
Rugby, Warwick & Market Harborough
Interiors | Utility Rooms, Dressing Rooms & More
Adjacent spaces designed to make the whole home work better.
WHERE GOOD DESIGN BEGINS
Every room designed with the same care as your kitchen.
A home renovation project often begins in the kitchen, but it is rarely the only space that would benefit from better planning. Utilities & pantries that would keep professional organisers happy, boot rooms that keep satchels and muddy paws at bay. From utilities and boot rooms to home offices, bars and media walls – we design the spaces that make the rest of the home easier to live in.
RFK designs all manner of adjacent spaces. Some are planned alongside a new kitchen or extension, others are standalone projects in their own right. What connects them is our same careful approach: understanding how the room needs to work, designing for each unique space of a home and bringing the detail together.
Adjacent Spaces
Practical, living and private rooms that help the whole home work better.
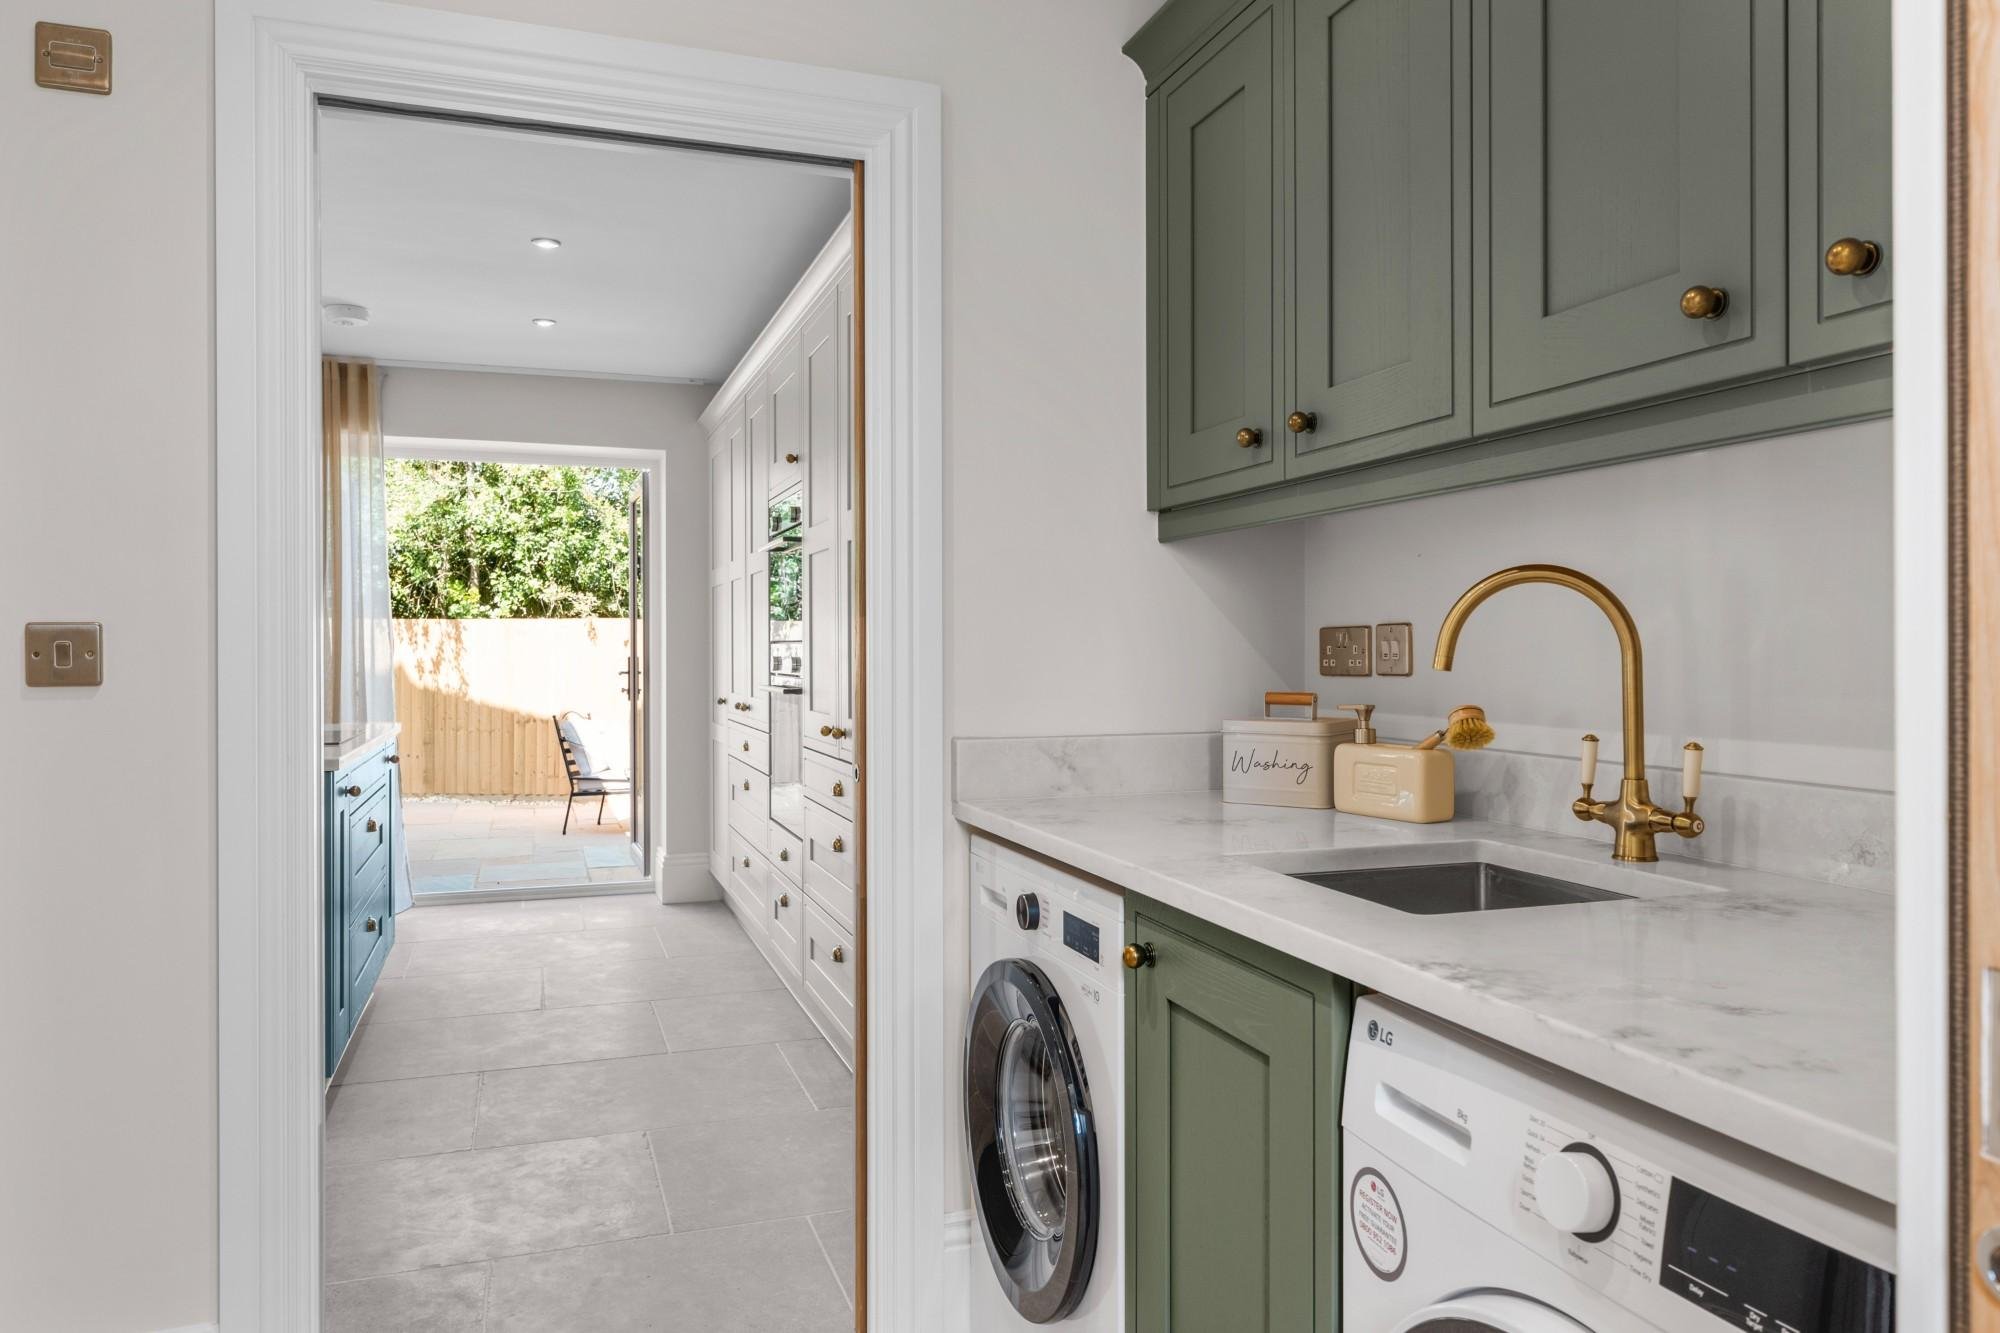
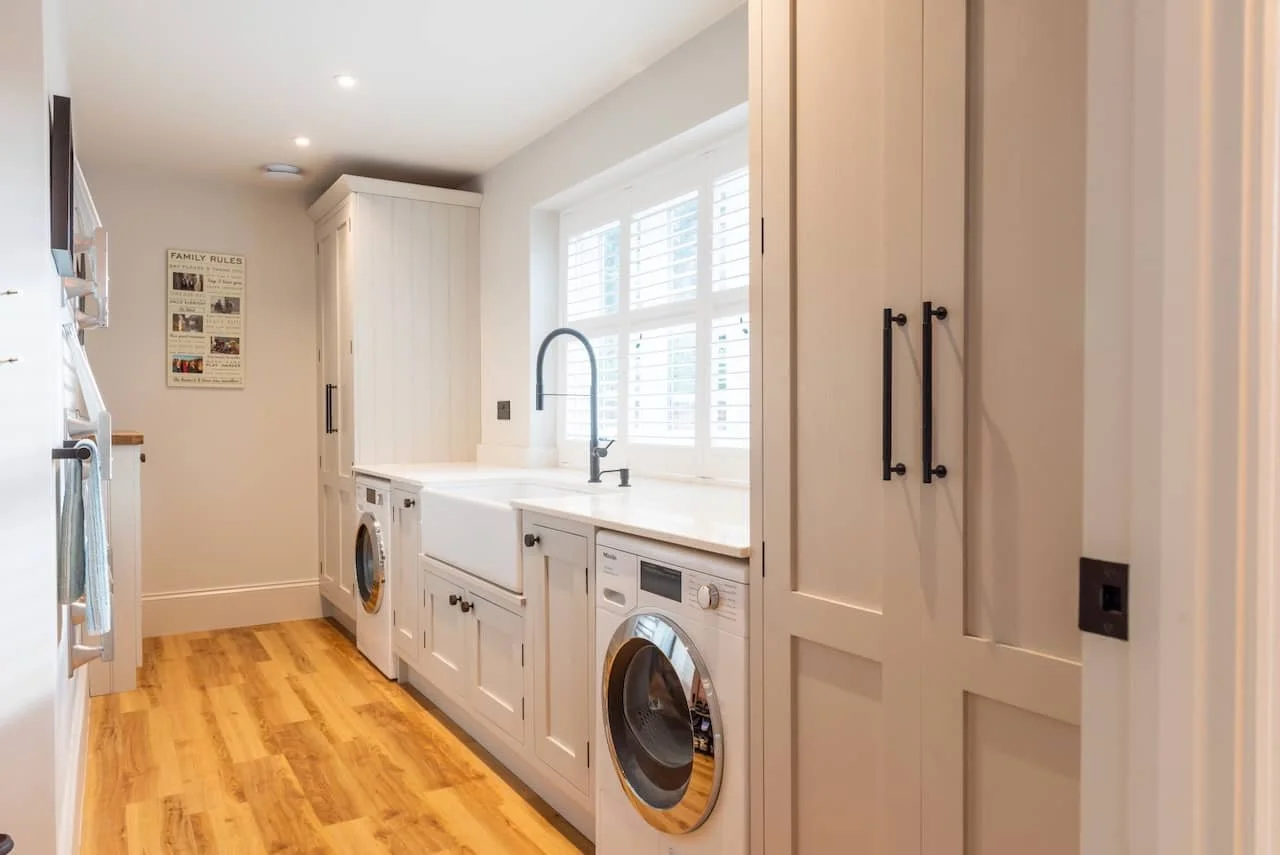
Hard-working spaces designed to bring order to everyday life, from laundry and cleaning storage to coats, shoes, bags and muddy paws.
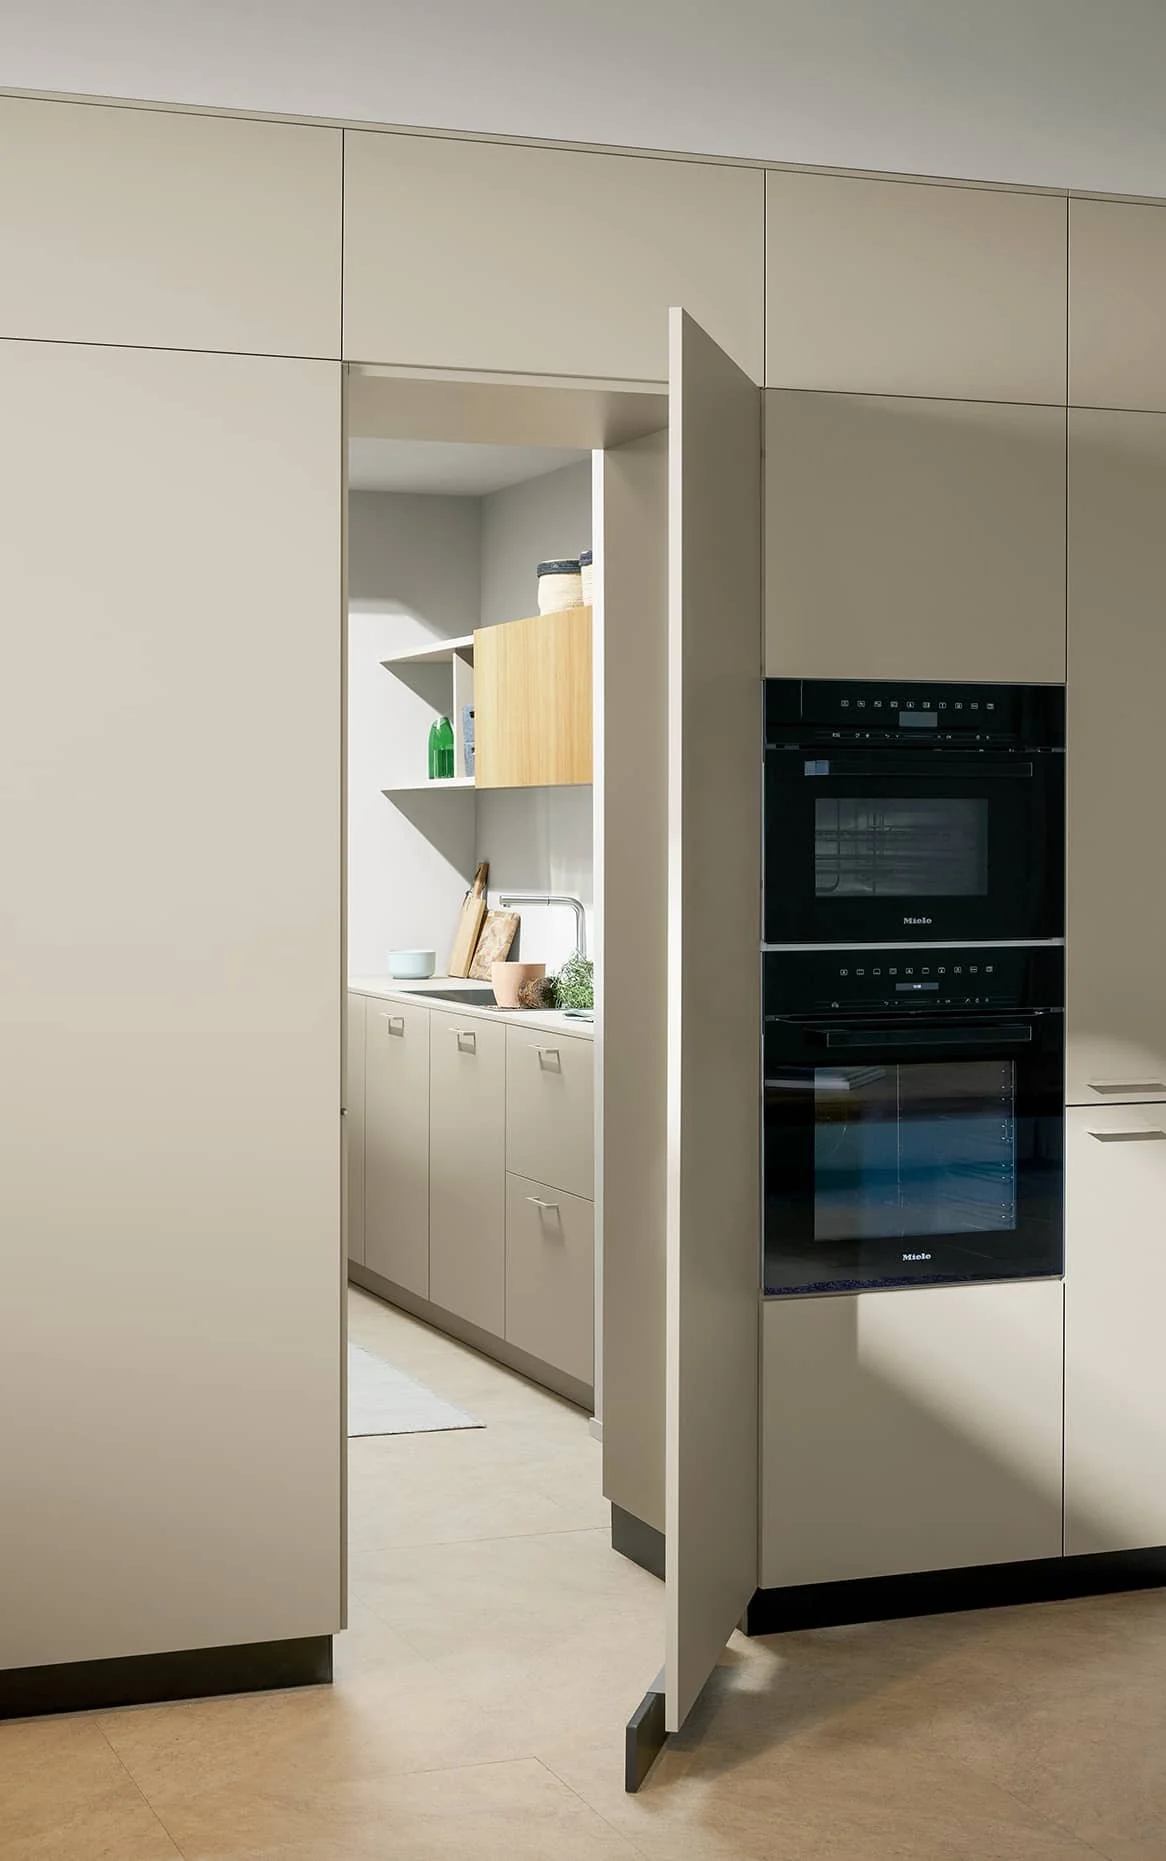
Extra food storage, prep space and hidden overflow for homes where the main kitchen needs to stay clear for living and entertaining.
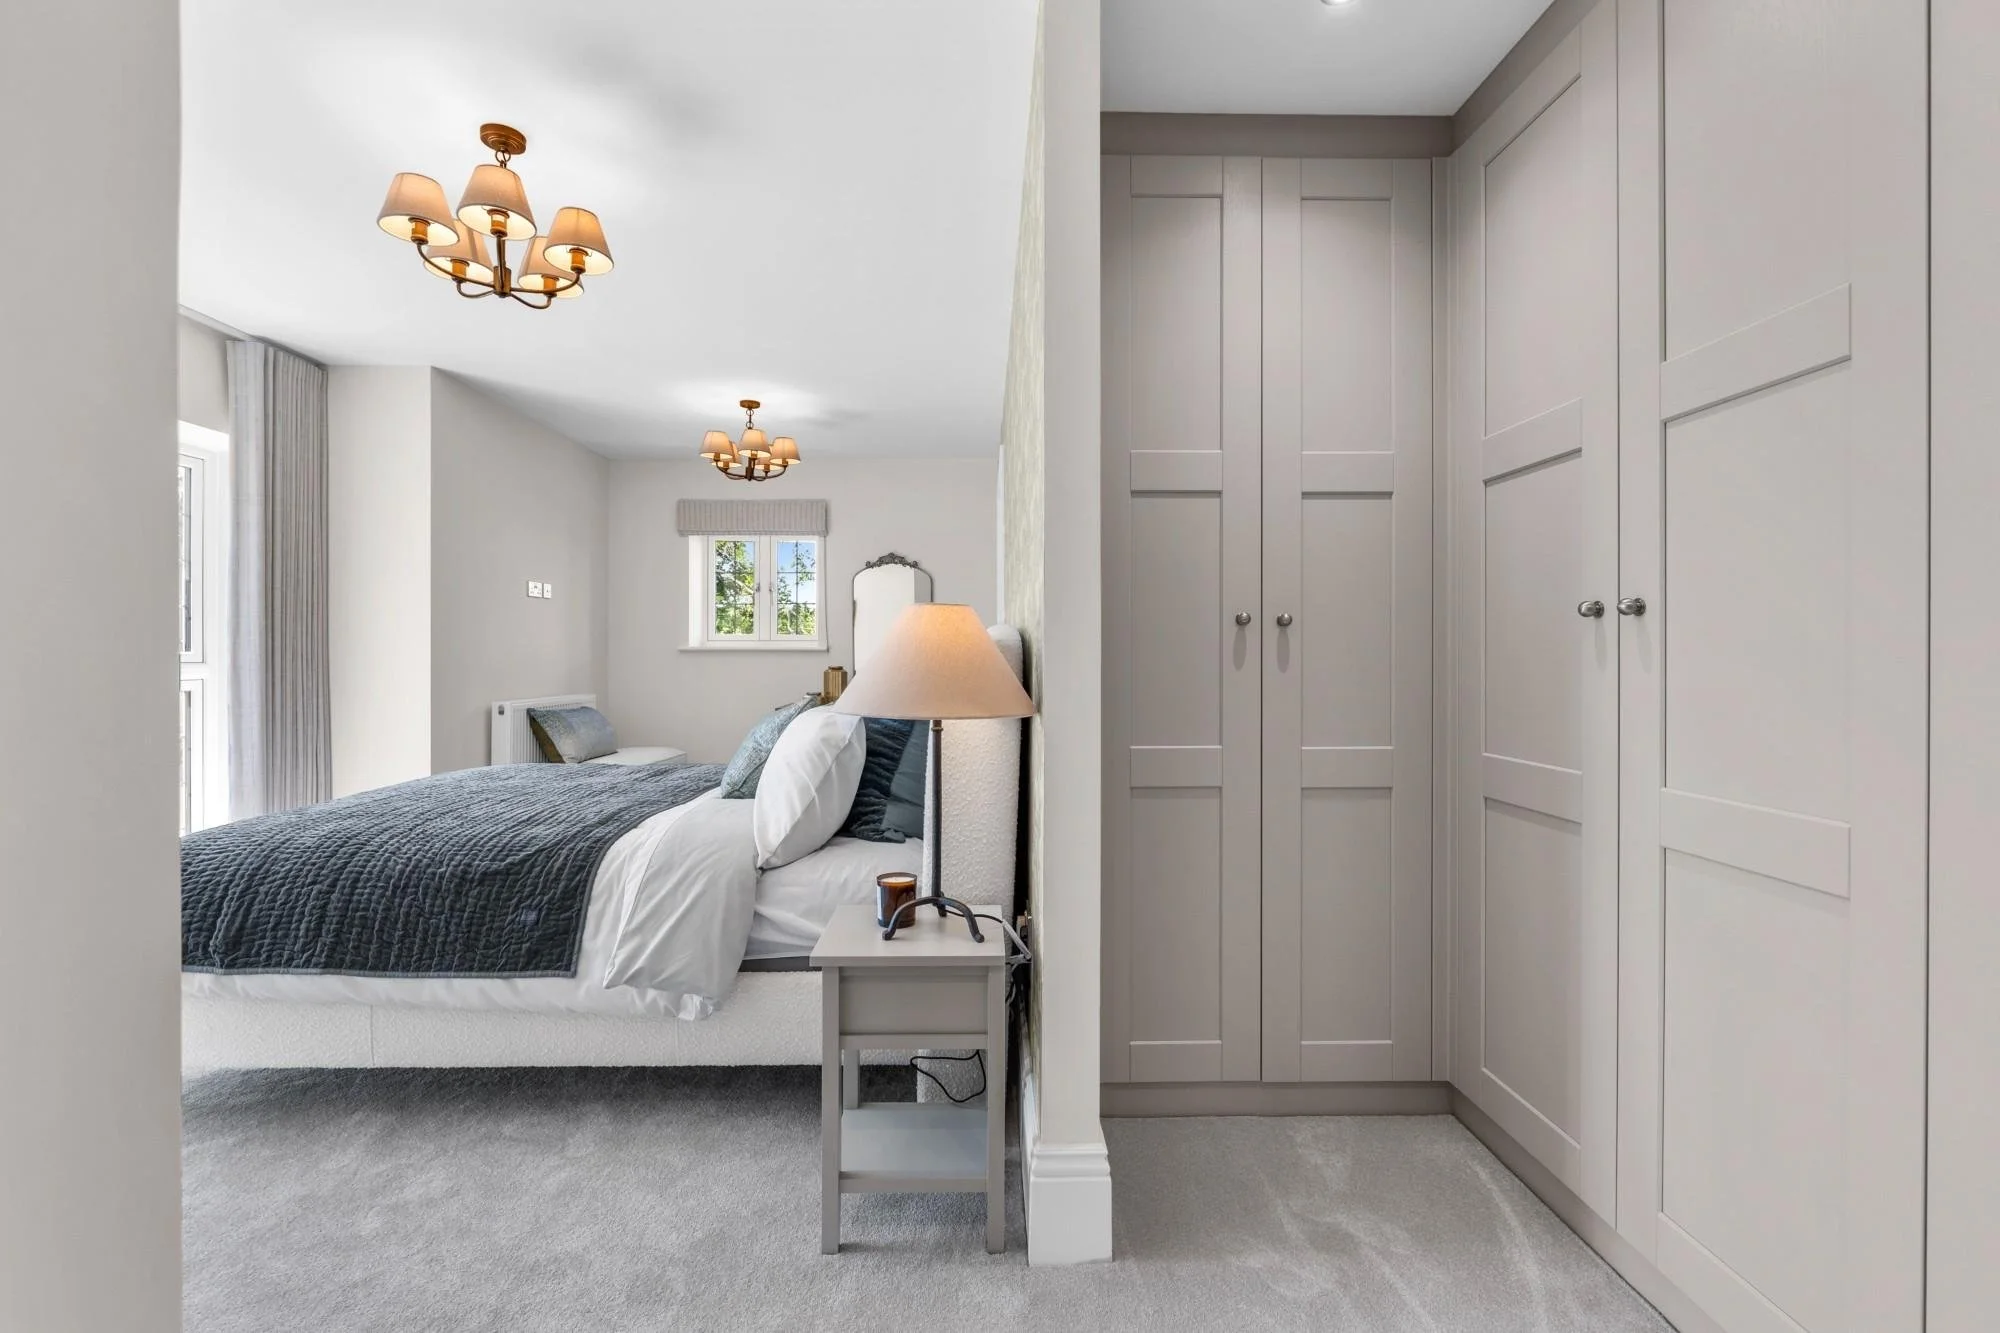
Wardrobes, fitted bedroom cabinetry and dressing rooms planned around how you sleep, get ready and want the room to feel.
Smaller washroom spaces where cabinetry, storage and material choices make a significant difference to how you live.
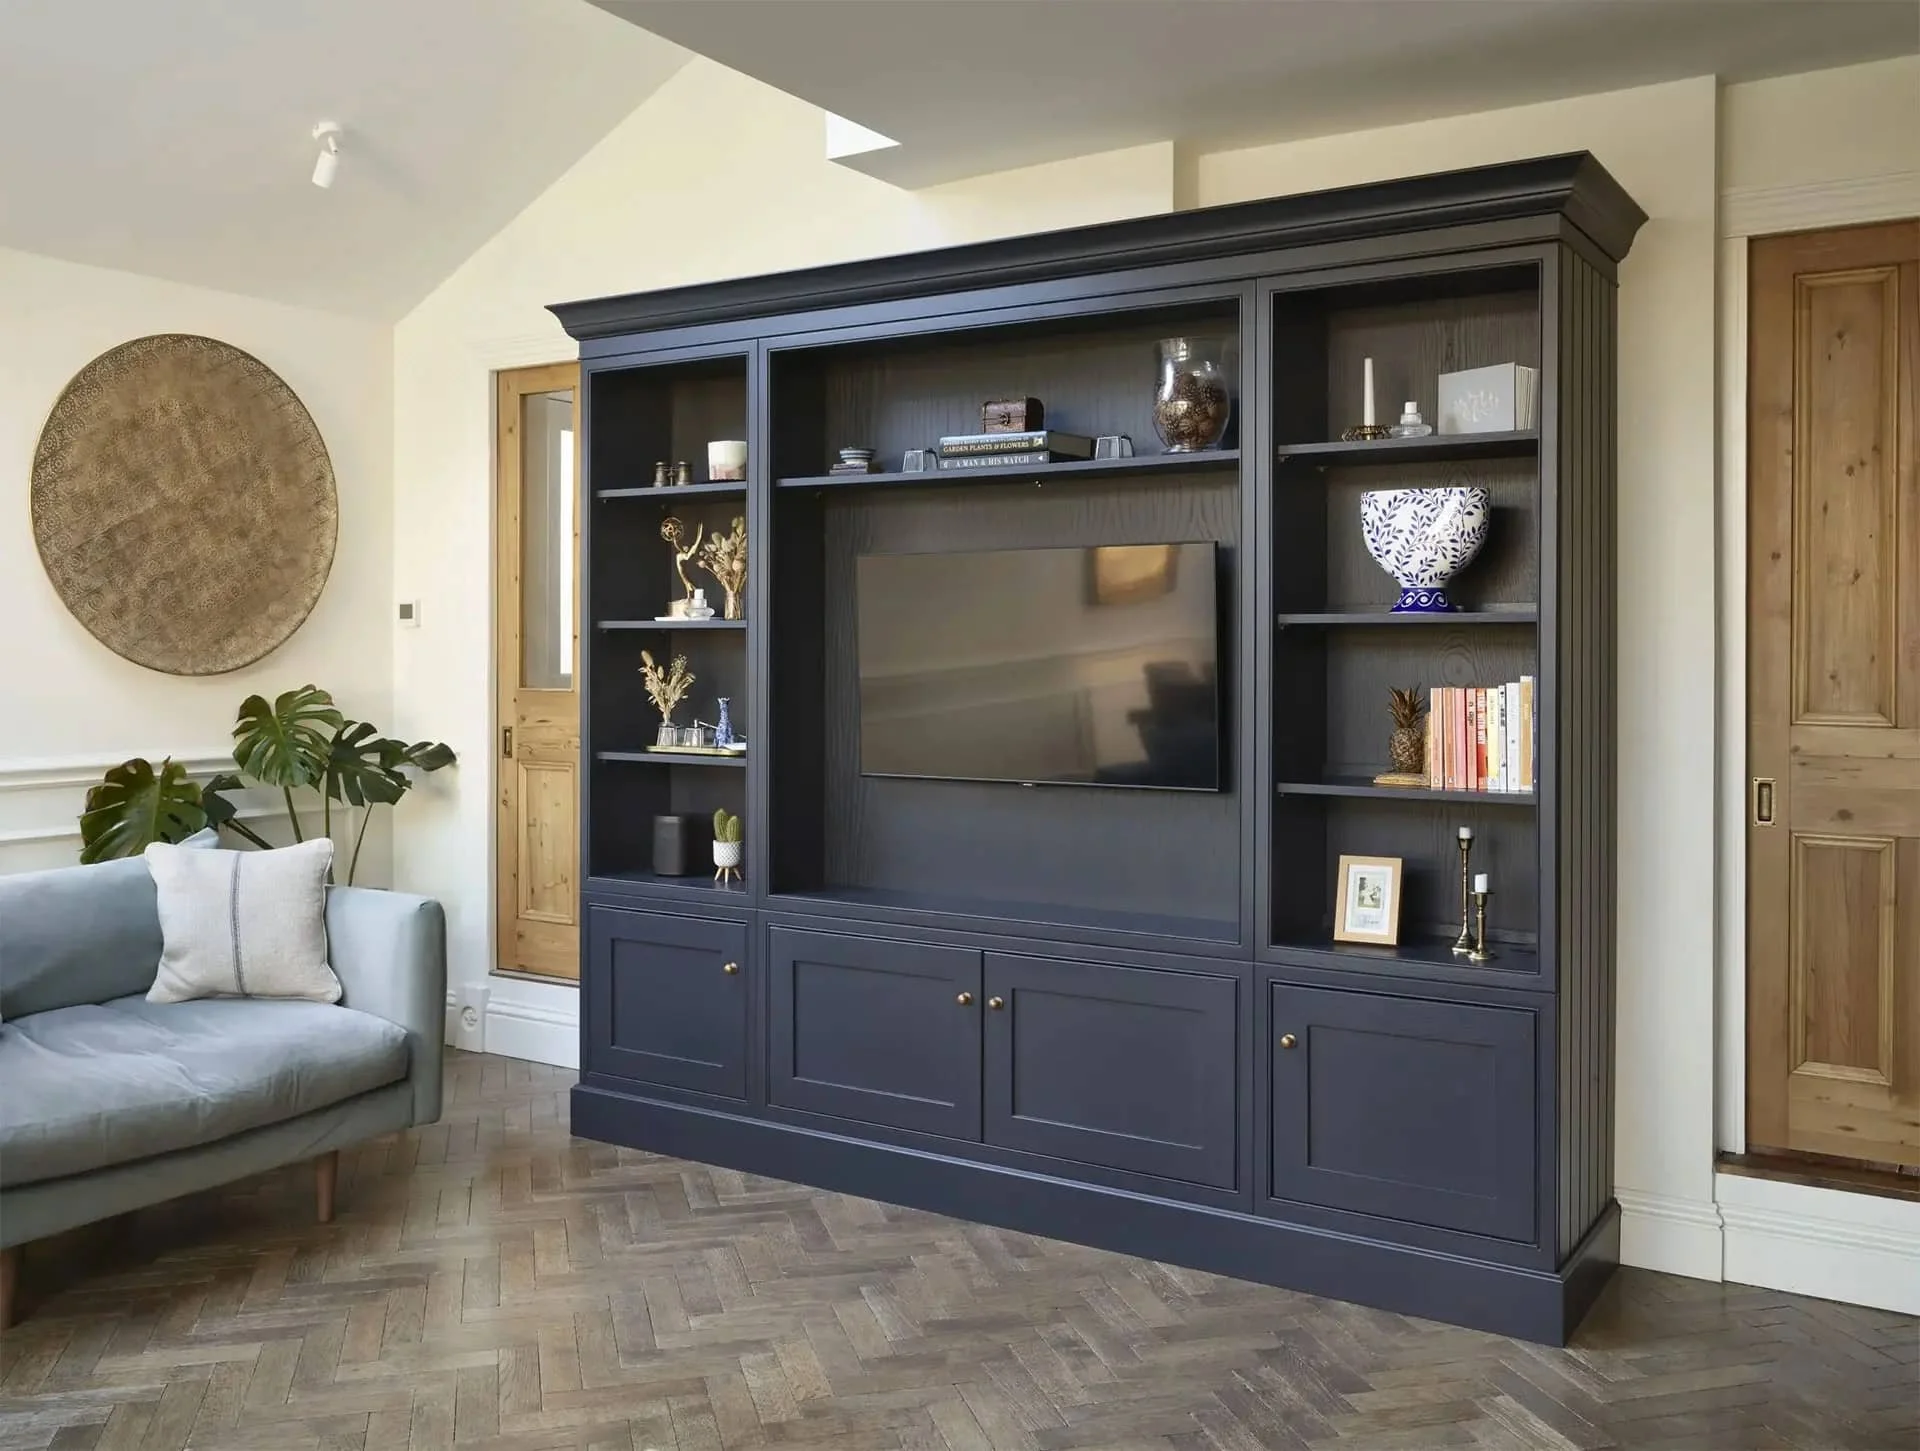
Fitted furniture for living spaces that give entertaining, display and everyday relaxation a different feel.
Workspaces designed around how you work, whether you need a fully separate office or a multi-use study area.
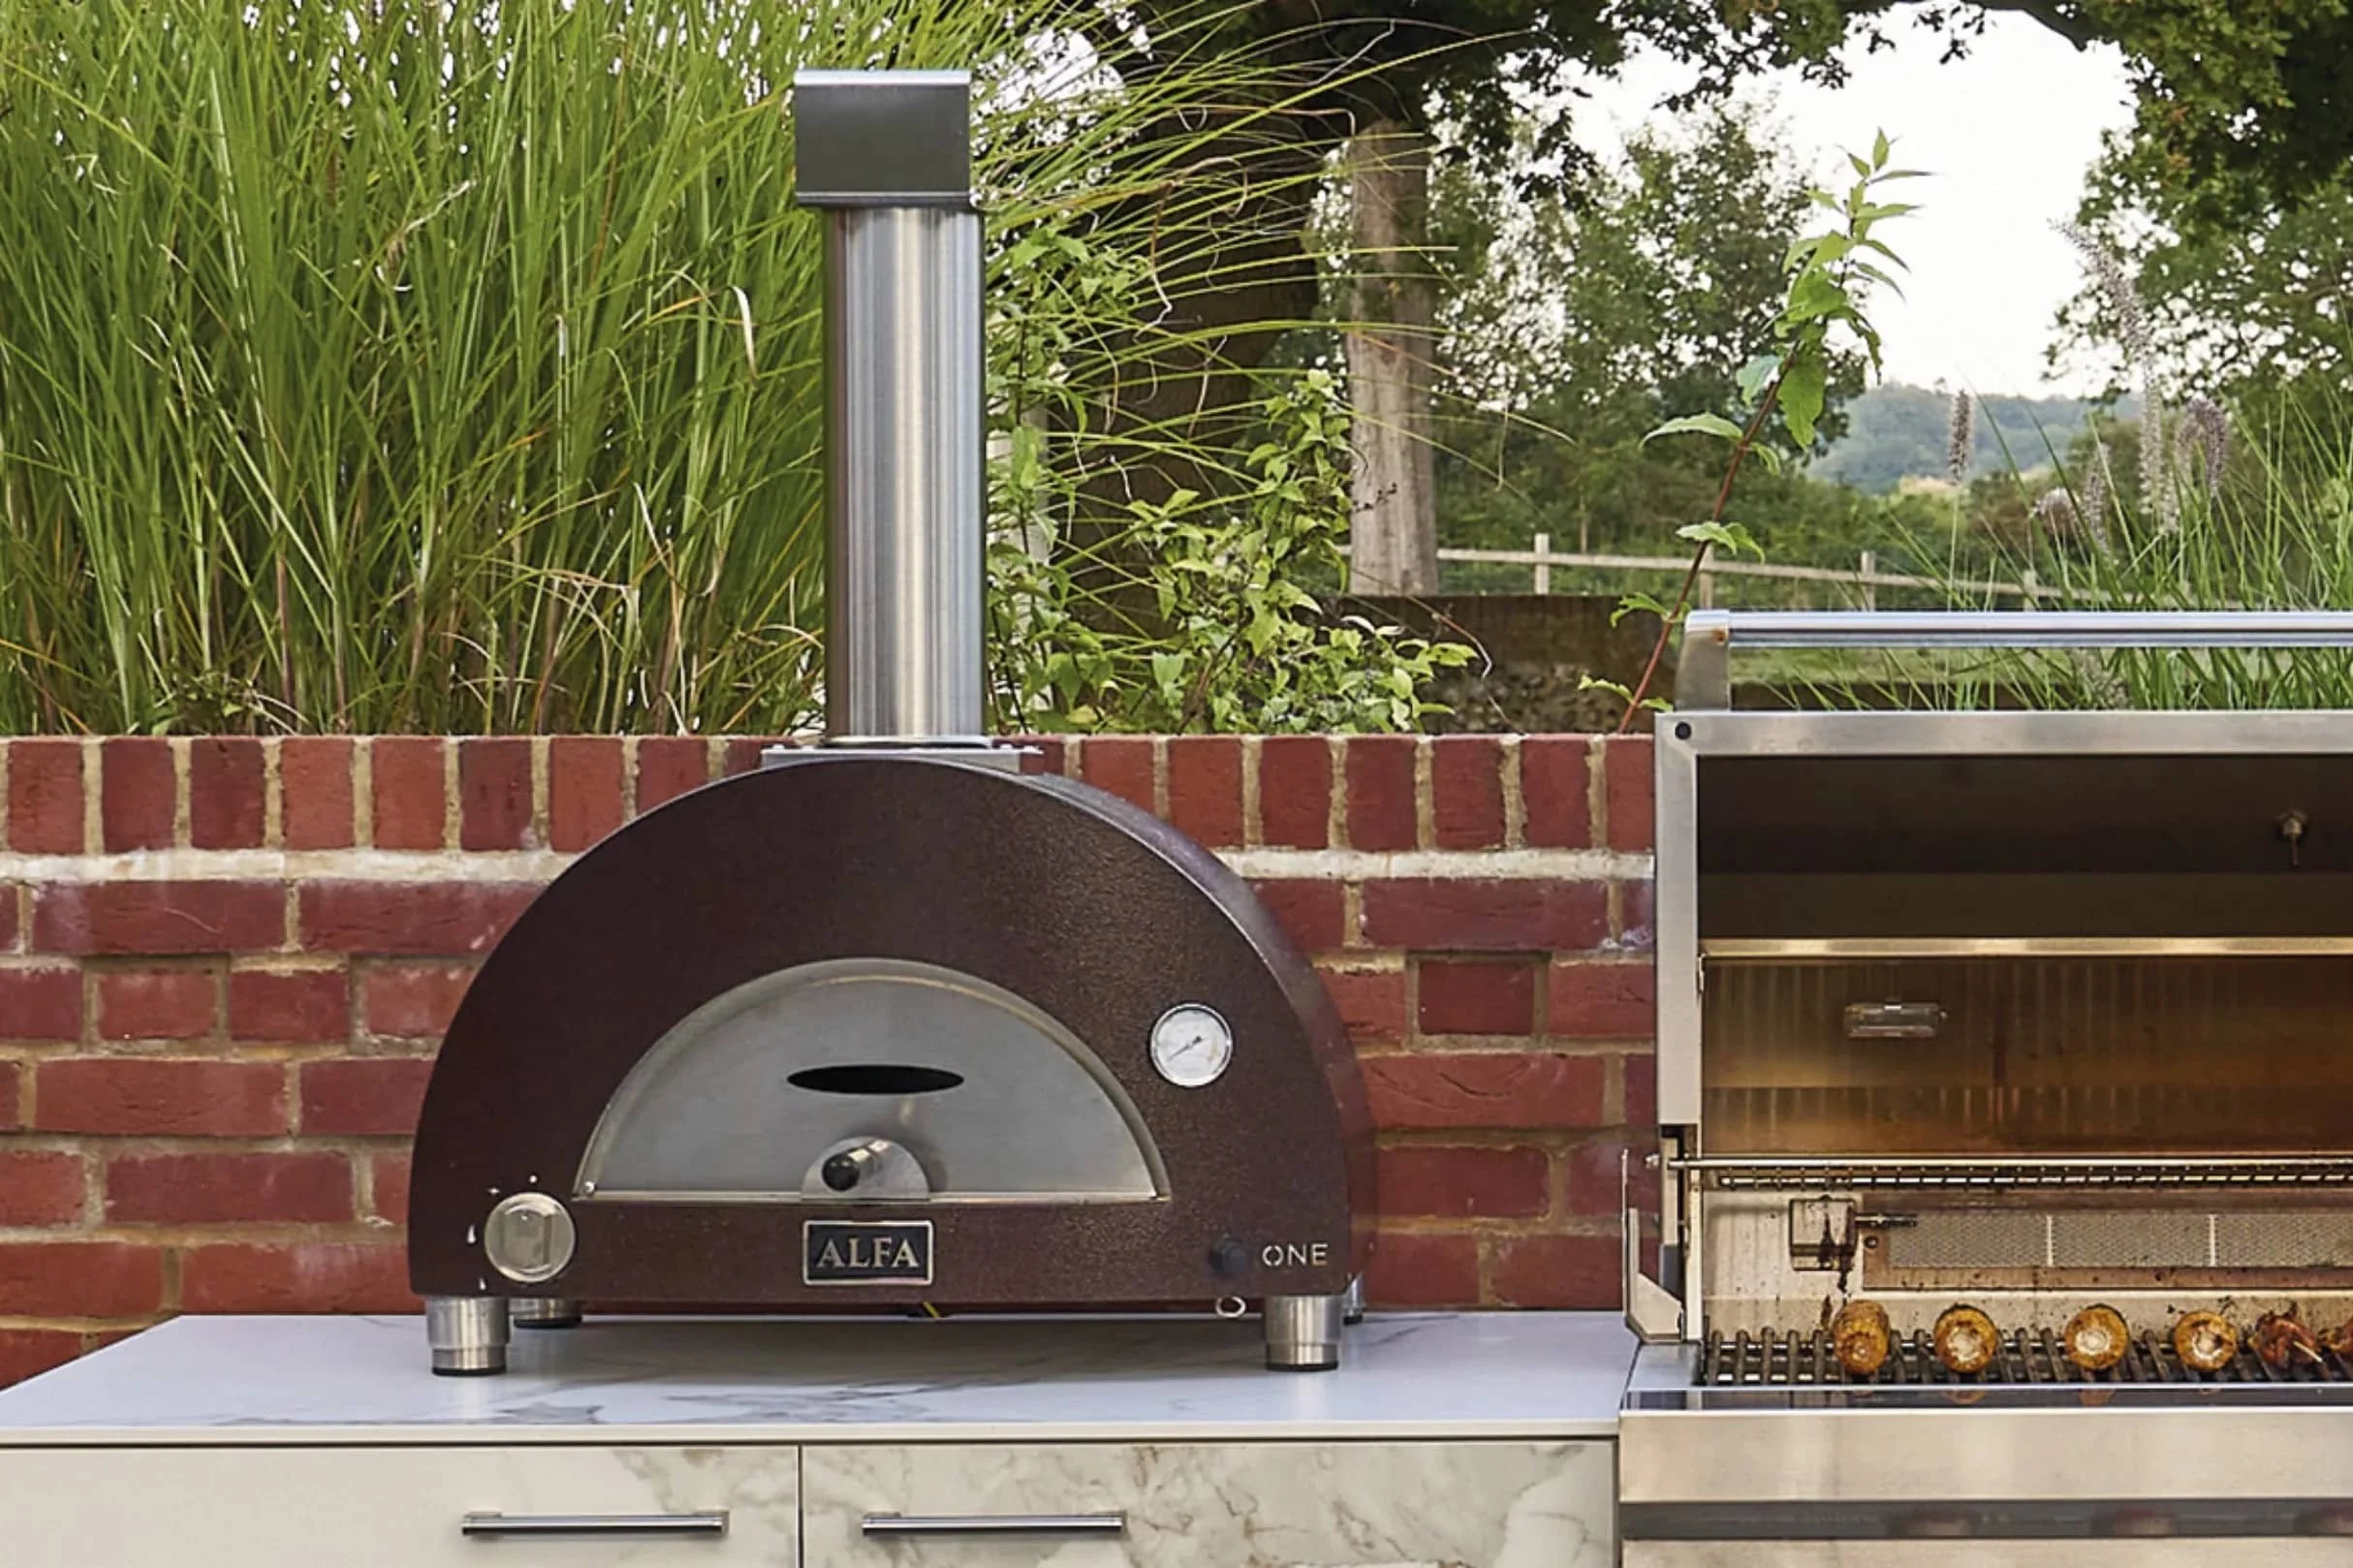
Outdoor cooking spaces for enthusiastic grill chefs and those who like to entertain outside.
Why These Spaces Matter
Rooms to take the pressure off the rest of the home.
The best interior design solves problems that have been felt elsewhere. A kitchen becomes easier to live with when laundry has its own room, bulk food storage has somewhere to go and coats, shoes and school bags aren’t spilling into the main living space. A bedroom works better when everything has somewhere to go and the floordrobe is finally retired.
When designing adjacent spaces we consider materials, proportions and the rest of the home to make decisions that make sense together. This approach is especially useful in renovation and extension projects, where several spaces are being rethought at once.
Our projects
Adjacent spaces we’ve designed.
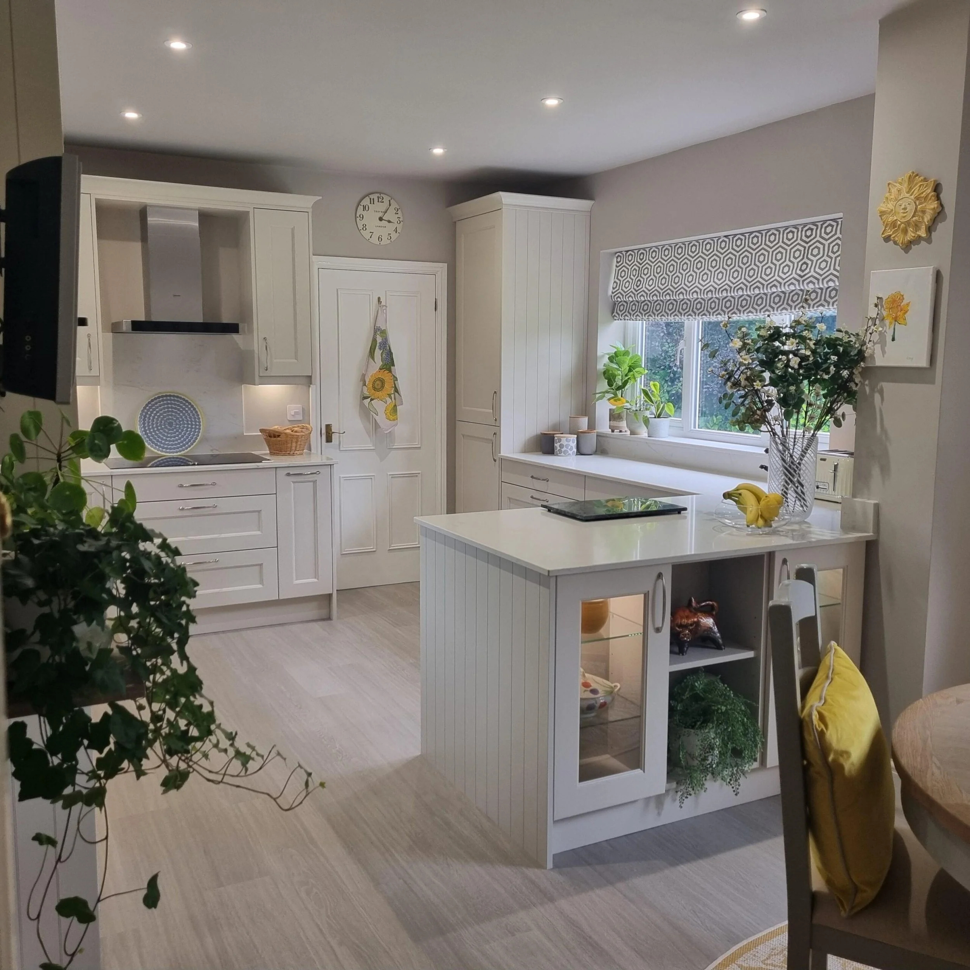
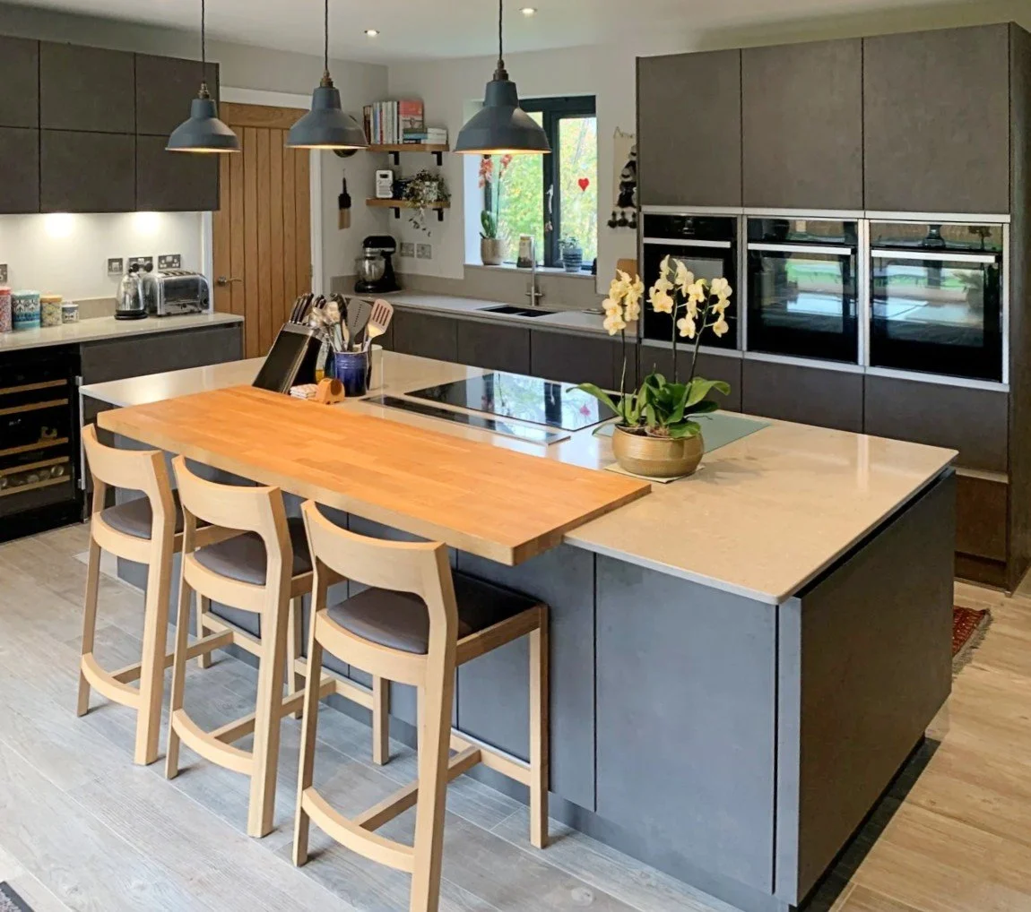
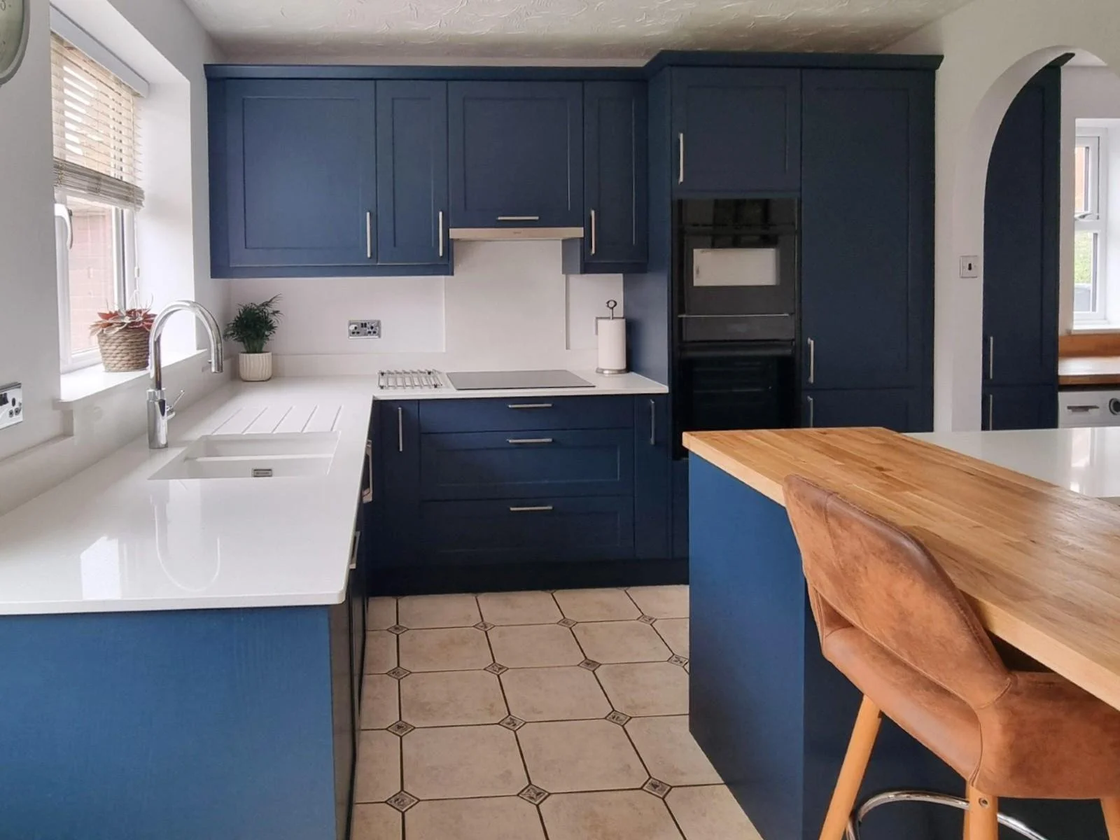
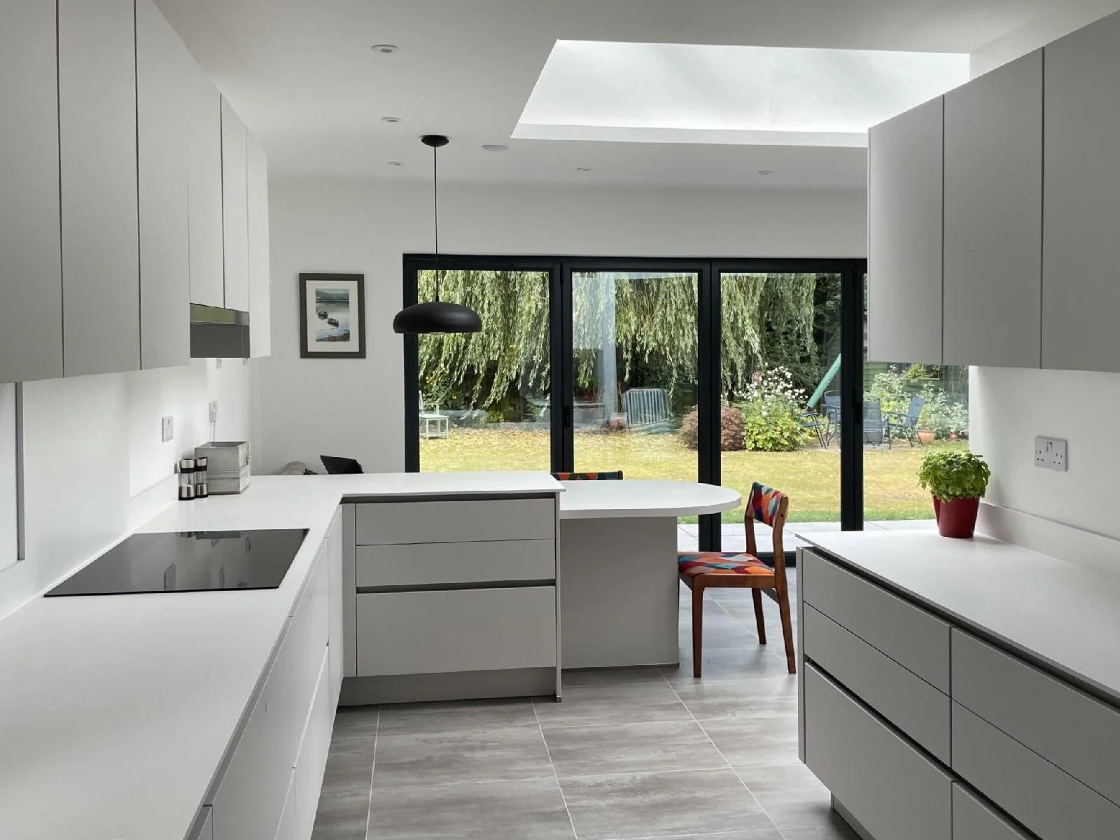
Many of RFK’s projects extend beyond the main kitchen. Utility rooms, pantries, bars, dressing rooms and adjacent spaces are often part of the same brief, helping the final result feel complete and nurtured.
Our project pages show how these spaces are planned in real homes.

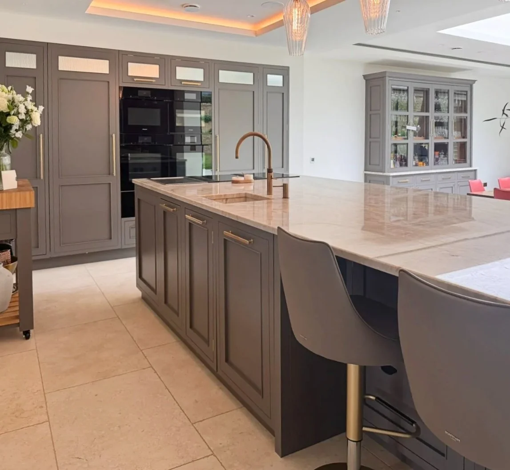
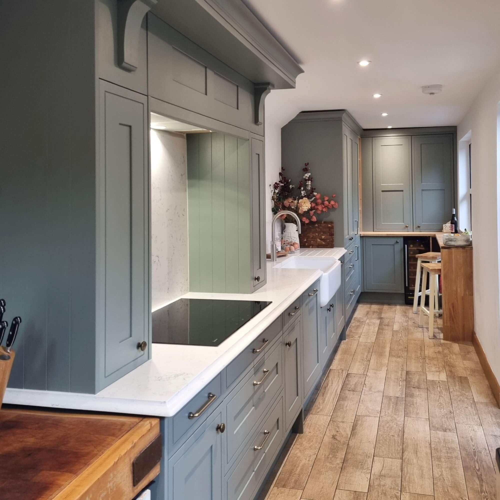
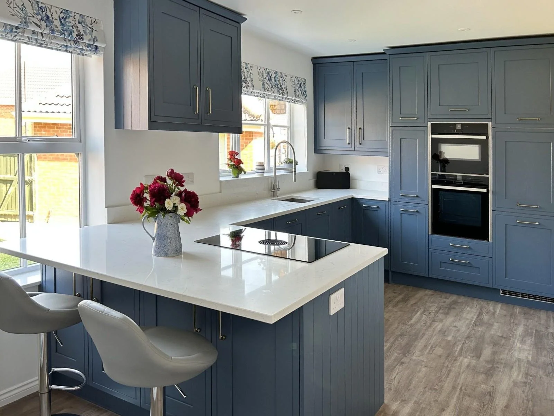
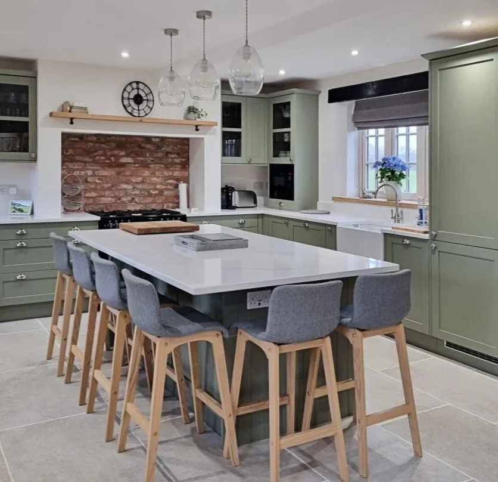
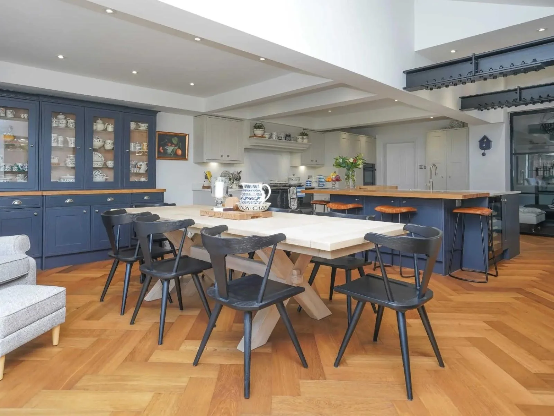
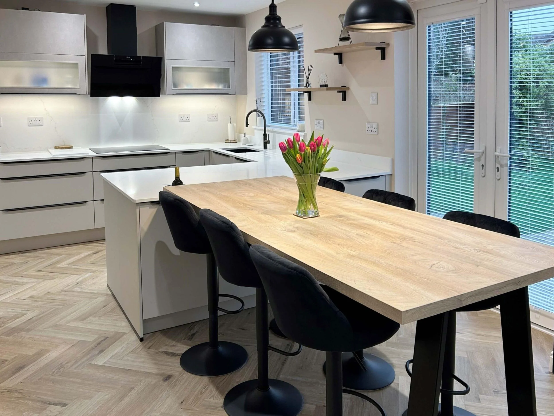
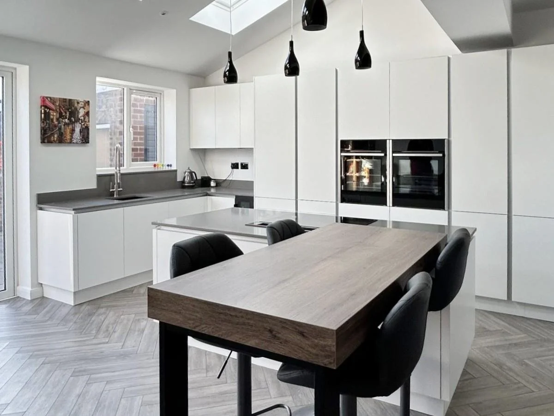
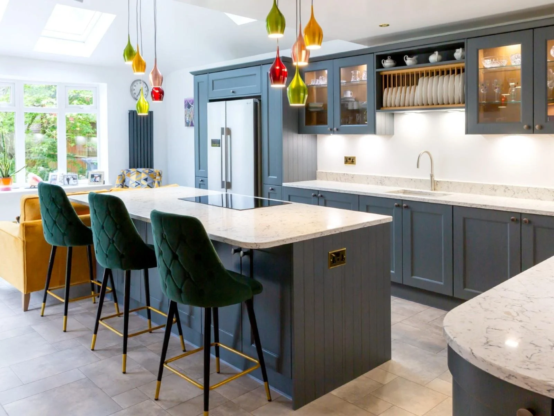
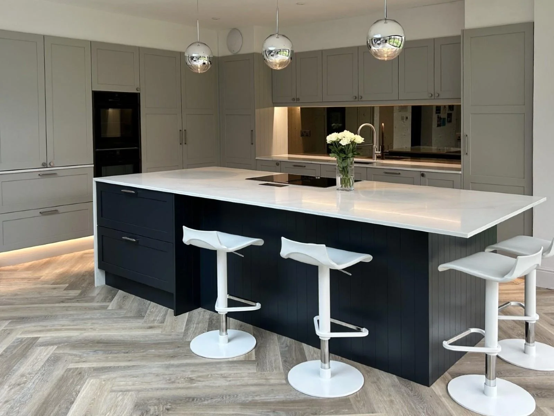
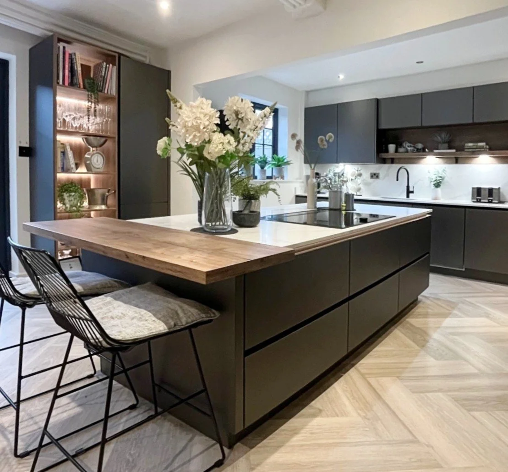
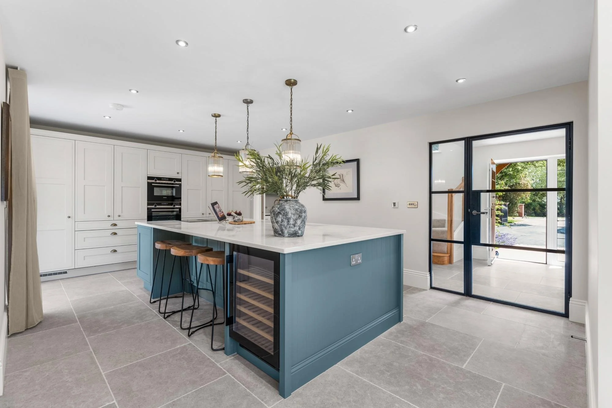
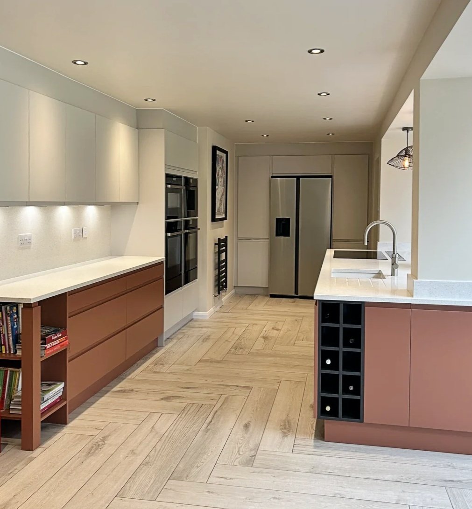
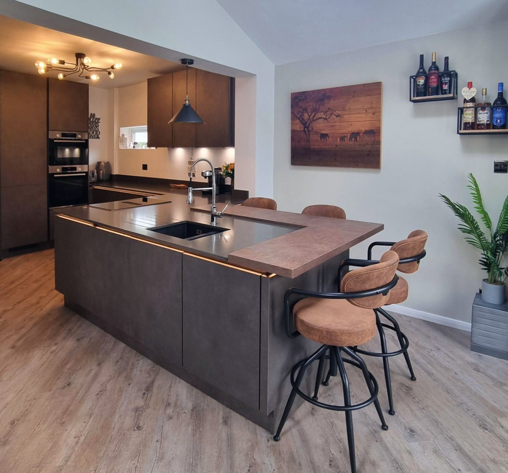
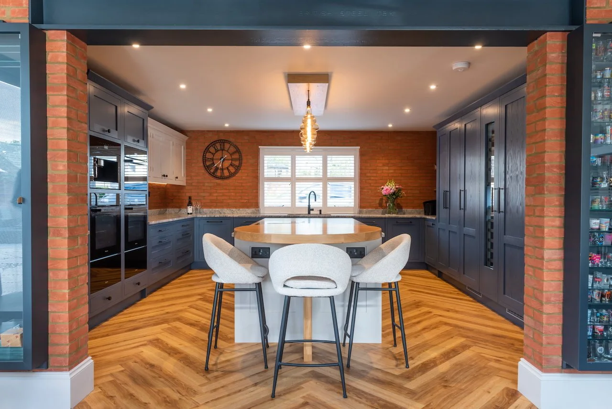
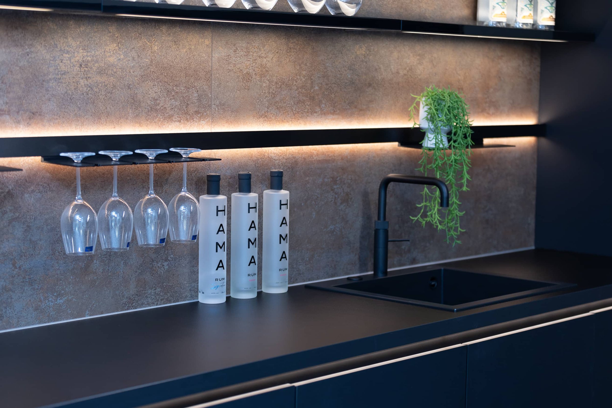
Thought through as part of the bigger picture.
At RFK, we bring the same design care to a home’s adjacent spaces that we bring to kitchens. Where they sit alongside a kitchen or extension, we can think about the project as a whole. Where they are standalone rooms, we give them the same holistic consideration.
Why clients choose RFK
A more joined-up way to plan your home.
When a project extends beyond the kitchen, continuity becomes especially valuable. At RFK, the designer who listens to your brief stays involved throughout, so the thinking behind the kitchen, utility room, pantry, dressing space or media wall is not lost between departments or split across different conversations.
That helps the finished project feel more coherent. It also makes the process easier to navigate. Our reviews consistently mention thoughtful design, clear guidance, personal attention and a team that stays helpful long after installation, which is especially important when several spaces are being considered together.
The Same Designer Throughout
More Than Just Kitchens
Kitchen Retailer of the Year
Established 1993
Calm, Pressure-Free Design
Long-Term Relationships
Experience RFK Kitchens
Thinking about renovating your home?
The first step is a consultation with one of our design professionals. We will talk through the room or rooms you are considering, how they relate to the wider home and what you need them to do.
From there, we can begin shaping a space that feels useful, considered and right for your home.
Have a question about our interior spaces?
-
Often, those are the most satisfying spaces to get right. A narrow utility room, an oddly shaped dressing area or a boot room carved out of a hallway all come with constraints that good design enjoys untangling.
We begin with functionality, then shape the layout and furniture around that. It usually leads to a better outcome than trying to fit a standard solution into an unusual space.
-
Either works. Some of our interiors projects run alongside a new kitchen or extension, which makes it easier to consider materials, proportions and service routes across the wider project. Others are completely standalone: a utility room in a house where the kitchen was completed years ago, or a dressing room that has nothing to do with the kitchen at all.
The approach is the same either way. We start with how the room needs to work and design from there.
-
Not necessarily. Some clients want the utility room or pantry to carry through the same cabinetry and finishes. Others prefer a complementary approach that feels related without being identical.
The important thing is that the spaces feel considered together, rather than disconnected from the rest of the home.
-
As early as possible. If you already know you want a pantry, utility room, boot room or bar alongside the kitchen, it is worth bringing that into the first design conversation. These spaces can influence how the main kitchen is planned and what it does or doesn’t need to include.
-
It varies considerably depending on the room, the specification and the complexity of the cabinetry.
The best way to understand what is achievable within your budget is a design consultation, where we can talk through the options and give you a realistic picture of what different approaches involve.
-
Yes. Many of these spaces are created or reworked during a wider building project.
We are used to considering these rooms alongside kitchen layouts, architect’s drawings and the wider build.
-
A pantry or back kitchen gives everyday food storage, small appliances, prep space or less visually appealing tasks somewhere to go outside the main kitchen. In larger open-plan homes, that can help the principal kitchen feel calmer and better suited to gathering and entertaining.
-
Not much. A rough sense of the room dimensions is useful if you have them, and photos of the existing space can help us understand what we are working with. If the project connects to a wider renovation or extension, architect’s drawings are worth sharing.
None of this is required before a first conversation. Though plenty of projects begin with nothing more than a room and a problem to solve.
-
Yes. Outdoor kitchens are designed with the same approach as indoor spaces: starting with how the area will be used, which appliances and storage are needed, and how the layout and materials sit within the wider garden and house.
Finishes and construction details need to be chosen carefully for an outdoor setting, so the space works well over time.
-
The first step is a design consultation. We will talk through the space, what is not working now, what you would like it to do, and whether it connects to a kitchen, extension or wider renovation.
From there, we can begin shaping the right approach.
Browse our INTERIORS ranges
Not ready to arrange a consultation yet?
Our brochure brings together our wider design offer, including kitchens and fitted cabinetry for utility rooms, pantries, bedrooms, dressing areas, bars and more.
