
Rugby, Warwick & Market Harborough
Kitchen Storage Solutions
Practical storage solutions for real kitchens.
Where good design begins
Practical storage solutions for real kitchens.
A photo of a beautiful kitchen only tells part of the story. The rest is in the details behind the doors: the drawers that open fully and close quietly, the corner units that don't waste space, the pull-out larders and internal organisers that make the kitchen work the way you need it to.
RFK specifies trusted hardware and fitting systems across its ranges, including Blum, Kesseböhmer, Hettich and Häfele. The principle is the same across every kitchen we design: storage should be planned around how the space is actually used, not added as an afterthought.
Choosing the right kitchen storage
A storage solution is most useful when it reflects the household.
The right answer for a keen cook with a large cookware collection might not suit a family kitchen where food storage, lunchboxes and recycling dominate everyday use.

Deep drawers for everyday access

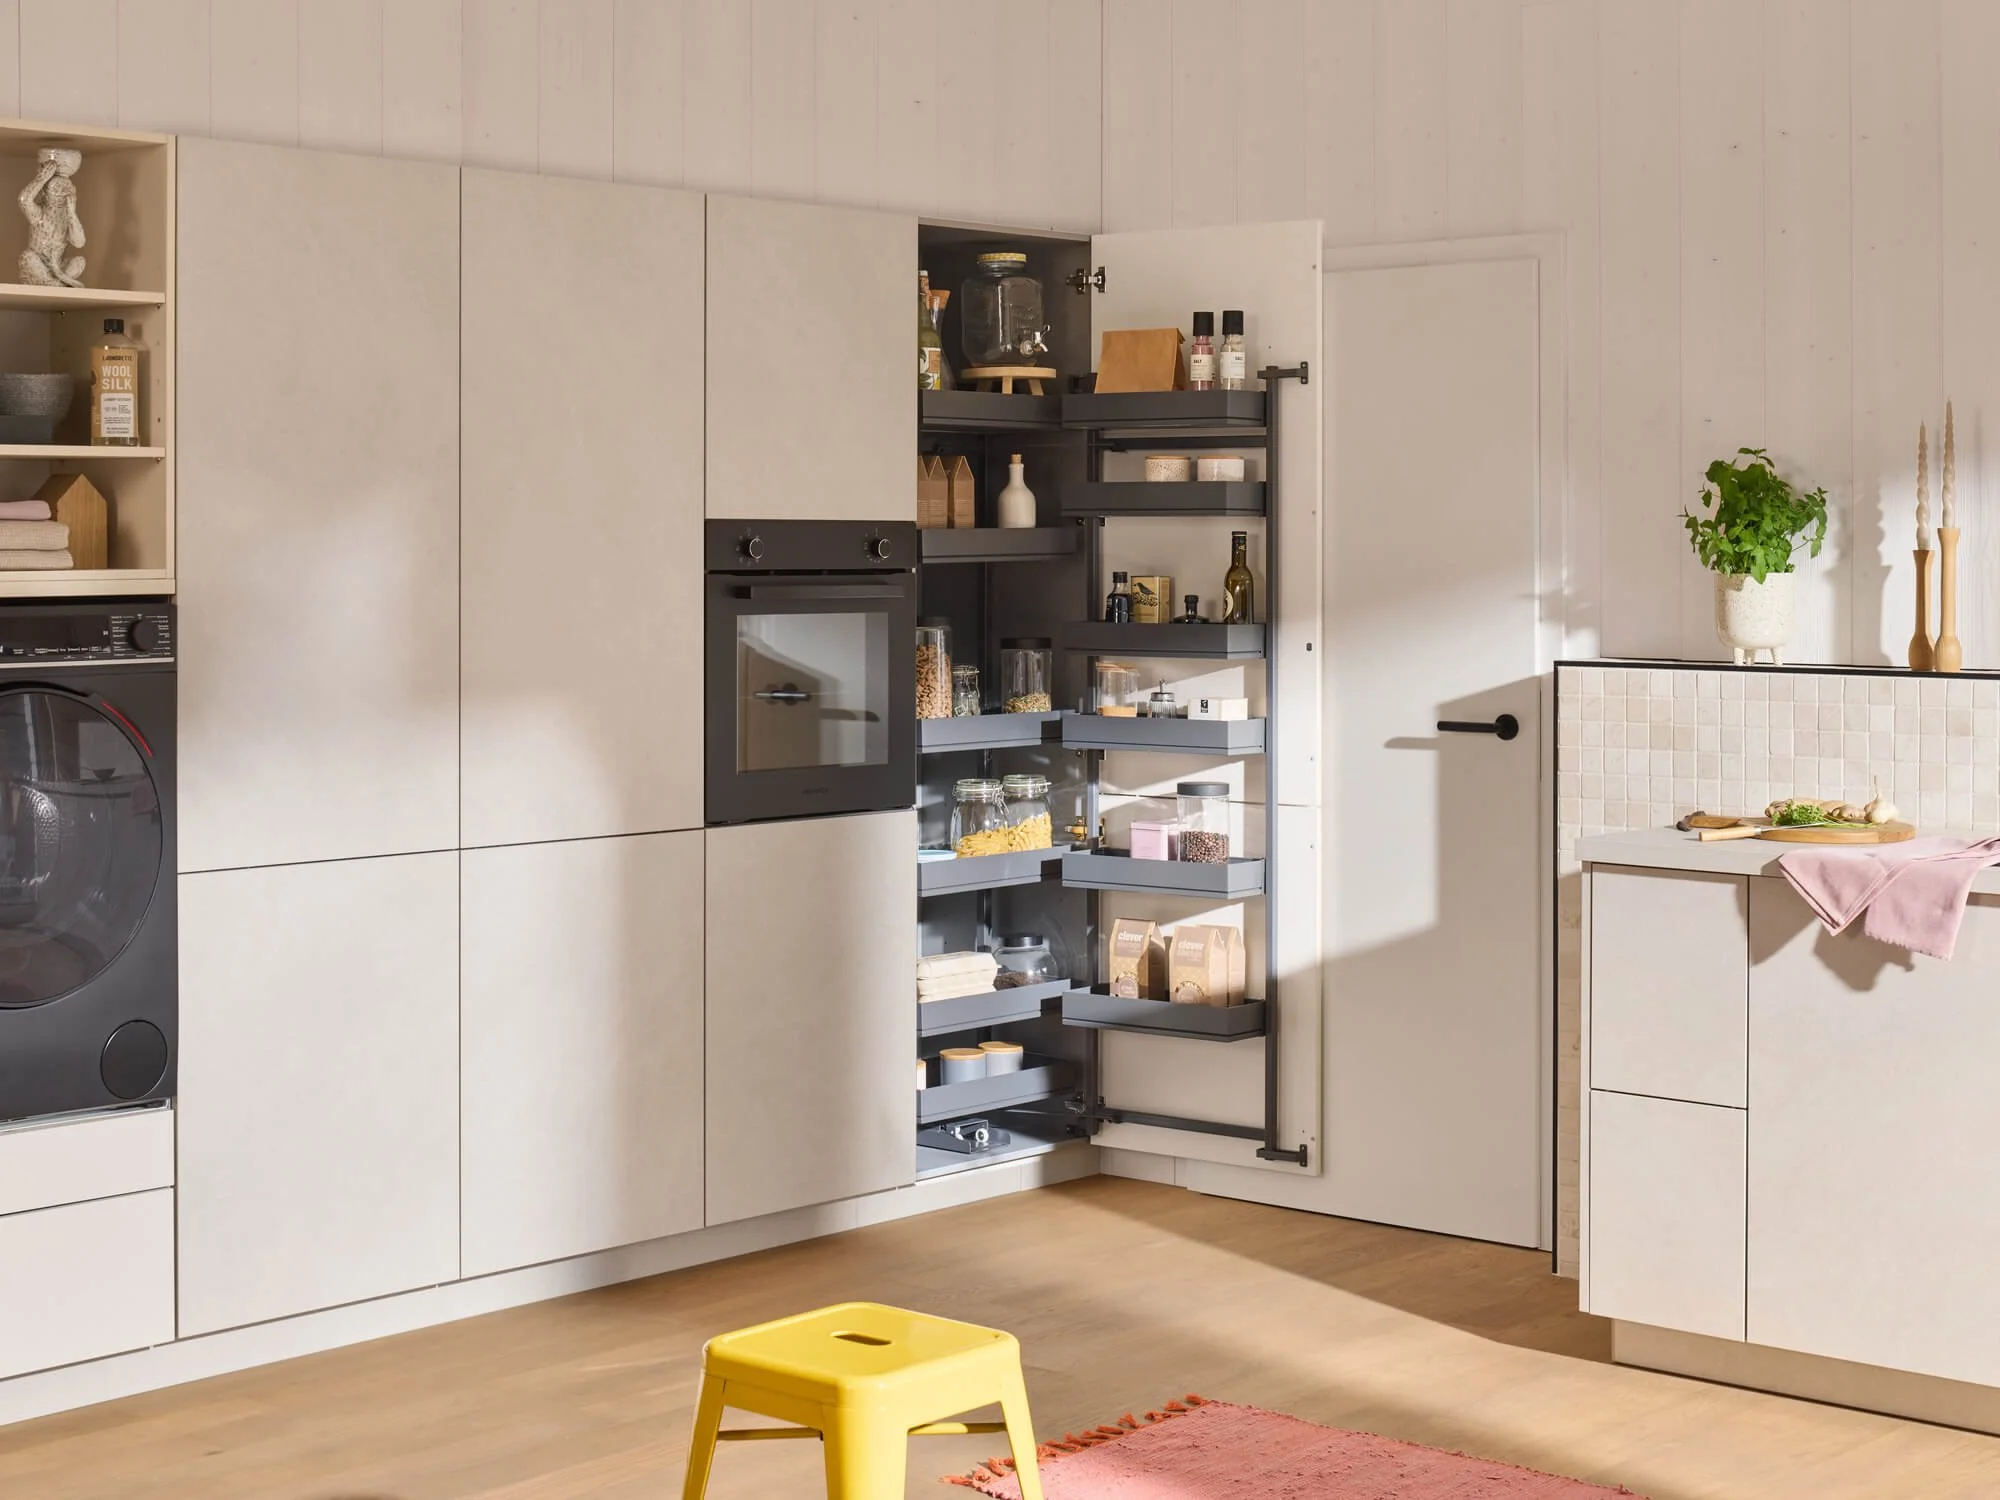
Larder storage and tall pull-outs

Corner solutions that work with the layout
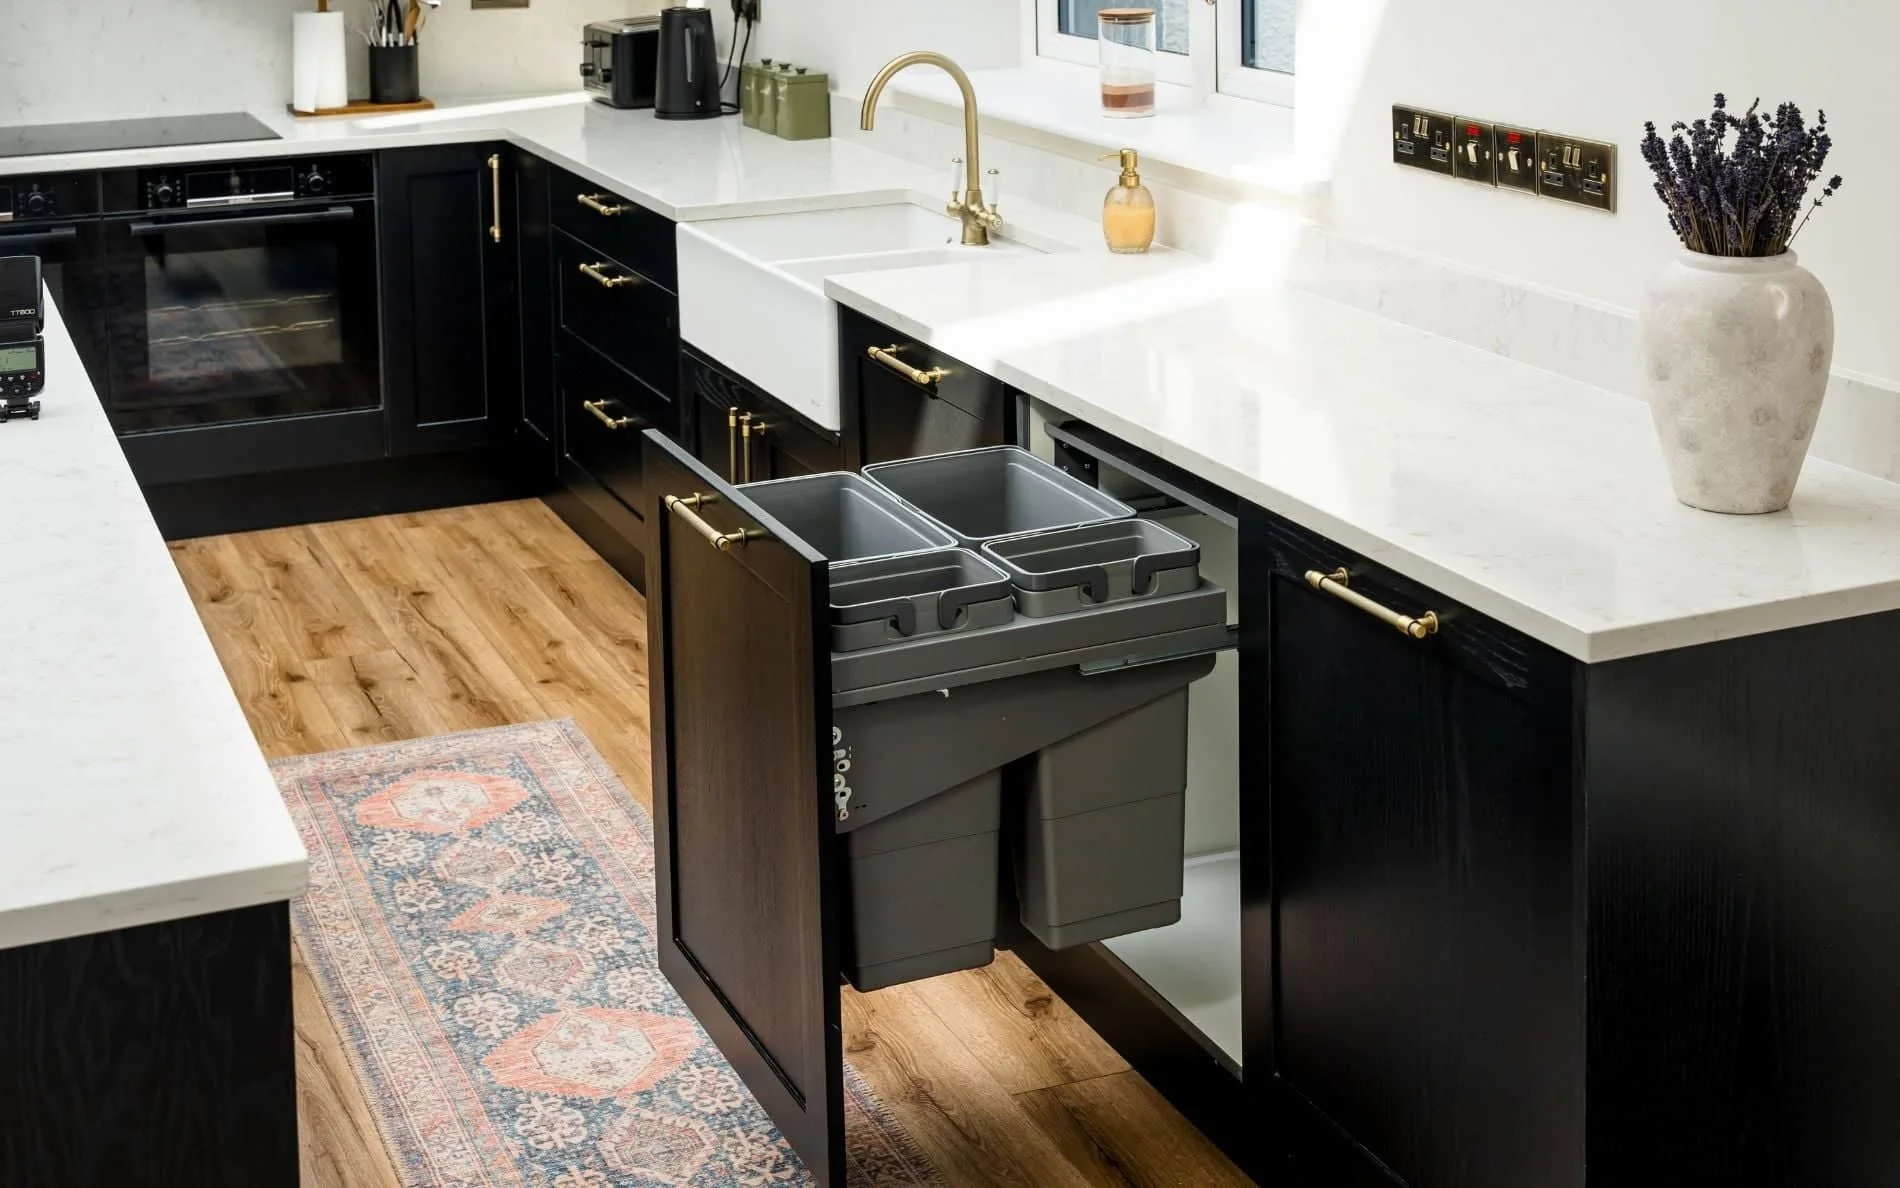
Bin systems and under-sink storage
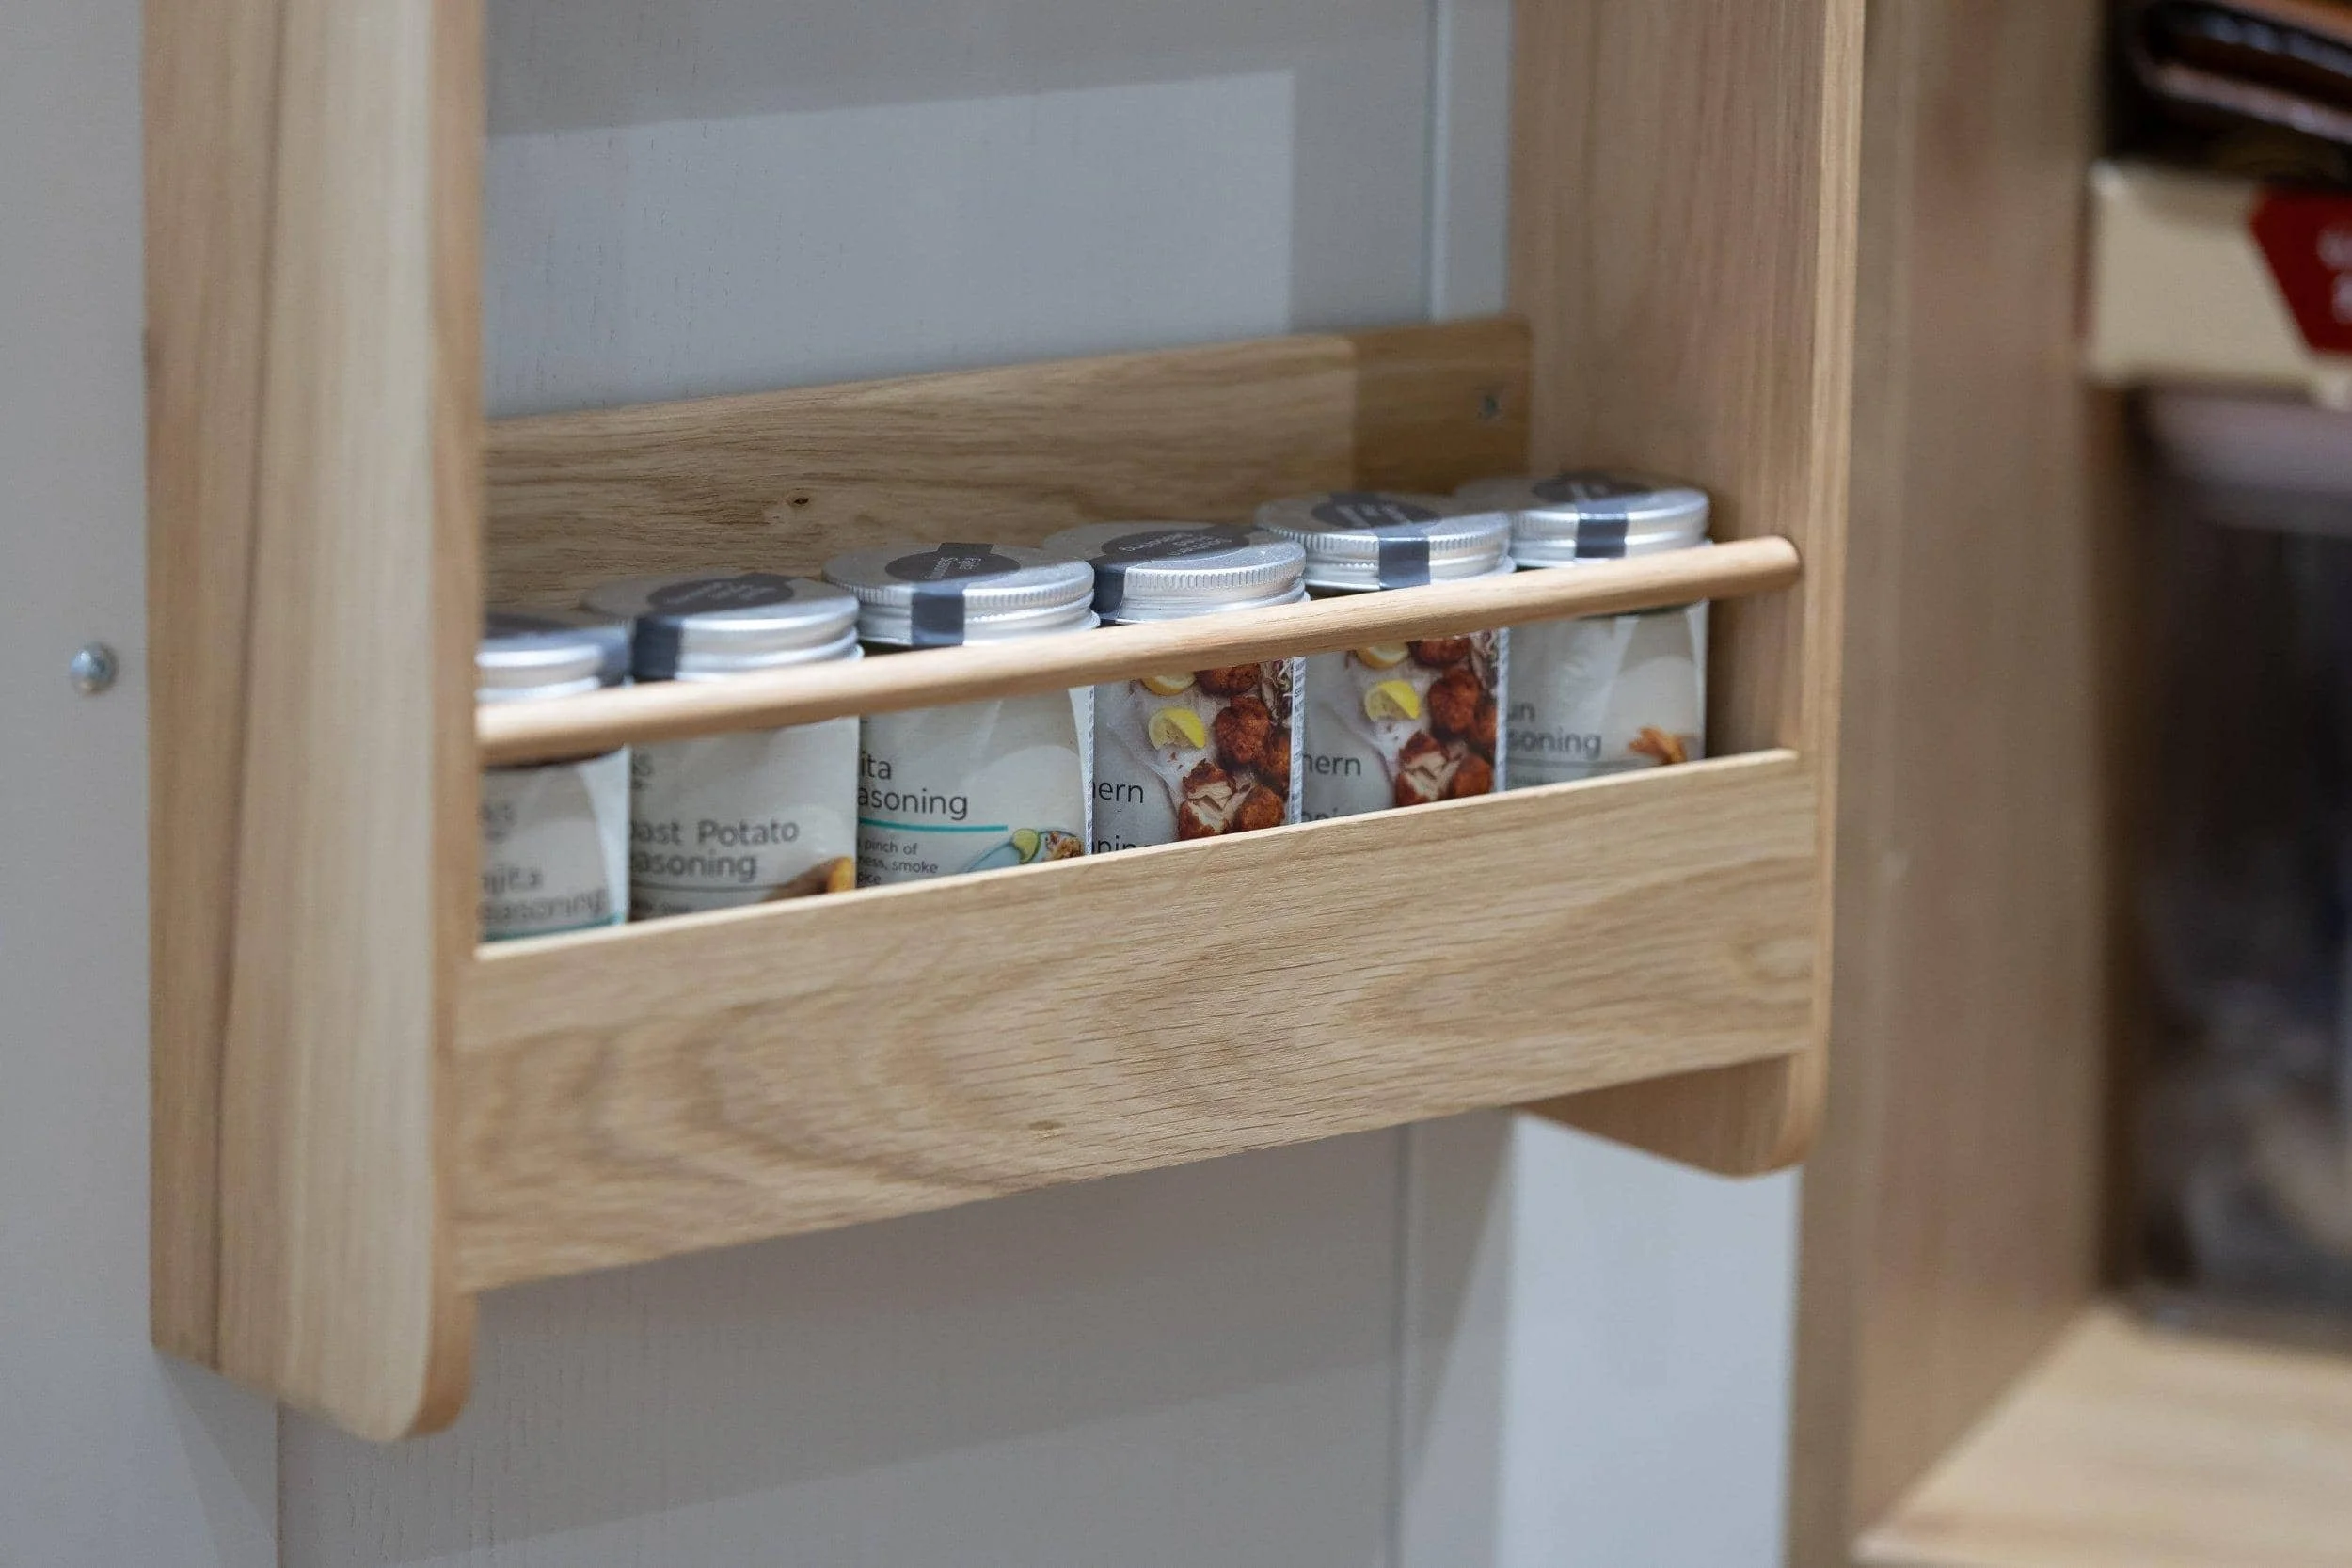
Tray, board and small-item storage
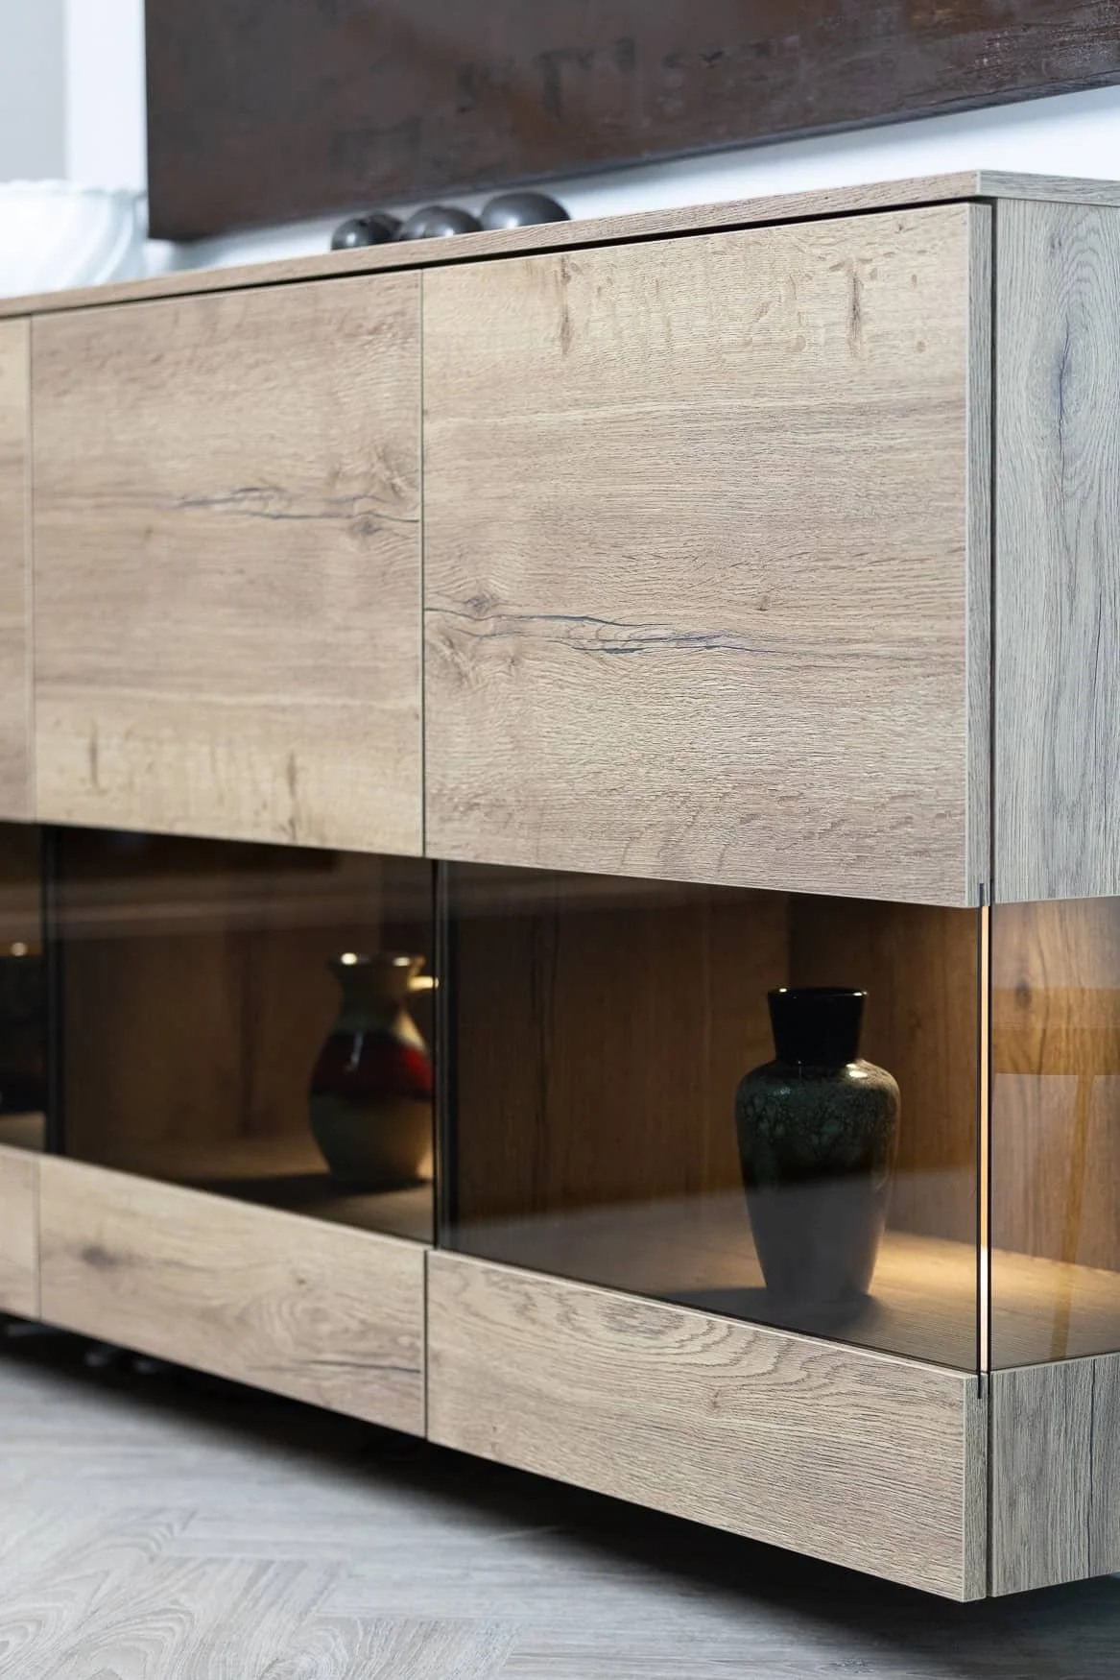
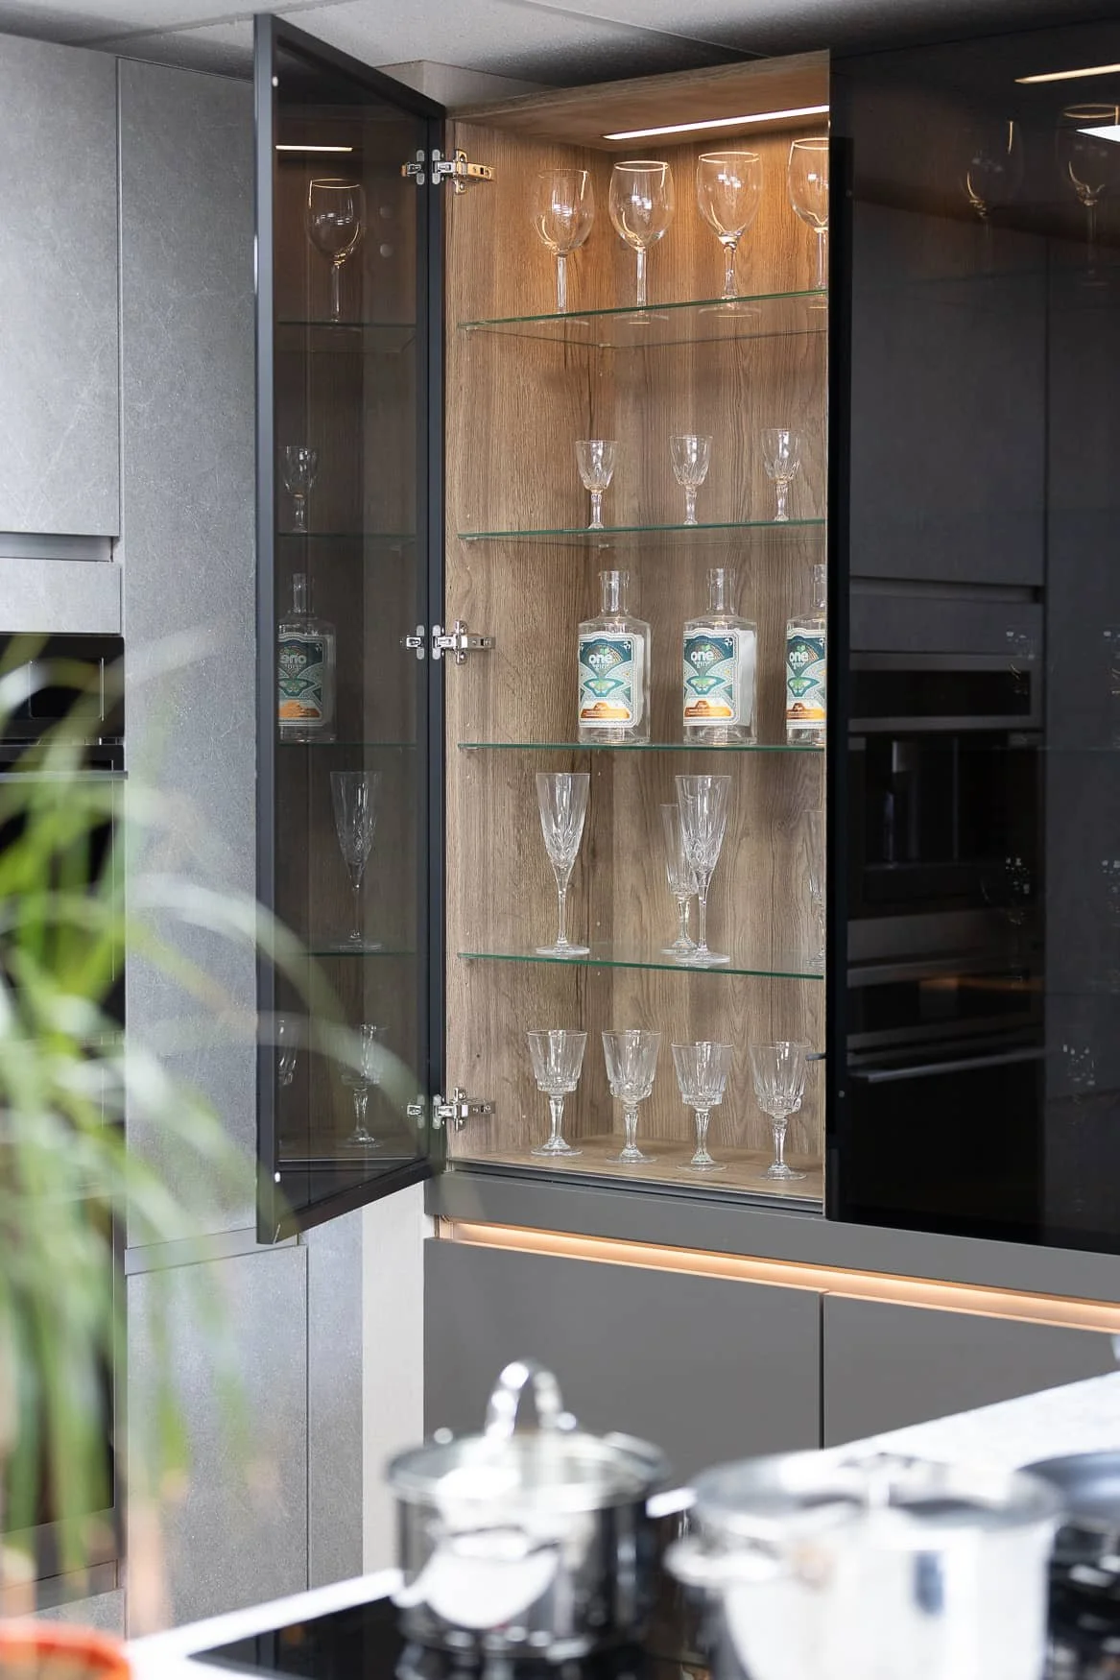
Display, open shelving and concealed storage

Our projects
Storage in completed RFK kitchens.
The best storage decisions are often the ones you don’t notice at first glance. They are working quietly behind the doors and drawer fronts, helping the kitchen stay clearer, more organised and easy to use.
Our project pages show how storage, cabinetry and layout come together in real homes, from compact kitchens where every cabinet needs to work hard to larger open-plan spaces where storage helps protect the calm of the room.
We plan storage around real use.
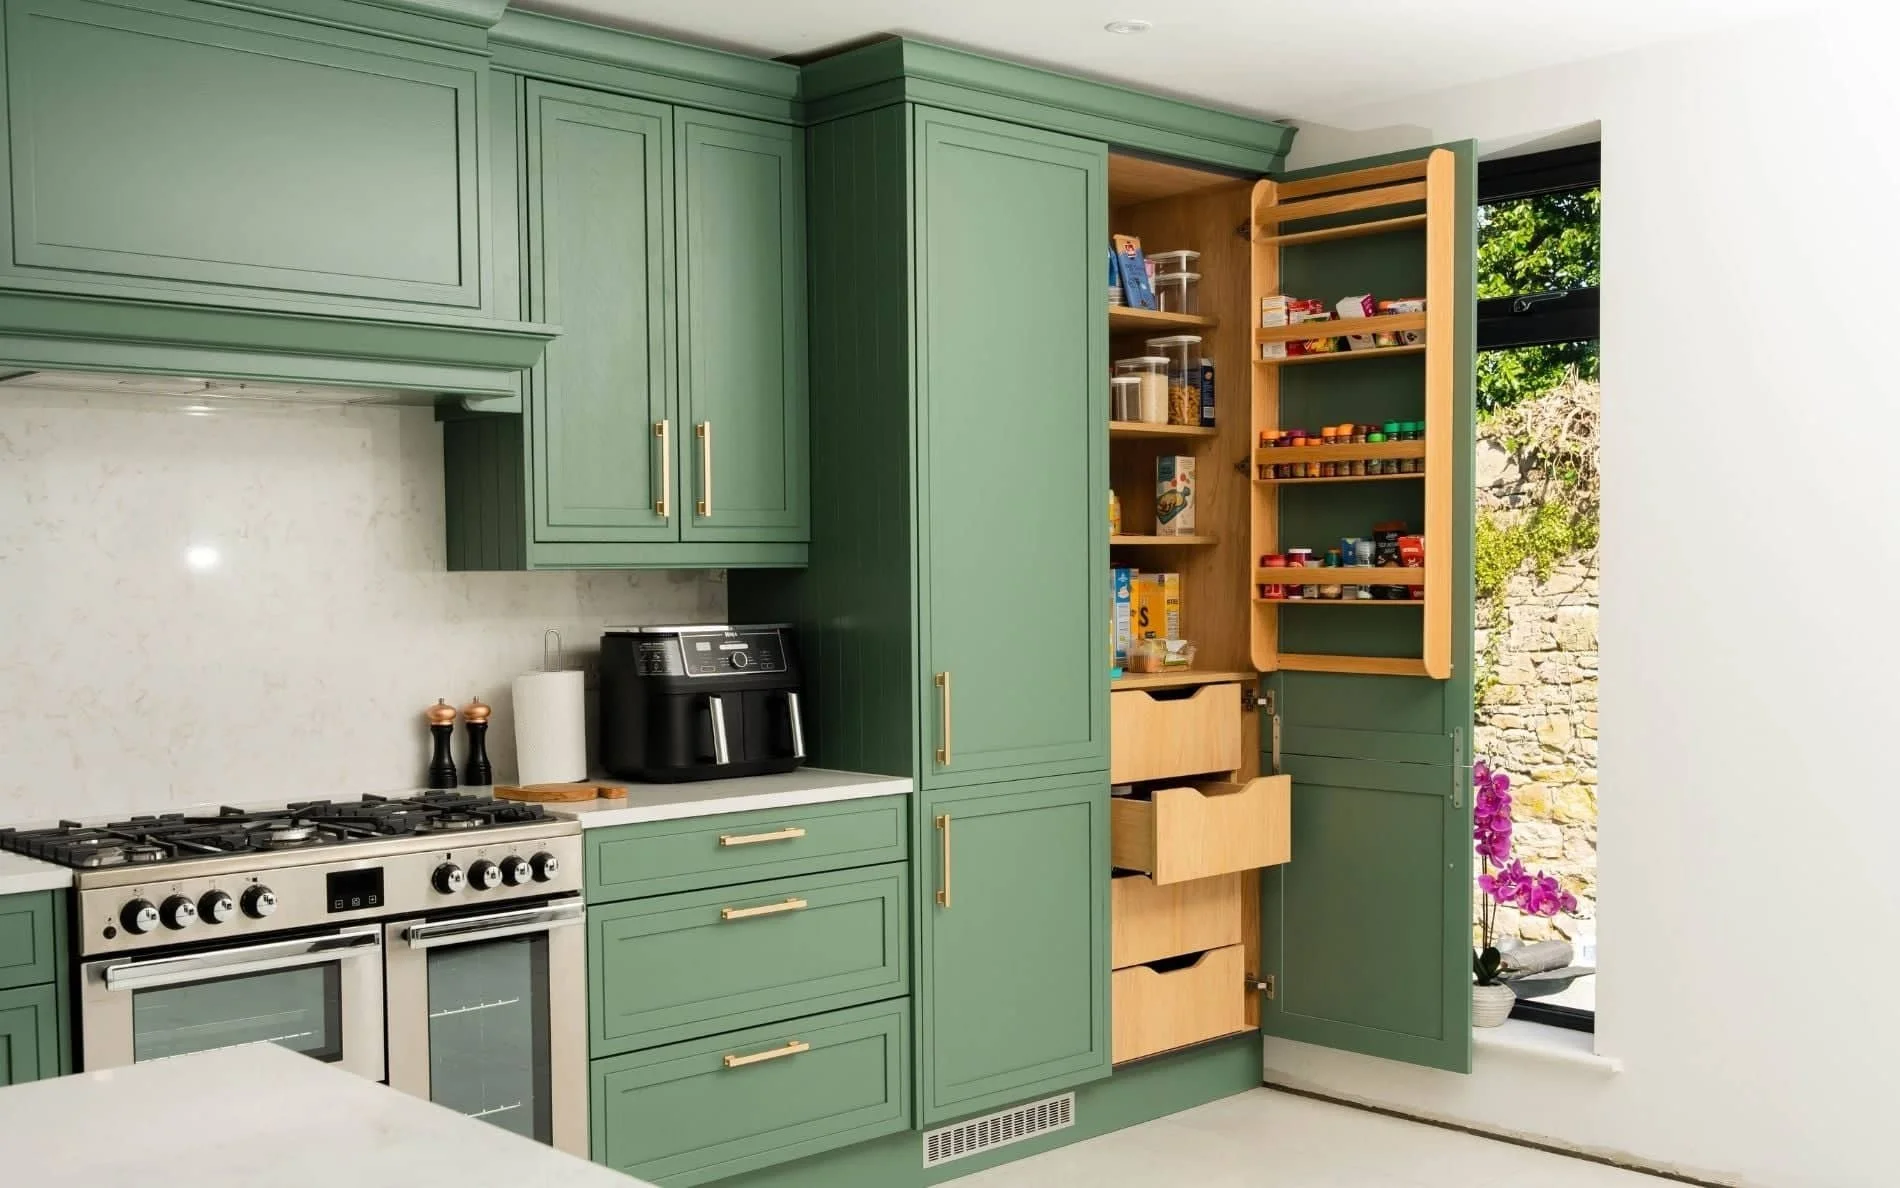
That might mean deep drawers near the hob for pans, a larder cabinet that keeps everyday ingredients in one place, or corner mechanisms that make awkward spaces easier to reach. We also consider who will be using the kitchen, including anyone with limited mobility whose needs should be built into the design from the outset.
At the design consultation, we’ll ask how you cook, what currently causes frustration and what you would prefer not to see every day. From there, we specify storage solutions that will work for your household.
Related Kitchen Elements
Other Finishing Touches
Once the layout and door style are locked in, it’s time to focus on the appliances and accessories.
Neff, Siemens and other brands selected for how well they sit within the furniture and work day to day.
Material, bowl configuration and tap style chosen around the worksurface and overall kitchen palette.
Quartz, laminate, solid wood and more, each with different maintenance and visual considerations.
The smallest decisions are often the ones that tie a kitchen together. Knobs, bars and cup pulls all considered.
Experience RFK Kitchens
Want a kitchen that feels easier to live with?
The first step is a consultation with one of our design professionals. We’ll talk through how you use your current kitchen and where better storage could make the biggest difference.
From there, we can shape a kitchen that feels calmer, more organised and more naturally suited to your everyday life.
Have a question about kitchen storage?
-
At the start. Storage decisions affect the cabinet layout, the sink run, appliance positions and how comfortable the kitchen will feel to use every day. It is much easier to build storage into the logic of the design than to try to solve it once the layout is already fixed.
You don’t need to know exactly which internal fittings you want before getting in touch. It is more useful to understand what frustrates you now and what you want from the new kitchen.
-
We begin with use rather than products. What do you need to store? What is used daily? What feels difficult to access now? What tends to collect on the worksurface because it doesn’t have a natural home?
We also consider who will be using the kitchen. Storage should work for the household as a whole, including children, older relatives or anyone with limited mobility. A pull-out larder, deep pan drawer, bin system or corner mechanism might be essential in one kitchen and unnecessary in another. The aim isn’t to add mechanisms for their own sake, but to make the room work more intelligently.
-
Often, particularly in base units. Drawers make it easier to see and reach what’s inside, especially for pans, plates, food containers and larger kitchen equipment.
That said, cupboards still have an important role. Tall storage, under-sink areas and certain specialist zones might be better handled in other ways. The best kitchens use a mix of storage types according to the layout and the household requirements.
-
Yes, it matters more than it might seem. The mechanisms, drawer boxes and pull-out systems used inside the cabinetry affect how the kitchen feels to use every day, and how well it holds up over time.
We use fittings from Blum, Hettich, Kesseböhmer and Häfele, manufacturers whose products are specified for durability, smooth operation and long-term reliability.
We will talk through the internal specification as part of the design conversation so you understand what should be included and why.
-
Usually around the sink area, because that is where much of the daily clearing and cleaning happens.
Integrated bin systems can keep waste and recycling close at hand
Under-sink storage needs careful thought, particularly where pipework, filtration systems or boiling-water taps affect the available cabinet space.
-
Absolutely. In an open-plan space, the kitchen is visible from dining and living areas throughout the day, not just when it is in use. The things that create visual noise, such as small appliances left on the worksurface, recycling visible from the sofa or cooking equipment without a natural home, are often storage problems.
Properly planned appliance housing, concealed waste systems, a larder that absorbs food storage and deep drawers that replace crowded cupboards all contribute to a kitchen that looks quieter without becoming difficult to use. The aim isn’t to create a kitchen that looks unused, it’s to give the things you use regularly a logical place to go.
-
More than you might expect. A significant portion of what lives permanently on a worksurface is there because it doesn’t have a better place to go: a toaster that cannot fit in a cupboard, a bread bin that cannot go elsewhere, oils and spices that have accumulated because there is no organised food zone.
When those items are given a proper home in a larder, pantry or dedicated cabinet, the worksurface clears without any additional effort. That change makes the kitchen feel larger, easier to clean and calmer in everyday use. One of the most common things clients tell us after a new kitchen is installed is that they have worksurface space they never had before, and it is rarely because the kitchen is physically larger.
-
Yes. Storage can make a significant difference to how comfortable a kitchen feels to use. Deep drawers can reduce the need to reach into the back of low cupboards. Pull-out larders can bring contents forward. Corner mechanisms can make otherwise awkward spaces easier to access.
We will talk through who uses the kitchen, how they move around the space and which items need to be easiest to reach. Those details help us design storage that works for daily life, not just for the plan on paper.
-
Think about what currently causes frustration. Which cupboards are hard to use? What lives on the worksurface because there is nowhere better for it? Do you need more food storage, better pan access, easier recycling, space for small appliances or a place for baking equipment and trays?
Those details give us a useful starting point.
-
We have a broad range of storage solutions available, and the right specification depends on the kitchen range, cabinet sizes and layout.
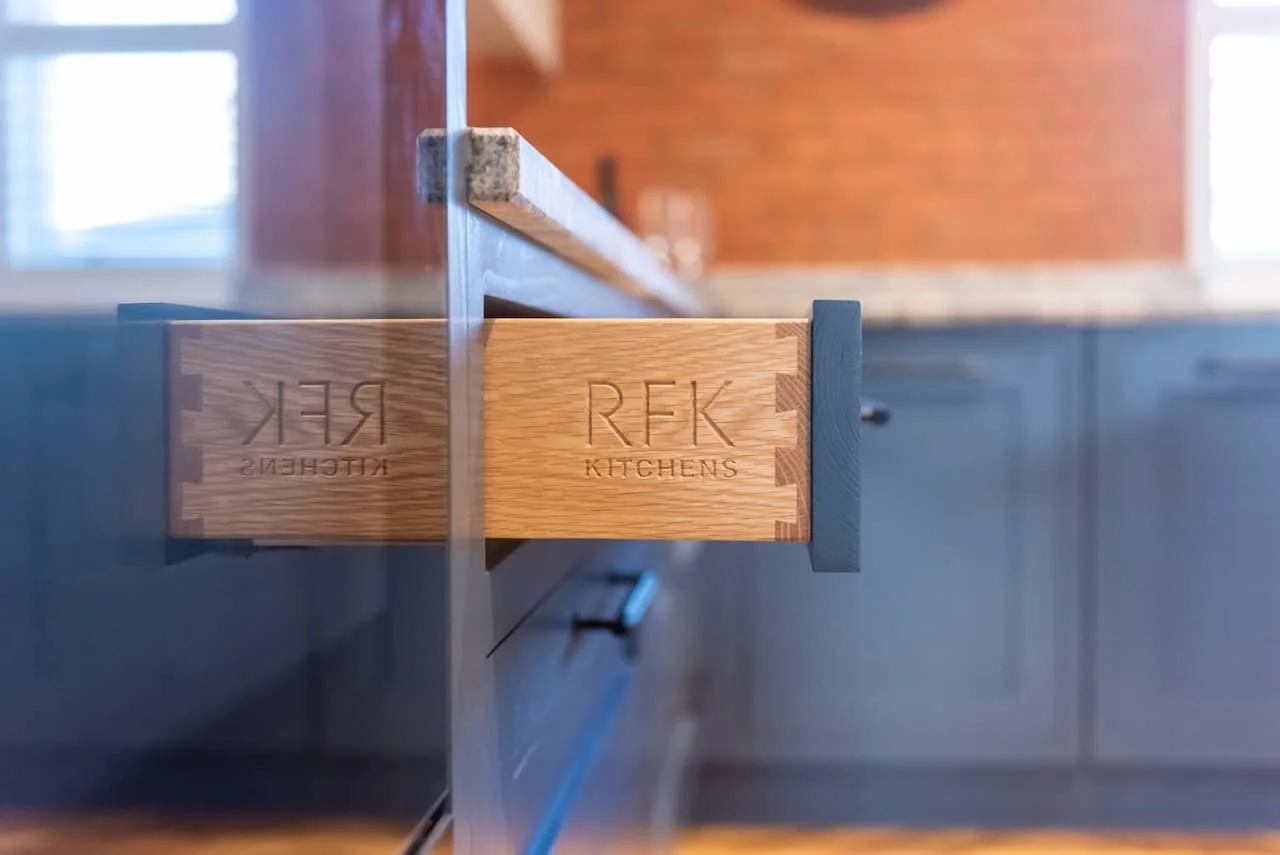
For drawers, Blum Antaro and Legrabox are commonly specified in our Burbidge and Uform kitchens, with upgrade options including Legrabox or solid oak dovetailed drawers where appropriate.
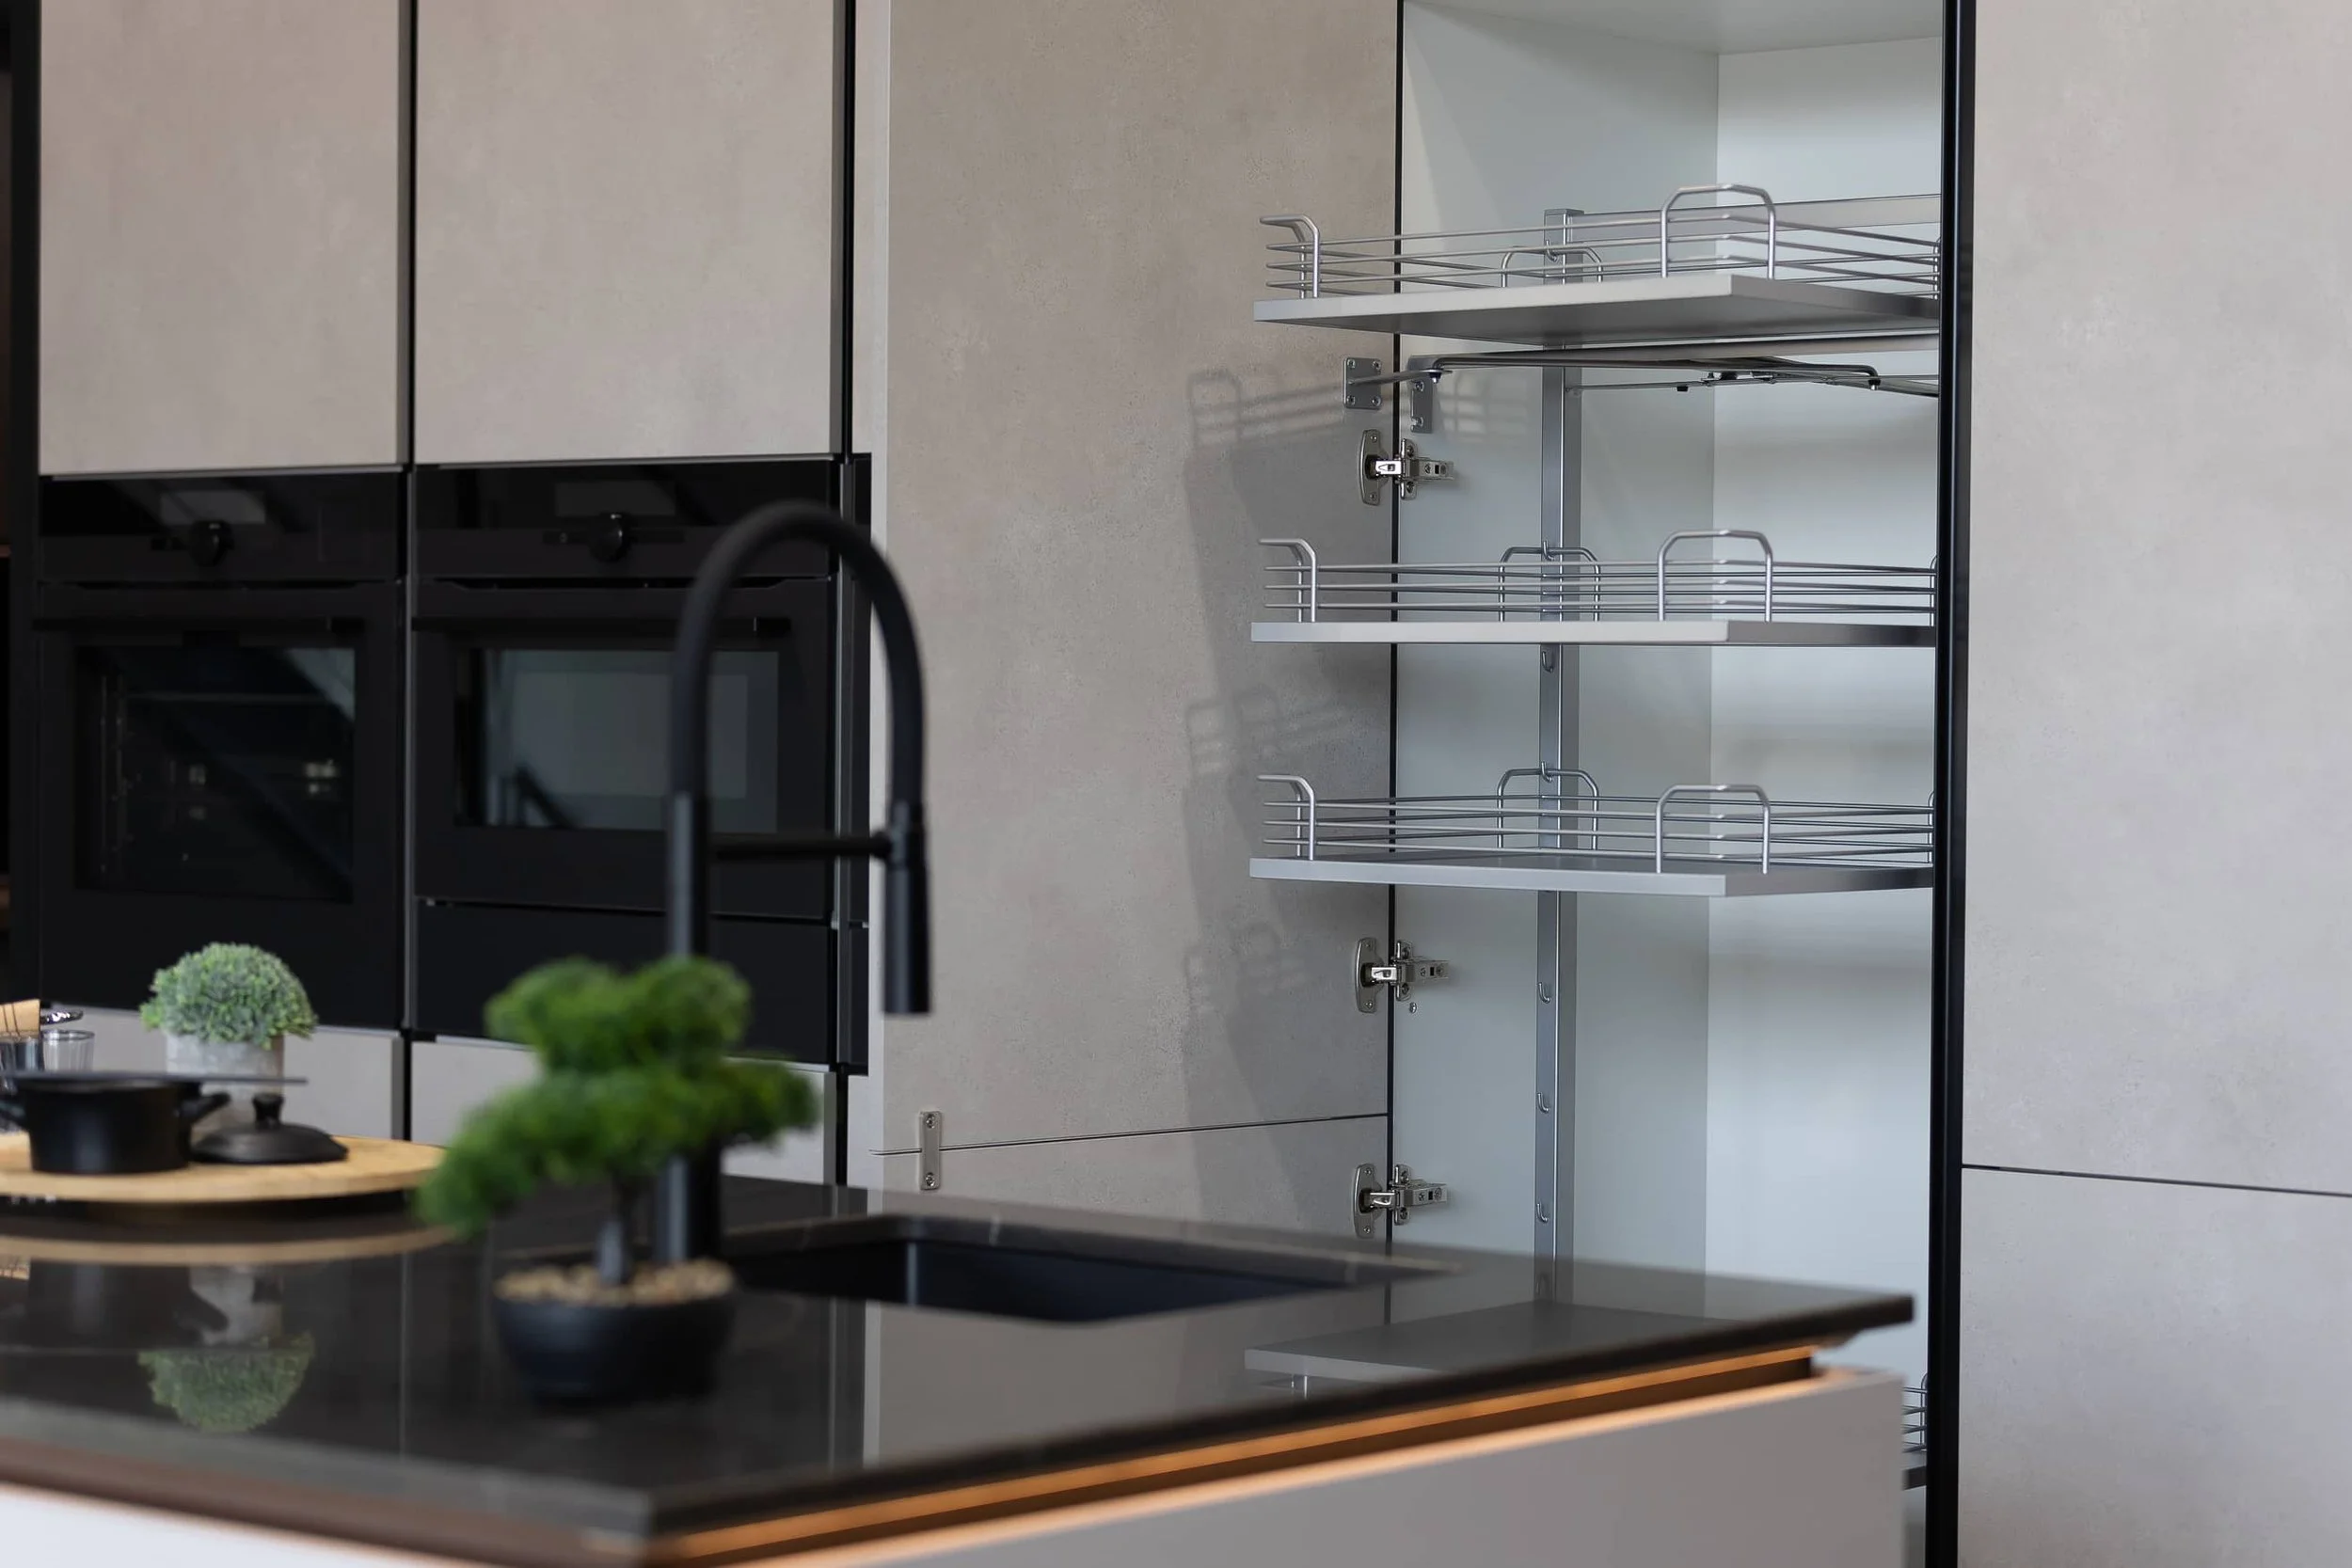
For corner solutions, Kesseböhmer offers practical options such as Arena and Le Mans systems, while Magic Corner and carousel mechanisms can also help make awkward corner cabinets more useful.
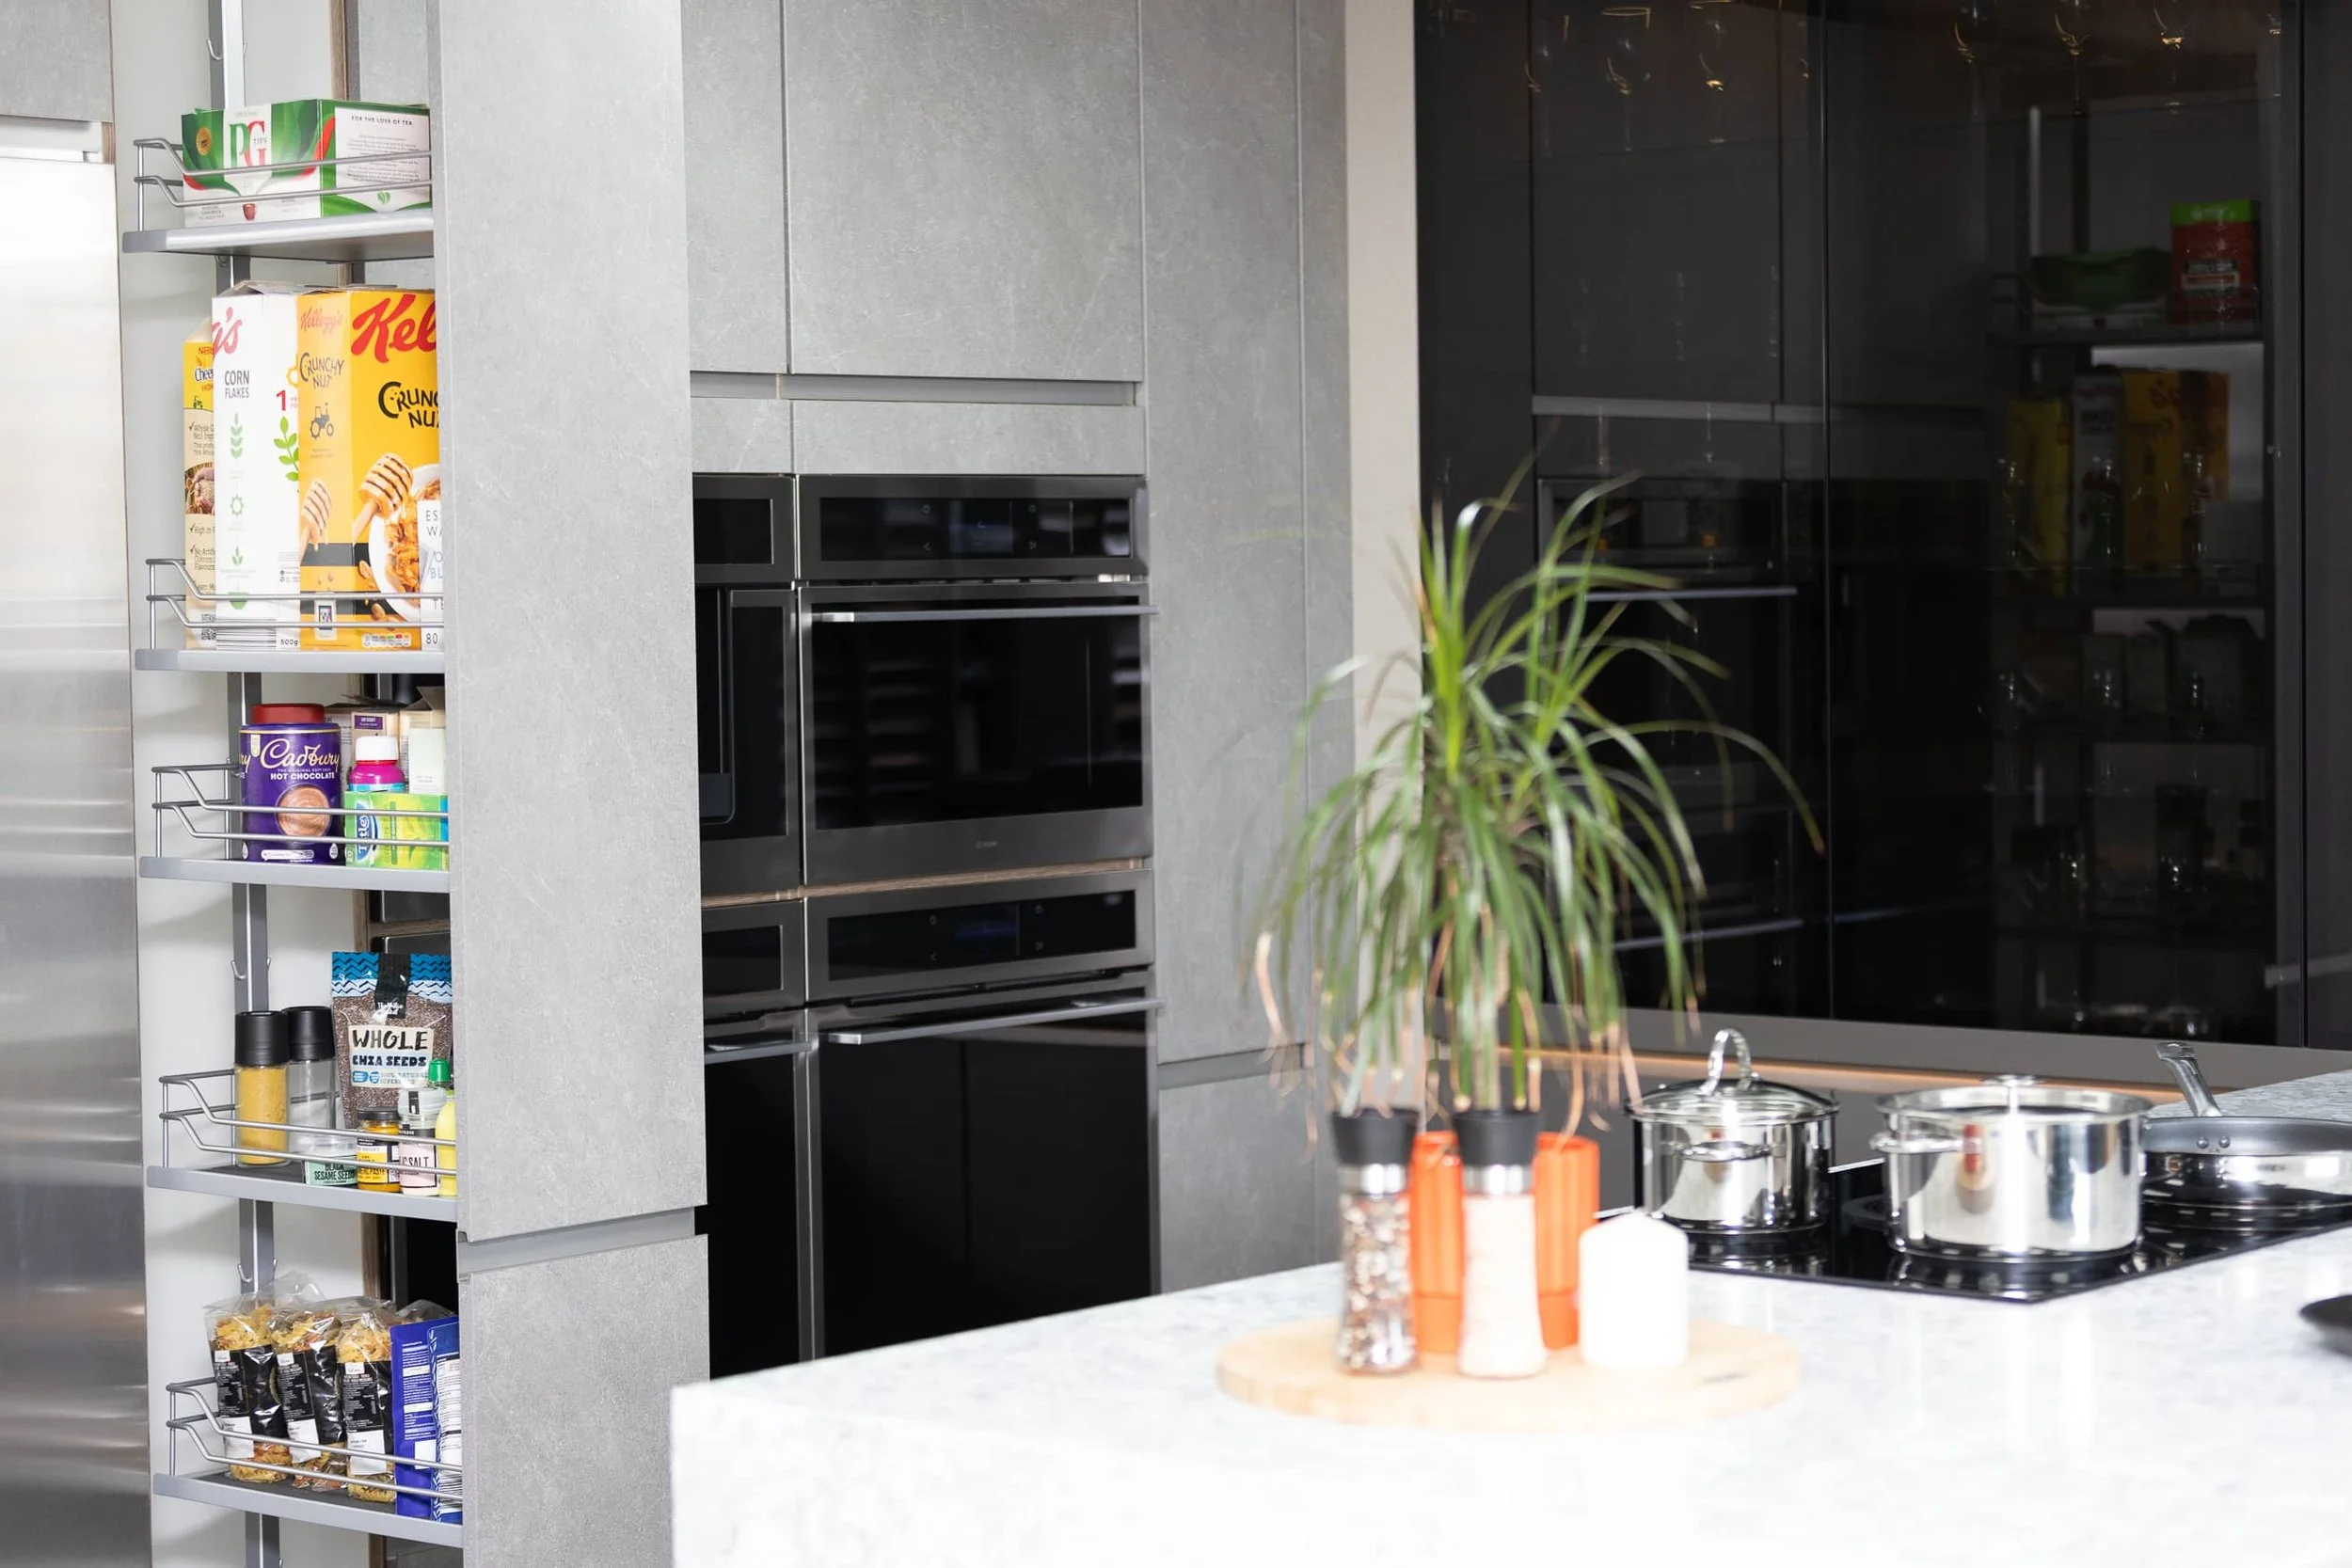
For larder storage, tandem larders, pull-out larders and internal organisers can make full-height cabinetry easier to use. Hettich and Häfele also supply a wide range of cabinet hardware, pull-out frames, bin systems and internal fittings.
Within Nobilia and Next kitchens, drawer systems are designed as part of the manufacturer’s own cabinet specification, so they are not swapped out in the same way. However, larder and corner solutions can sometimes be specified or adapted from other suppliers where the layout and client needs call for it.
Browse our ranges
Not ready to arrange a consultation yet?
Our brochure brings together our full kitchen offer, including styles, supplier ranges and finishing choices. It is a useful starting point while your ideas are still taking shape.
