
Rugby, Warwick & Market Harborough
Ensuites & Cloakrooms
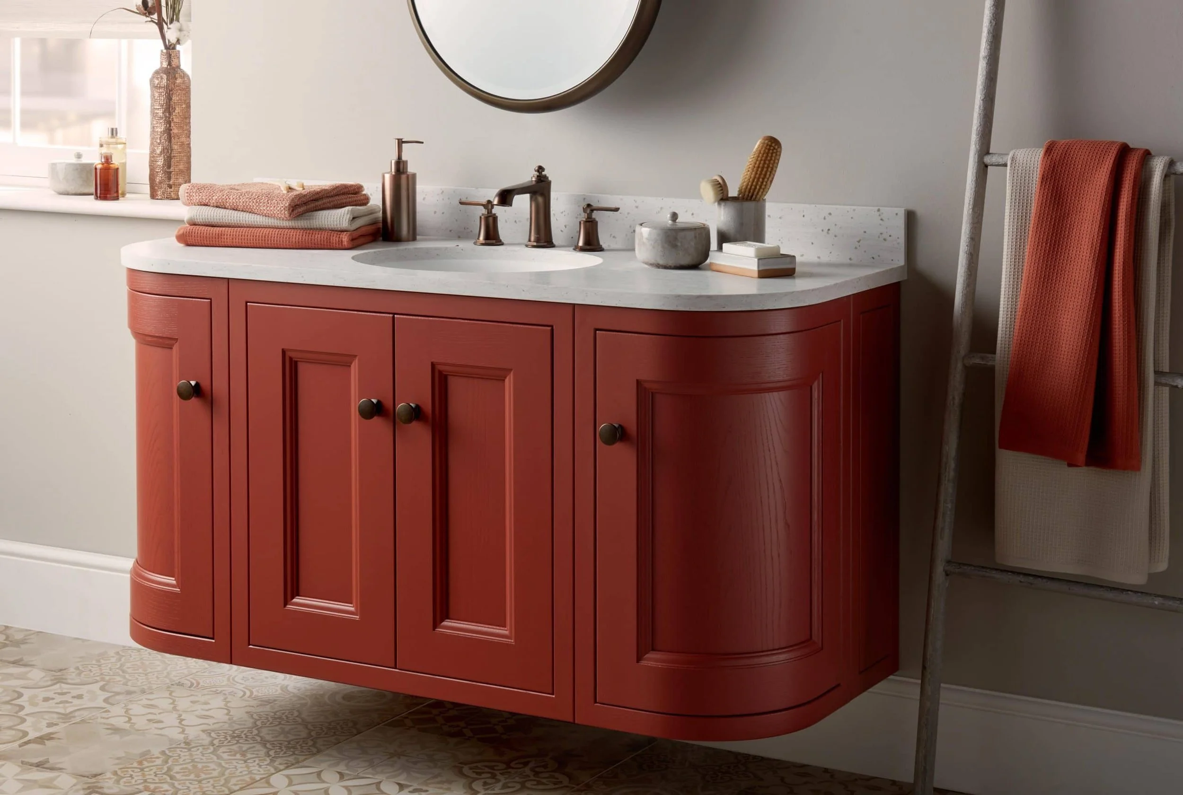
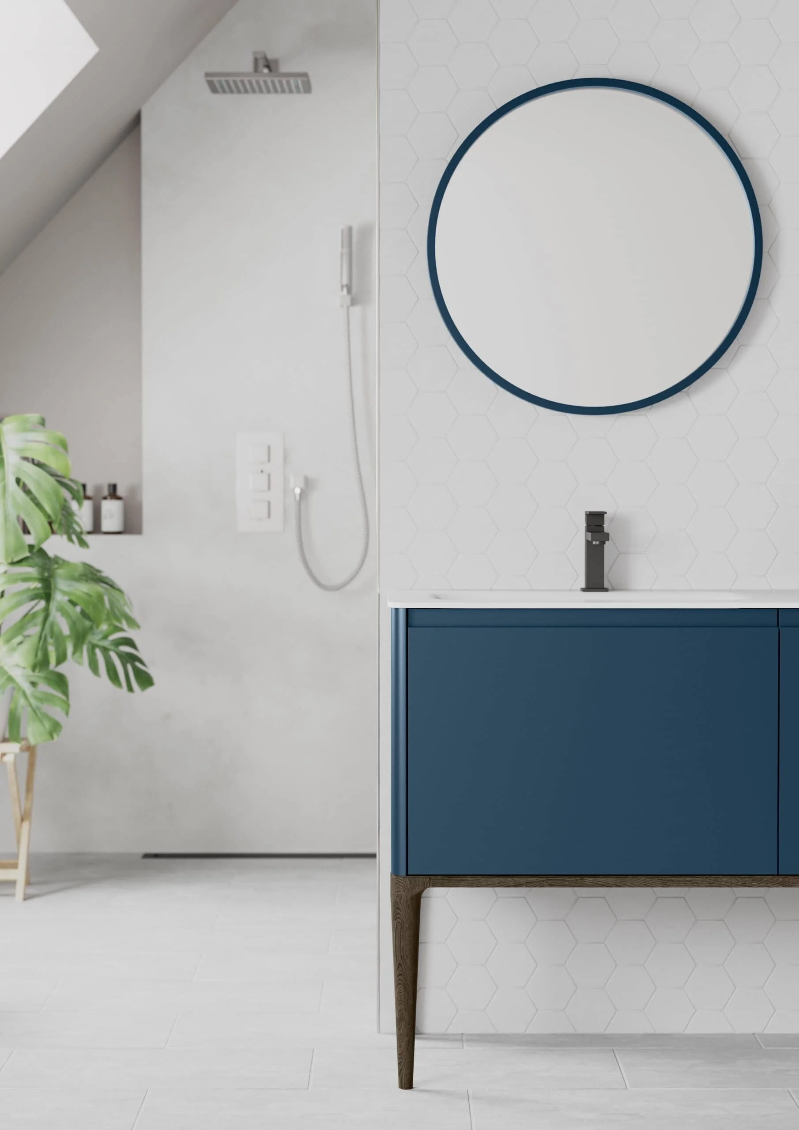
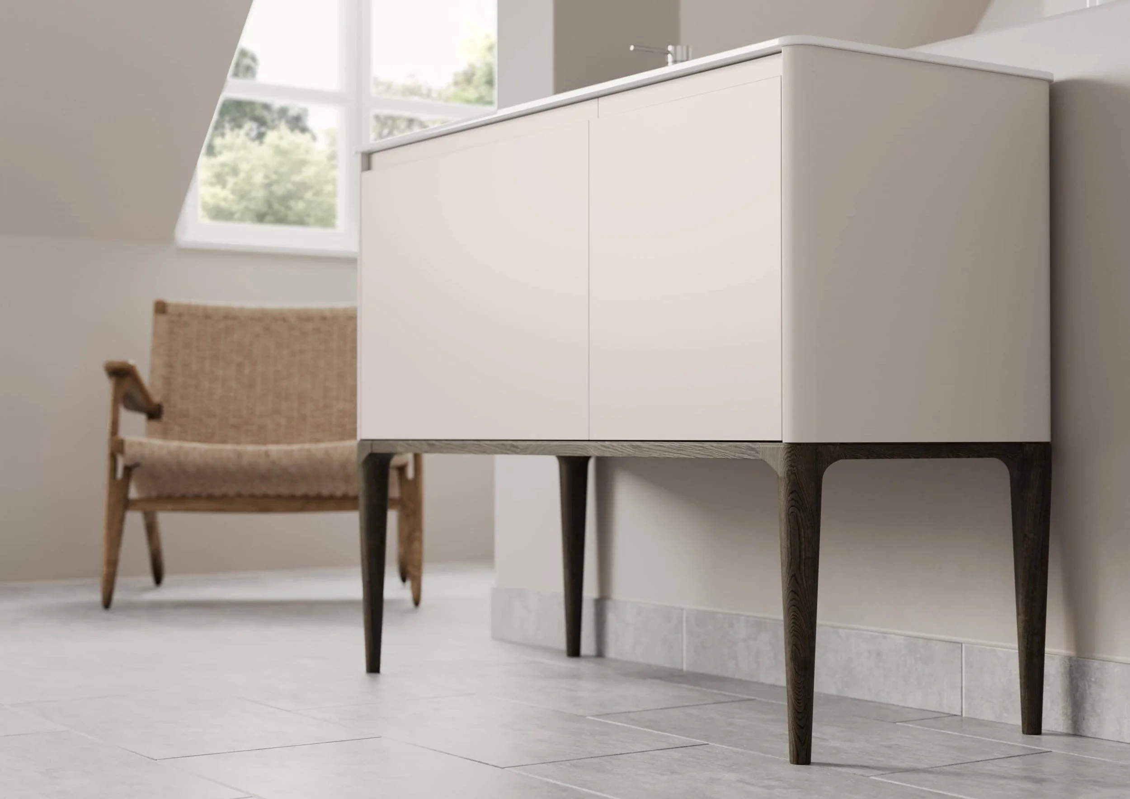
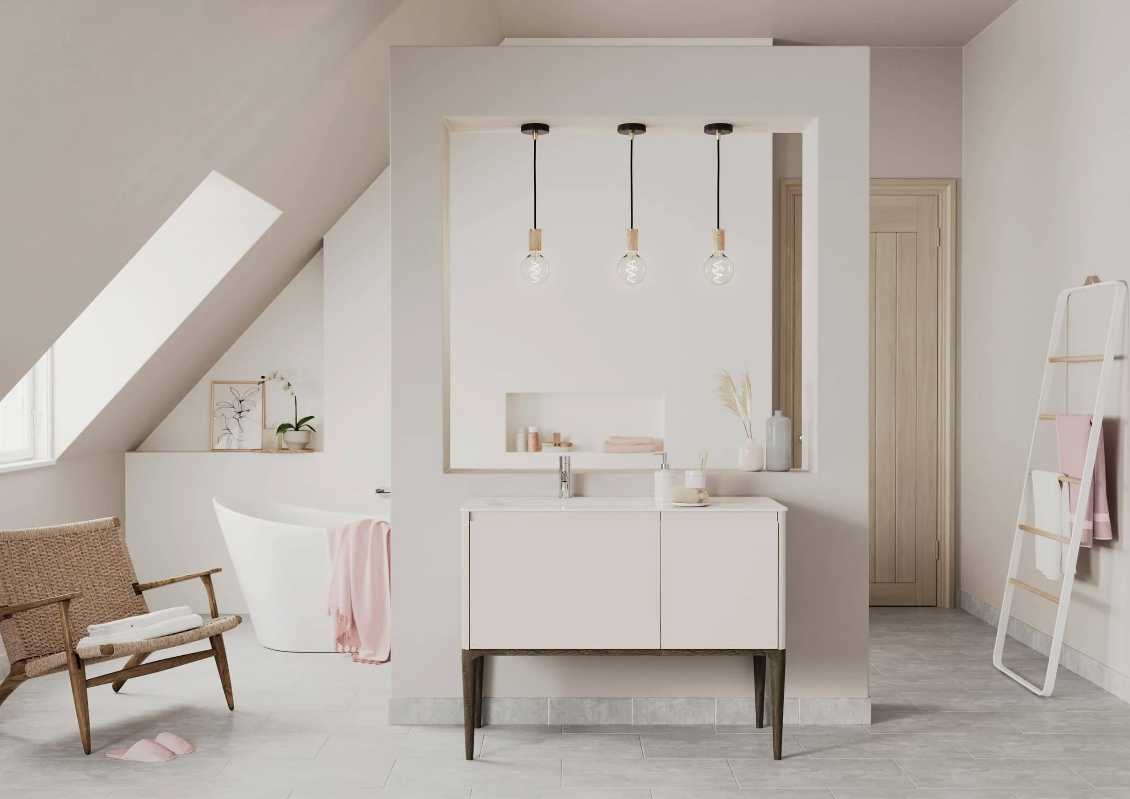
Fitted bathroom furniture for ensuites and cloakrooms.
Designing ensuites & cloakrooms
The smallest room in the house still needs proper design.
Ensuites and cloakrooms are often compact (and therefore frequently overlooked), but the smaller the space, the more thought needs to go into the design!
We design fitted furniture for ensuites and cloakrooms across Rugby, Warwick, Market Harborough and the surrounding areas. Some of our projects form part of a wider bedroom, dressing room or interiors scheme. Others are standalone spaces that need a redesign to improve storage, layout or style.
Ensuites
What can a well-designed ensuite or cloakroom add?
An ensuite takes pressure off the main bathroom during the busiest parts of the day. A cloakroom is often one of the first rooms a guest sees. Both are smaller spaces, and both reward careful design more than most people expect.
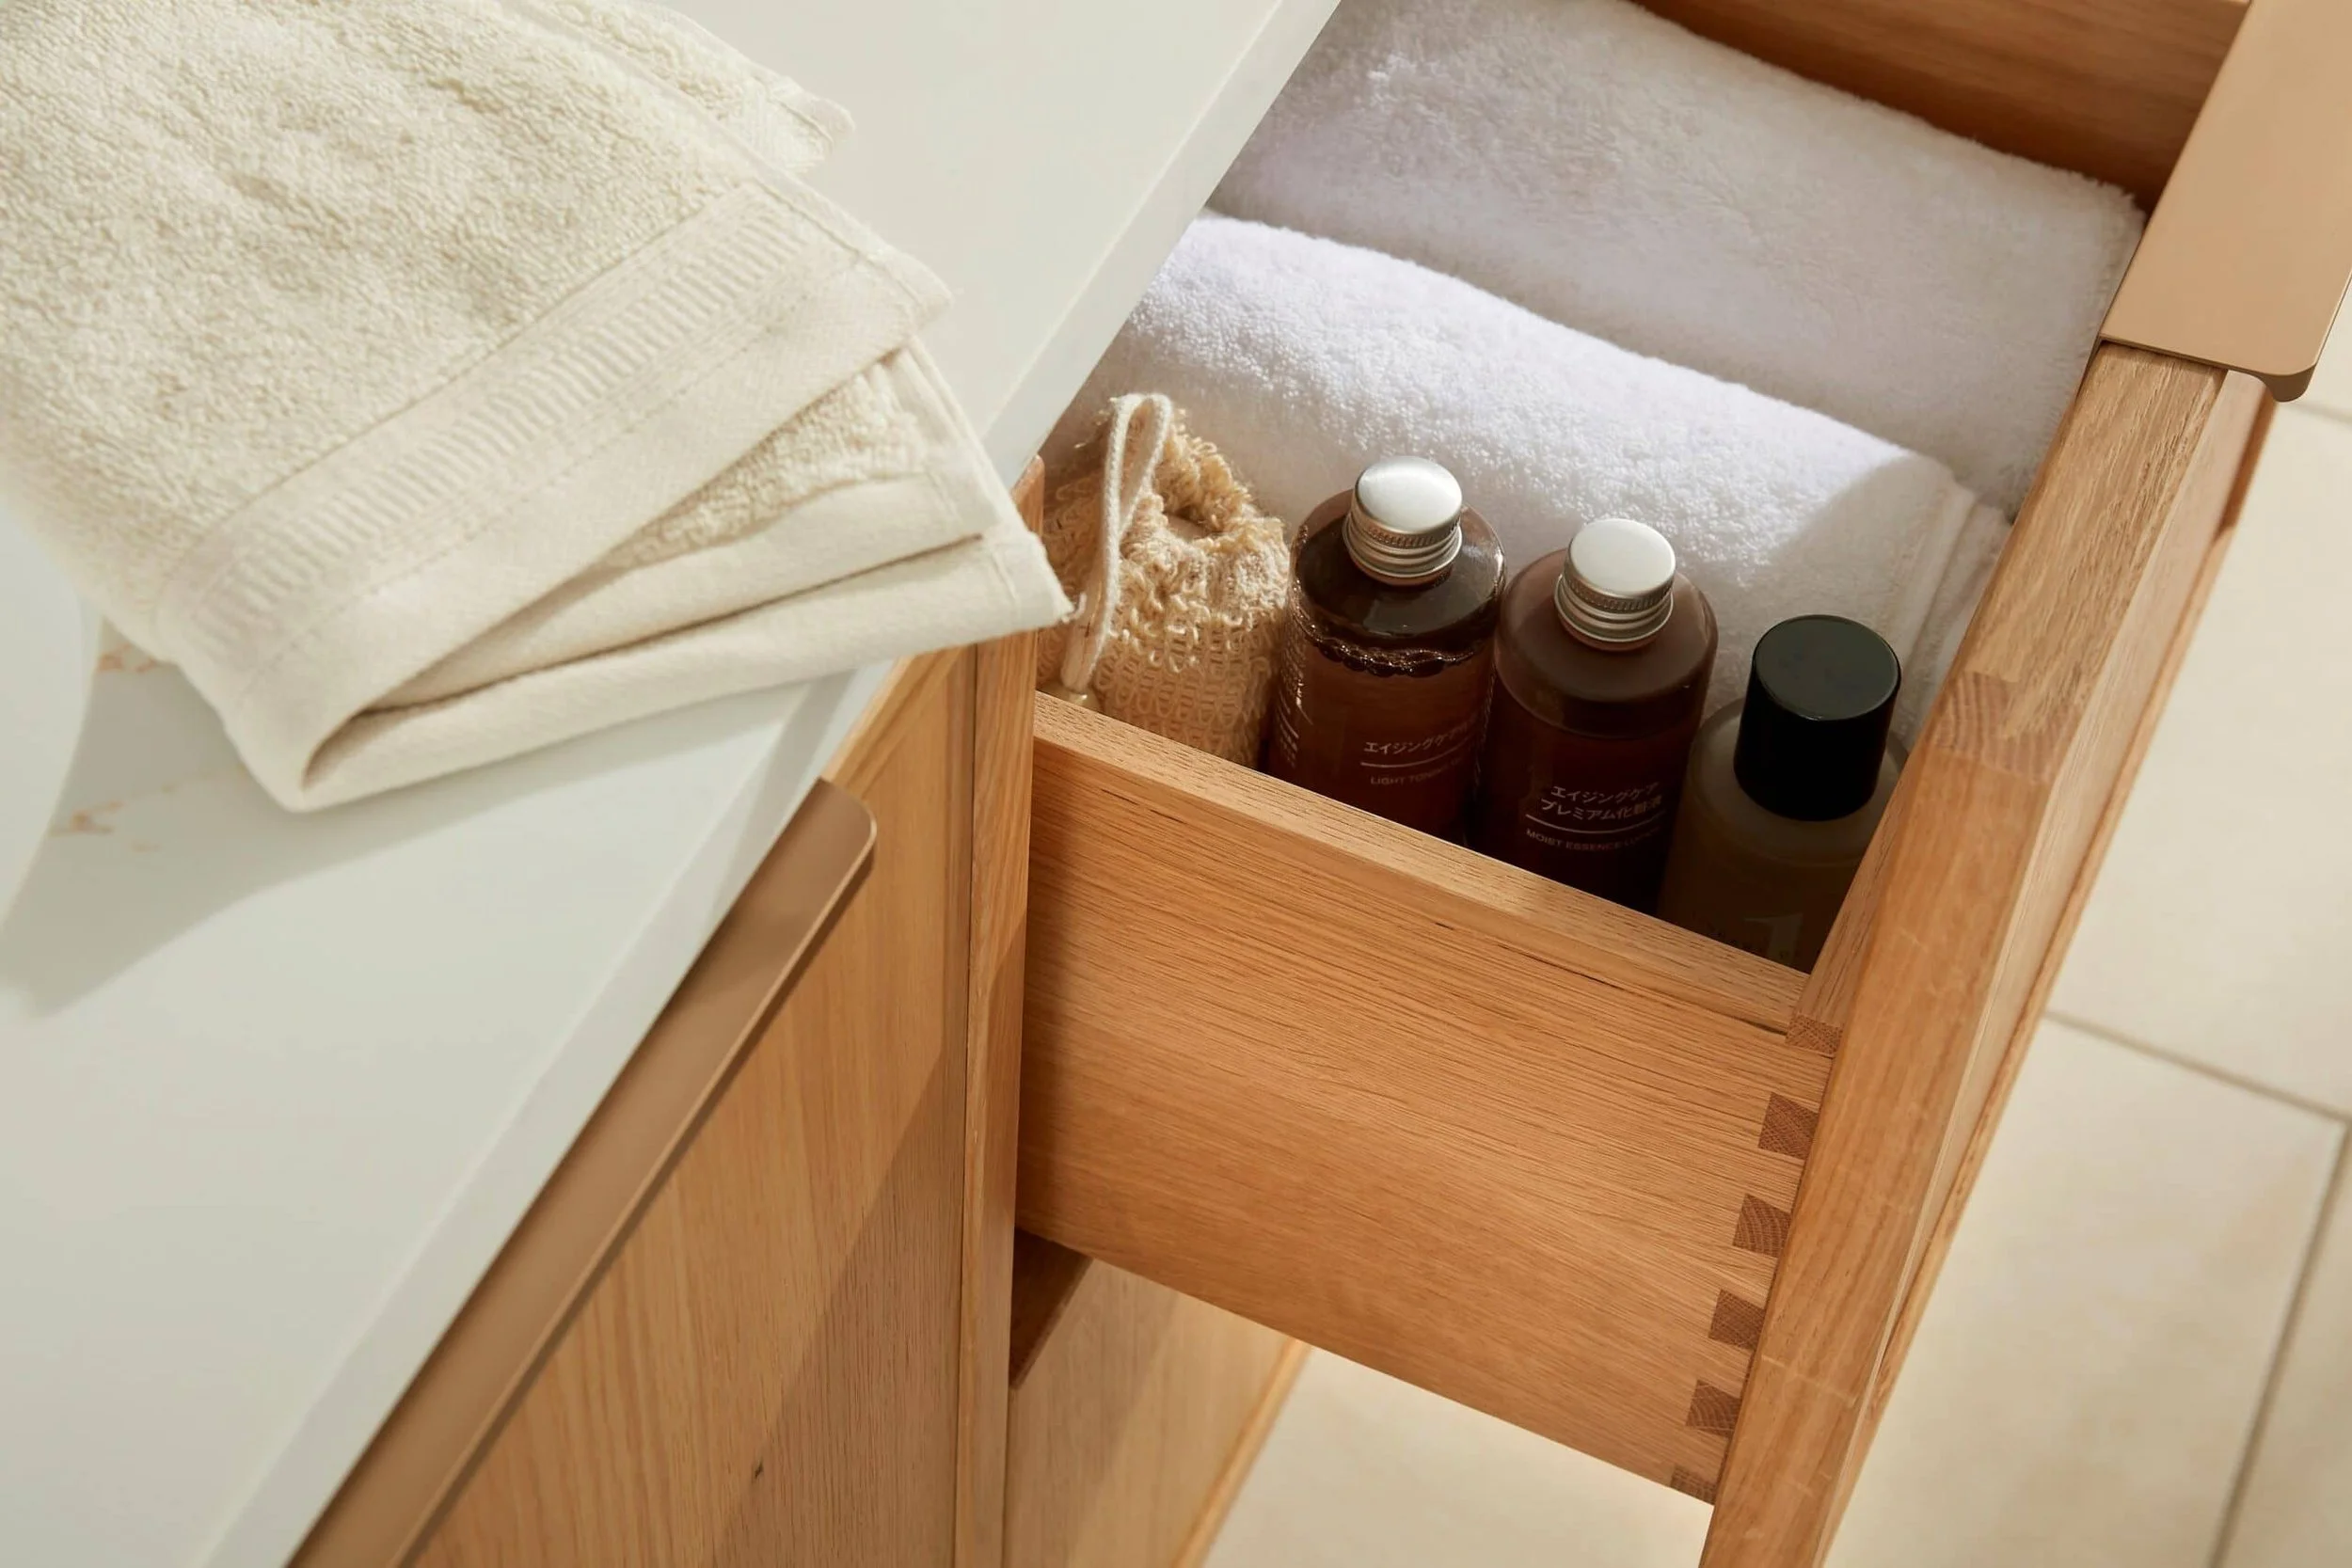
Storage That Earns its Space
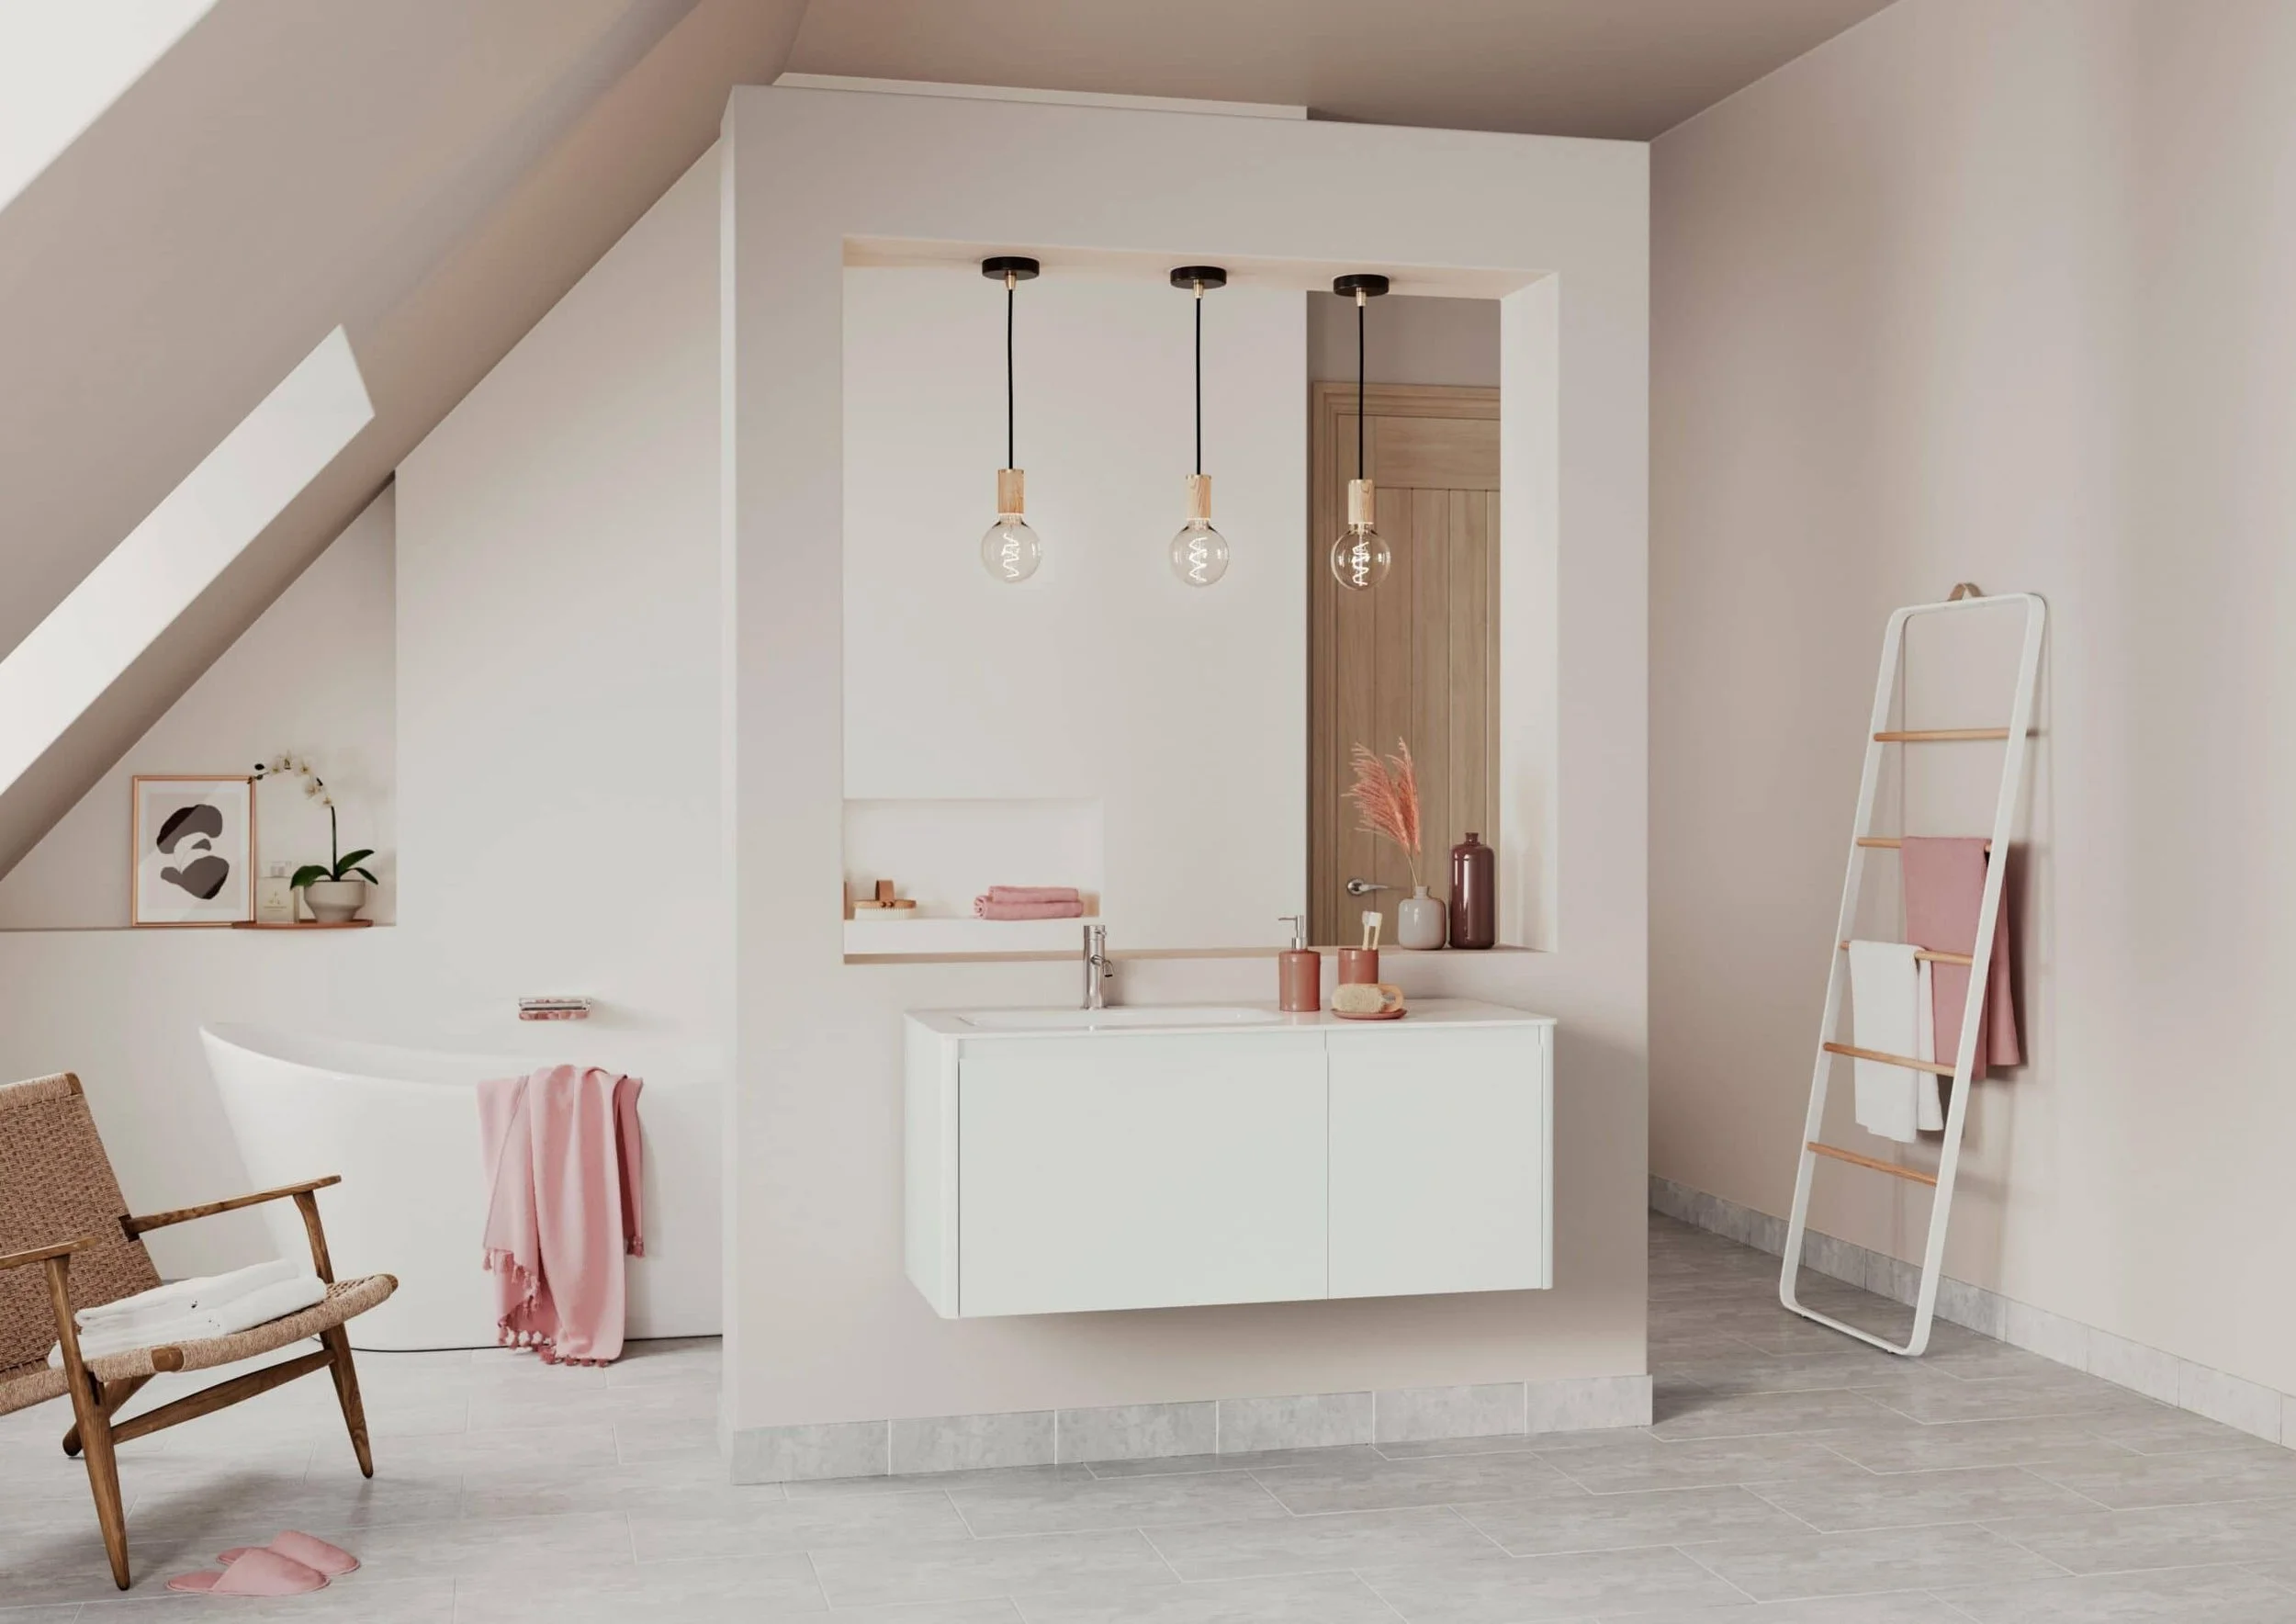
A Bedroom Suite That Feels More Complete
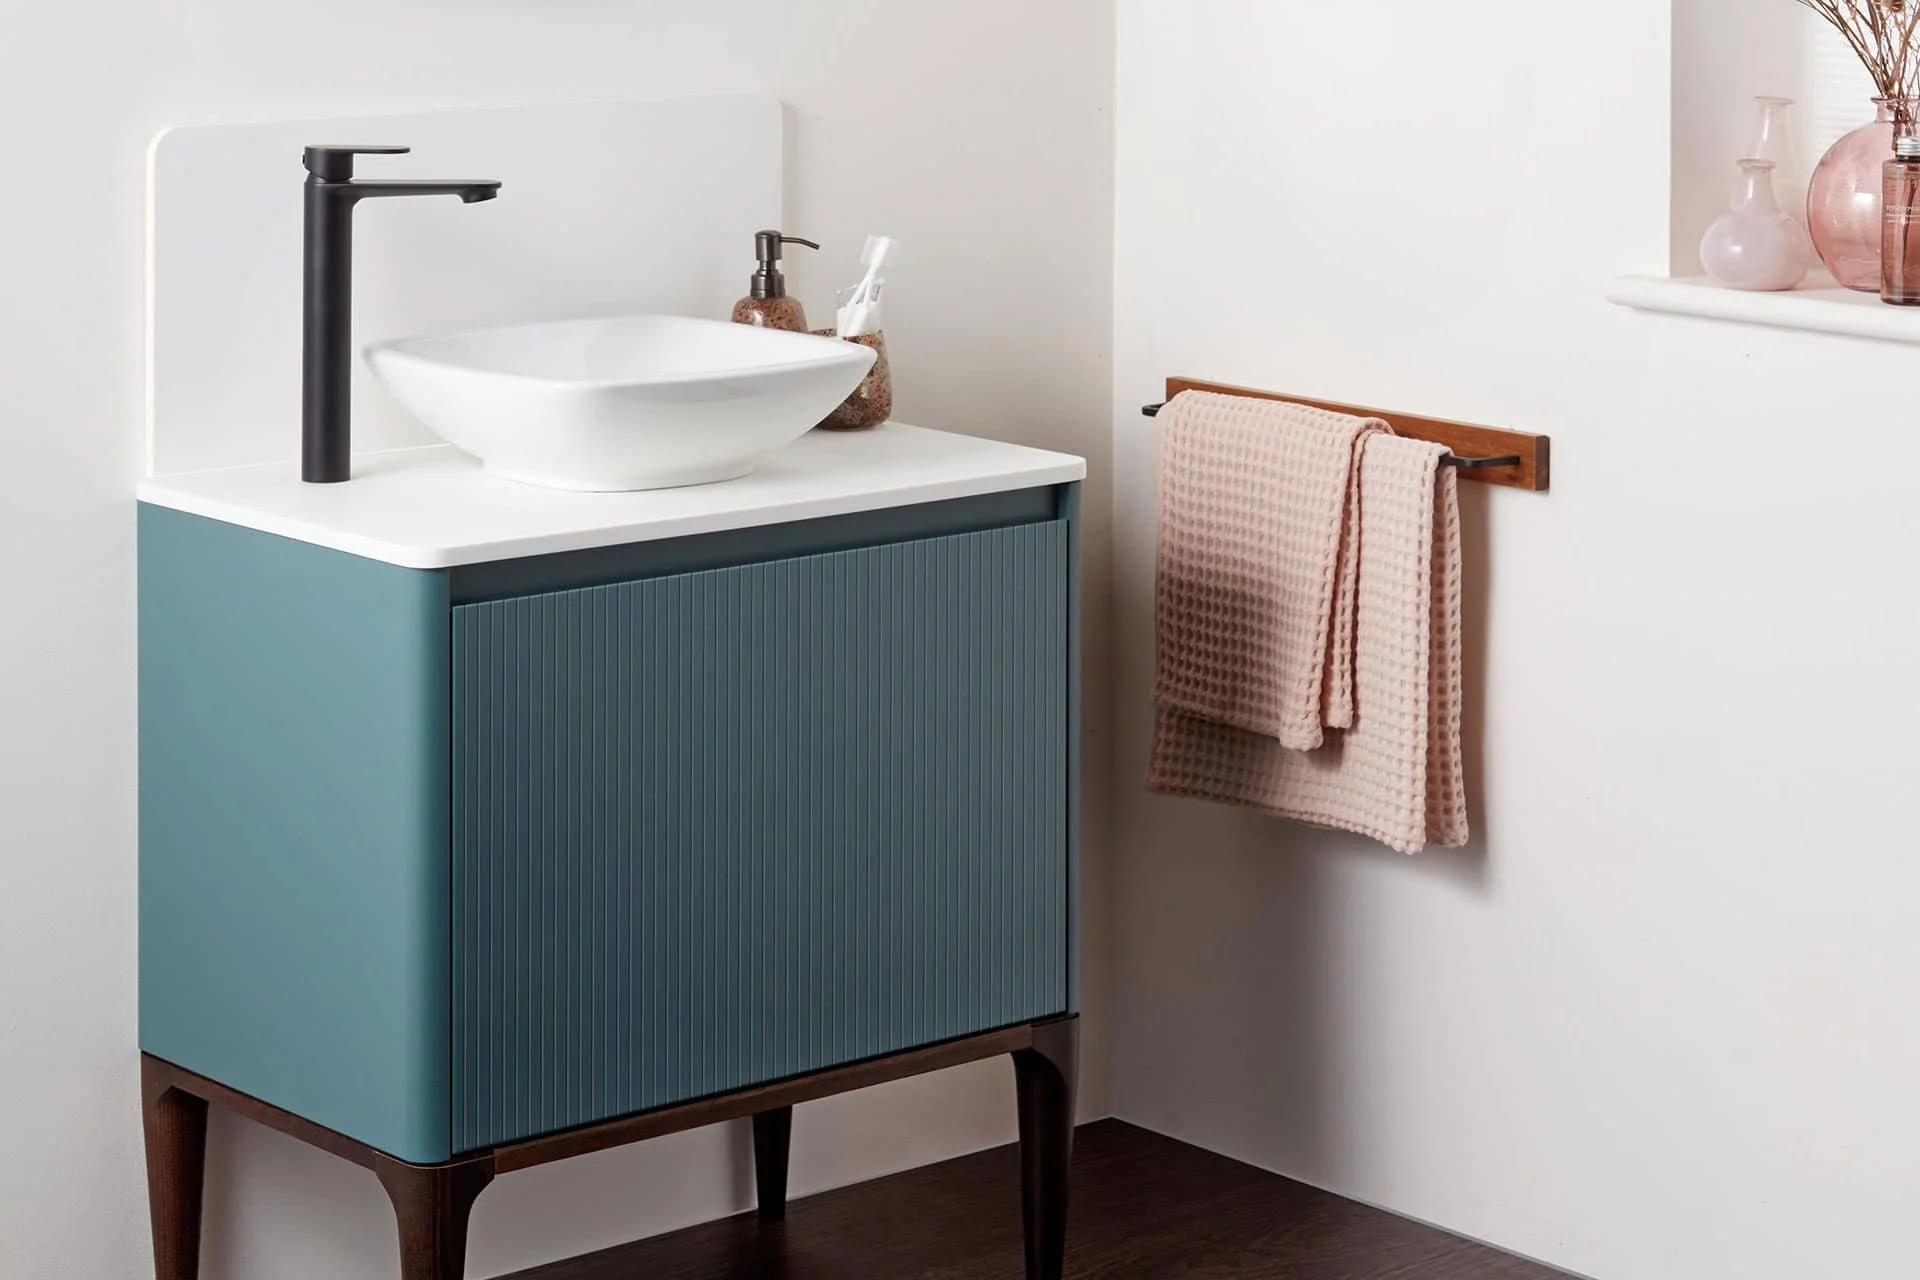
Making the Most of a Difficult Footprint
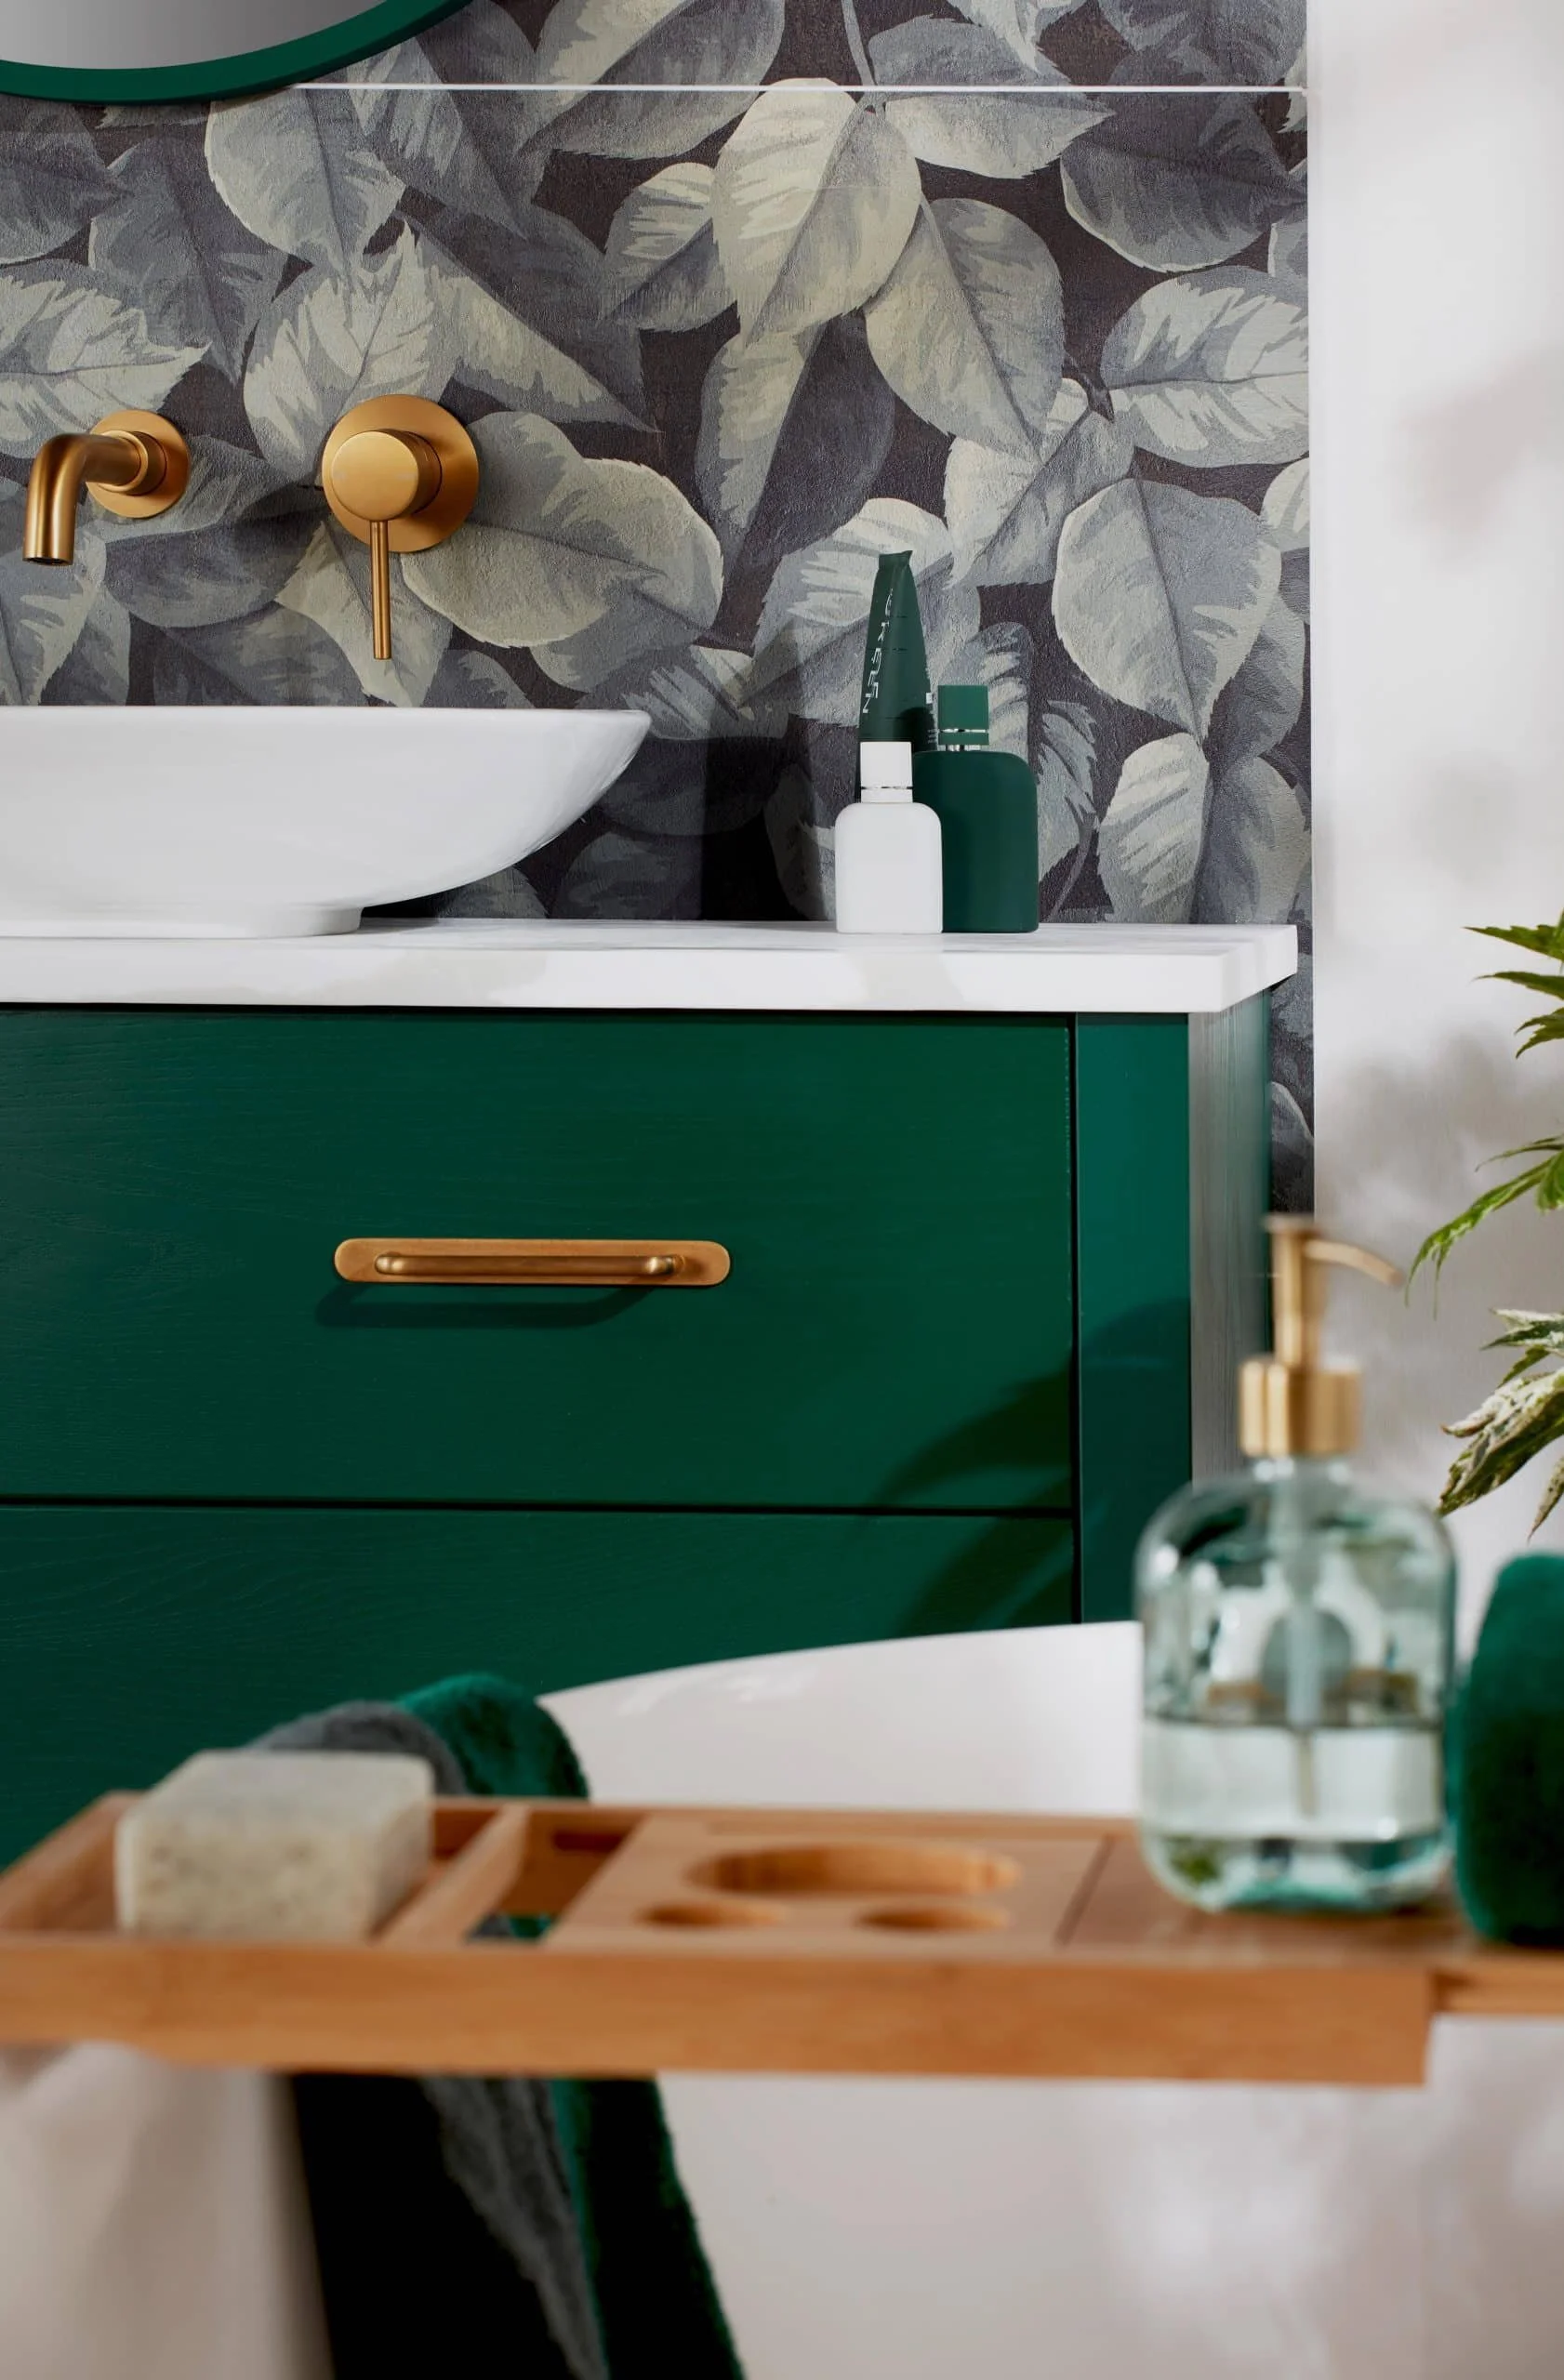
Small Spaces With More Presence
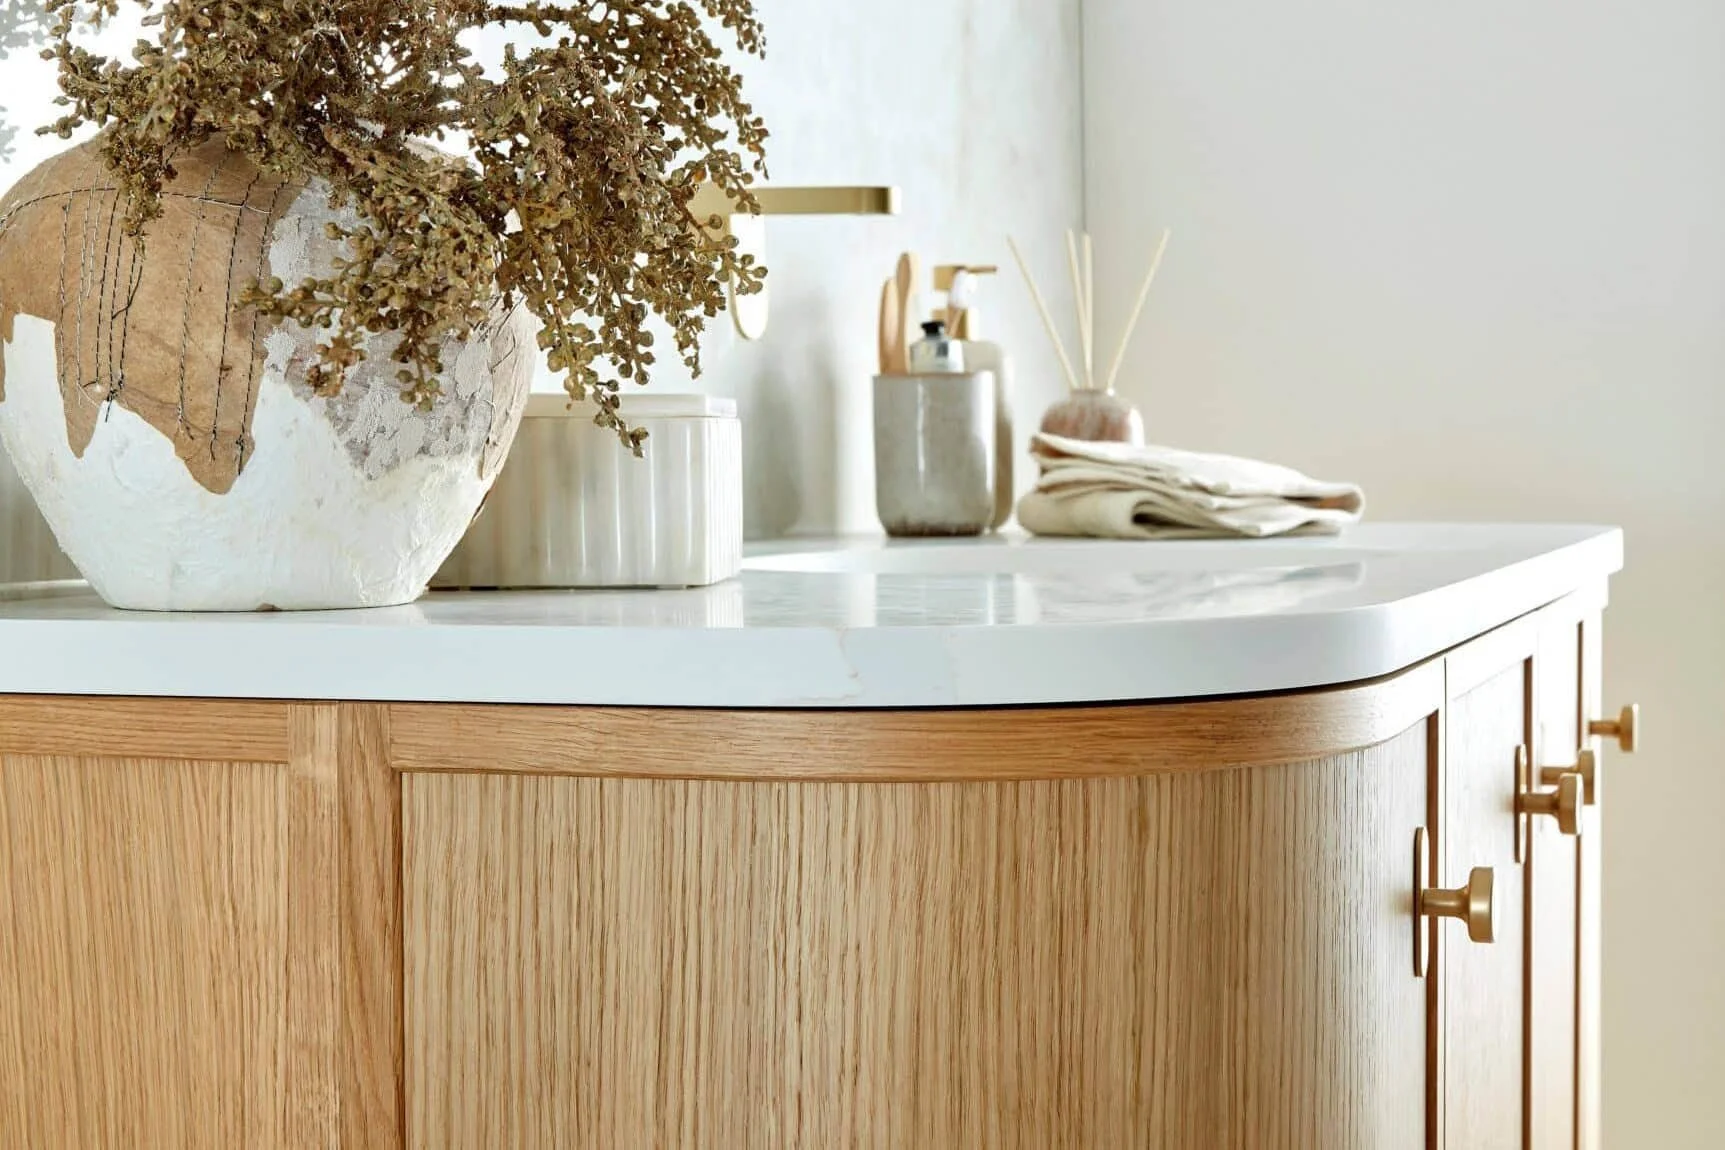
A Finish That Feels Personal
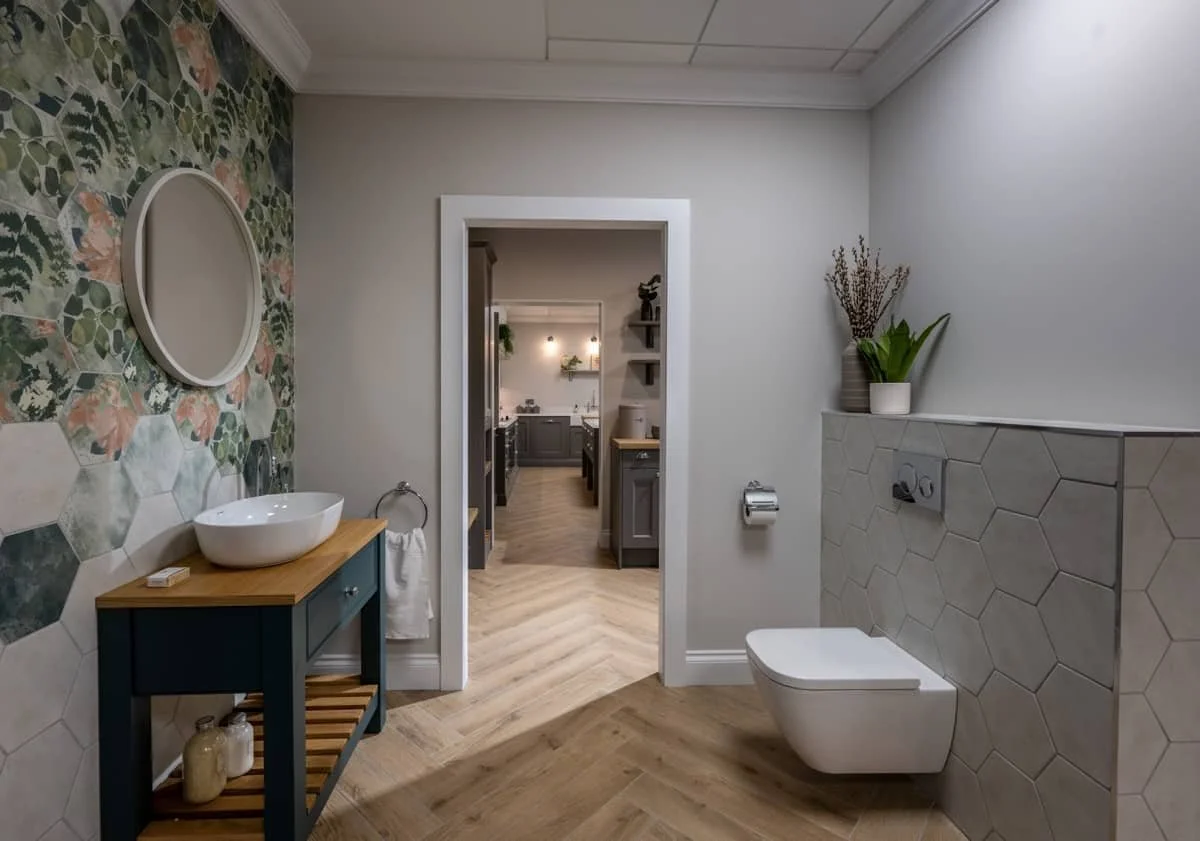
Spaces Designed as Part of the Wider Home
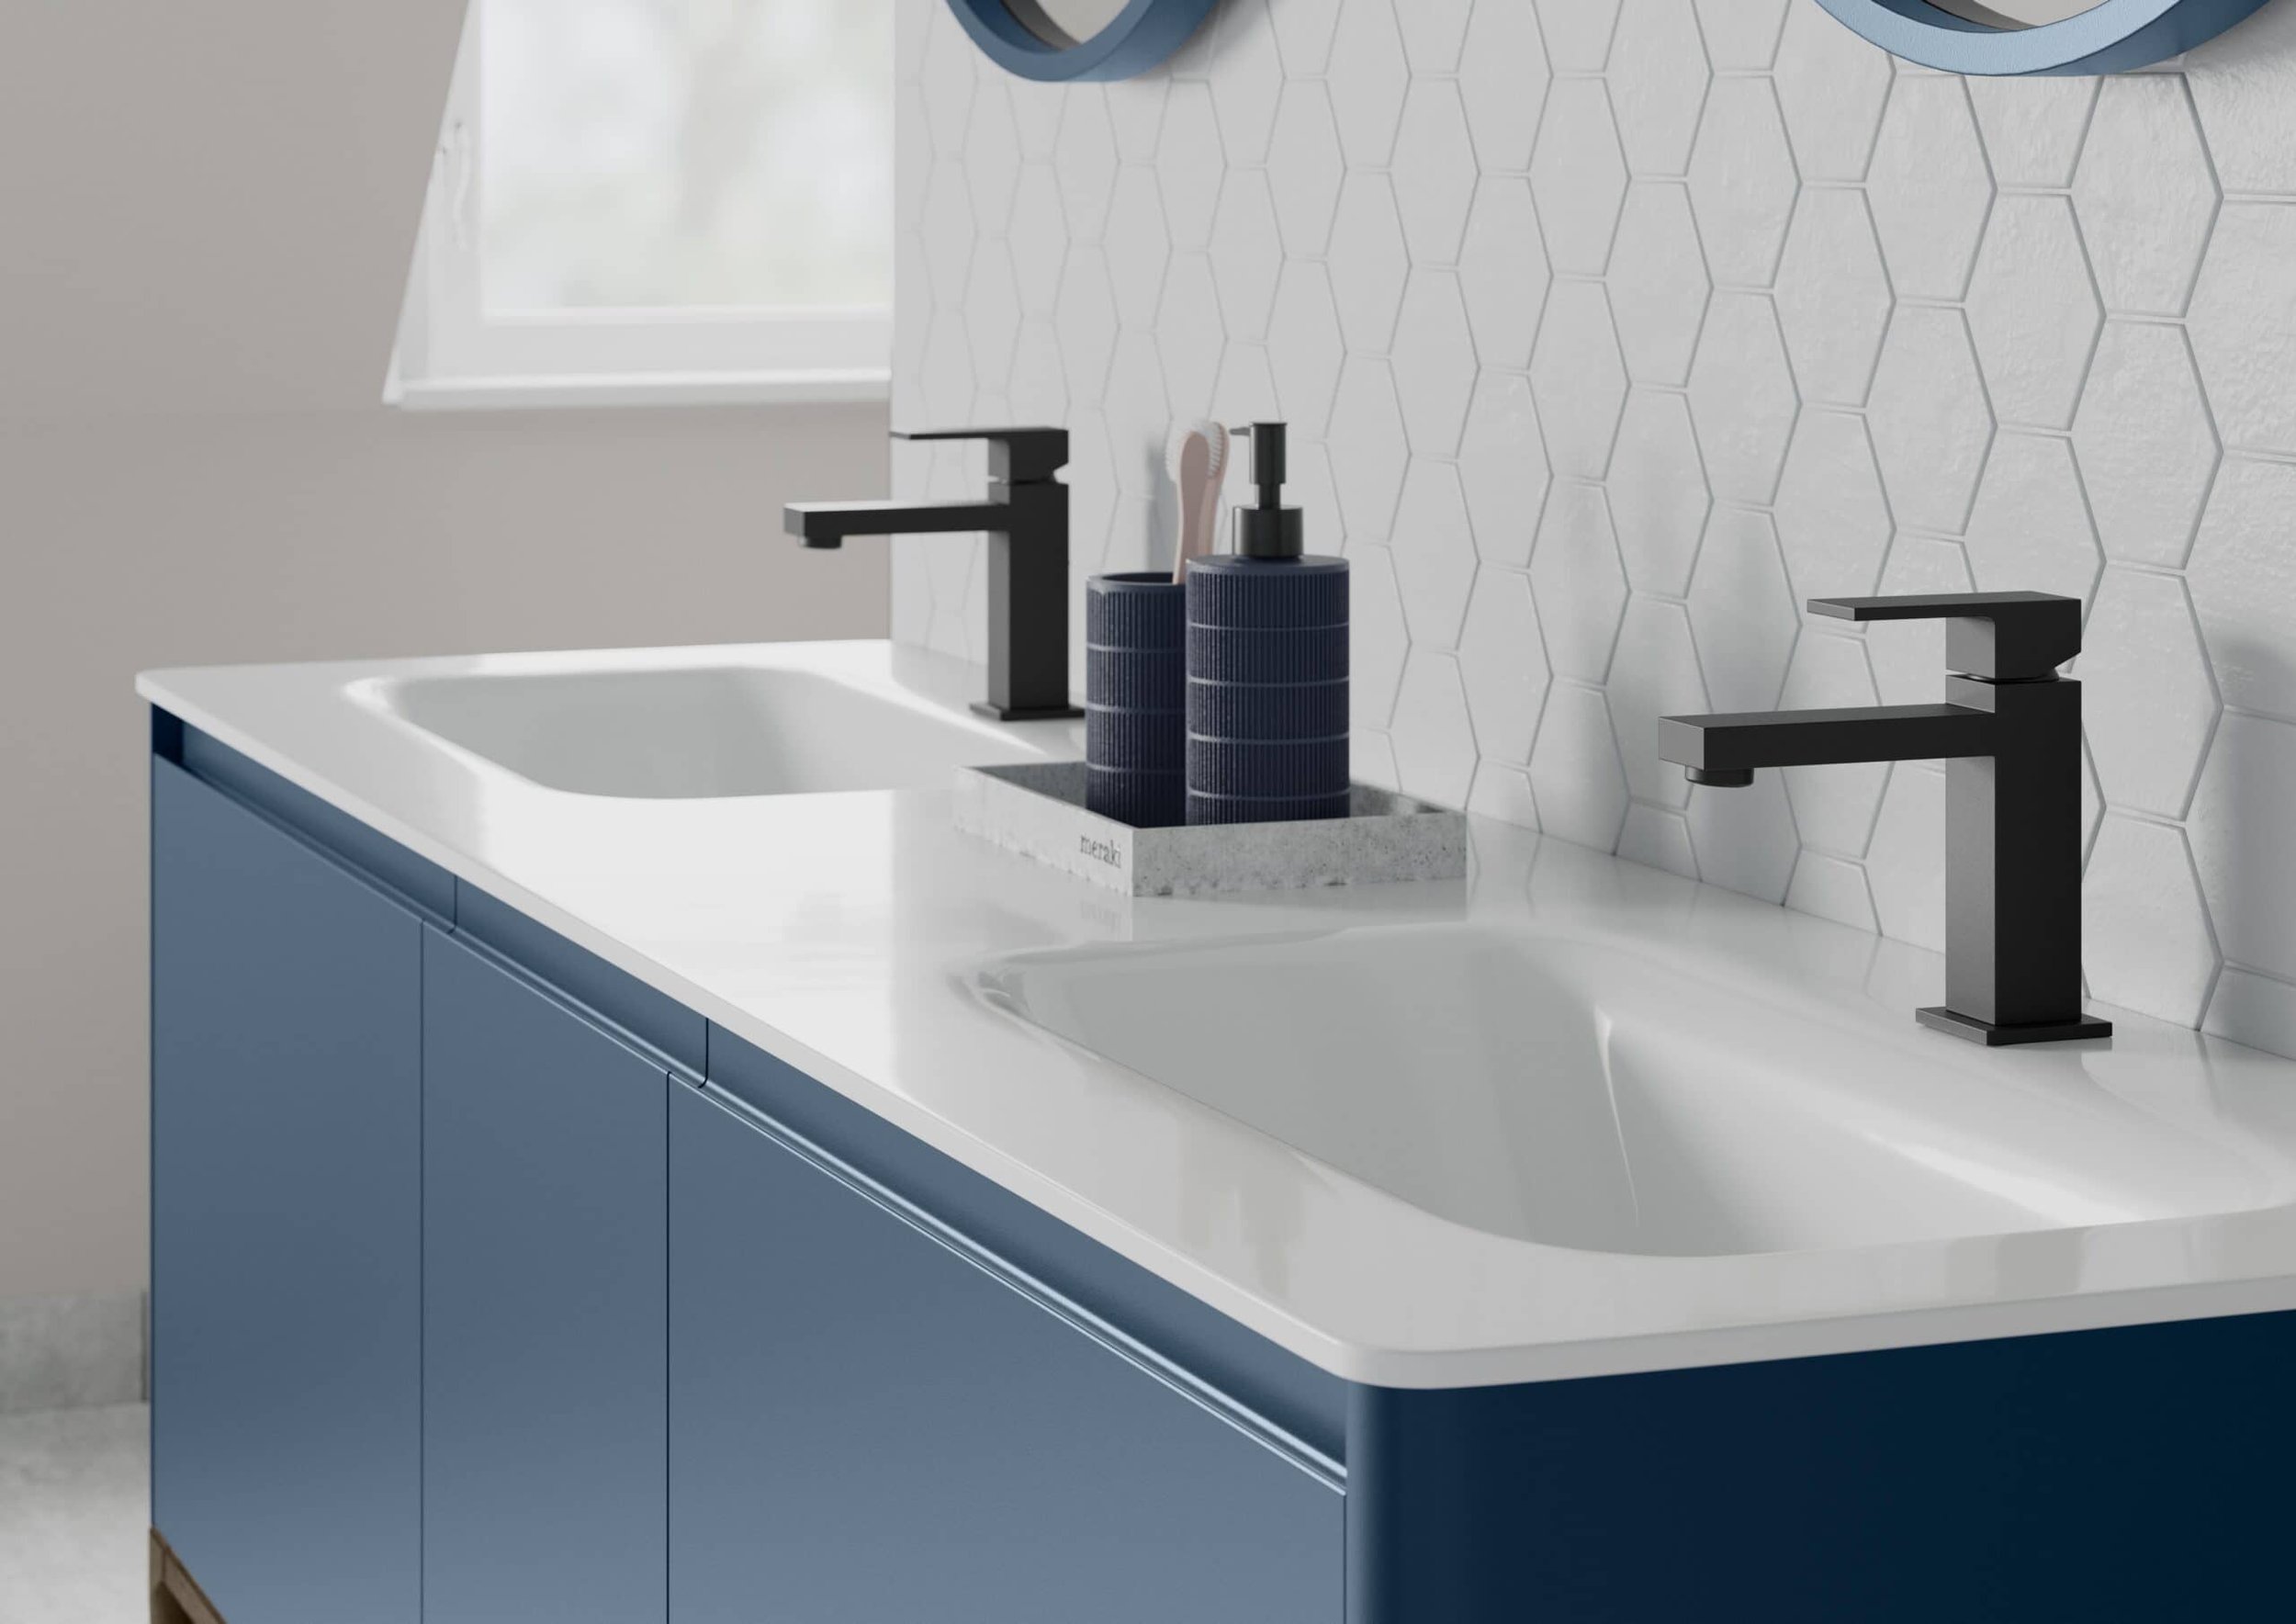
Our projects
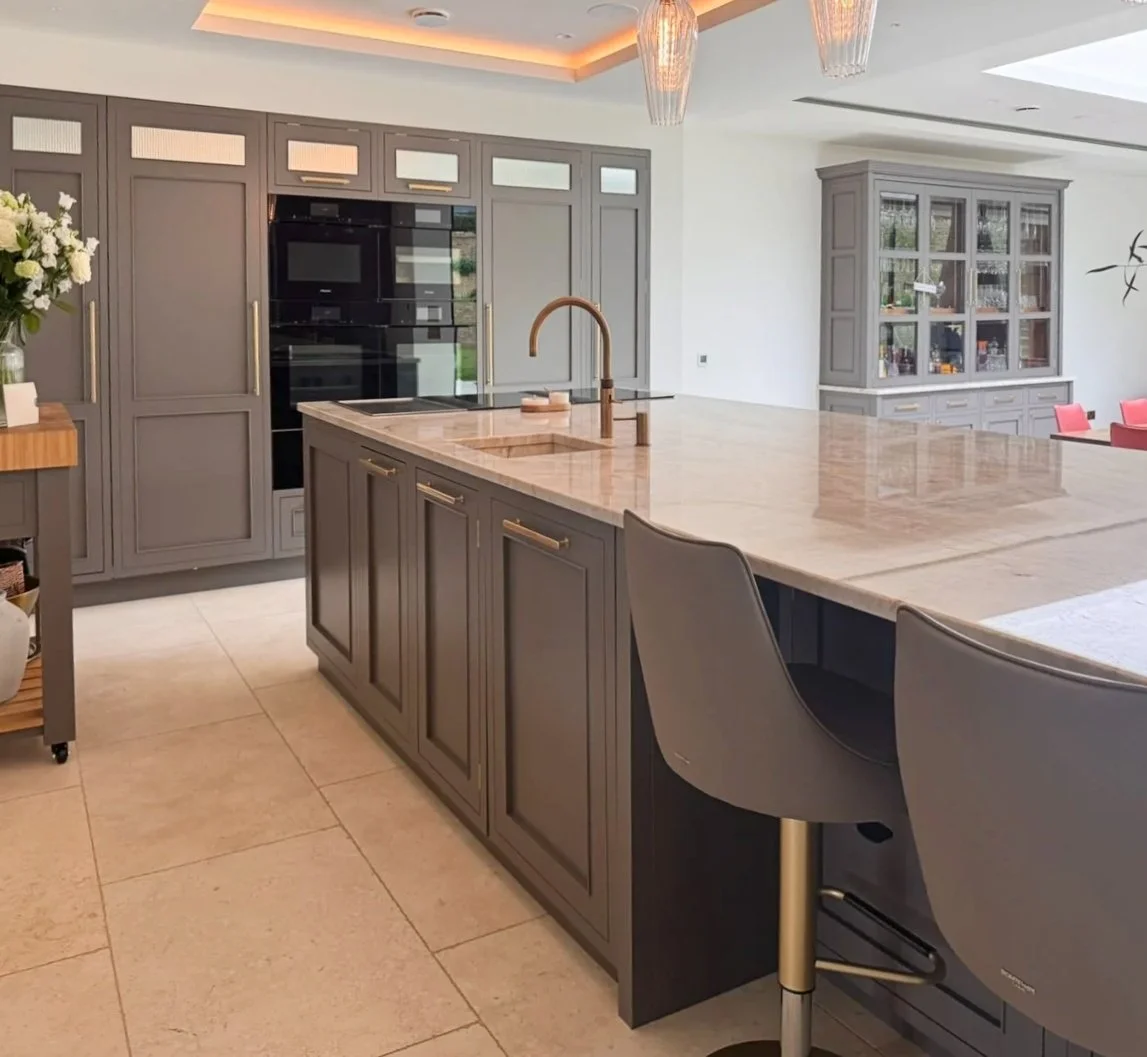
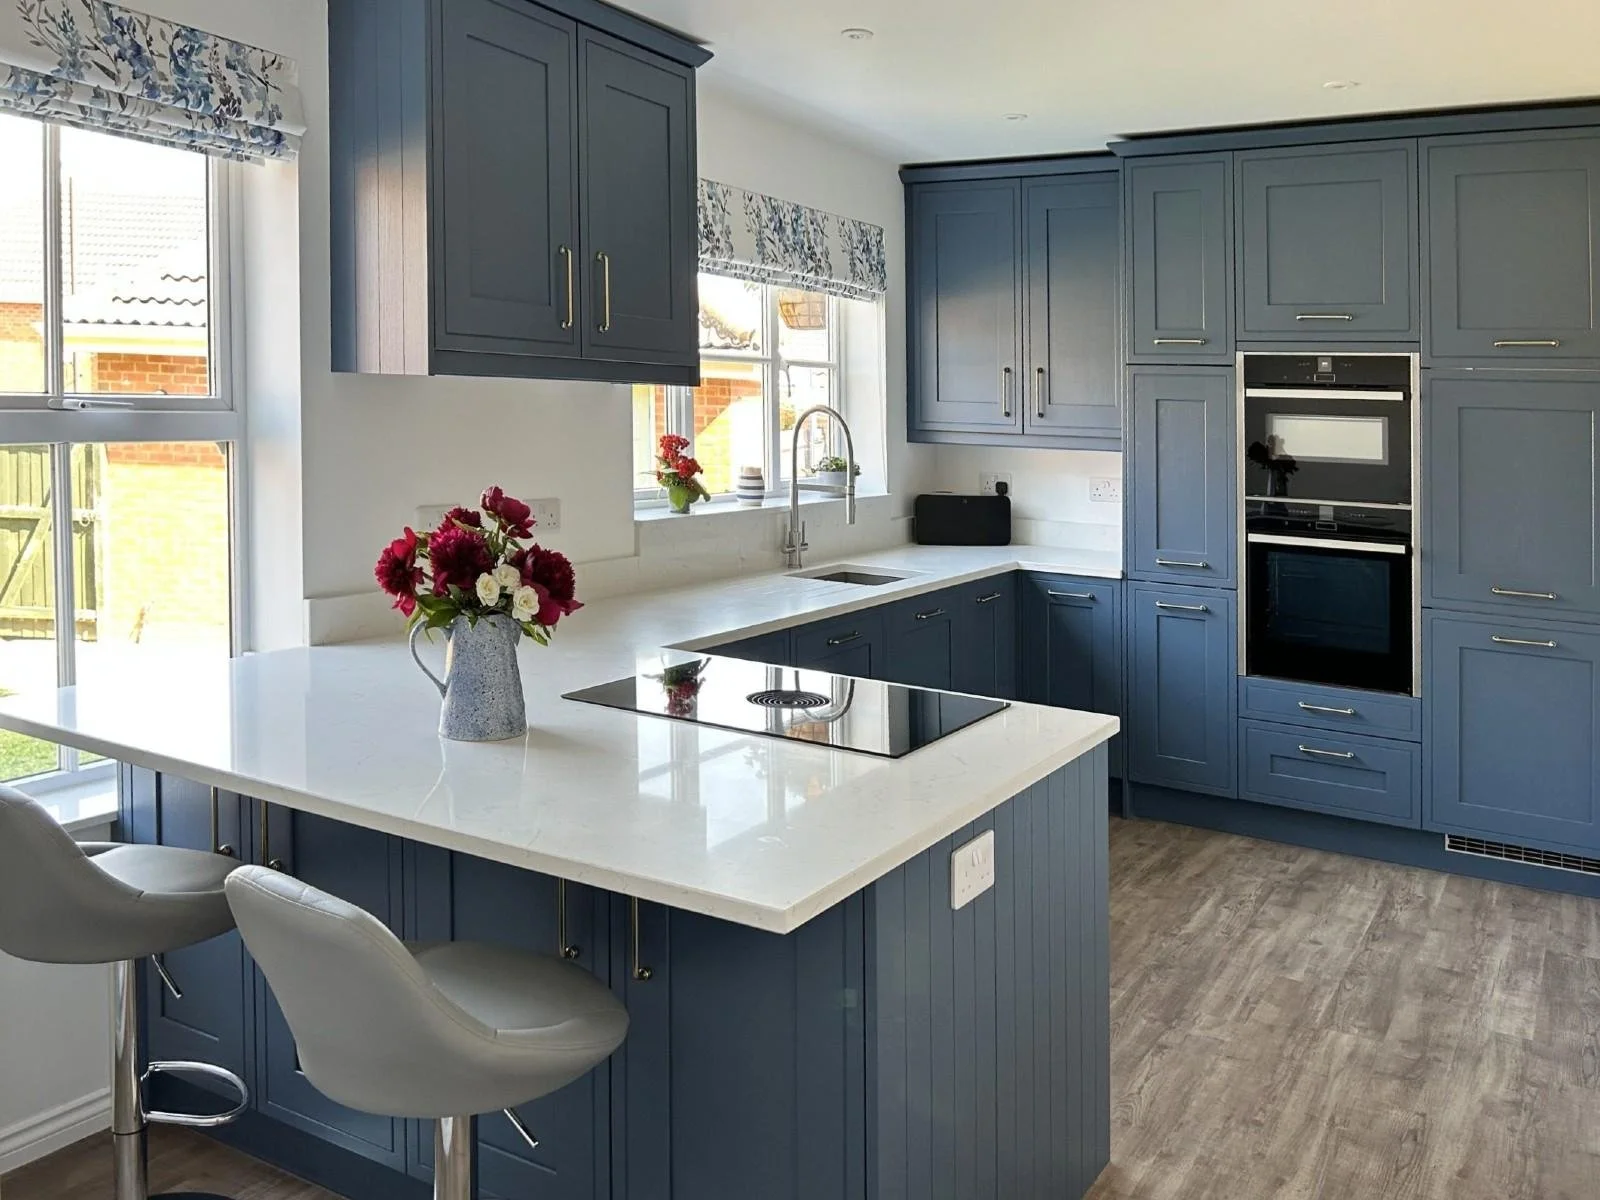
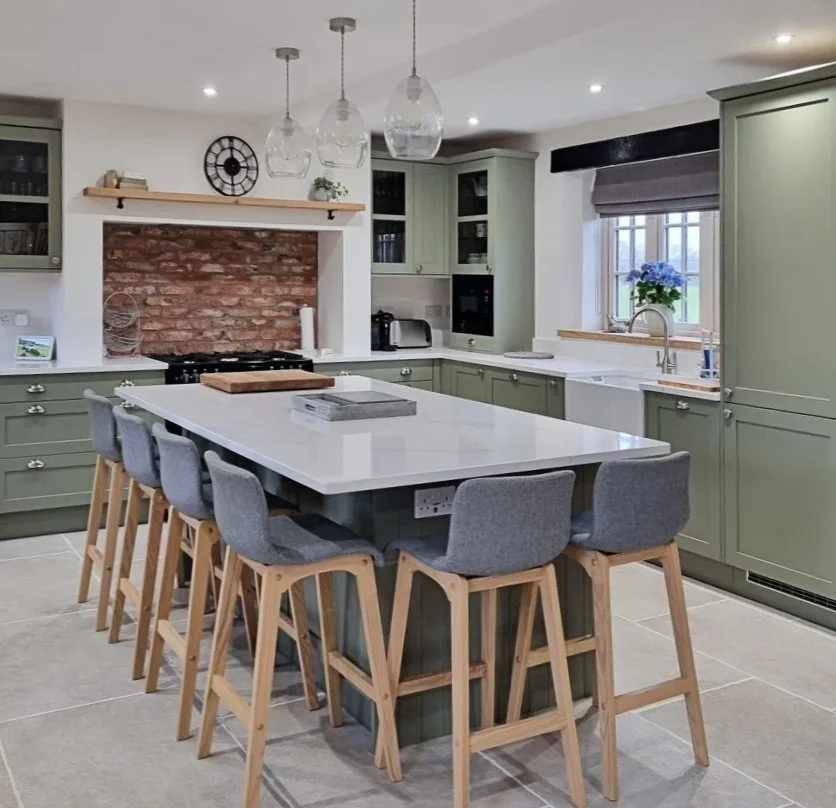
Ensuites, cloakrooms and fitted interiors designed as part of wider RFK projects.
These spaces often sit inside larger interiors briefs.
Our project pages show the design standard behind our work: thoughtful layouts, fitted furniture shaped around the home and careful attention to the details that make rooms feel complete.

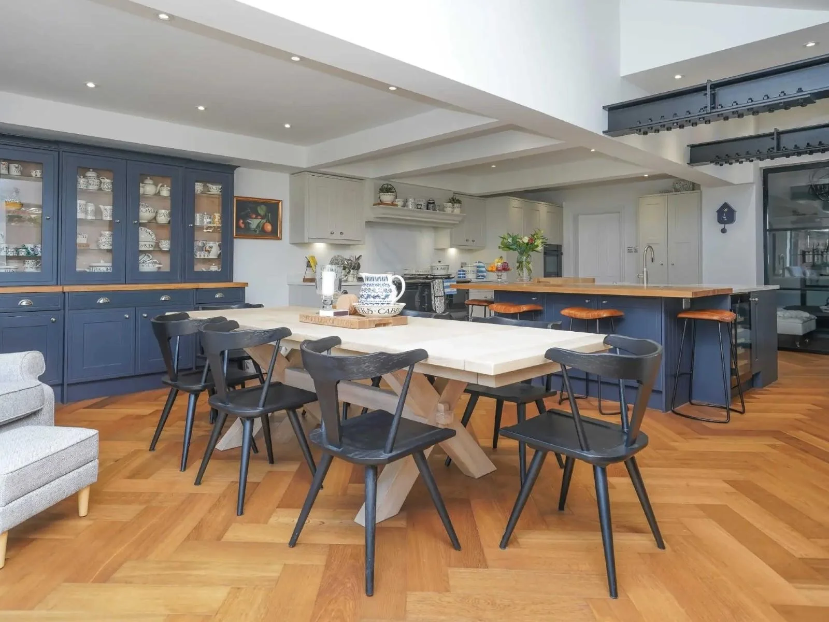
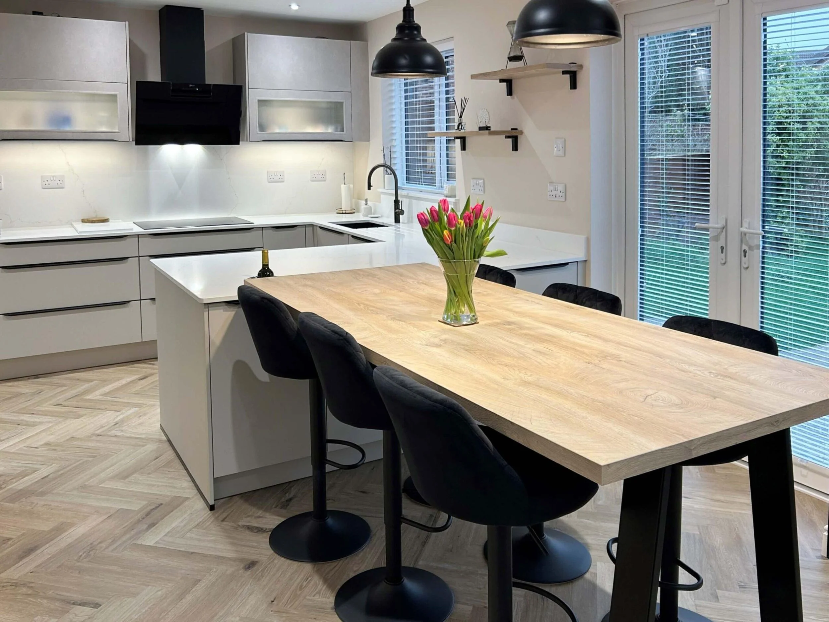
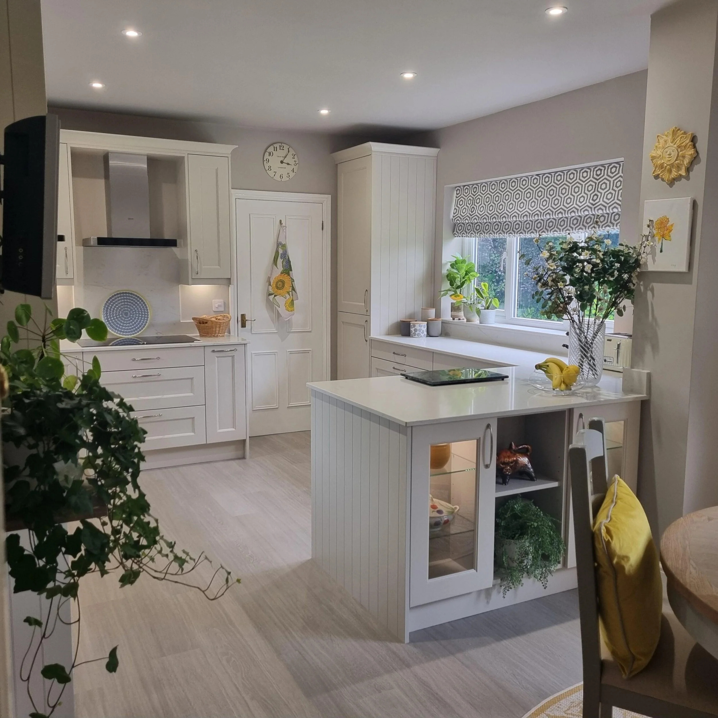
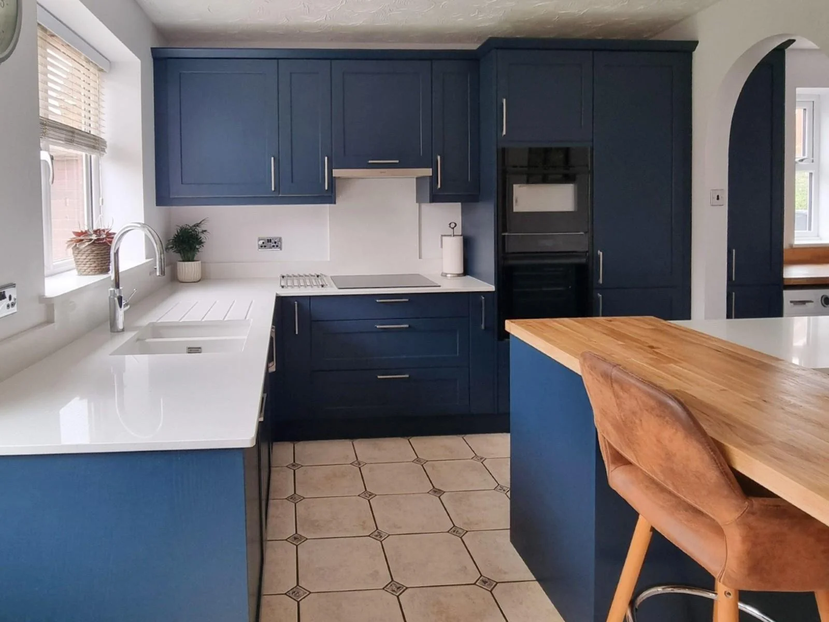
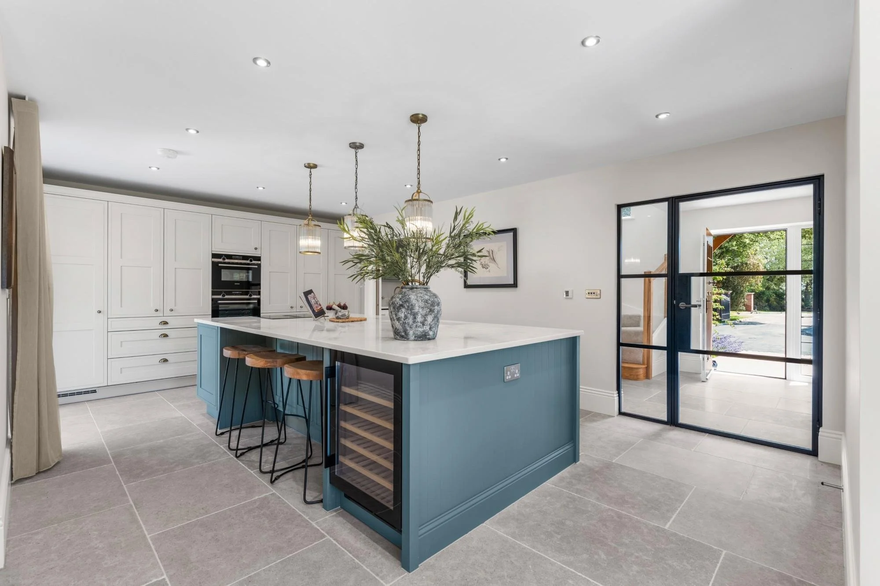
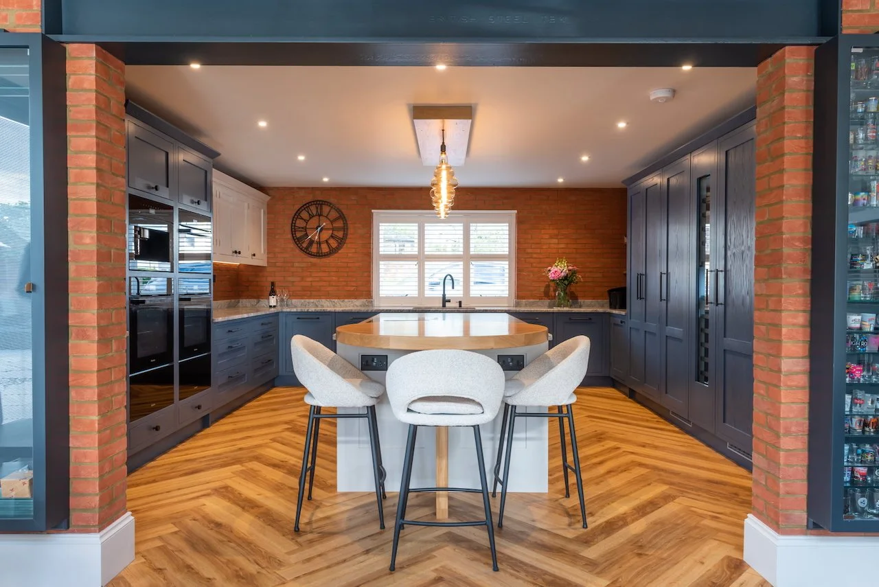
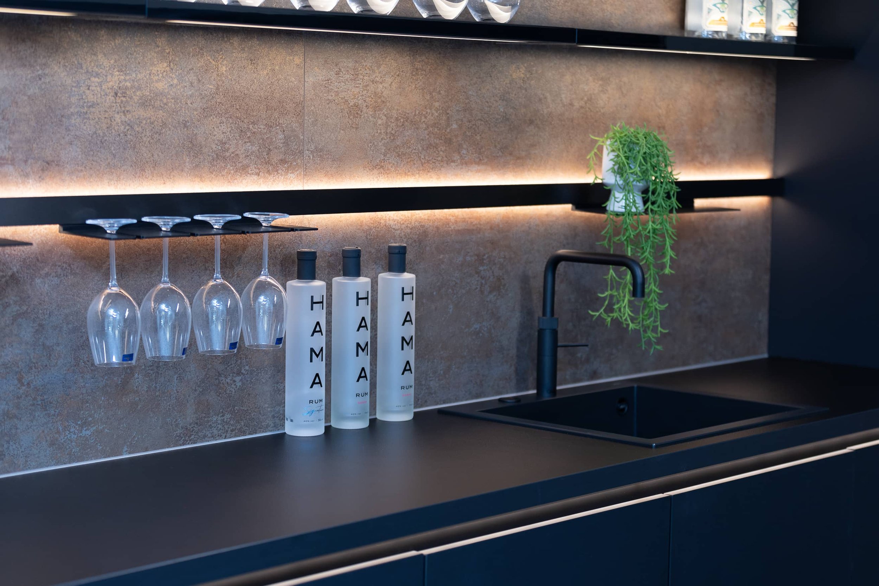
Designed around proportion, storage and everyday use.
Unlike a kitchen or bedroom, the layout is often dictated by fixed plumbing, drainage routes, soil pipes, window positions, sloping ceilings or existing structural walls. Every centimetre matters, particularly around door swings, clear access to the WC, shower enclosure sizes and enough room to move comfortably.
There is also less scope to hide poor planning. In a small cloakroom or ensuite, the proportions of the basin, storage, mirror, lighting and fitted furniture all need to feel right together.
Adjacent Spaces
Spaces that Often Sit Alongside Ensuites & Cloakrooms
Ensuites and cloakrooms are often part of a wider interiors project. They might sit alongside fitted bedrooms, dressing rooms, utility rooms or other spaces being improved at the same time.
Fitted furniture and storage designed around how you use the space, from everyday wardrobes to full dressing rooms.
A properly planned laundry room keeps the work out of the kitchen and makes the whole house run more smoothly.
Fitted cabinetry and storage solutions planned to take everyday pressure off the main kitchen.
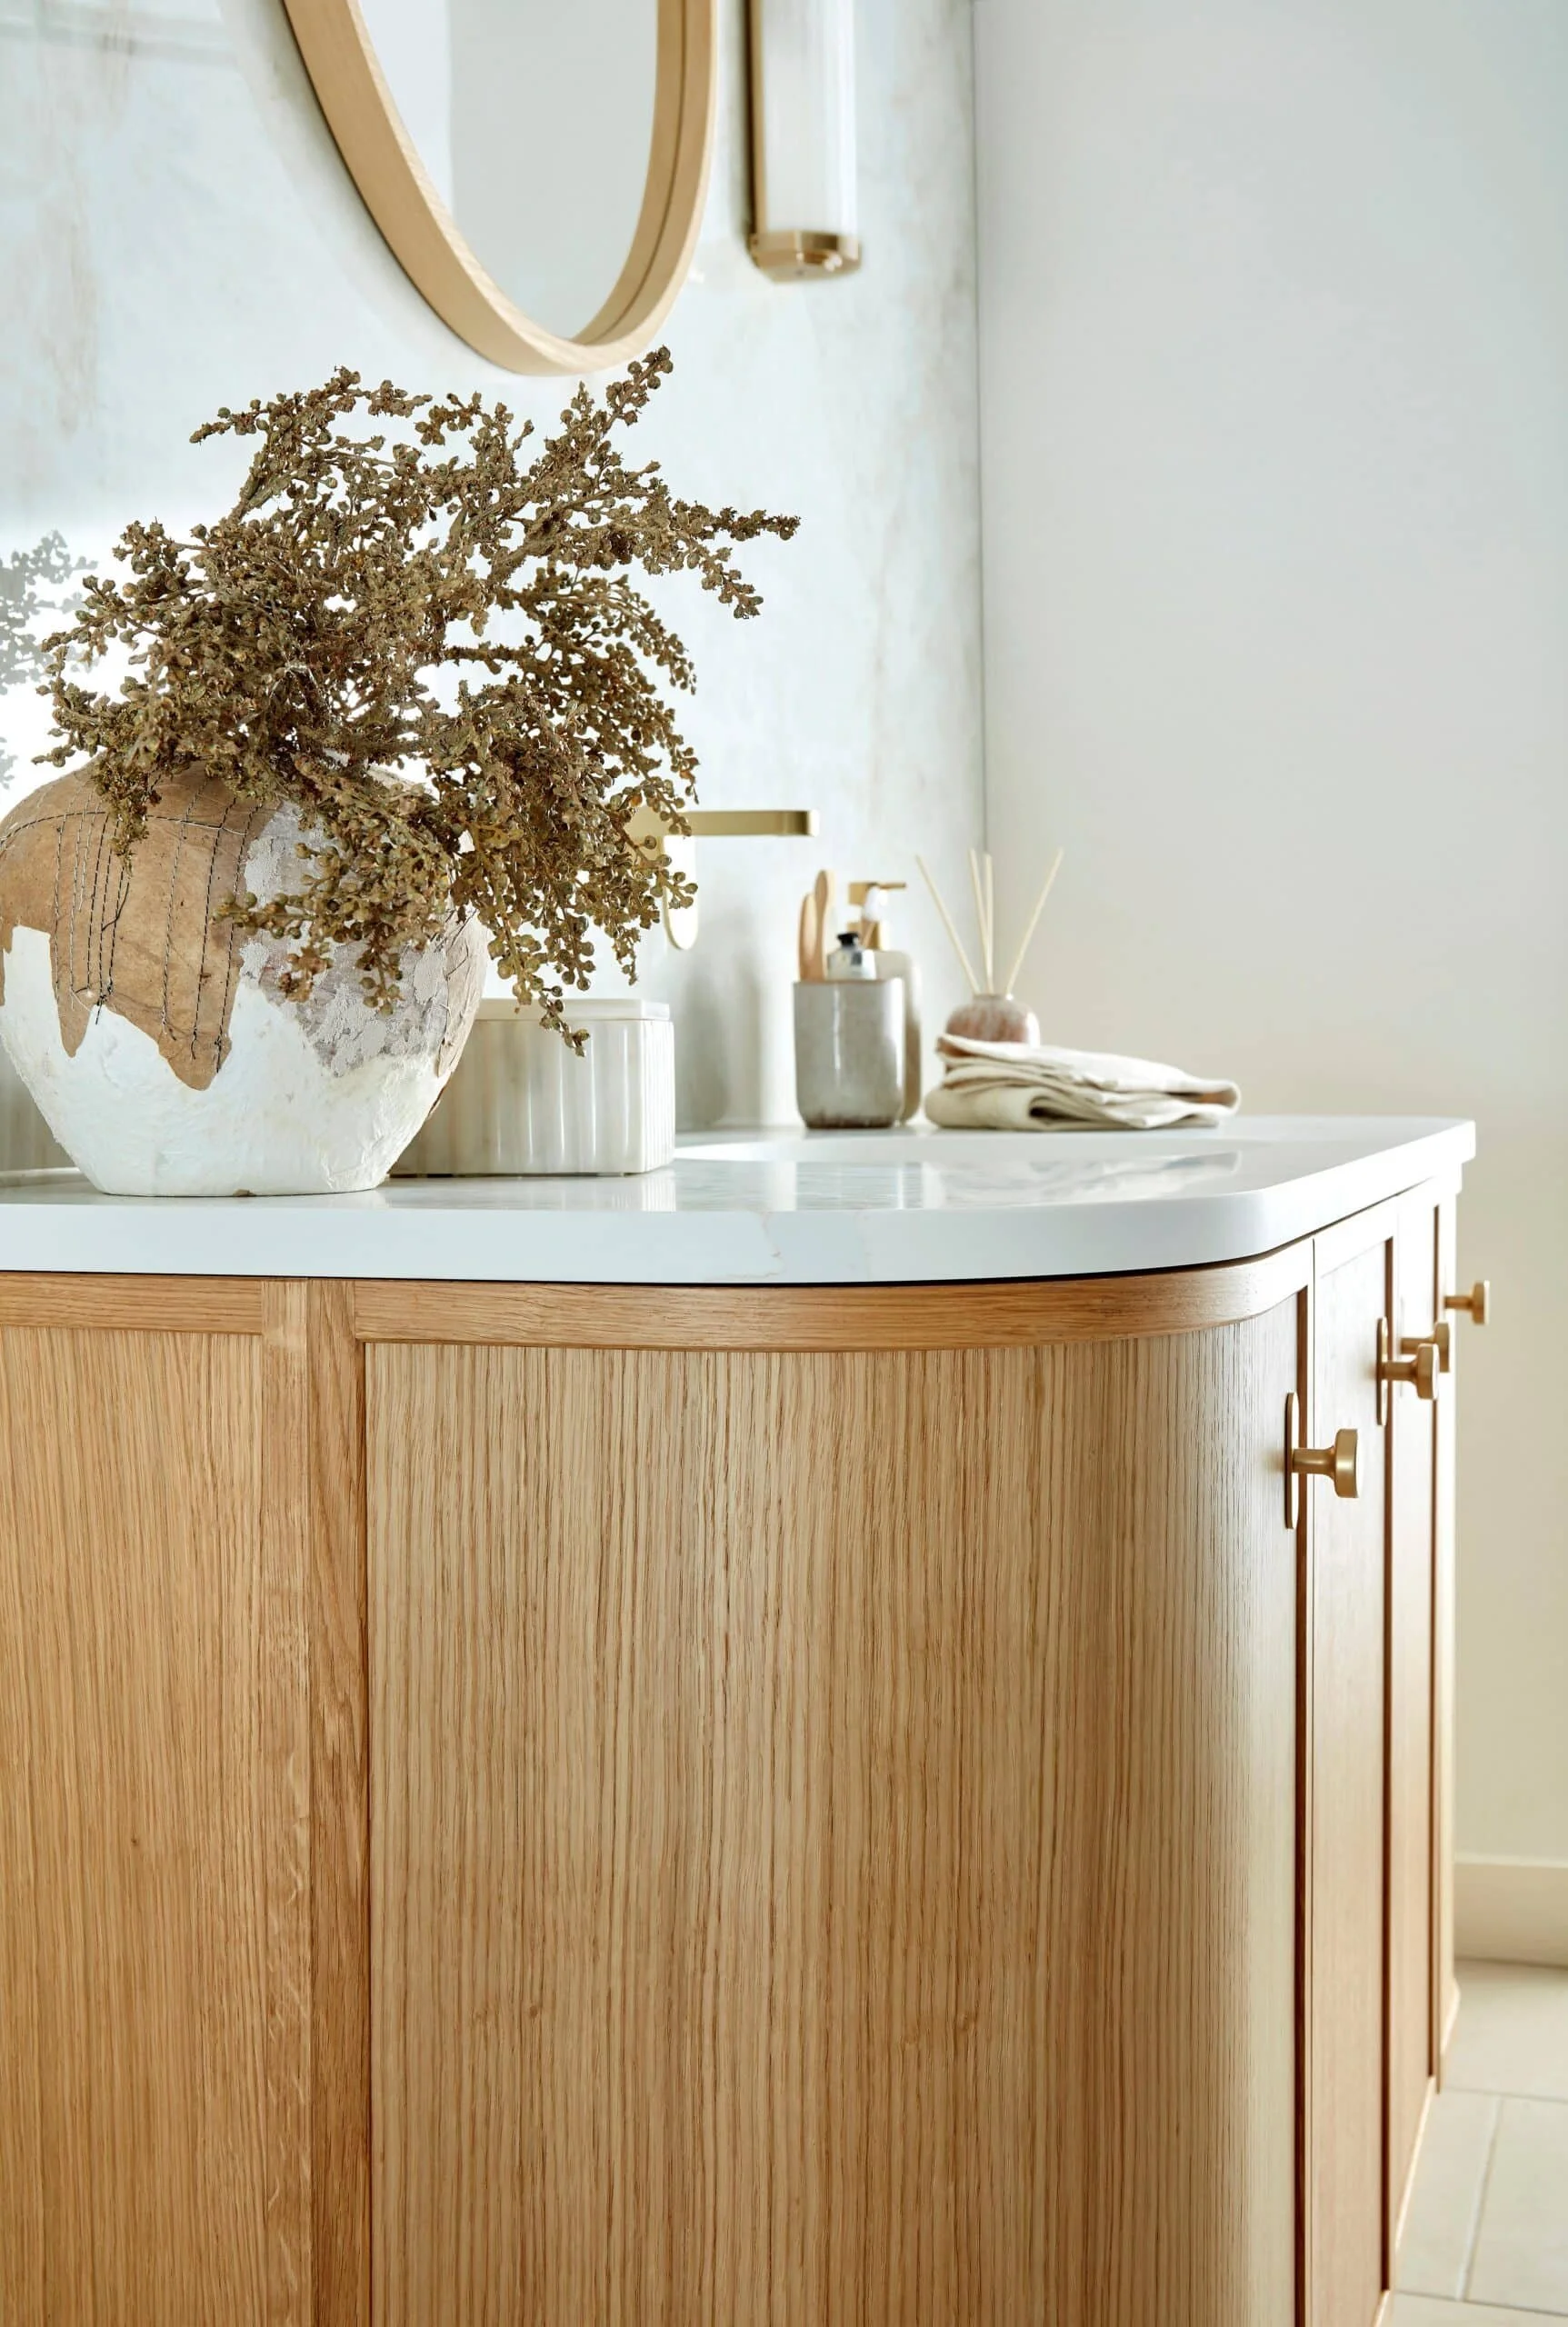
Why clients choose RFK
Small spaces need careful judgement.
Ensuites and cloakrooms leave little room for loose decisions. Every choice shows, because these rooms have less space to absorb a compromise.
RFK brings the same precision-first approach to fitted bathroom furniture that we bring to kitchens. The designer who listens to your brief stays involved throughout, so the small details are planned properly and carried through from first conversation to installation.
The Same Designer Throughout
Small Spaces Planned Carefully
Kitchen Retailer of the Year
Calm, Pressure-Free Design
Established 1993
Long-Term Relationships
Experience RFK Kitchens
Planning an ensuite or cloakroom?
The first step is a design consultation with one of our designers. We’ll talk through your requirements and whether the project connects to a bedroom, dressing room or wider interiors brief.
From there, we can begin shaping a space that feels calm and easy to use day to day.
Have a question about ensuites and cloakrooms?
-
We supply fitted furniture: vanity units, fitted storage, tall cabinets, mirrored furniture and the furniture elements that give the room structure and storage.
Sanitary ware, tiling, plumbing and the wider bathroom fit-out usually come from other suppliers and trades. Where a project involves both, we can coordinate with other specialists so the furniture works properly with the wider scheme.
-
Fitted furniture can often use the available space more intelligently than freestanding pieces. That matters in compact rooms, awkward footprints and spaces where concealed storage is needed.
It also creates clean visual lines, which can help smaller washroom spaces feel calm and collected.
-
Yes. Where these spaces sit together, it is often worth thinking about them as a single private suite.
That doesn’t mean everything has to match. It might be a shared material, a related finish or a consistent level of detail that helps the rooms feel connected.
-
We start with what needs to be stored and how the room is used. A room might be able to fit a lot of furniture, but that doesn’t mean it should.
In small washroom spaces, restraint matters. What we leave out can be just as important as what we include.
-
Yes. Ensuites in loft conversions, eaves spaces or older properties often come with awkward angles and tight wall runs.
We look at the room carefully and design the furniture around those constraints, so the challenges become part of the design.
-
With restraint and a keen eye for proportion. A cloakroom doesn’t need a large amount of furniture, but what is included should be justifiable. Slim vanity units, carefully chosen storage and the right mirror position can all help the room feel more open.
-
Yes! Cloakrooms are often a good place to be brave! Because they are small and more self-contained, they can carry bold colours, rich finishes or a more distinctive material choice than a larger room might. One of our quirkier clients even named theirs ‘The Bog of the Bizarre’!
-
Yes. Bathroom environments involve steam, humidity and temperature change, so the materials and finishes need to be appropriate.
Moisture-resistant board, suitable edge treatments and finishes that can handle the environment all matter. We specify with that in mind.
-
The range varies depending on the size of the room, the amount of fitted furniture, the level of specification and whether the space forms part of a wider project.
A compact cloakroom vanity is a different investment from a more detailed ensuite with multiple fitted storage elements. The best way to understand what is realistic is a design consultation.
-
Photos of the room and rough dimensions are useful. It also helps to think about what is not working now: lack of storage, a cramped layout, a room that feels unfinished or an ensuite that doesn’t sit well with the bedroom around it.
Browse our INTERIORS ranges
Not ready to arrange a consultation yet?
Our brochure brings together our wider design offer, including kitchens and fitted interiors for ensuites, cloakrooms, bedrooms, dressing rooms, home offices and more.
