
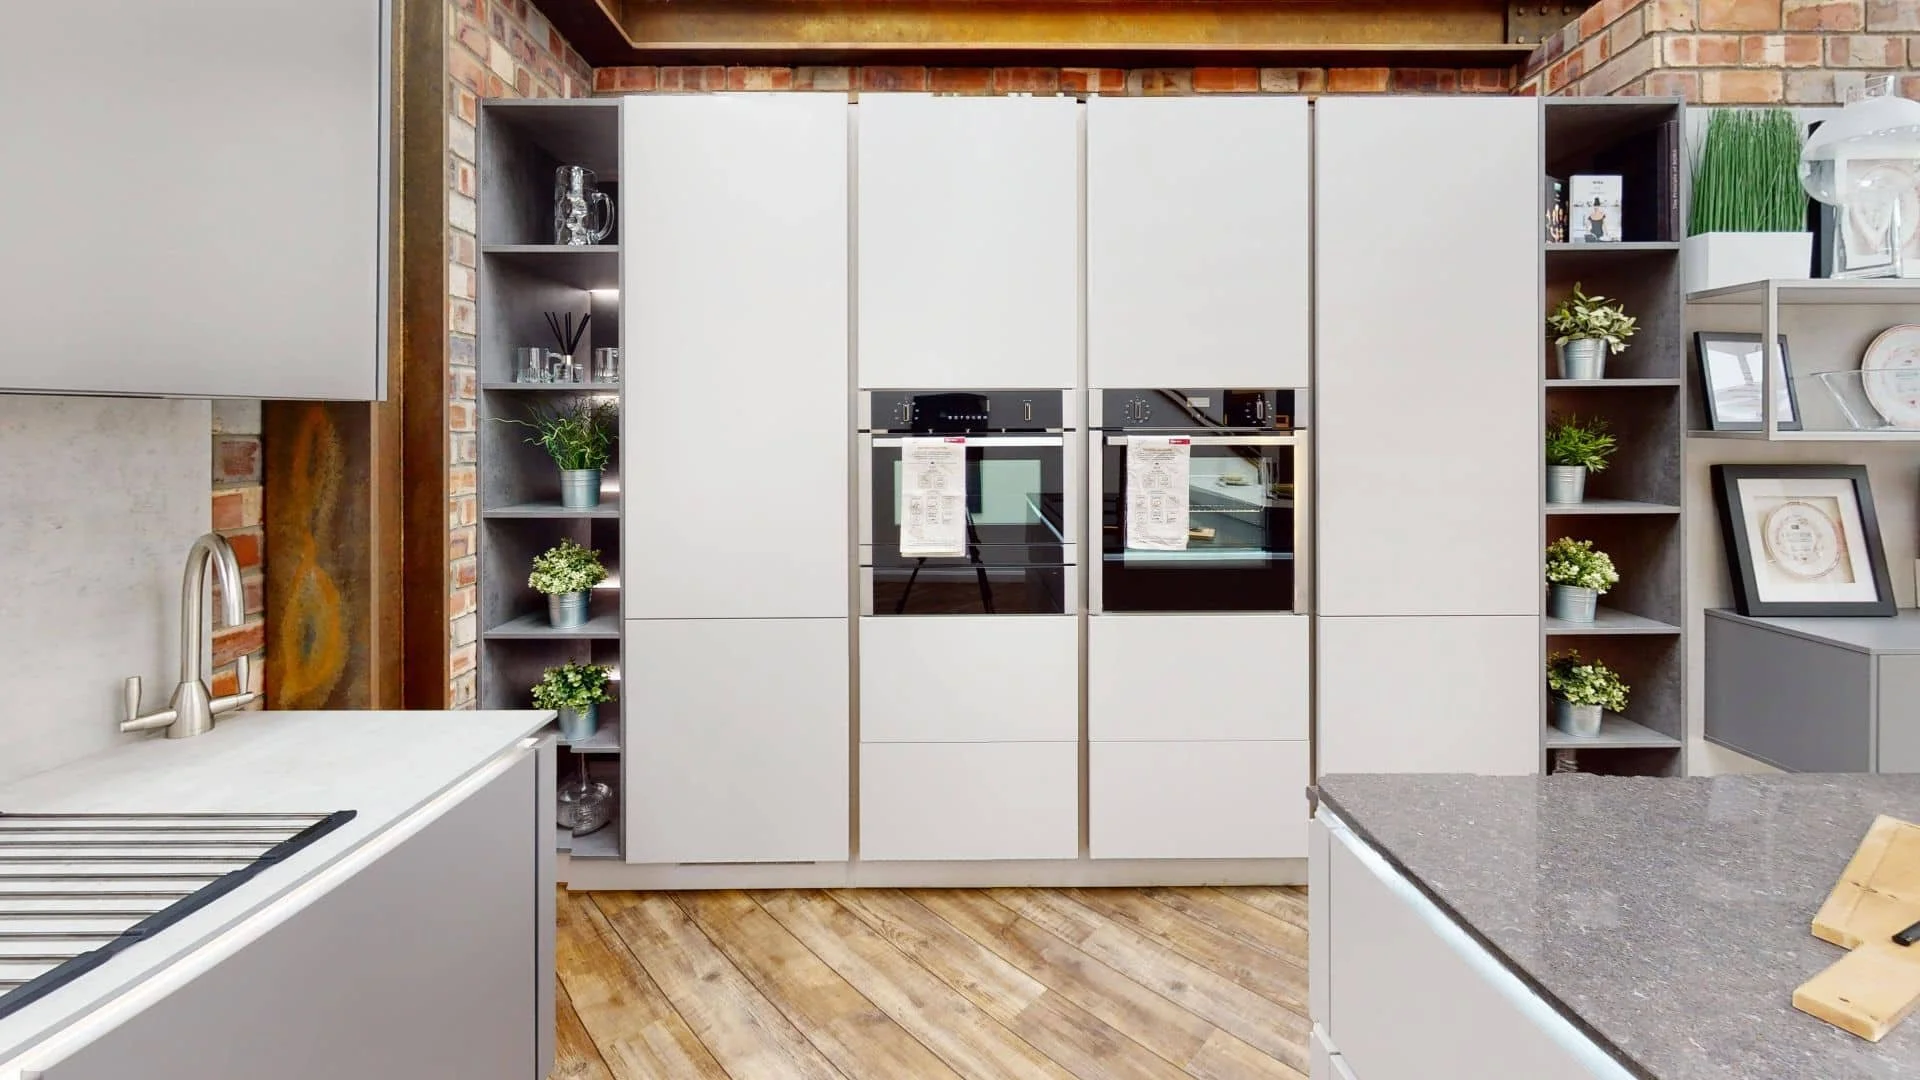
Rugby, Warwickshire
Kitchen Showroom Rugby
Visit our flagship kitchen showroom in Rugby.
RFK Rugby
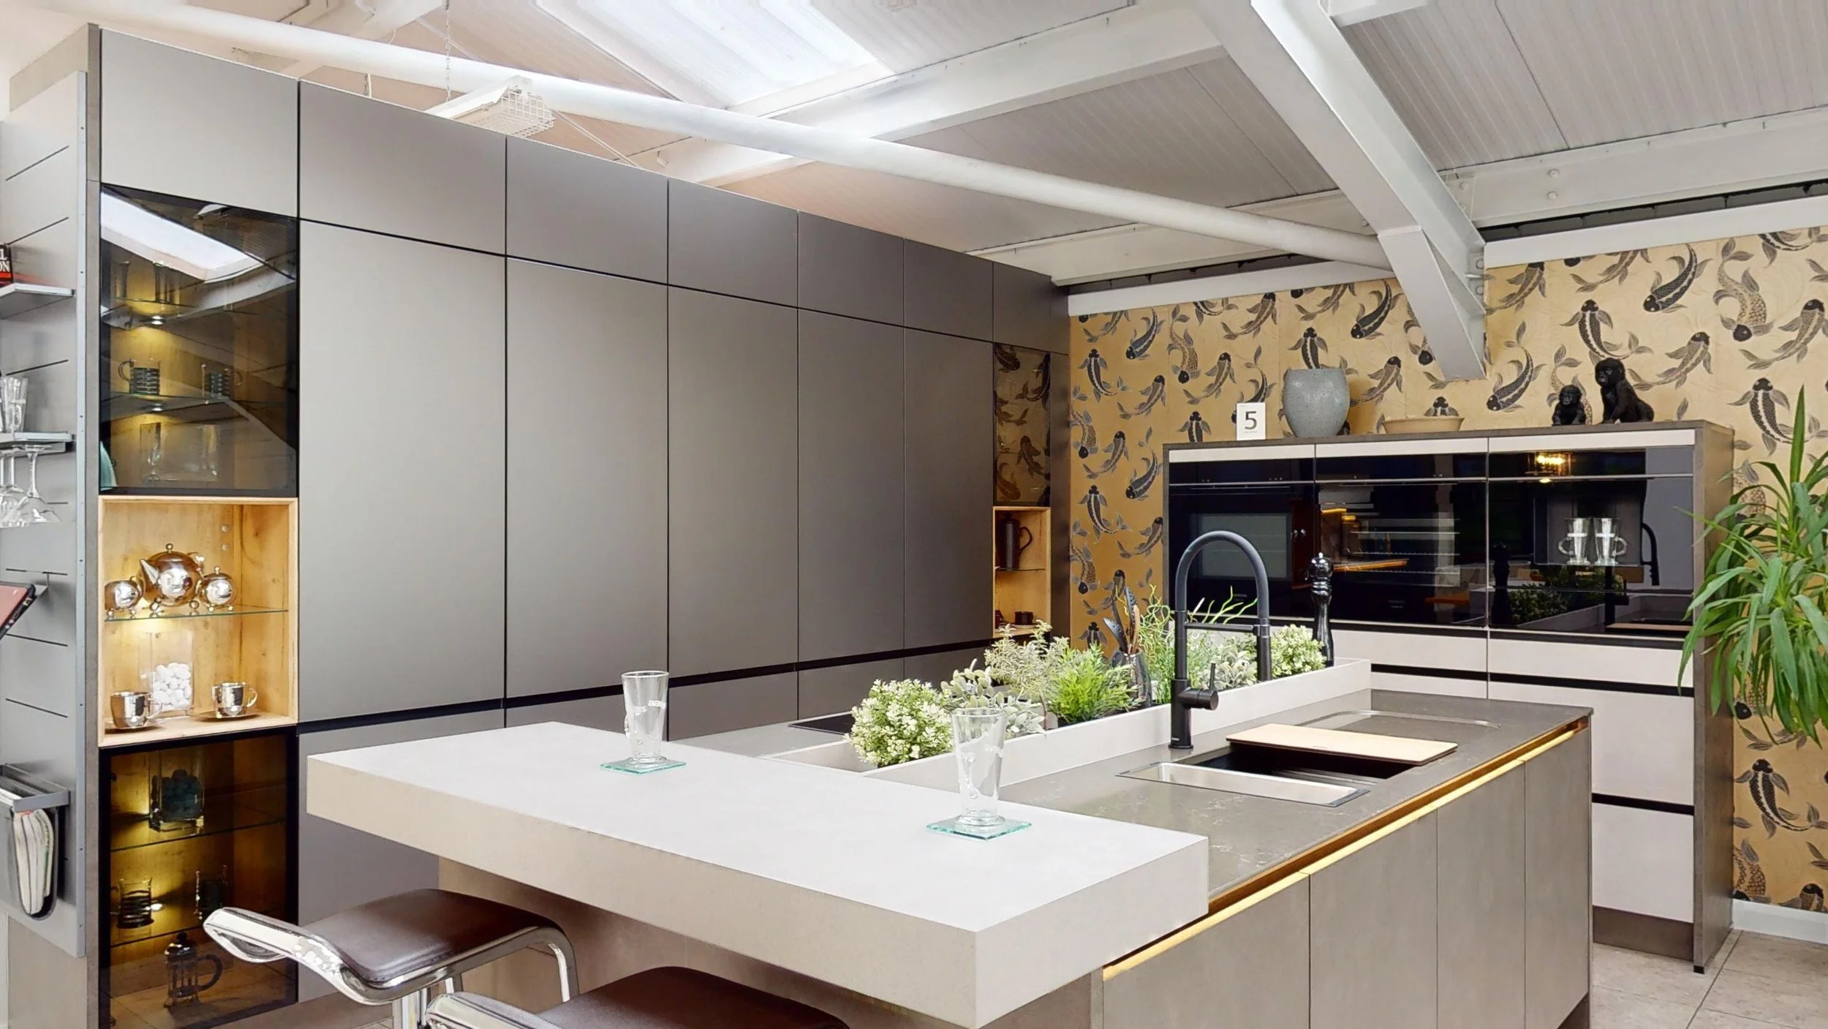
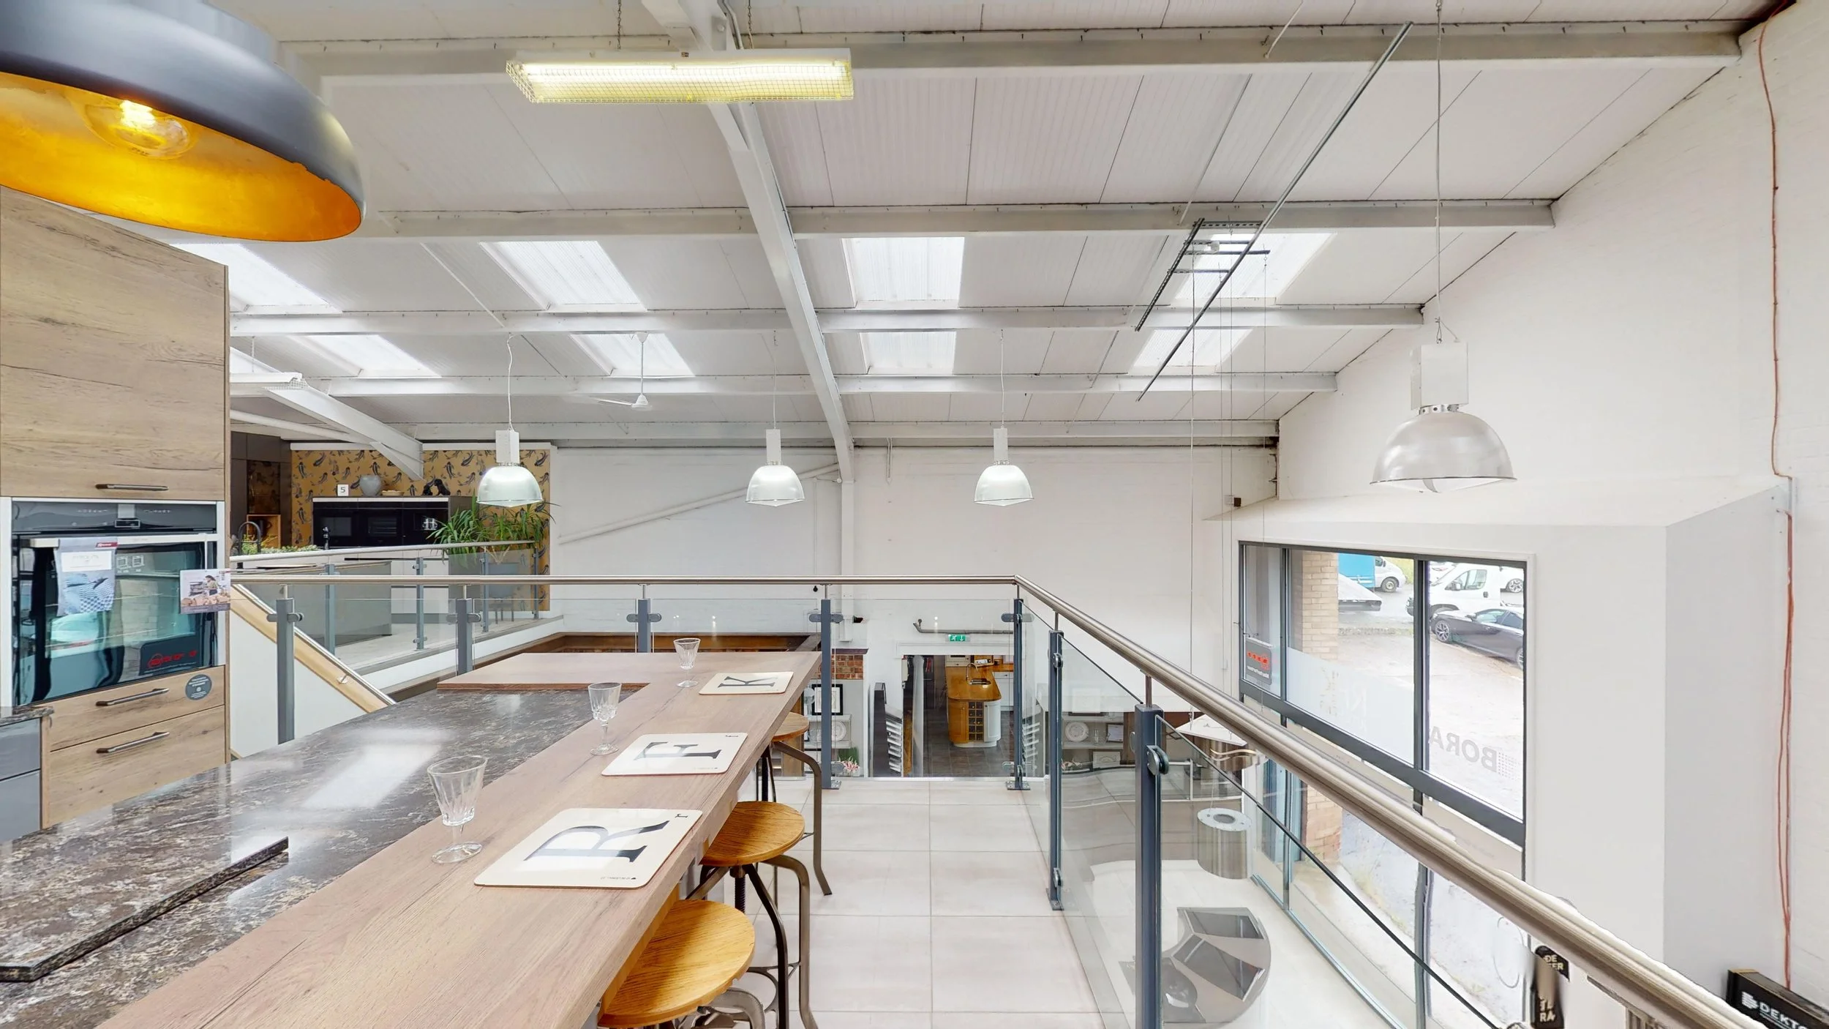
4,500 sqft of kitchen and interior displays.
Our flagship showroom in Rugby is a great place to compare designs and get a feel for our kitchens.
Explore our 2-story showroom to discover full kitchen displays, finishing details, worktops, storage ideas and appliance options. It’s a useful first step whether you are planning a new kitchen, an extension, a utility room or a full home renovation.
Cottage Leap
Rugby
CV21 3XP
Saturday: 9am to 1pm
RUGBY showroom
Why visit the showroom?
A showroom visit is essential to understand what we can offer. Scale, colour, surface texture, drawer movement and material combinations all feel different in person.
See Kitchens at Full Scale
Compare Finishes Properly
Feel the Detail
Talk Through Your Project
Explore Appliances and Storage
Think Beyond the Kitchen
What you can see
What You Can See at the Rugby Showroom
The Rugby showroom is designed to help you compare styles, finishes and details in person.
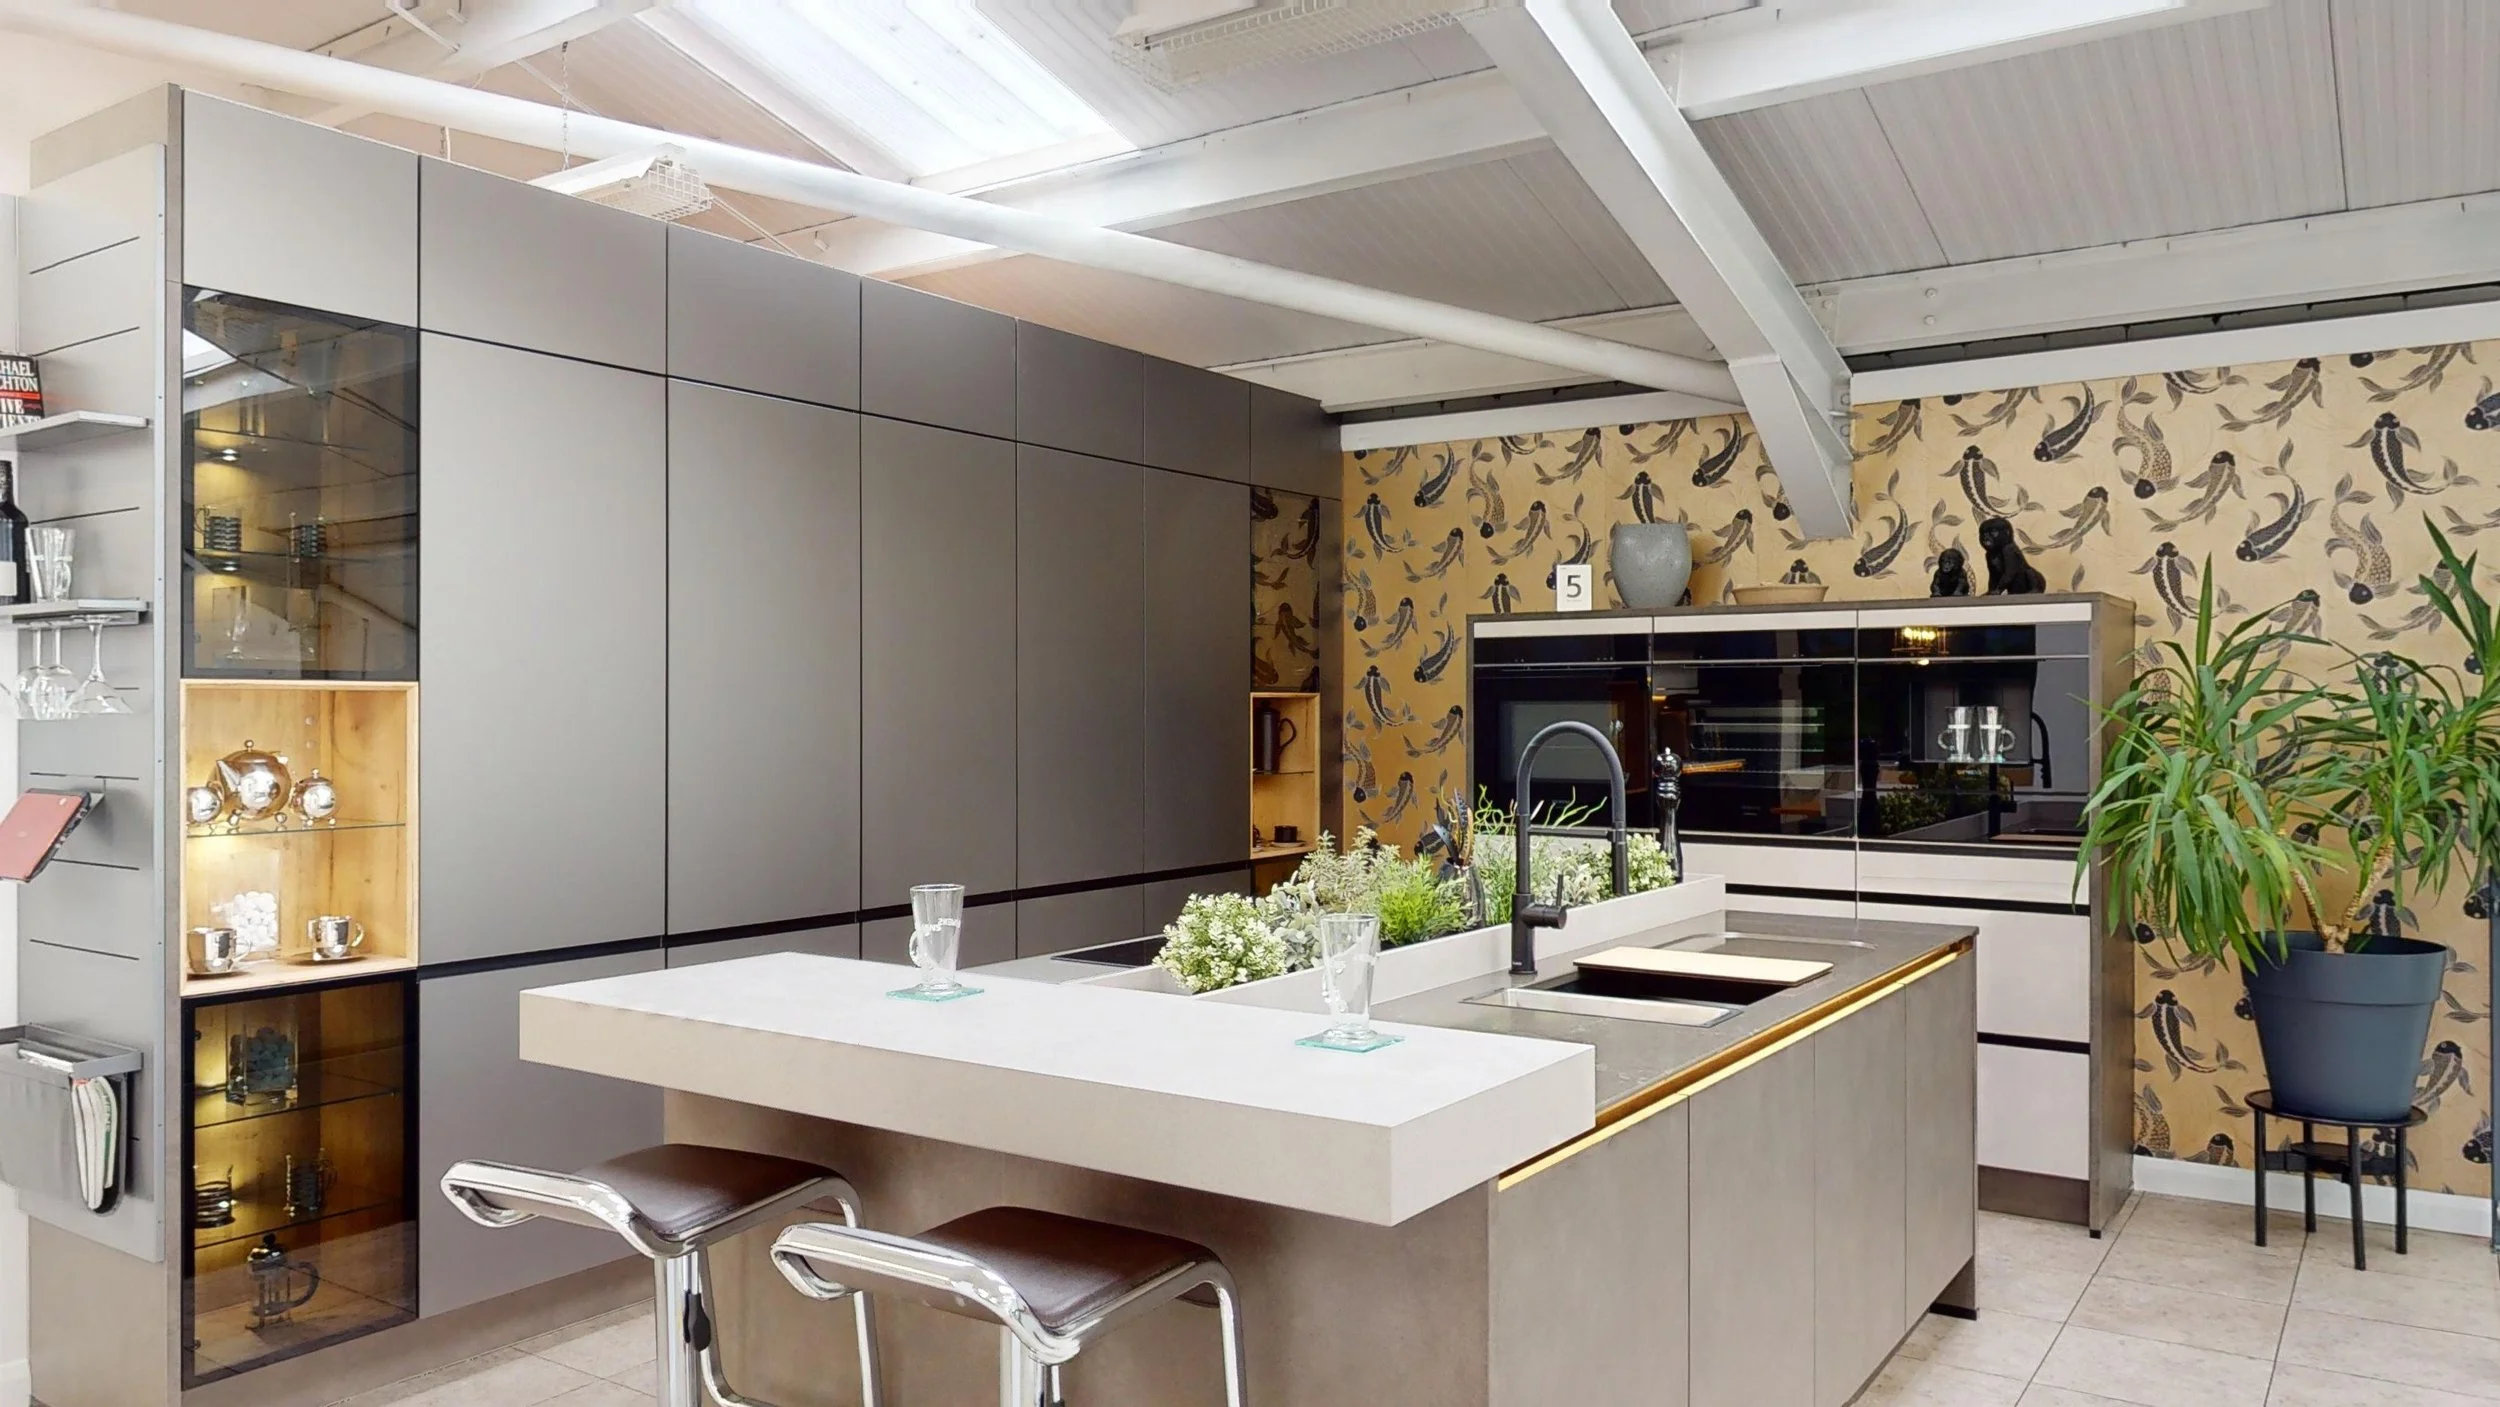
Modern Kitchen Displays
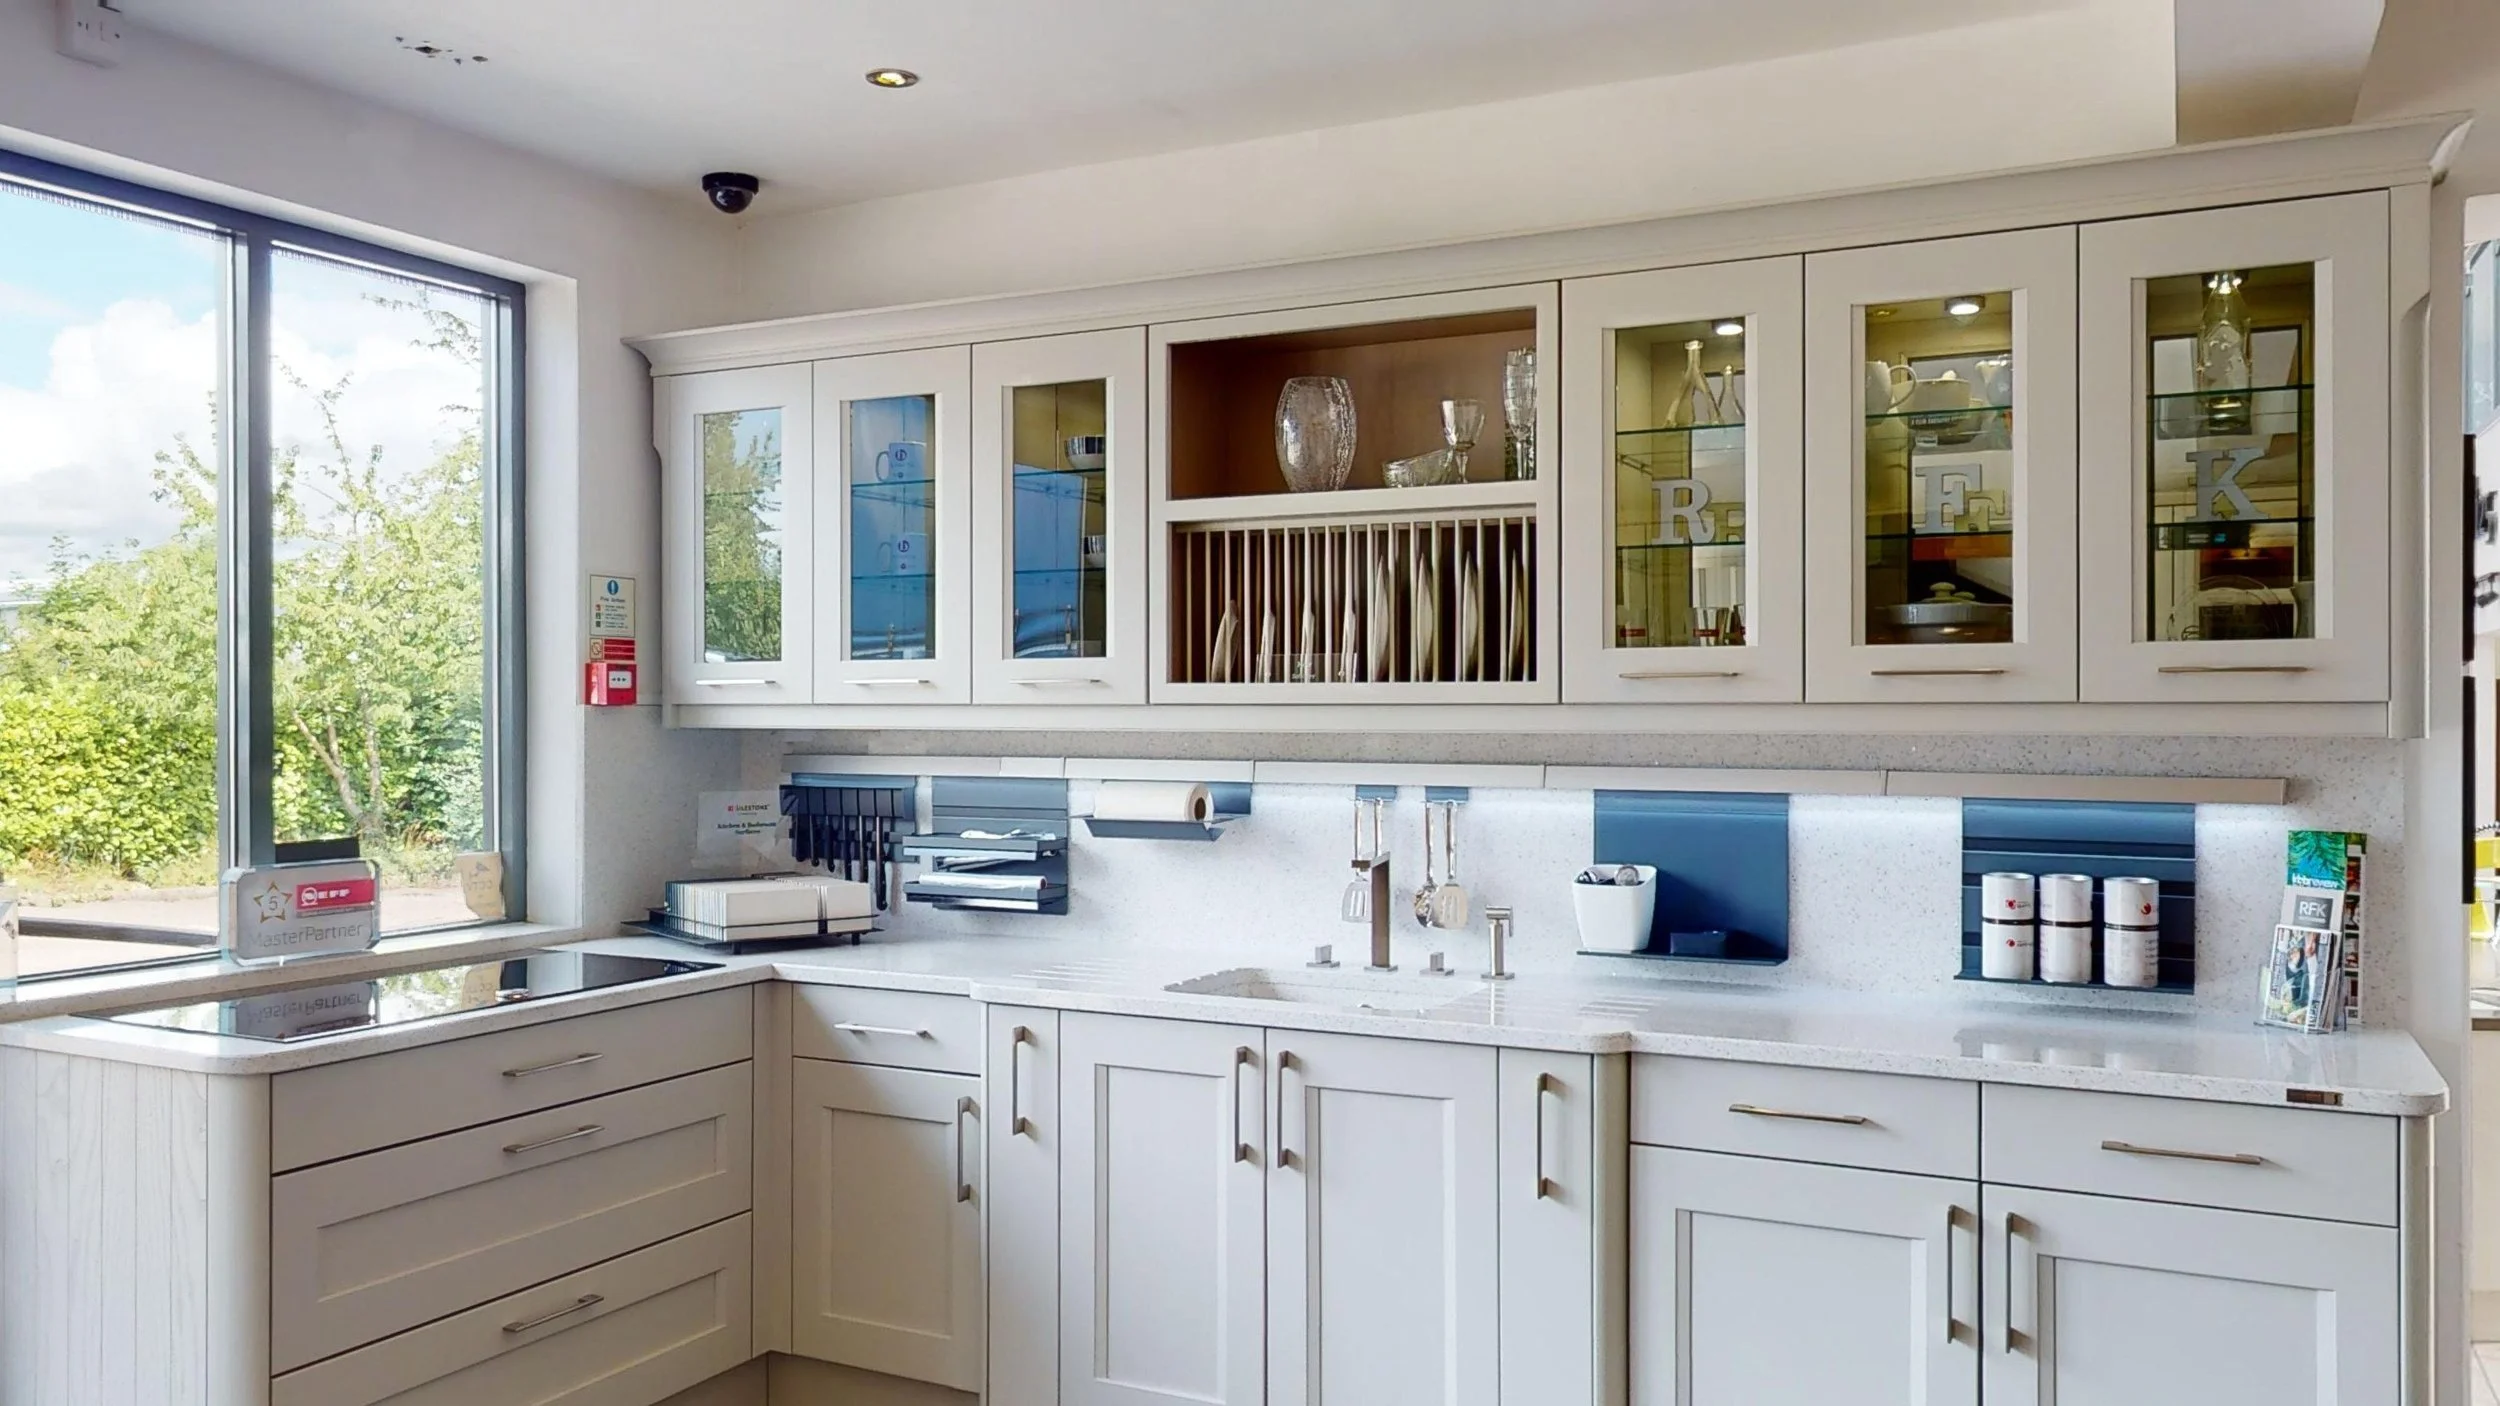
Classic and Shaker Kitchens
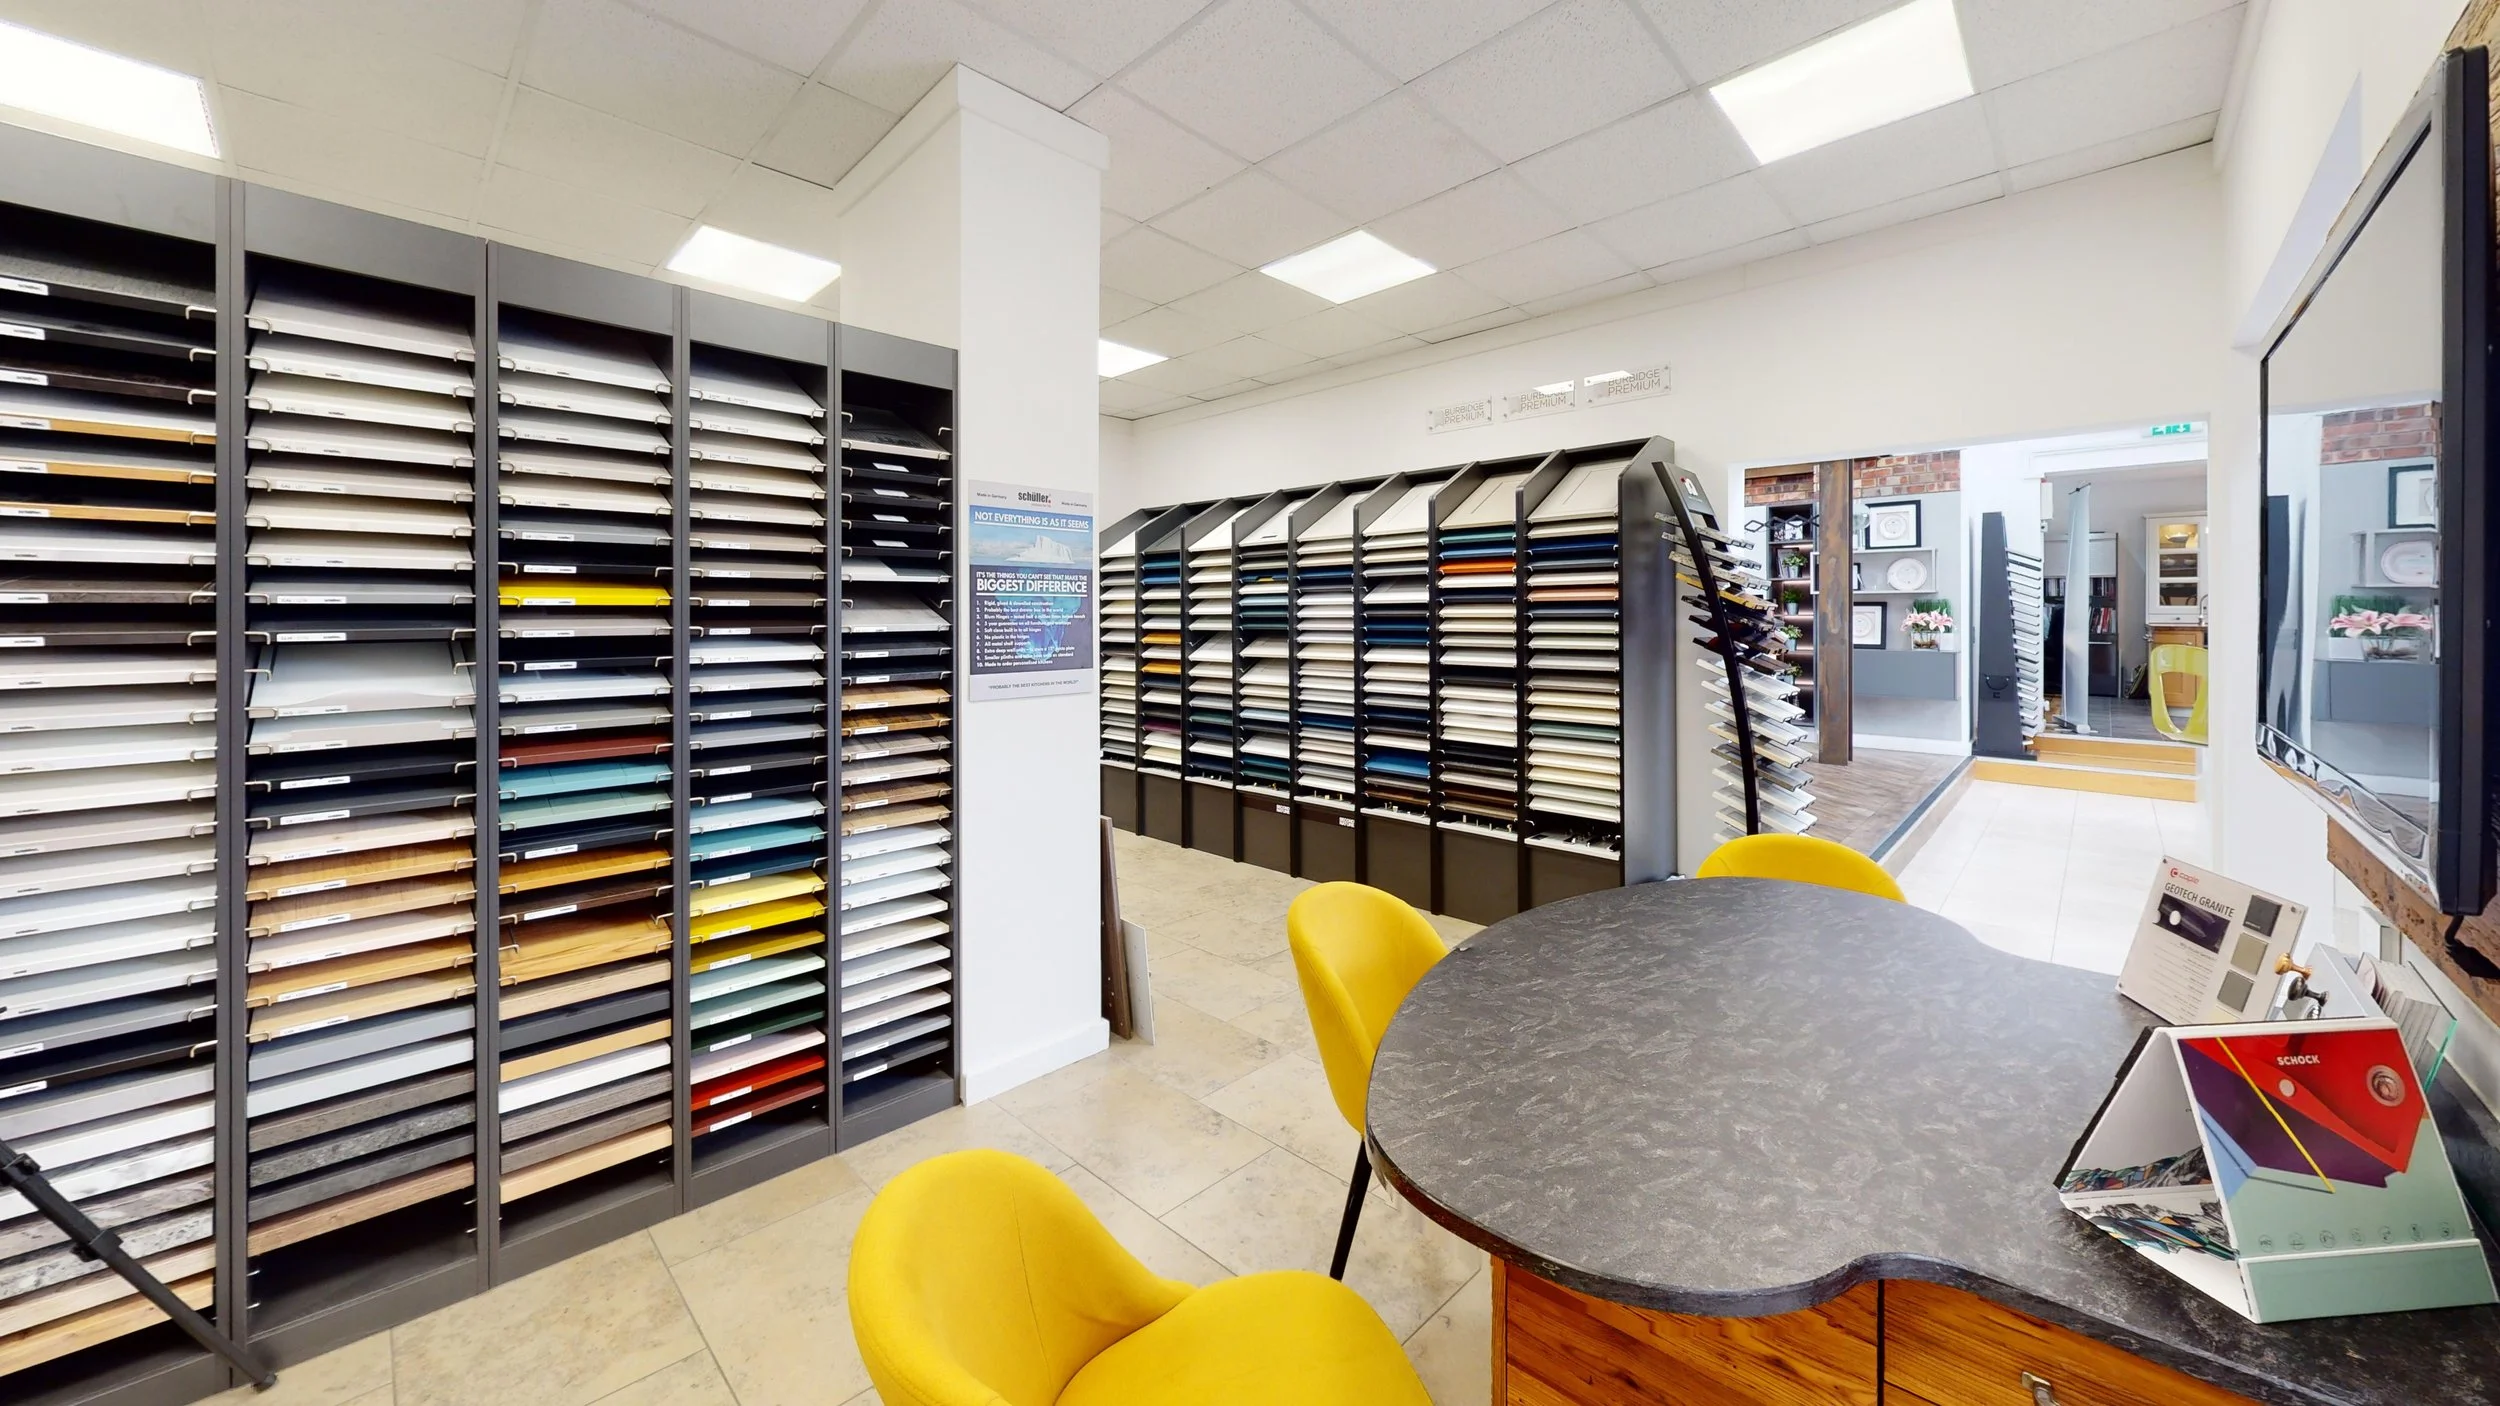
Worksurfaces and Finishing Details
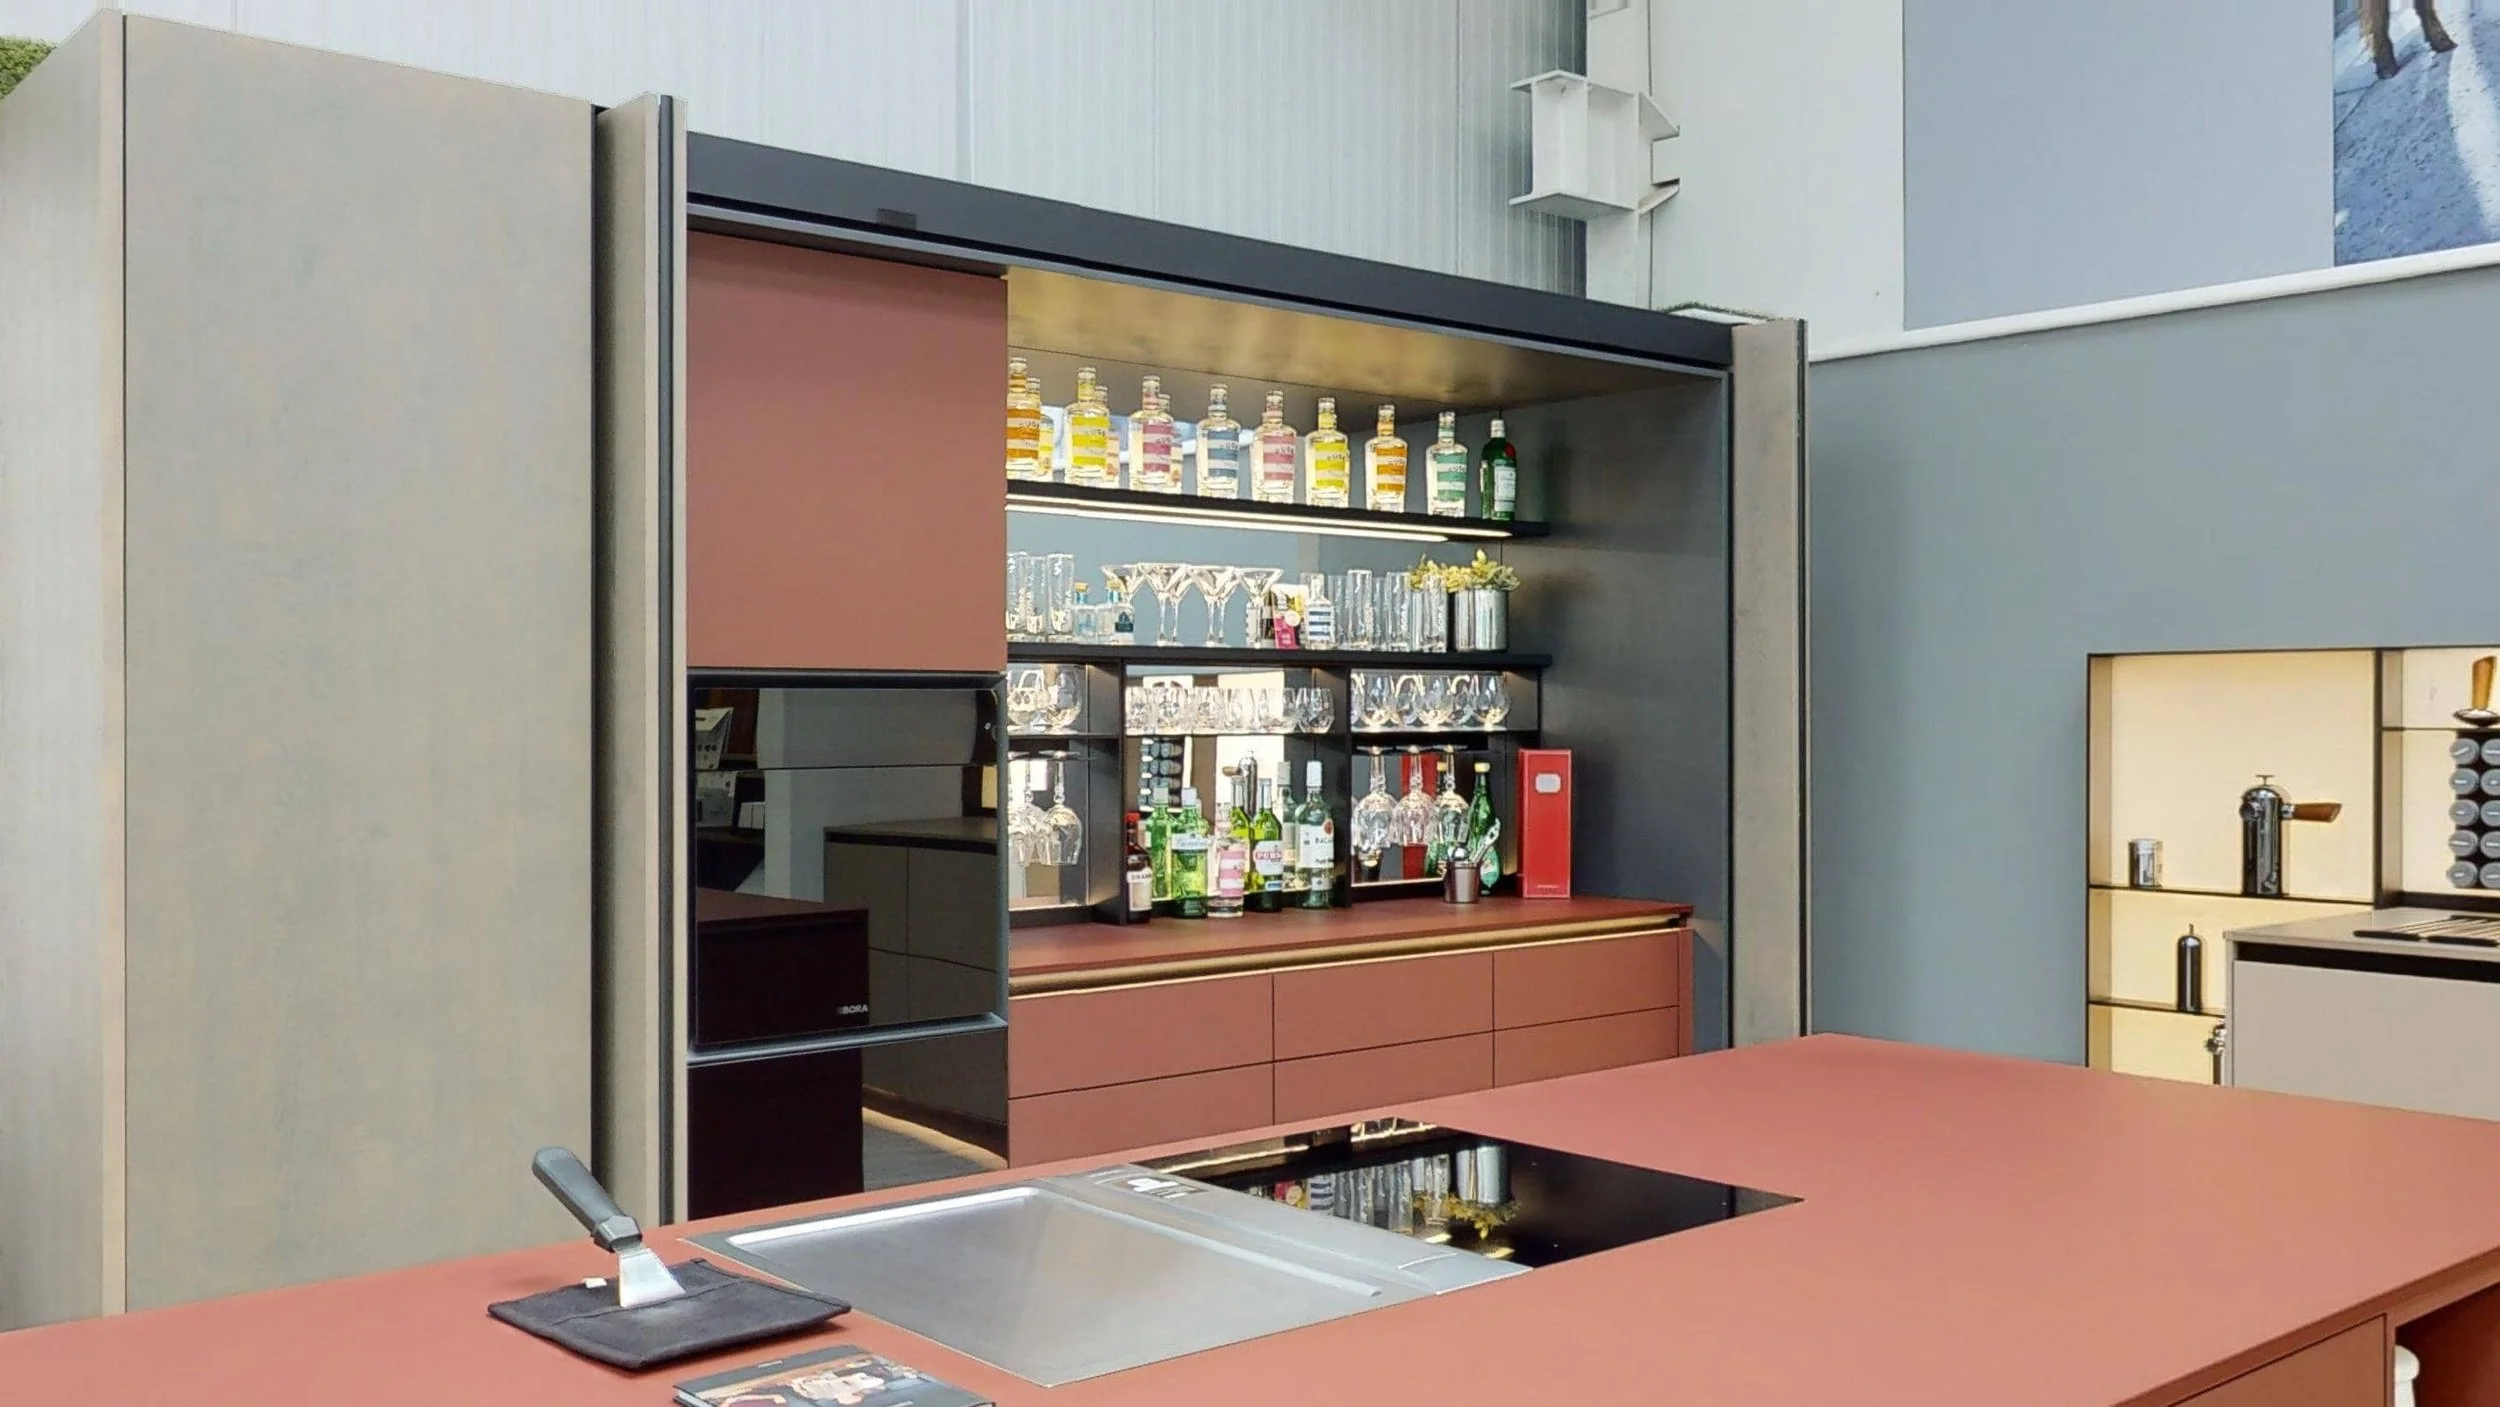
Storage and Internal Fittings
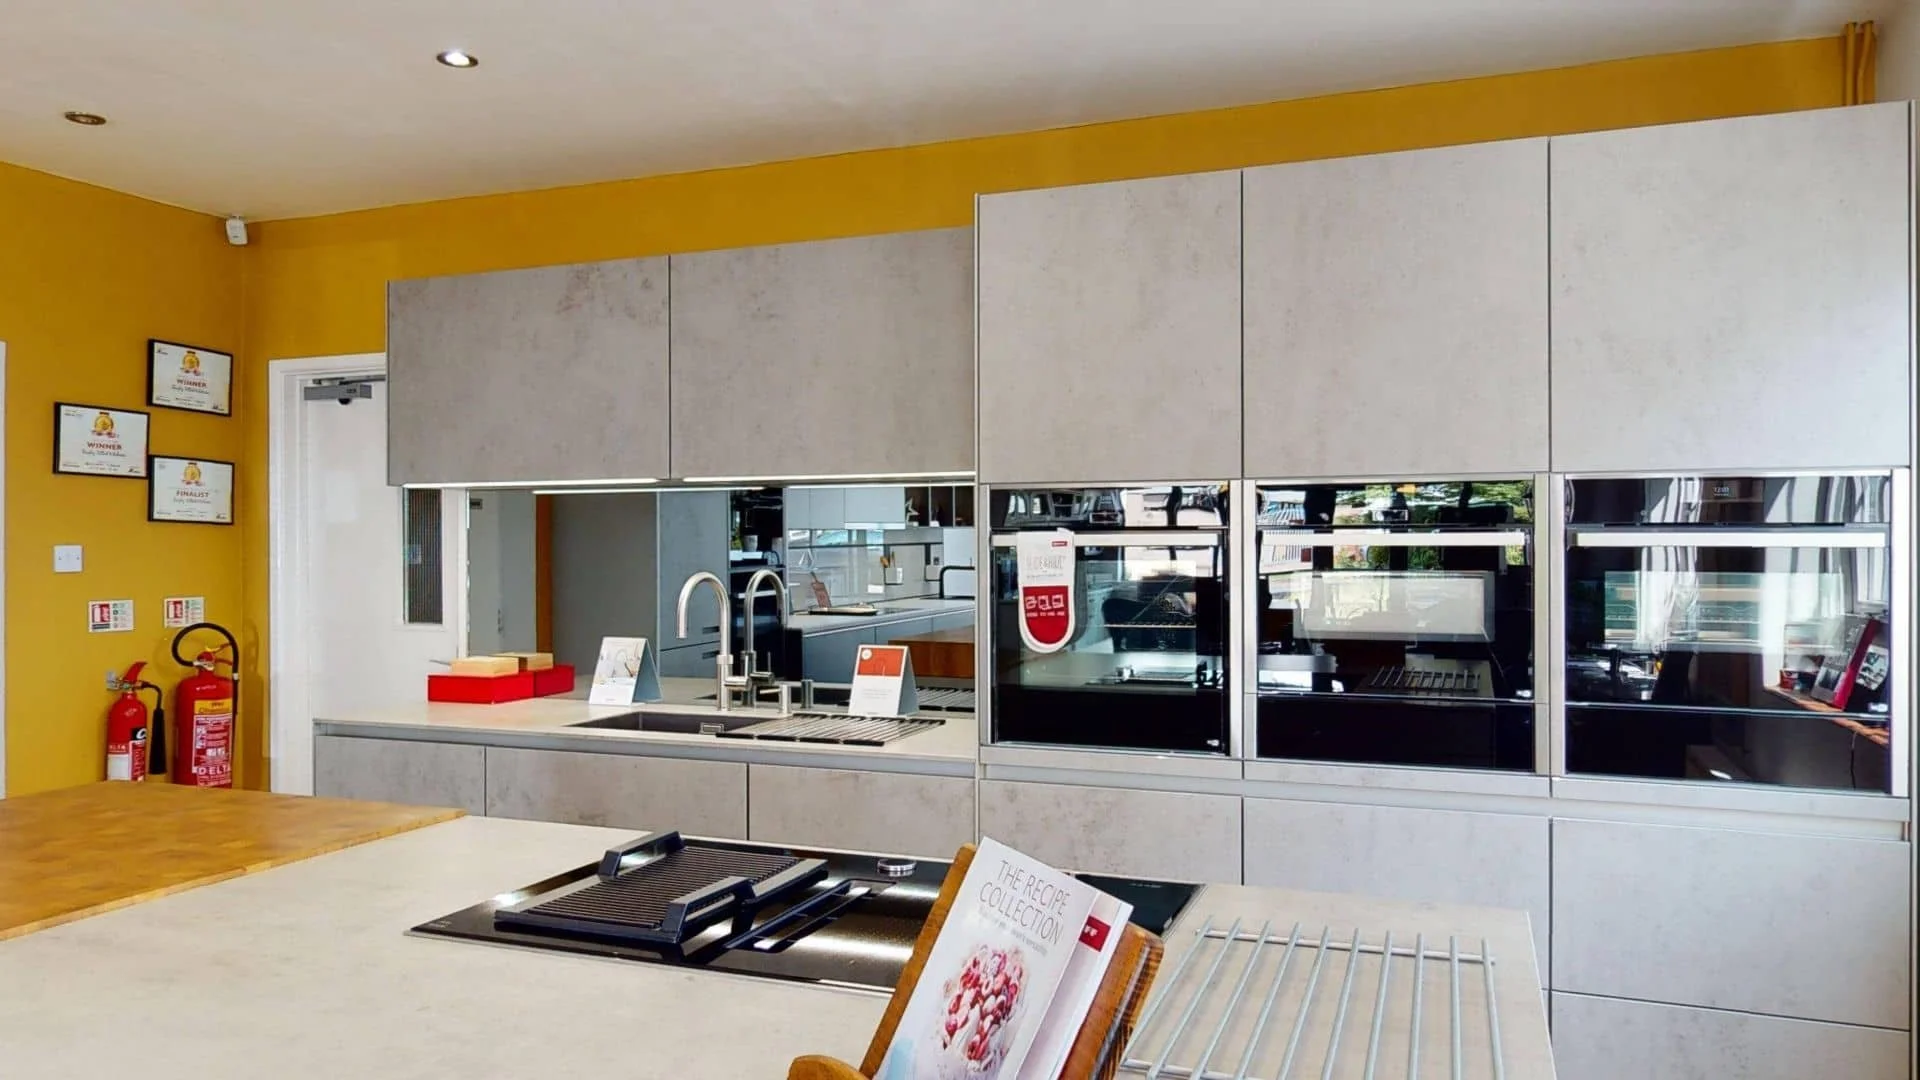
Appliances
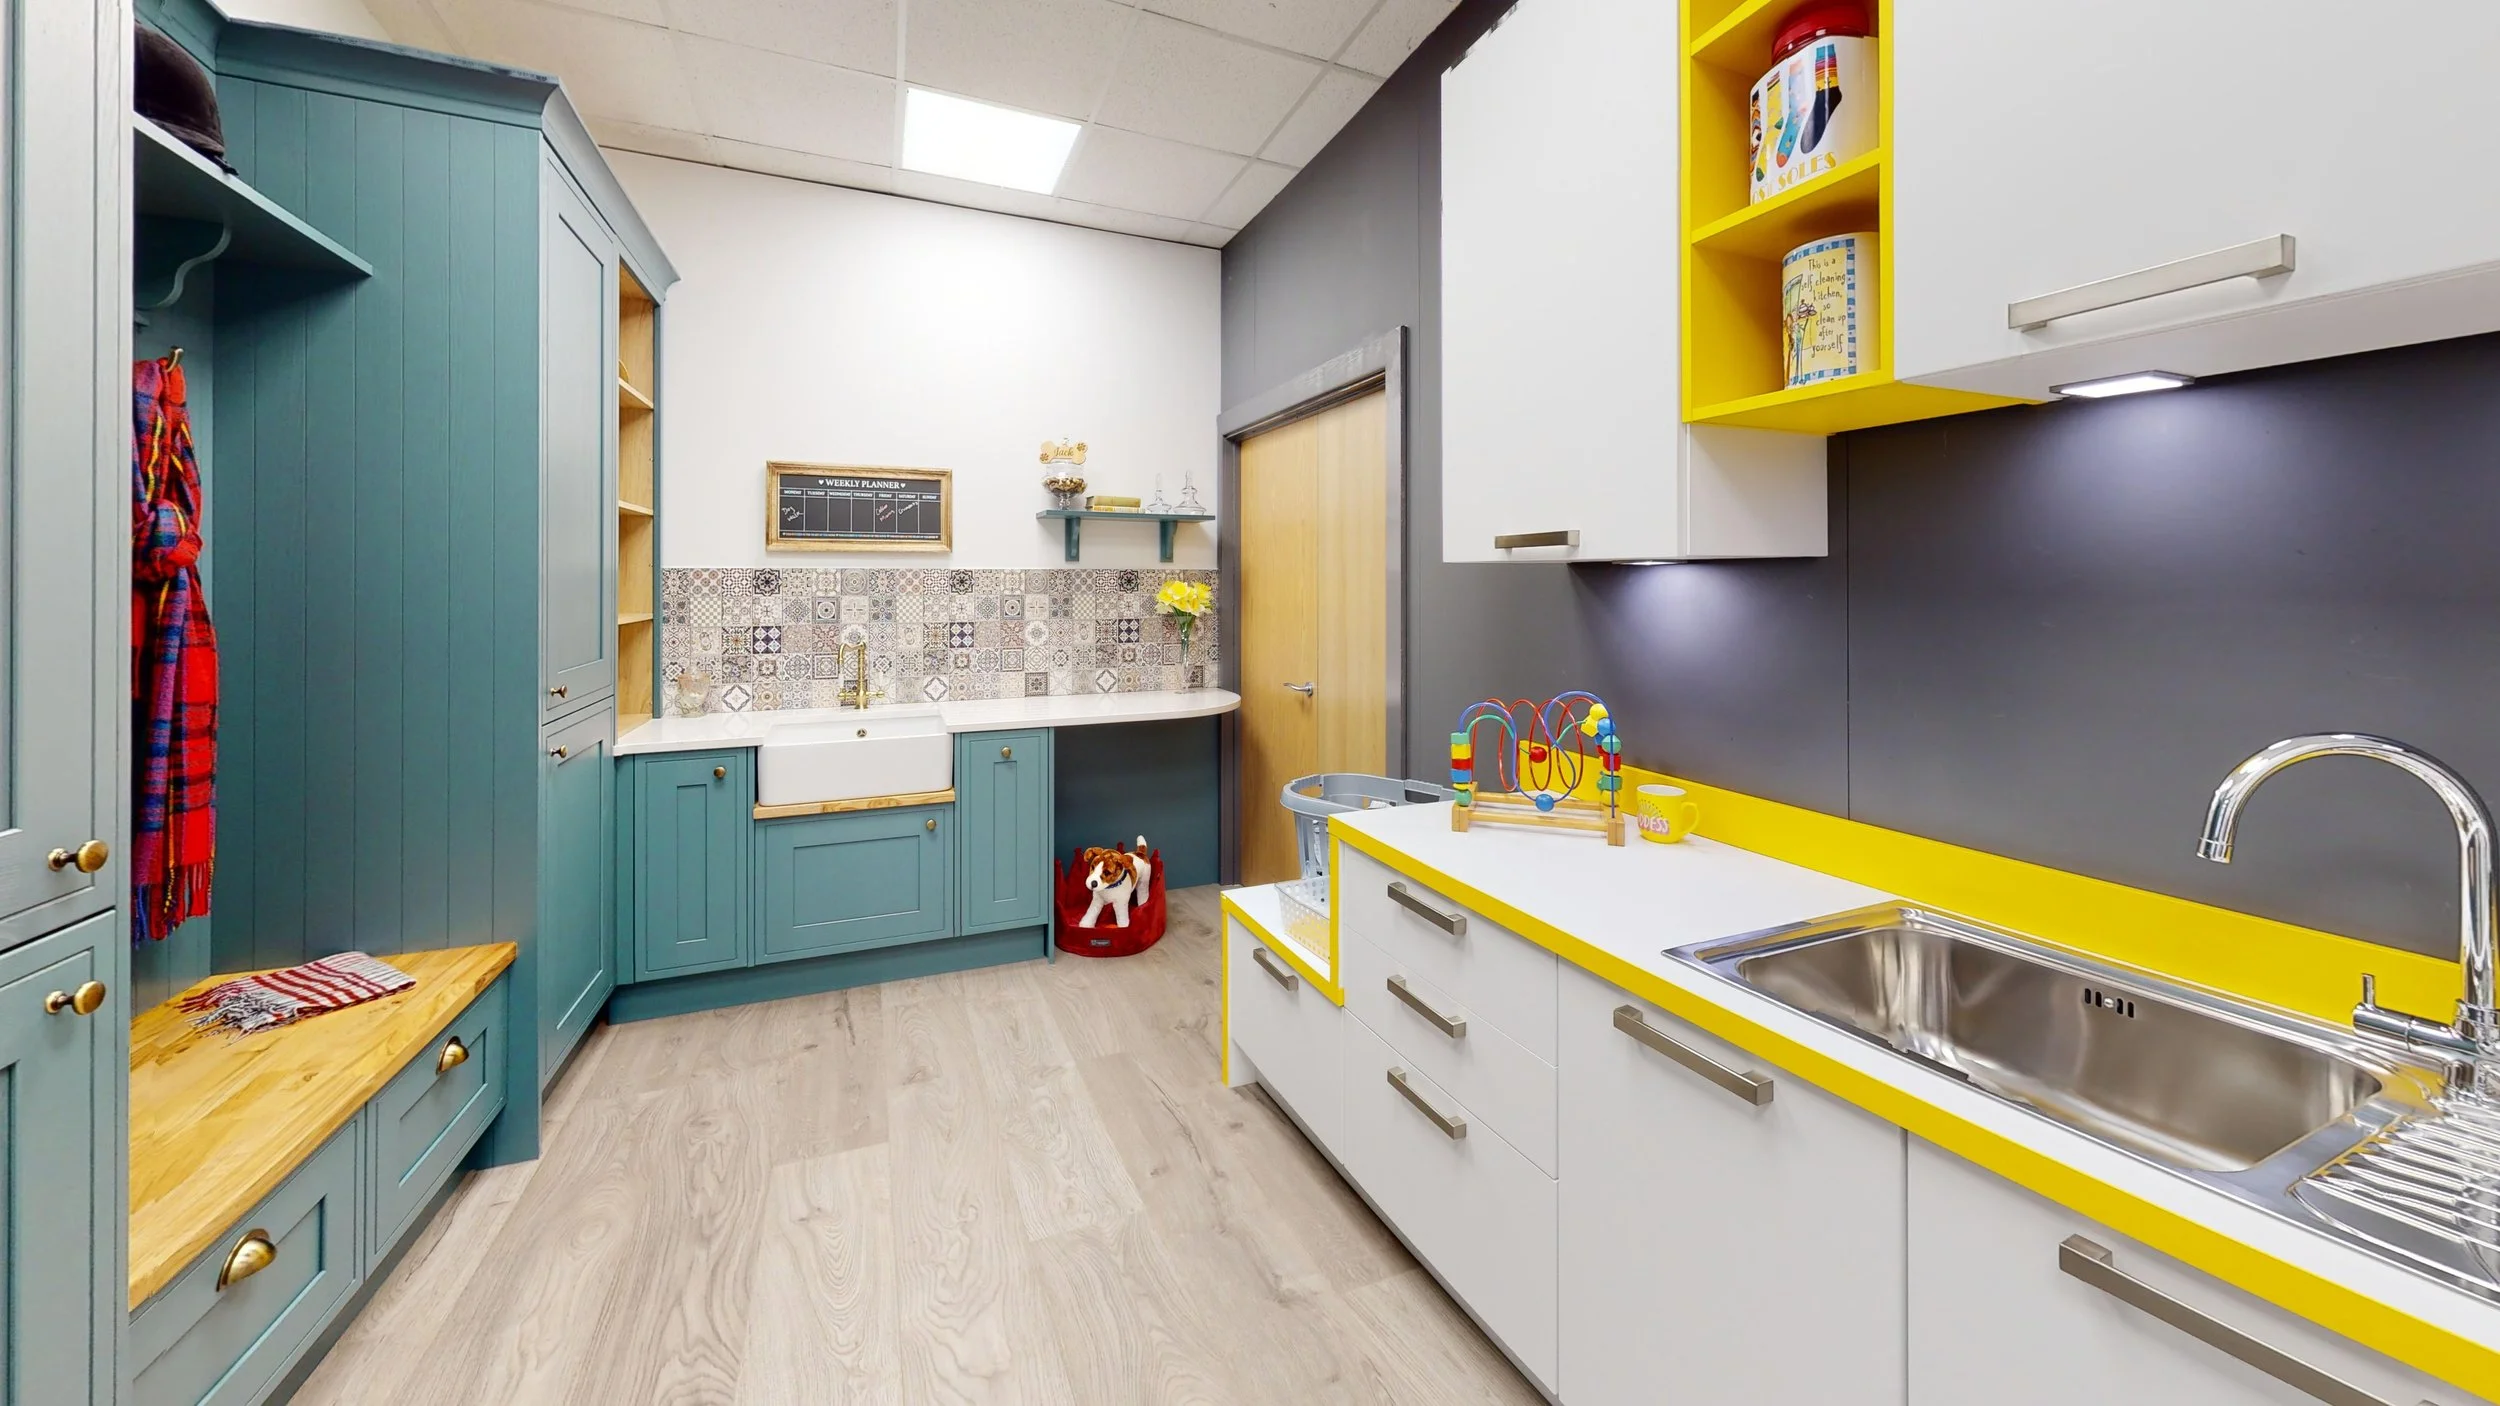
Interiors and Adjacent Spaces
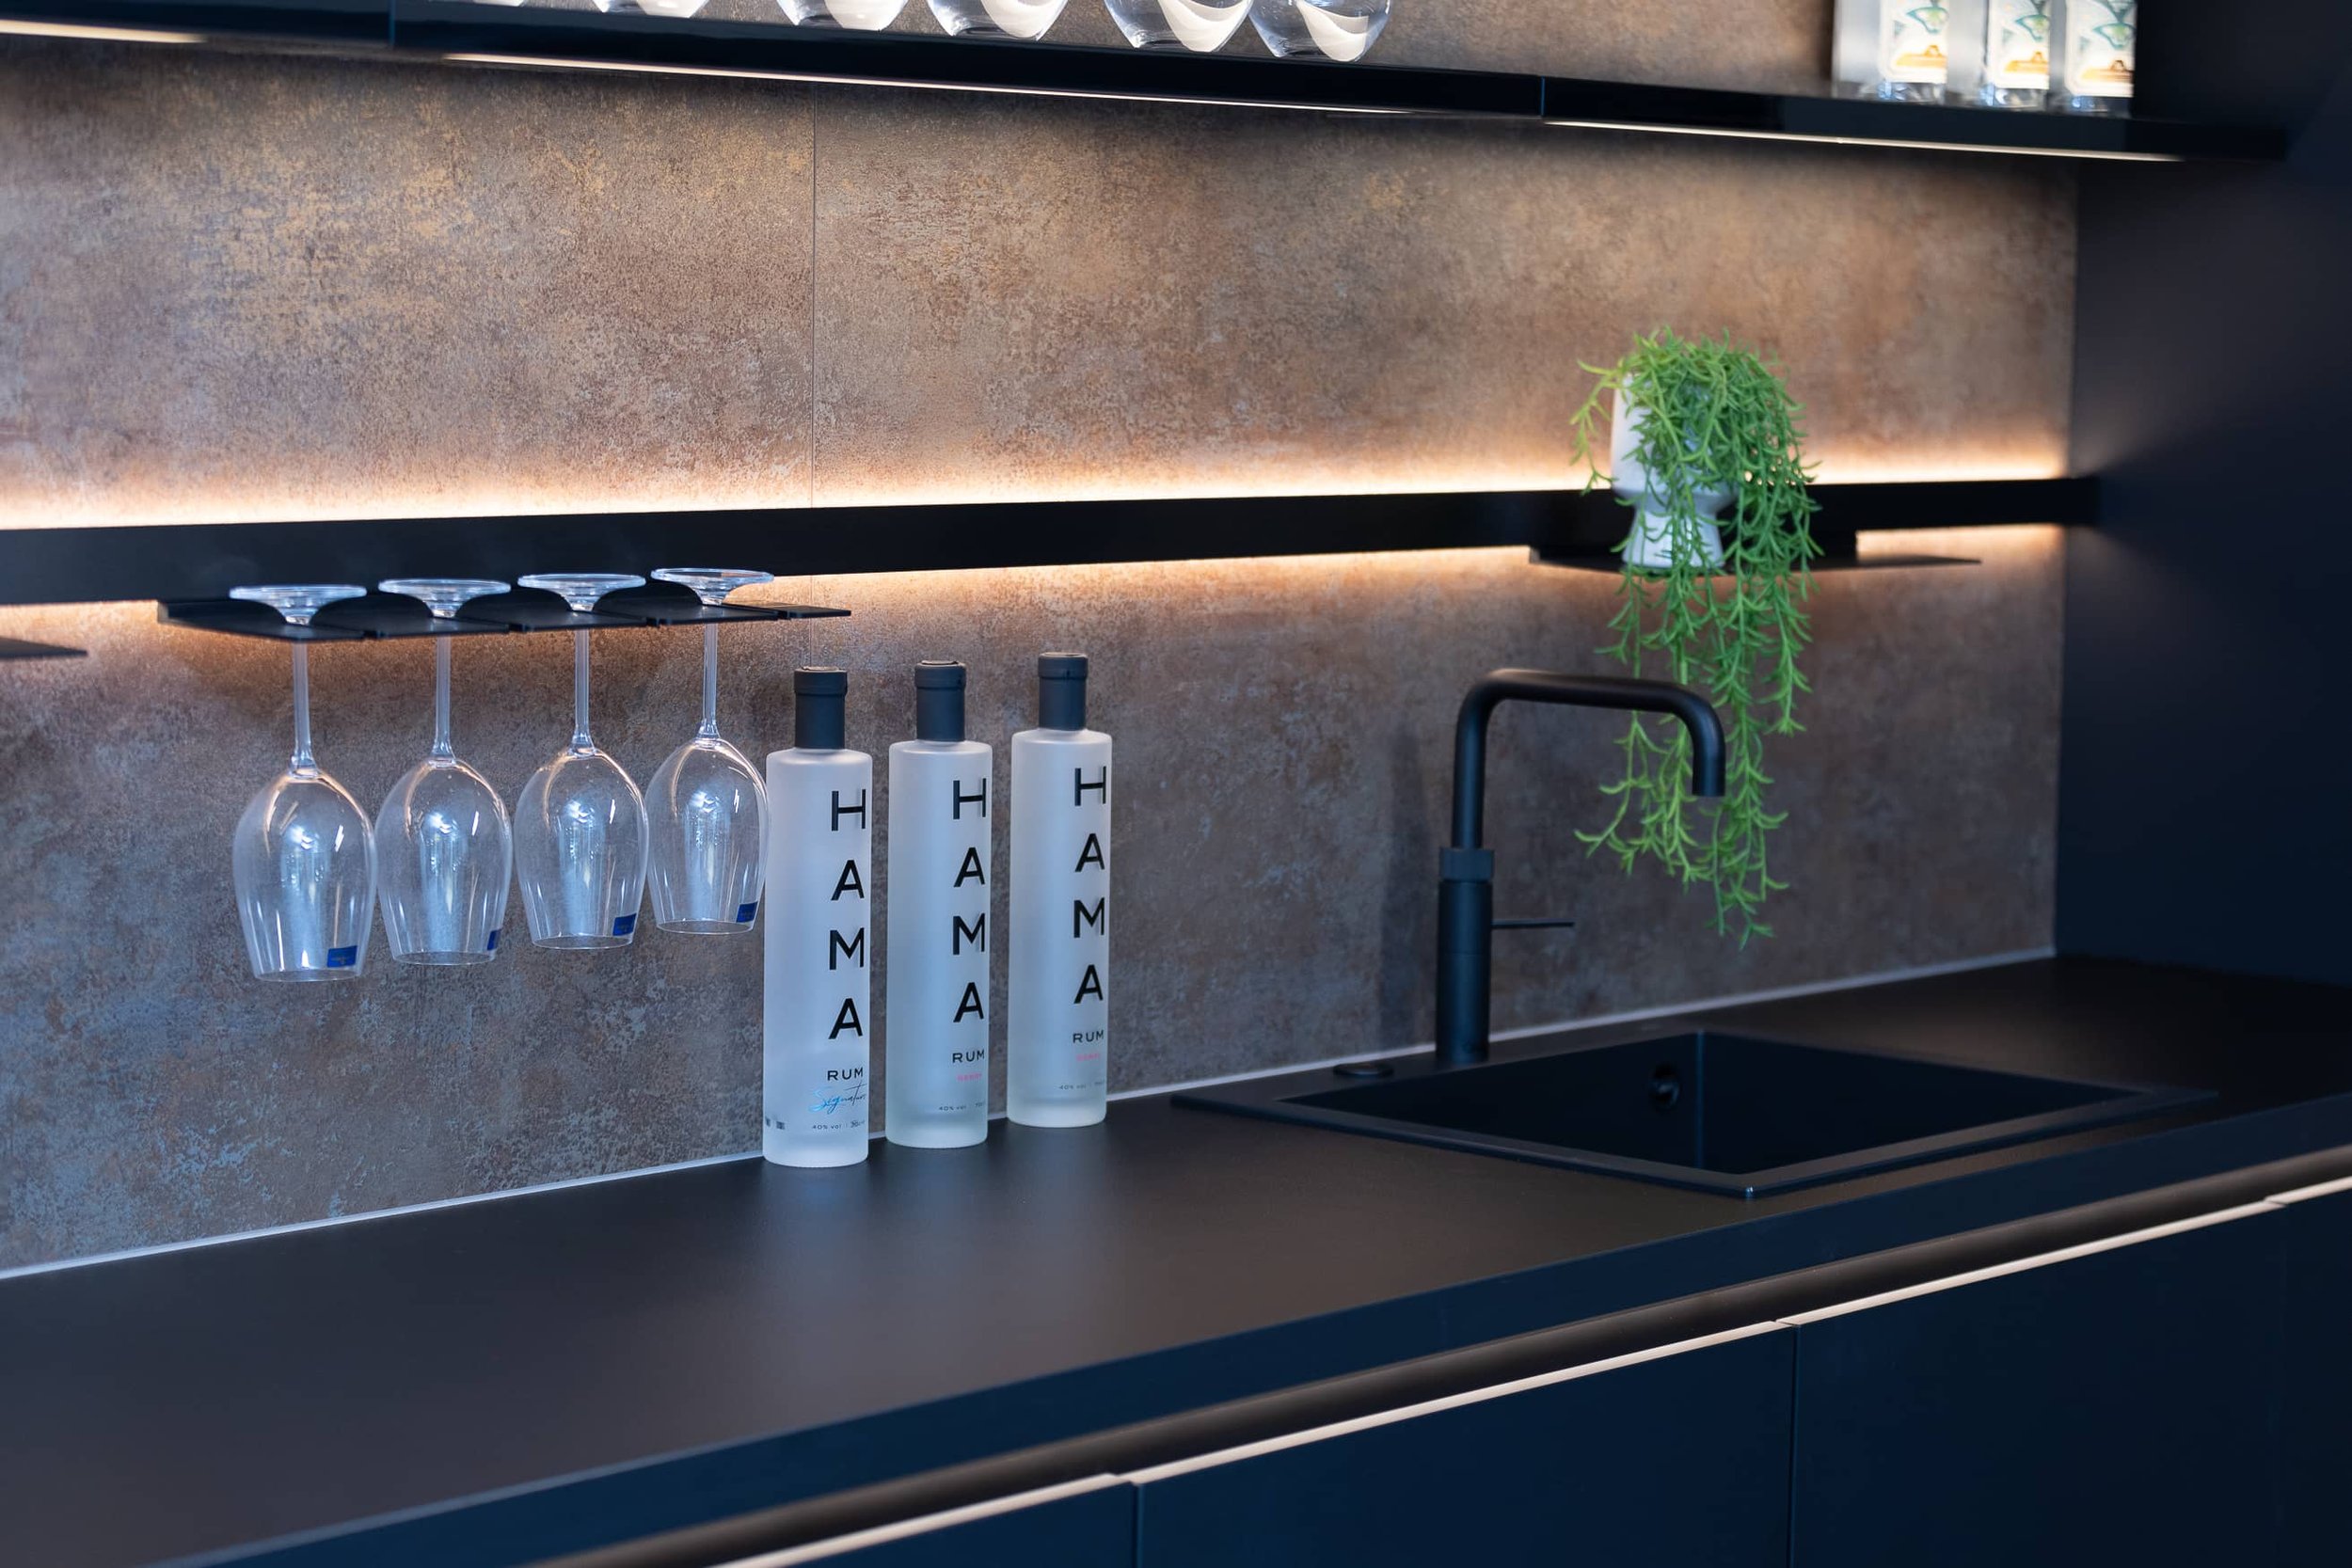
Designing with RFK
From showroom visit to finished kitchen.
A showroom visit gives you a place to compare options, ask questions and start shaping the brief with a designer.
Meet the team
Meet the Team in Our Rugby Showroom
A showroom visit is often the first proper conversation you’ll have about your project, so it helps to know who you might be speaking to.
-
![]()
Trevor Scott
CEO and Founder
Trevor founded RFK in 1993 after many years in the fitted kitchen industry.
Today, he focuses on the wider direction of the business. His role includes strategy, marketing, staff wellbeing and making sure the client journey stays smooth.
RFK began after a major career change, and that still shapes Trevor’s approach. He understands the importance of moving forward, making considered decisions and building a business around trust.
Away from work, Trevor enjoys travelling in his motorhome, supporting his son Jamie on the motocross circuit and following West Ham.
-
![]()
Tom Setchell
Managing Director
Tom joined RFK in 1999 and has worked through almost every part of the business.
That experience gives him a practical understanding of how a kitchen project works, from first ideas to finished installation. He still enjoys designing interiors and believes good kitchen design should make everyday life easier.
Tom’s interest in design was shaped by seeing how badly planned kitchens can affect the way a home works. For him, flexibility, proportion and real-life use matter just as much as style.
Away from RFK, Tom enjoys climbing, scuba diving, cooking and spending time with his family.
-
![]()
Toby Scott
Contracts Director
Toby leads RFK’s Contracts division.
He began his RFK career as a retail designer before moving into contracts. That shift gave him a wider view of the business, where relationships, trust and delivery matter just as much as product choice.
Toby works closely with clients and developers over longer project cycles. He enjoys building strong working relationships and making sure promises are followed through properly.
Outside work, Toby enjoys golf and darts, and has a long-term dream of building his own home from scratch.
-
![]()
Joanne Spencer
Store Manager
Joanne manages RFK’s Market Harborough showroom.
Her role combines showroom management, sales development and client relationships. She helps clients work through the many decisions involved in a kitchen project, keeping the process clear and manageable.
Joanne enjoys the puzzle of good kitchen design. She likes helping clients find a direction that works for their home, their budget and the way they want to live.
Outside work, Joanne enjoys cycling, gardening, knitting, art and pottery.
-
![]()
Cameron Spence
Kitchen Designer
Cameron designs kitchens and also supports clients with smaller purchases and remedial projects.
He began in RFK’s Contracts department before moving into retail design. That background gives him a useful understanding of both the technical and client-facing sides of the business.
Cameron enjoys getting to know what clients need, then turning those ideas into a design that works in real life. He believes lighting is one of the most important parts of a successful kitchen.
Outside work, Cameron enjoys hiking, camping and keeping fit.
-
![]()
Thomas Sweeting
Kitchen Designer
Thomas works closely with clients in the showroom, helping them create kitchens that feel right for their homes.
He believes kitchens should be designed for people to enjoy. Good worktop space, practical details and personal touches all matter to him.
Thomas brings a thoughtful, client-focused approach to each project. He helps clients understand their options and take their time over the decisions that matter.
Outside work, Thomas enjoys cooking, reading, yoga and gardening.
-
![]()
Janet Hutchinson
Contracts Office Manager
Janet helps keep RFK projects moving behind the scenes.
Her role covers administration, ordering, delivery tracking and liaison with contractors, suppliers, fitters, worktop fabricators and the warehouse. Clear communication and attention to detail sit at the heart of her work.
Janet enjoys problem-solving and the variety that comes with each project. Her work helps make sure the right information, products and people are in place at the right time.
Outside work, Janet enjoys time with her family, countryside walks and photography.
-
![]()
Michelle George
Finance Manager
Michelle manages the bookkeeping for the RFK group.
She has been part of the team for many years and plays an important role in keeping the financial side of the business organised and accurate.
Her work supports both the day-to-day running of RFK and the wider project process. It is a role that needs focus, consistency and a steady eye for detail.
Outside work, Michelle enjoys jigsaws, family time and good food.
-
![]()
Simon Hughes
Logistics Manager
Simon manages the storage and distribution of RFK kitchens.
His role is to make sure orders are organised, stored and delivered in the right way. That means planning carefully, adapting when needed and keeping projects moving behind the scenes.
Kitchen delivery is a key stage in the client journey. Simon’s work helps make sure the right items reach the right place, in the order the installation needs them.
Outside work, Simon enjoys classic cars and Scalextric.
-
![]()
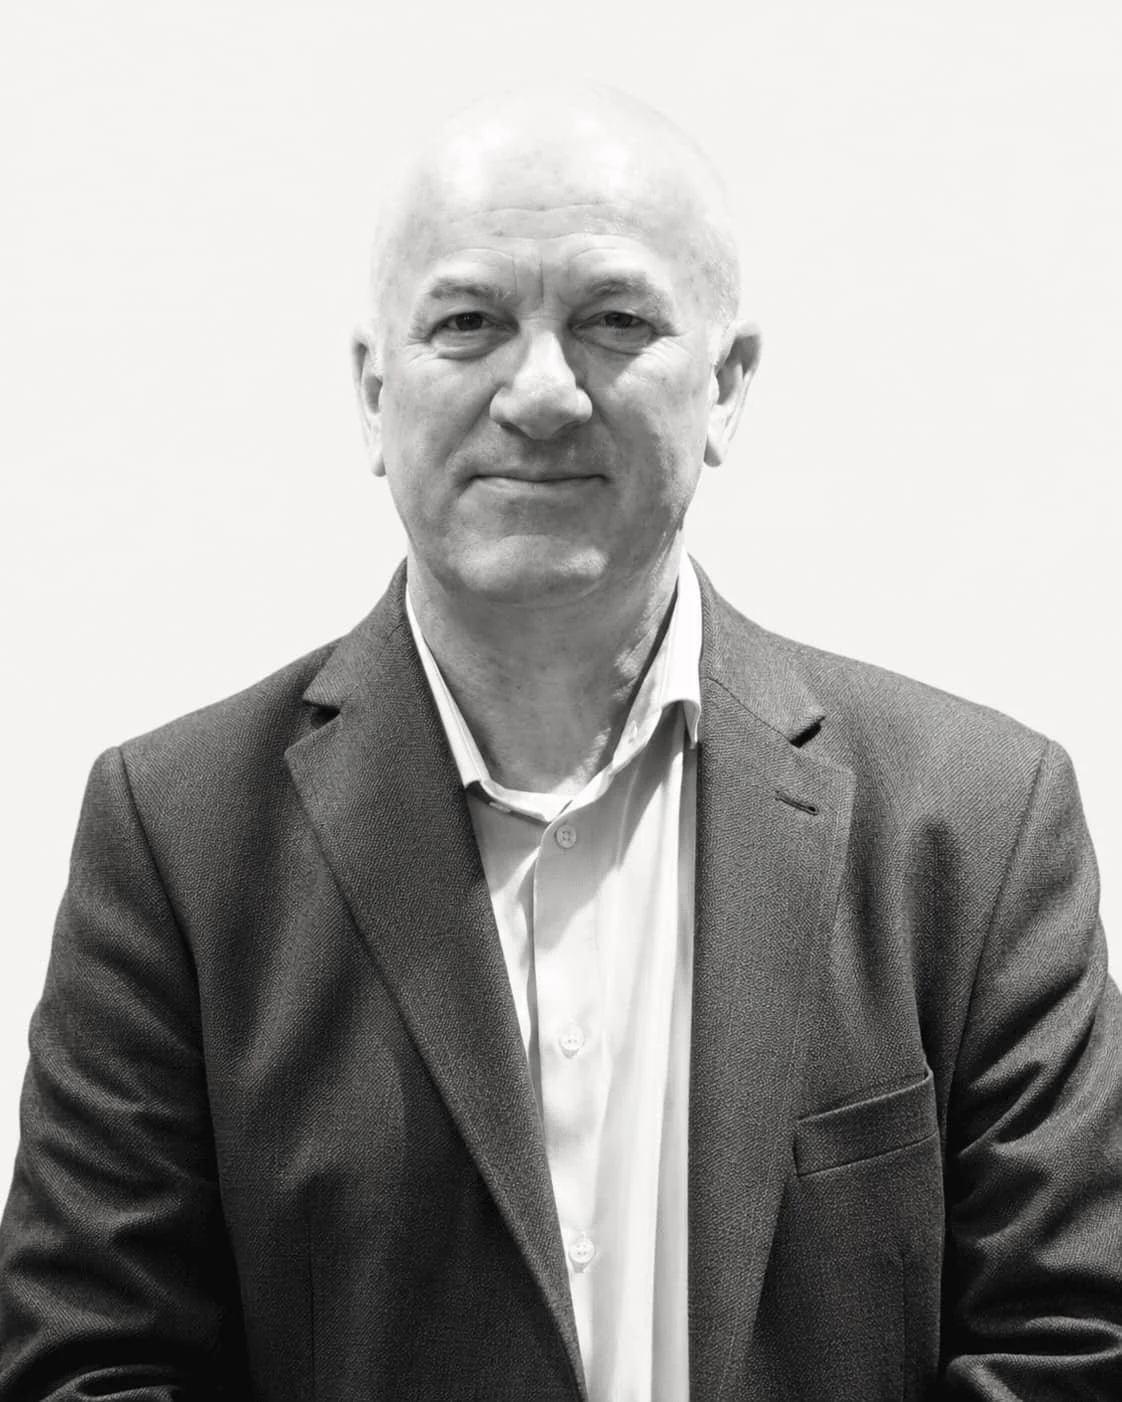
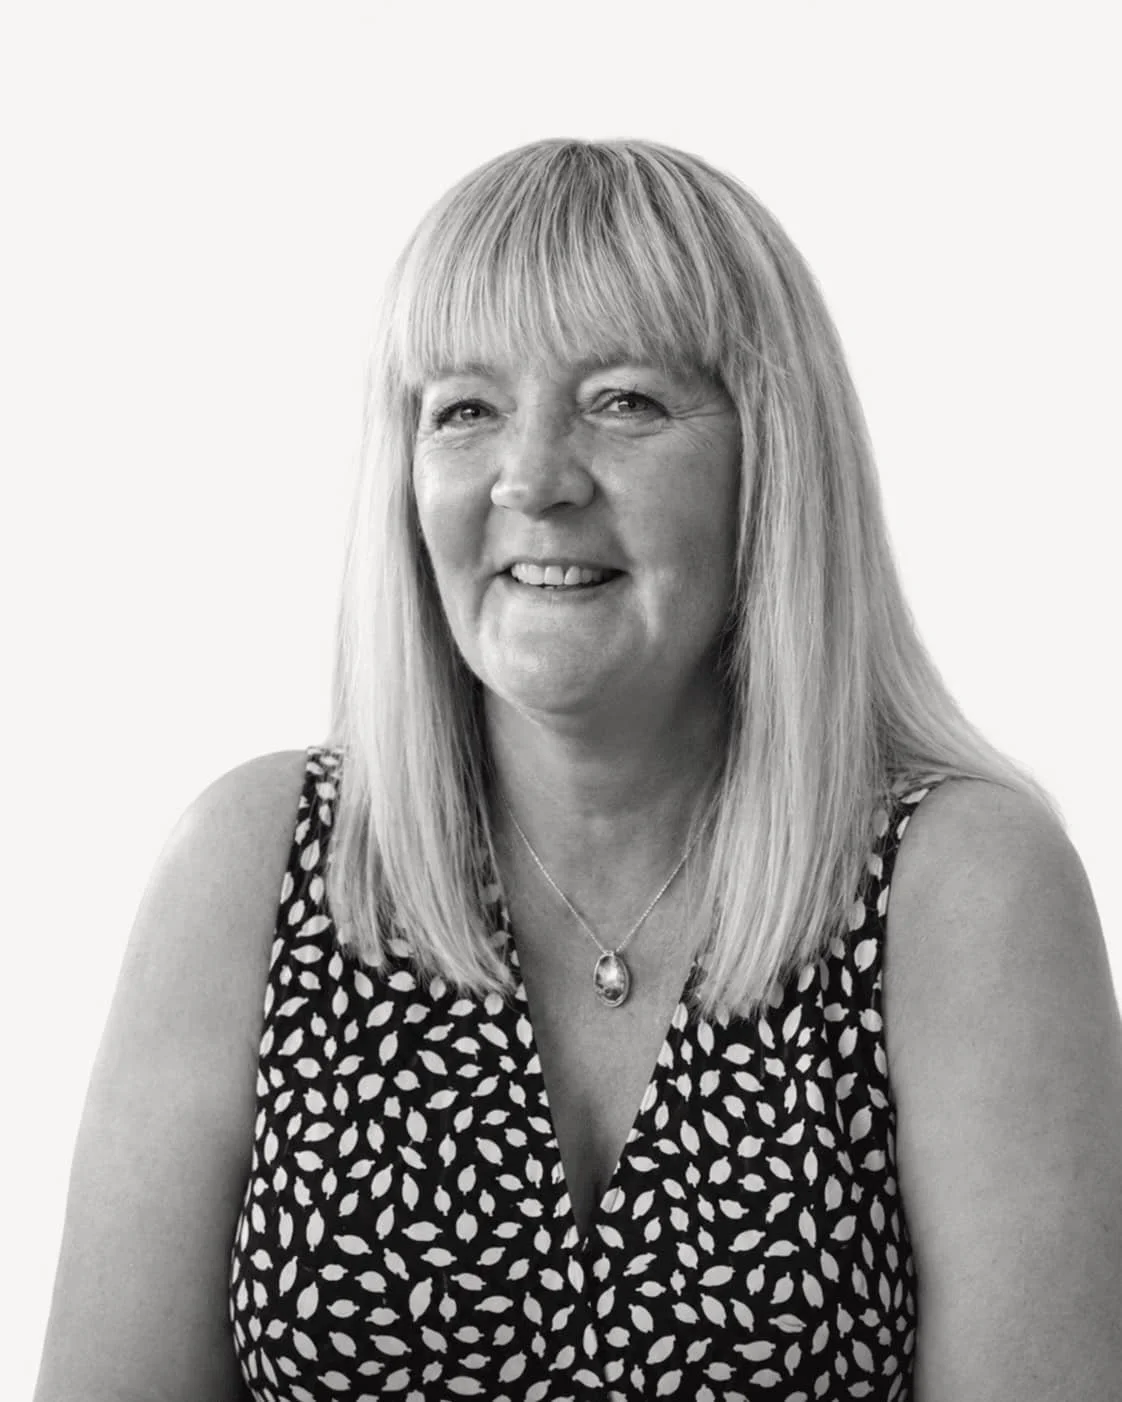
Sharon Evans
Senior Designer – Rugby
Sharon has been part of RFK for more than 20 years.
She designs kitchens around the way clients really live. Listening is central to her work, because every client, room and project brings something different.
Sharon enjoys the moment a design moves from screen to reality. She has a strong eye for detail and uses her experience to help clients make confident, practical choices.
Outside work, Sharon enjoys travelling, crafting and spending time with her family








Experience RFK Kitchens
Why clients choose RFK
A kitchen showroom should help you make better decisions.
From the design professionals to the installation team that works out of the Rugby showroom, to our wide selection of kitchen and interiors displays, we’re proud of our Rugby showroom.
The same designer throughout
Established 1993
Kitchen Retailer of the Year
Flagship Rugby showroom
Calm, pressure-free design
Long-term relationships
Directions & local area
Visit our Rugby showroom
Our Rugby showroom is based at Cottage Leap, with free parking available. It serves clients across Rugby and nearby areas including Dunchurch, Long Buckby, Cubbington, Hillmorton, Lutterworth and surrounding villages.
Cottage Leap
Rugby
CV21 3XP
Saturday: 9am to 1pm
Plan your showroom visit
Thinking about a new kitchen or fitted interior?
Bring photos, plans, drawings or early ideas. We will help you compare ranges, finishes and layout options in person.
Have a question about visiting our Rugby showroom?
-
You are welcome to visit during opening hours without an appointment.
If you want to sit down with a designer and talk through a project in detail, it is best to arrange a consultation in advance. That gives us time to understand the brief properly and make the visit more useful for you.
-
Yes. A showroom visit can be useful even if you are still early in the process.
You can look at displays, compare finishes and get a clearer sense of what you are drawn to before arranging a design consultation. Many clients visit informally first, then return for a more detailed conversation once they have a clearer direction.
-
Yes. The showroom has a Matterport virtual tour, which can give you a sense of the layout and displays before visiting.
That said, an in person visit will show you things a screen can’t – such as display updates, how colours look in daylight, how materials feel, and how the mechanisms inside drawers and cupboards actually work.
-
That’s a common starting point. The showroom is set up to help you narrow things down.
Seeing classic, shaker and handleless kitchens at full scale makes it much easier to work out what appeals. A designer can also help you think about which directions suit your home and how you use the space. You can also check out our completed projects for inspiration.
-
Bring anything that helps us understand the space. Photos, rough measurements, architect’s drawings, builder’s plans and inspiration images are all useful.
-
Of course! It’s especially useful if the kitchen is part of an extension or renovation.
Plans will help us look at how the kitchen might work with the structure, glazing, service routes and wider room layout before decisions become too fixed.
-
Scale, primarily. At 4,500 square feet across two floors with 16 full kitchen displays, the Rugby showroom gives you enough room to really get a feel for the kitchens that are available.
Smaller showrooms often show partial displays or single door samples. That makes it harder to judge how a kitchen will feel at full size. Seeing a complete kitchen layout, with working drawers, real worktops and proper proportions, helps our clients to make the right decisions for their homes.
The scale also means we can show a meaningful range across modern and classic styles, finishes, appliances and internal fittings.
-
Yes. A showroom visit is the best way to compare the feel, finish and detail of different ranges.
You can look at door styles, colours, internal fittings, worktops and handle options together. You can also open drawers and cupboards to get a feel for the quality of the mechanisms.
-
That depends on where you are in the process.
If the visit has helped you clarify the direction, the next step is usually a more detailed design consultation. This might take place at the showroom or, where useful, at your home so we can see the space properly.
From there, a designer will develop a design proposal and invite you back to review it using detailed CAD drawings. If you visit informally and are not ready to take the next step, there is no pressure. We would rather you feel confident in the direction than rush you towards a decision.
-
The Rugby showroom serves clients across Rugby and the surrounding area, including Dunchurch, Long Buckby, Cubbington, Hillmorton and Lutterworth.
RFK also works across a wider area, including Daventry, Kenilworth, Leamington Spa, Southam and Stratford-upon-Avon. With showrooms in Warwick and Market Harborough.
-
It depends on the project. A first conversation might be fairly short if you are still gathering ideas.
A more detailed design consultation can take longer, especially where plans, drawings or an extension are involved. Our aim is to understand the project properly.
-
Absolutely.
Kitchen decisions can affect glazing, service routes, island placement, utility access and how the wider room works. So early input gives the kitchen more chance of working well in the finished space. It also helps avoid the situation where structural decisions are fixed before the kitchen has been properly considered.
-
Yes, often. The villages around Rugby, Dunchurch among them, hold a good number of period and conservation-area homes, and Rugby itself has plenty of Victorian and Edwardian housing. We're comfortable working with older buildings, where walls aren't always square and services have been added over the years. If your home is listed or sits in a conservation area, we'll design with that in mind and talk through what's involved before anything is agreed.
-
Very much so. Alongside the older properties, a lot of our Rugby work is in newer family homes, including the estates that have grown around the town such as Cawston and Houlton. Whether the kitchen is thirty years old or three, the starting question is the same: how you want the space to work day to day.
Browse our ranges
Not ready to arrange a consultation yet?
Our brochure brings together our kitchen styles, supplier ranges and wider design offer. It is a useful starting point while your ideas are still taking shape.
