
Rugby, Warwick & Market Harborough
Kitchen Flooring
High quality flooring solutions for your home.
Where good design begins
Flooring that works for your home.
Kitchen flooring has to work hard. It needs to handle daily use, feel comfortable underfoot, suit the style of the kitchen and connect well with the rooms around it.
We’re able to offer you a multitude of solutions from beautiful, durable and easy to look after luxury vinyl tile (LVT), to wall and floor ceramic tiles that offer a combination of stunning natural effects and exciting designer finishes.
Choosing the right kitchen Flooring
We can help you weigh up material, finish, format and practical details, including underfloor heating, floor levels and transitions into other areas of the home.
Some clients want a floor that disappears into the room. Others want it to anchor the whole space. Some want something practical and easy to live with. Others want a material that makes a quiet statement of its own.
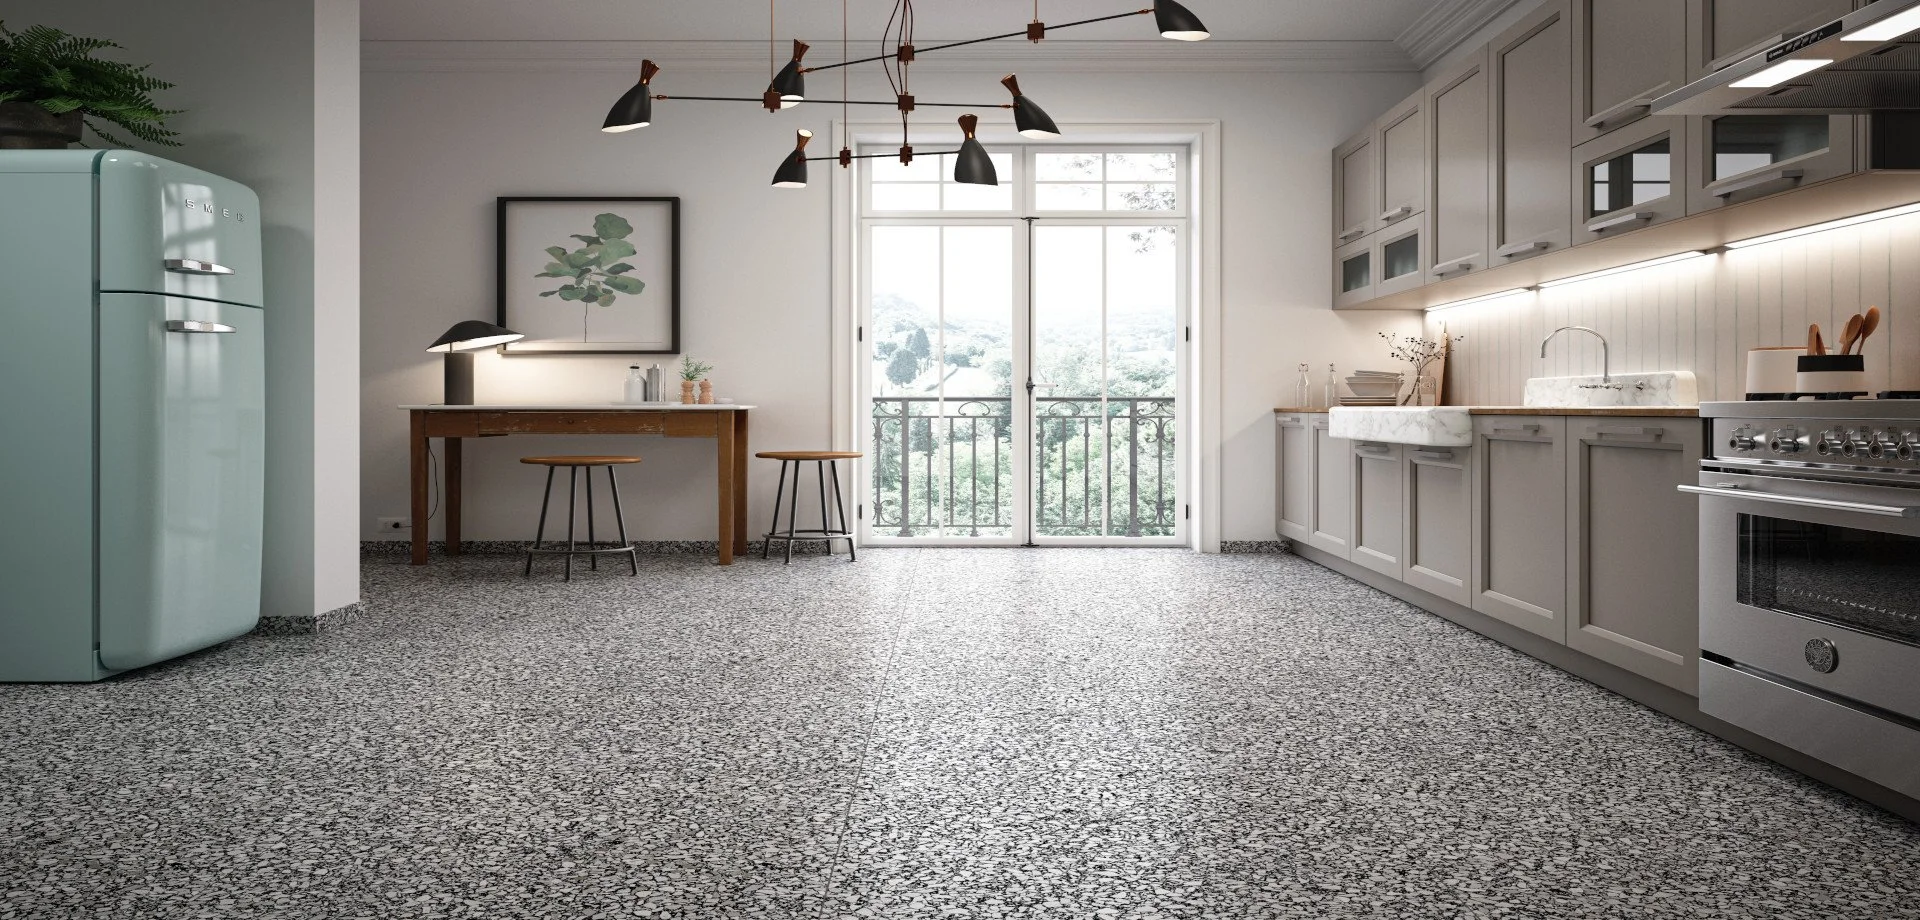
Porcelain tiles
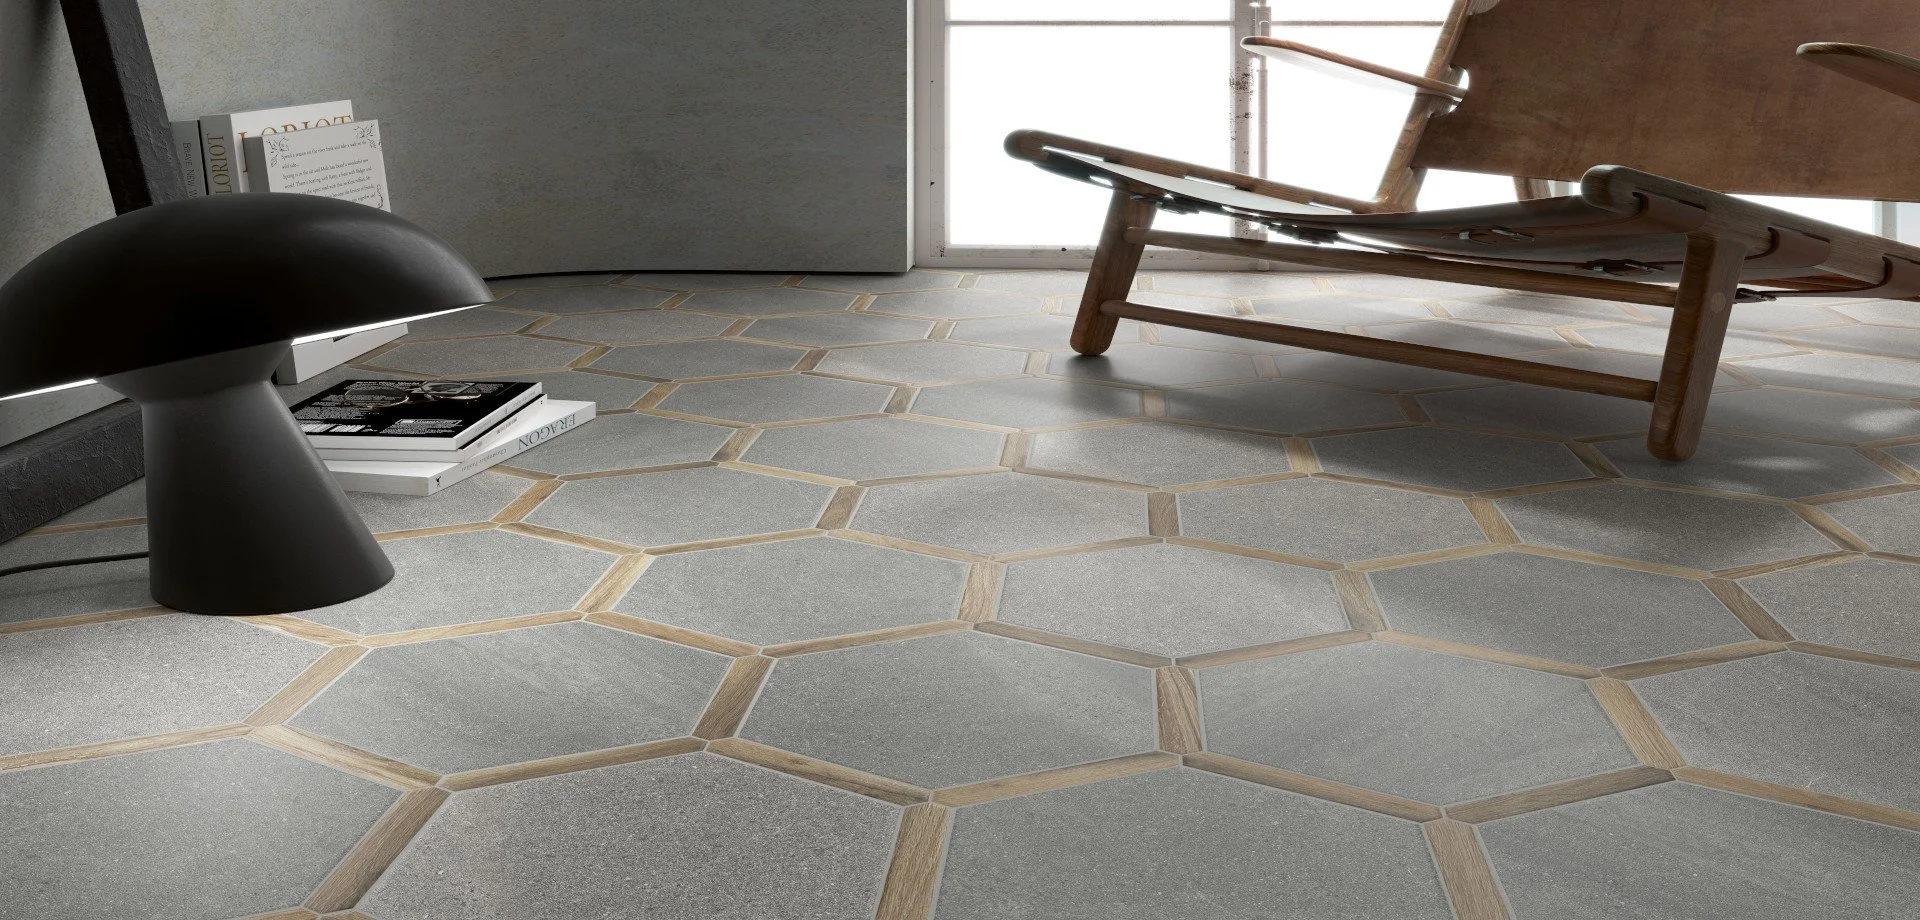
Natural stone
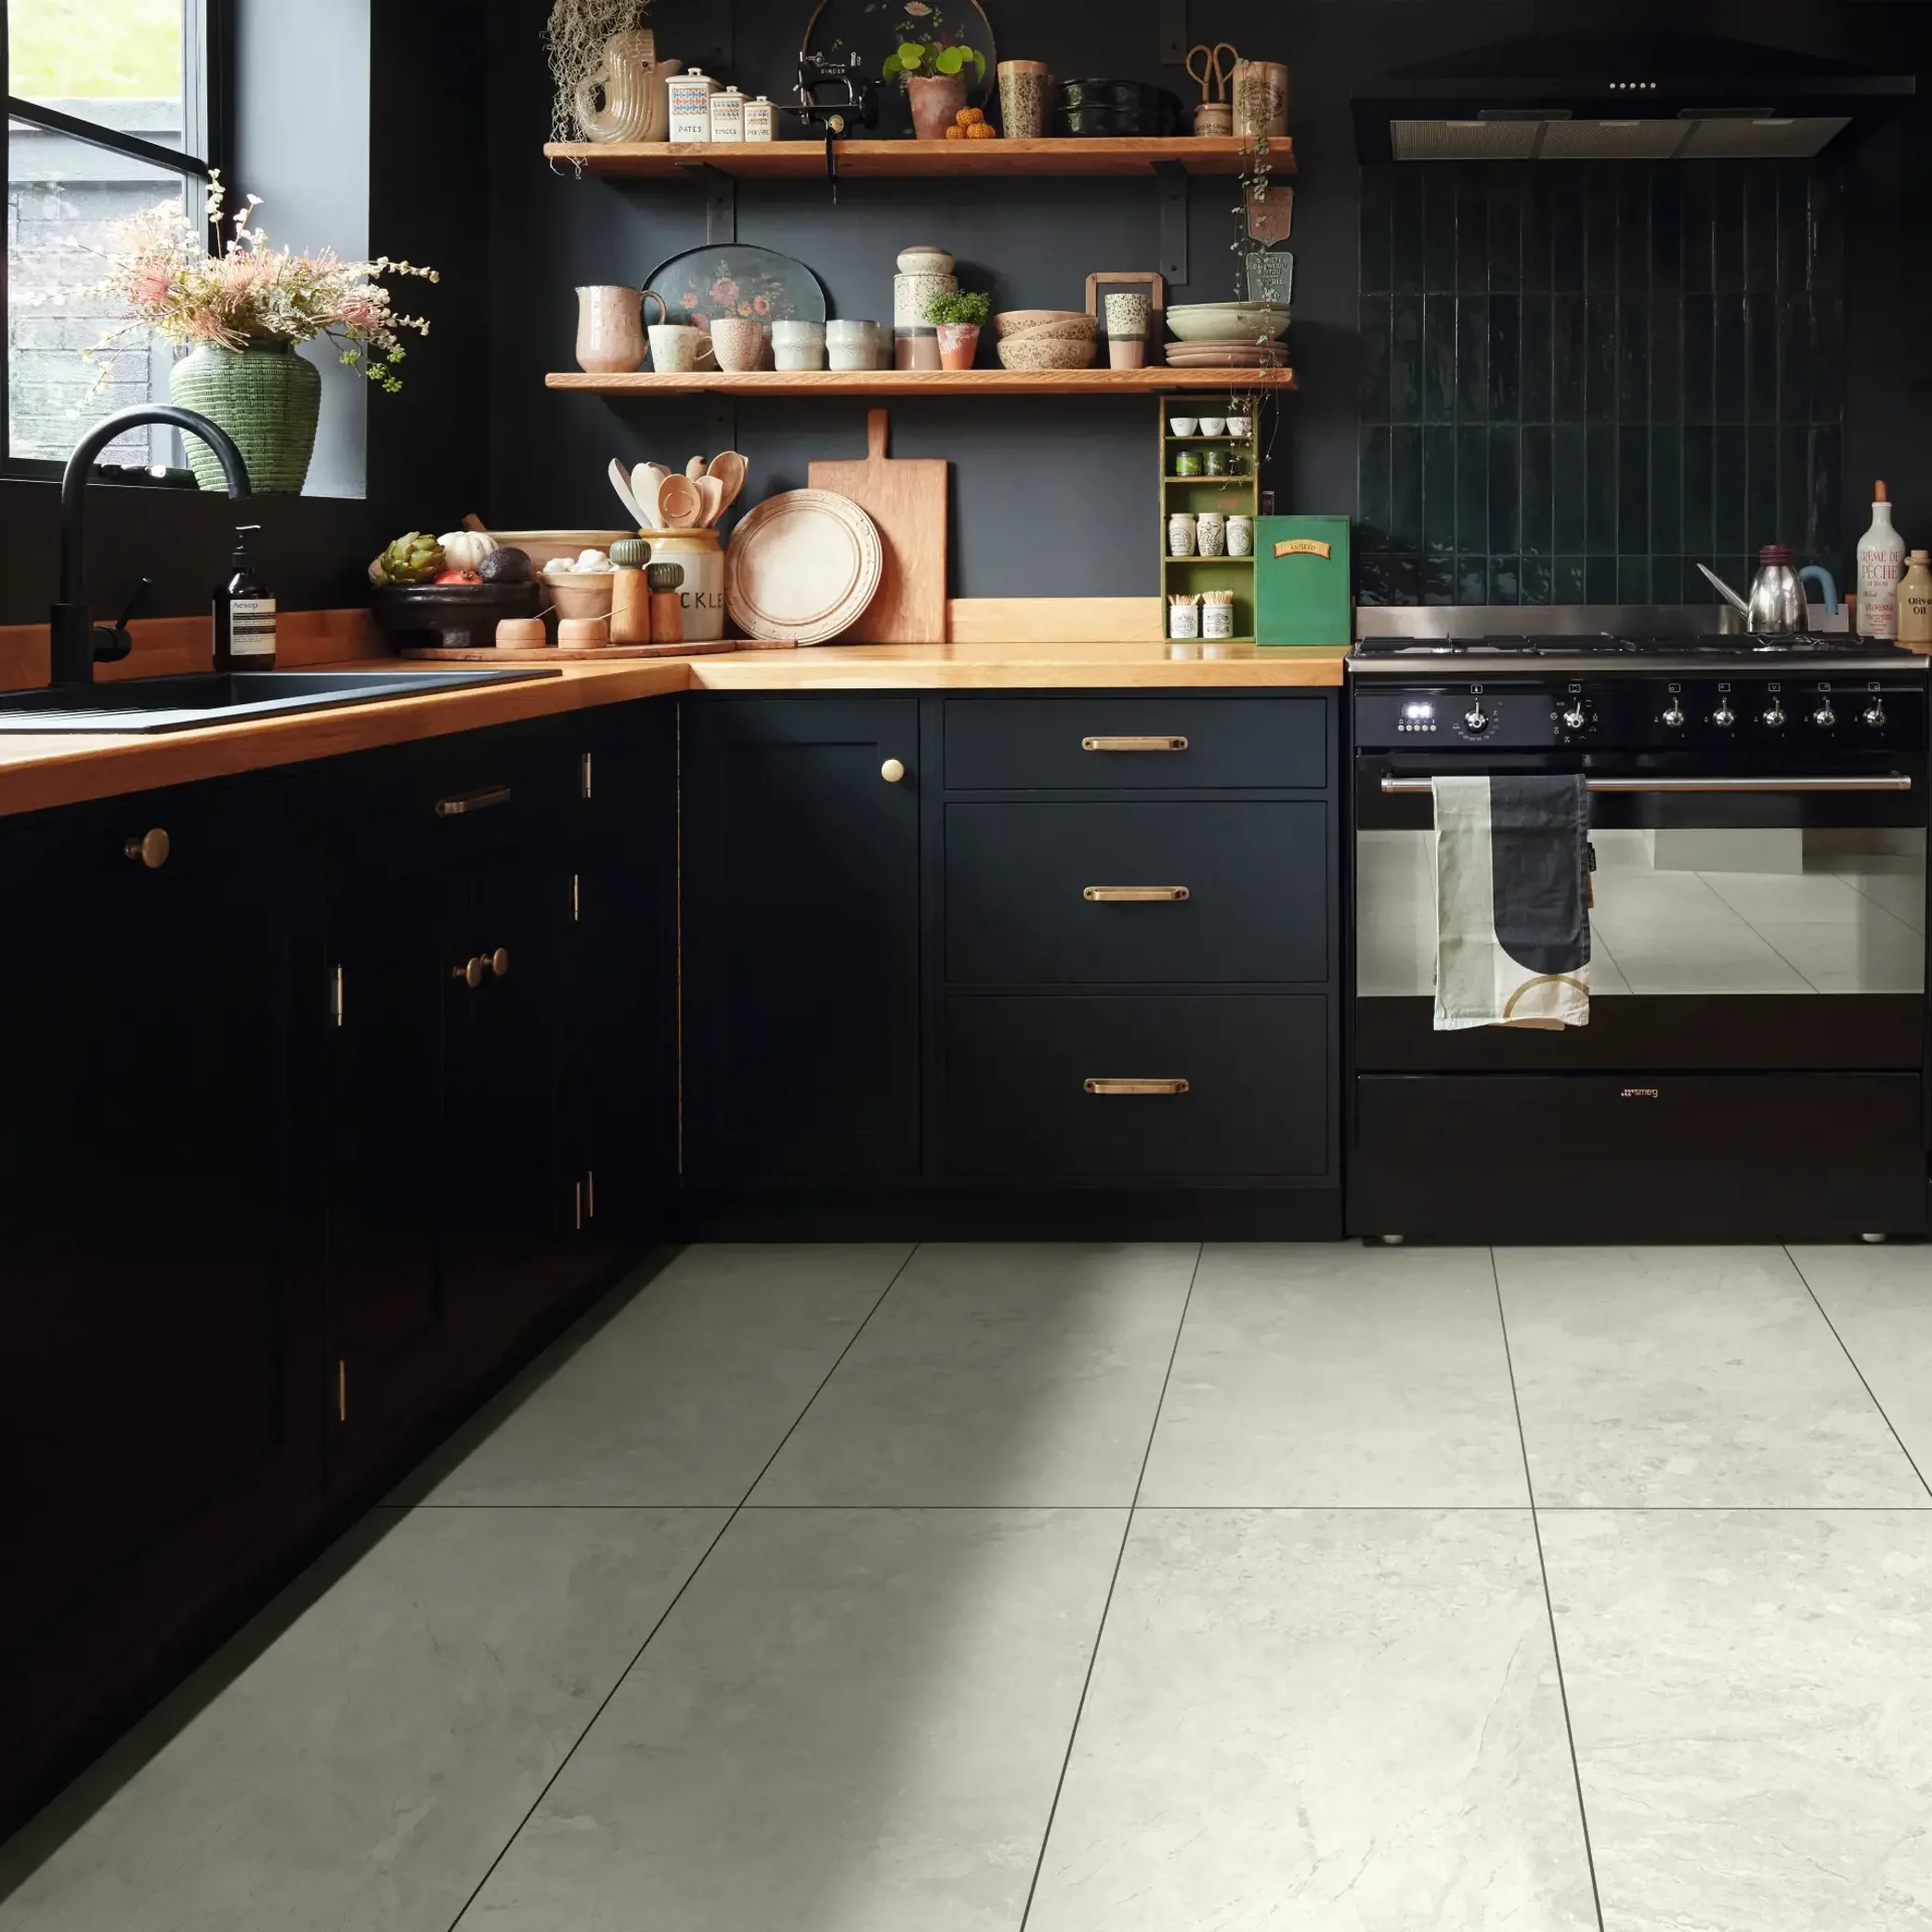
Luxury vinyl tile (LVT)
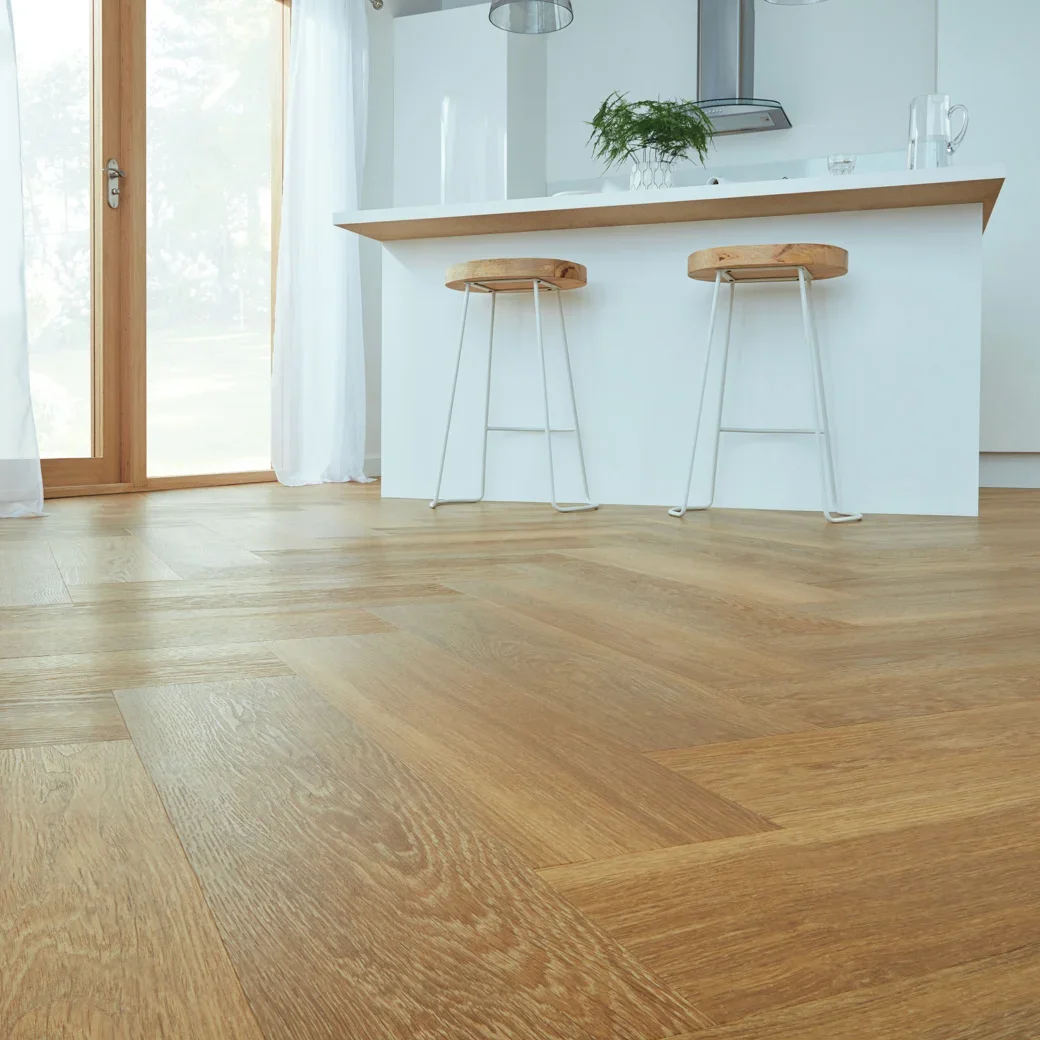
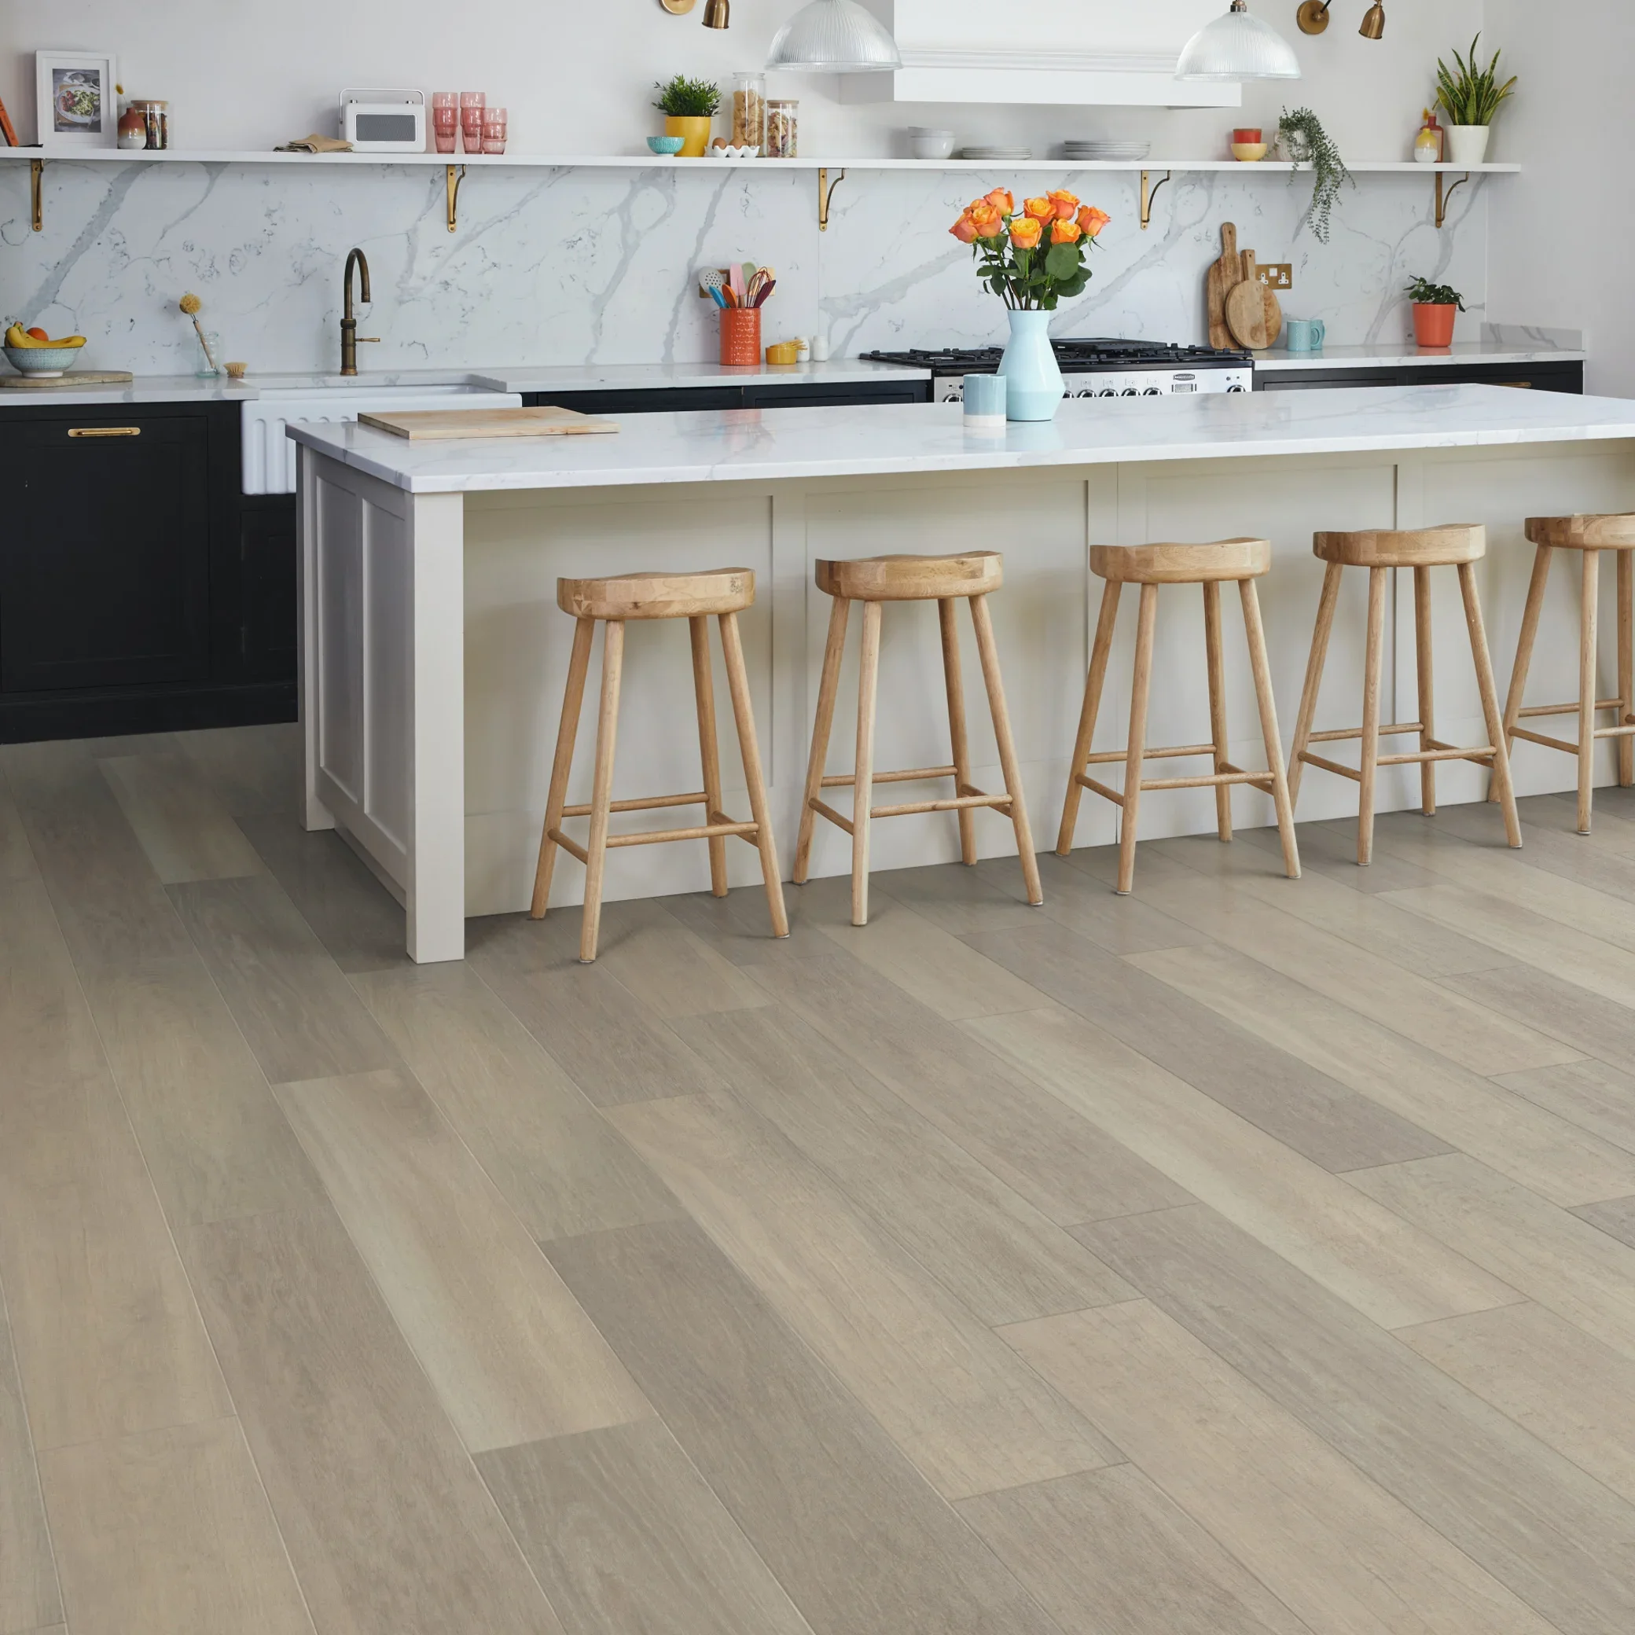
Engineered wood

Underfloor heating

Floor format and connected spaces
Our projects
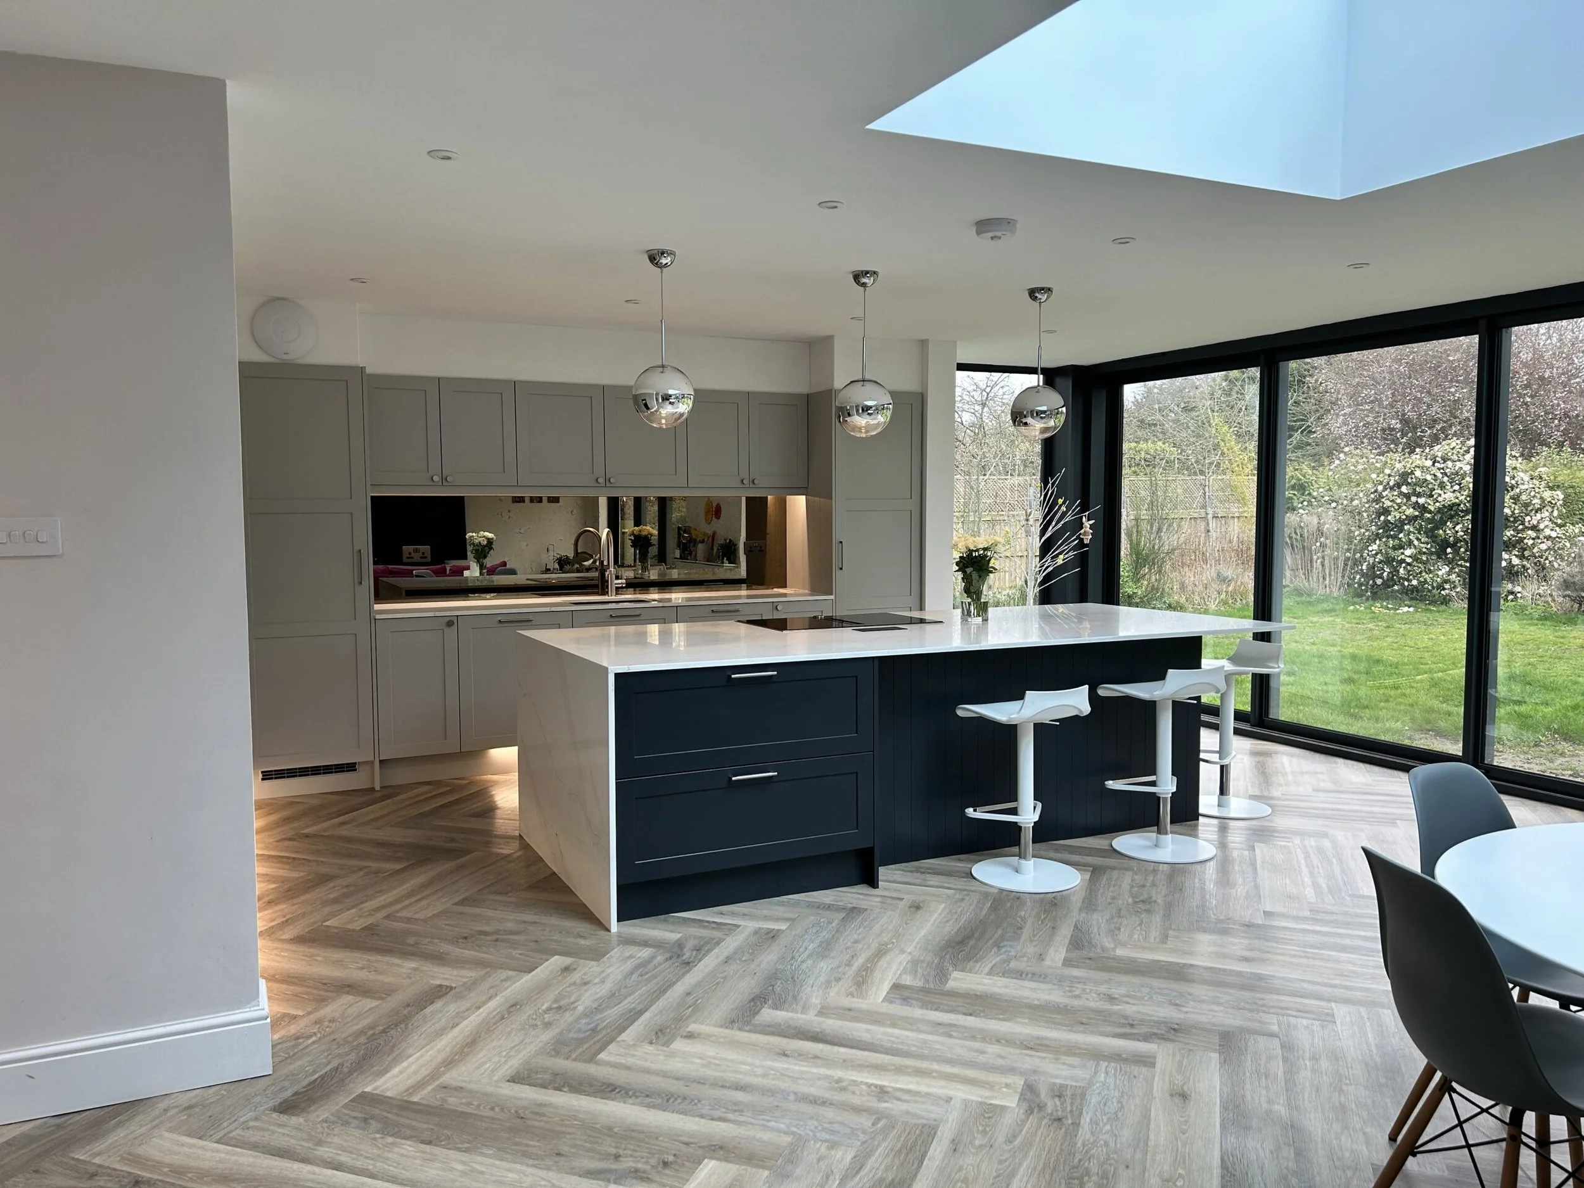
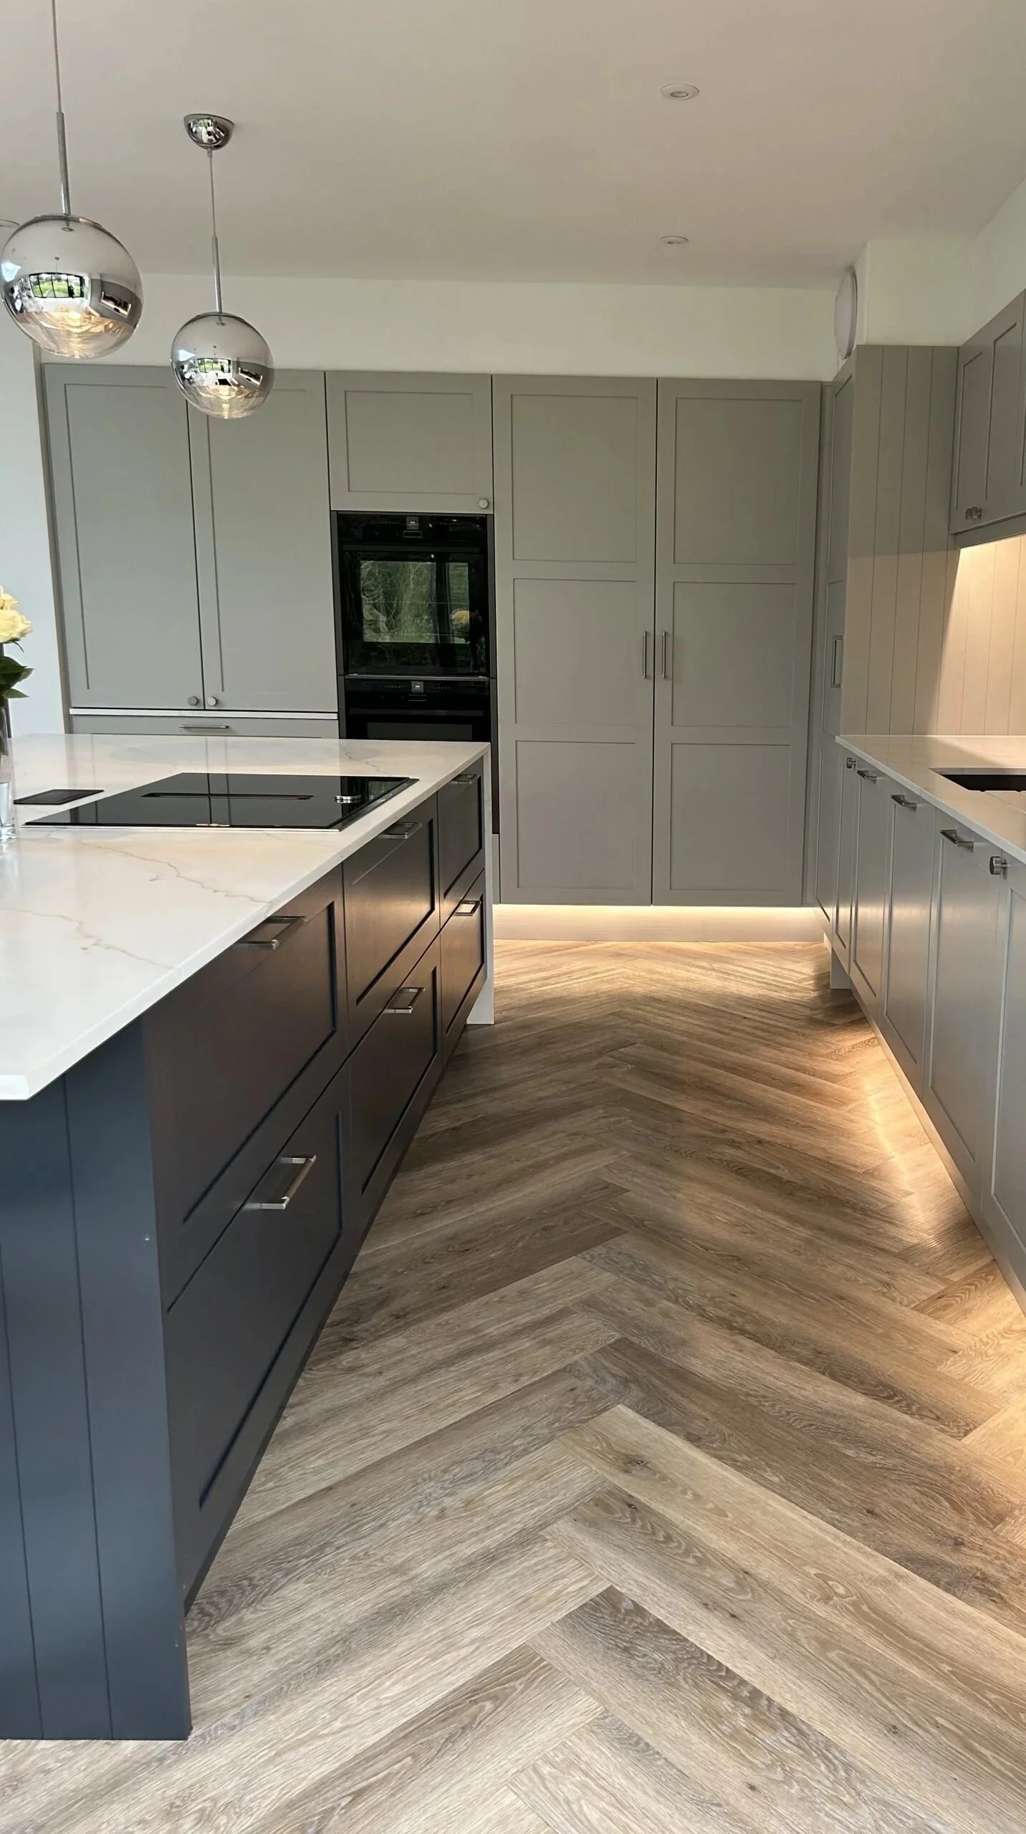
Flooring in completed RFK kitchens.
Flooring has a major impact on the finished room. It can bring warmth, contrast, continuity or an architectural feel.
Our project pages show flooring choices in real RFK kitchens, from open-plan contemporary spaces to classic family rooms.
The surface that holds the whole scheme together.
Flooring is one of the first decisions that changes how a kitchen reads. It can make an extension feel joined to the garden, bring warmth into a clean modern scheme or give a classic kitchen a stronger sense of permanence. It also has to cope with chairs moving, spills, pets, busy mornings and the route through the room every day.
We work with Karndean Design Flooring and Vogue Ceramics to help clients choose from practical LVT, ceramic and porcelain options. The choice is about more than colour. It is about how the floor will wear, how it meets adjoining rooms and whether it supports the way the space will be used.
Related Kitchen Elements
Related Appliances & Accessories
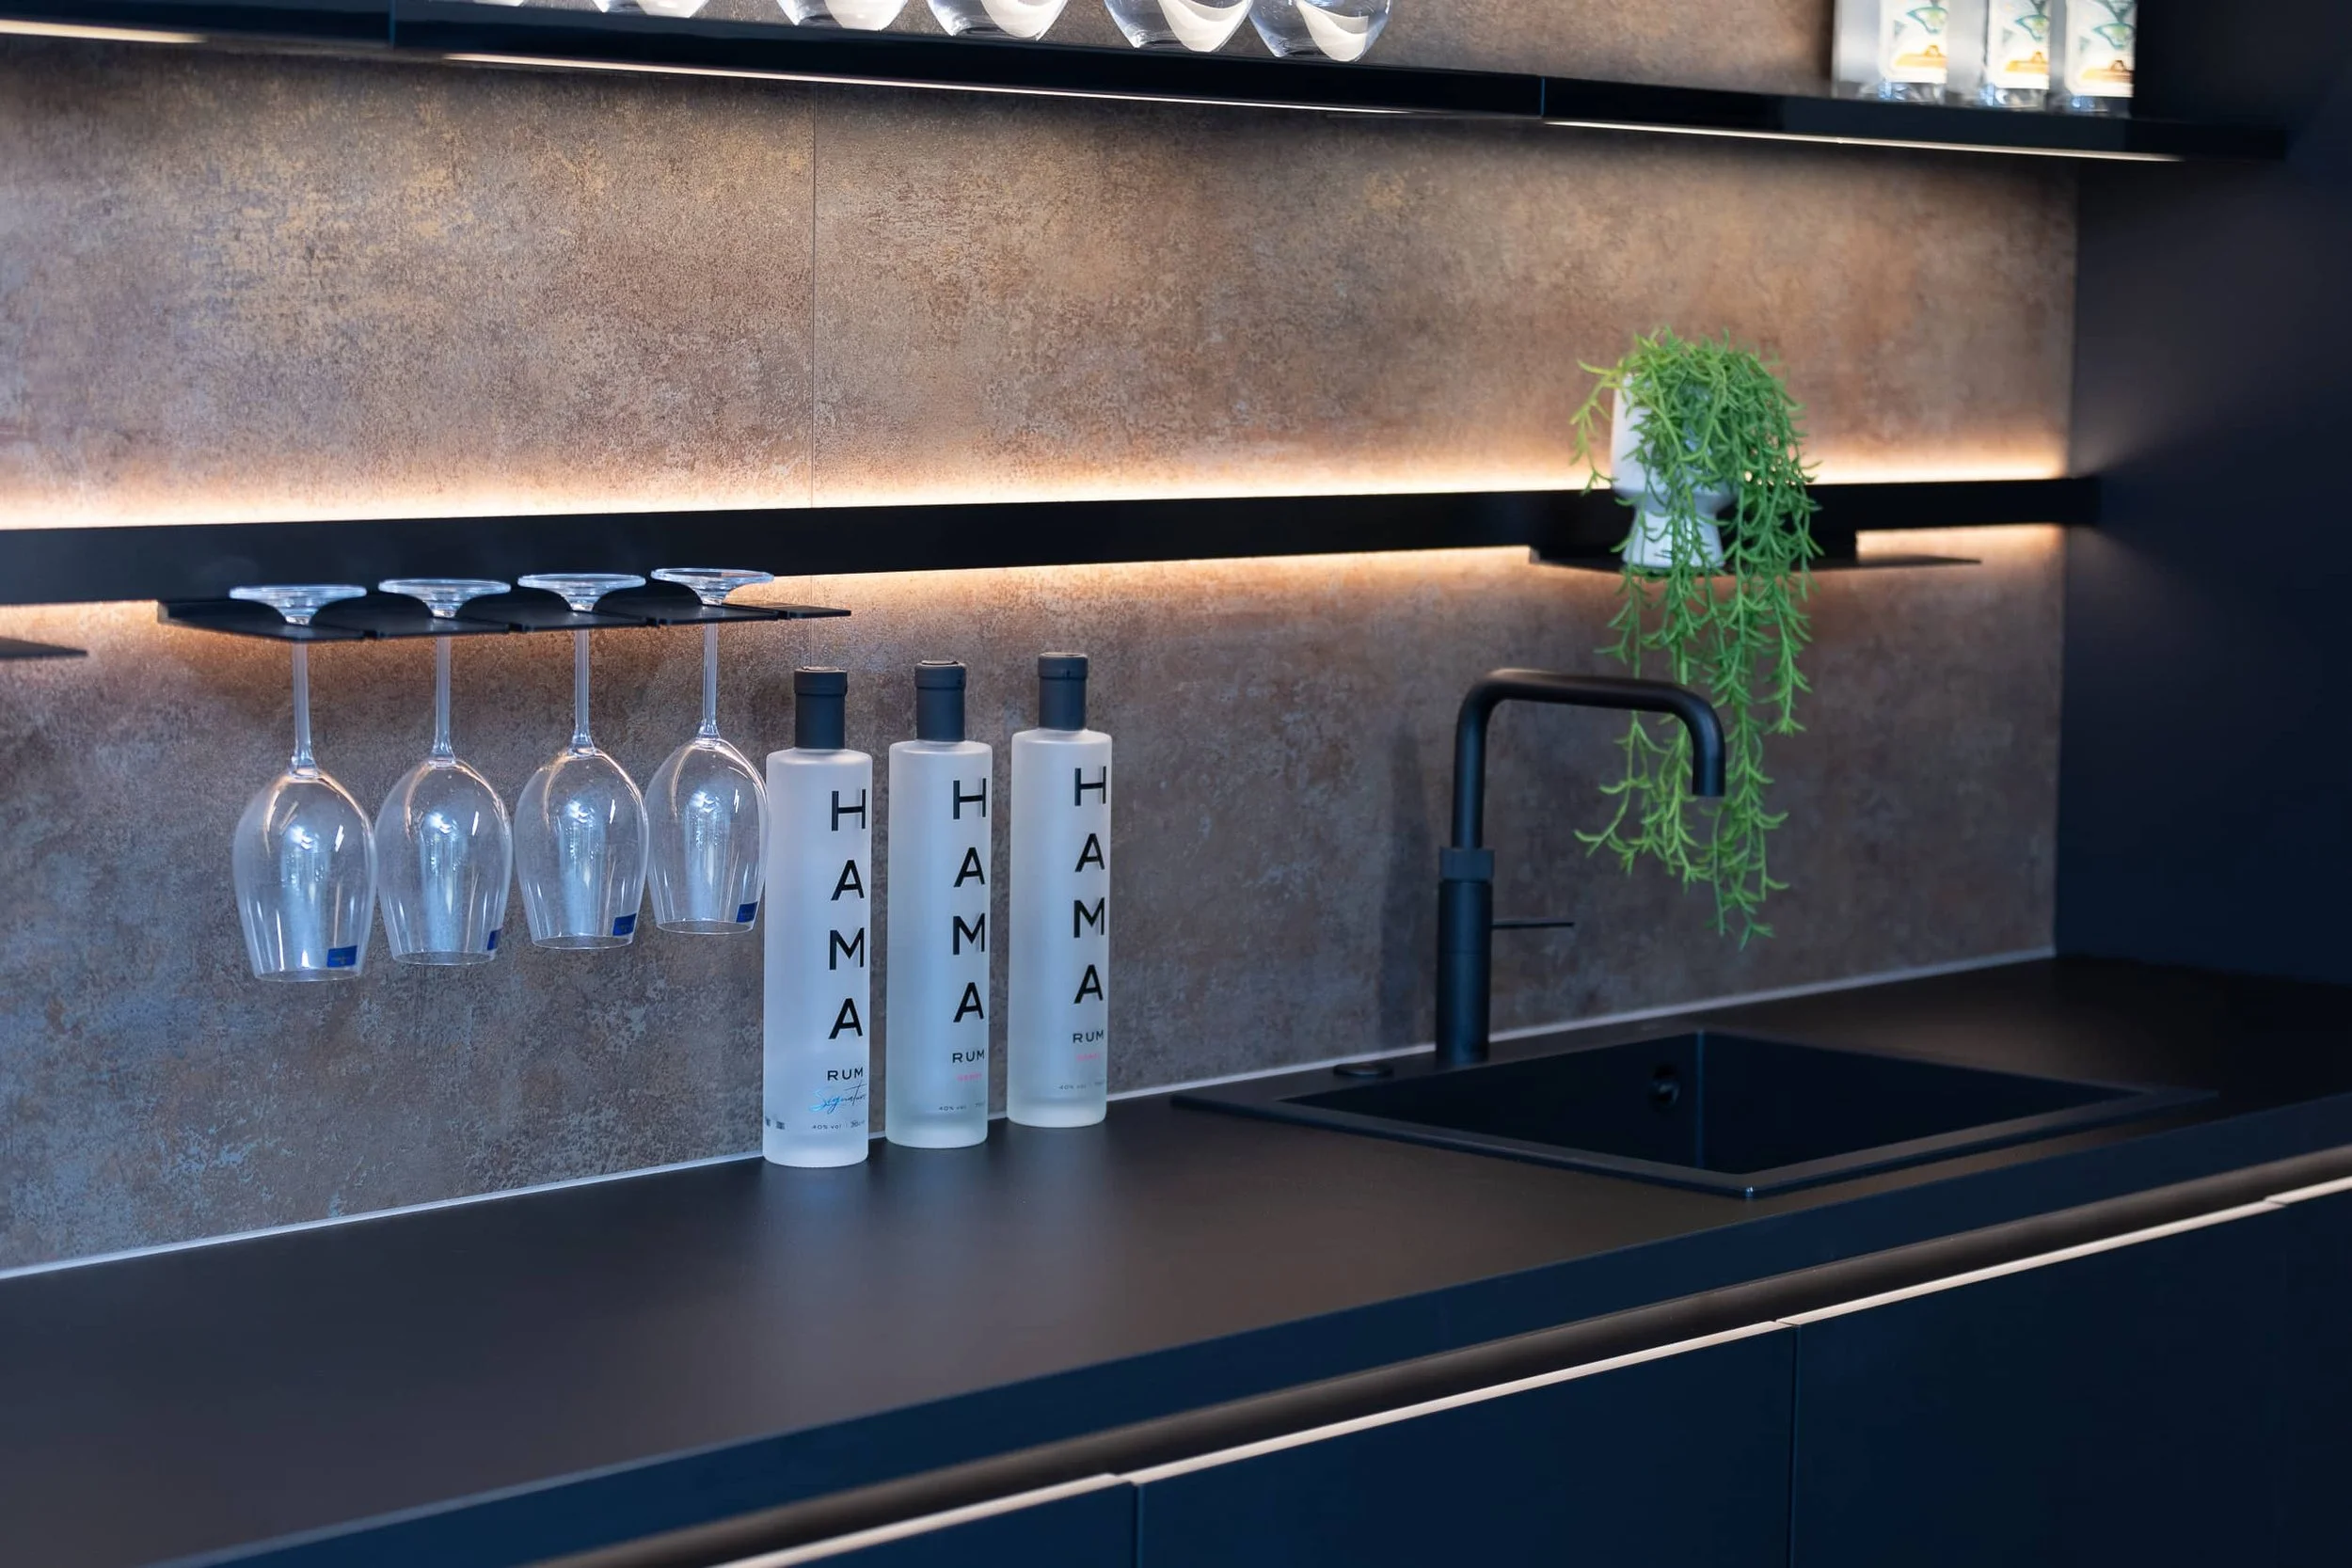
Flooring works best when it’s considered alongside the rest of the kitchen. Worksurfaces, appliances, sinks, taps, storage solutions and door furniture all affect how the finished room comes together.
Ovens, hobs, extractors and more, chosen for how well they integrate with the cabinetry and work in everyday use.
Drawers, pull-outs, larder units and internal fittings planned around how the kitchen is actually used.
Undermount, inset and Belfast sinks alongside boiling-water and filtered taps, considered as part of the wider layout.
Quartz, stone, ceramic and laminate options, each with different visual qualities and maintenance considerations.
The smallest decisions are often the ones that tie a kitchen together. Knobs, bars and cup pulls all considered.
Experience RFK Kitchens
Need help choosing the right kitchen flooring?
The first step is a design consultation with one of our design professionals. We’ll talk through how the room is used, how the kitchen connects to the rest of the home and what flooring choices might suit your home and your lifestyle.
Have a question about kitchen flooring?
-
As early as possible. Flooring affects thresholds, plinth heights, appliance installation, underfloor heating and how the kitchen connects to surrounding rooms.
You don’t need to have the exact floor chosen at the first meeting but it’s useful to talk about the direction early, especially if the kitchen forms part of an extension or open-plan renovation.
-
Start with the practical constraints, then work toward the aesthetic. Is there underfloor heating, or could there be? Are there pets, children or direct garden access? Does the floor need to run through an open-plan space and connect with other areas?
Once those factors are understood, the material options narrow considerably. A family kitchen with a dog and direct garden access points in a different direction from a principal kitchen in a period home without those pressures.
-
Yes. Porcelain is durable, easy to clean and well suited to busy kitchens. It’s also available in a wide range of finishes, including stone, concrete and timber effects.
It can feel cool underfoot, so it’s often paired with underfloor heating in larger kitchens and extensions.
-
Electric underfloor heating (as shown in our showrooms) can be installed in most kitchens. It's a practical option for a standalone kitchen renovation and doesn't depend on the rest of the house.
Wet underfloor heating is a bigger undertaking. It's usually only realistic as part of a larger build, such as an extension or full renovation, because it ties into the wider heating system and needs a compatible subfloor.If you're planning a kitchen on its own, electric is the more realistic route.
-
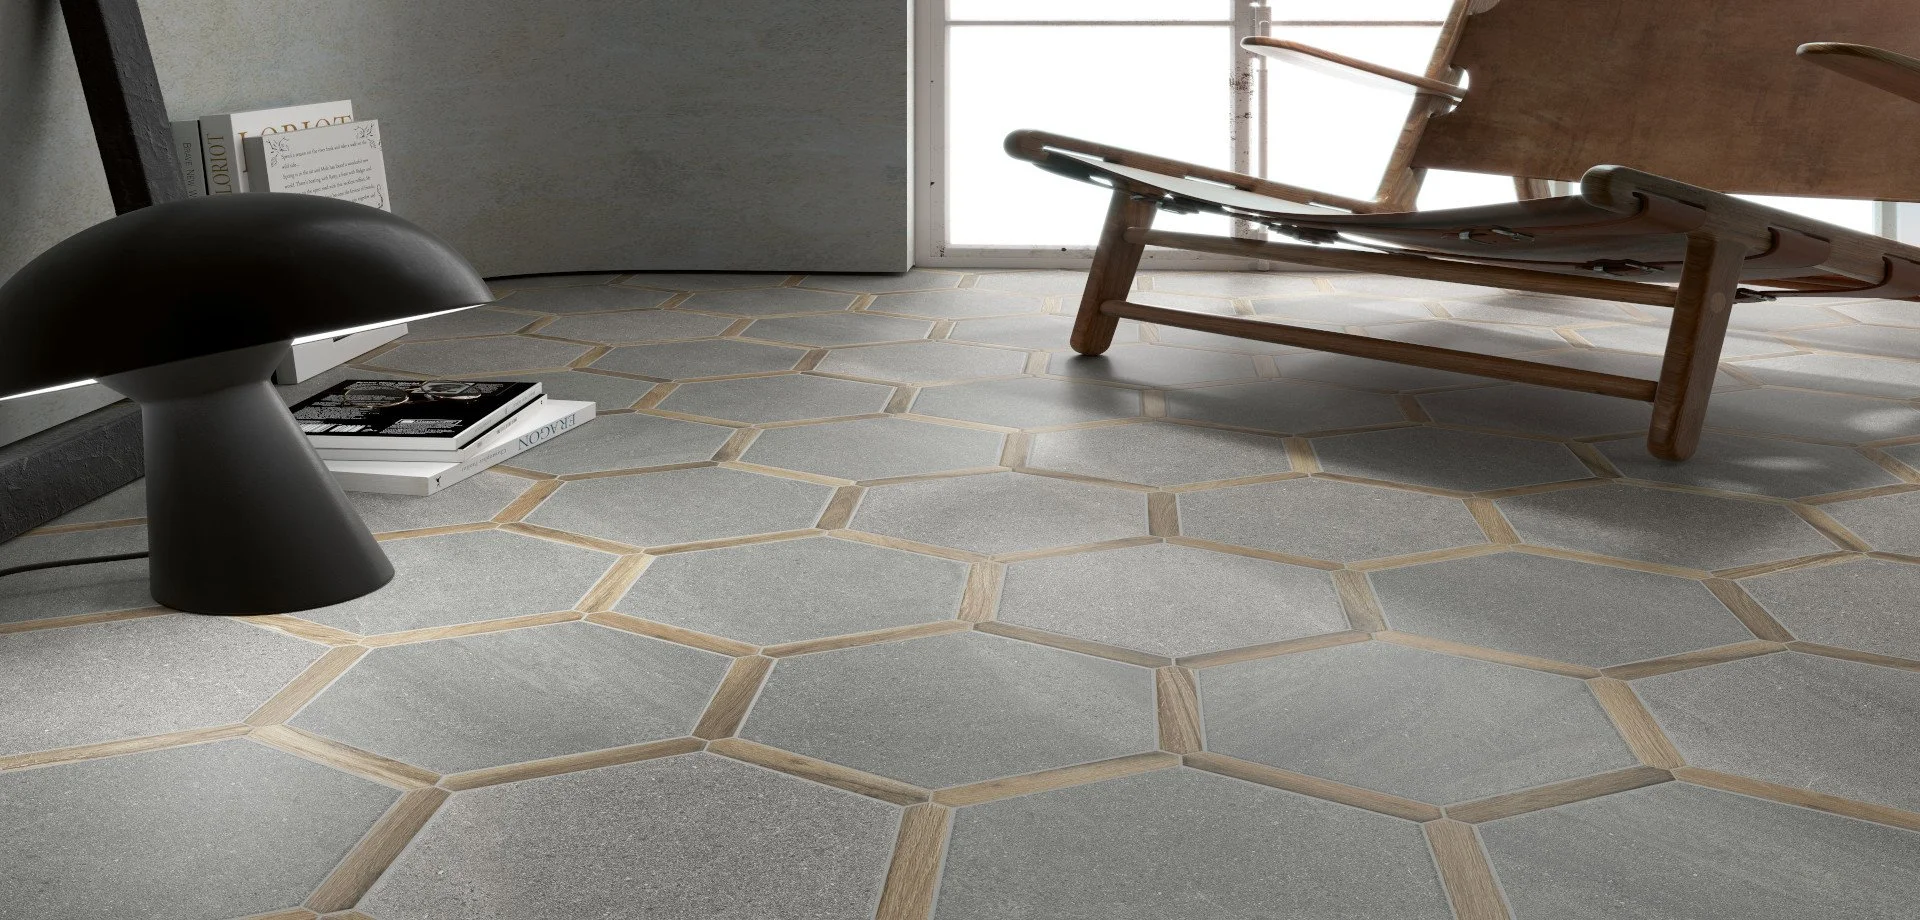
More than most people expect. Large-format tiles, 600mm square or bigger, create fewer grout lines. That gives the floor a calmer, more continuous feel and can make a room appear larger. Smaller tiles, particularly in a traditional pattern, bring more visual texture and can suit classic or period kitchens well.
Grout colour has an equally strong effect. A grout that matches the tile closely makes the floor read as one surface, while a contrasting grout emphasises the grid and adds visual interest. In an open-plan space, a large-format tile with closely matched grout is often the cleaner answer. In a classic kitchen with a more traditional brief, a smaller format and more visible grout line might feel more appropriate.
-
It can, provided the right product is chosen and expectations are realistic. Engineered wood is generally more stable than solid timber, which makes it the better option in most kitchens.
Wood brings warmth and softness, but it needs more care around spills, heavy wear and moisture than porcelain or vinyl. For many homes, a timber-effect LVT will be the best solution.
-
Yes. In an open-plan space, the floor often runs through cooking, dining and living areas. That means it has to do more than work under the kitchen units.
It needs to connect the whole room, handle different types of use and feel right from several viewpoints. This is why flooring should be considered alongside the whole layout, not resolved separately once the kitchen has been planned.
-
Not always. A continuous floor can make a ground floor feel more connected but there are times when a change of material helps define zones or works better for practical reasons (for example in broken-plan designs).
We’ll look at how the kitchen connects to nearby rooms before recommending whether to continue, contrast or transition.
-
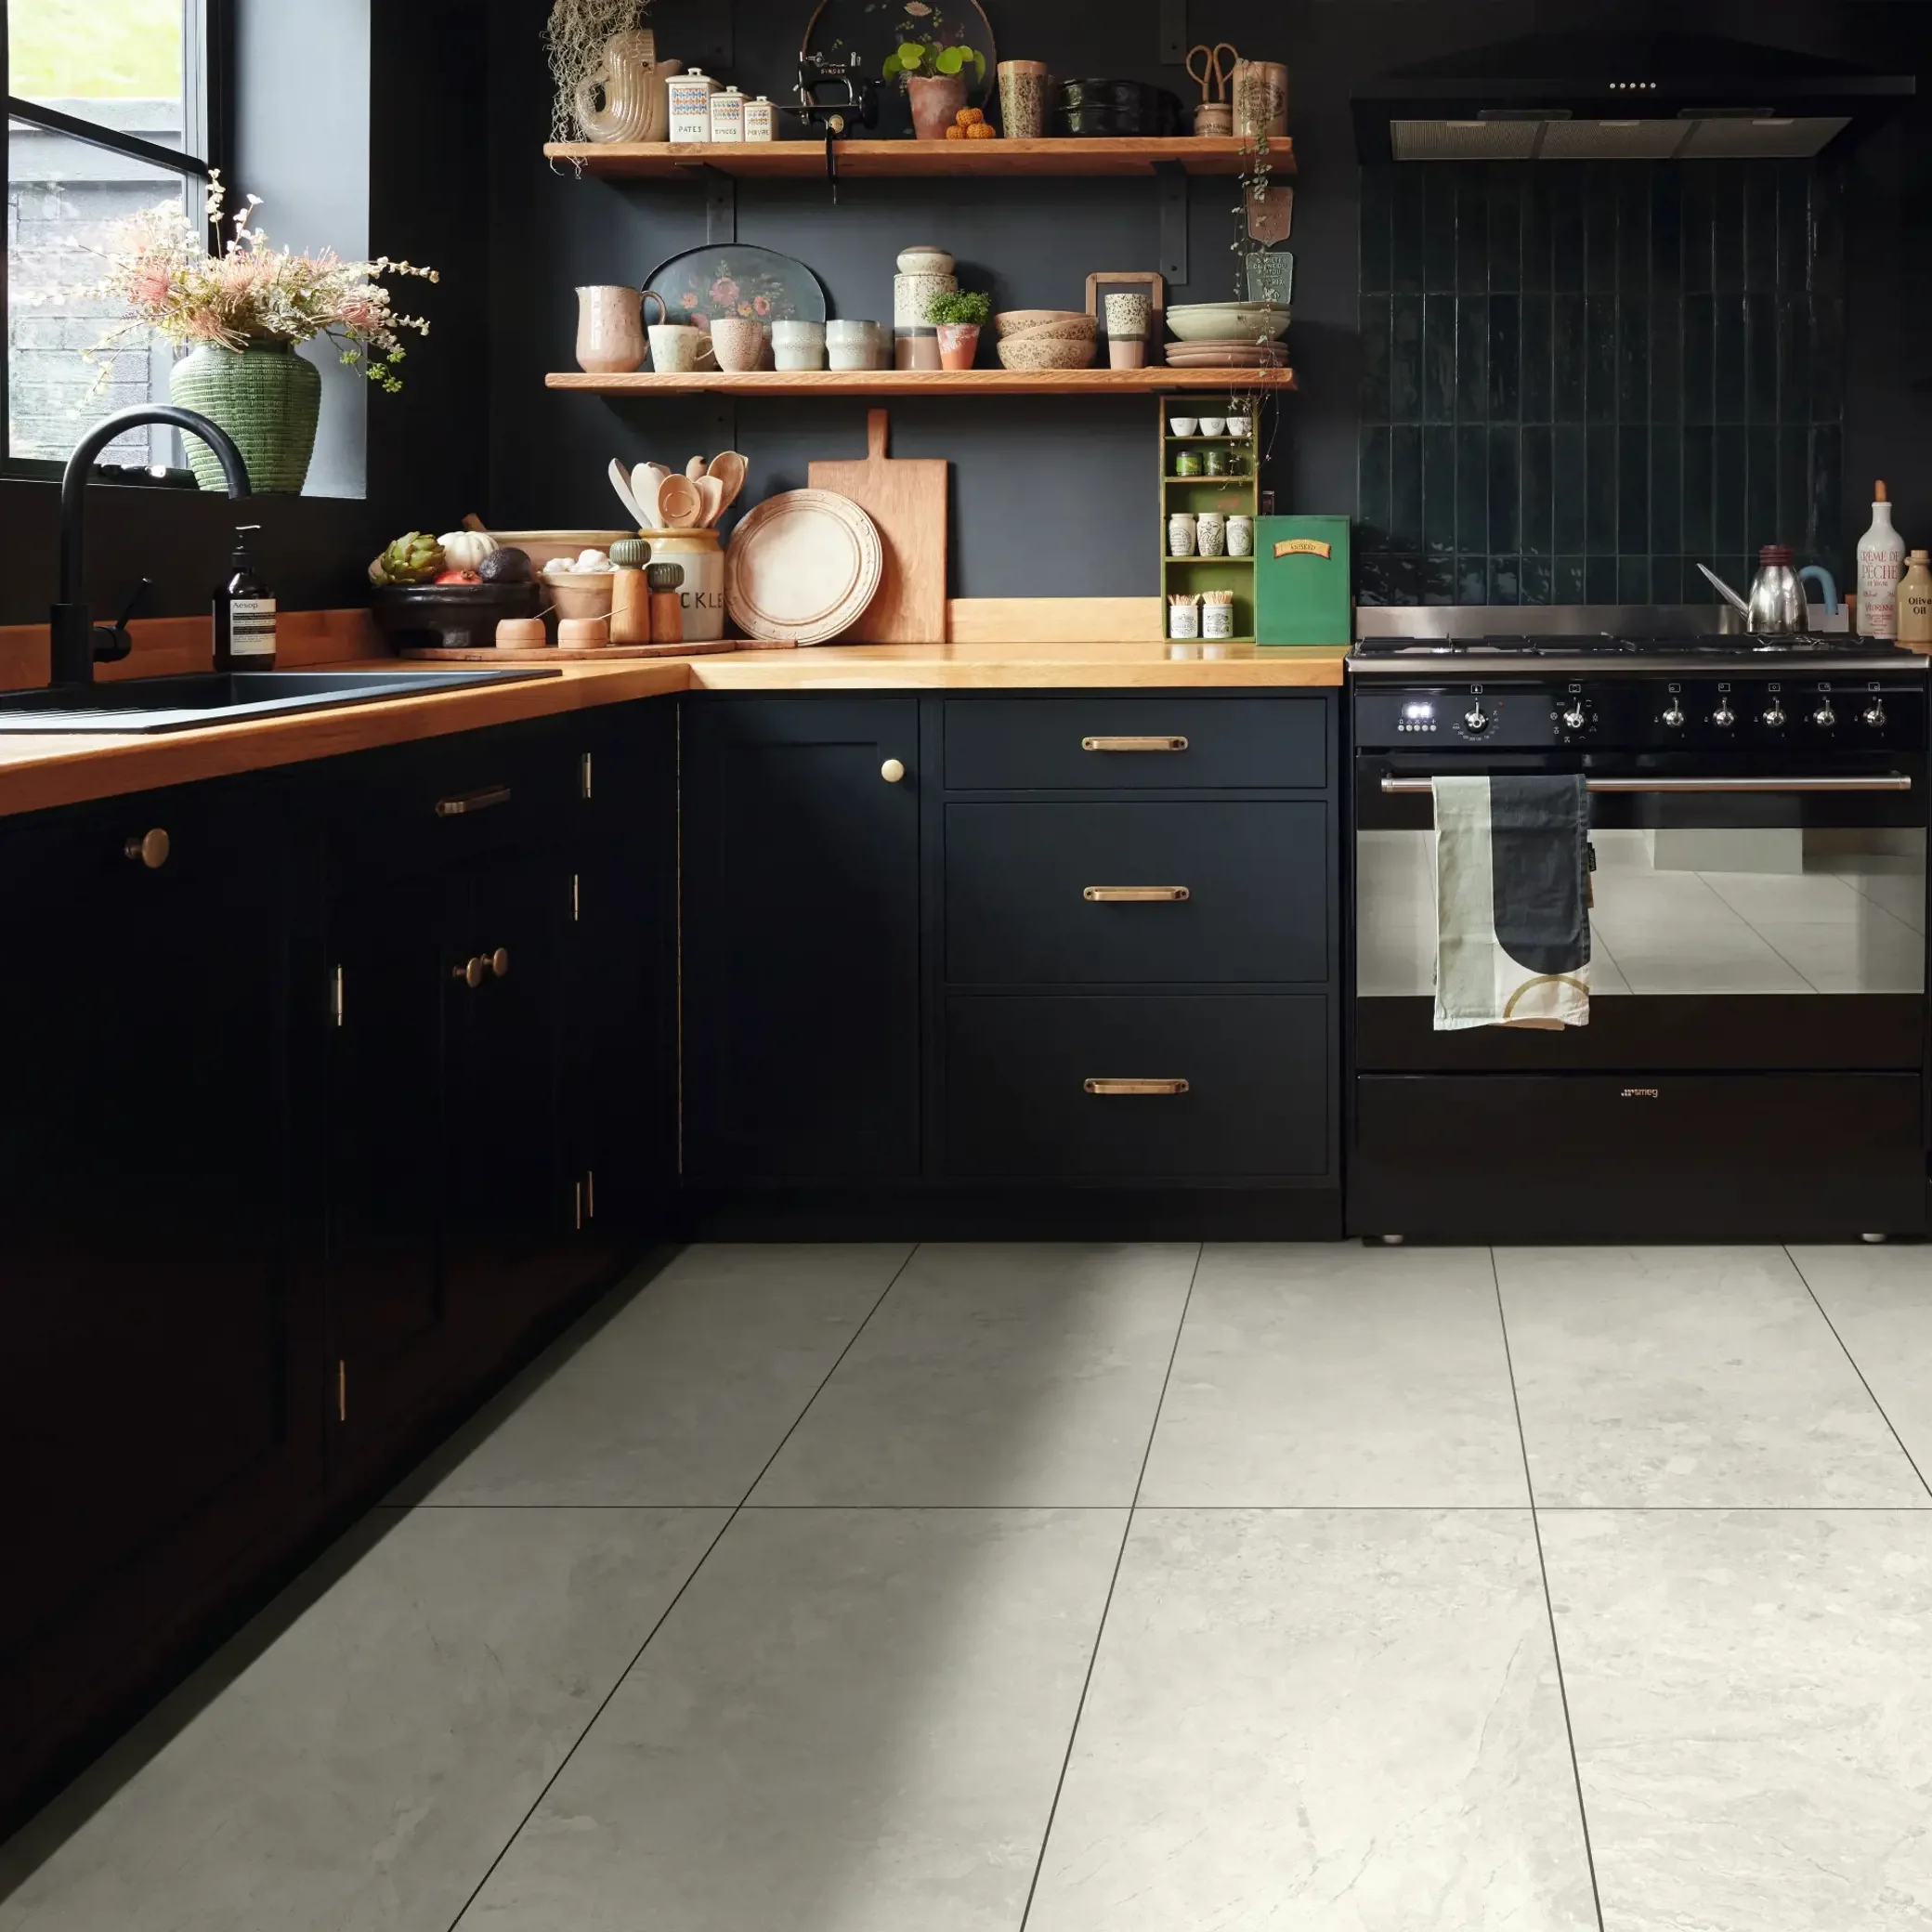
Very much so. Flooring covers a large area and can change how cabinetry and worksurfaces read. A warm floor can soften a cooler kitchen. A pale floor can lift a dark scheme. A patterned or heavily textured floor can make simple cabinetry feel more interesting.
It’s worth looking at flooring, cabinetry and worksurface samples together where possible, because the relationships between them change significantly in combination.
-
It’s worth considering, particularly near the sink and doors to the garden or utility. Different flooring materials and finishes have different slip resistance ratings, and some surfaces that look similar can perform very differently when wet.
Polished stone and certain high-gloss tiles can be more slippery than their matt equivalents. Textured porcelain, natural stone with a honed or brushed finish and LVT generally offer better grip underfoot. If there are older adults, young children or dogs in the household, it’s worth discussing slip resistance as part of the flooring decision.
-
Think about how the kitchen and surrounding spaces are used. Do you have pets, children or direct garden access? Are you planning to have underfloor heating? Do you want the floor to feel warm, practical, seamless, traditional or more contemporary?
It’s also useful to think about whether the floor needs to run through into dining, living or utility areas. Those details help us narrow the options and make a recommendation that suits the home and the way you live in it.
Browse our ranges
Not ready to arrange a consultation yet?
Our brochure brings together our full kitchen offer, including styles, supplier ranges and finishing choices. It is a useful starting point while your ideas are still taking shape.
