
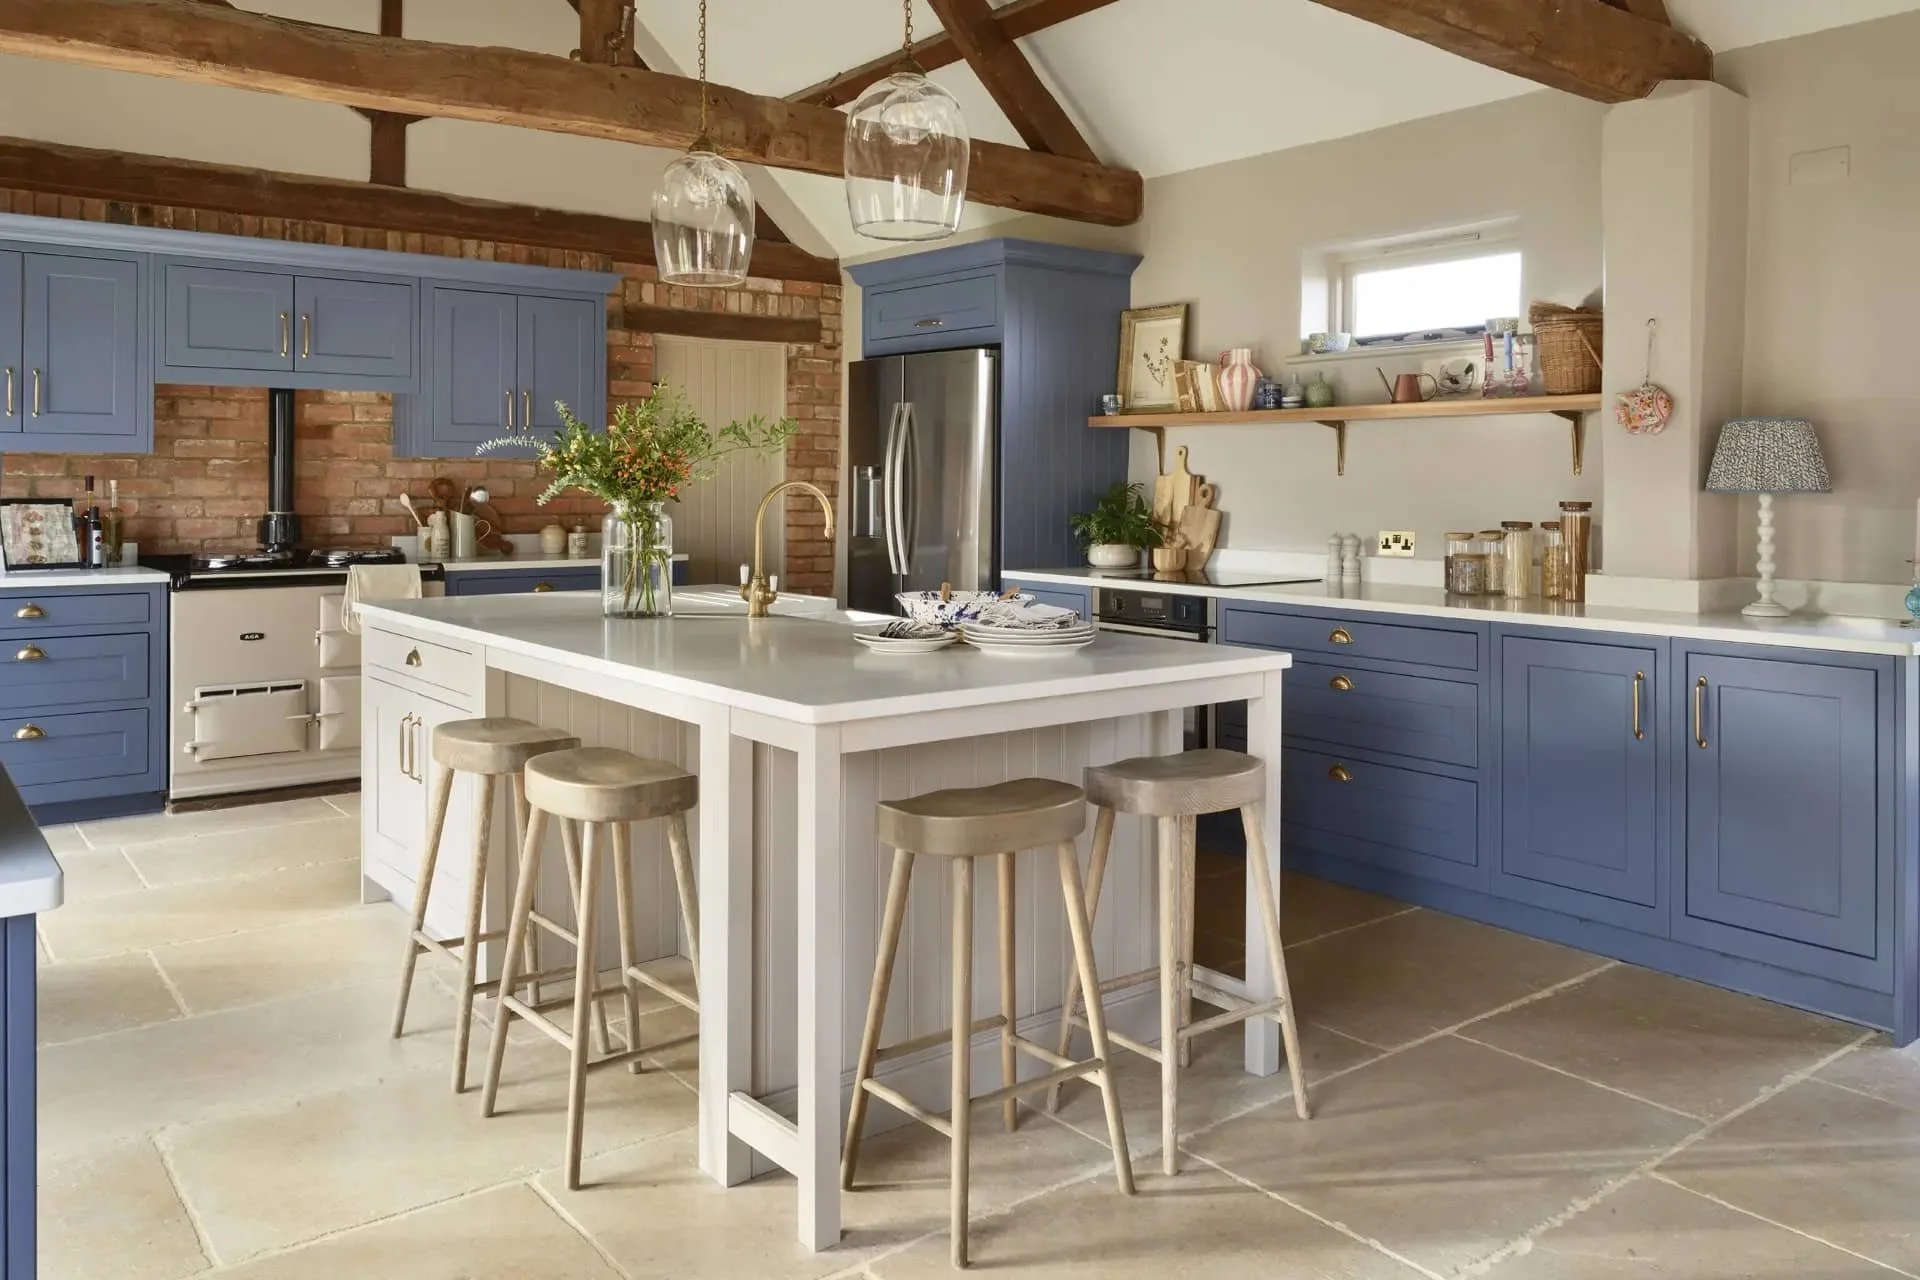

Kitchen design and installation
Kitchens Market Harborough
Designed and installed by RFK.
Where good design begins
Kitchen design and installation for Market Harborough homes.
Market Harborough has a particular mix of homes: Georgian and Victorian town houses, older cottages, larger country properties, newer family homes and extension projects shaped around open-plan living. That variety means the kitchen needs to be designed around the property, not just the style you like.
Since 1993, we’ve helped clients create kitchens that suit the age, scale and character of their home, while supporting everyday life properly. Every project starts with the same question: how does your space need to work for you?
Our projects
Kitchens we’ve designed.
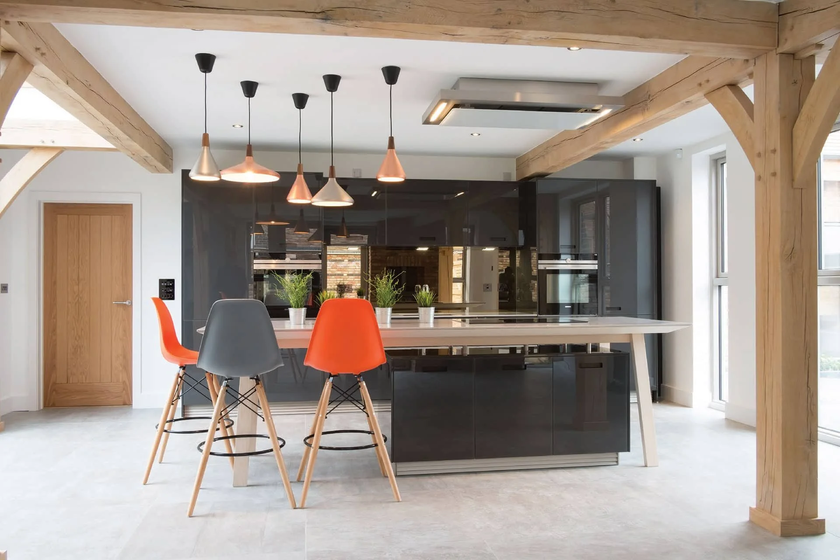
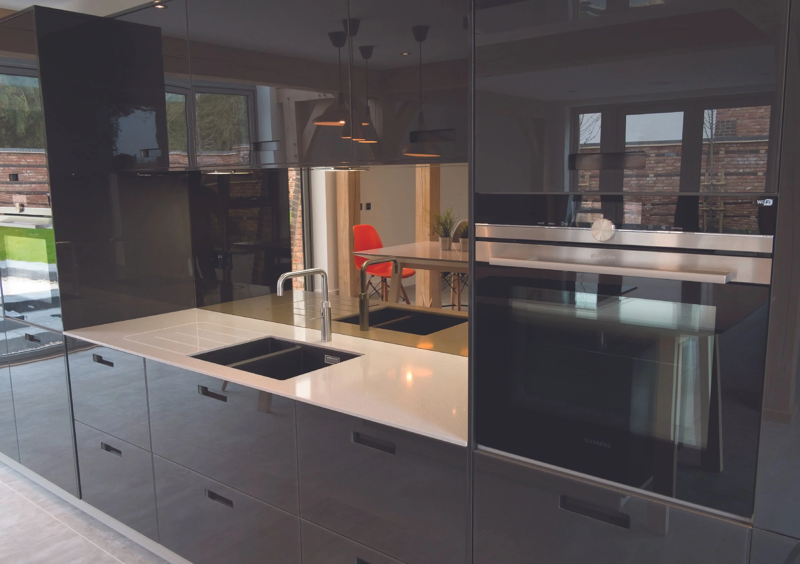
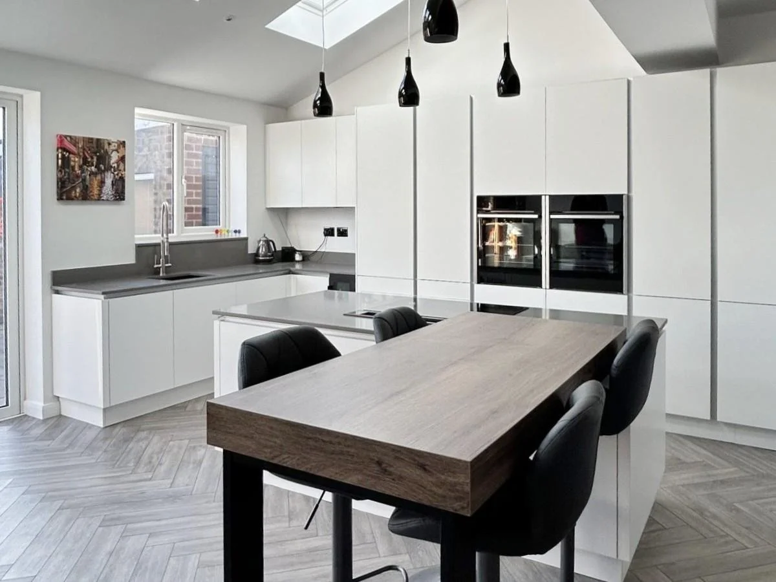
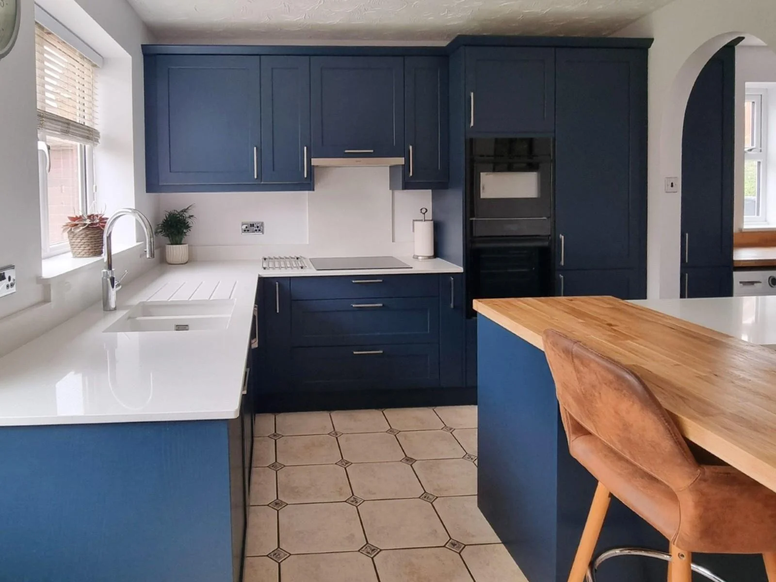
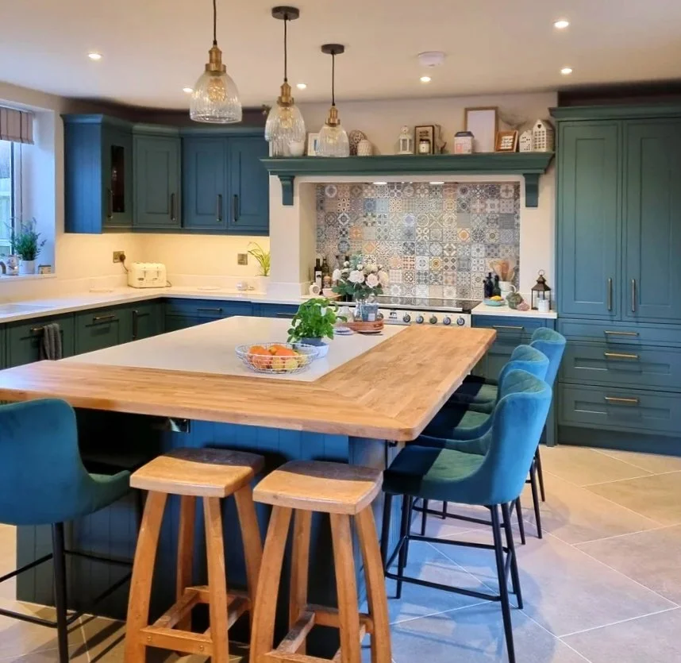
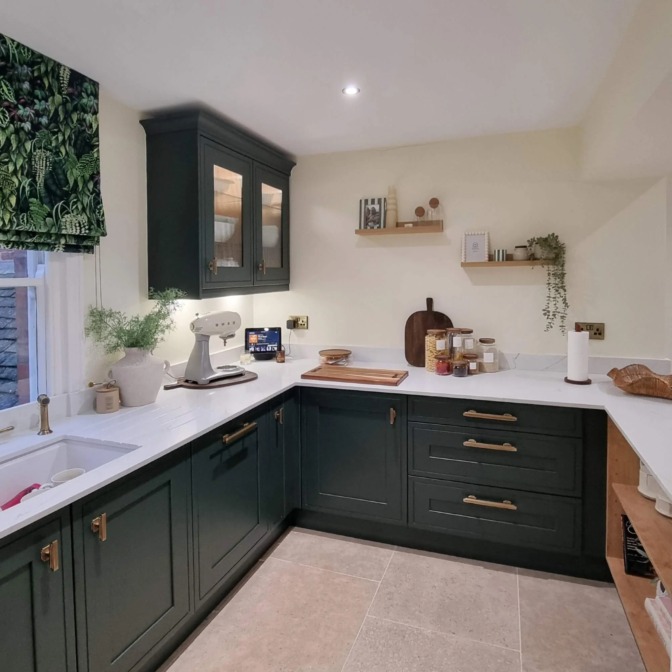
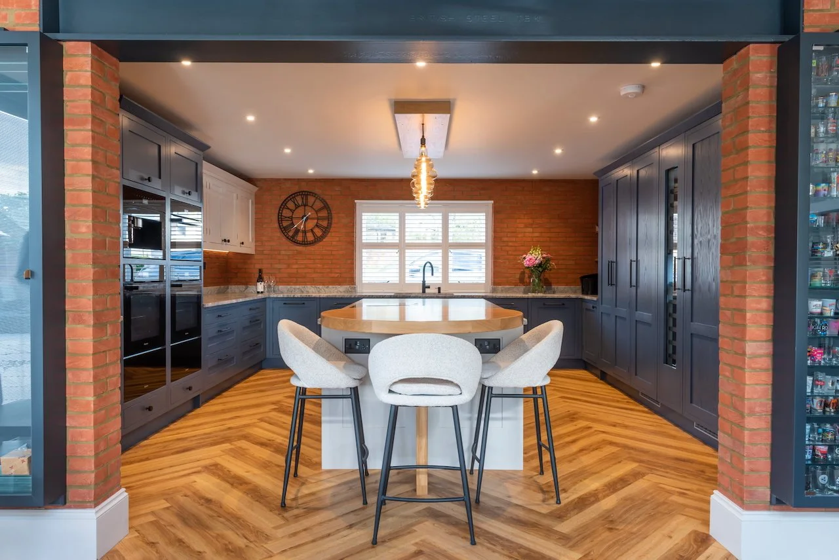
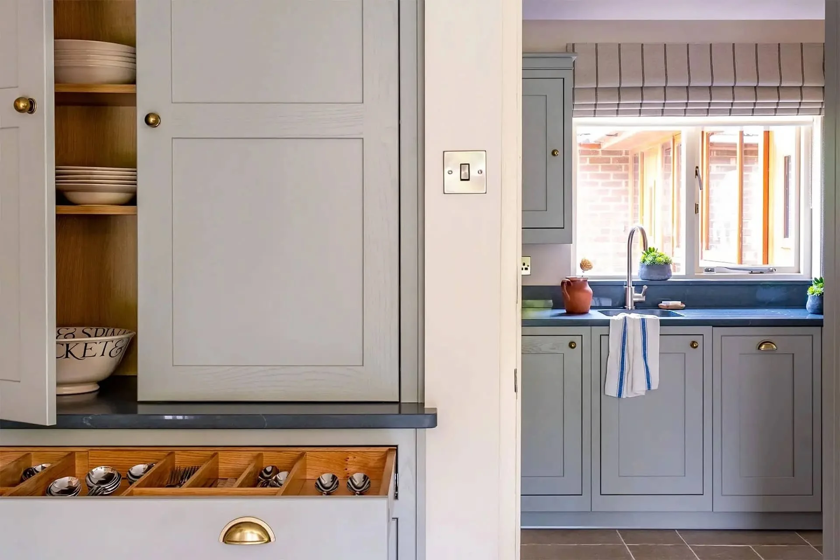
Every RFK project starts with a different home and a different brief. These are some of the kitchens we’ve designed and installed across the area, from classic family kitchens to contemporary open-plan spaces.

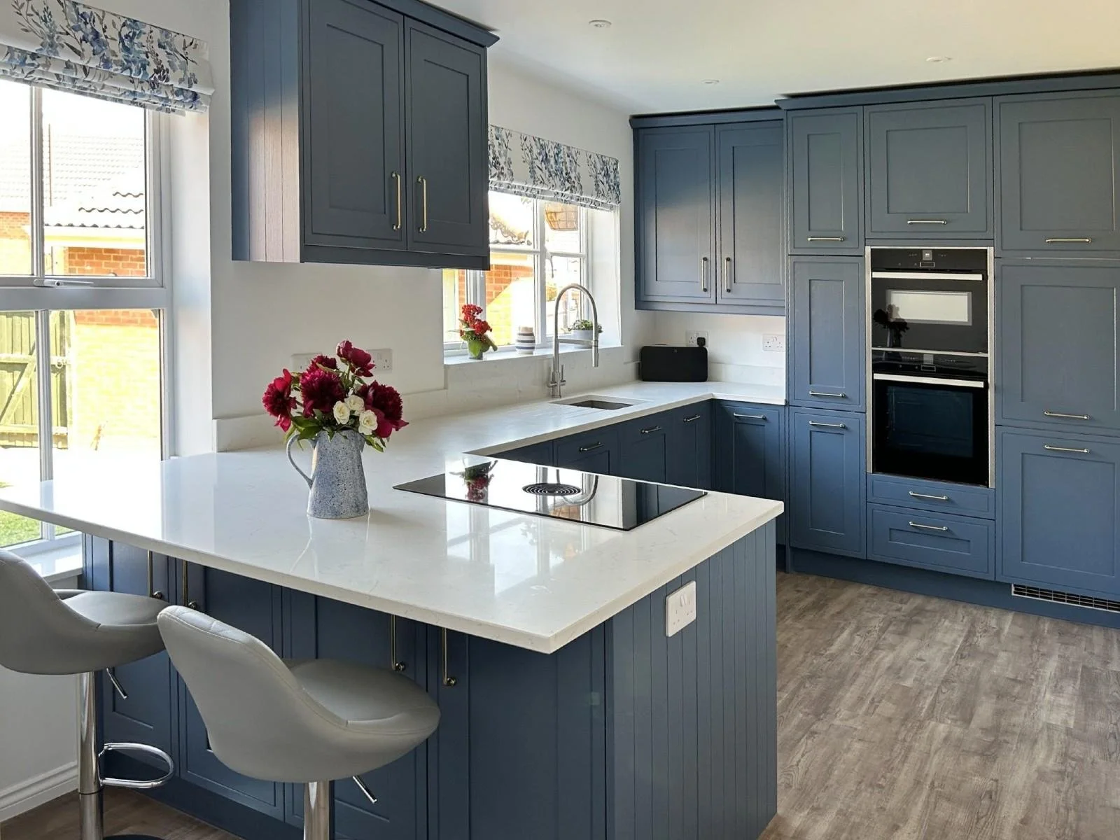
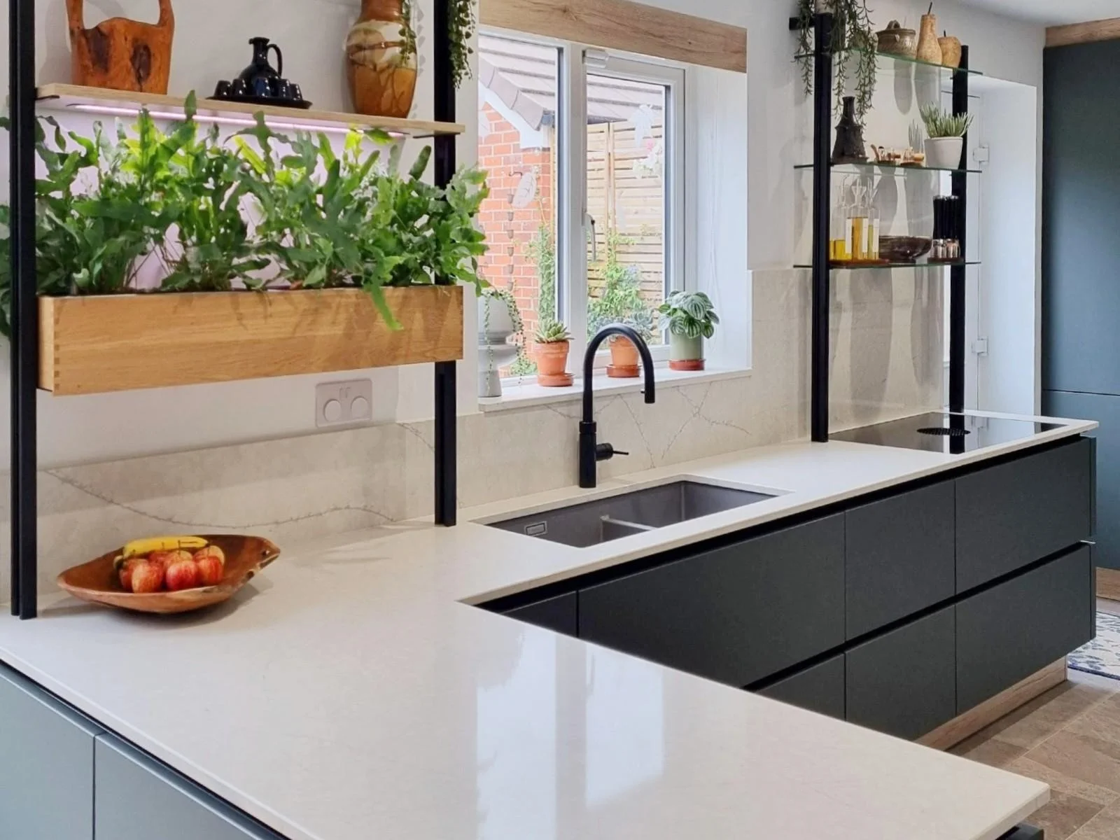
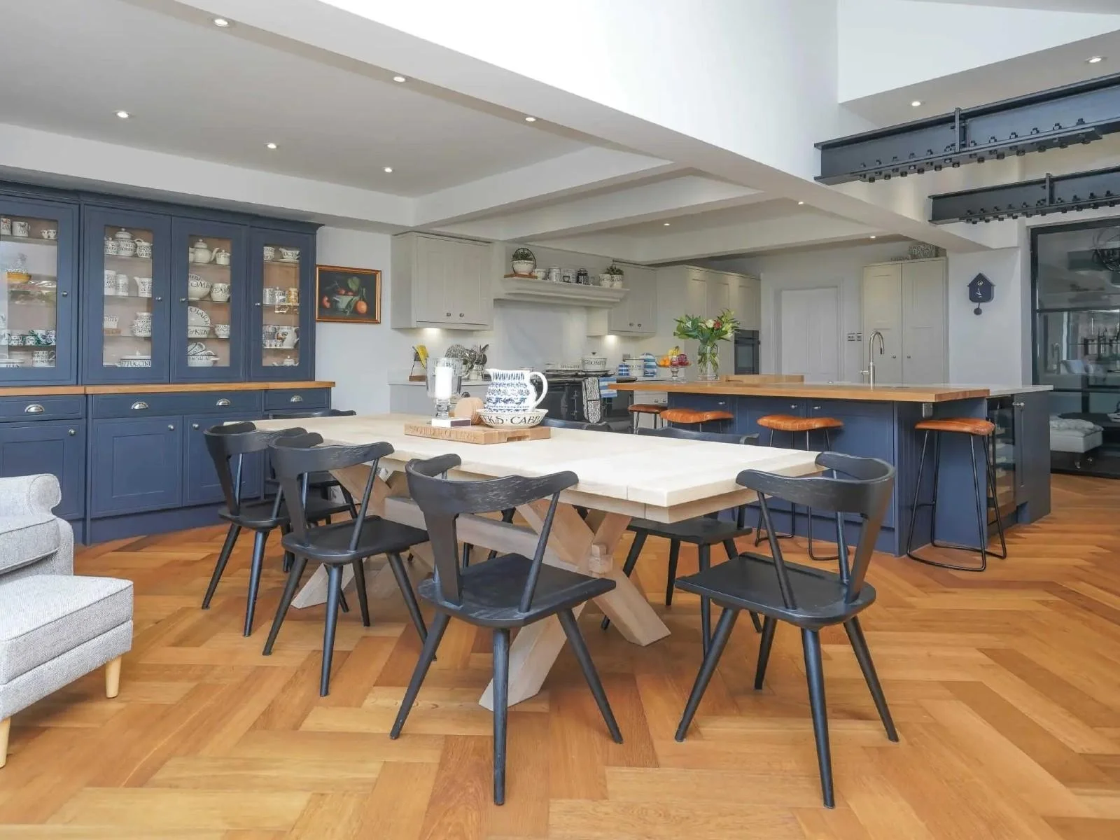
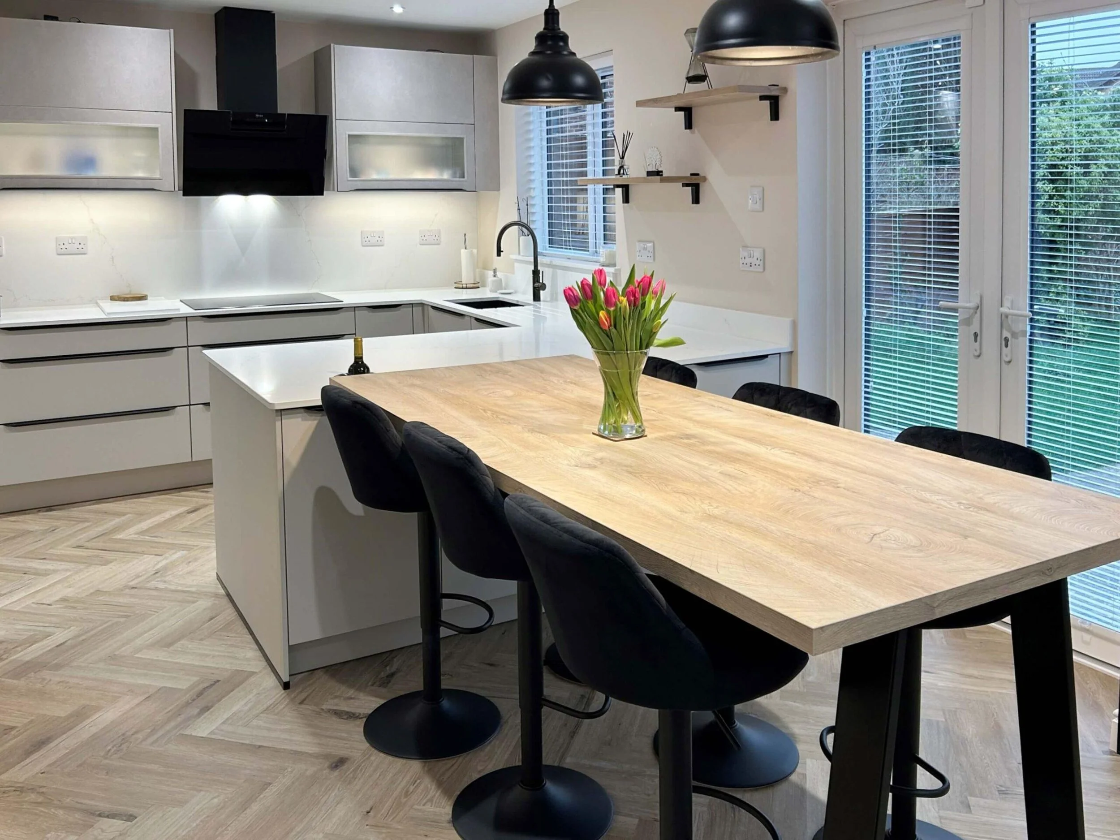
Come & Visit
Our Market Harborough Showroom
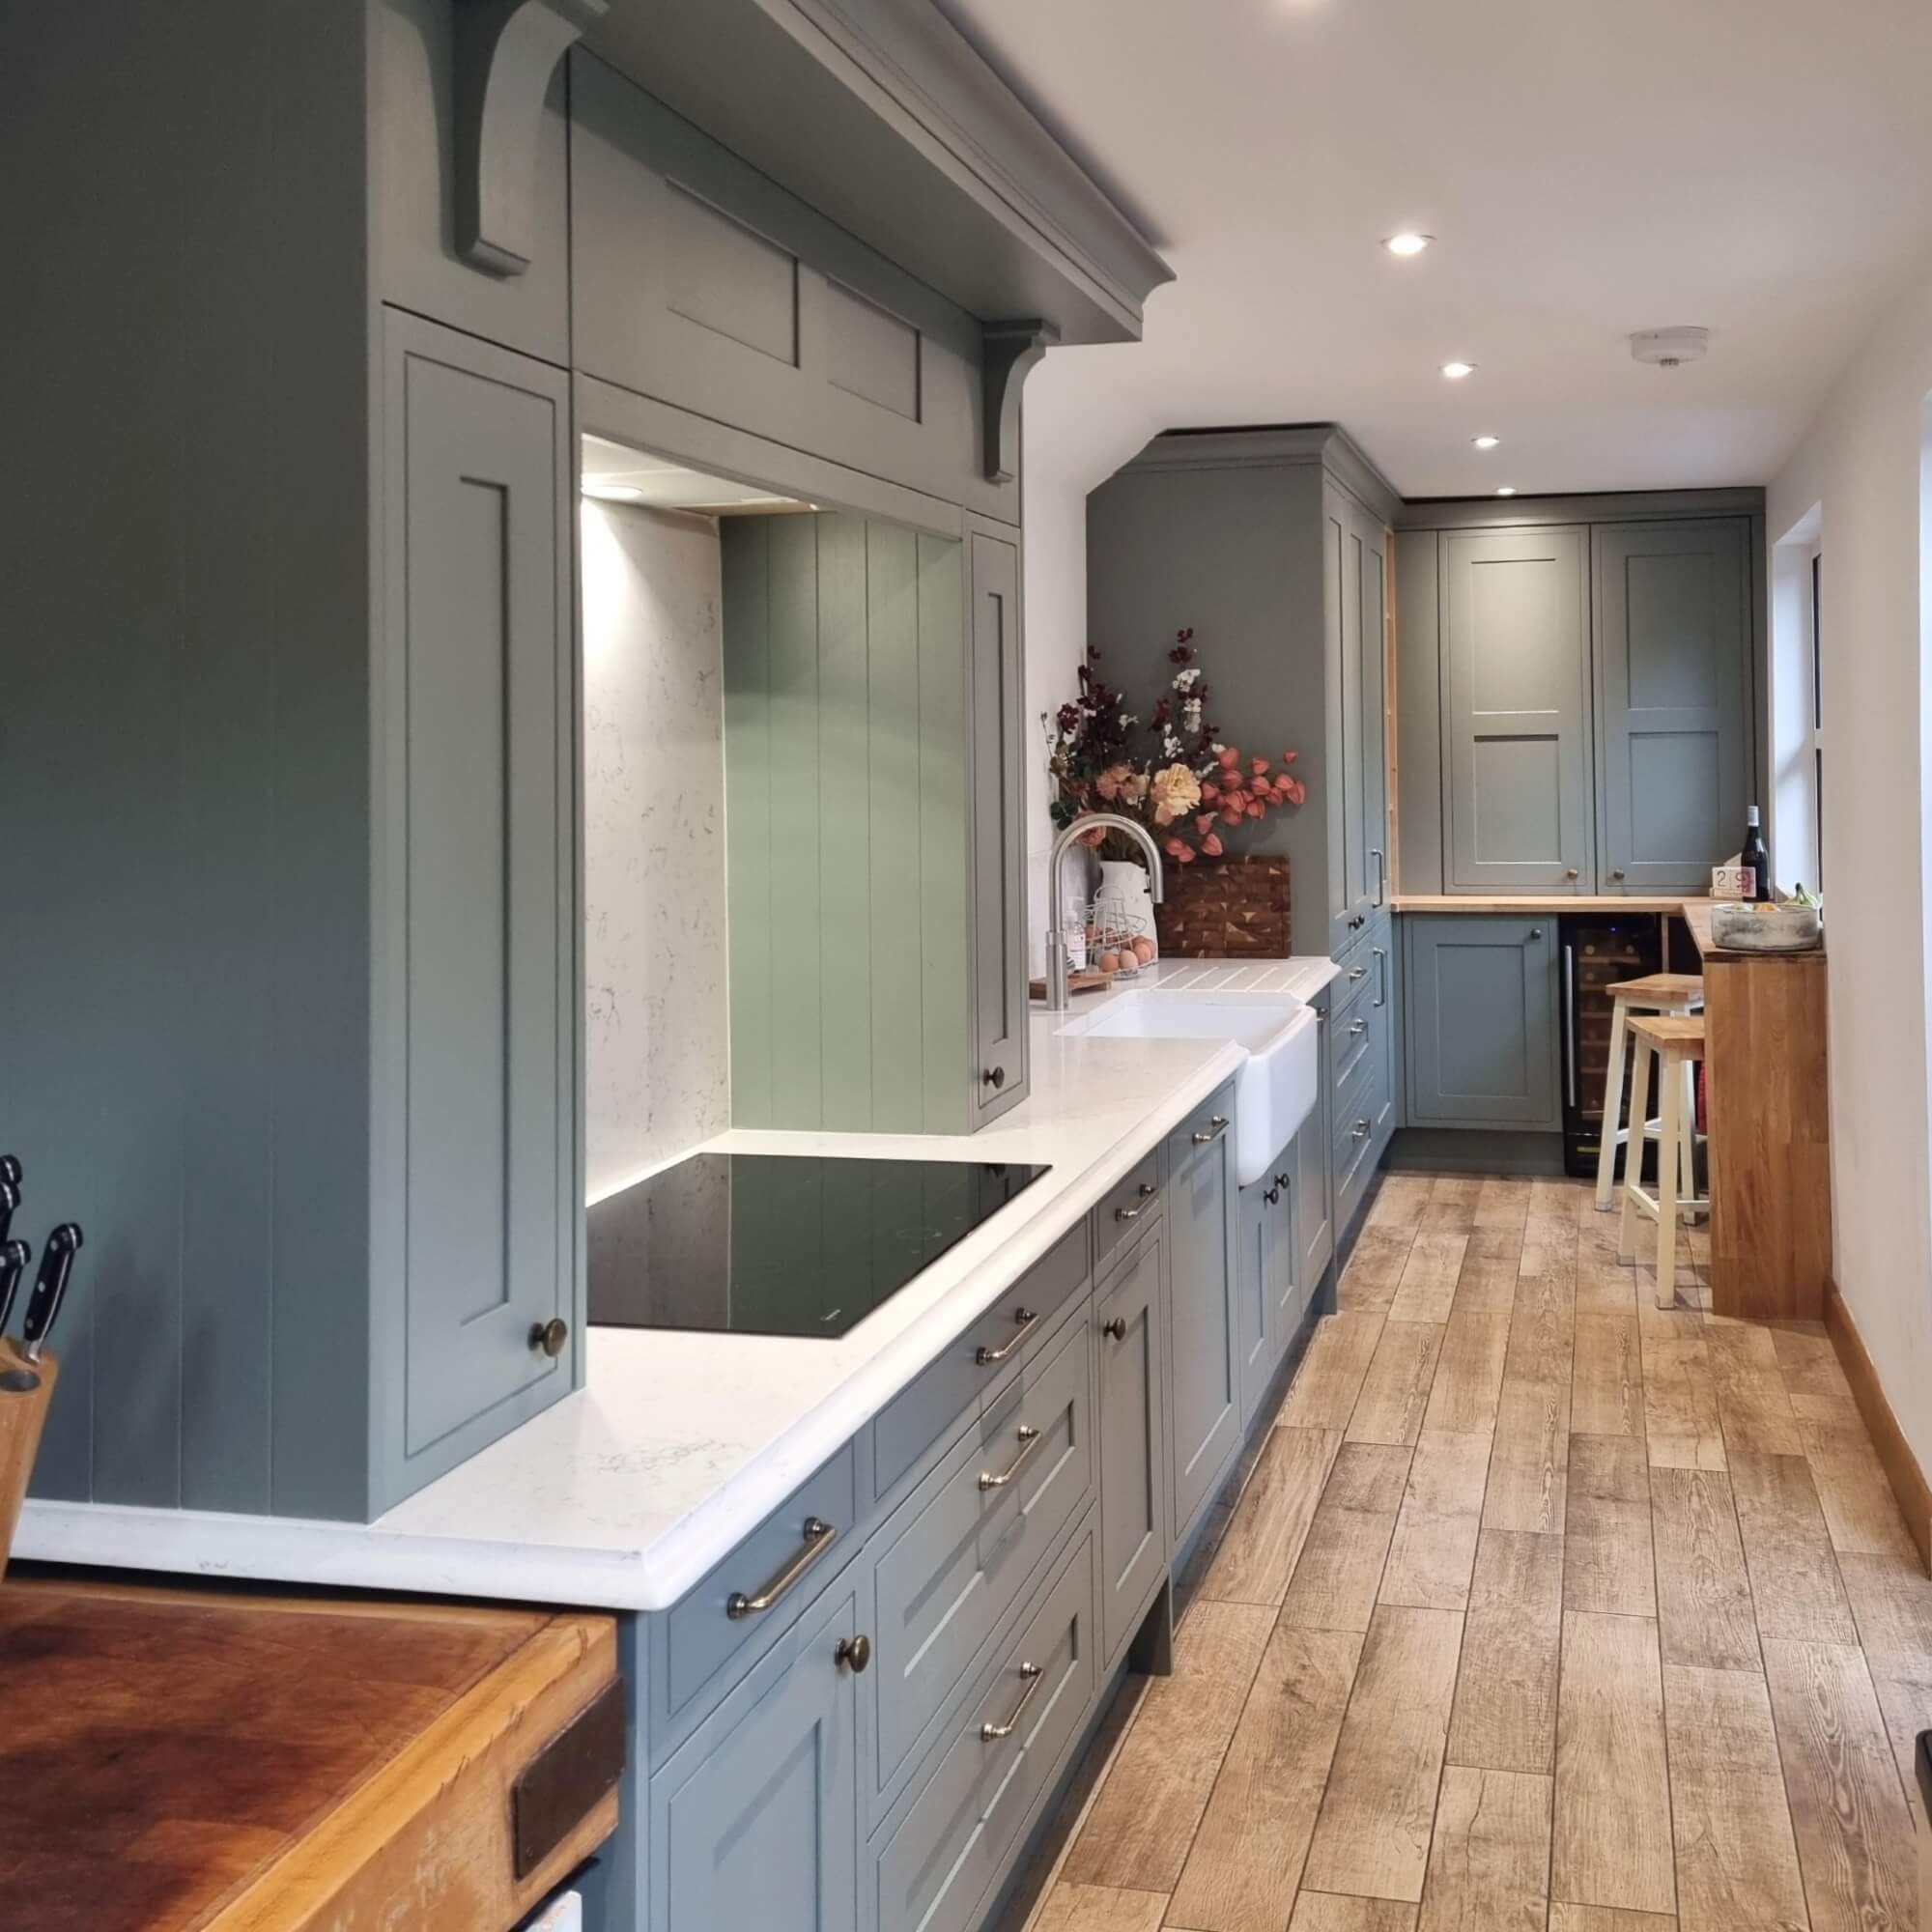
Our Market Harborough showroom is at Studio 3, Welland Business Park, a practical location for clients in Market Harborough, nearby villages and the wider Leicestershire and Northamptonshire area. The showroom gives you the chance to compare kitchen displays, door finishes, worksurfaces, storage ideas and appliance details in person. That matters in a town where projects can vary so much, from period homes and country properties to newer houses and extensions.
Why RFK for market Harborough
Why Market Harborough homeowners choose RFK.
A kitchen project takes a lot of decision making. Most people don’t want to be passed between departments while making them. At RFK, the designer who takes your brief stays involved from the first conversation through to installation.
That continuity protects the layout, the specification and the small details that shape how the kitchen feels in use. It’s also why so many clients come back to us for later projects, and why they recommend us to family and friends.
We’re proud to have been designing kitchens across the Midlands since 1993 and were named Kitchen Retailer of the Year at the KBN Awards 2024.
The same designer throughout
Kitchen Retailer of the Year
Established 1993
Designed for Market Harborough homes
Calm, pressure-free design
Long-term relationships
Experience RFK Kitchens
Ready to start planning your kitchen?
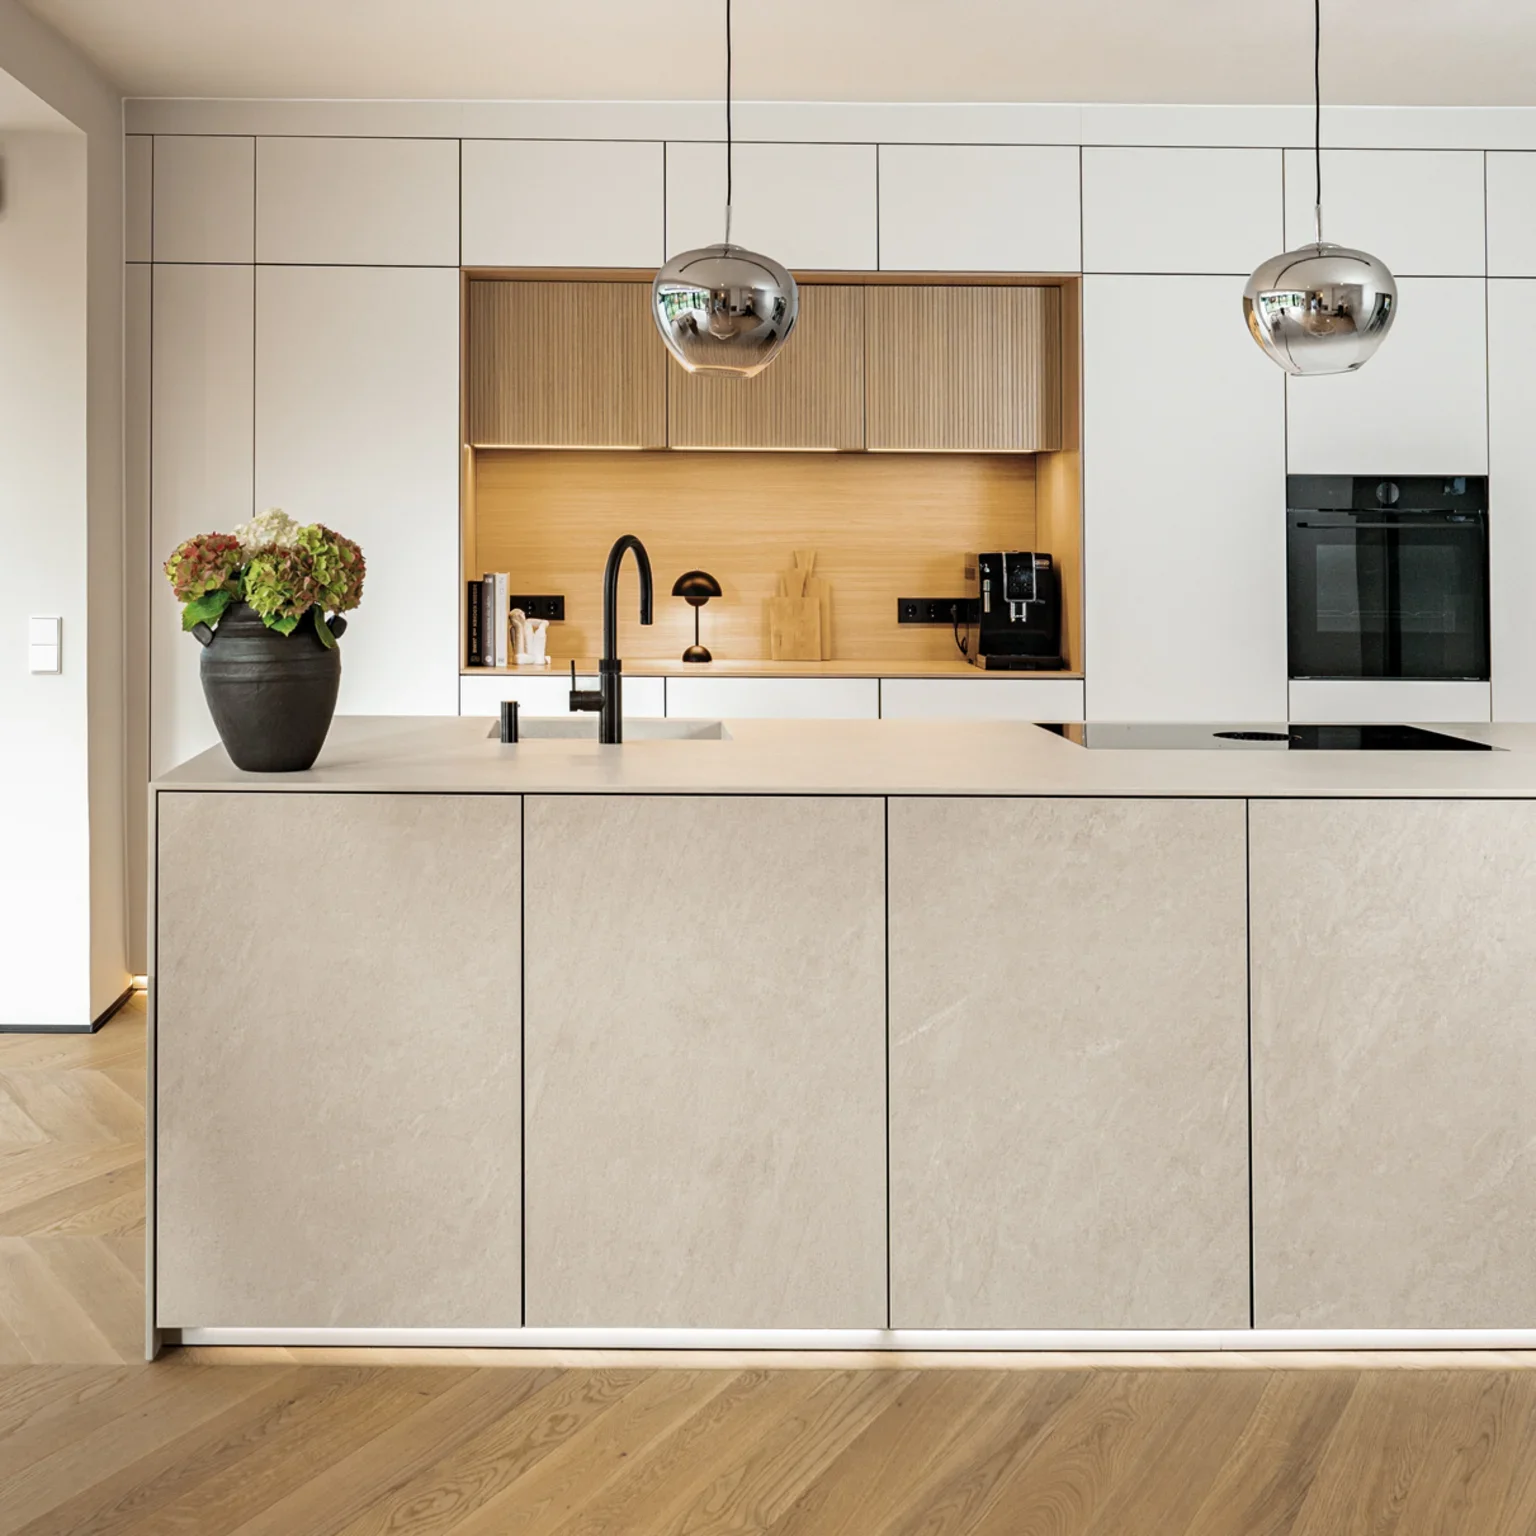
The first step is a consultation with one of our design professionals. We’ll talk through what you want from the space, the styles you are drawn to and any wider building work or interior plans that need to be considered.
From there, we’ll begin shaping a kitchen around how you live.
Have a question about planning your kitchen?
-
Yes, where it’s useful. Some projects are straightforward enough to develop from plans and measurements. Others benefit from a designer seeing the space in person. In projects where an extension is involved, the room has an unusual layout, or the kitchen connects to other spaces we’re also helping to design, this is particularly valuable.
We’ll discuss what makes sense for your project at the consultation stage.
-
We recommend an initial showroom visit to give you the opportunity to explore the displays at your leisure. The best way to do that is to book an appointment. This will ensure that you have dedicated time booked with one of our design professionals who will be happy to discuss your project.
-
It depends on the size of the room, the style and specification you are drawn to, and the supplier range involved. Our kitchens span well-specified mid-range projects through to more architecturally considered schemes using higher-investment German and British ranges.
There’s some guide pricing on our pricing page, but the best way to understand what’s achievable for your budget is a design consultation. There we can talk through the options honestly and without pressure.
-
A straightforward replacement kitchen can move from design to installation within a couple of months. Projects involving extensions or structural work usually take longer because the wider build programme sets the timeline.
Once we understand the scope, we’ll give you a realistic timeline.
-
Yes. Not every project involves an extension or a full redesign. We work on like-for-like replacements, layout improvements and full extension projects, and the same design-led approach applies to each.
If you’re replacing an existing kitchen in a family home and want something that works better, looks right and is properly designed rather than just fitted, that’s a project we handle regularly.
-
Yes. We regularly design kitchens for extensions, renovations and open-plan spaces. These projects need the kitchen to be considered alongside structure, service routes, glazing, circulation and how the new space will be used.
It’s worth speaking to us early. The earlier we are involved, the more we can influence decisions that affect the kitchen design.
-
Yes, regularly. Market Harborough's conservation area is full of Georgian and Victorian town houses, and the surrounding villages have a good deal of period, red-brick and stone-built property. Older homes bring their own considerations, and we're comfortable with them. If your home is listed or in a conservation area, we'll design with that in mind and explain what it means for the work.
-
Absolutely. A good part of our Market Harborough work is in newer family homes on the edges of the town and villages. Whatever the age of the property, we begin the same way, understanding how you want the kitchen to work, then designing around that.
Browse our ranges
Not ready to come in yet?
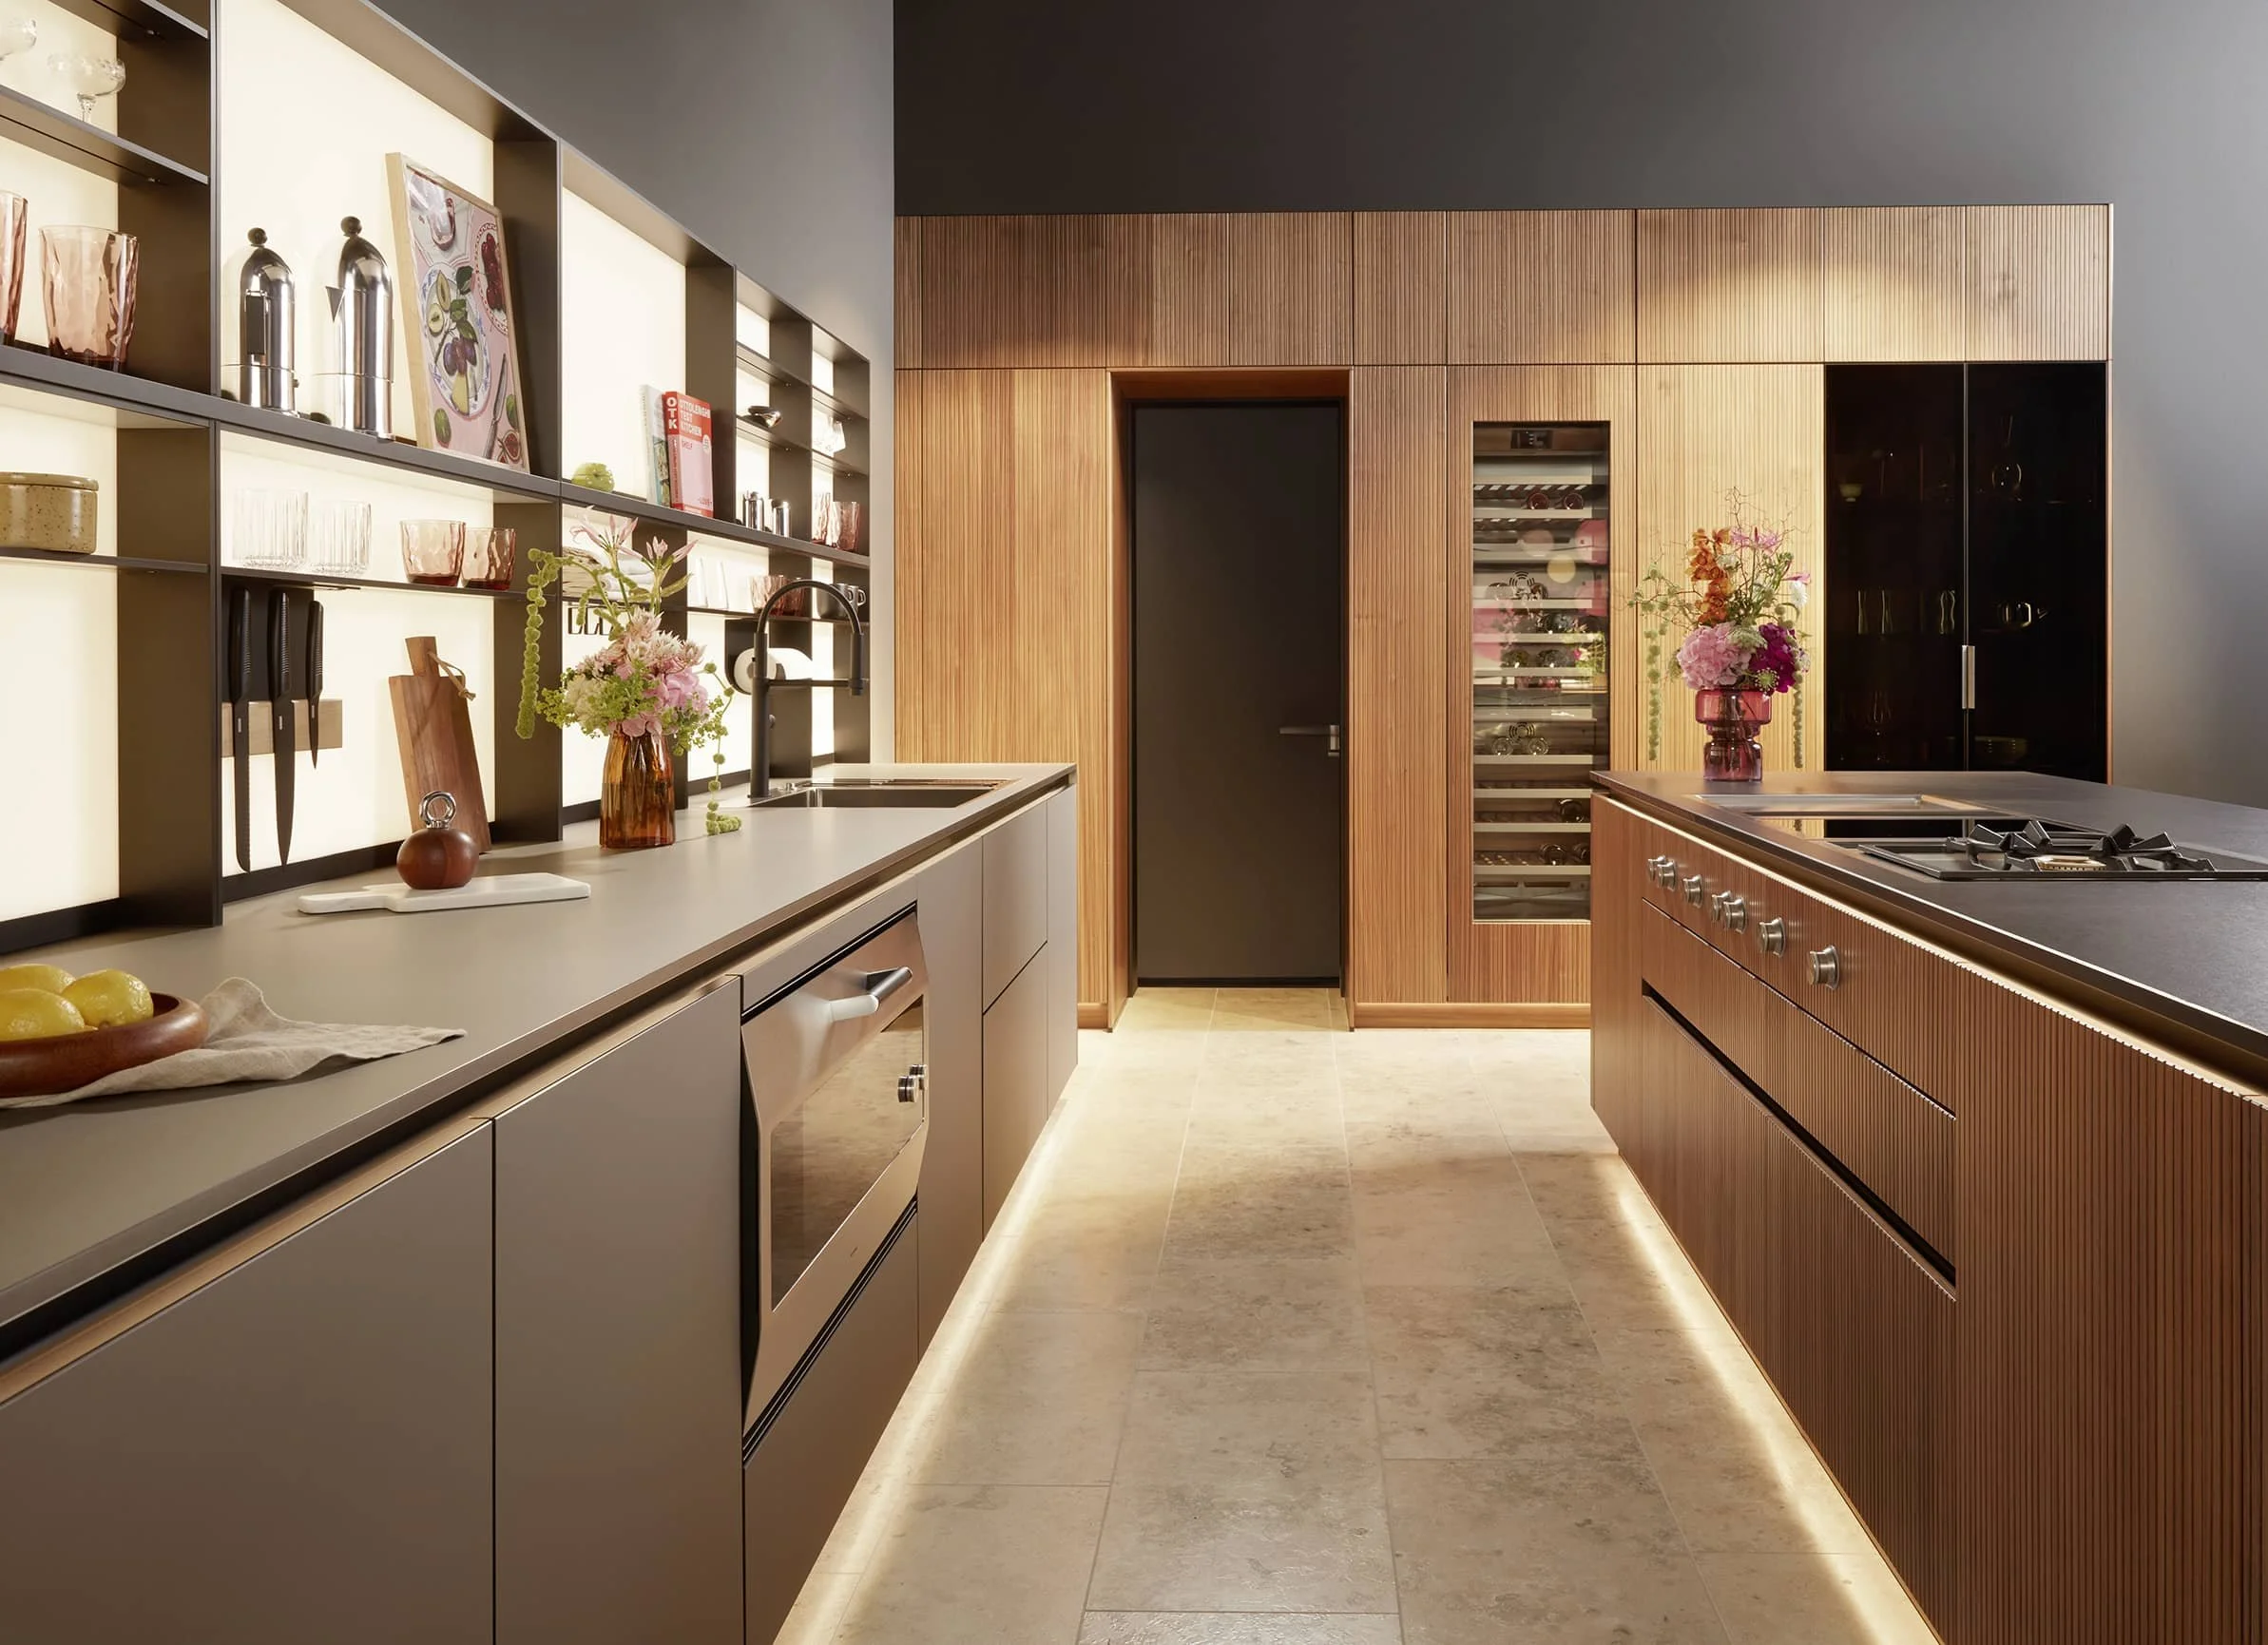
Our brochure brings together our full range of contemporary styles, finishes and suppliers. It’s a useful reference whether you’re still forming your ideas or already working up a brief.
