
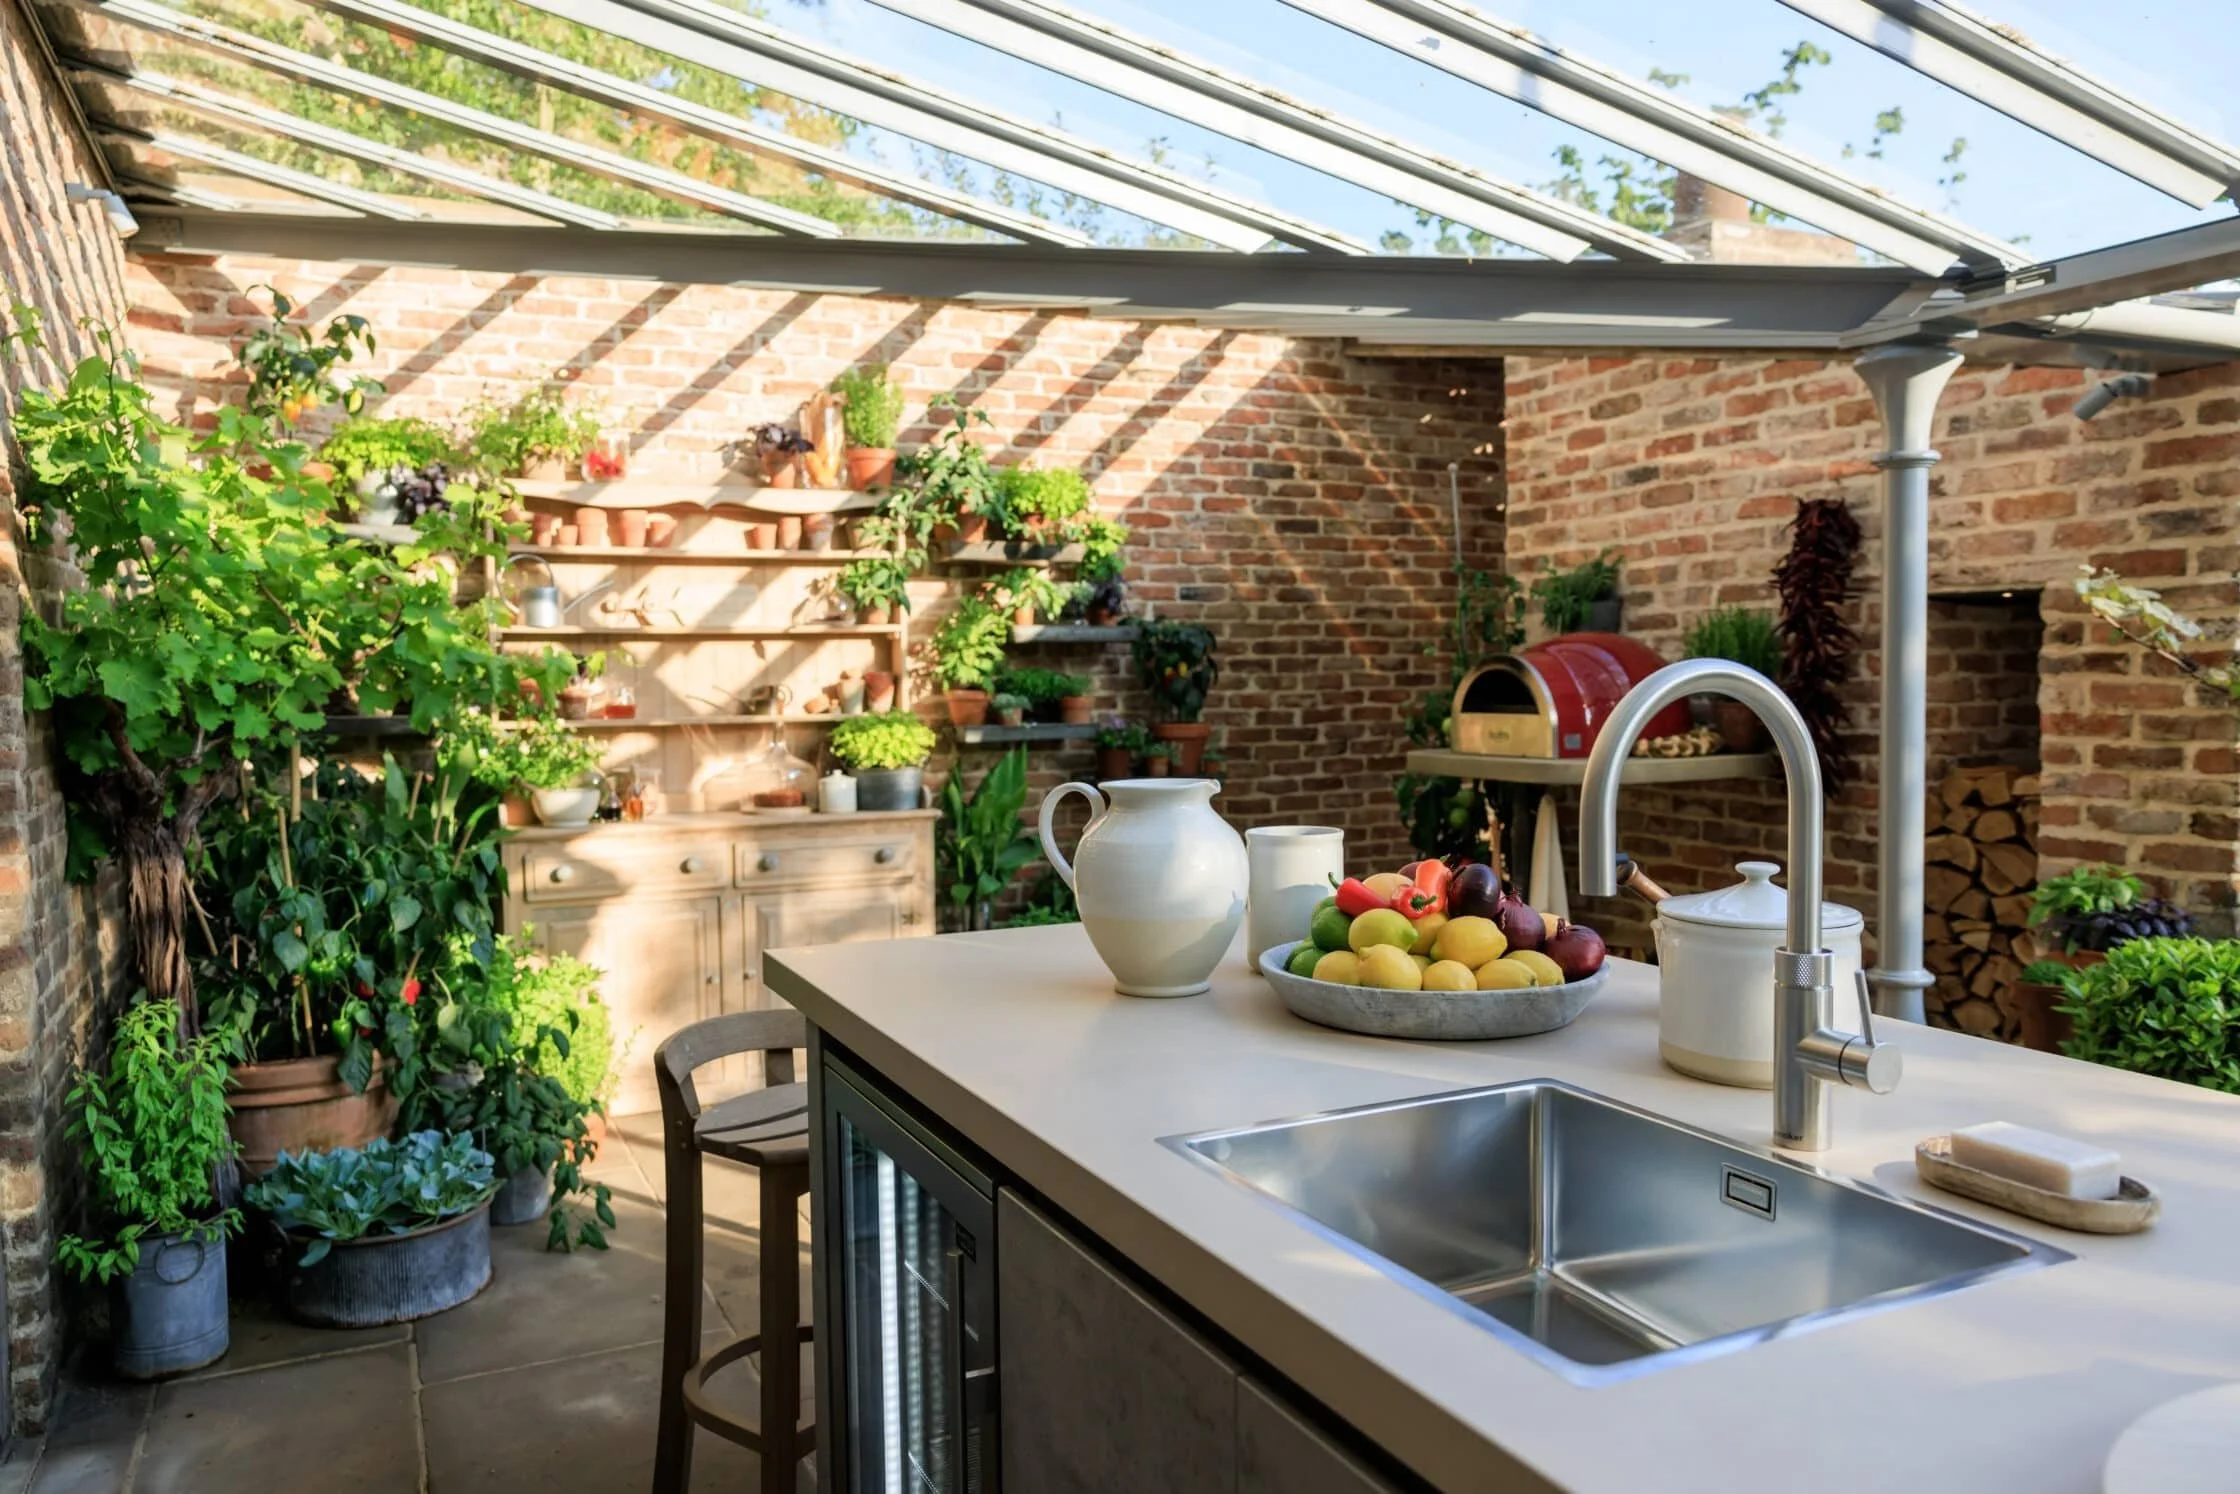
Rugby, Warwick & Market Harborough
Outdoor Kitchens
Outdoor kitchens designed for real outdoor living.
Designing Outdoor Kitchens
Outdoor kitchens designed for real outdoor living.
A good outdoor kitchen gives you a proper place to cook, prepare and serve outside. It’s not just a barbecue with a prep area or storage space it’s a properly designed outdoor kitchen for grill enthusiasts and outdoor entertainers alike.
That means we have to think about weather exposure, material durability and outdoor living appliance specification. It also means making the outdoor kitchen feel like it’s a real part of the home, with a layout that connects naturally to the house, the terrace and wherever people gather.
Inspiration
What’s possible with a well planned outdoor kitchen?
An outdoor kitchen that’s been properly thought through changes how you use the garden. Cooking stays outside, hosting feels easier and you can stop carrying plates back and forth through the house.
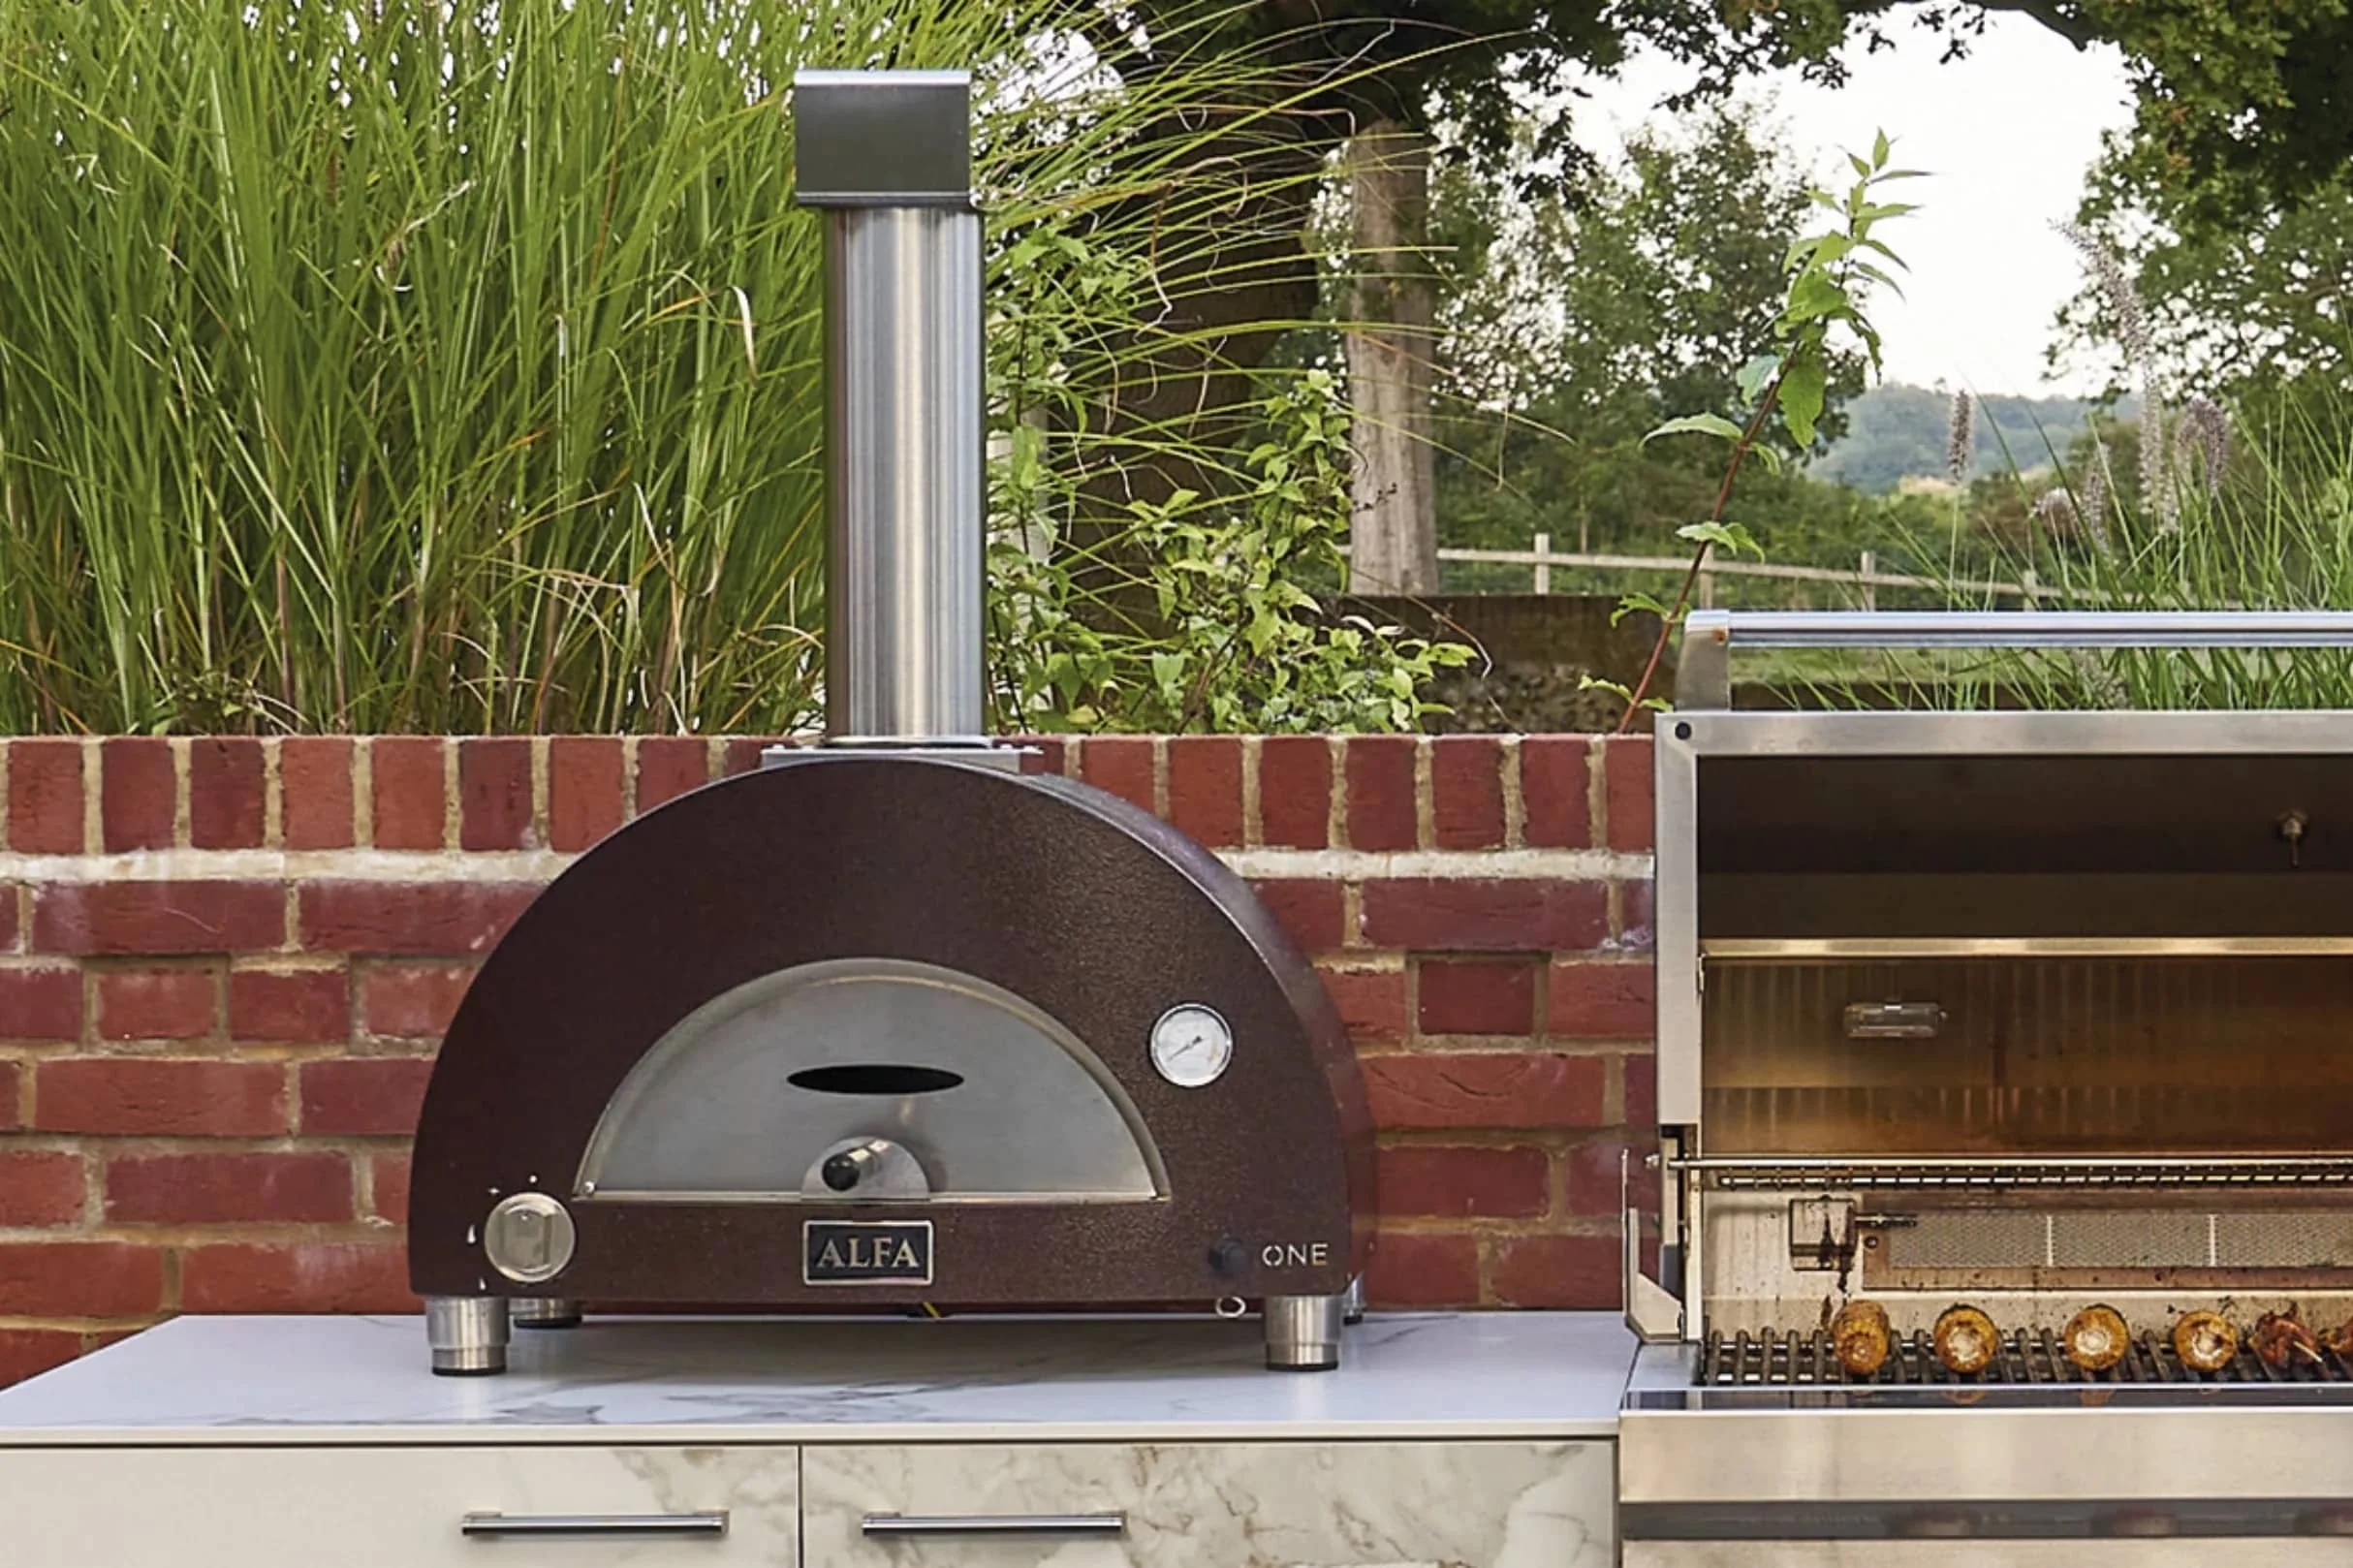
Outdoor Cooking
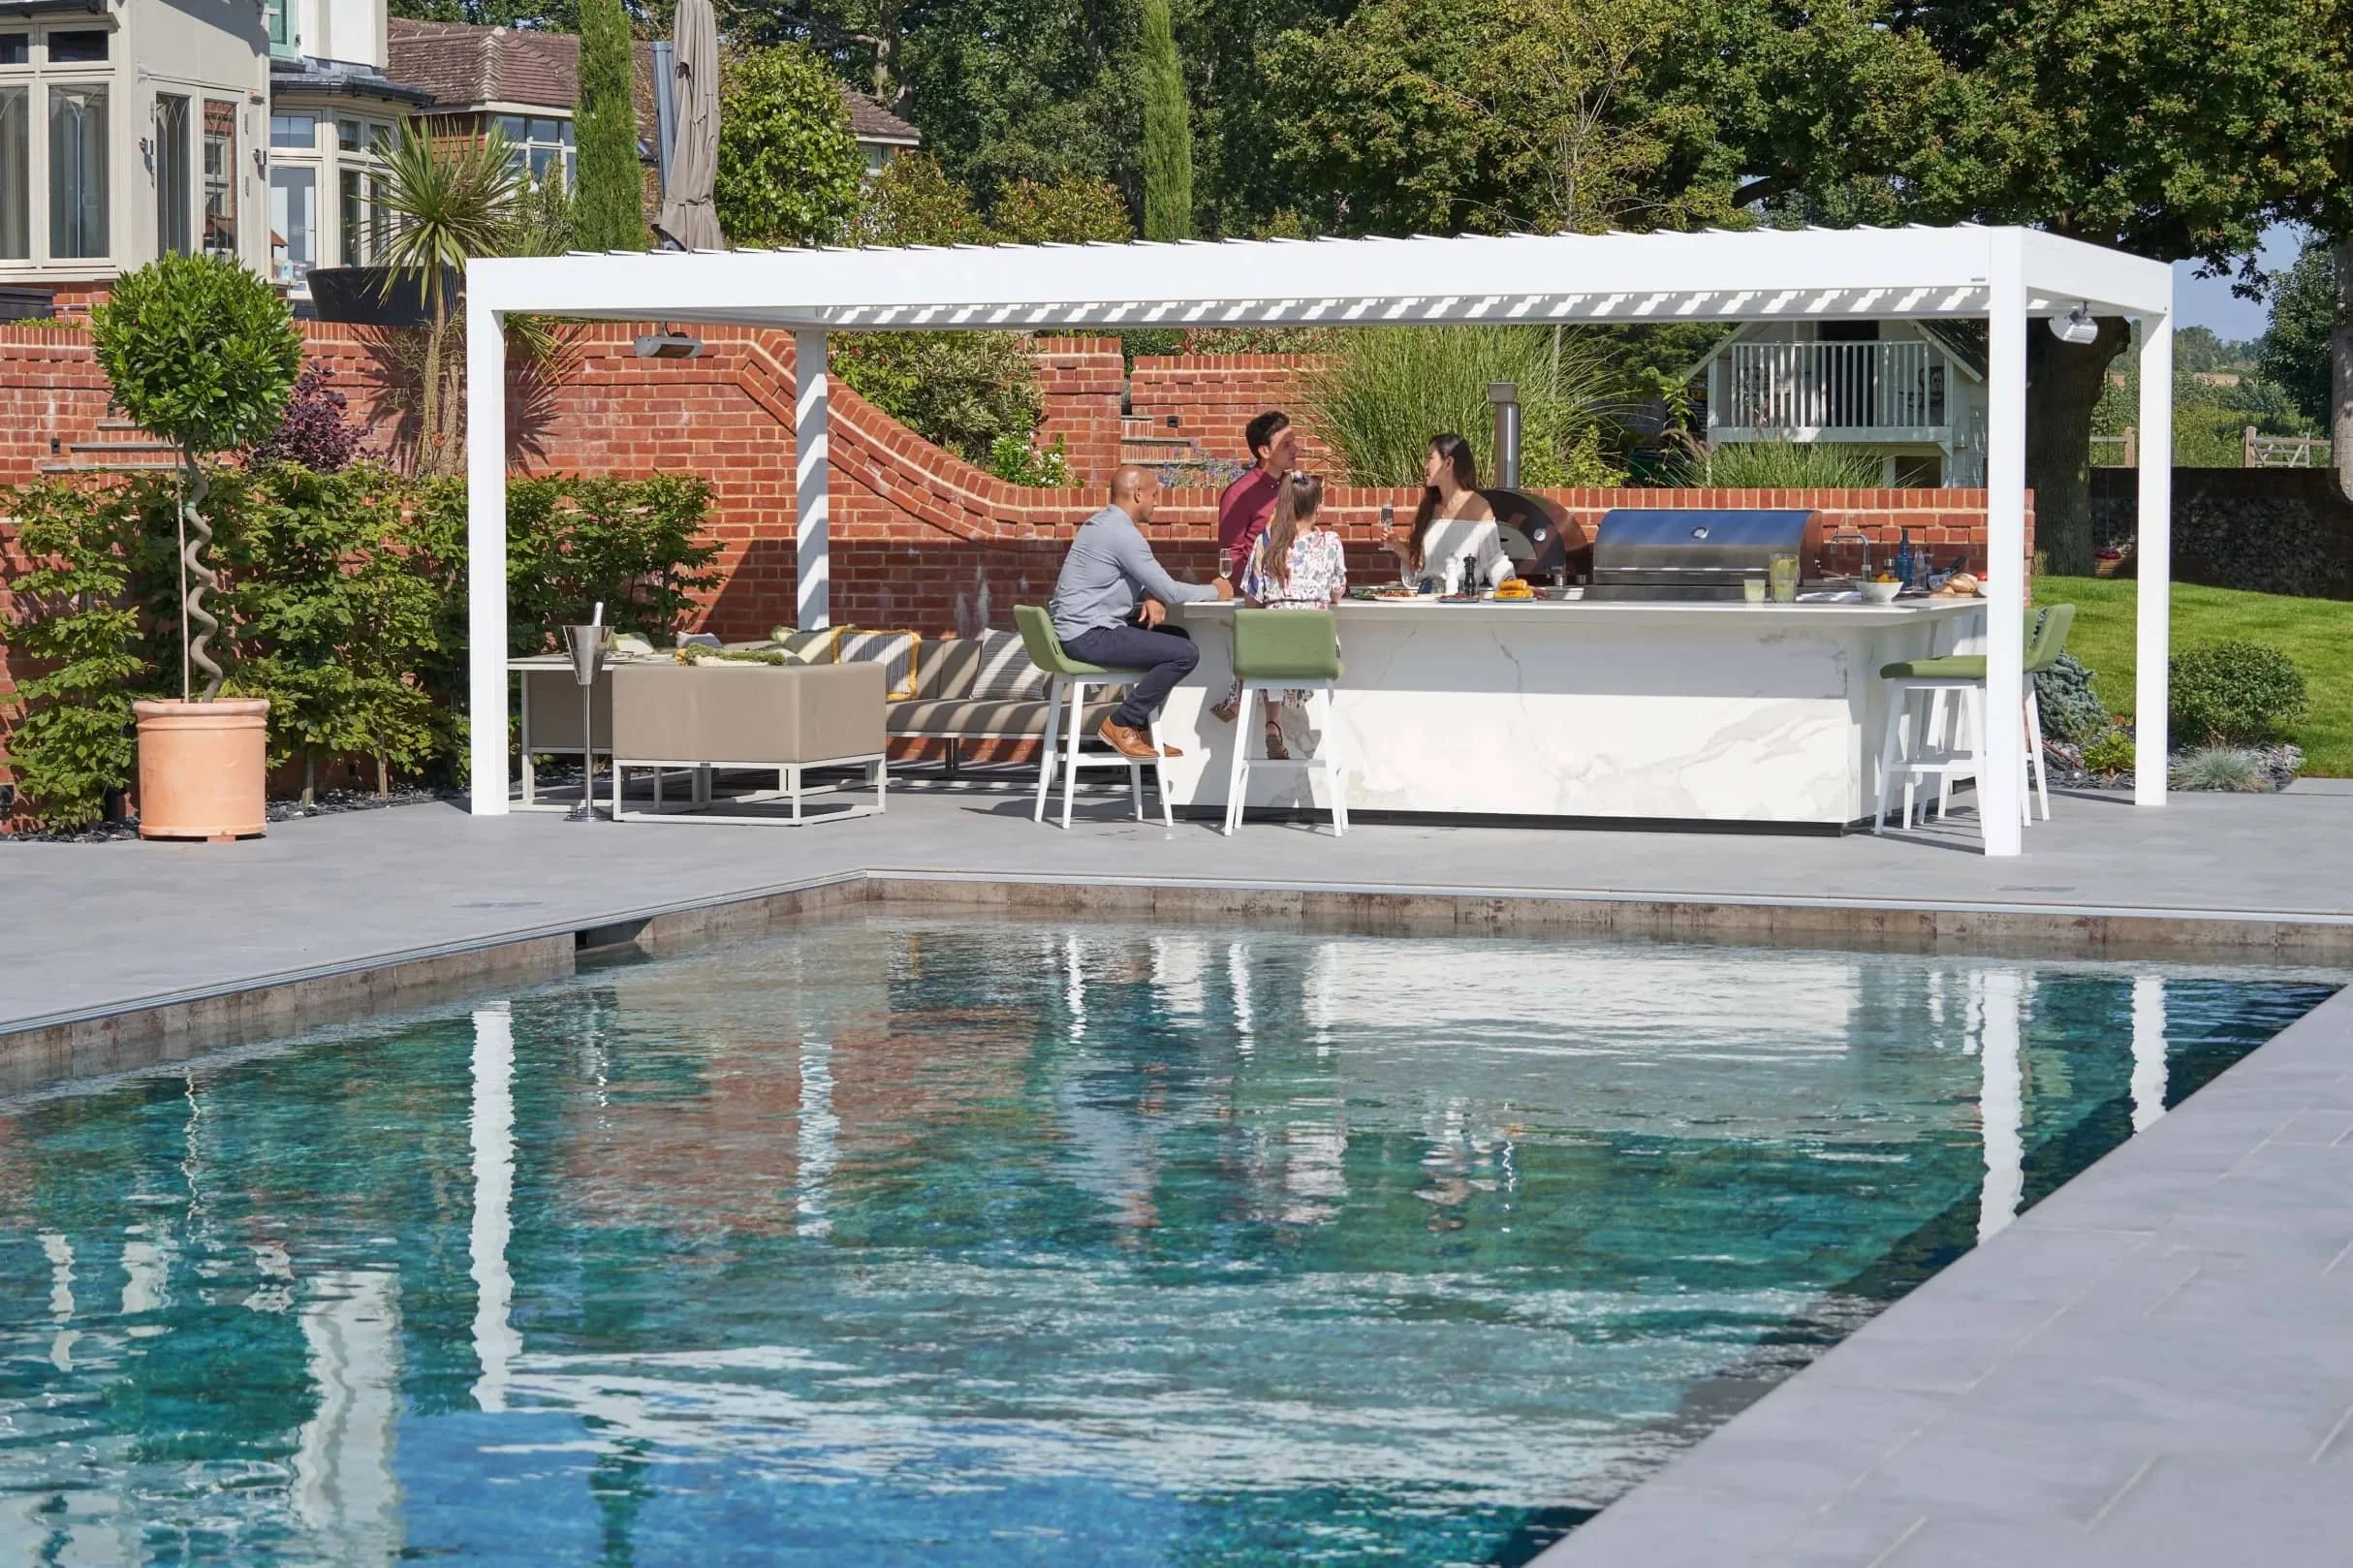
A Layout That Keeps the Cook Connected
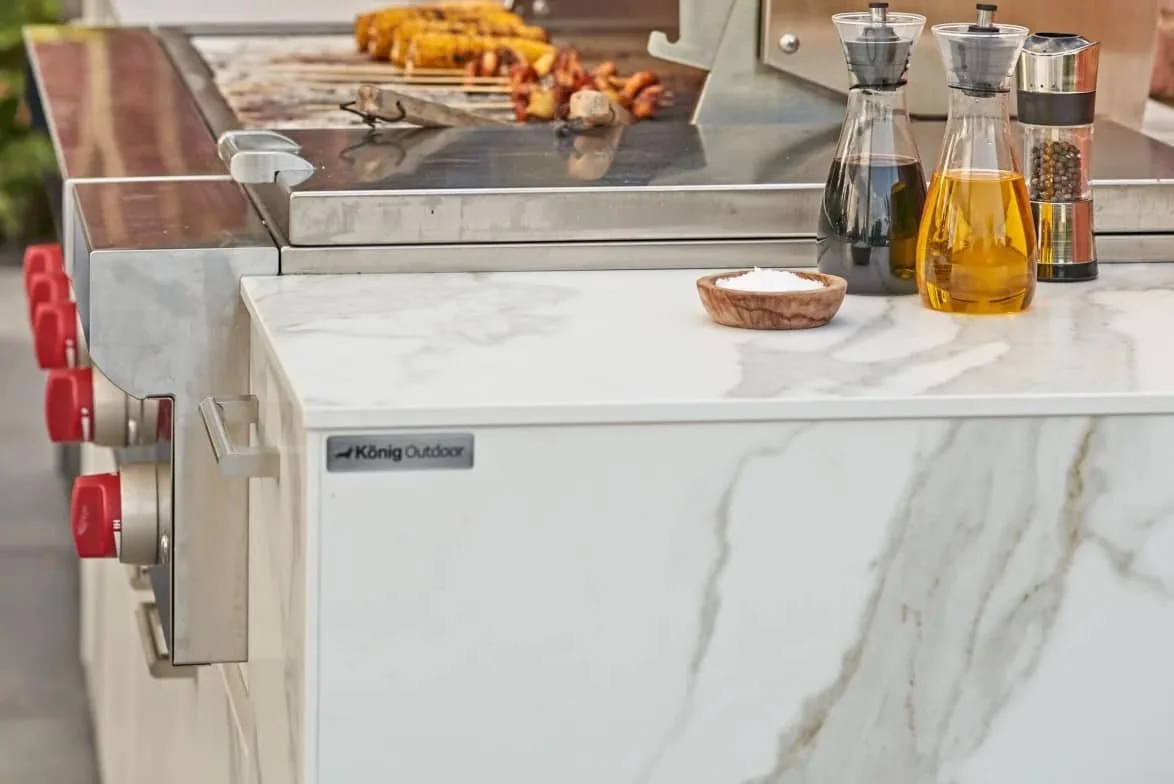
UV-Rated Worksurfaces for Outdoor Use
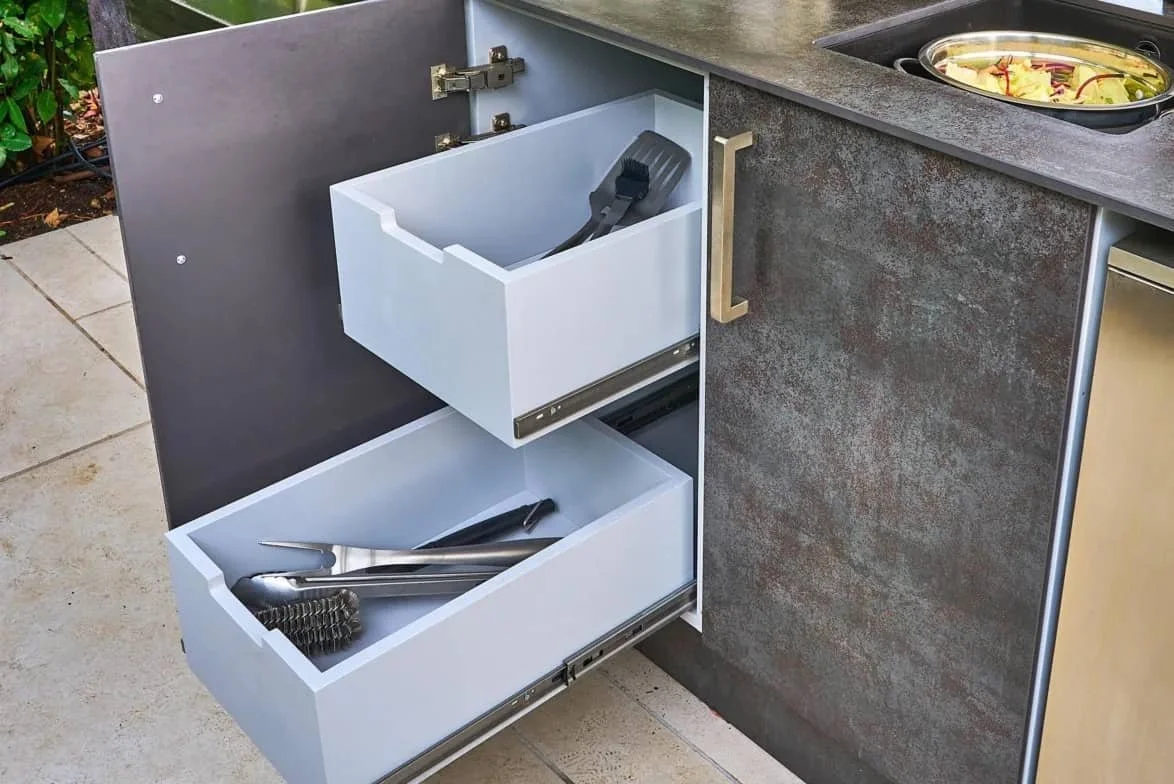
Outdoor Storage Solutions
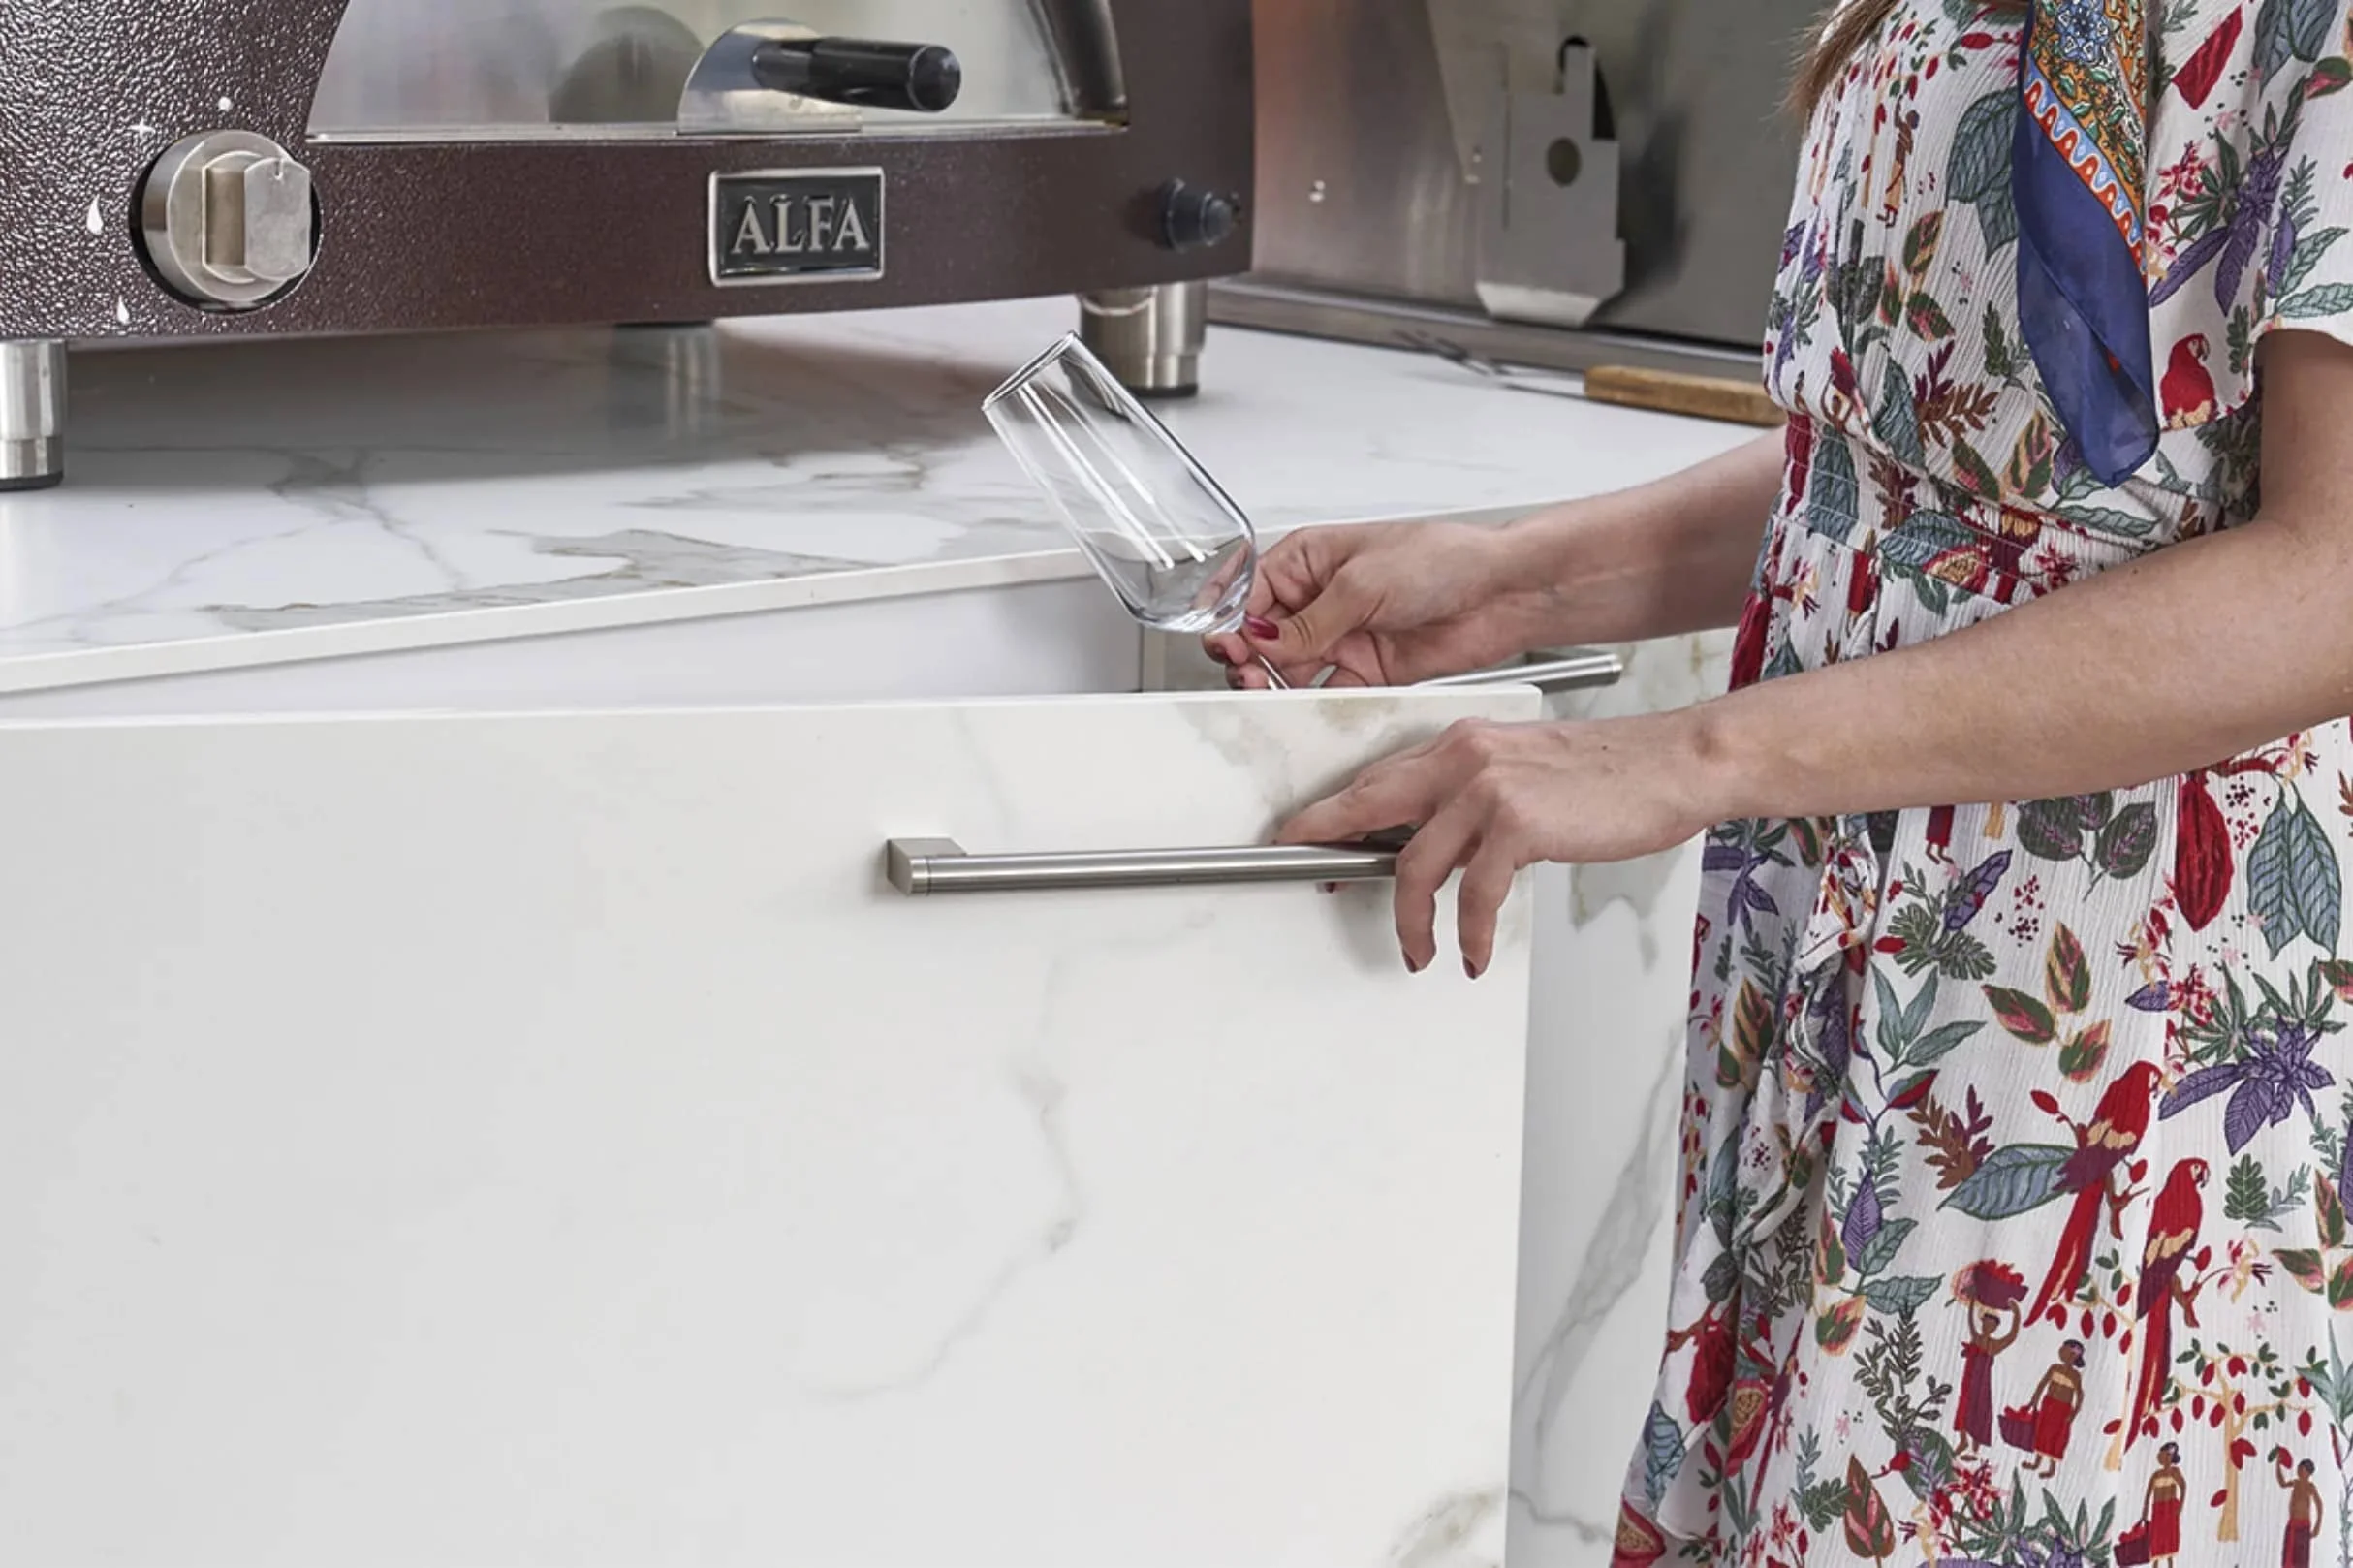
Materials Chosen for the Conditions

A Kitchen That Belongs in the Garden
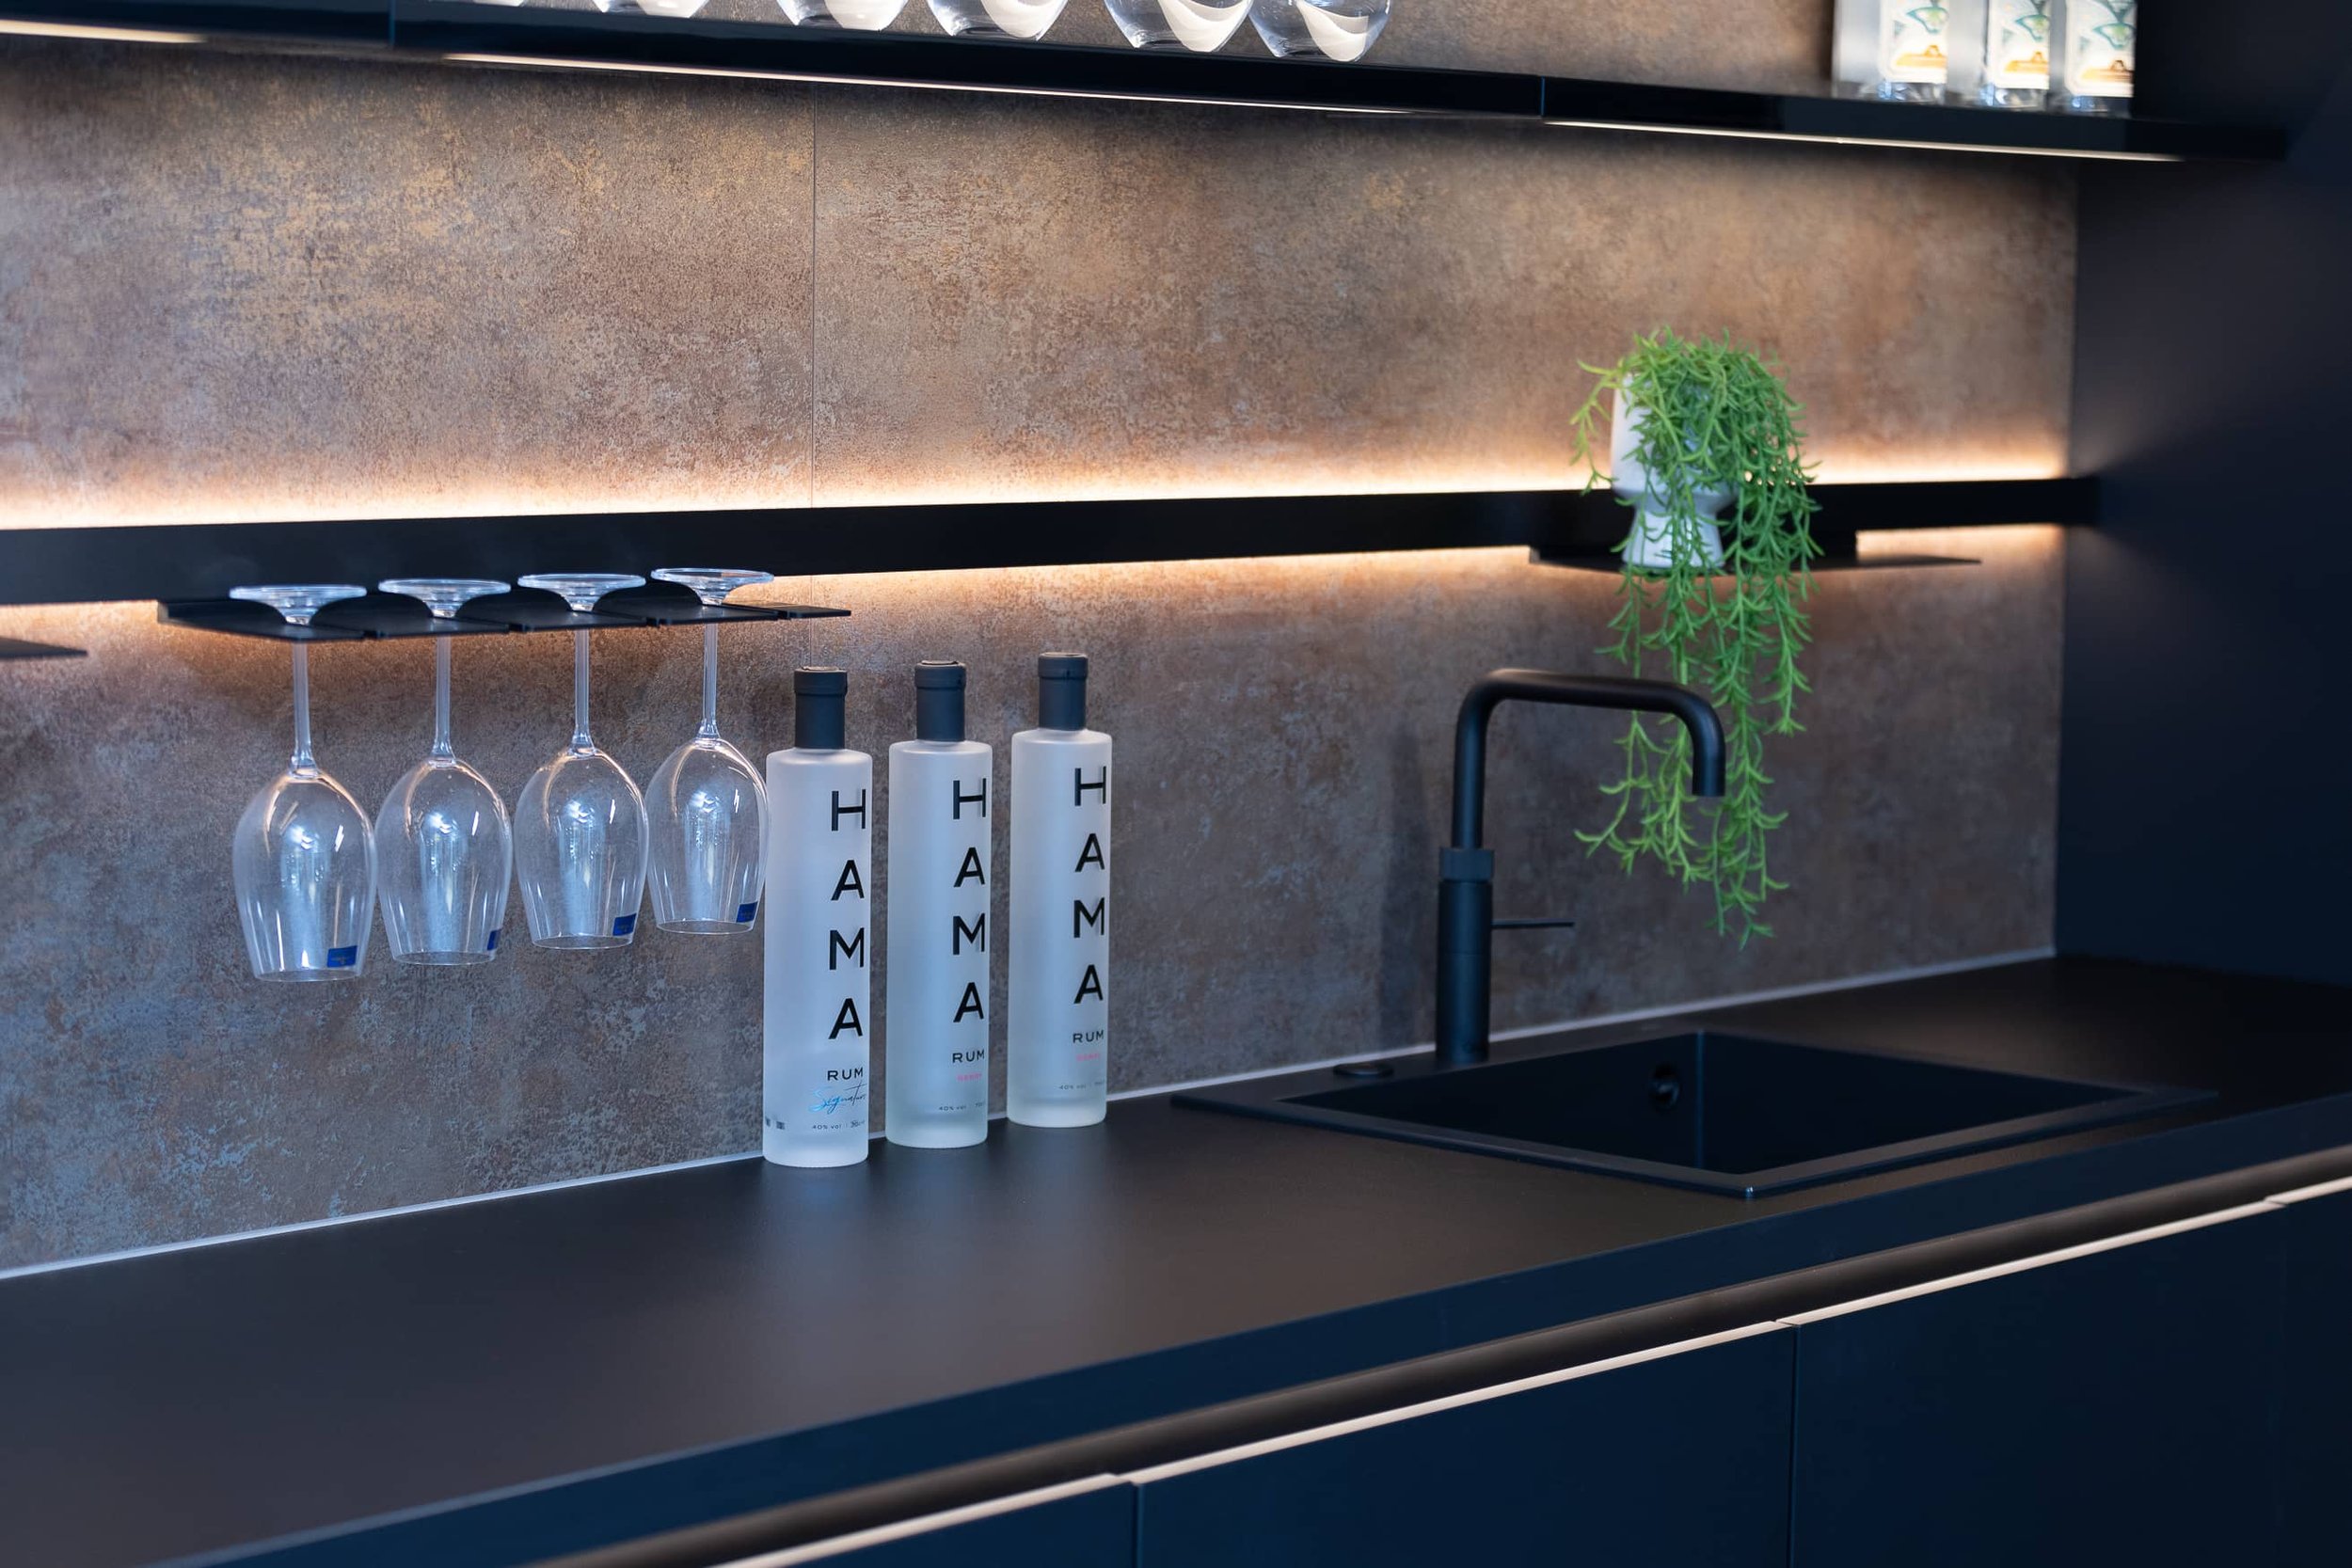
Designed around space, use and conditions.
Outdoor kitchens need the same kind of planning as indoor kitchens. The setting is different, but the questions are familiar: where will you cook, where will you serve, where will people sit, and what needs to be close at hand?
We look at the position of the kitchen, the route from the house, the seating area, the appliance choices and the services required. Shelter, storage and materials are all part of the same conversation.
If the outdoor kitchen is part of a terrace, extension, garden room or landscaping project, it’s worth bringing us into the conversation early.
Related Spaces
Spaces that Often Work Alongside Outdoor Kitchens
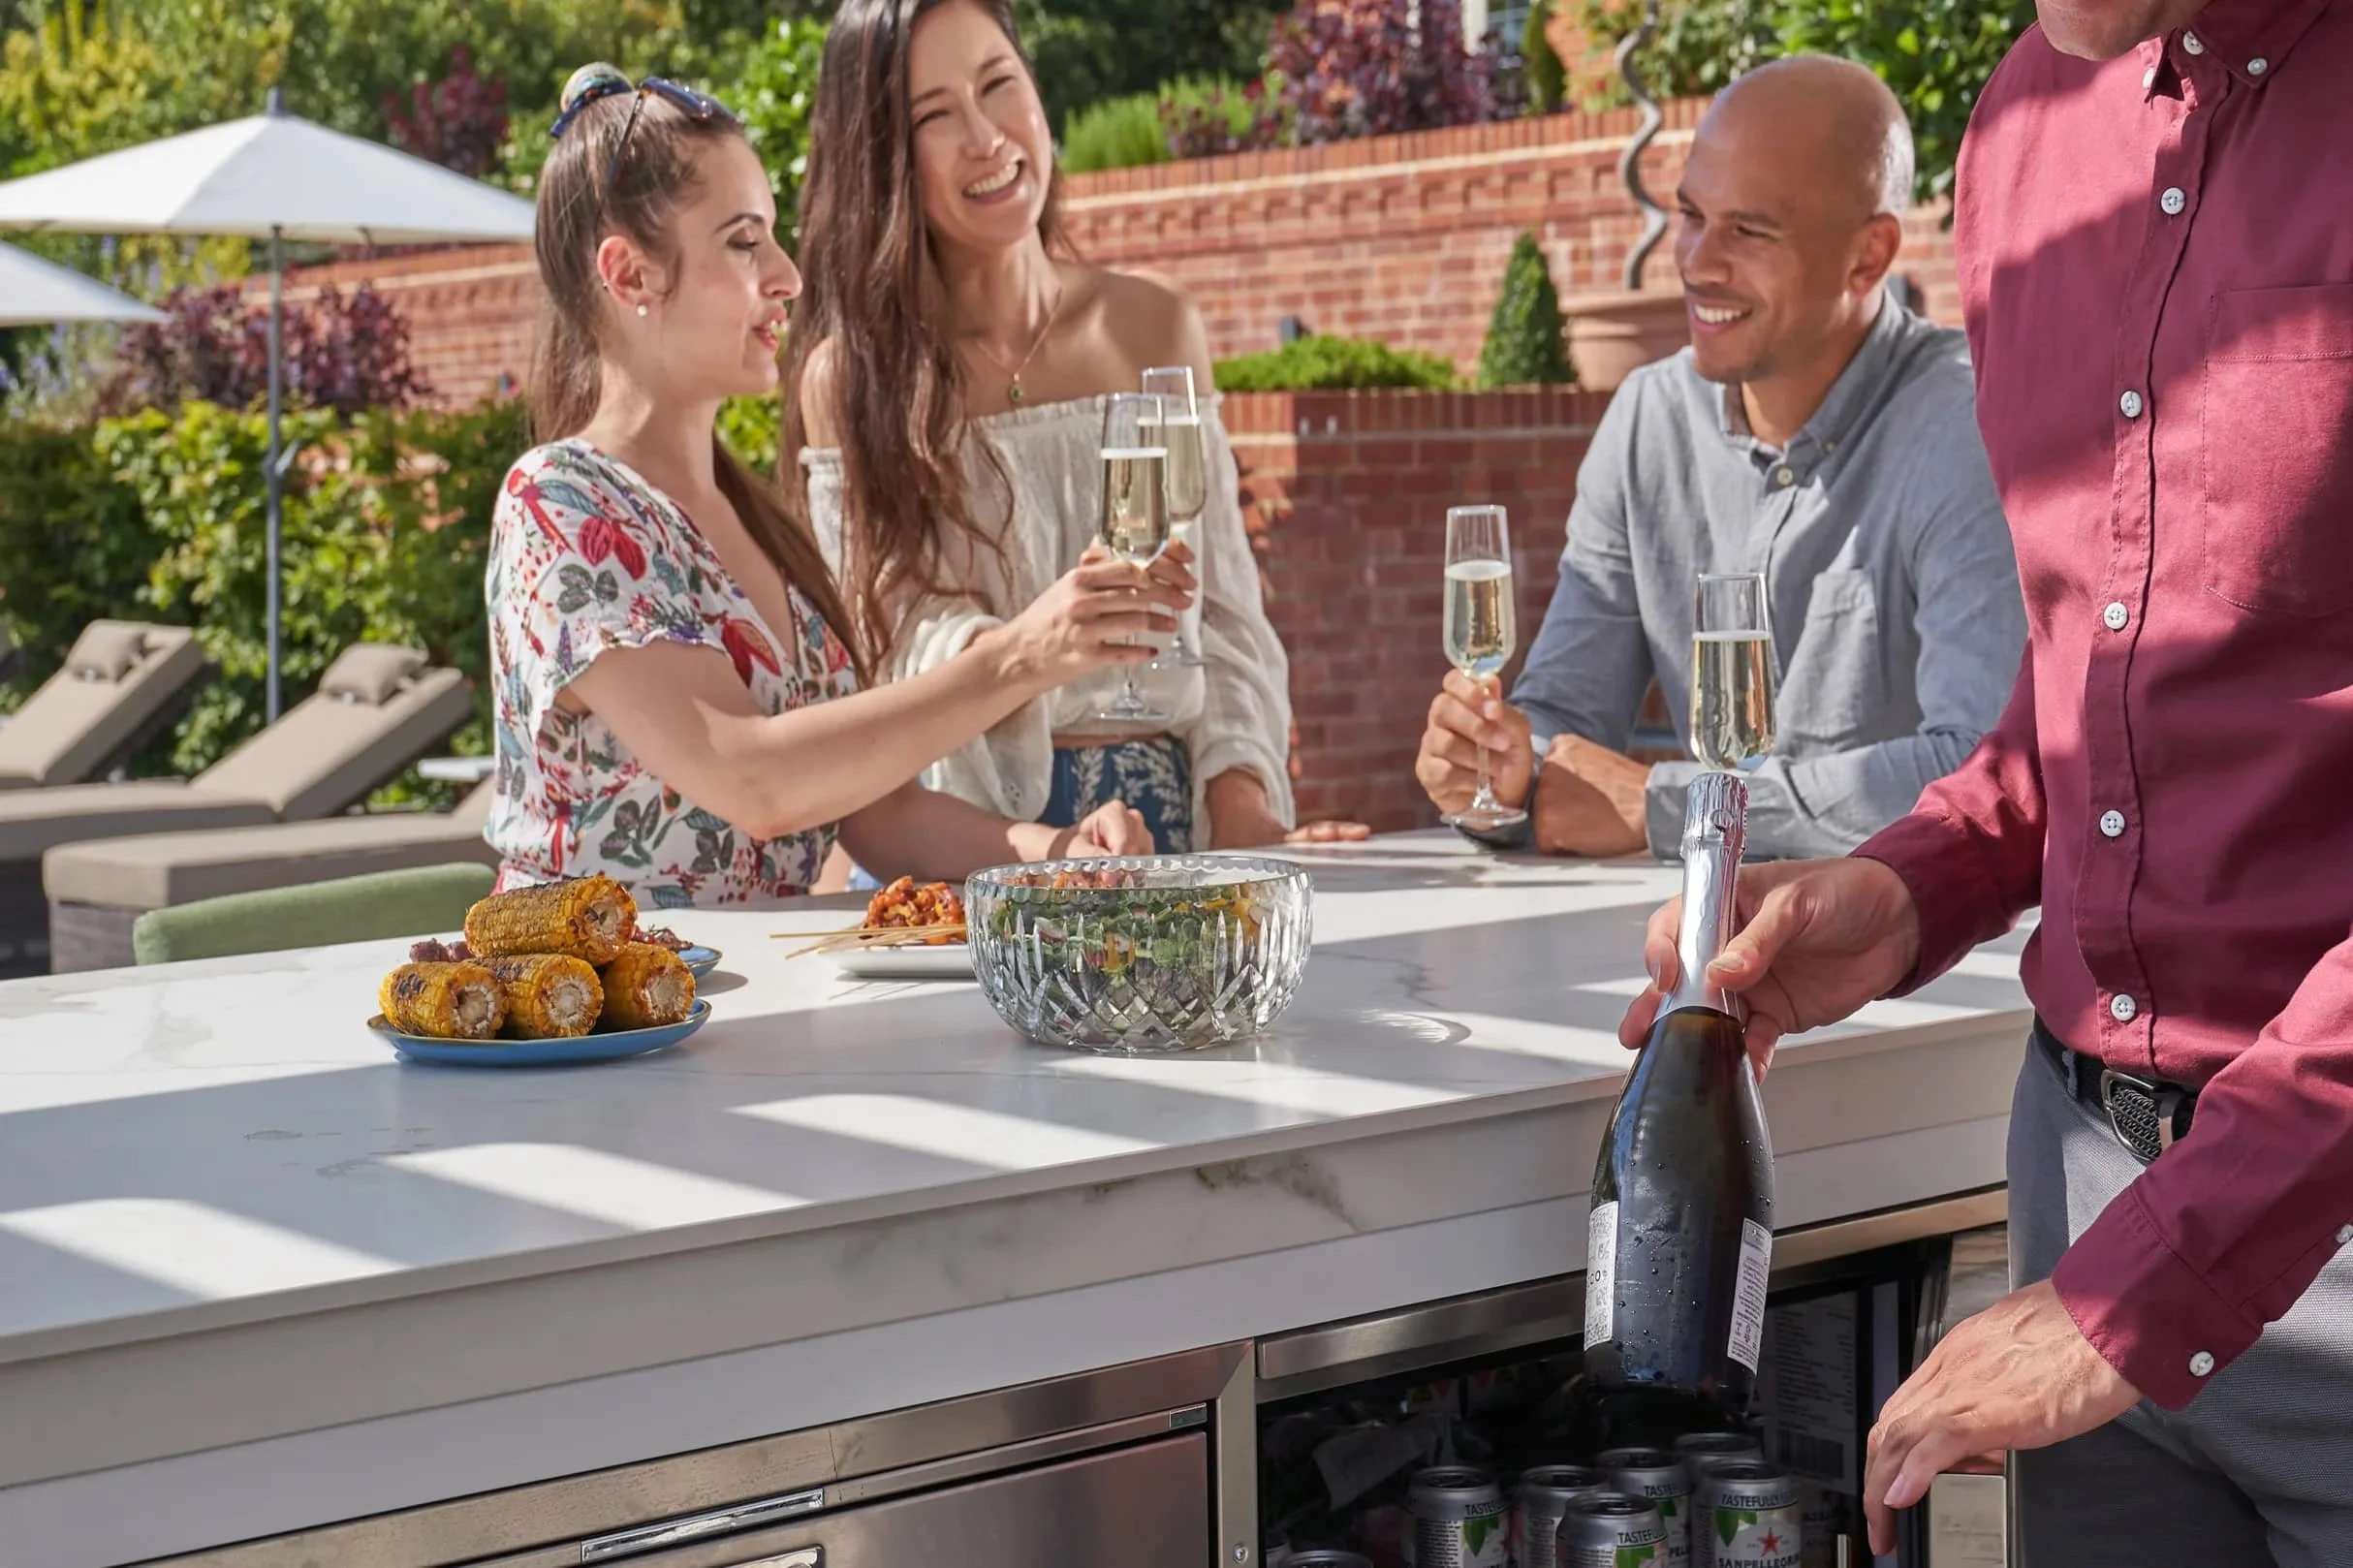
Outdoor kitchens are often part of a wider entertaining brief. They might connect with a garden room, bar area, kitchen extension or open-plan living space
Fitted cabinetry for entertaining and living spaces, designed to suit the wider ground-floor scheme.
Kitchens planned around new space from the ground up, with early involvement across layout and structure.
Dedicated food storage and preparation space that gives the main kitchen room to breathe.
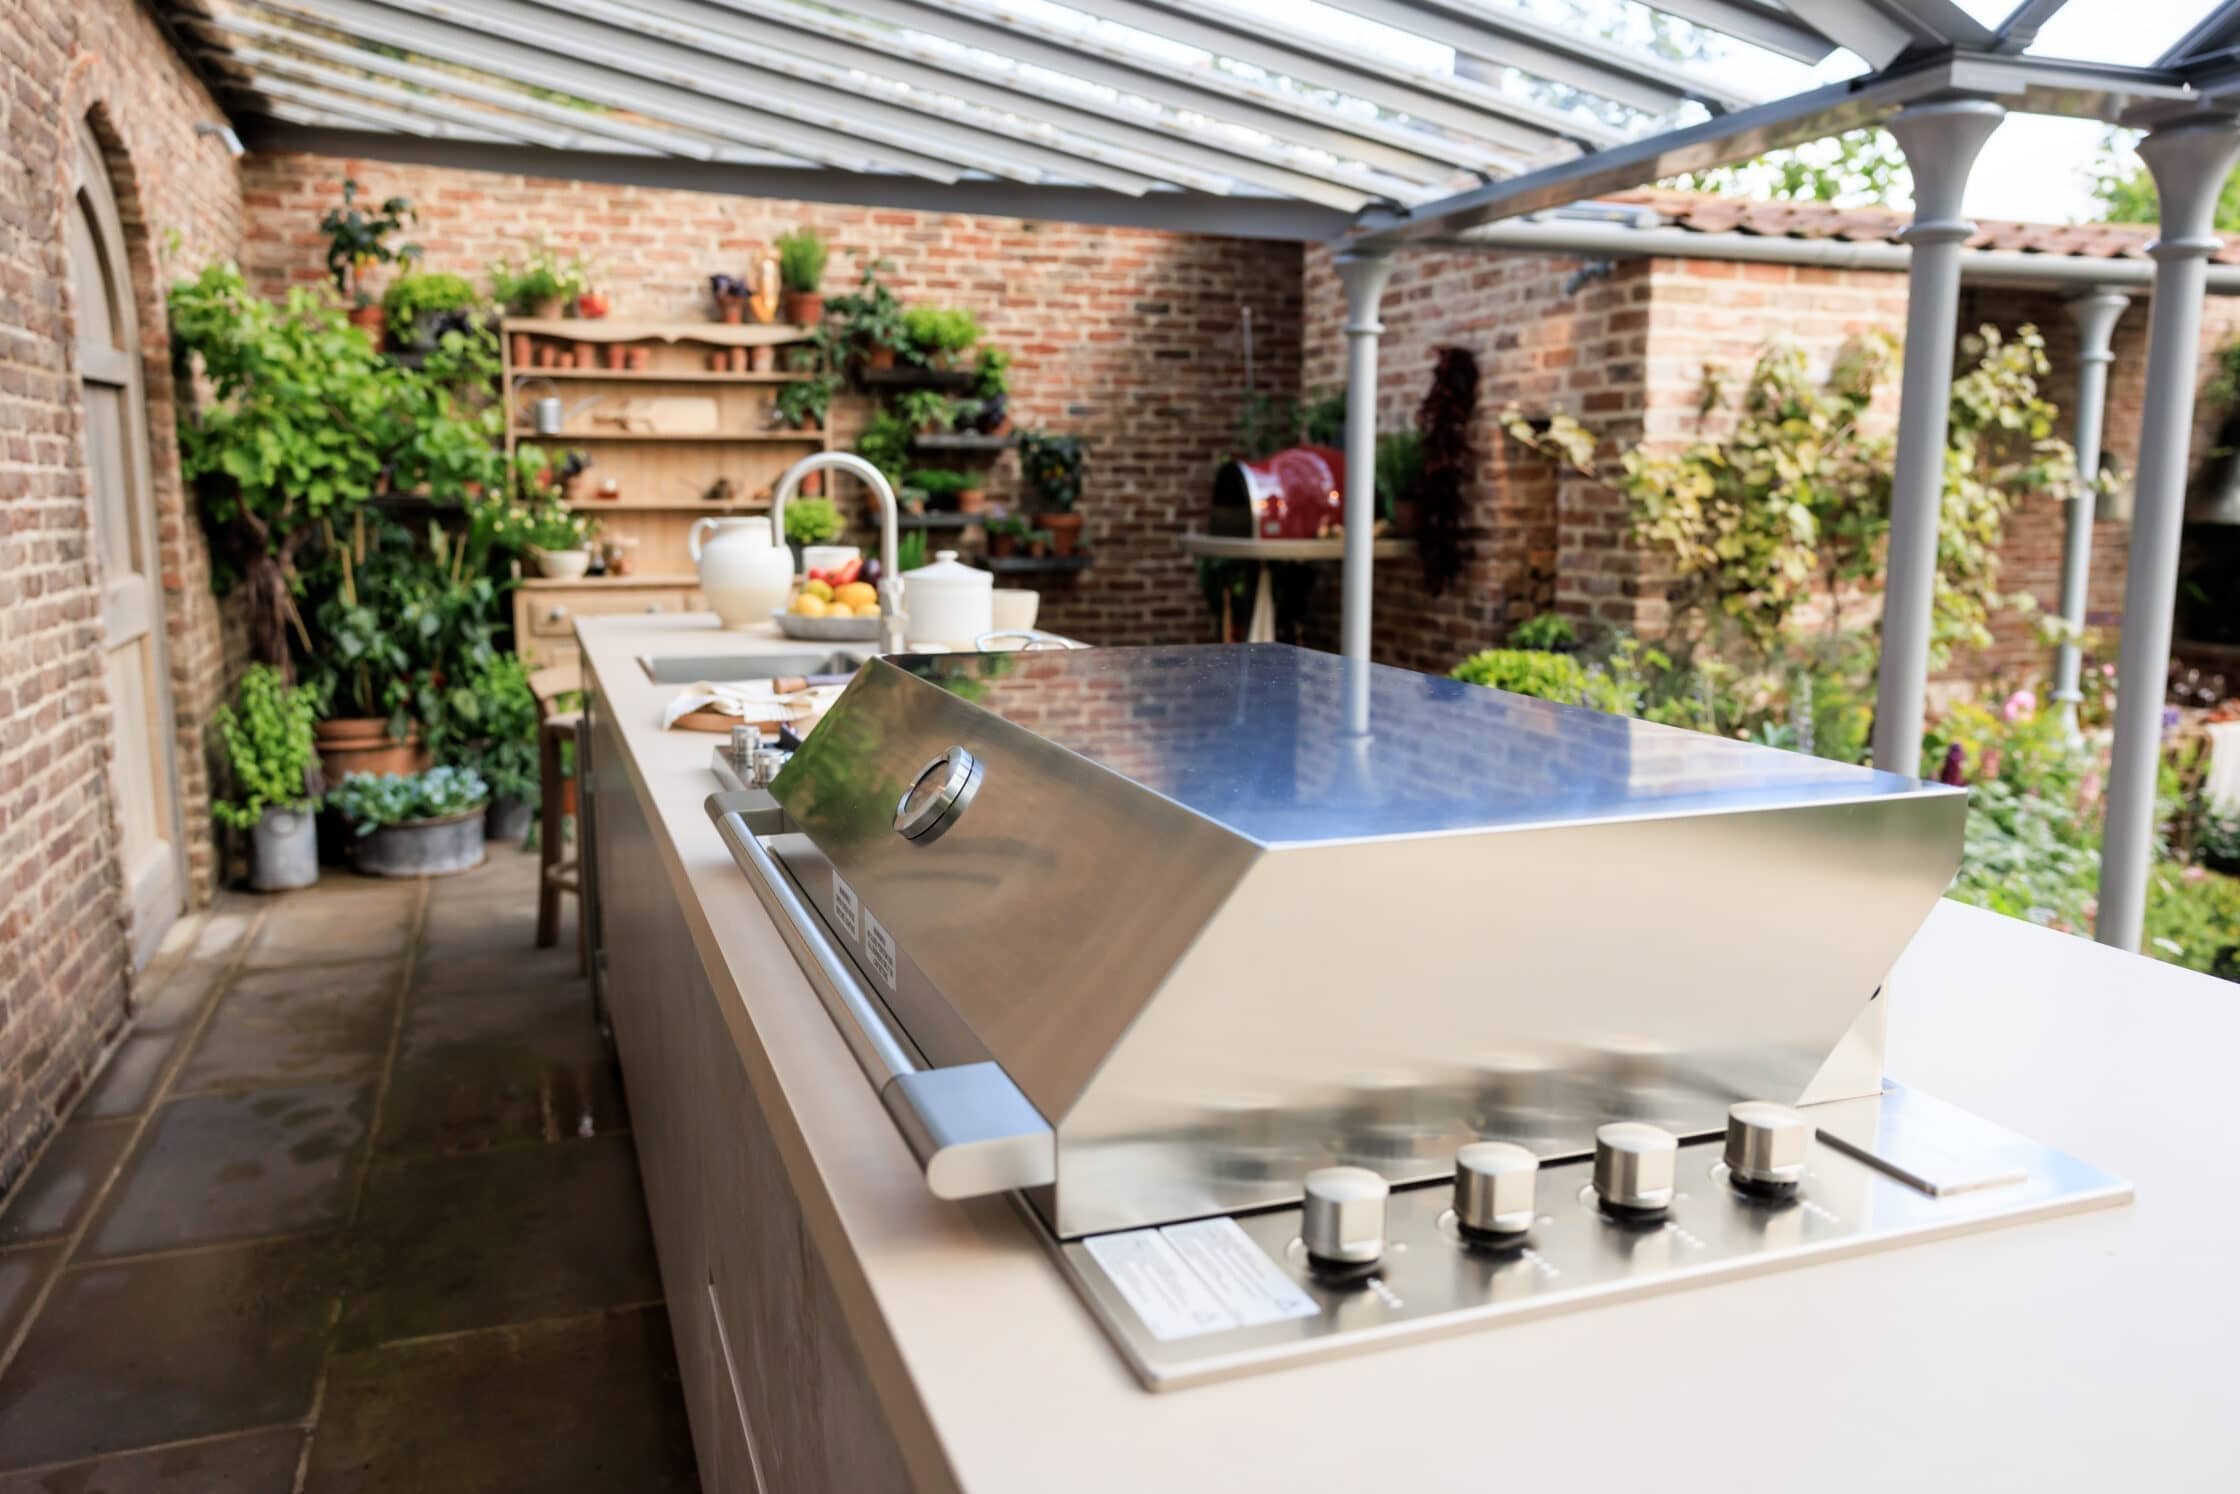
Why clients choose RFK
We deliver more than a good looking outdoor kitchen spec.
An outdoor kitchen is still a kitchen. It needs the same careful thinking around layout, preparation space, appliance positions, storage and how people gather around it.
At RFK, we bring the experience of designing kitchens and fitted interiors into the garden. We look beyond the equipment list to create an entertaining space that works naturally with the house, terrace and wider garden, and continues to feel right for years to come.
The Same Designer Throughout
Established 1993
Kitchen Retailer of the Year
Designed for Outdoor Conditions
Calm, Pressure-Free Design
Long-Term Relationships
Experience RFK Kitchens
Planning an outdoor kitchen?
The first step is a design consultation. We’ll talk through the garden, how you want to use the space, what you want to cook and whether the outdoor kitchen connects to the main kitchen, garden room or wider entertaining space.
From there, we can begin shaping an outdoor kitchen that works well and feels right for your home.
Have a question about outdoor kitchens?
-
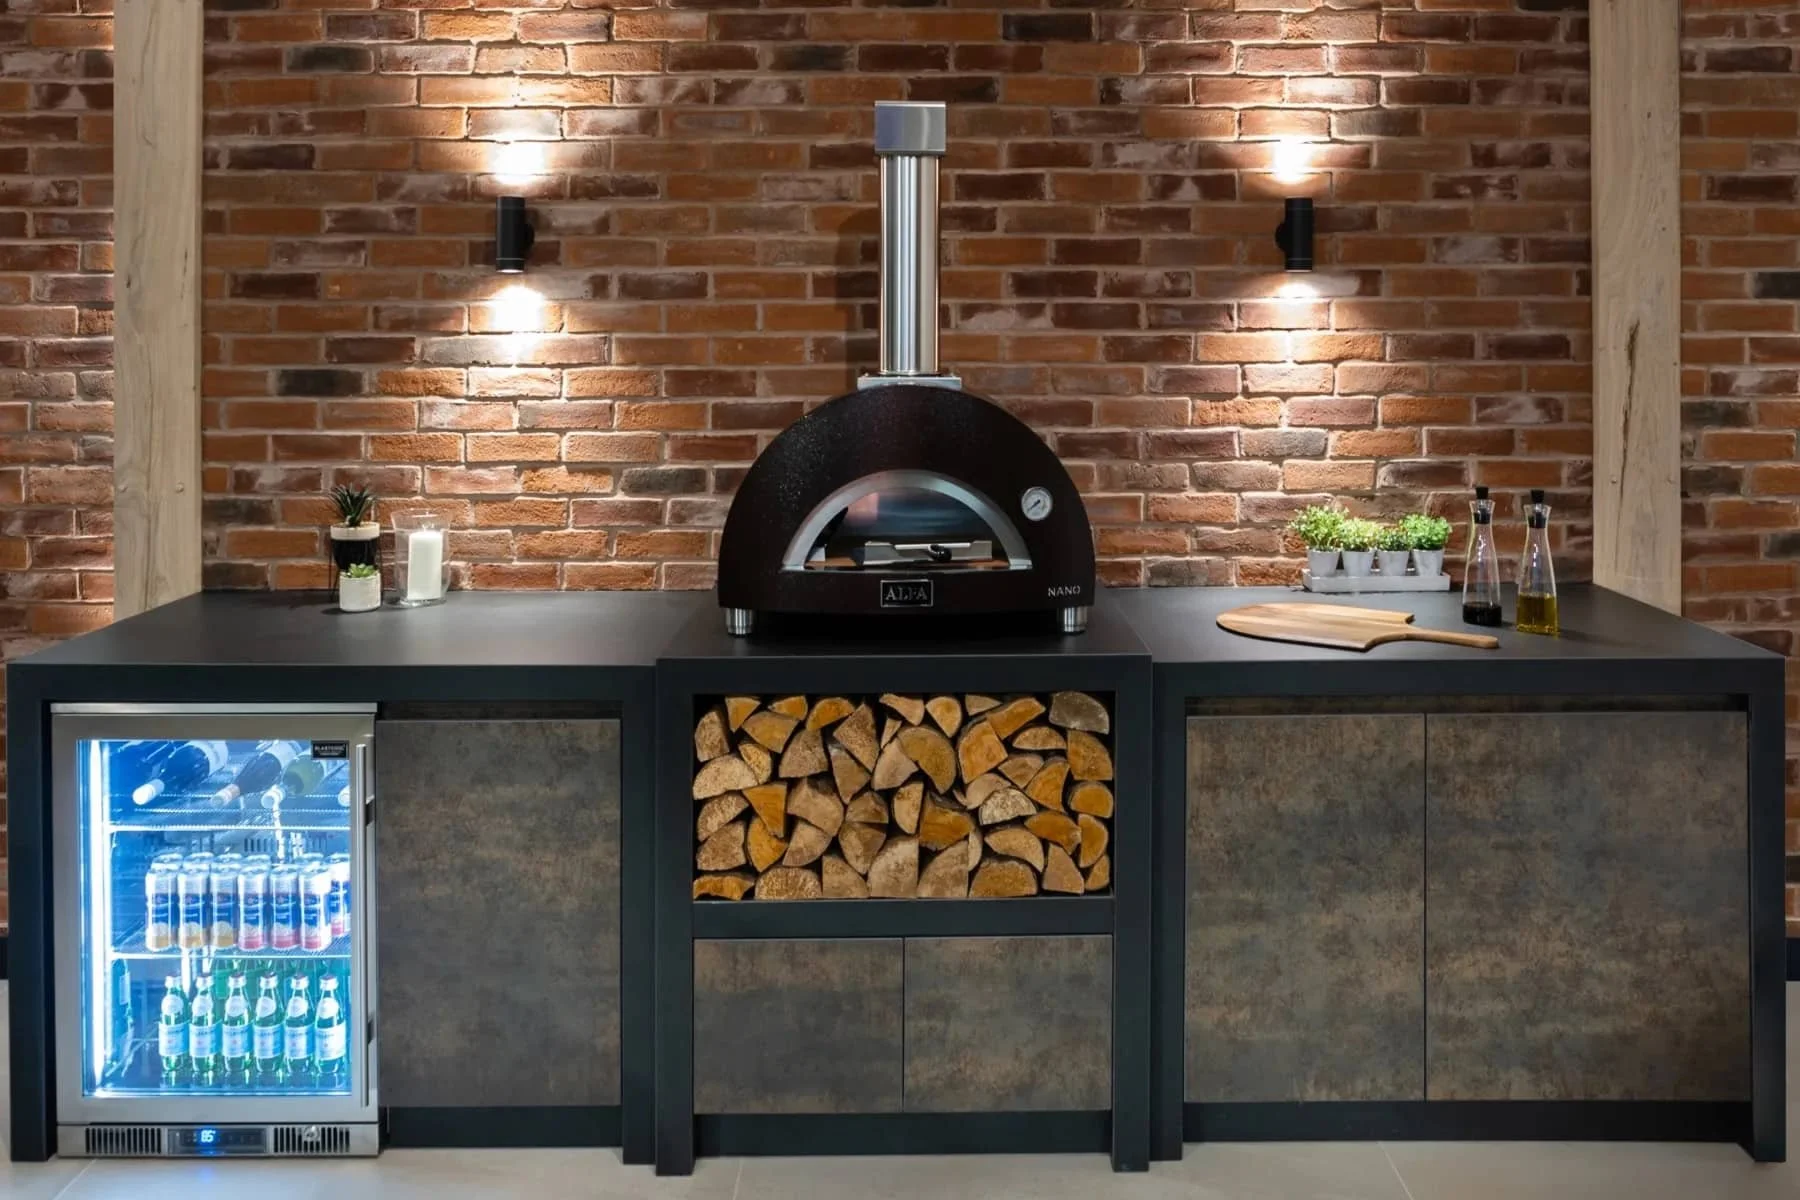
A built-in barbecue is usually a single cooking appliance with some worksurface or storage around it. An outdoor kitchen goes further: it can include proper preparation space, a sink, pizza oven, refrigeration, lighting, power, waste provision and a layout designed around cooking and hosting outside.
-
Start with how you use the garden.
A family cooking space often needs easy access to the house, clear worksurface area and practical storage. A hosting layout might need cooking, serving and seating planned closer together. Those decisions come before the appliance list.
-
It depends on the house, garden and entertaining area.
Some outdoor kitchens work best close to the back of the house. Others belong in a covered terrace, garden room or separate dining zone. We look at access, sightlines, appliances, services, shelter and how people move between cooking, serving and seating.
-
A covered outdoor kitchen can be used through more of the year and gives more flexibility with appliances and finishes.
An uncovered kitchen can still work well in a sheltered position, but the specification needs to handle full outdoor exposure. If a canopy, pergola or garden room is part of the plan, it should be considered alongside the kitchen from the start.
-
Yes. Outdoor kitchens are exposed to rain, frost, sunlight and temperature changes.
Cabinetry, worksurfaces, fixings and fittings all need to suit those conditions. Materials that work well indoors won’t always be right outside. We’ll talk through the practical trade-offs before a specification is agreed.
-
The usual starting point is a grill or barbecue. Some kitchens also include pizza ovens, flat-top griddles, smokers, outdoor-rated refrigeration, ice makers or sinks.
The right choice depends on how you cook, how often you’ll use the space and what the layout can support. Some appliances need gas, others need power, and some need more ventilation clearance than you might expect.
-
Power, lighting, water, waste and appliance connections may all need to be planned for.
These decisions affect where the kitchen can go and what it can include.
-
It depends on the specification and the level of shelter.
A covered outdoor kitchen with suitable materials and appliances can be used through much more of the year. An uncovered kitchen in a less sheltered position will usually be more seasonal. Shelter, material choice and positioning all affect how often the space can realistically be used.
-
A straightforward outdoor kitchen without a substantial permanent structure won’t usually need planning permission.
A larger covered structure, garden room or solid-roofed pergola might need further checks. We aren’t planning consultants, but we can flag the questions to check before you commit to a design
-
Photos of the garden or terrace are useful, and rough dimensions help too.
Think about how you want to use the space: everyday cooking, summer entertaining, outdoor dining, or something connected to a garden room. If you already have drawings for a terrace, extension or landscaping scheme, bring those along.
-
It varies considerably depending on the size of the space, the specification and whether the project includes outdoor lighting or more involved technical requirements.
The best way to understand what is achievable within your budget is a design consultation, where we can talk through the options and give you a realistic picture of what different approaches involve.
Browse our ranges
Not ready to arrange a consultation yet?
Our brochure brings together our wider design offer, including kitchens and fitted interiors for outdoor kitchens, bars, utility rooms, pantries, bedrooms and more.
