
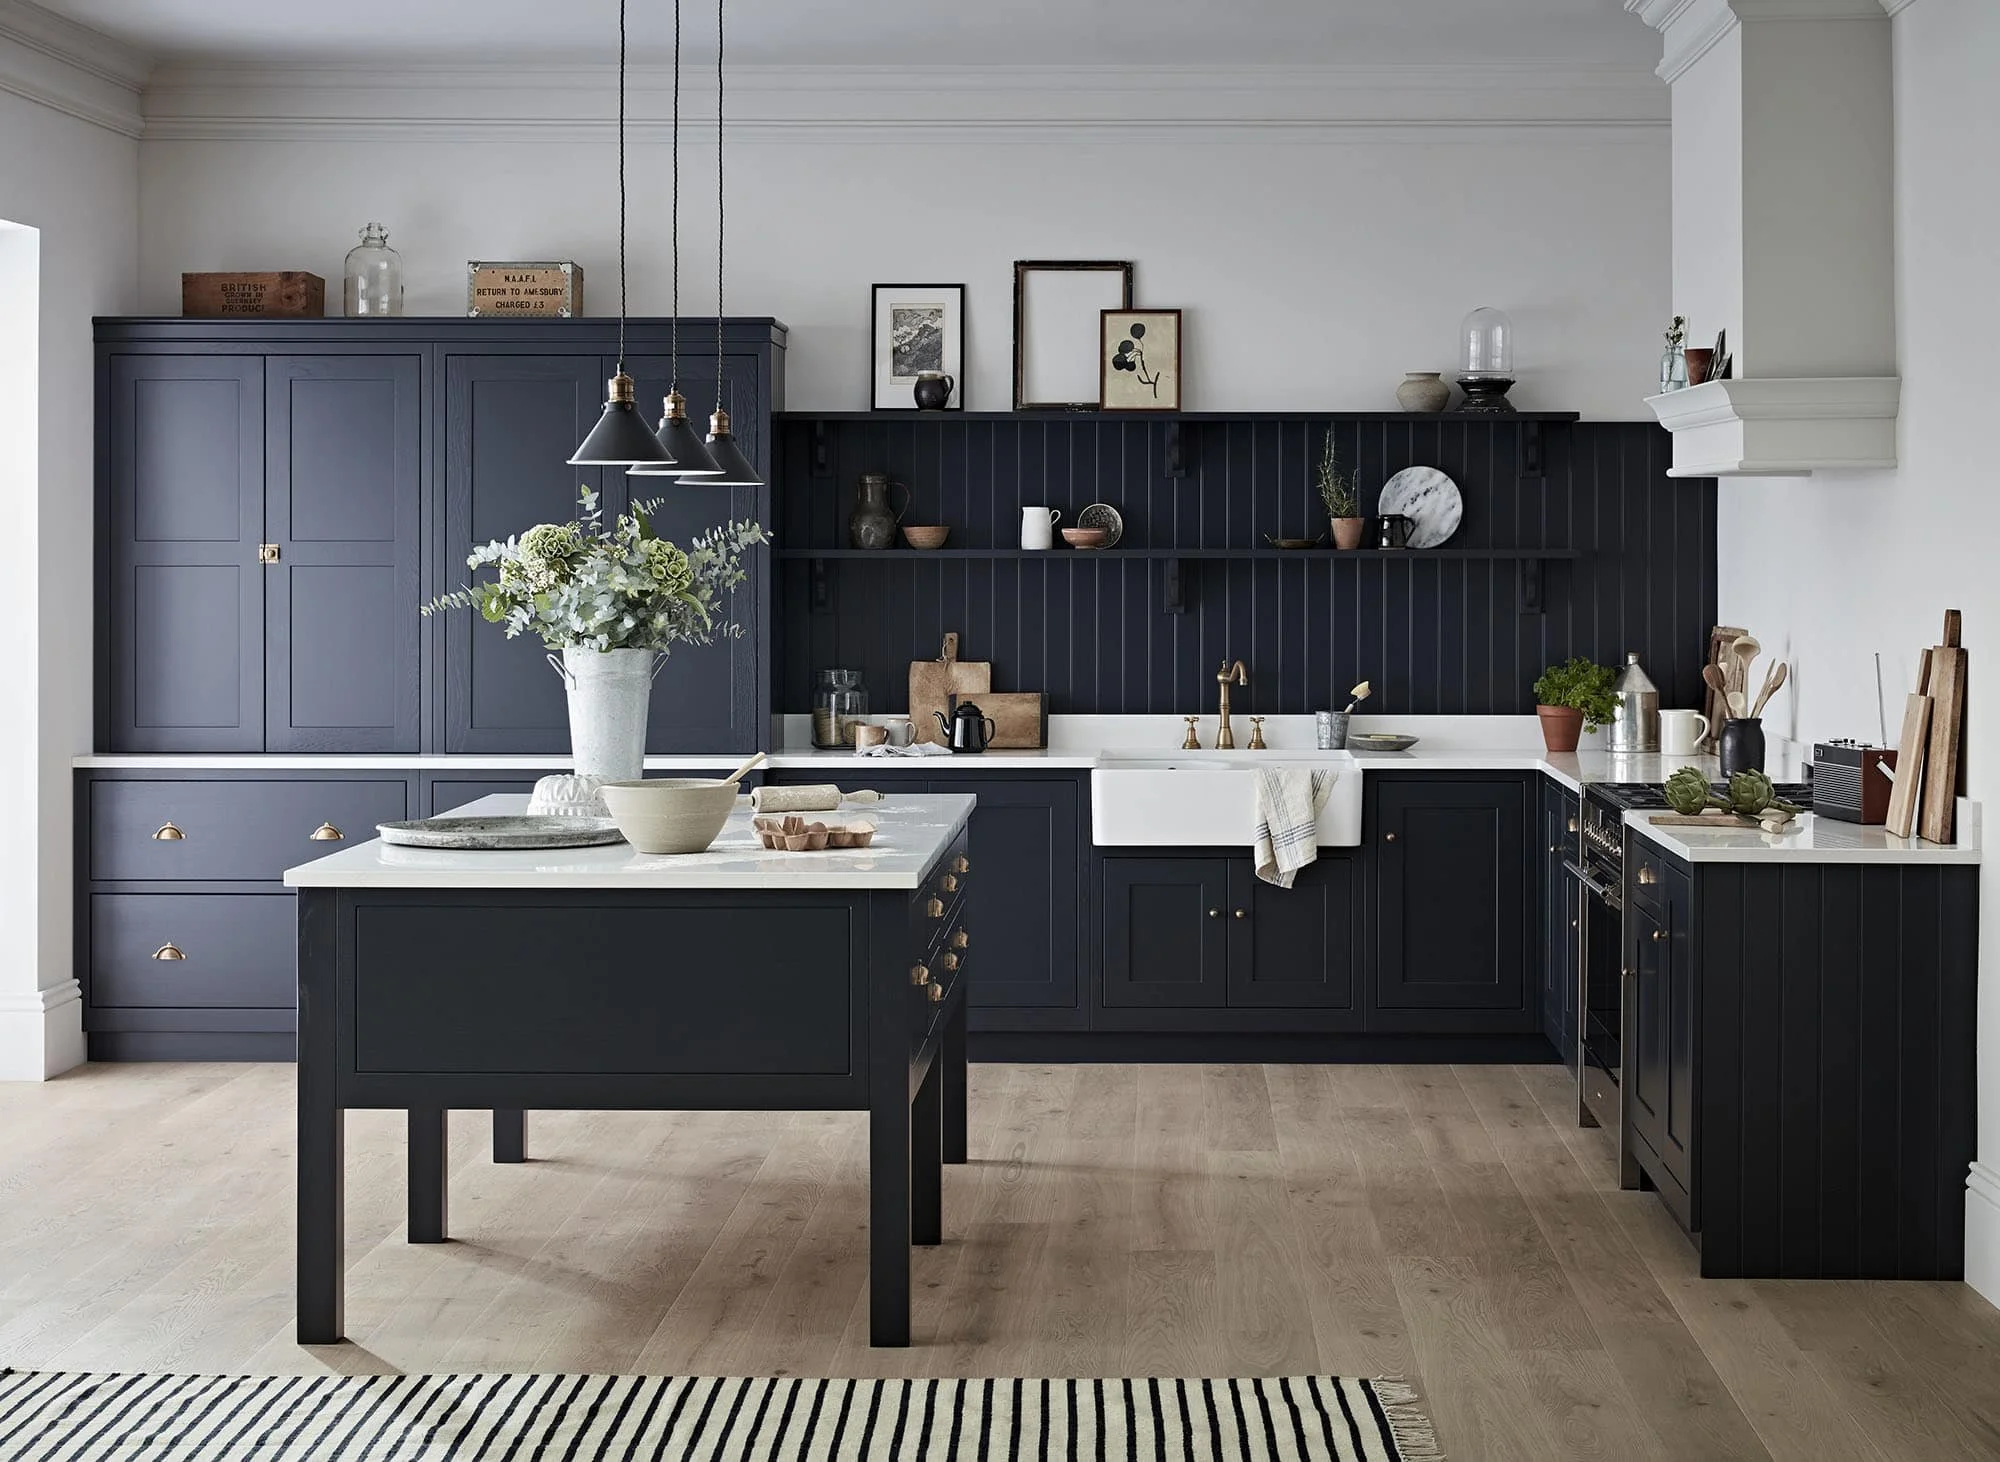

Kitchen design and installation
Kitchens Lutterworth
Designed and installed by RFK.
Where good design begins
Kitchen design and installation for Lutterworth homes.
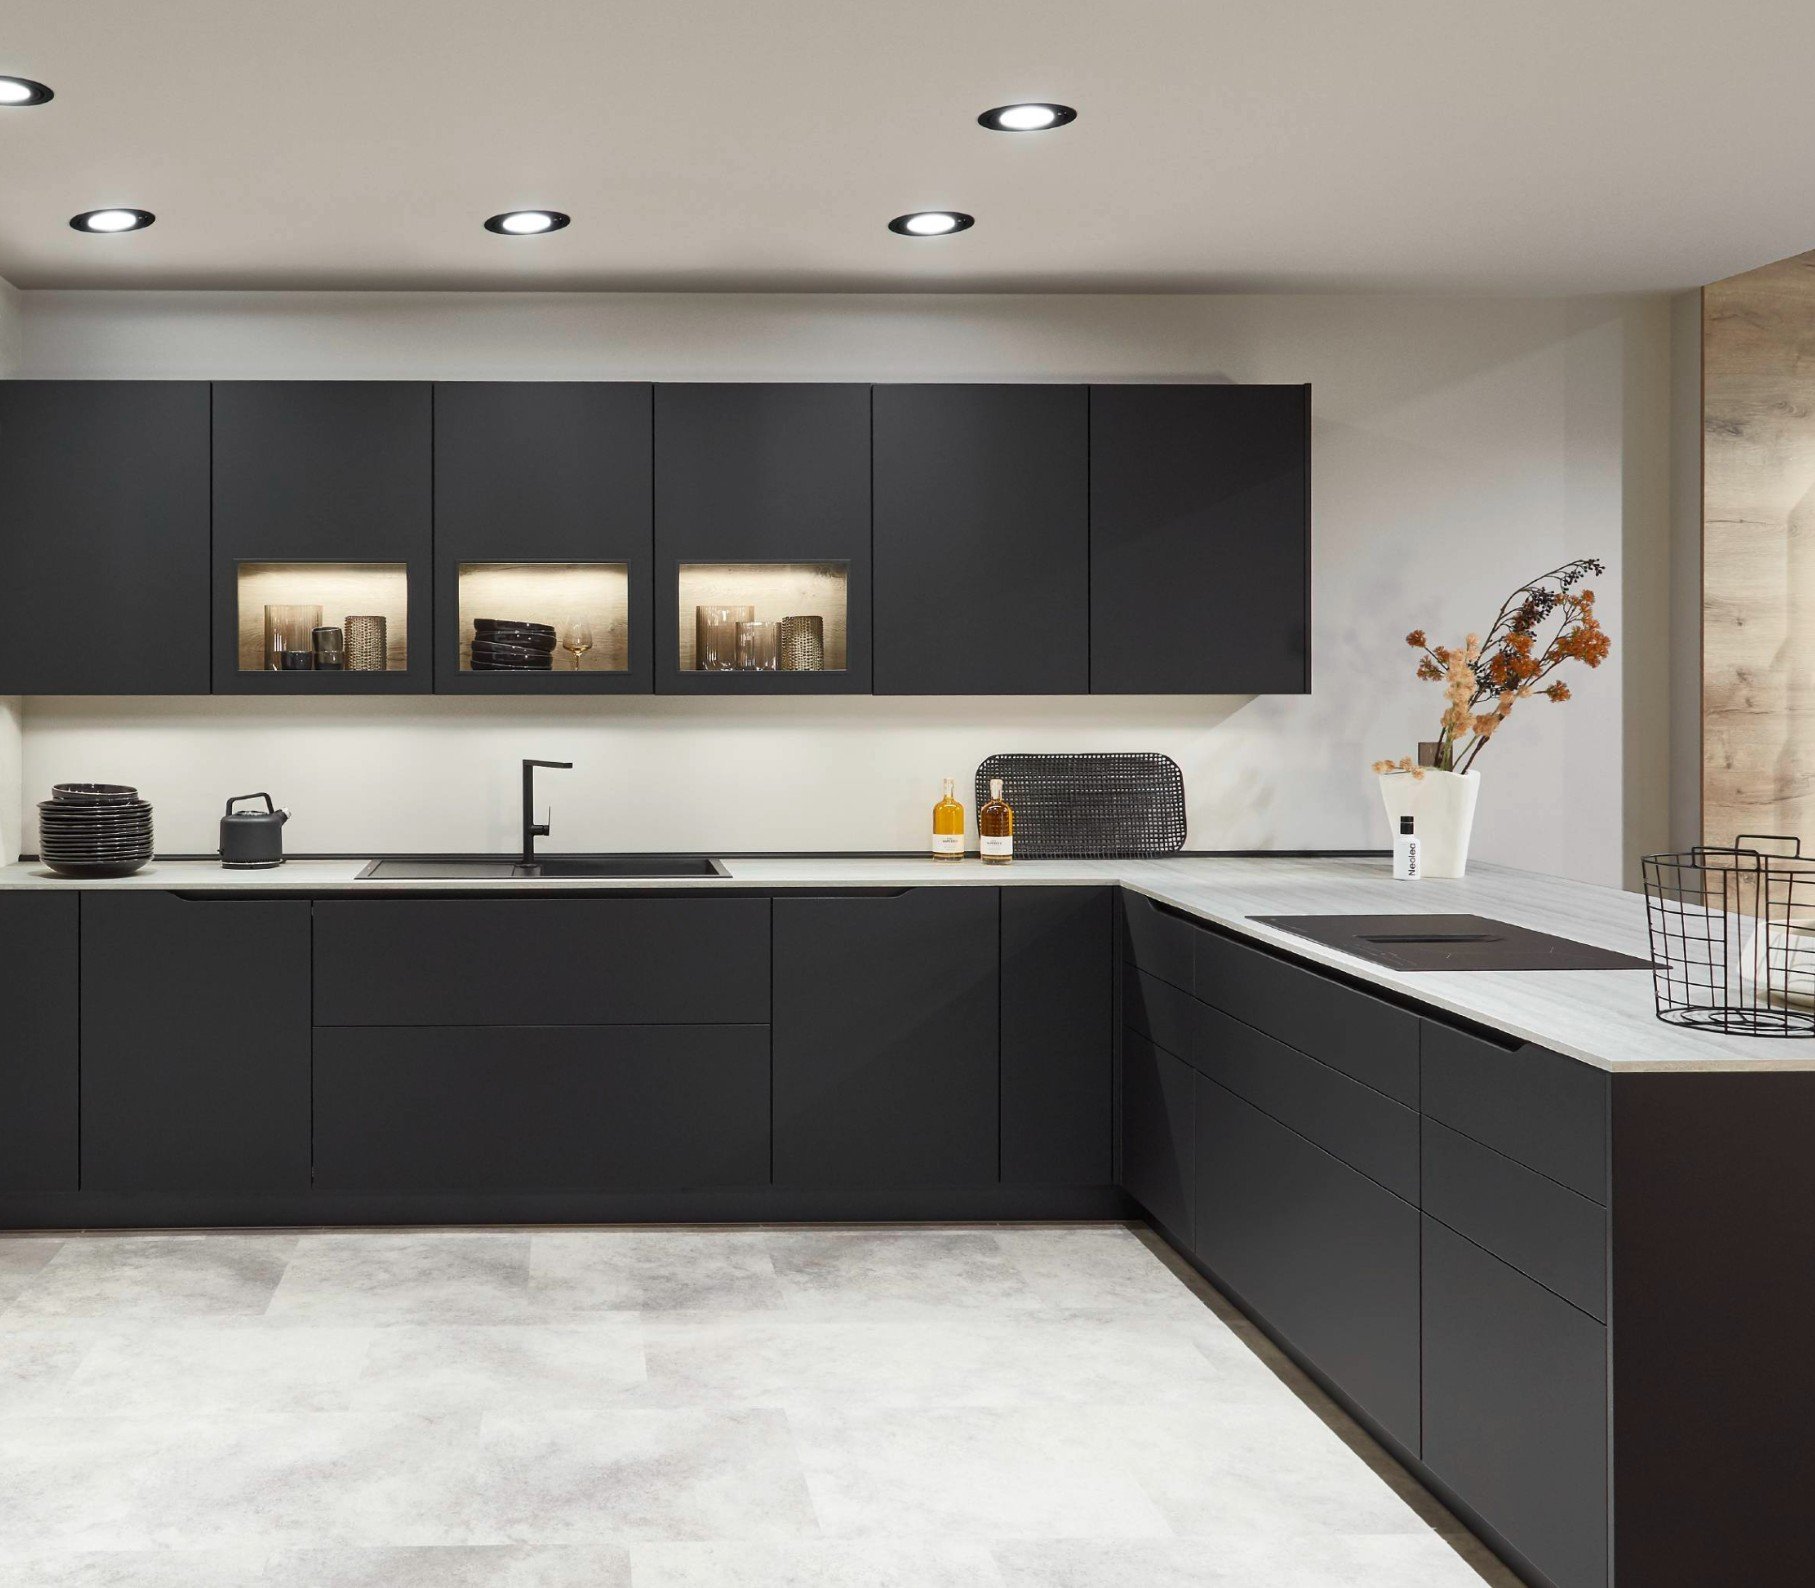
If you’re looking for carefully considered kitchen design that’s created with you in mind, you’re in the right place. We offer bespoke kitchen design for Lutterworth, tailored to your lifestyle, preferences, and needs. Thoughtful design is at the heart of what we do – it’s the foundation of a kitchen that not only looks beautiful but functions seamlessly for years to come.
We pair an extensive collection of kitchen ranges with trusted appliance brands to craft spaces where every element serves a clear and considered purpose, from storage solutions to worktop materials. We’ve been designing kitchens for over four decades – and we’ve become very good at what we do. Our years of experience mean we understand what works, what lasts, and how to design kitchens that truly enhance the way you live.
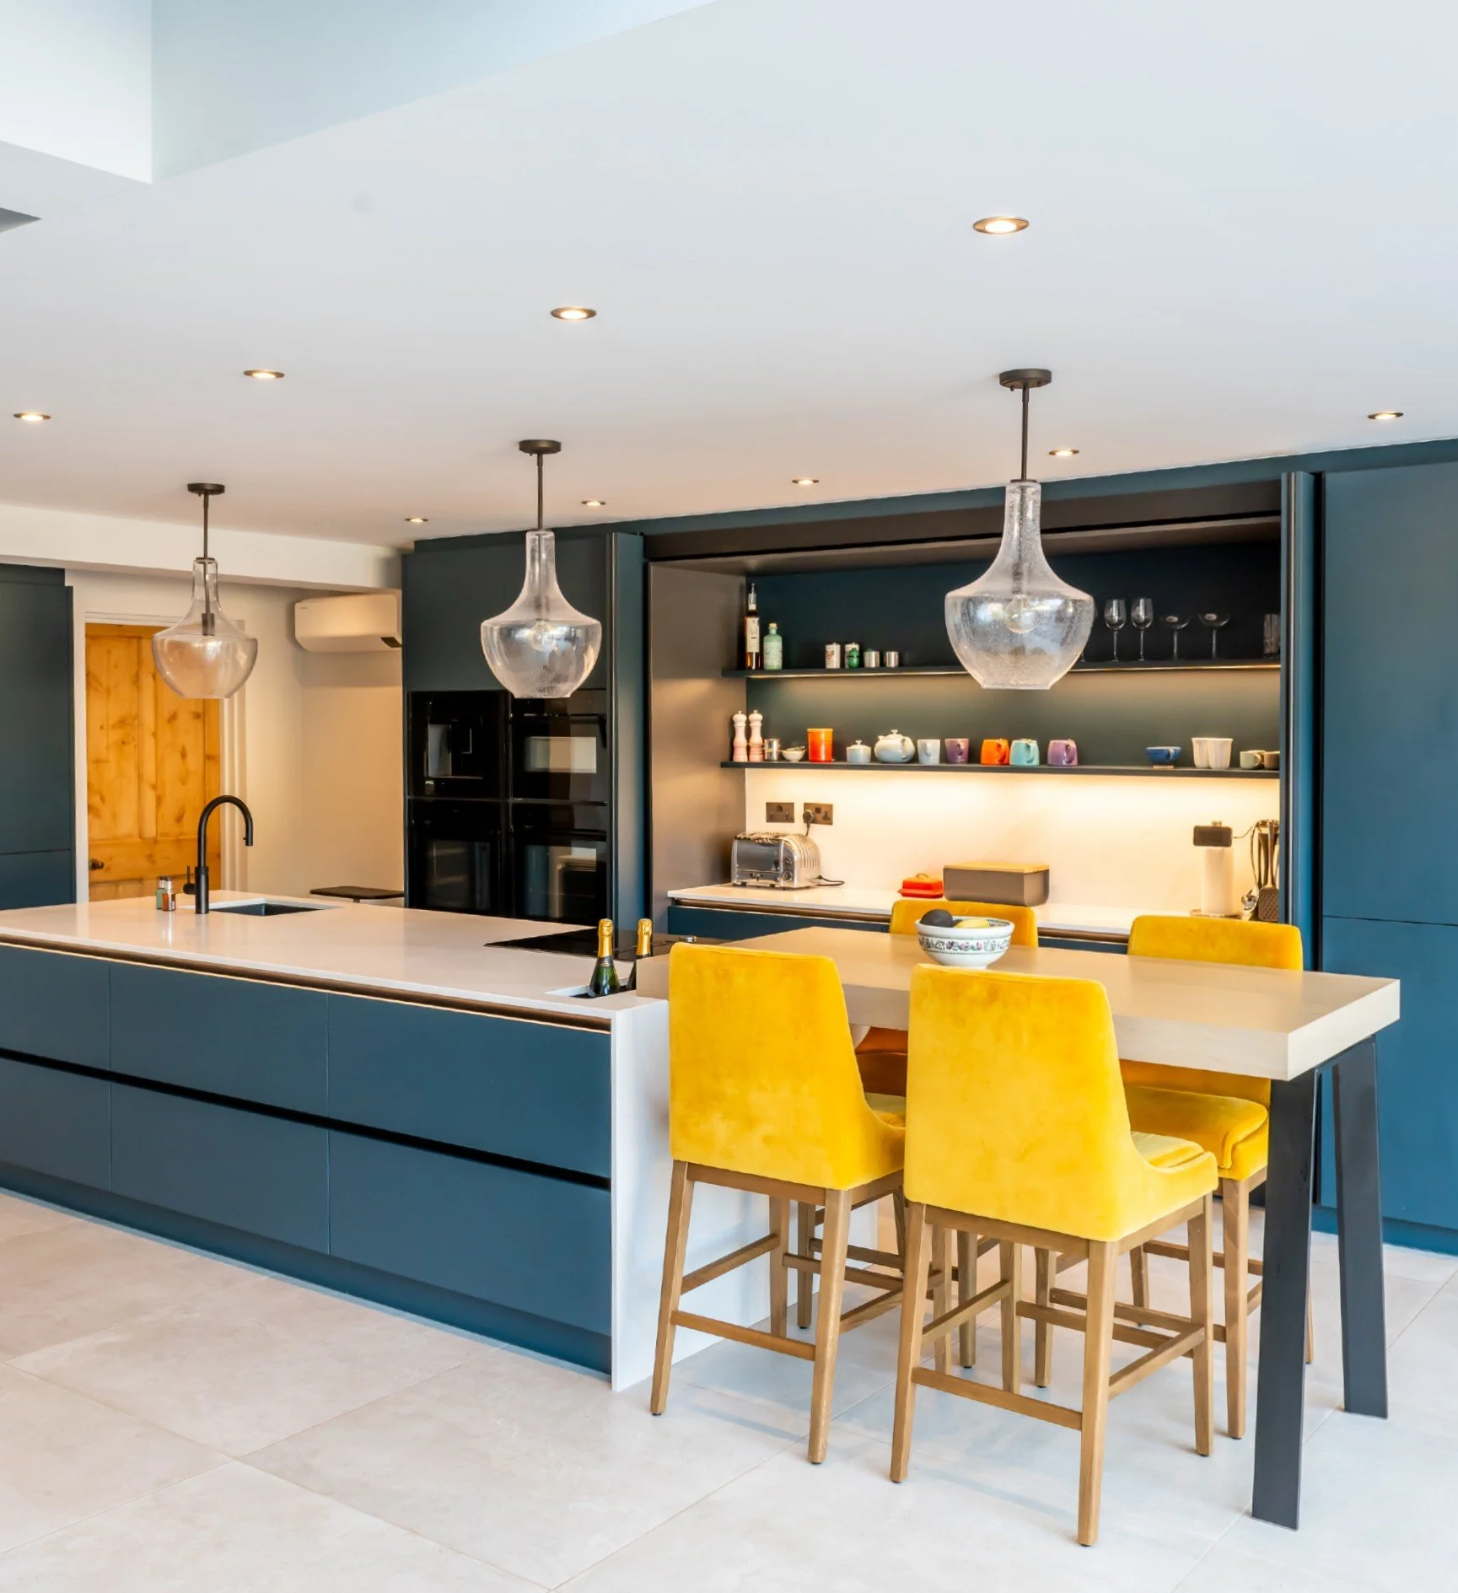
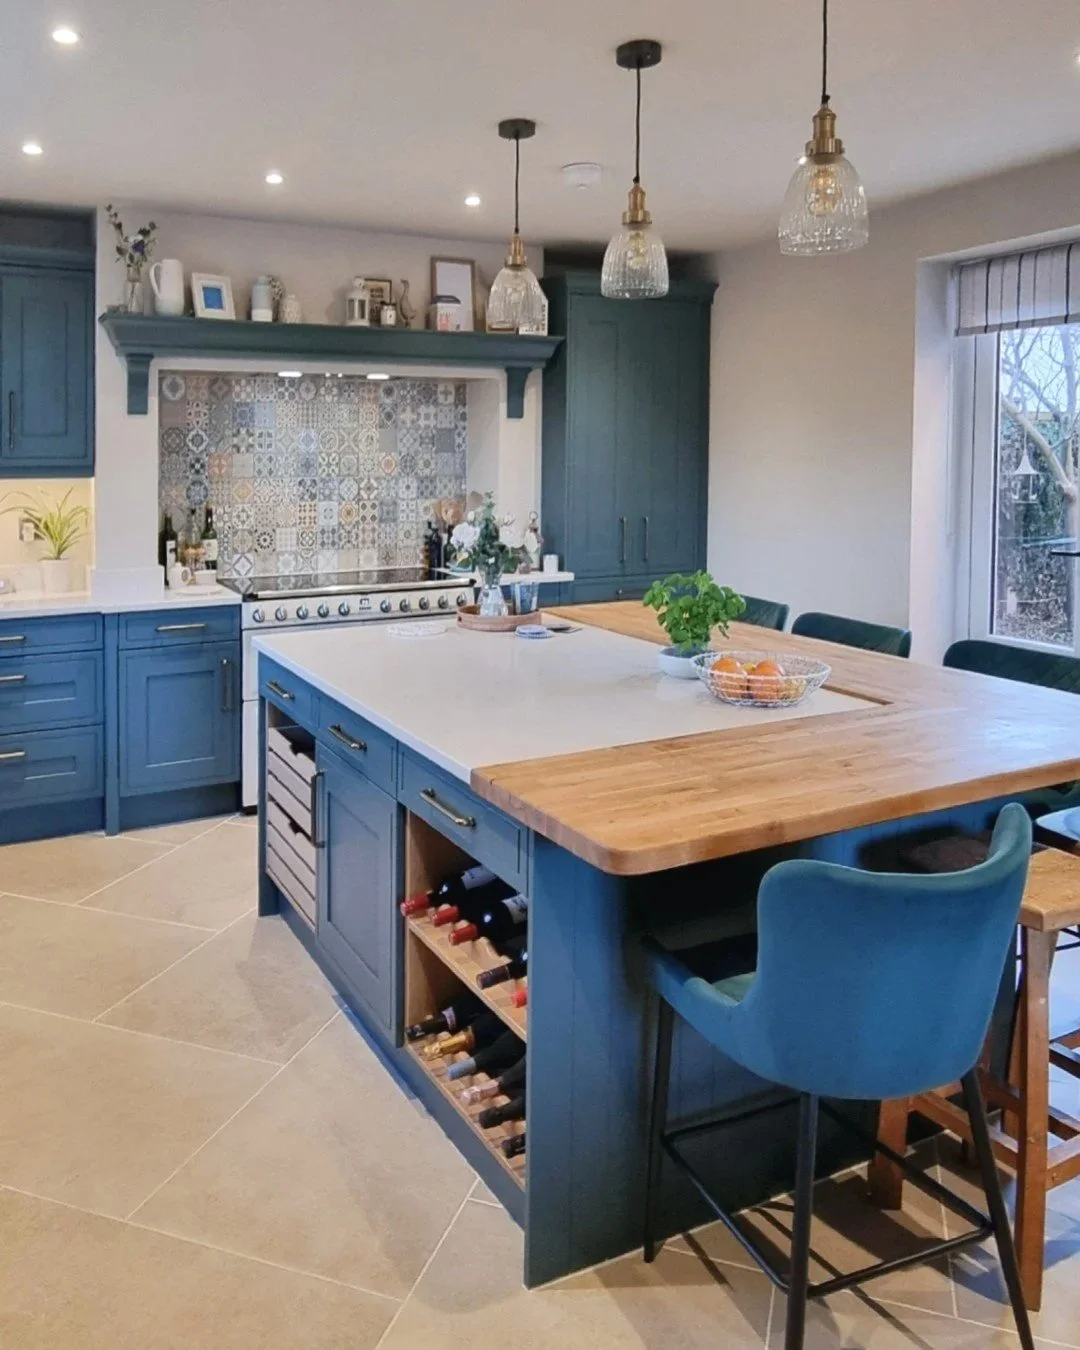
Our projects
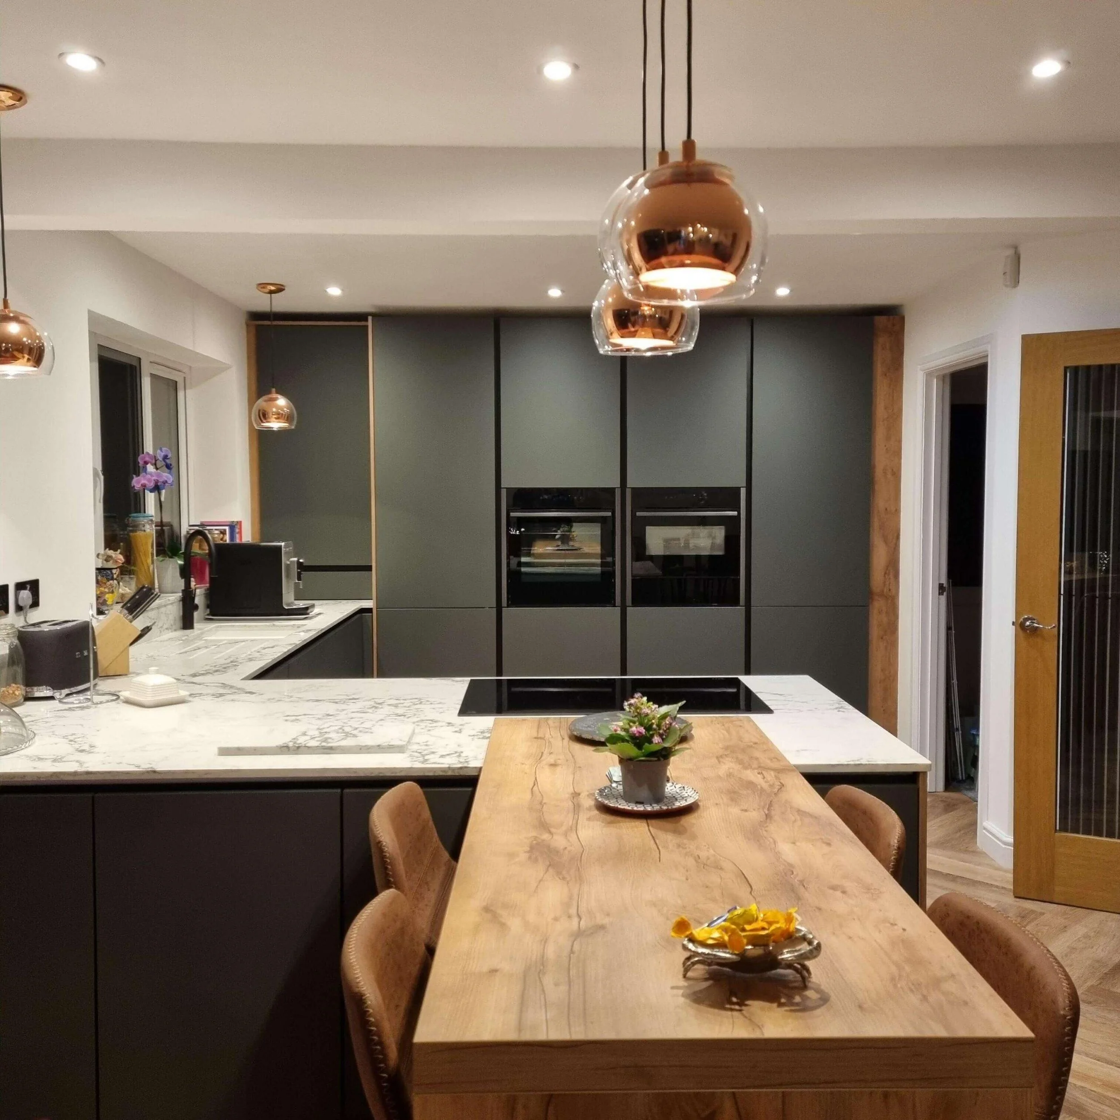
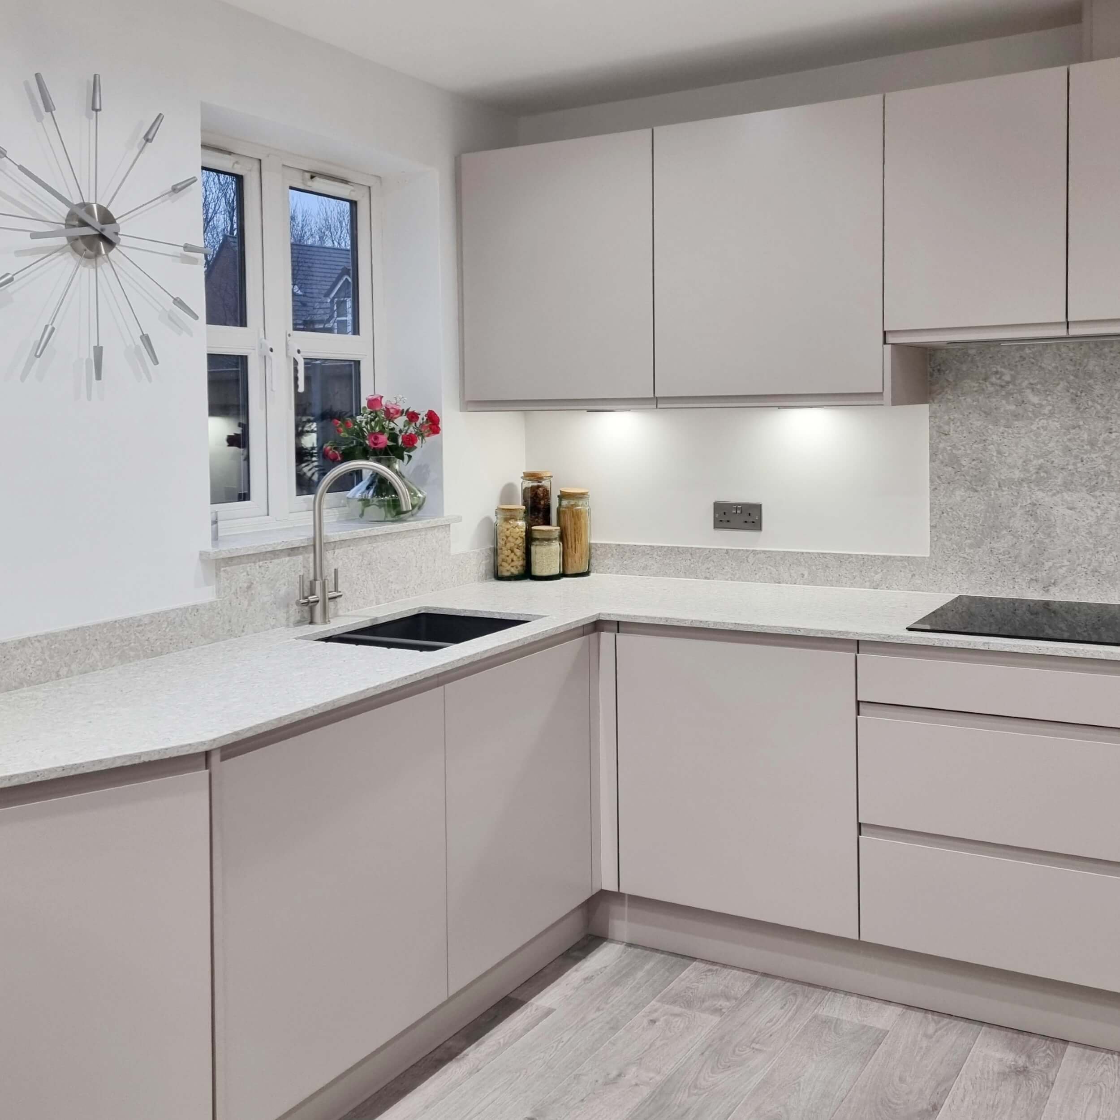
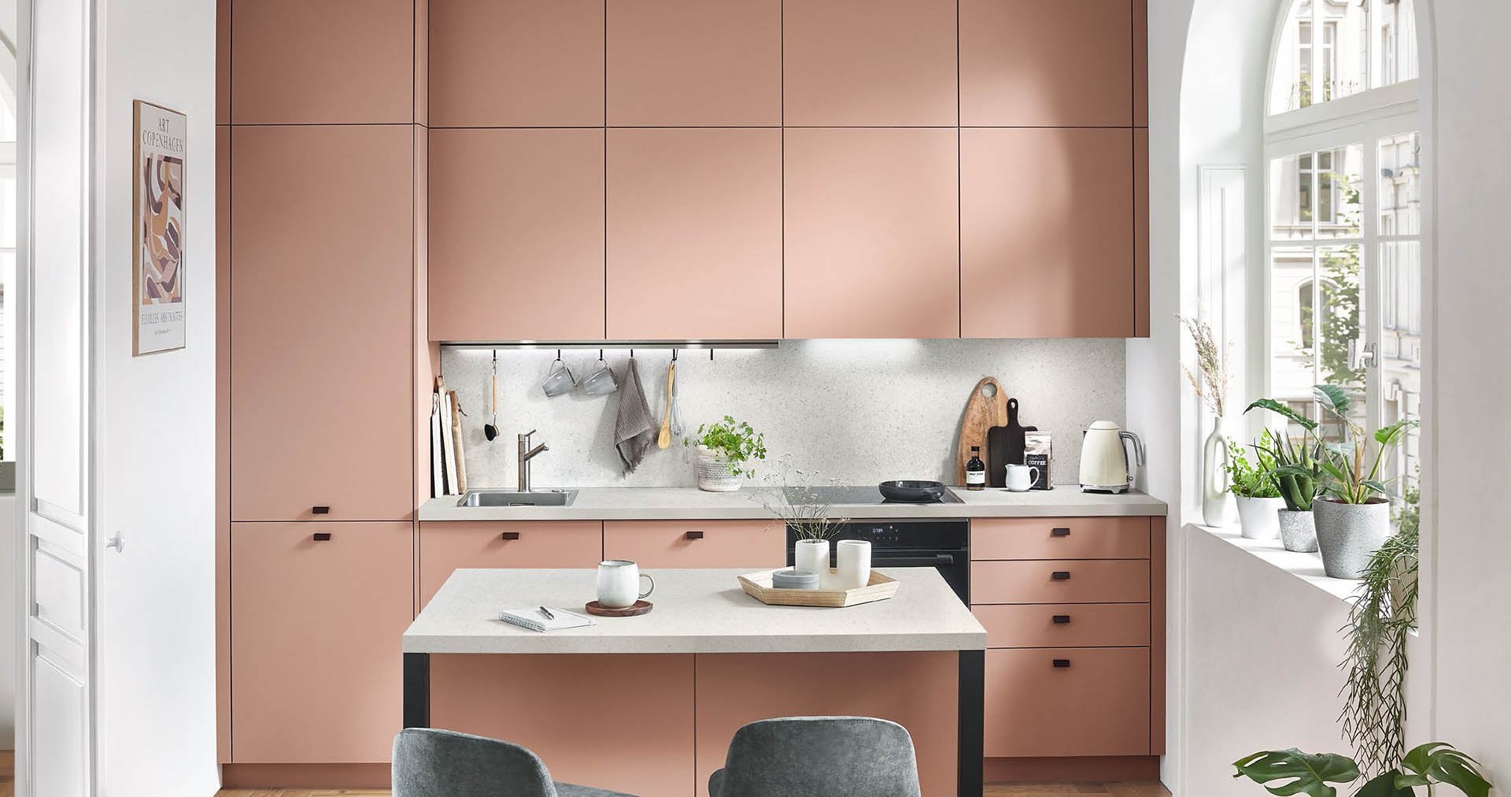
Kitchens we’ve designed.
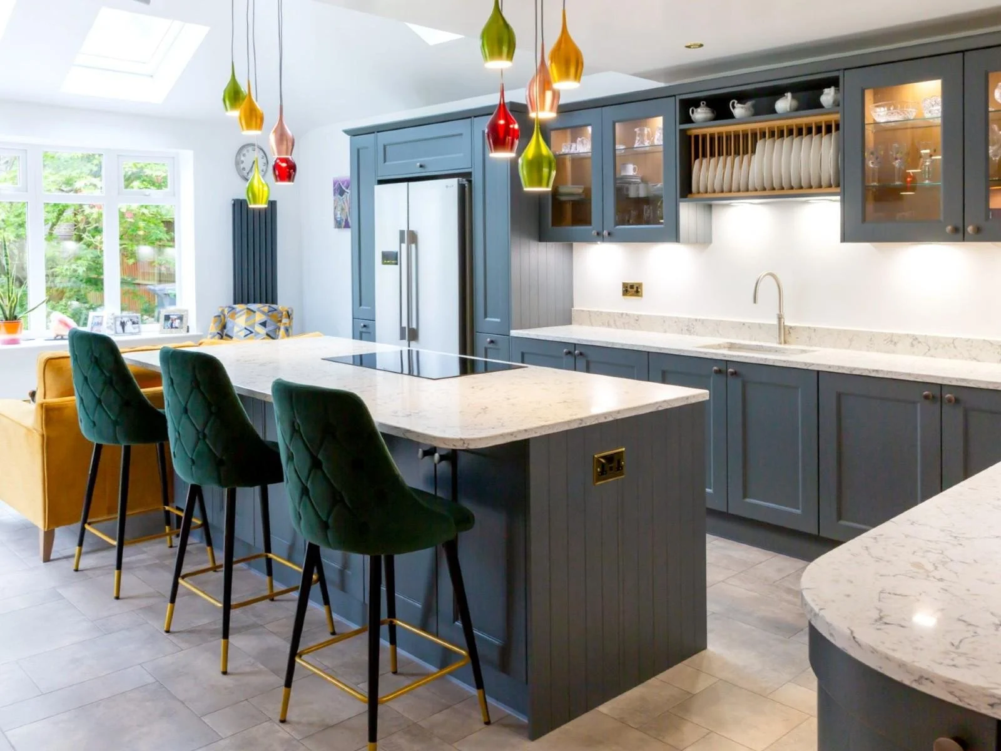
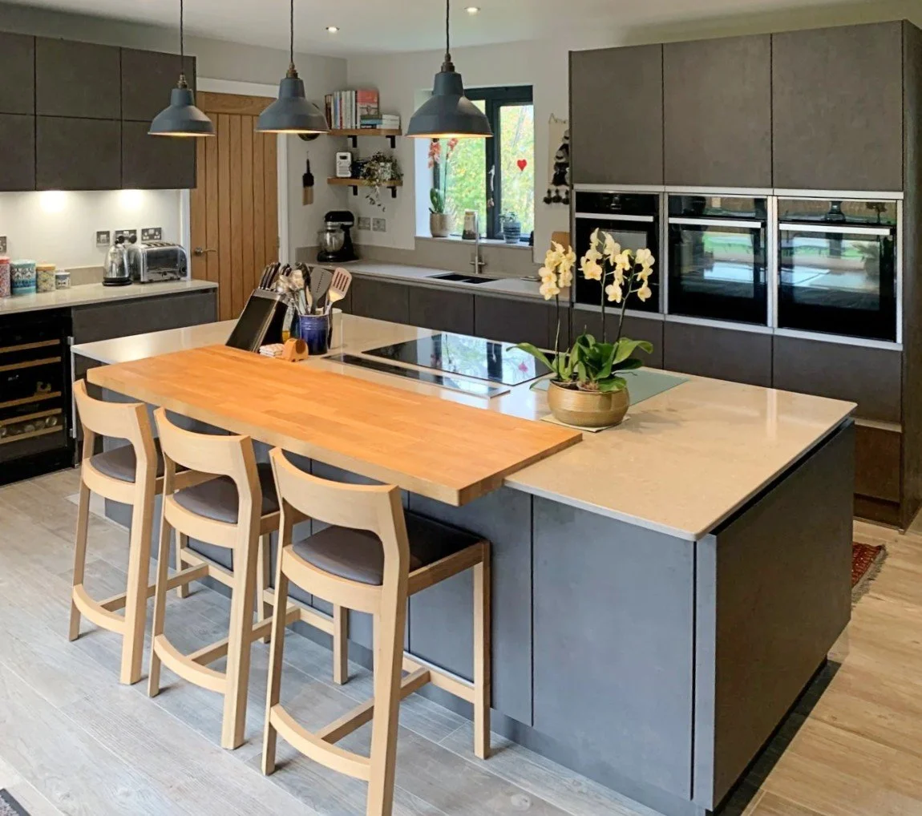
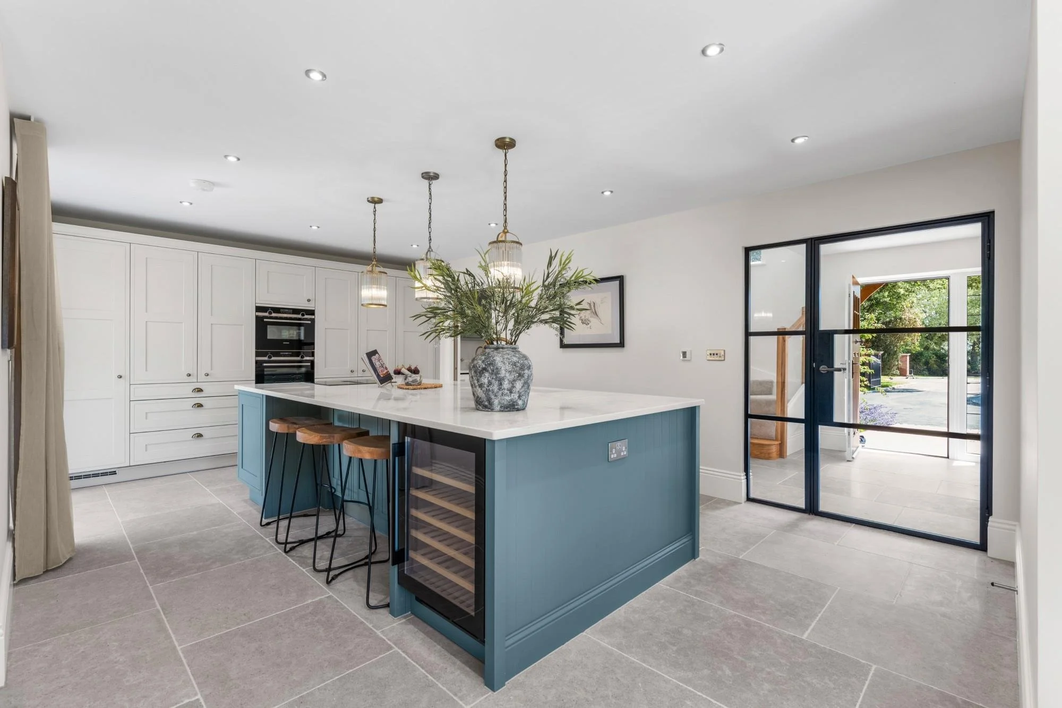
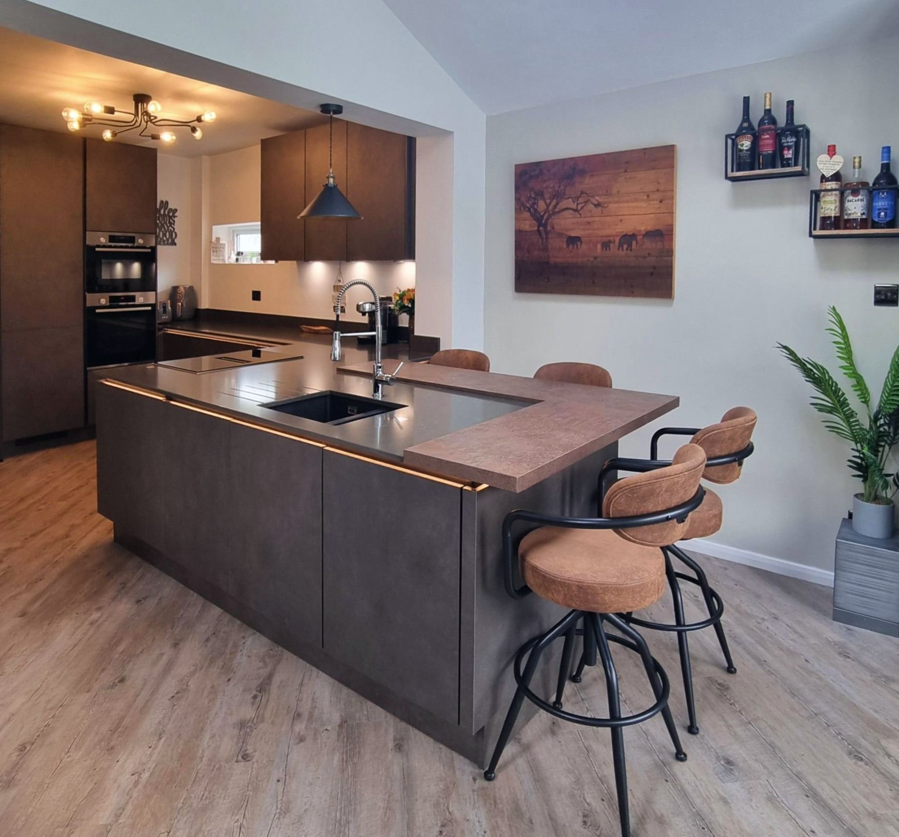
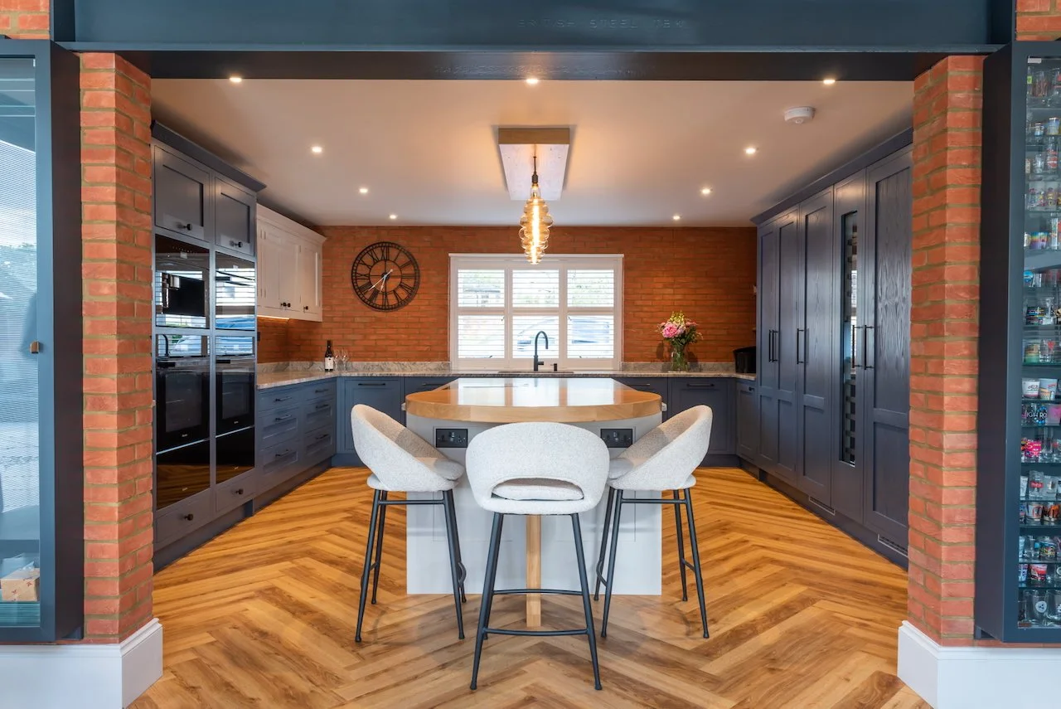
Every RFK project starts with a different home and a different brief. These are some of the kitchens we’ve designed and installed across the area, from classic family kitchens to contemporary open-plan spaces.
Come & Visit
Our Rugby Showroom
The next step in your kitchen journey is to visit our Rugby showroom for Lutterworth. It’s the perfect place to spark your imagination and start shaping the vision for your new kitchen. You’ll be able to see and feel the quality of our kitchens up close, explore a variety of styles and finishes, and meet the team who’ll be with you every step of the way as we bring your new space to life. A visit to our showroom is highly recommended – we’d love to sit down with you and enjoy some kitchen small talk over coffee as we get to know your ideas.
Why RFK for LEAMINGTON SPA
Why Lutterworth homeowners choose RFK.
Choosing a new kitchen is a big decision, and the people you trust to design and deliver it matter just as much as the kitchen itself. At RFK, we’ve been creating kitchens for more than 40 years, combining experience, thoughtful design and personal service from the first conversation through to completion.
Our designers take the time to understand how you use your kitchen, what matters most to you and how the space needs to work day to day. There’s no one-size-fits-all approach. Instead, every kitchen is carefully planned around your home, your lifestyle and your budget.
Our Rugby and Market Harborough showrooms are both just a short drive from Lutterworth, with on-site parking, coffee waiting and plenty of space to explore. You can take your time looking around the displays, comparing styles, finishes and ideas, and speaking to our designers in a relaxed environment.
The same designer throughout
Kitchen Retailer of the Year
Established 1993
Designed for Lutterworth homes
Calm, pressure-free design
Long-term relationships
Experience RFK Kitchens
Ready to start planning your kitchen?
The first step is a consultation with one of our design professionals. We’ll talk through what you want from the space, the styles you are drawn to and any wider building work or interior plans that need to be considered.
From there, we’ll begin shaping a kitchen around how you live.
Have a question about planning your kitchen?
-
Yes, where it’s useful. Some projects are straightforward enough to develop from plans and measurements. Others benefit from a designer seeing the space in person. In projects where an extension is involved, the room has an unusual layout, or the kitchen connects to other spaces we’re also helping to design, this is particularly valuable.
We’ll discuss what makes sense for your project at the consultation stage.
-
Our Rugby showroom is the starting point for most Lutterworth clients. It’s close enough for a useful showroom visit and gives you the chance to see kitchen displays, finishes, worksurfaces and storage options in person.
You’re welcome to visit before arranging a full design consultation, or you can book a design consultation here.
-
We recommend an initial showroom visit to give you the opportunity to explore the displays at your leisure. The best way to do that is to book an appointment. This will ensure that you have dedicated time booked with one of our design professionals who will be happy to discuss your project.
-
It depends on the size of the room, the style and specification you are drawn to, and the supplier range involved. Our kitchens span well-specified mid-range projects through to more architecturally considered schemes using higher-investment German and British ranges.
There’s some guide pricing on our pricing page, but the best way to understand what’s achievable for your budget is a design consultation. There we can talk through the options honestly and without pressure.
-
Yes, and it's a large part of our work in Lutterworth. The town's Regency and Georgian houses, along with its Victorian and Edwardian villas, are some of the finest anywhere, and they bring particular considerations, generous proportions, original features worth keeping, and often conservation-area or listed status. We design kitchens that work with those buildings rather than against them, and if your home is listed or in a conservation area, we'll talk through what that means before anything's agreed.
-
We do. Alongside the period houses, Lutterworth has plenty of later Victorian and Edwardian terraces and newer homes in areas like Lillington and Sydenham. The approach doesn't change with the age of the property, we start from how you live and design the kitchen around that.
-
A straightforward replacement kitchen can move from design to installation within a couple of months. Projects involving extensions or structural work usually take longer because the wider build programme sets the timeline.
Once we understand the scope, we’ll give you a realistic timeline.
-
Yes, and it’s a common brief for Lutterworth terraced homes. These properties often have kitchens that feel constrained by the original footprint, but a well-planned layout can make a significant difference.
If you’re extending into a side return or rear addition, it’s worth involving us early. By the time the structural decisions are fixed, much of what shapes the kitchen is already set, so the earlier we’re in the conversation, the more we can help.
-
Yes. We regularly design kitchens for extensions, renovations and open-plan spaces. These projects need the kitchen to be considered alongside structure, service routes, glazing, circulation and how the new space will be used.
It’s worth speaking to us early. The earlier we are involved, the more we can influence decisions that affect the kitchen design.
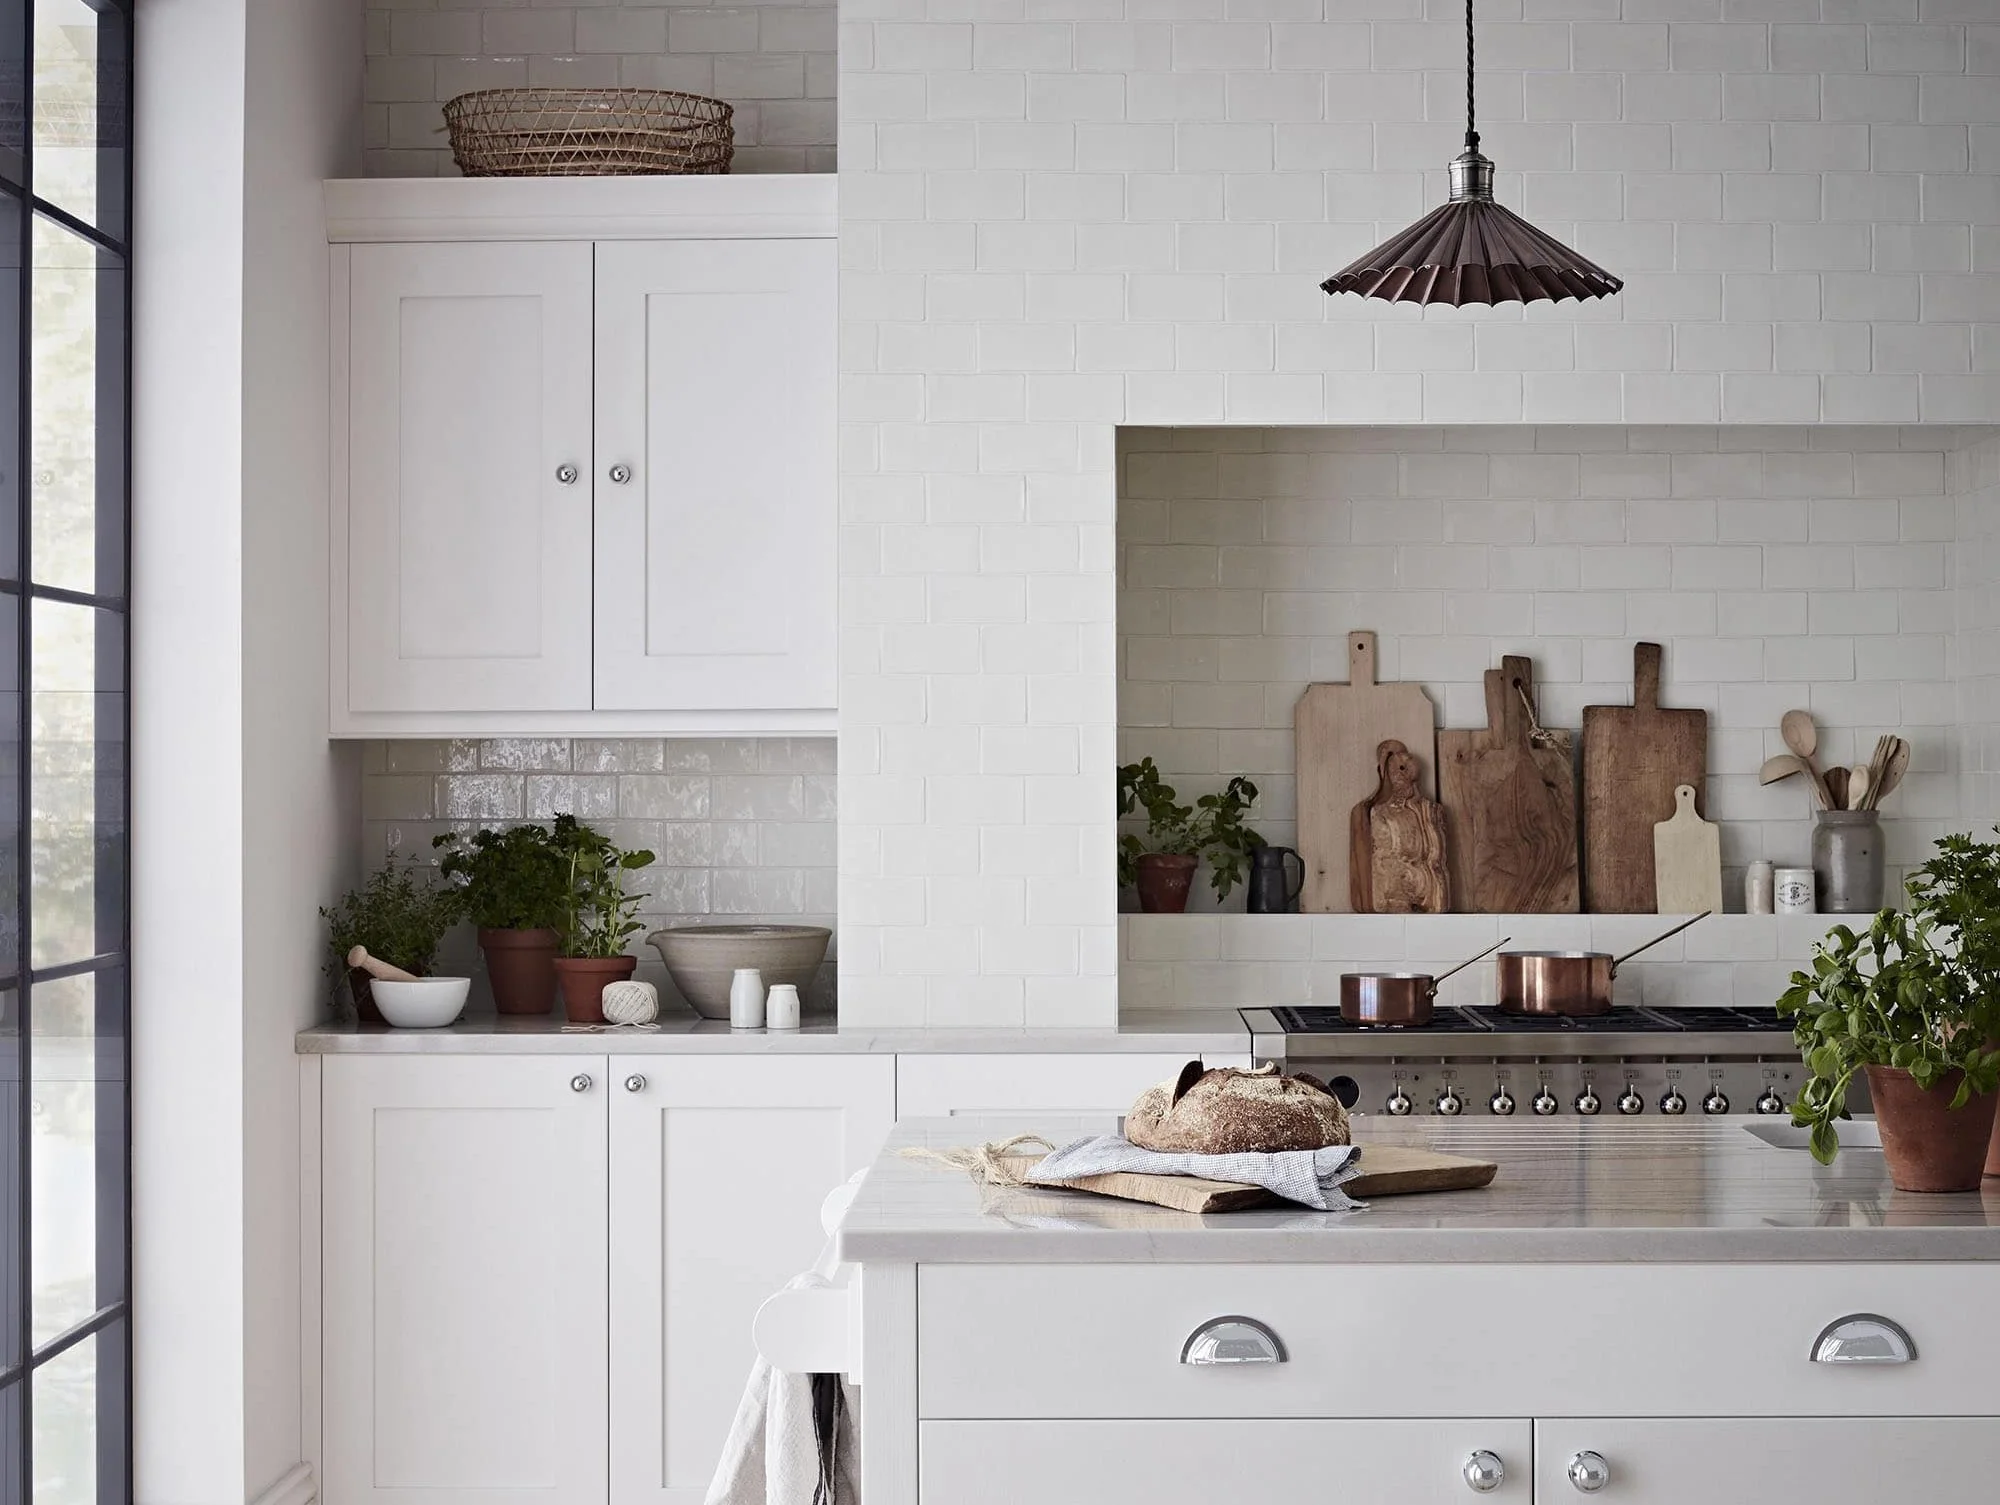
Browse our ranges
Not ready to come in yet?
Our brochure brings together our full range of contemporary styles, finishes and suppliers. It’s a useful reference whether you’re still forming your ideas or already working up a brief.
