
In-frame kitchen project
Green Shaker Kitchen in Lawford
A farmhouse kitchen created by opening up smaller rooms into one larger kitchen and utility.
Key features
A green shaker kitchen shaped from several smaller rooms.
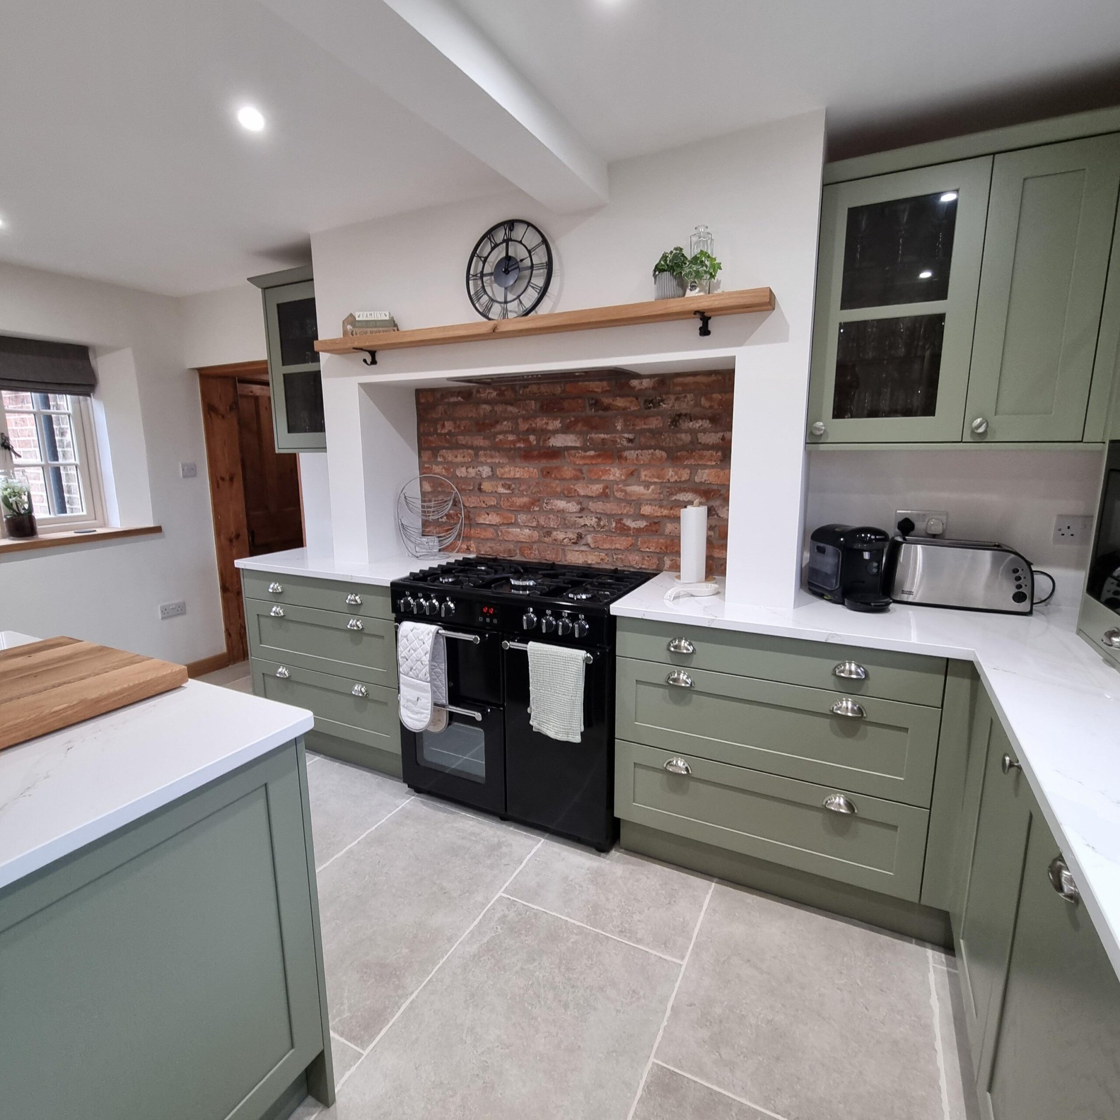
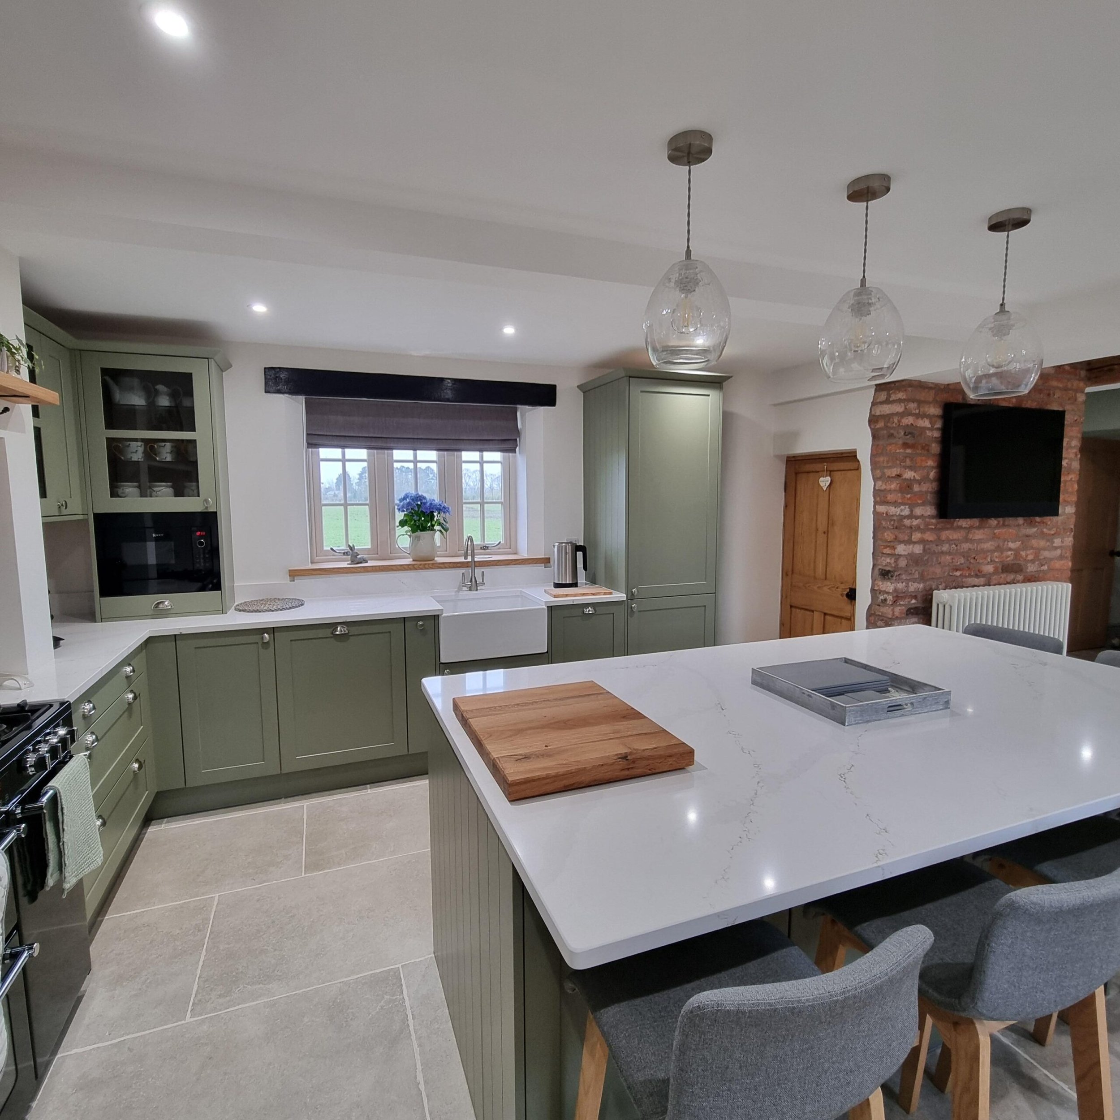
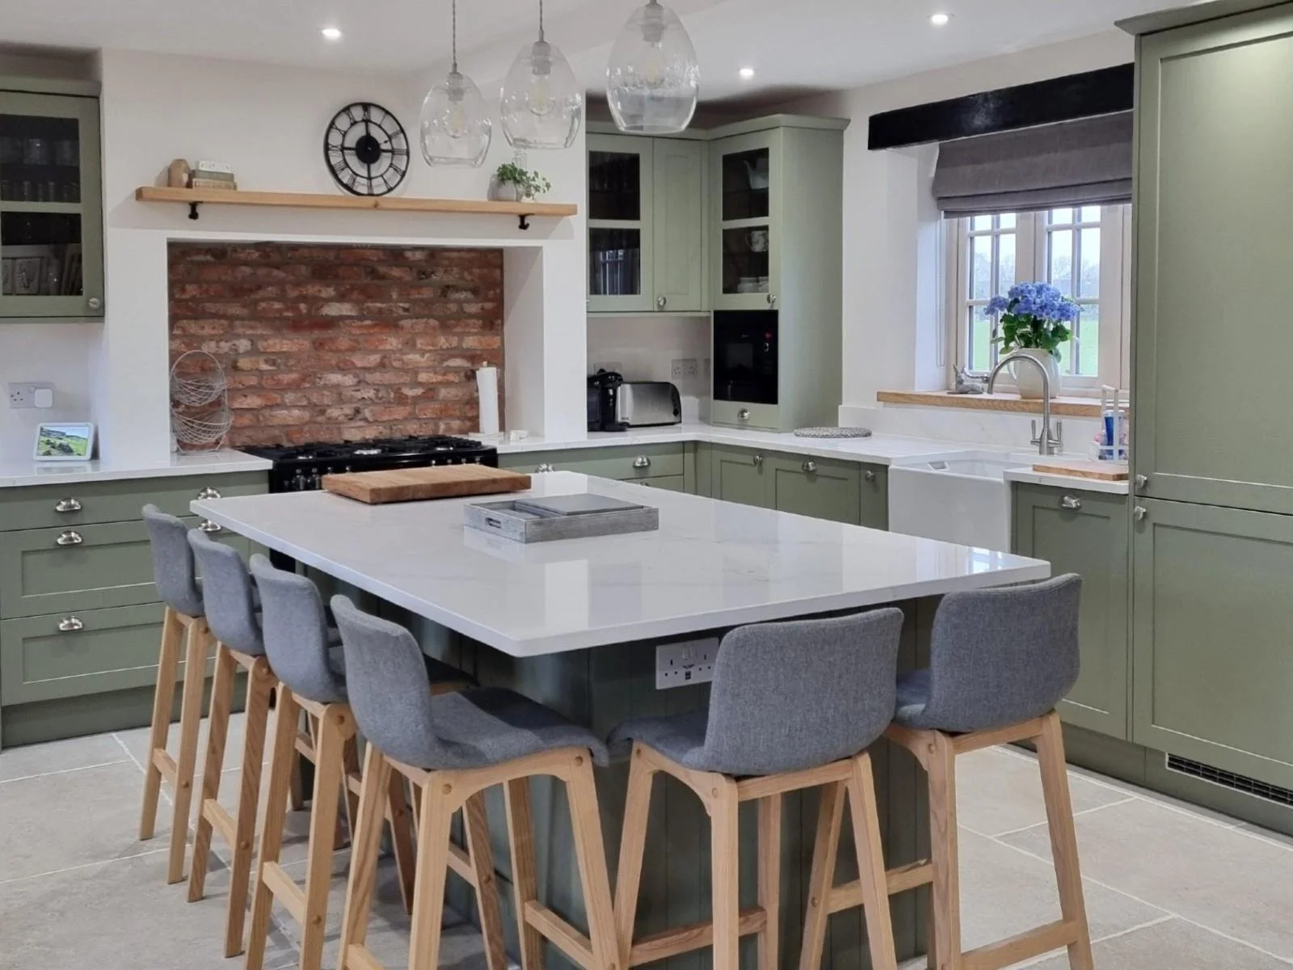
This green shaker kitchen in Lawford was designed for an old farmhouse, where several smaller rooms were opened up to create one larger kitchen and utility. The brief was to keep the character of the house while making sense of the new layout.
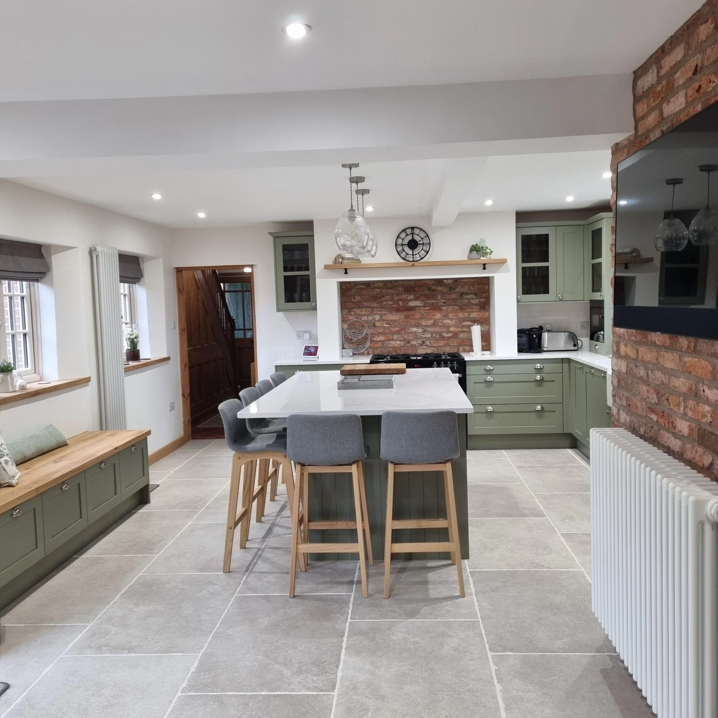
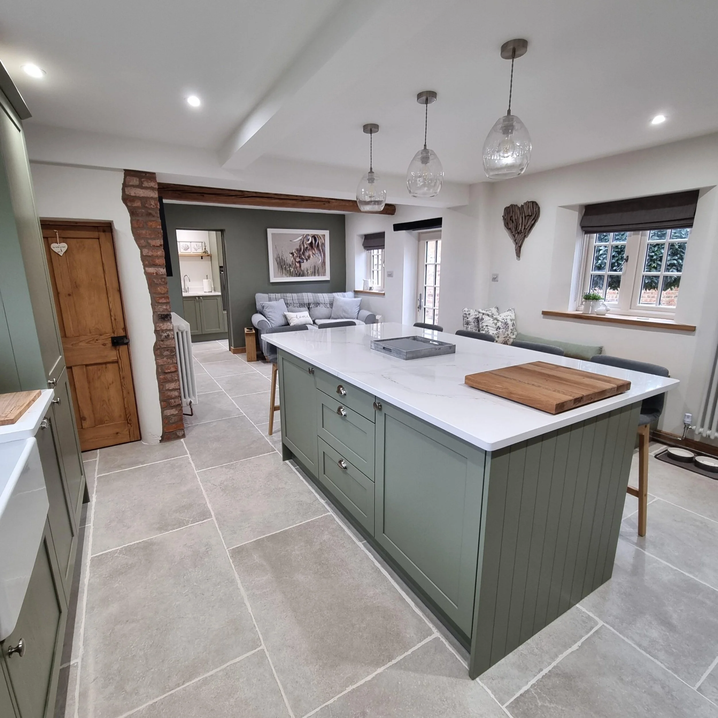
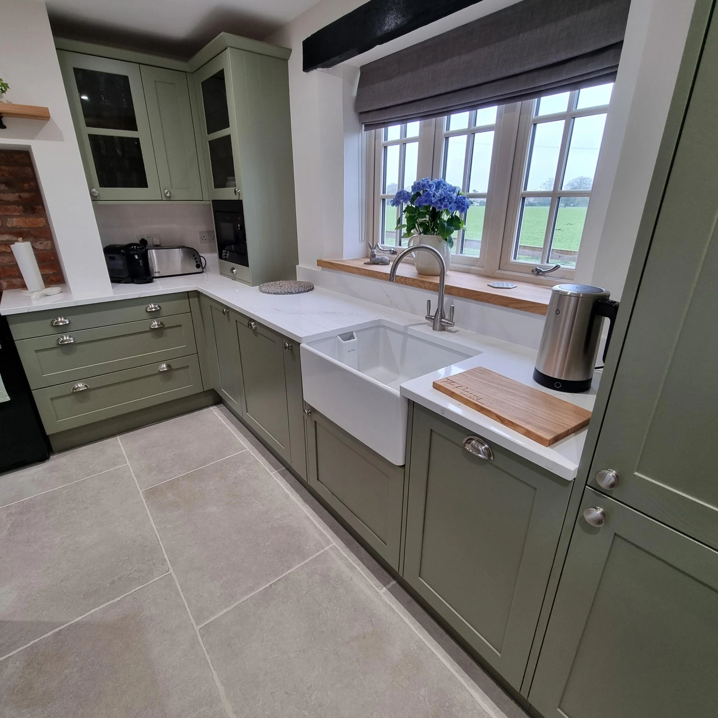
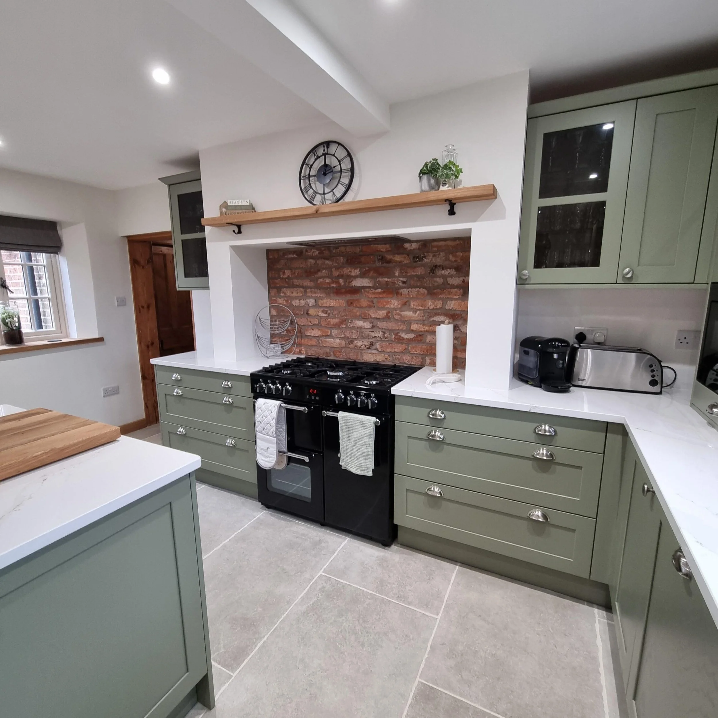
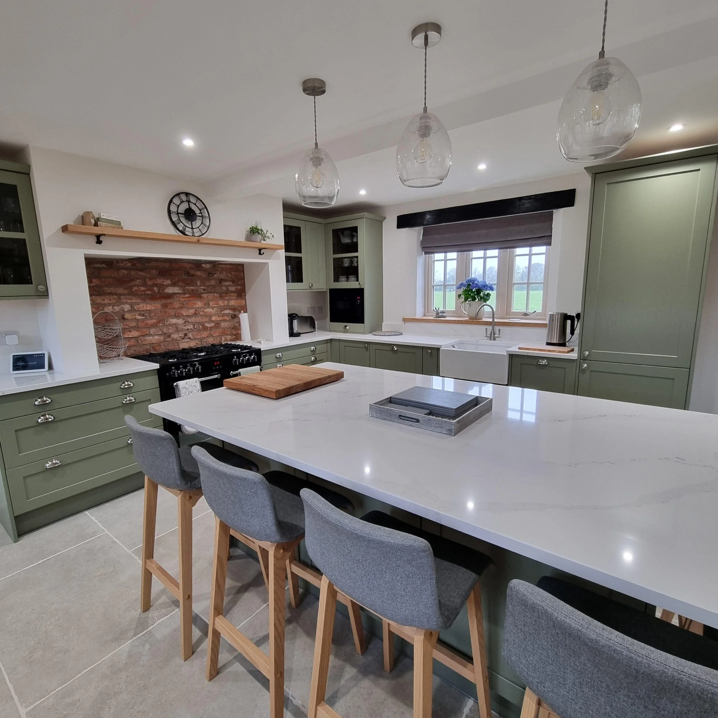
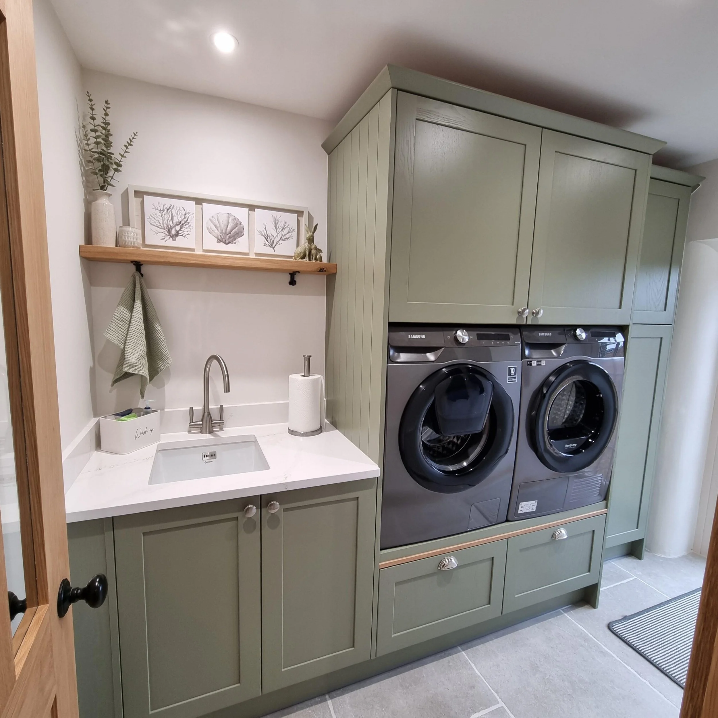
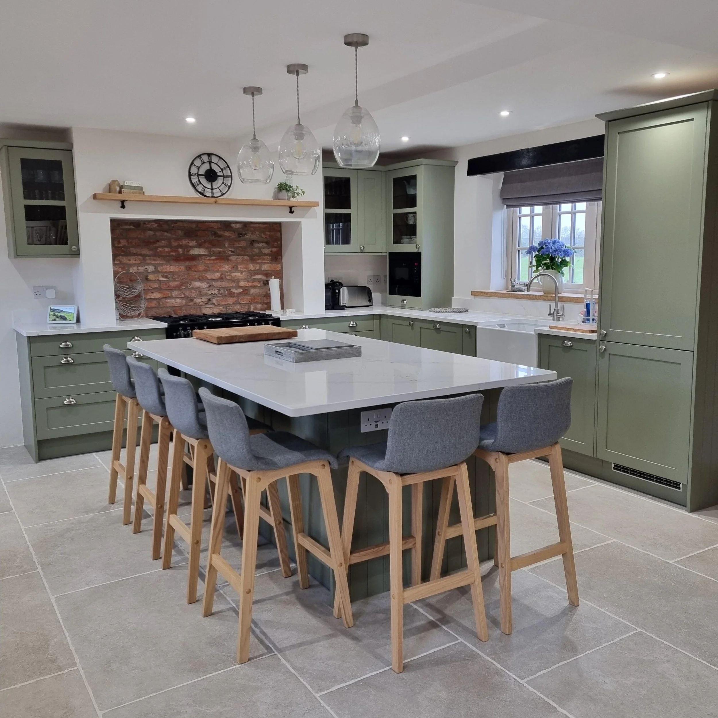
Designed by Sharon, the kitchen uses Fenton bespoke cabinetry painted in Farrow & Ball Treron, with Tuscany quartz worksurfaces. A large island with seating for six occupies the centre of the room. A black range cooker sits within the mantel recess. Alongside this a newly built mantel with brick slips, a floating oak shelf and curved plasterwork, a Belfast sink at the window run, and window bench seating with shoe storage. The utility includes a raised laundry area. A large-format stone tile floor runs throughout. The kitchen opens directly into a wider living space beyond
Project details
Our approach
-
A farmhouse kitchen with more space to live in.
The clients came to RFK with an initial layout idea and a clear colour direction. Their existing space was made up of several smaller rooms, so the brief went beyond replacing cabinetry. They wanted one larger kitchen and utility that felt right for an old farmhouse.
The new space needed practical storage and generous seating, with enough character to sit comfortably with the building. From cooking and eating to coming in and out of the house, the room design needed to handle everyday family life.
-
Making one room feel natural.
Opening up several smaller rooms brings new potential for the kitchen, but it can also leave a space that feels newly made and unresolved. The design had to make the larger room feel intentional.
The island gives the kitchen its centre. It seats six and lets the room work as a place to gather as well as to cook.
A black range cooker sits within the mantel recess, anchoring the cooking area. The newly built mantel frames it and gives the kitchen a stronger focal point. A floating oak shelf above the mantel provides a natural display space. The brick slips pick up the exposed brickwork elsewhere in the house, so the new feature feels connected to the rest of the home.
The curved feature plasterwork softens the layout, settling the kitchen into the rest of the farmhouse.
-
Green cabinetry and warm farmhouse detail.
The cabinetry is Fenton bespoke, painted in Farrow & Ball Treron. It gives the kitchen a soft green tone that suits the farmhouse setting.
Tuscany quartz was chosen for the worksurfaces, a practical surface with warmth and movement that sits well against the cabinetry. The flat-panel shaker doors keep the room classic, while the island, mantel and bench seating provide detail in keeping with the large, characterful space. A Belfast sink sits under the window, and a floating oak shelf above the mantel adds a practical display area. A large-format stone tile floor runs throughout, providing a neutral base that suits the farmhouse setting. The kitchen opens into a wider living space beyond, and the layout has been designed with that connection in mind.
-
Opened-up kitchen and utility
Several smaller rooms were brought together to create a larger kitchen and utility. The design had to give the new footprint a clear purpose.
Large island with seating for six
The island gives the room a natural centre and a sociable place to sit, as is fitting for a farmhouse kitchen,.
Mantel with brick slips
The newly built mantel frames the cooking area and gives the kitchen a focal point. The brick slips connect it with the exposed brickwork in the house.
Window bench seating
The bench seating makes use of the window area and includes shoe storage.
Raised laundry in the utility
The utility includes a raised laundry area, keeping the working side of the home well considered.
Black range cooker
A black range cooker sits in the mantel recess and anchors the cooking area. Without a specific appliance at the centre of the mantel, the feature would lack purpose; the range cooker gives it both scale and focus.
Belfast sink
A Belfast sink sits under the window at the perimeter run, in keeping with the farmhouse character of the kitchen.
Floating oak shelf
A floating oak shelf above the mantel provides a natural display space and a practical surface, without adding visual weight to the cooking area.
Connection to the living space
The kitchen opens directly into a wider living area beyond. The layout was designed with that connection in mind, so the two spaces work together rather than simply sitting next to each other.
The result
A farmhouse kitchen with scale and character.
Bringing the smaller spaces together has given the home one larger kitchen and utility, with more room to cook, sit and move. The green shaker cabinetry, brick-slip mantel, floating oak shelf and stone tile floor keep it tied into the age and character of the farmhouse. The Belfast sink and black range cooker complete a specification that is as practical as it is considered. It's a far more useful space that still feels entirely at home in the building.
“We approached Sharon with an initial idea, layout and specific colour in mind for our farmhouse kitchen. She listened, made suggestions and worked closely with us throughout the process, until we were happy with both the design and the final finished look and space, which is everything we hoped it would be.”
Helen & Mike
Book a Design consultation
Ready to start planning your kitchen?
The first step is a design consultation with one of our design professionals. We will talk through your home, how you want the space to work, and which styles, suppliers and finishes are likely to suit it best.
