
Rugby, Warwick & Market Harborough
Pantry & Back Kitchen Design
Pantries and back kitchens for hard working kitchens.
Designing Pantries & Back Kitchens
Pantries and back kitchens that earn their place.
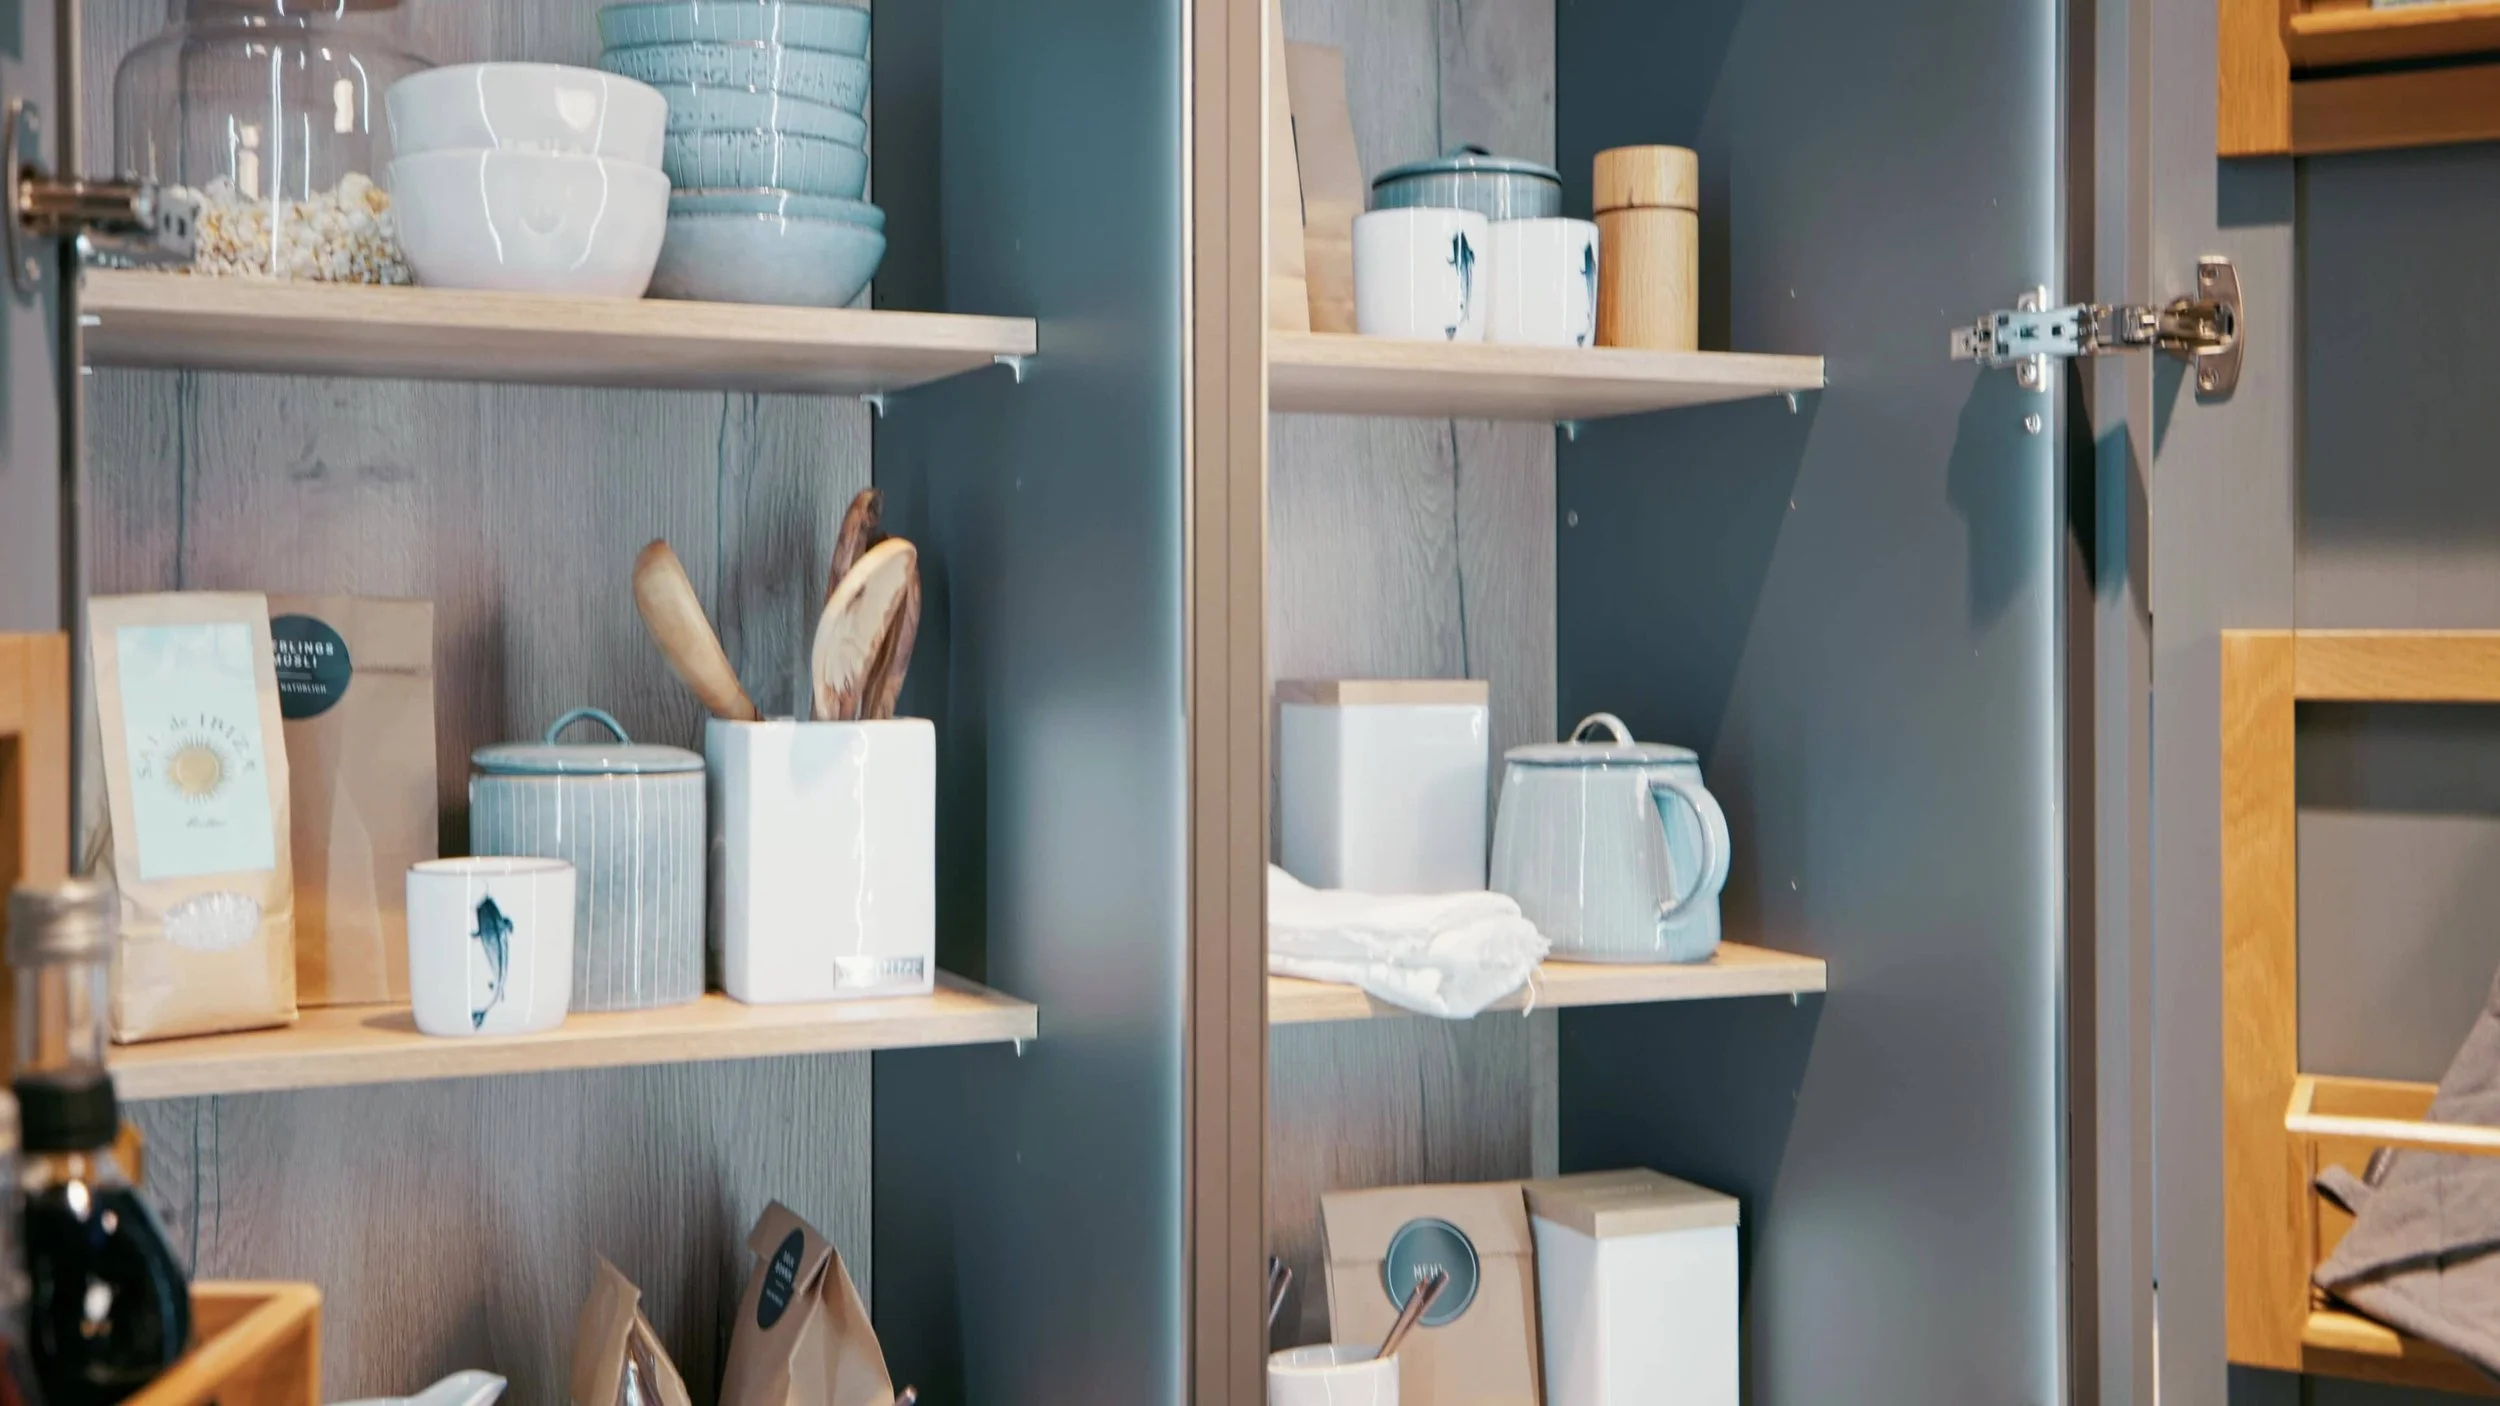
A pantry or back kitchen should take pressure off the main kitchen: giving bulk food storage a proper home, keeping small appliances within easy reach but out of sight, creating extra preparation space, and allowing the main kitchen to feel calmer when the room is being used for cooking, family life and entertaining all at once.
If your home needs additional working space, storage solutions or practical separation in and around Rugby, Warwick or Market Harborough arrange an appointment so we can start working on making your home work better for you.
Inspiration
What can a pantry or back kitchen make easier?
The best pantries and back kitchens solve real pressures in the home, whether that’s the amount of food storage needed, the practical demands of cooking and hosting, or maintaining the aesthetic of an open-plan kitchen.
Everyday Food Storage with More Order
Small Appliances Kept Accessible But Out of Sight

Extra Preparation Space When the Kitchen is Working Hard

A Calmer Main Kitchen in Open-Plan Homes

A Room Shaped Around the Available Footprint

A Complementary Space, Not an Afterthought
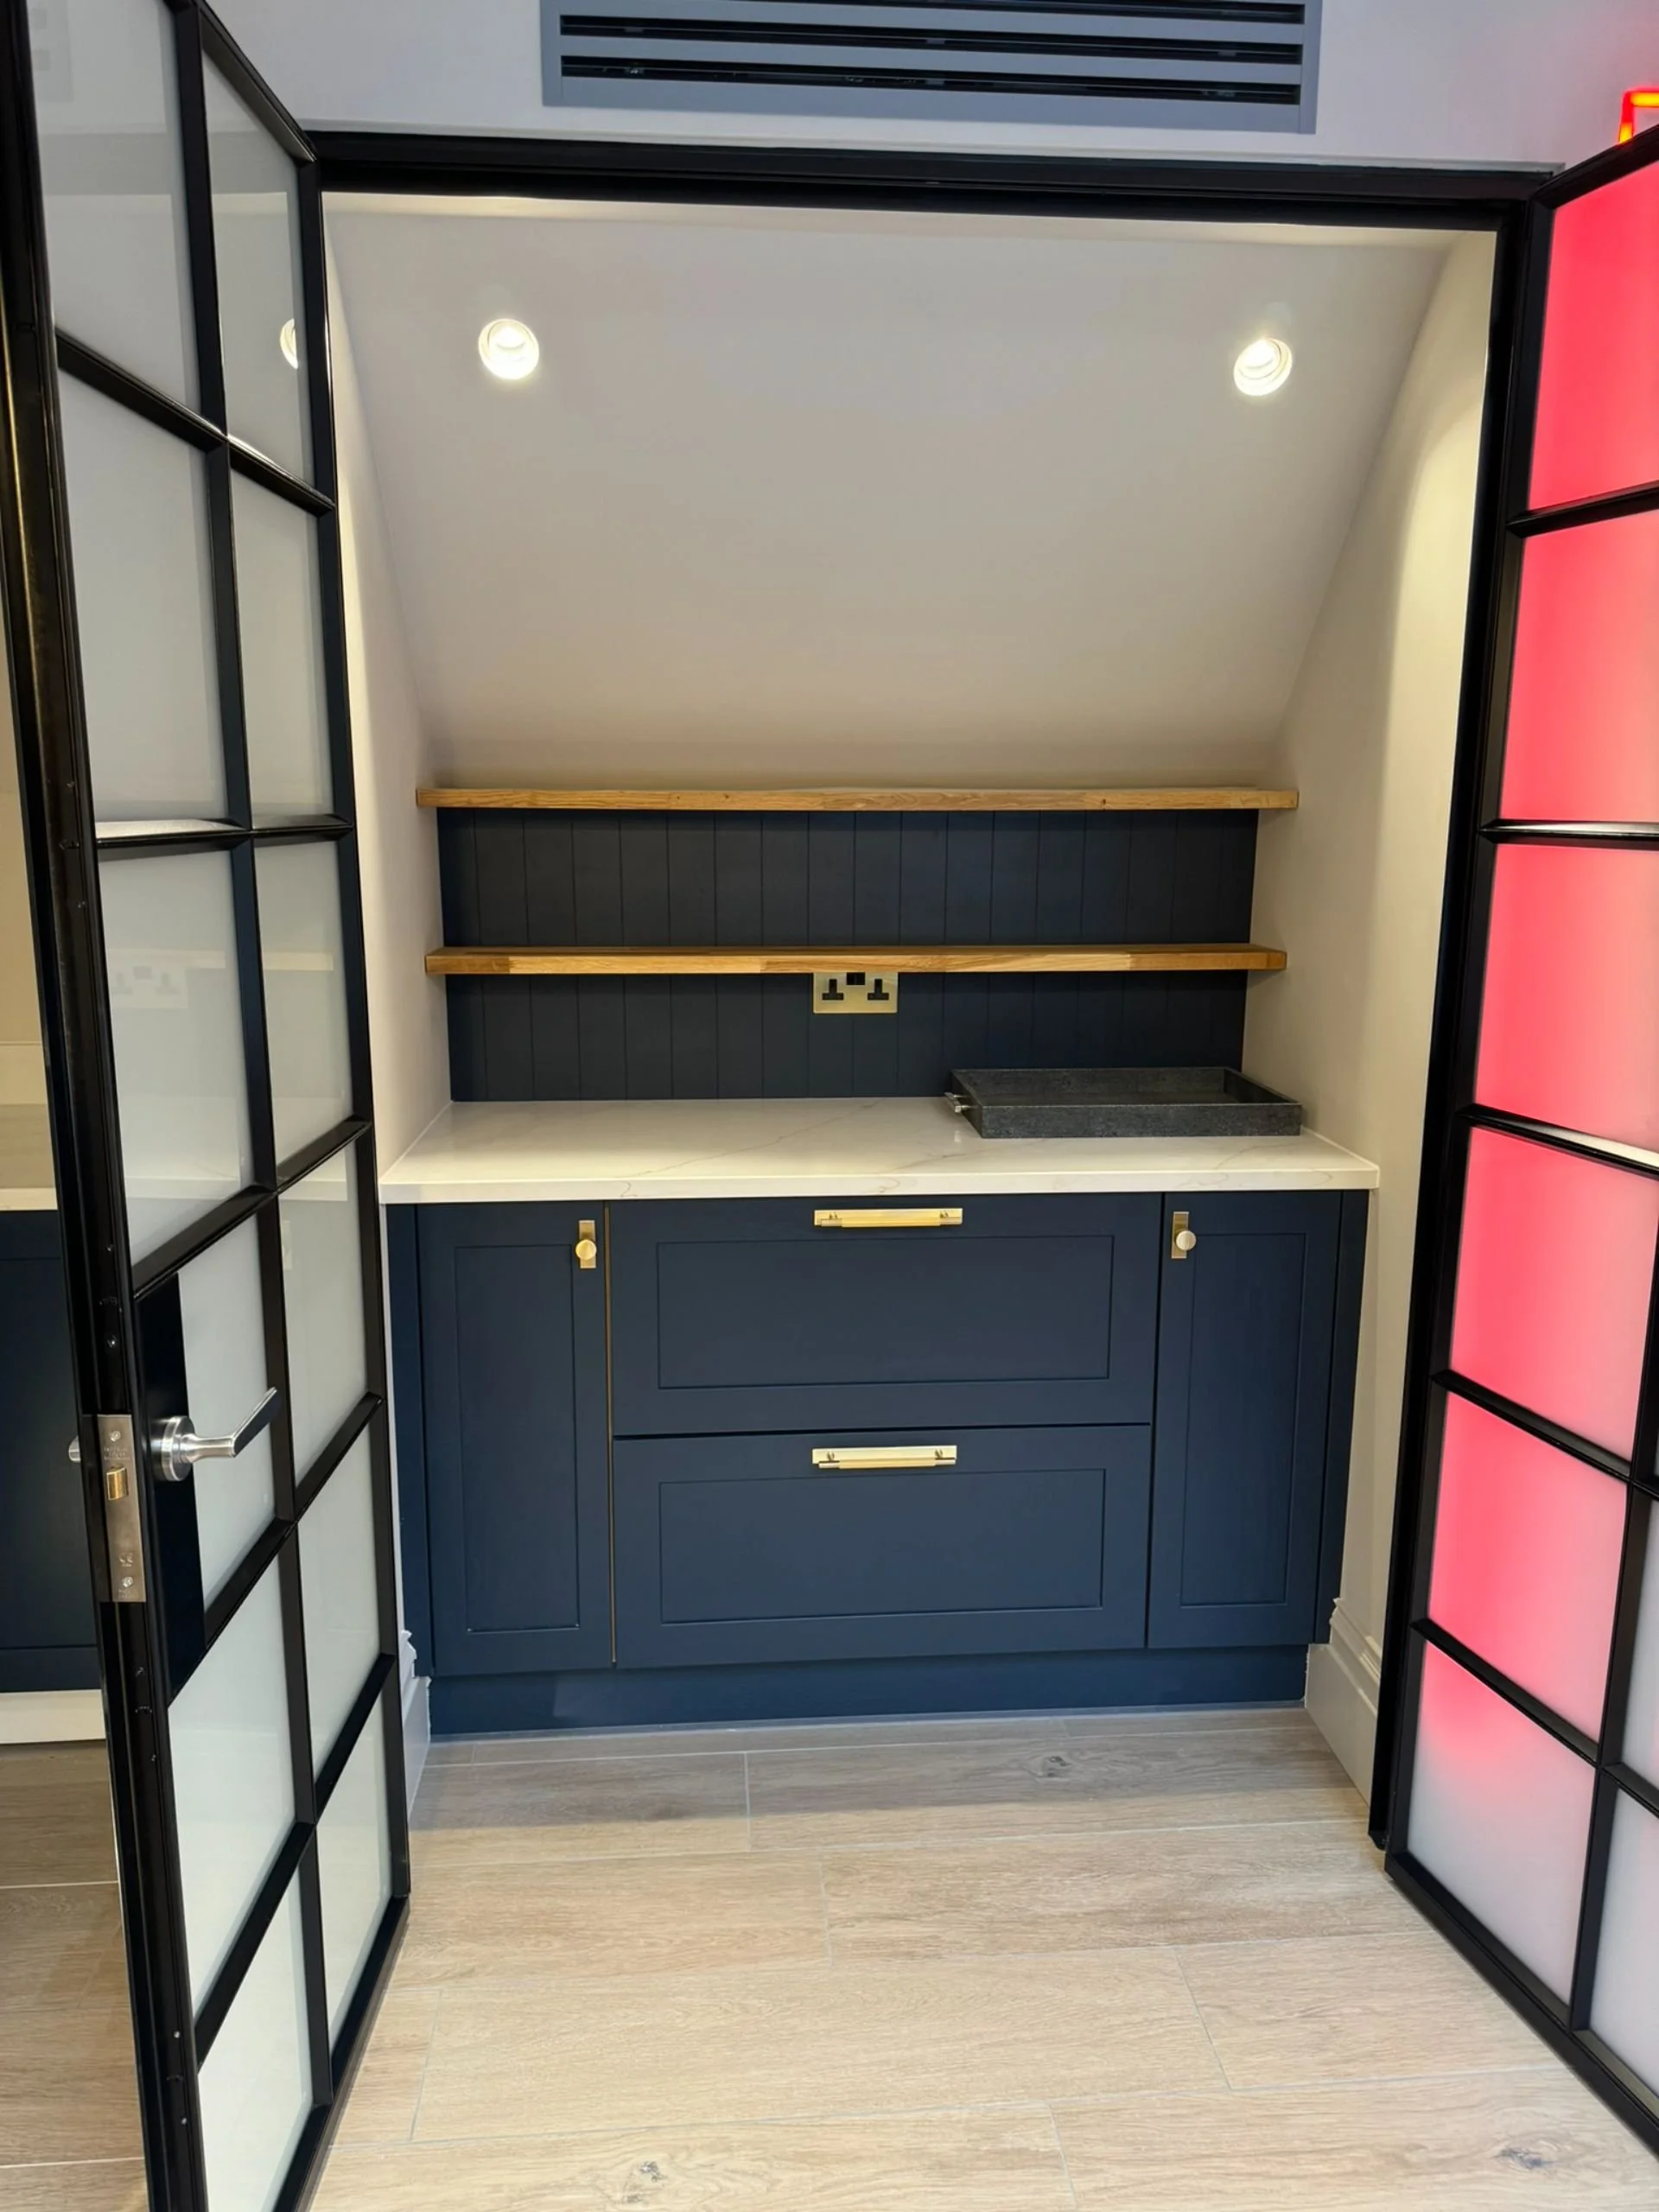
Our projects
Pantries, back kitchens and adjacent spaces designed as part of wider RFK projects.
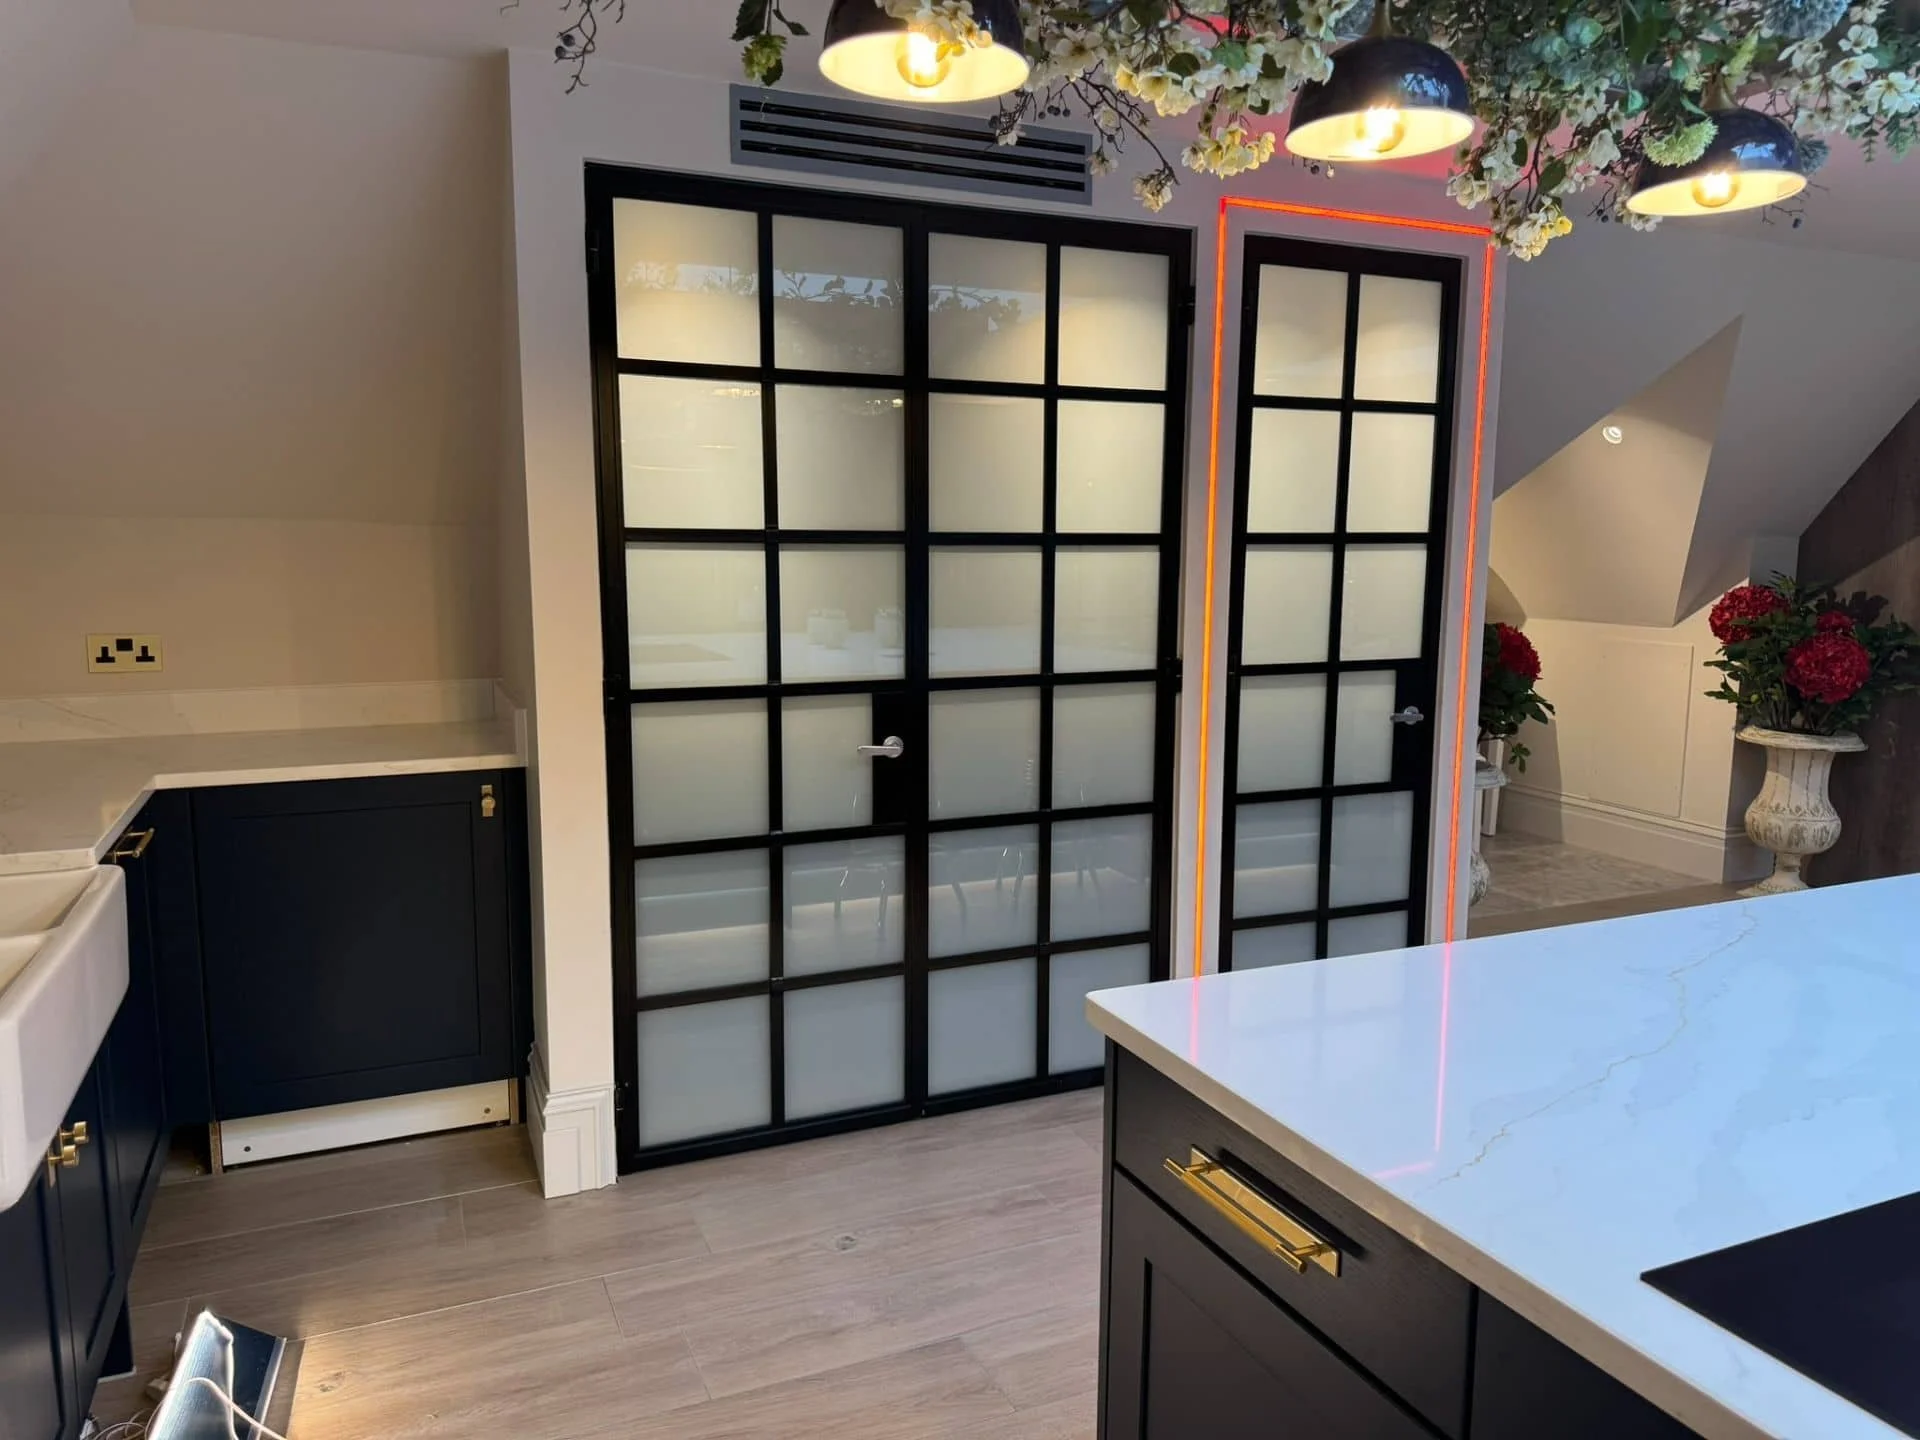
These spaces often appear within larger kitchen, extension and interiors briefs because their value lies in how they support the main kitchen. A pantry might free the kitchen up for a more open and social layout. A back kitchen might take on preparation, storage or less visible everyday tasks that would otherwise dominate the main kitchen.
Our project pages show how RFK approaches interiors in real homes, including the brief, the design decisions and the finished result.
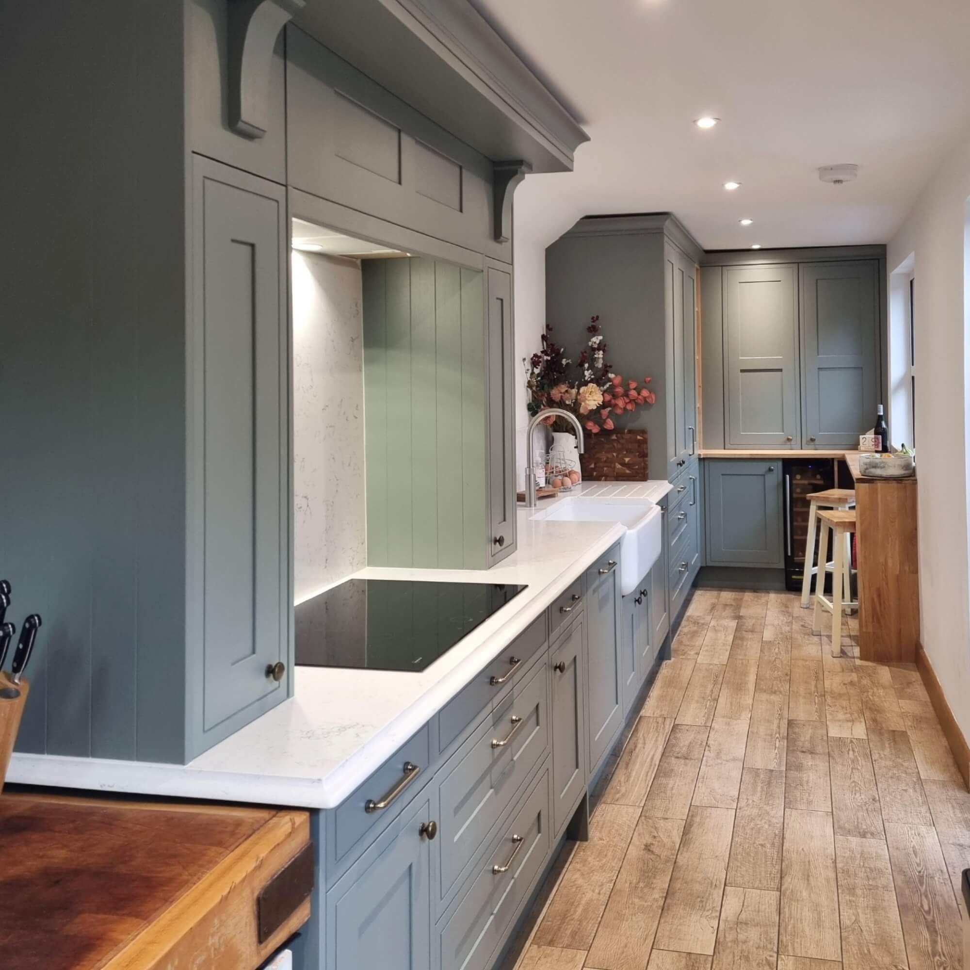
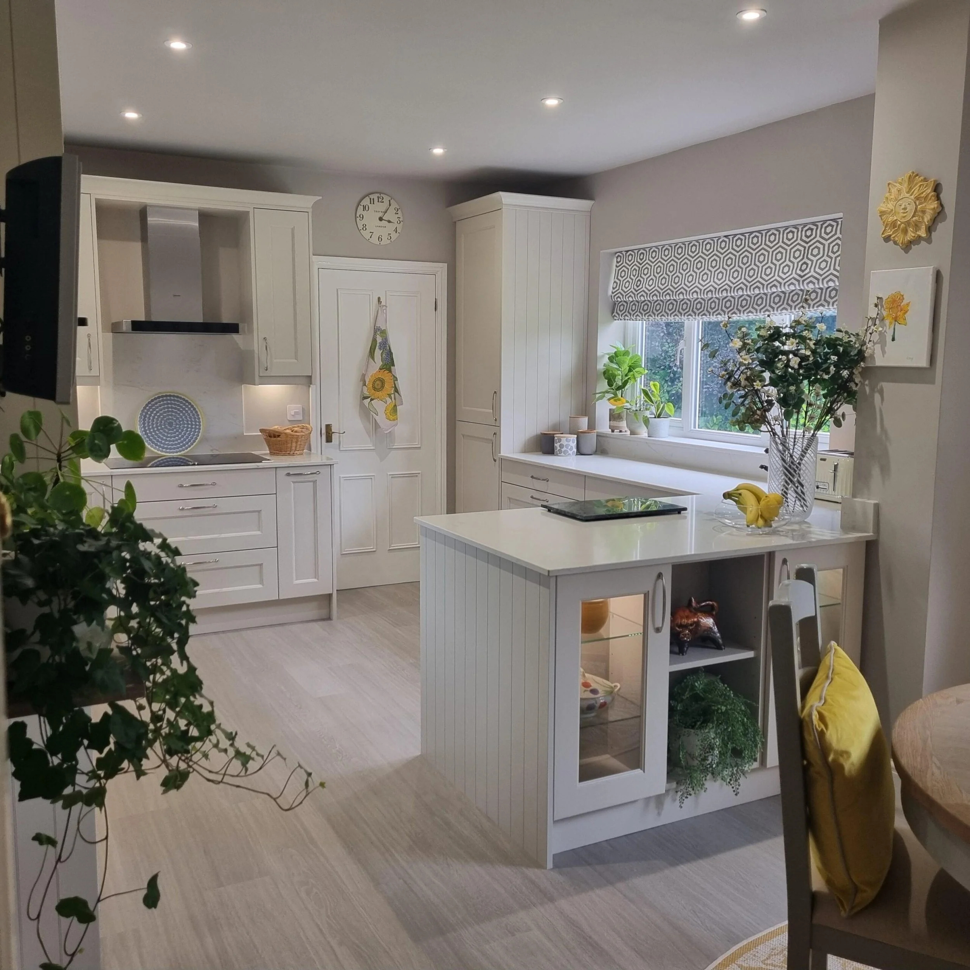
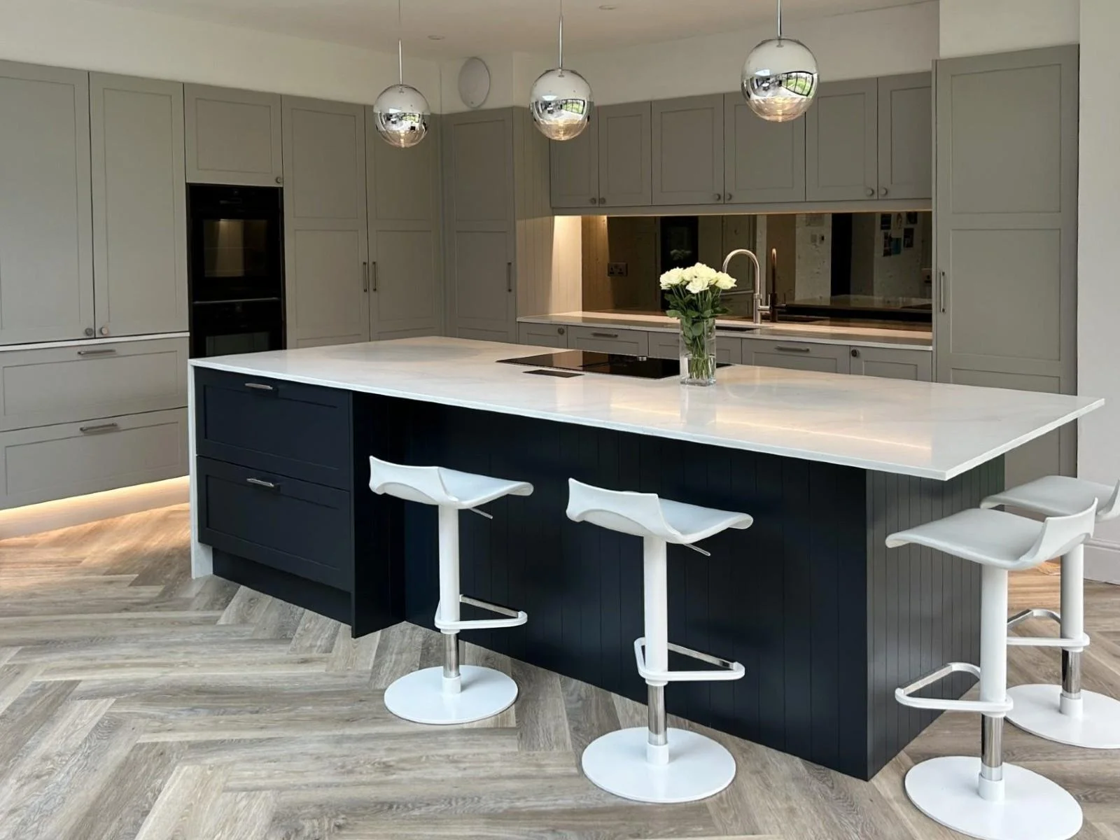
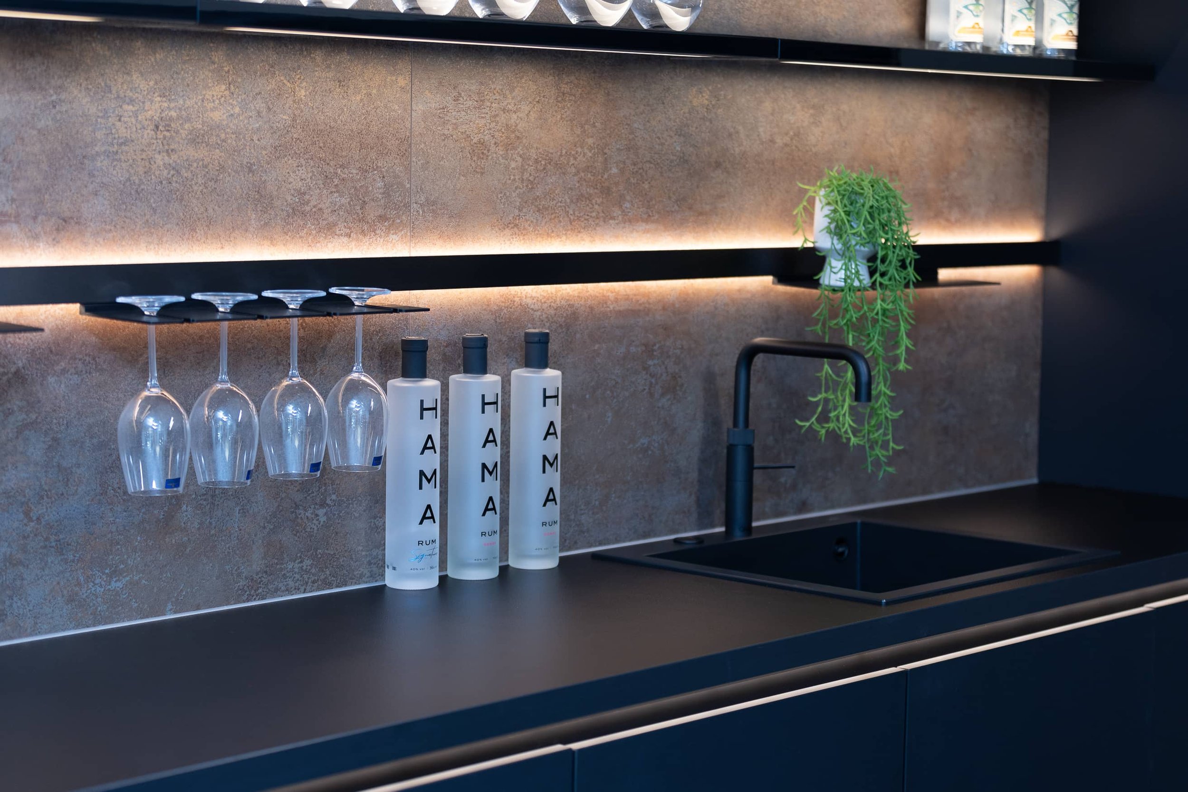
Designed around what you need to tuck away.
The design conversation starts by understanding what you want to move out of the main kitchen, what needs to remain close by and how the two spaces should work together day to day.
In a pantry, that may mean a balance of open shelving, tall storage solutions, drawers, internal organisation and easy access to everyday ingredients. In a back kitchen, the brief may extend further: secondary sinks, additional refrigeration, concealed appliances, prep space or cabinetry designed to absorb the less polished parts of busy household life.
Related Spaces
Spaces that Often Sit Alongside Pantries & Back Kitchens
Pantries and back kitchens are often part of a wider rethink of how the ground floor works. They may sit alongside a kitchen extension, connect with a utility room, or form part of a more complete interiors scheme.
Why clients choose RFK
Adjacent spaces need a clear reason to exist.
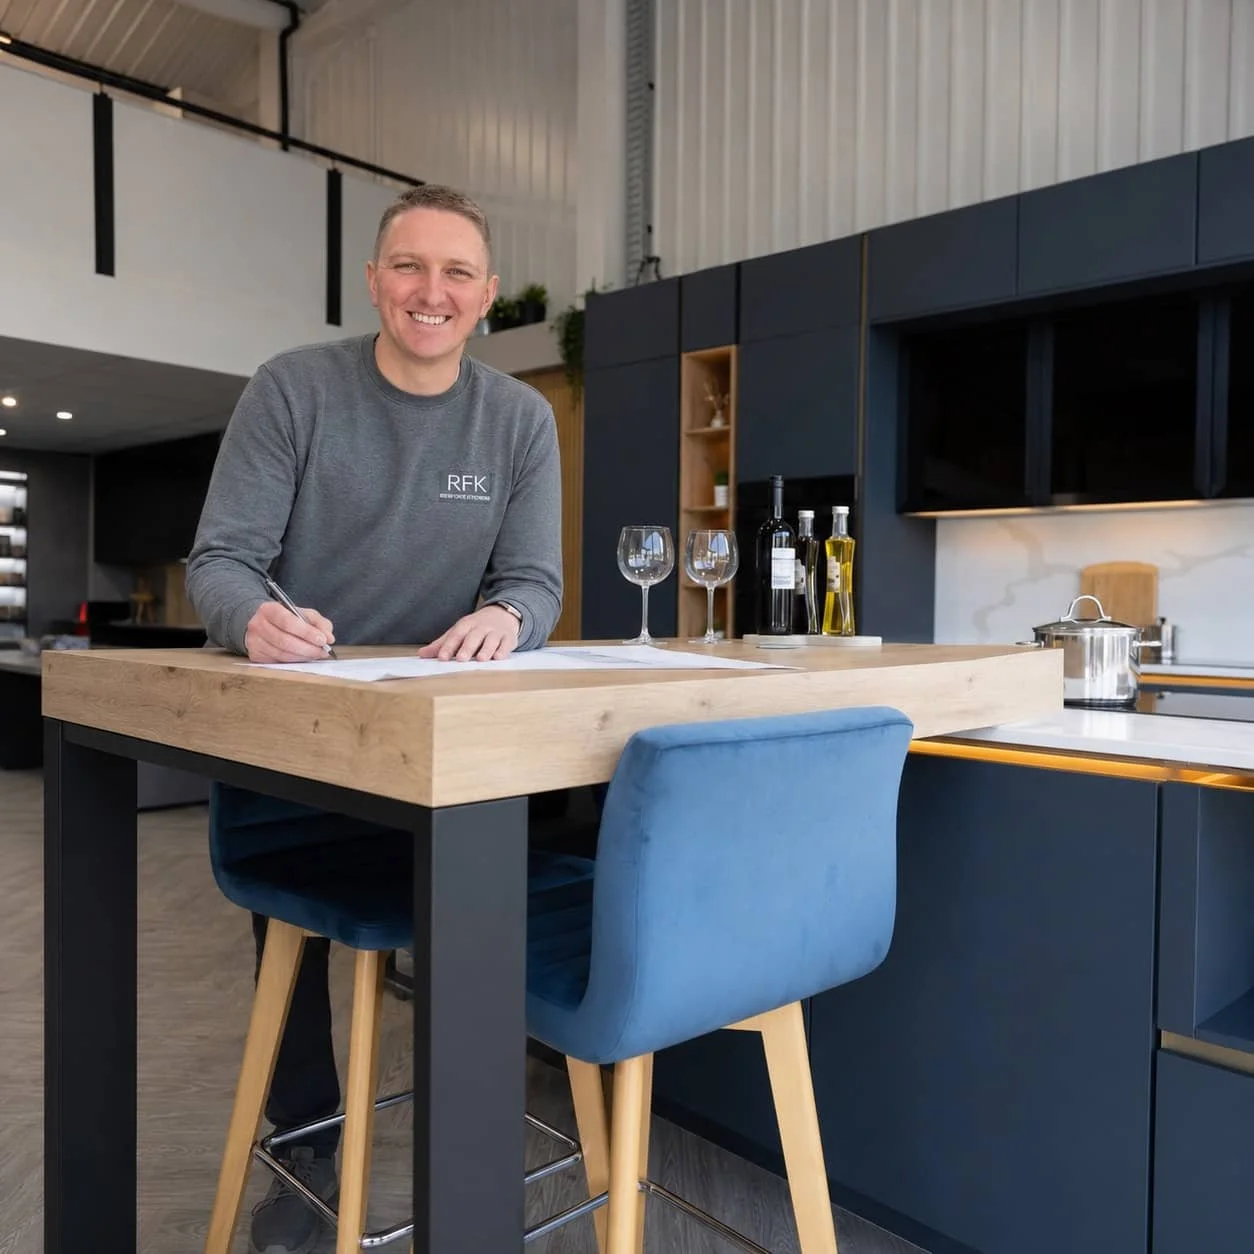
When done well, pantries and back kitchens can add a great deal to a home. At RFK, the designer who listens to your brief stays involved throughout, so the relationship between the main kitchen and the supporting spaces stay clear from first conversation to installation.
That continuity matters. It helps us make better decisions about what belongs in each room, where cabinetry should do more, where a finish can be more practical, and how the wider scheme can feel coherent without becoming repetitive. Clients consistently value RFK’s careful design thinking, calm guidance and the sense that the whole project has been considered, not just the most visible room.
The Same Designer Throughout
Practical Spaces with a Clear Role
Kitchen Retailer of the Year
Established 1993
Calm, Pressure-Free Design
Long-Term Relationships
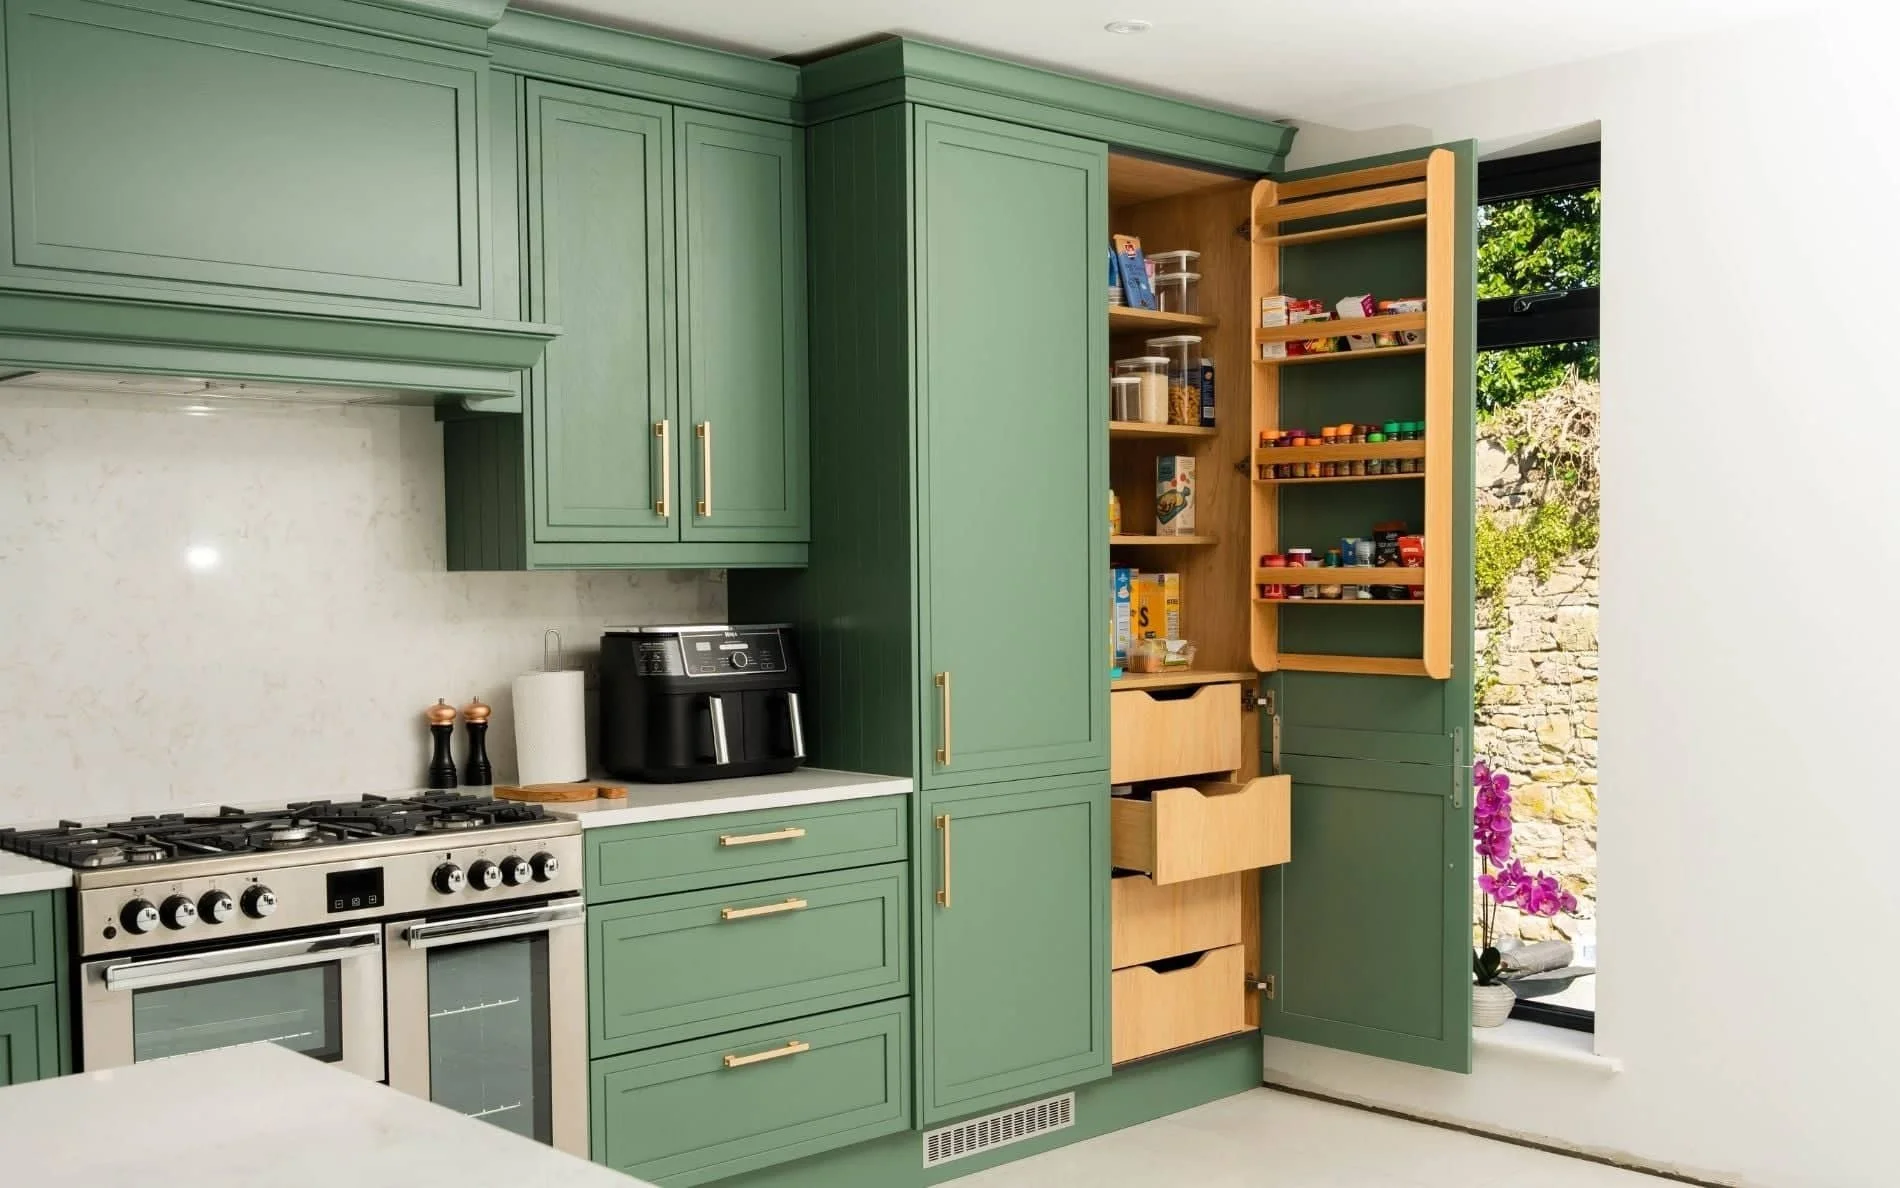
Experience RFK Kitchens
Planning a pantry or back kitchen?
The first step is a design consultation with one of our design professionals. We will talk through what you need the space to do, how it should support the main kitchen and whether it forms part of a wider extension or interiors project.
From there, we can begin shaping a room that adds real practicality to the home.
Have a question about pantries and back kitchens?
-
A pantry is usually centred around food storage, small appliances and keeping everyday kitchen supplies organised and accessible. A back kitchen tends to do more. It may include preparation space, a sink, additional refrigeration, a dishwasher, hidden appliances, or overflow storage that takes pressure off the main kitchen.
The two can overlap, but the right answer depends on what you need the additional space to handle.
-
A walk-in pantry is a separate room or enclosed space, which gives you more flexibility in how it is organised and what it holds. Fitted pantry cabinetry sits within the main kitchen footprint, typically as a tall larder unit or a run of floor-to-ceiling storage, designed to work hard in a smaller area.
Both can be highly effective. The right choice depends on what space is available, how much the pantry needs to carry, and whether you want it to feel like a room in its own right or an integrated part of the kitchen.
-
Yes, and an extension project is often the best opportunity to create one. Rear extensions in particular can generate spaces that are easy to overlook but well suited to a pantry or back kitchen role, such as a section of wall behind the main kitchen run, a return off the principal room or a space adjacent to the new build.
Getting that conversation in early means the layout, the relationship between the rooms and the service routes can be shaped properly, rather than trying to fit a pantry into whatever space is left once the main kitchen is resolved.
-
Often, yes. It depends on the space available, but pantries can be formed from underused rooms, alcoves, cupboard areas or spaces close to the kitchen that are not currently working very hard. We look at what the home can realistically support and design from there.
-
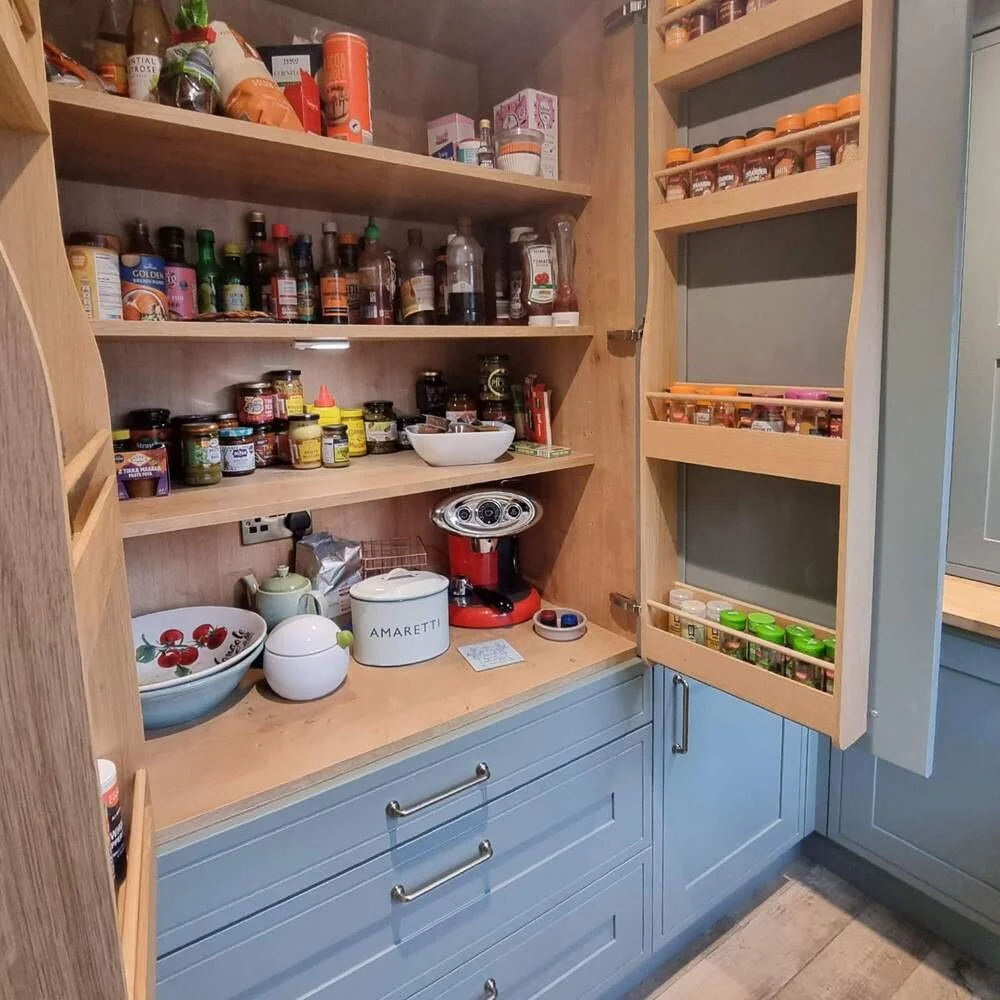
That depends on the household, but common features include open shelving, tall food storage, drawers, basket space, worksurfaces for decanting or sorting, and areas for small appliances used regularly.
The design should make everyday items easier to find and use, not just hide them behind more doors.
-
A back kitchen can support a wider brief: preparation space, a secondary sink, refrigeration, coffee-making, dishwashing, baking storage, crockery, serving pieces or overflow from entertaining.
The point is not to duplicate the main kitchen, but to support it in a way that makes both rooms easier to use.
-
That depends on how it sits within the home and how you want to use it. Some pantries are working spaces, with practical finishes, open shelving and utility taking priority over appearance. Others, particularly walk-in pantries that open visibly off the main kitchen, benefit from being more considered: materials and detailing that feel connected to the kitchen without replicating it, and a sense of organisation that still feels composed when the door is open.
We will help you work out which approach suits the role the space needs to play.
-
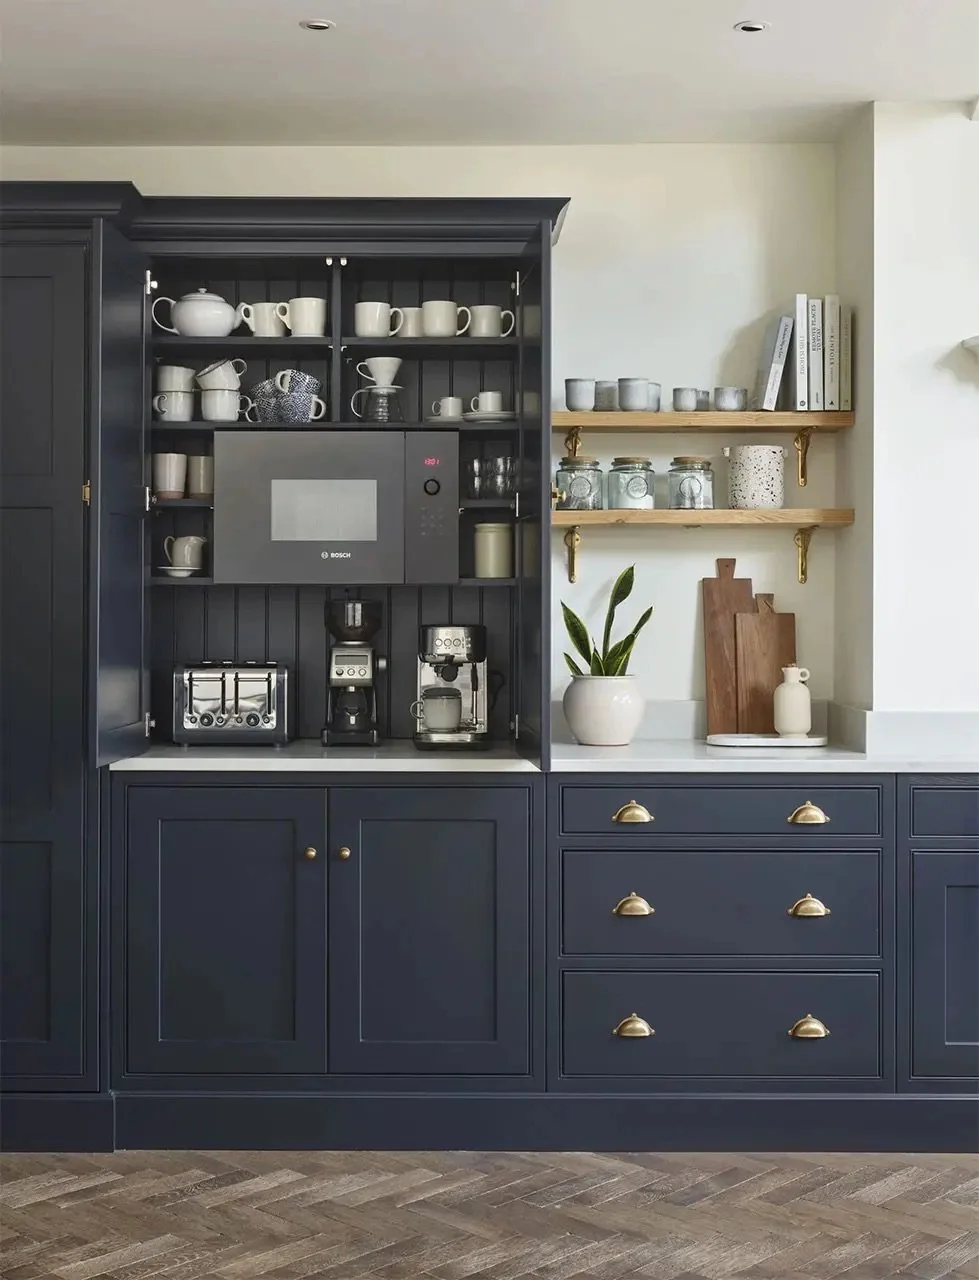
Yes. In open-plan homes, the main kitchen is often on view from dining and living areas, so it helps to move everyday overflow elsewhere. Small appliances, dry goods, bulk storage, preparation items and less polished tasks may sit more naturally in a pantry or back kitchen, allowing the main kitchen to feel more purposeful.
-
The range is wide because the scope can vary considerably. A compact fitted pantry sits at a different investment level from a larger back kitchen with appliances, sinks, worksurfaces and extensive cabinetry.
The best way to understand what is realistic for your home and budget is a design consultation, where we can talk through the options openly.
-
It helps to have a rough sense of the space you are working with: dimensions, photographs and any drawings if you have them. More useful still is a clear idea of what the main kitchen is not doing well. What gets cluttered? What do you find yourself moving from room to room? What do you wish you had space for?
The clearer your picture of the problem, the more useful the design conversation tends to be. If the project connects to a wider kitchen or extension scheme, bring those drawings too.
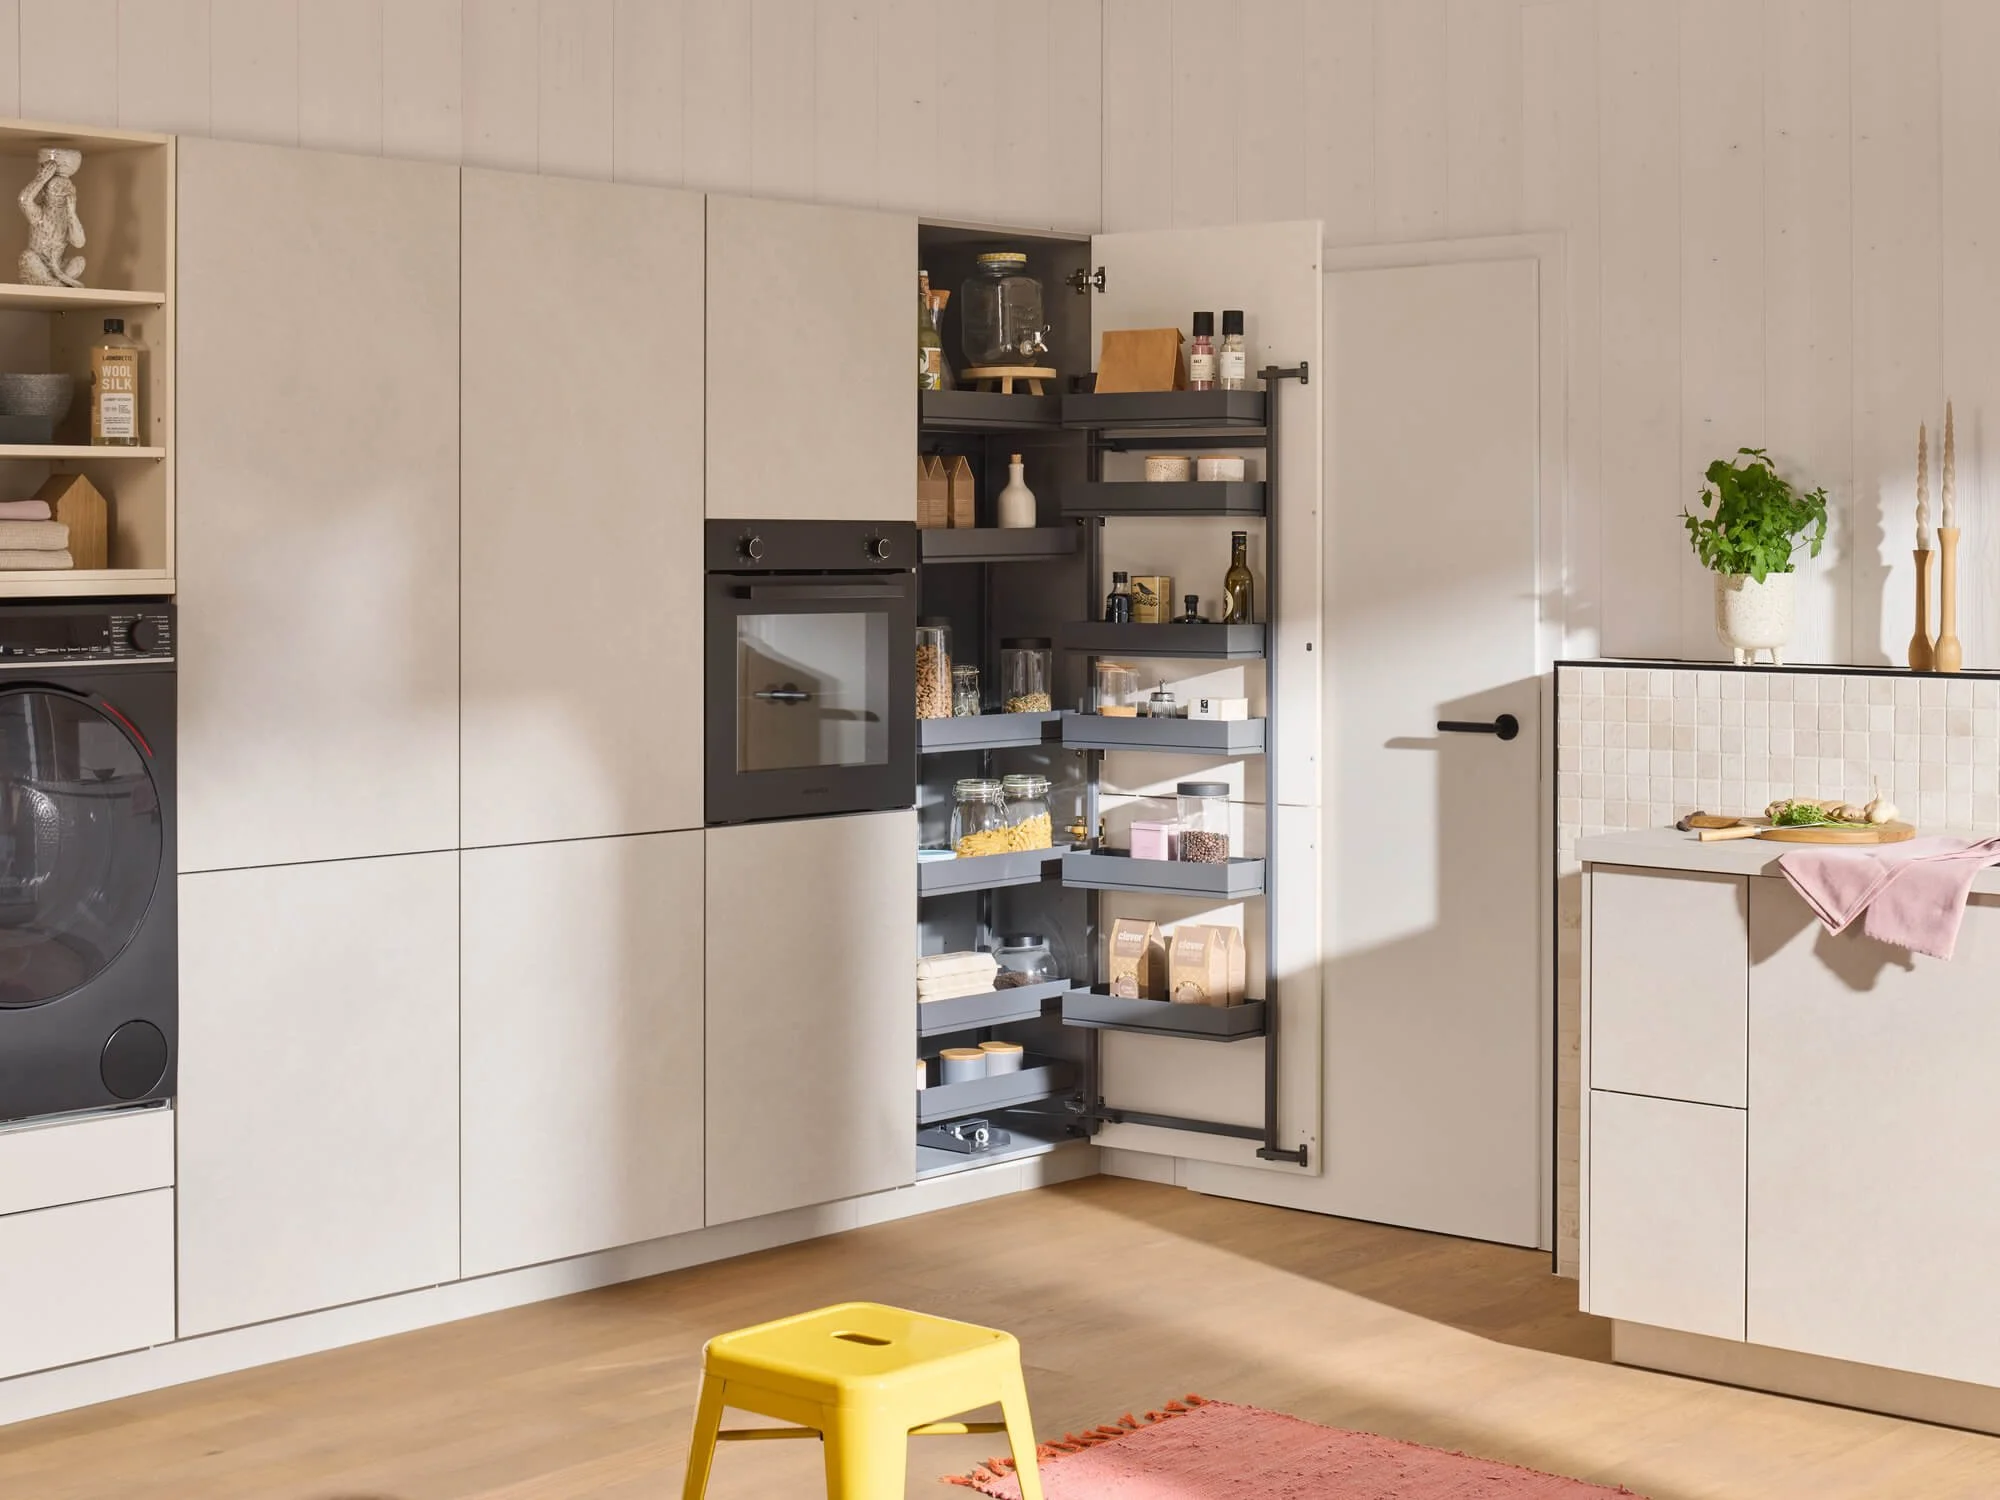
Browse our interiors range
Not ready to arrange a consultation yet?
Our brochure brings together our wider design offer, including kitchens and interiors for pantries, back kitchens, utility rooms, dressing spaces, bars and more.
