
In-frame kitchen project
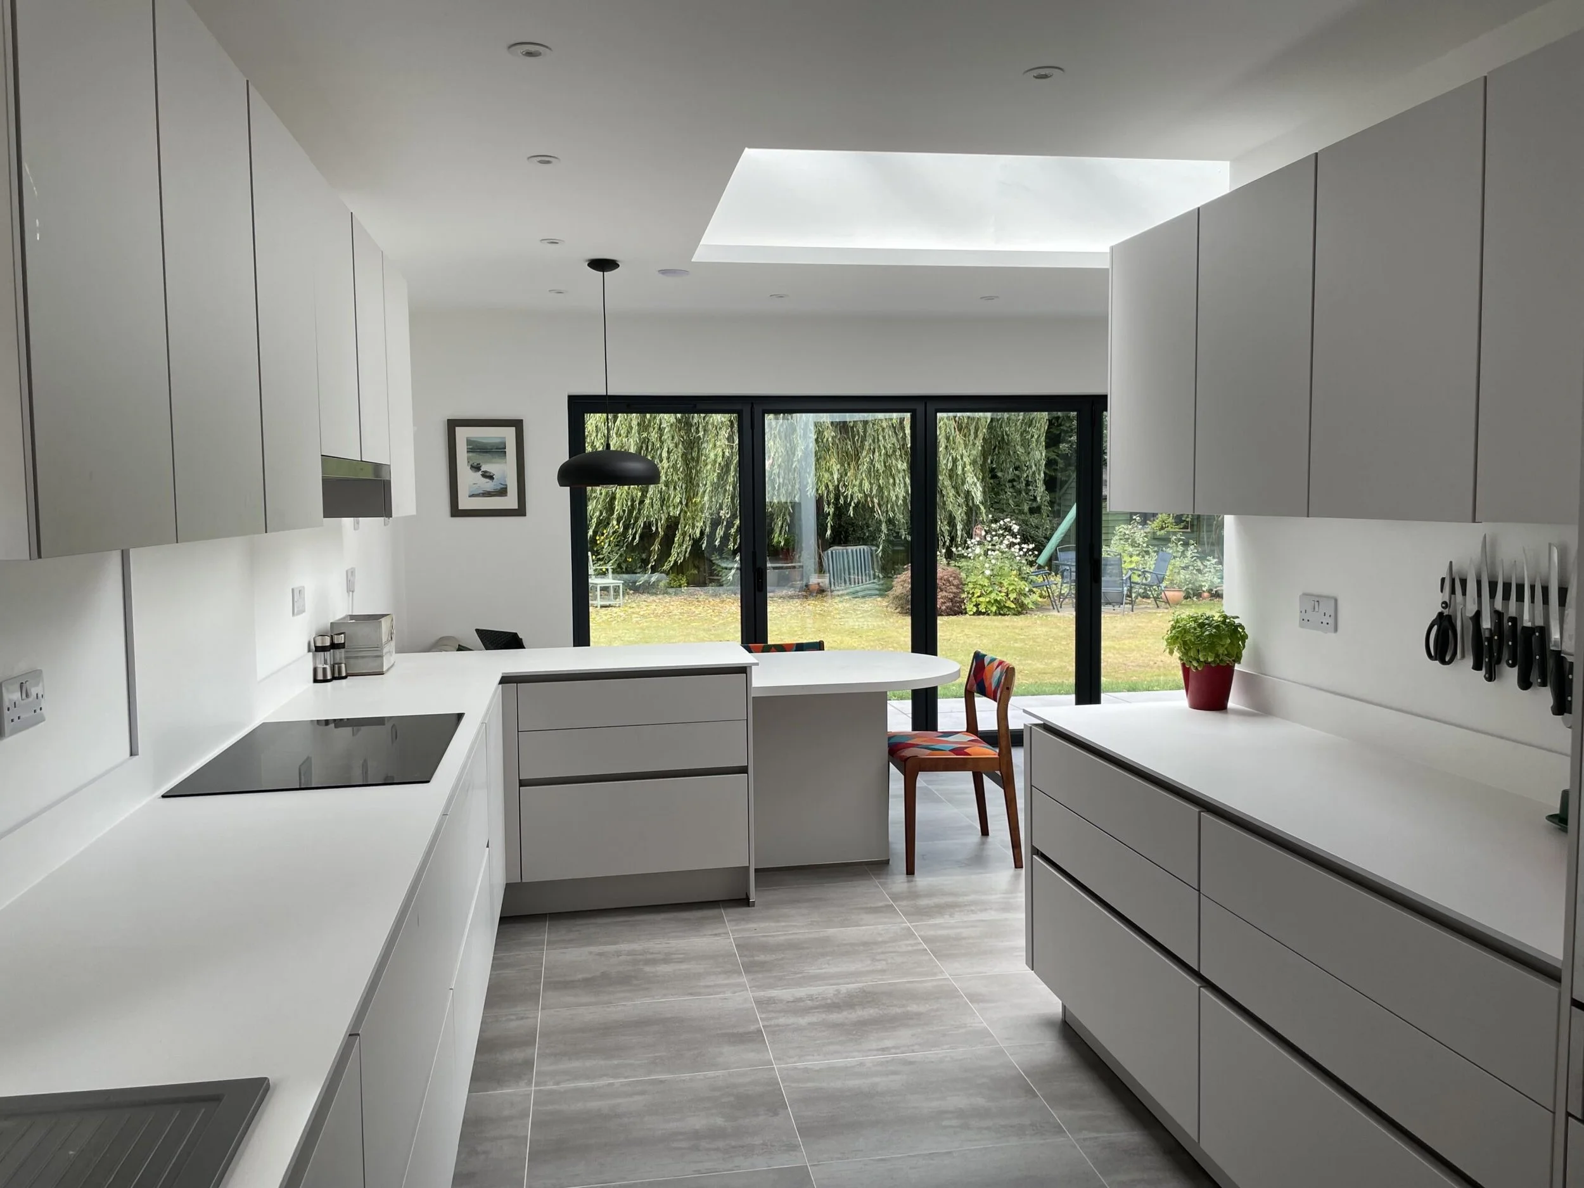
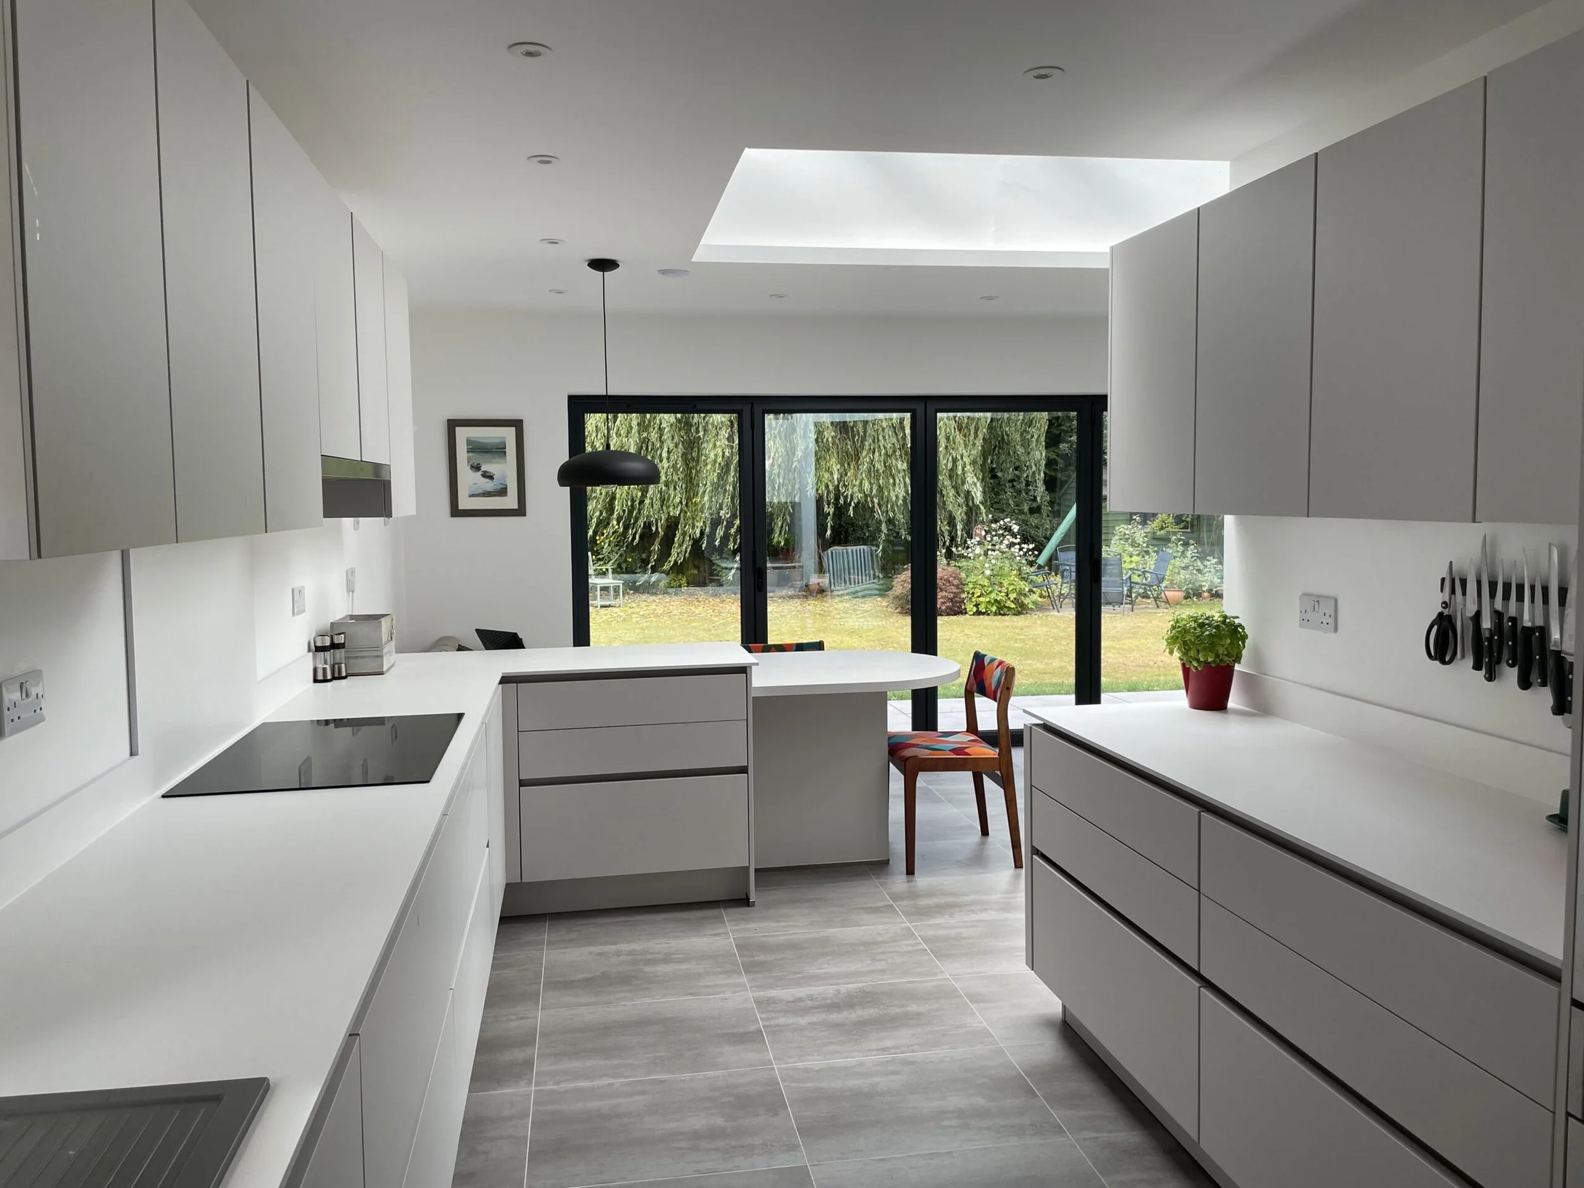
Satin Grey Handleless Kitchen in Dunchurch
A calm handleless kitchen designed for a bright new family-room extension.
Key features
A satin grey kitchen shaped by light and space.
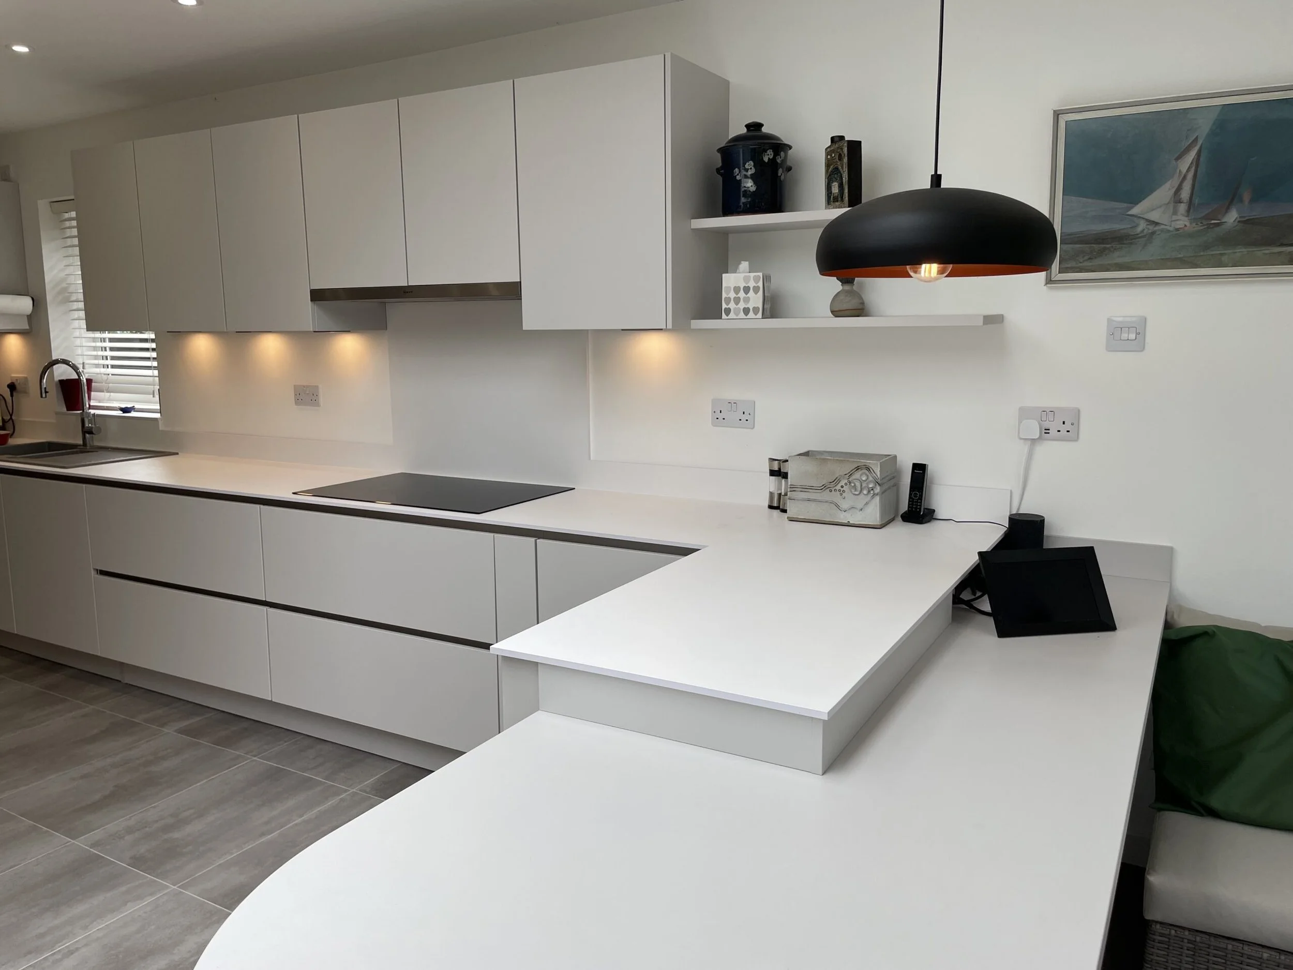
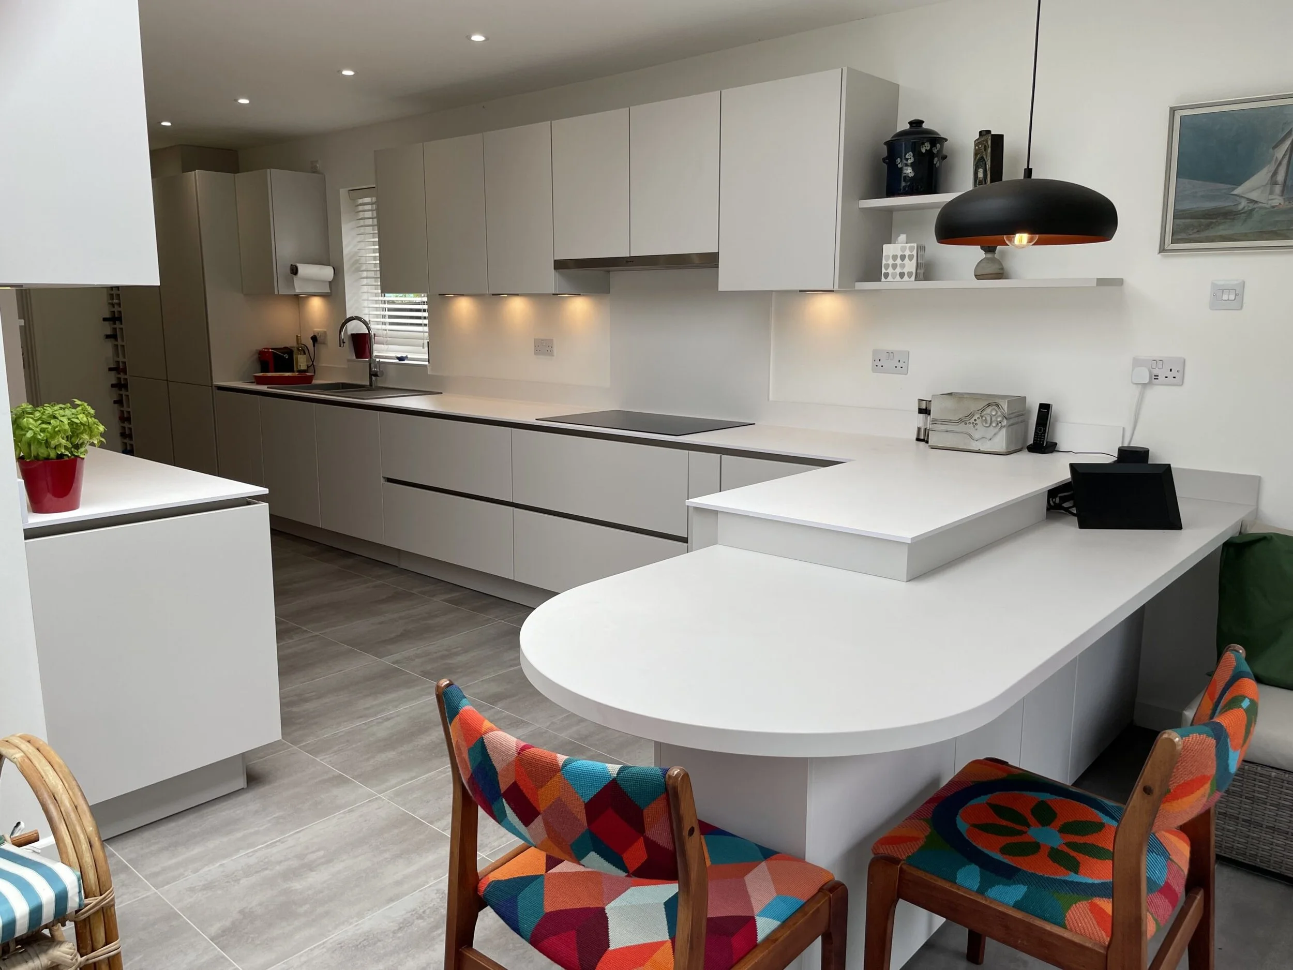
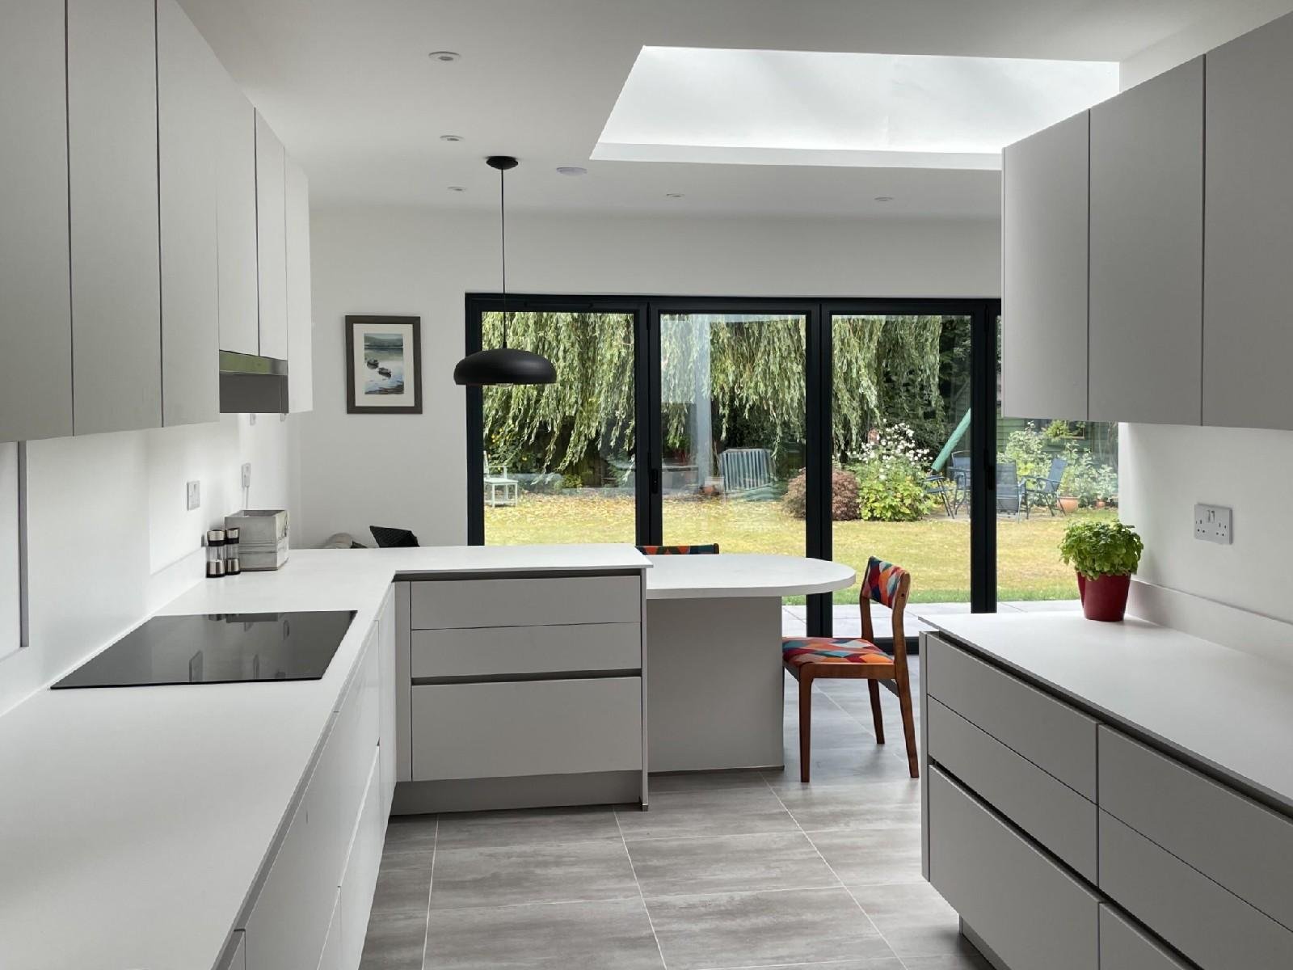
This satin grey handleless kitchen in Dunchurch was designed as part of a new family-room extension, with bifold doors, a rooflight and open views to the garden. The brief was to create a calm, practical kitchen with low-level peninsula seating and careful storage, without drawing attention away from the room.
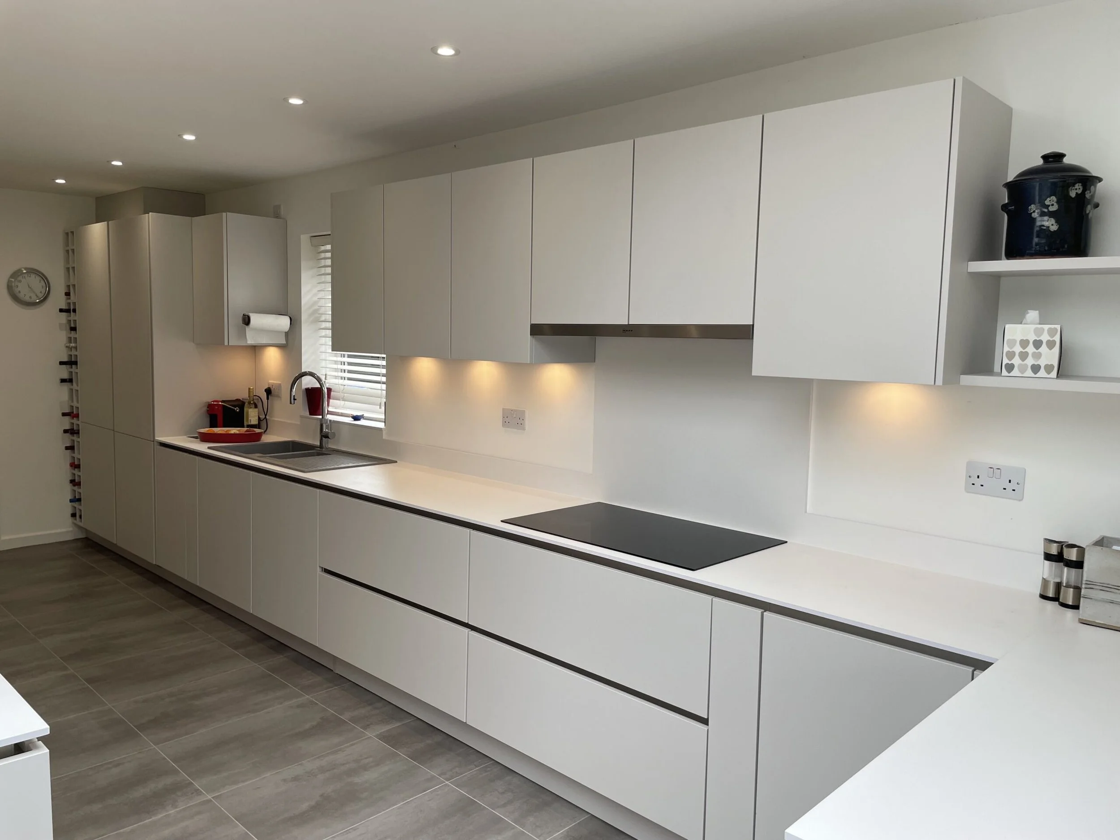
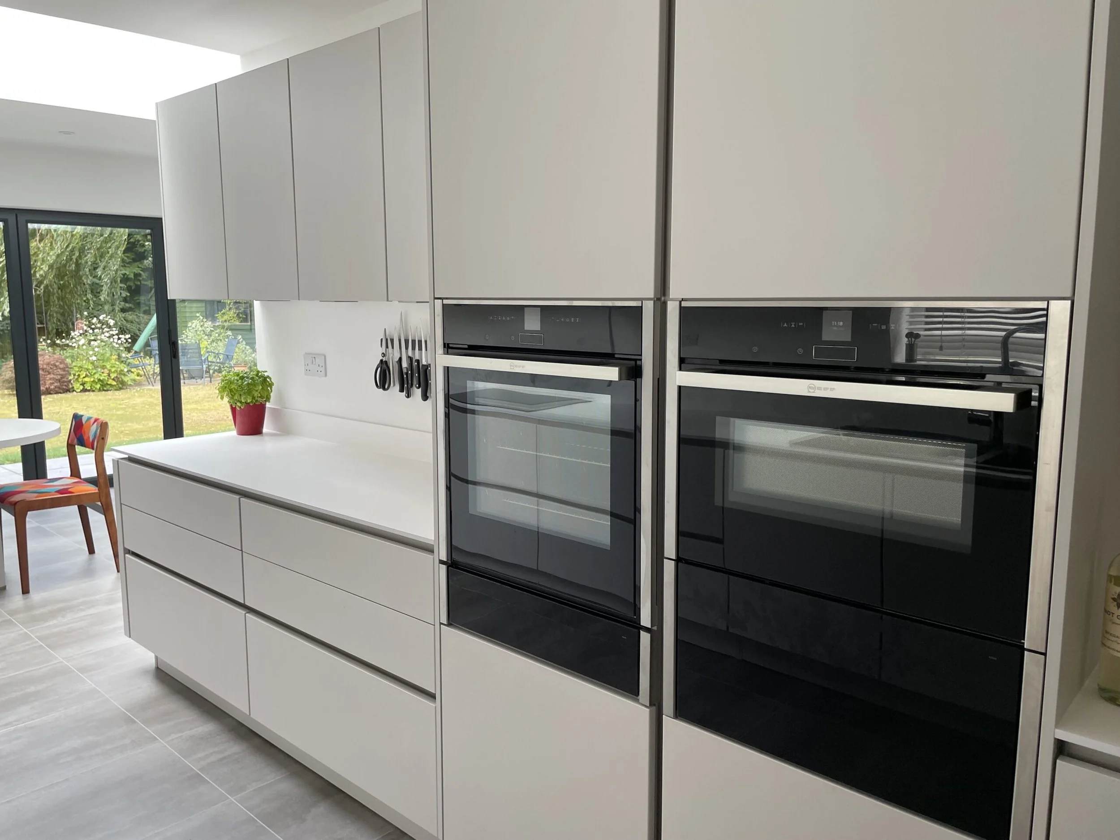
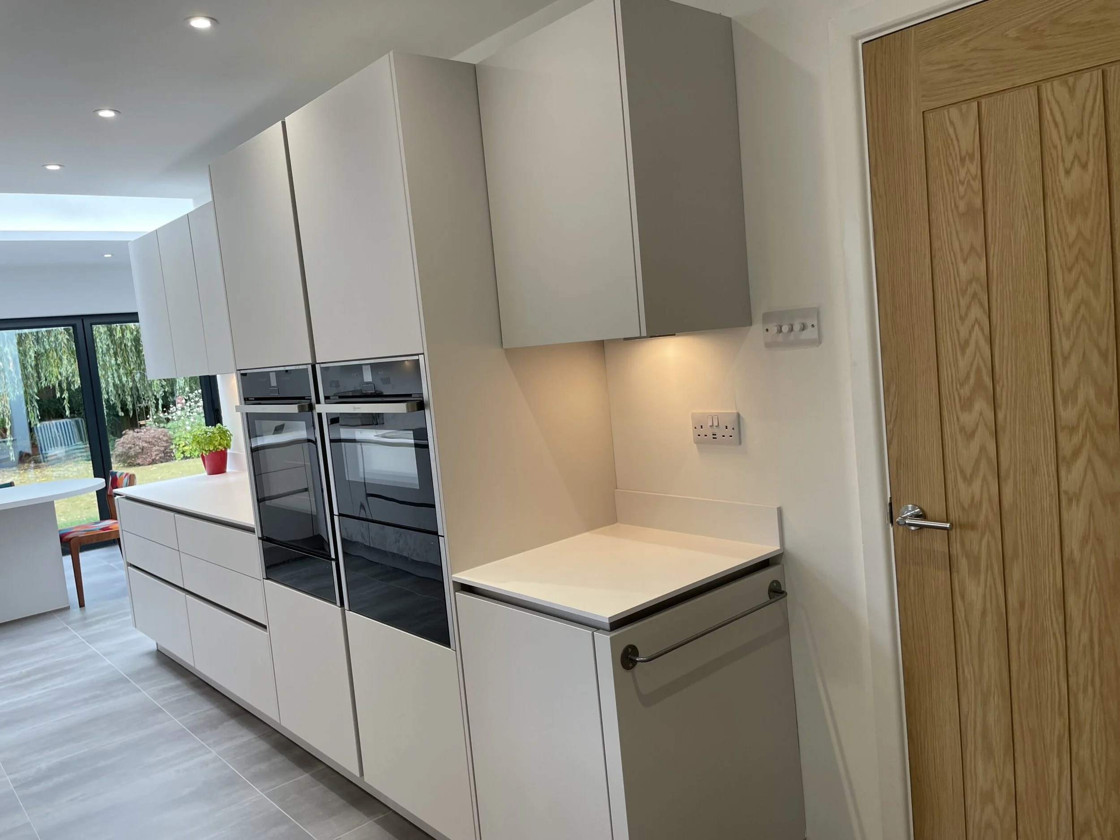
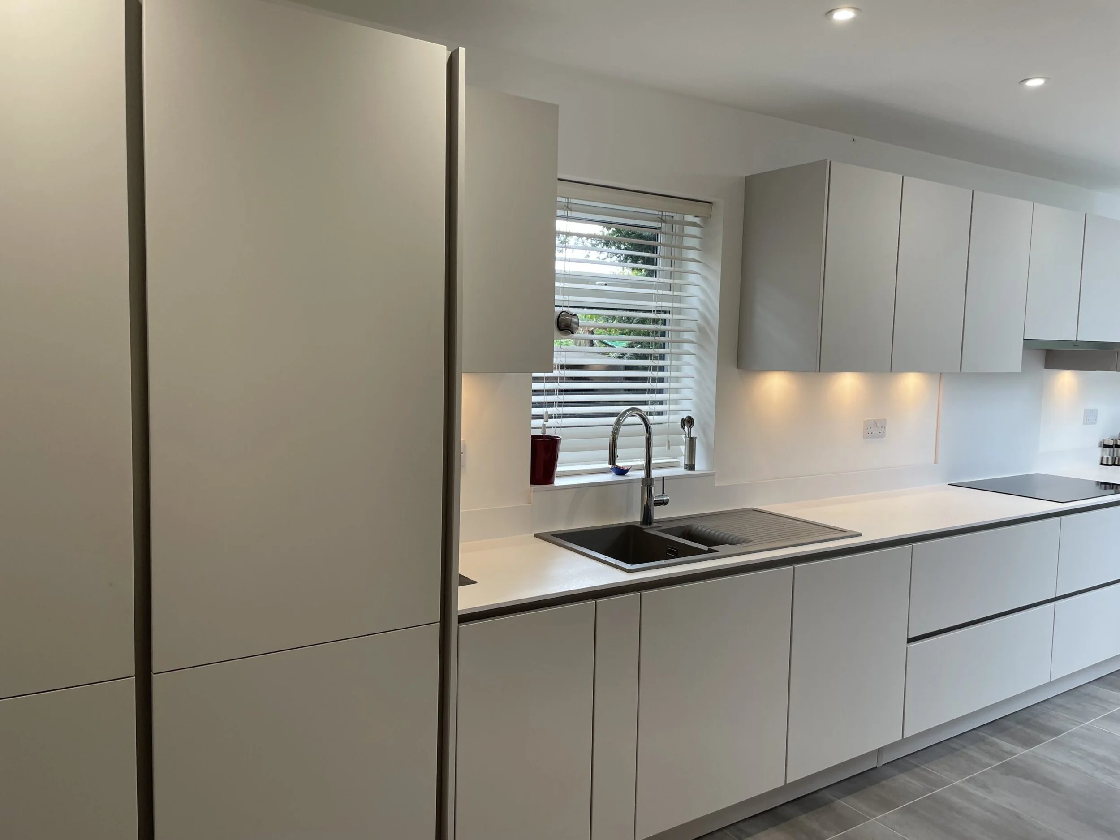
Designed by Laura and installed by Rusty, the kitchen uses Nobilia Line N handleless cabinetry in Satin Grey, 20mm White Sparkle quartz worksurfaces and Neff appliances. A telescopic extractor keeps the cooking area sleek, and open shelving links the kitchen to the dining end of the room.
Project details
Our approach
-
A kitchen for a new family room.
The extension gave the clients a bigger, brighter room. The kitchen needed to support family life without taking over the space.
They wanted low-level peninsula seating, useful storage and a clean modern finish. The layout also needed to work with the glazing, the garden view and the dining area.
-
Letting the light and garden lead.
In a glazed extension, the kitchen doesn’t need to be the loudest part of the room. Here, the restrained palette lets the rooflight, bifold doors and garden view do much of the work.
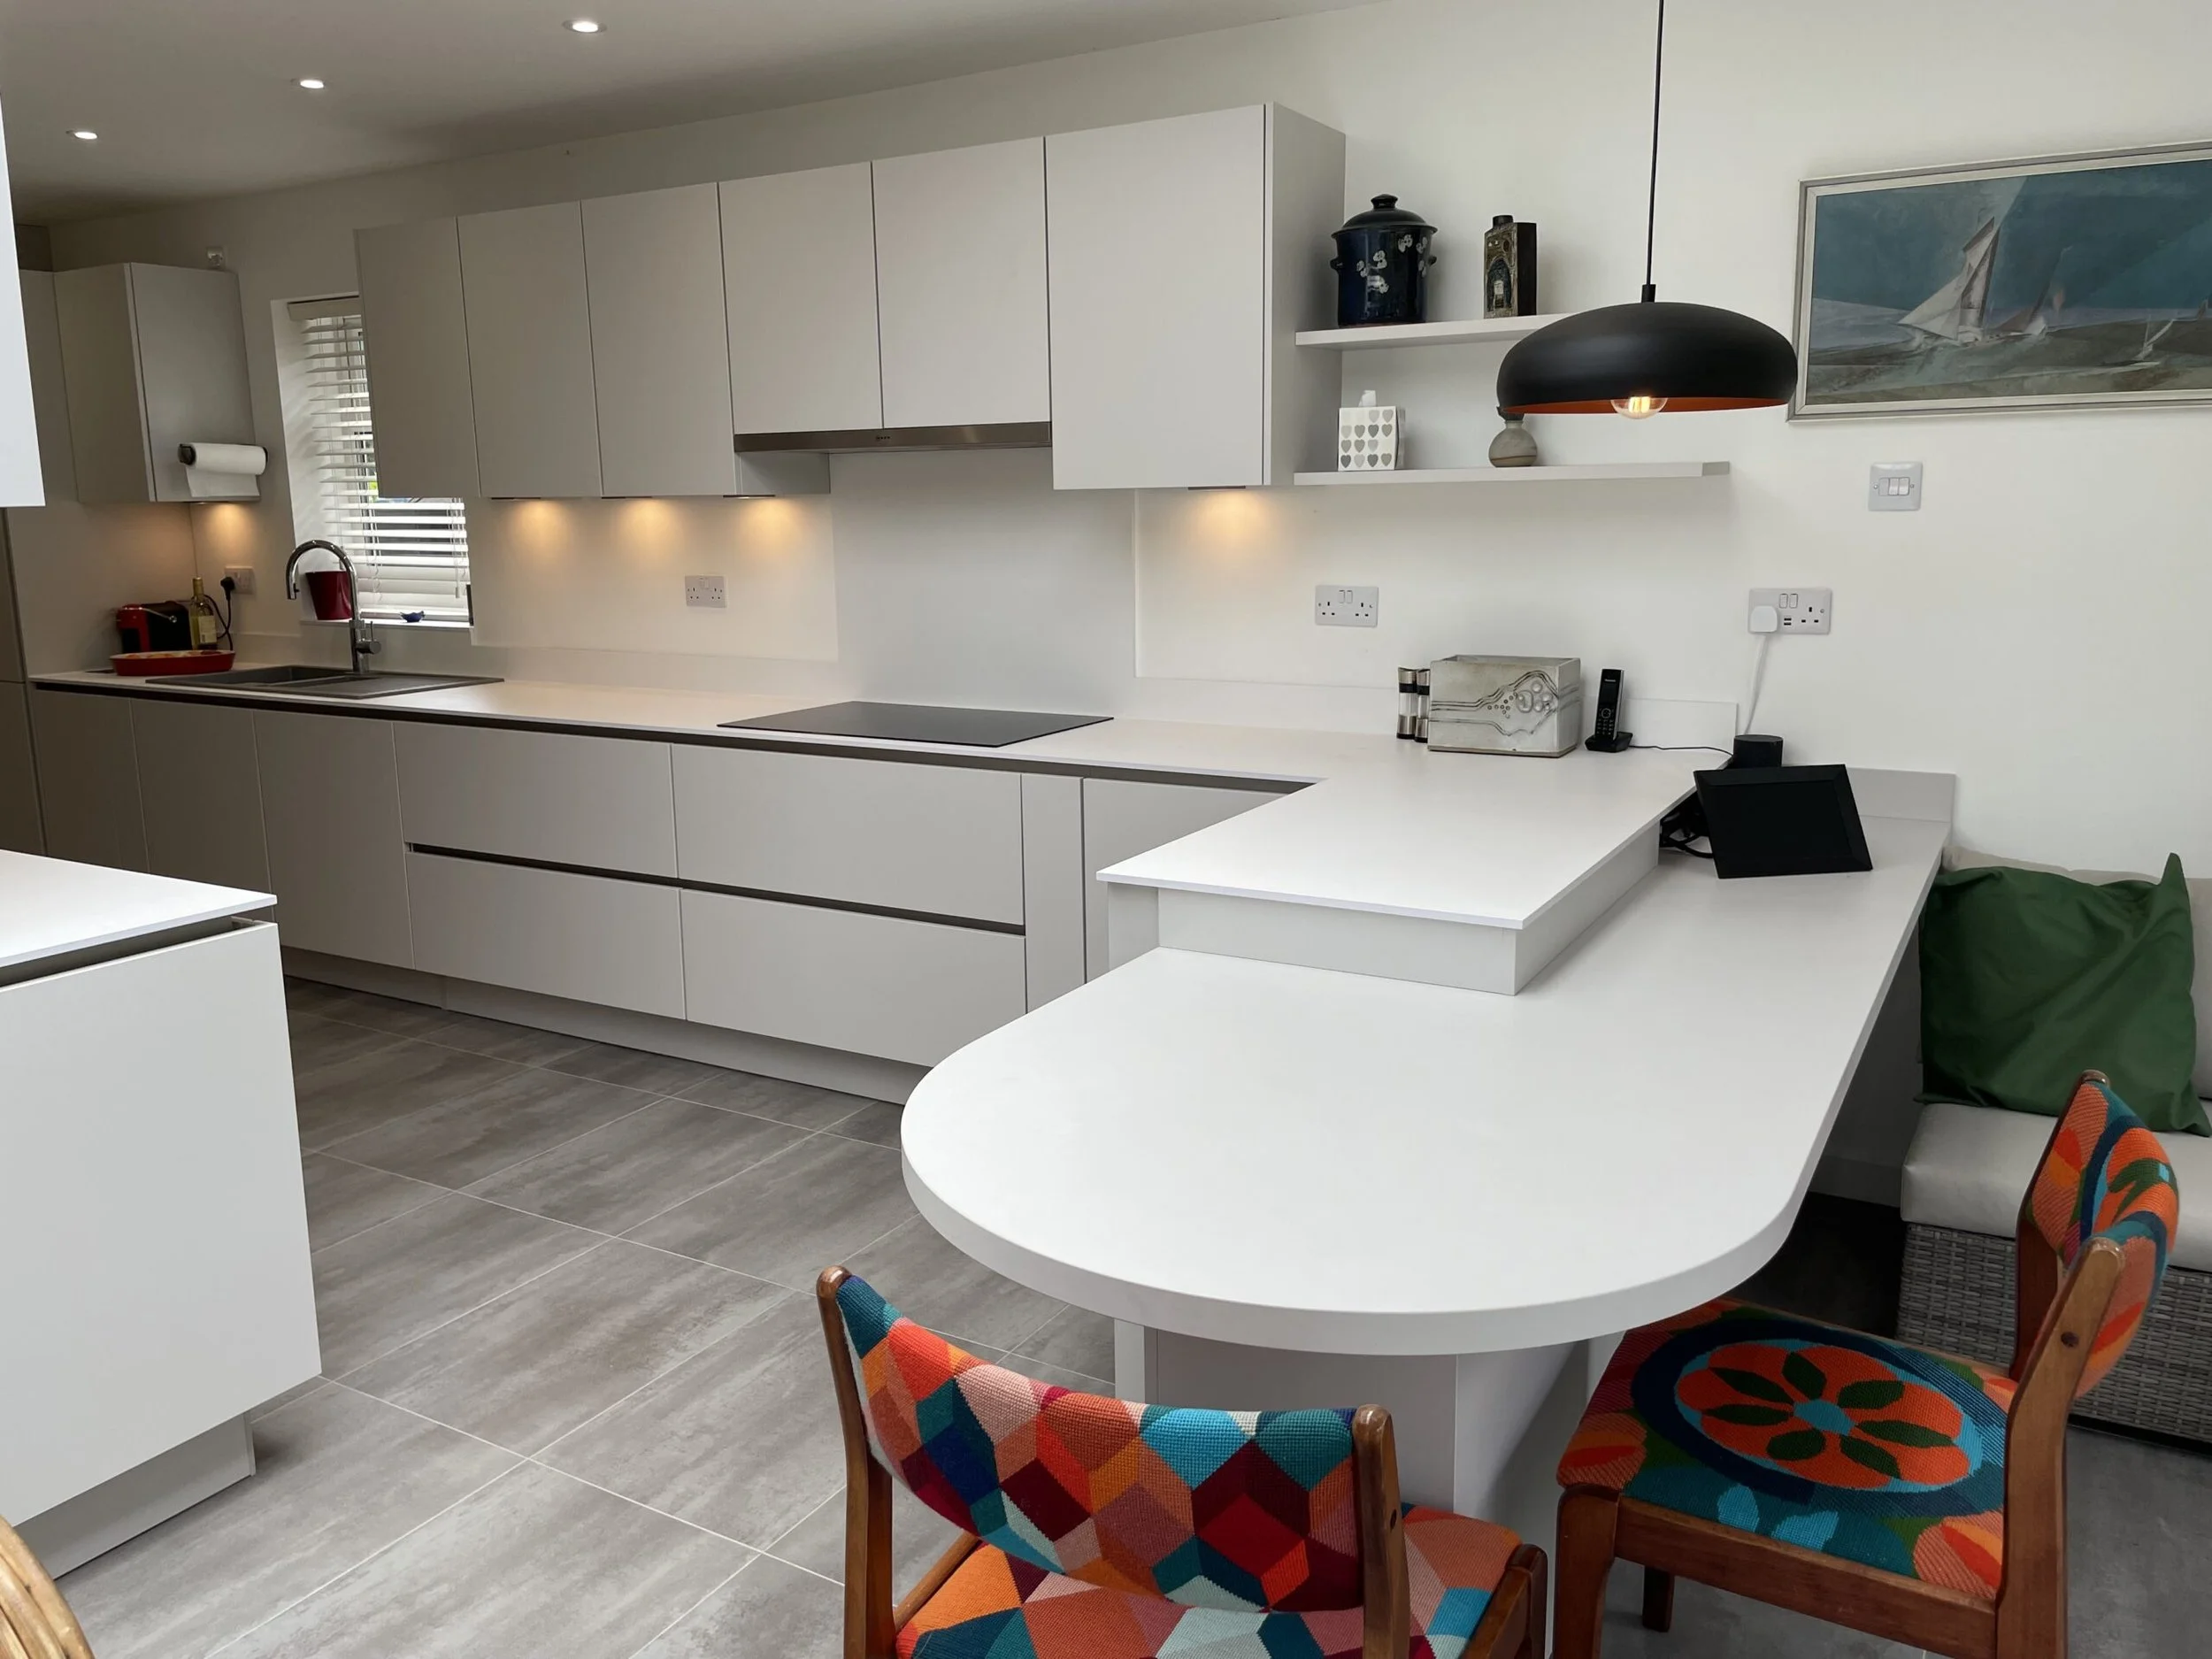
The low-level peninsula gives the room somewhere to sit without blocking the sightlines through the extension. Open shelving at the dining end carries the eye past the fitted cabinetry.
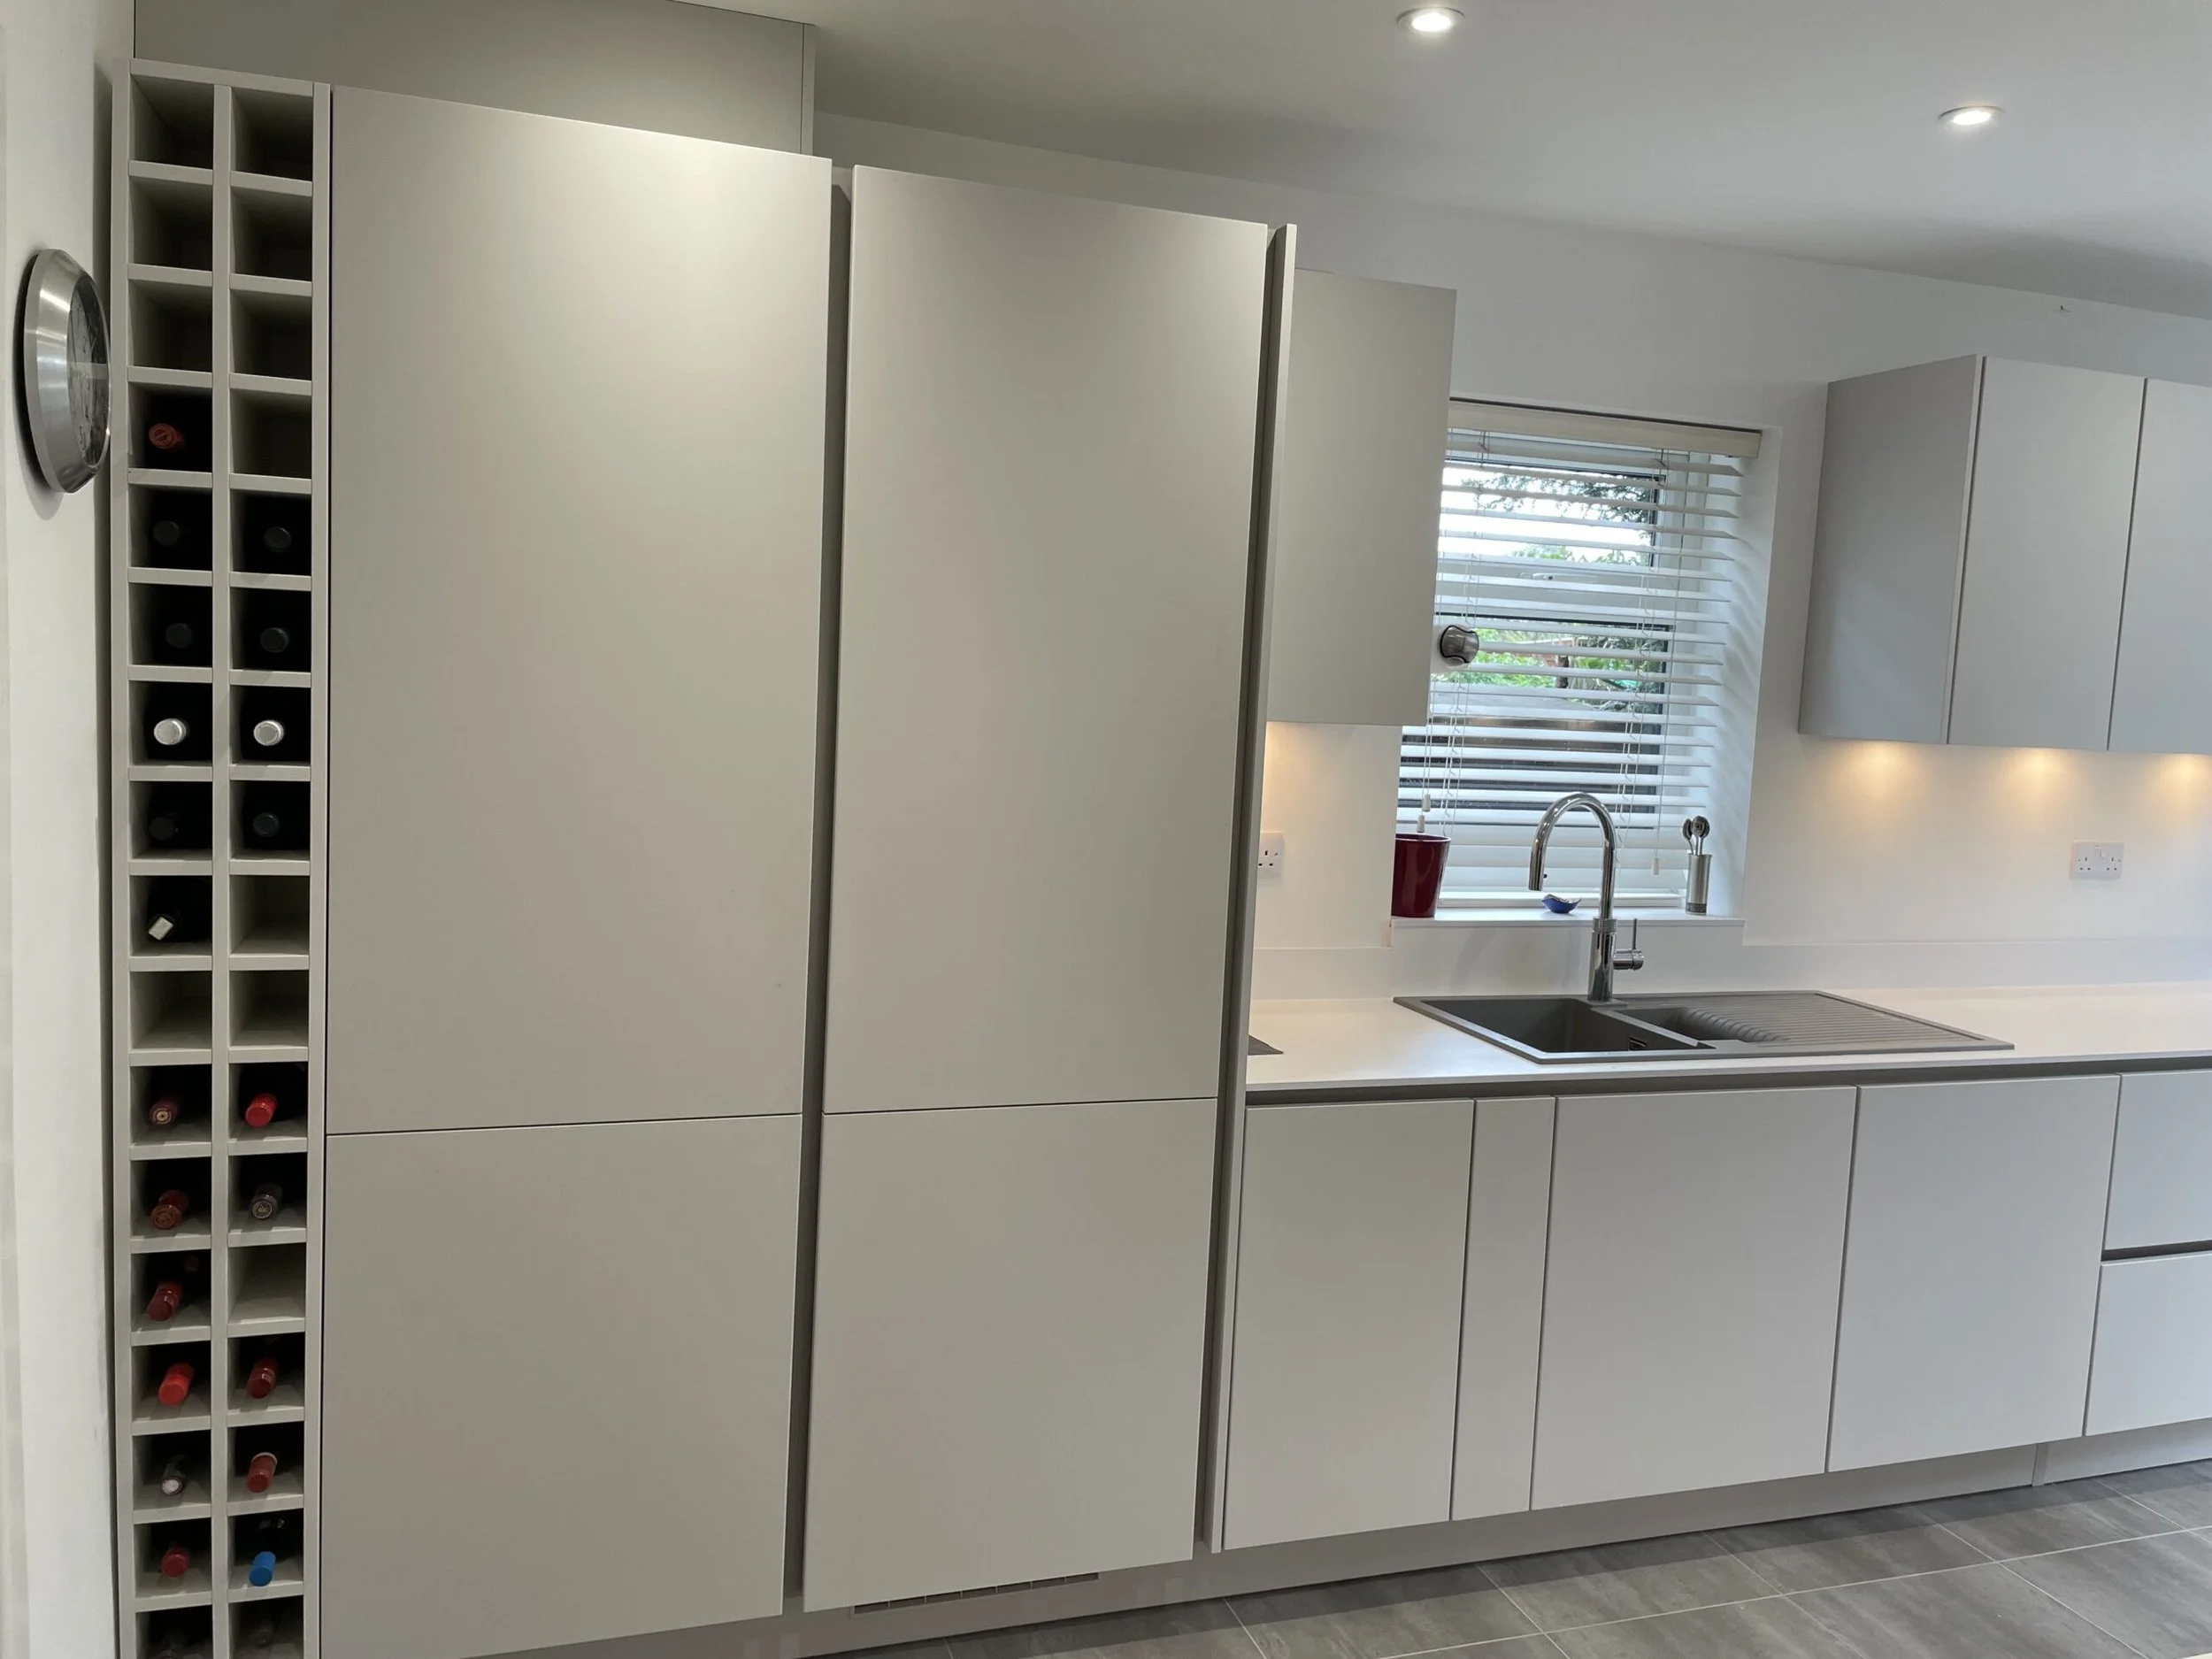
Storage was planned around daily family use, keeping the room calm without relying on tidiness.
-
Satin grey, white quartz and clear lines.
The cabinetry is Nobilia Line N handleless in Satin Grey. It gives the kitchen a clean, quiet look that suits a room with plenty of natural light.
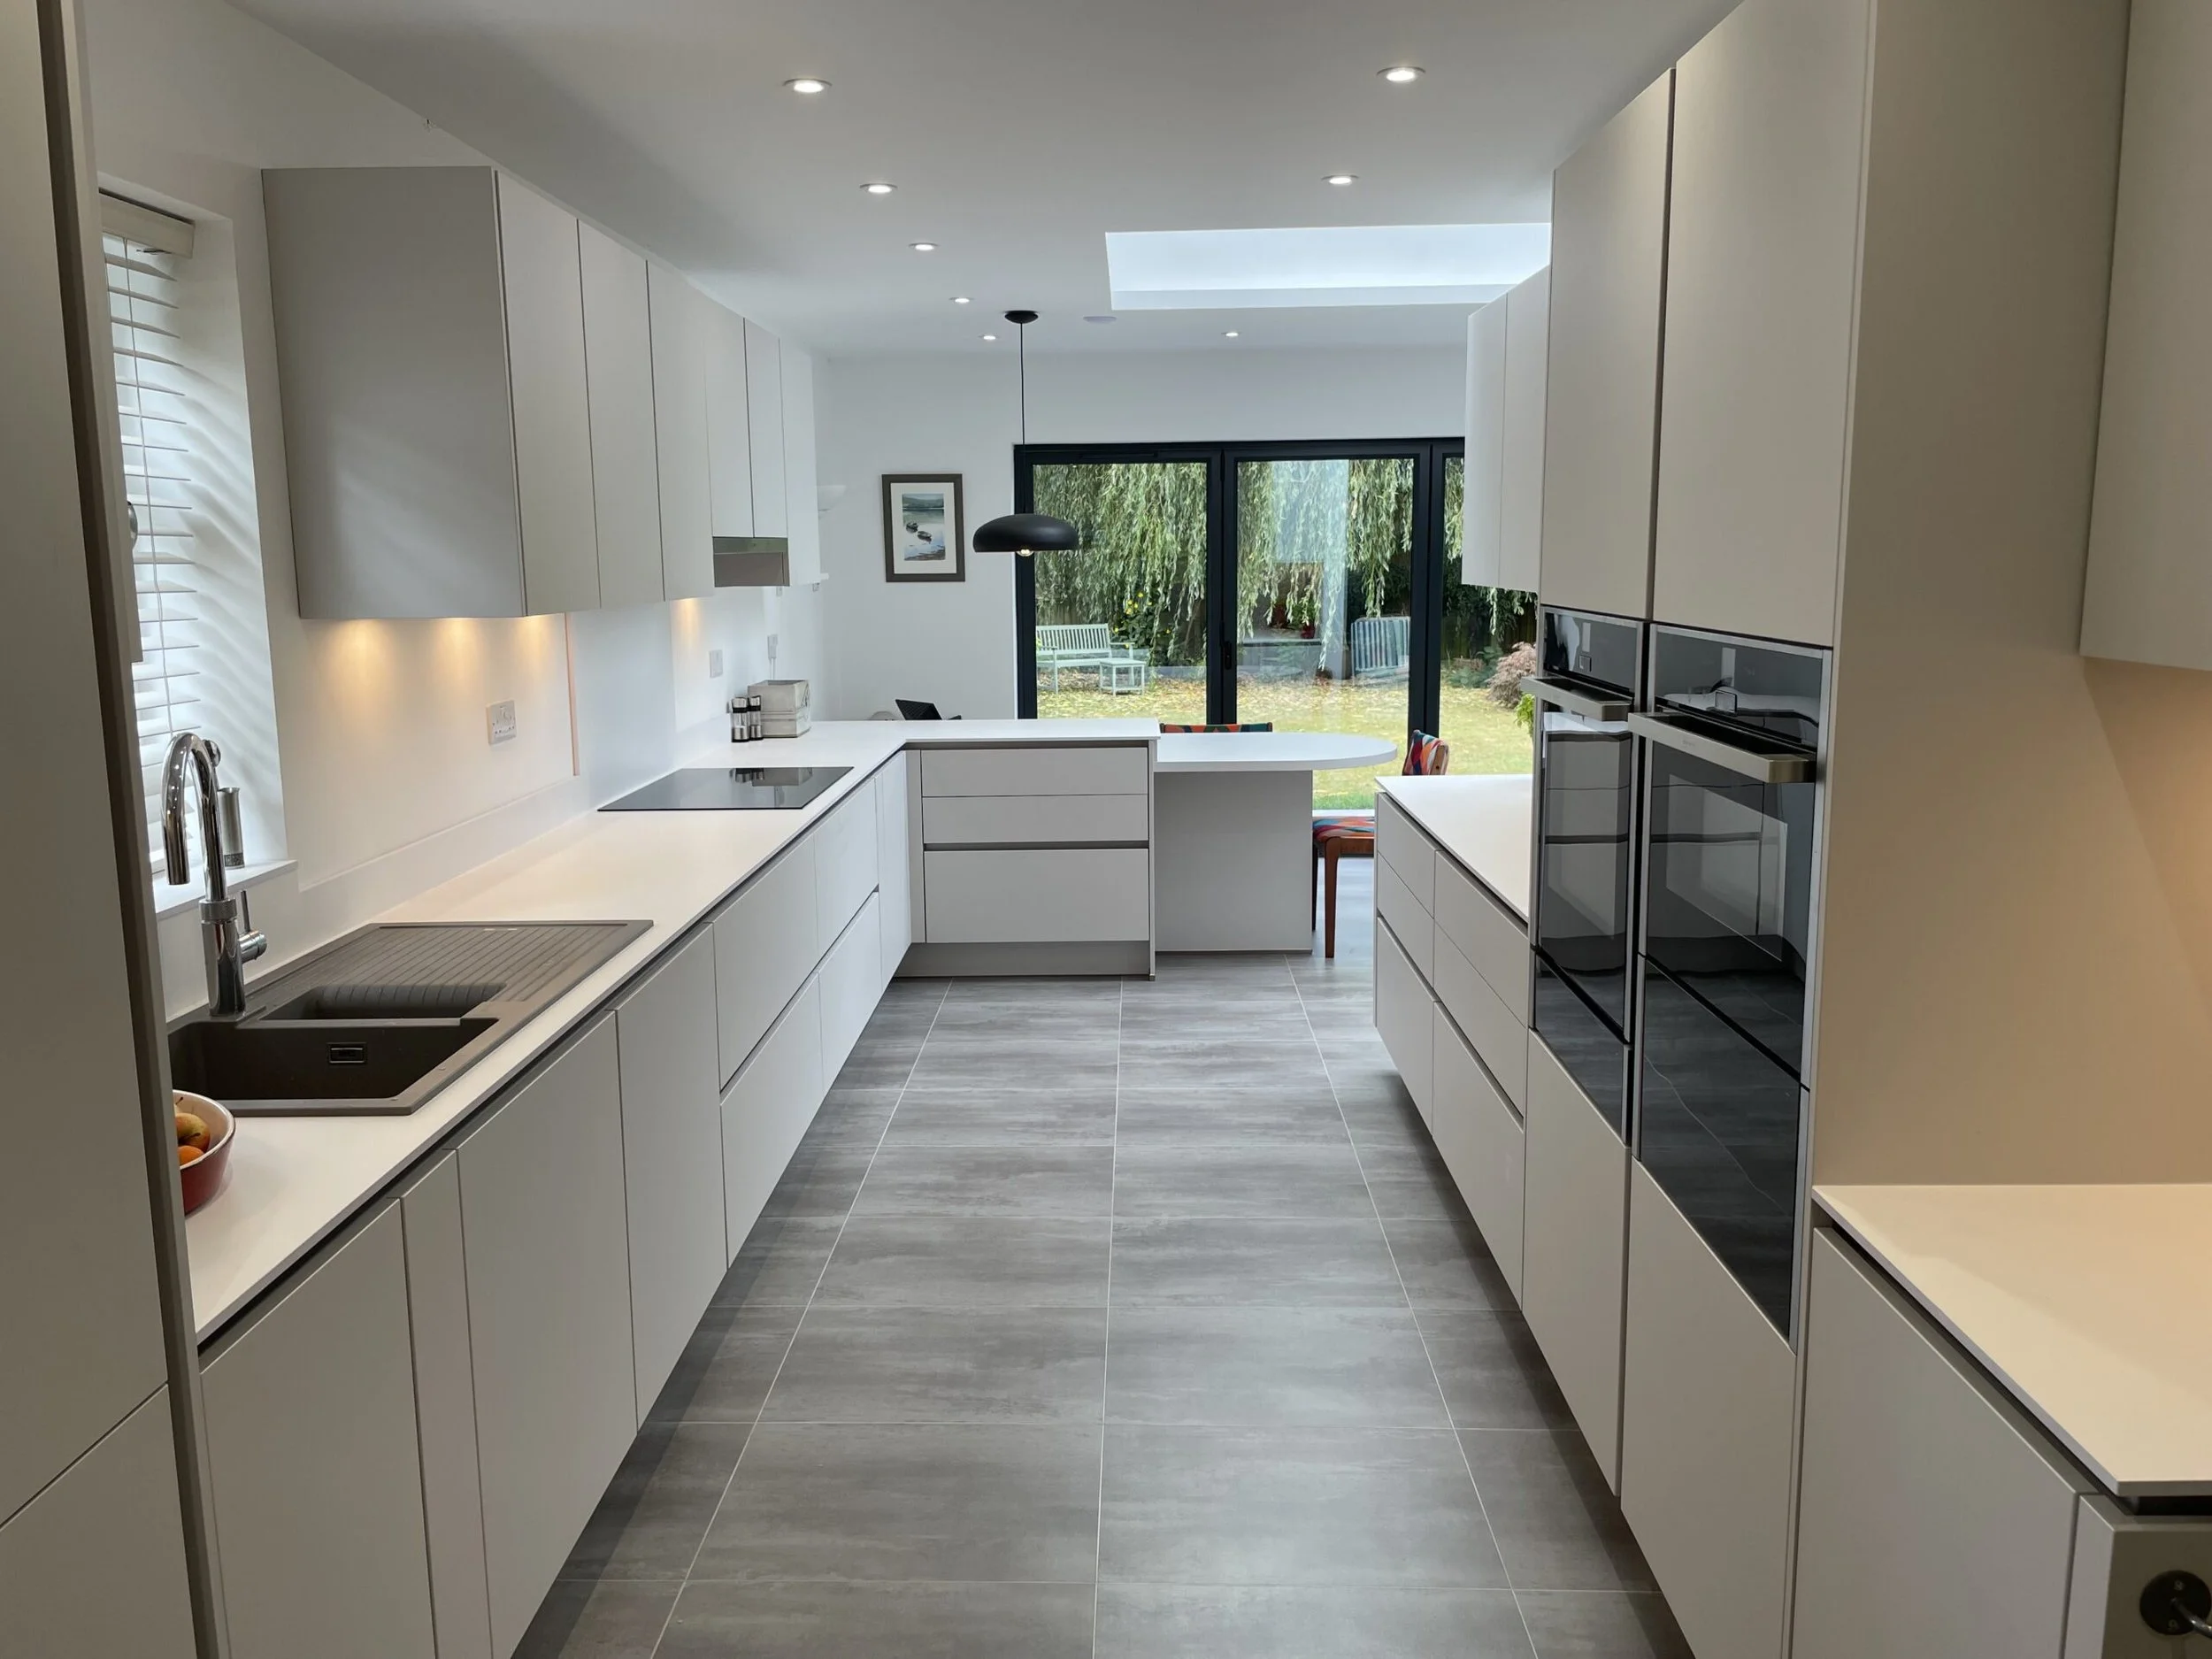
The 20mm White Sparkle quartz worksurfaces keep the scheme bright and simple. Neff appliances complete the specification, with the telescopic extractor supporting the sleek handleless finish.
-
The new family-room extension
The kitchen was designed as part of a wider family-room extension. From the start, the layout was planned around the bifold doors, garden view and dining area.
Low-level peninsula seating
The peninsula gives the room a practical place to sit and keeps the kitchen sociable without the footprint of a full island.
The telescopic extractor
The telescopic extractor sits flush with the cabinetry when not in use. It keeps the cooking area clean and suits the handleless finish.
Open shelving
Open shelving at the dining end breaks up the fitted run and keeps the space from feeling too enclosed.
Pull-out worksurface
A retractable worksurface section adds prep space when it’s needed and tucks away when it isn’t. It’s the kind of detail that earns its place in a busy family kitchen.
The result
A calm kitchen that lets the extension work.
The finished kitchen makes the most of the new family-room extension. The Satin Grey cabinetry, low-level seating and considered storage keep it calm and useful in equal measure. It feels designed for this room.
“We are highly delighted with our revamped kitchen and would have absolutely no hesitation in recommending RFK. Our designer, Laura, was extremely conscientious and spent a considerable amount of time and effort developing our sketchy plans and ideas into a fully-functioning kitchen. The advice on what colour schemes would work (and what wouldn’t) was invaluable. Laura also gave very useful and informative advice on peripheral aspects such as flooring.
Our kitchen was part of a major make-over and RFK was extremely flexible and willing to tie in with the construction contractor’s schedule. And when it came to the installation of the kitchen equipment Rusty, our fitter, was as efficient, competent and thorough a workman as you could wish for. Above all, he was friendly and approachable and, again, more than happy to adapt his working schedule to tie in with the construction programme.”
RFK client
Book a Design consultation
Planning a kitchen in a new family-room extension?
In a glazed extension, how the kitchen sits within the room matters as much as the specification. If you’re planning a project like this, it’s worth talking to us early.
