
Rugby, Warwick & Market Harborough
Utility, Boot Rooms & Bootilities
Hard working spaces designed to keep clutter at bay.
Where good design begins
Utilities and boot rooms designed to work as hard as your kitchen.
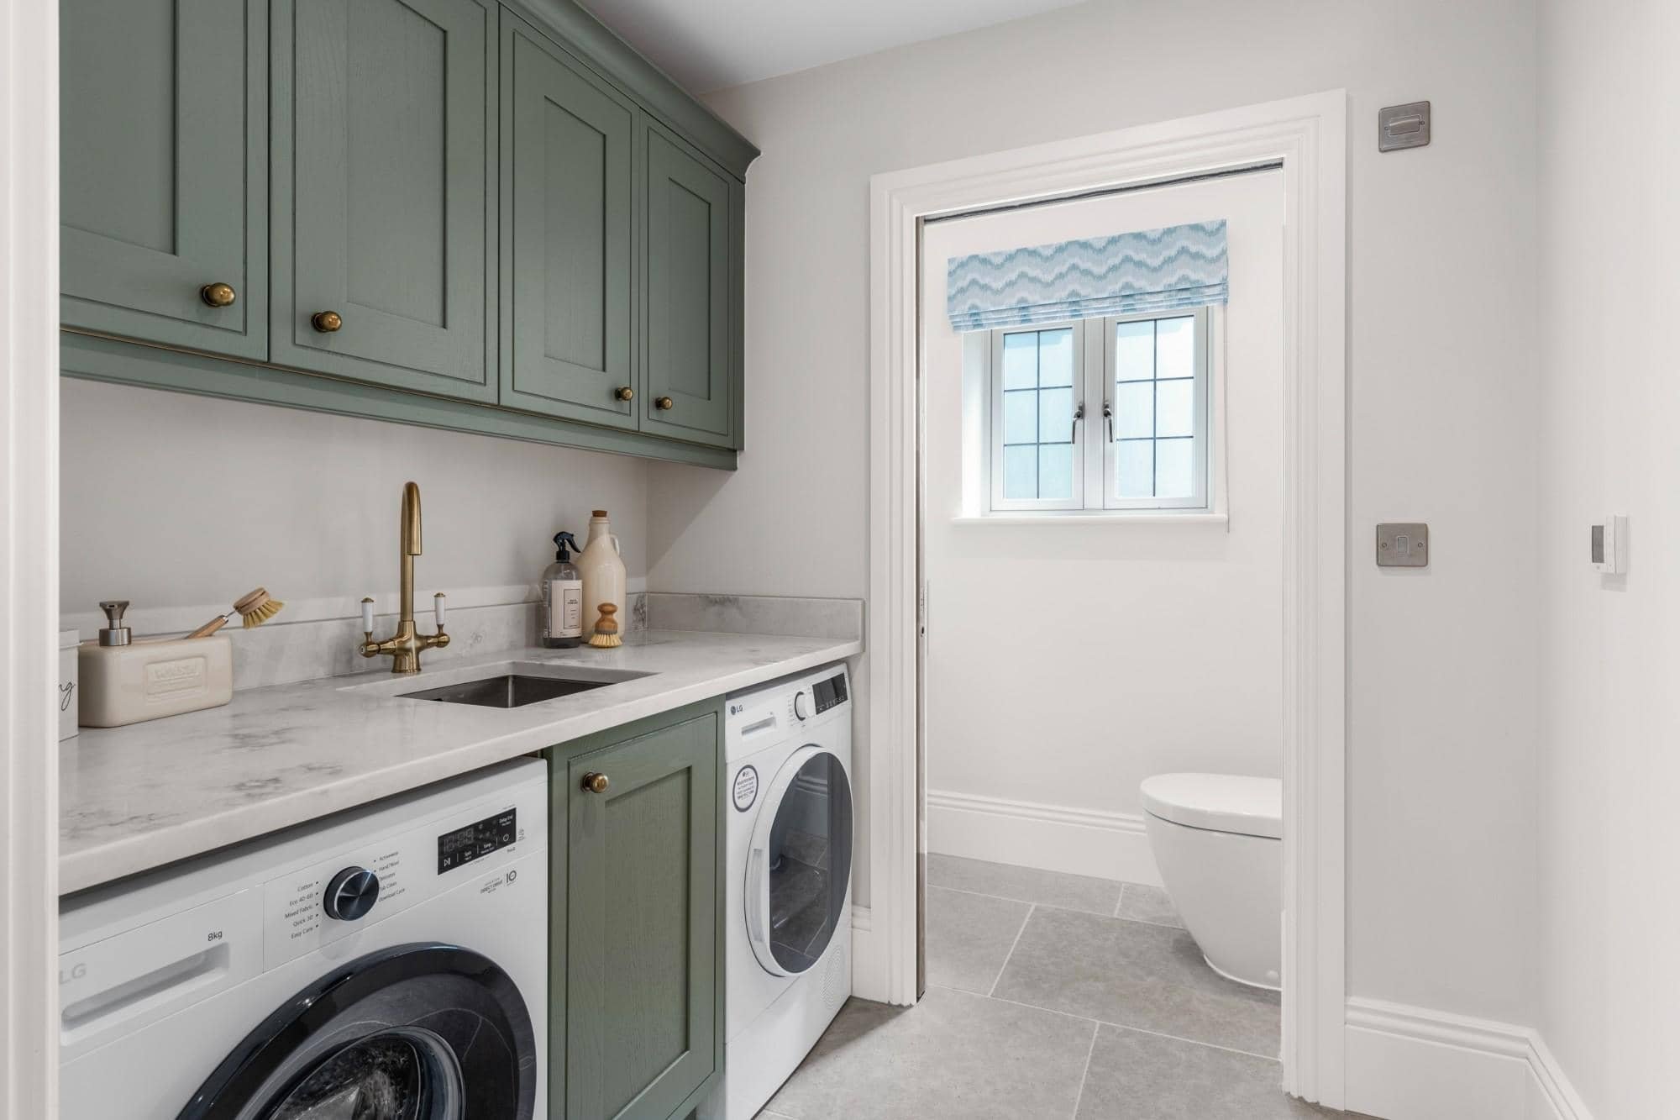
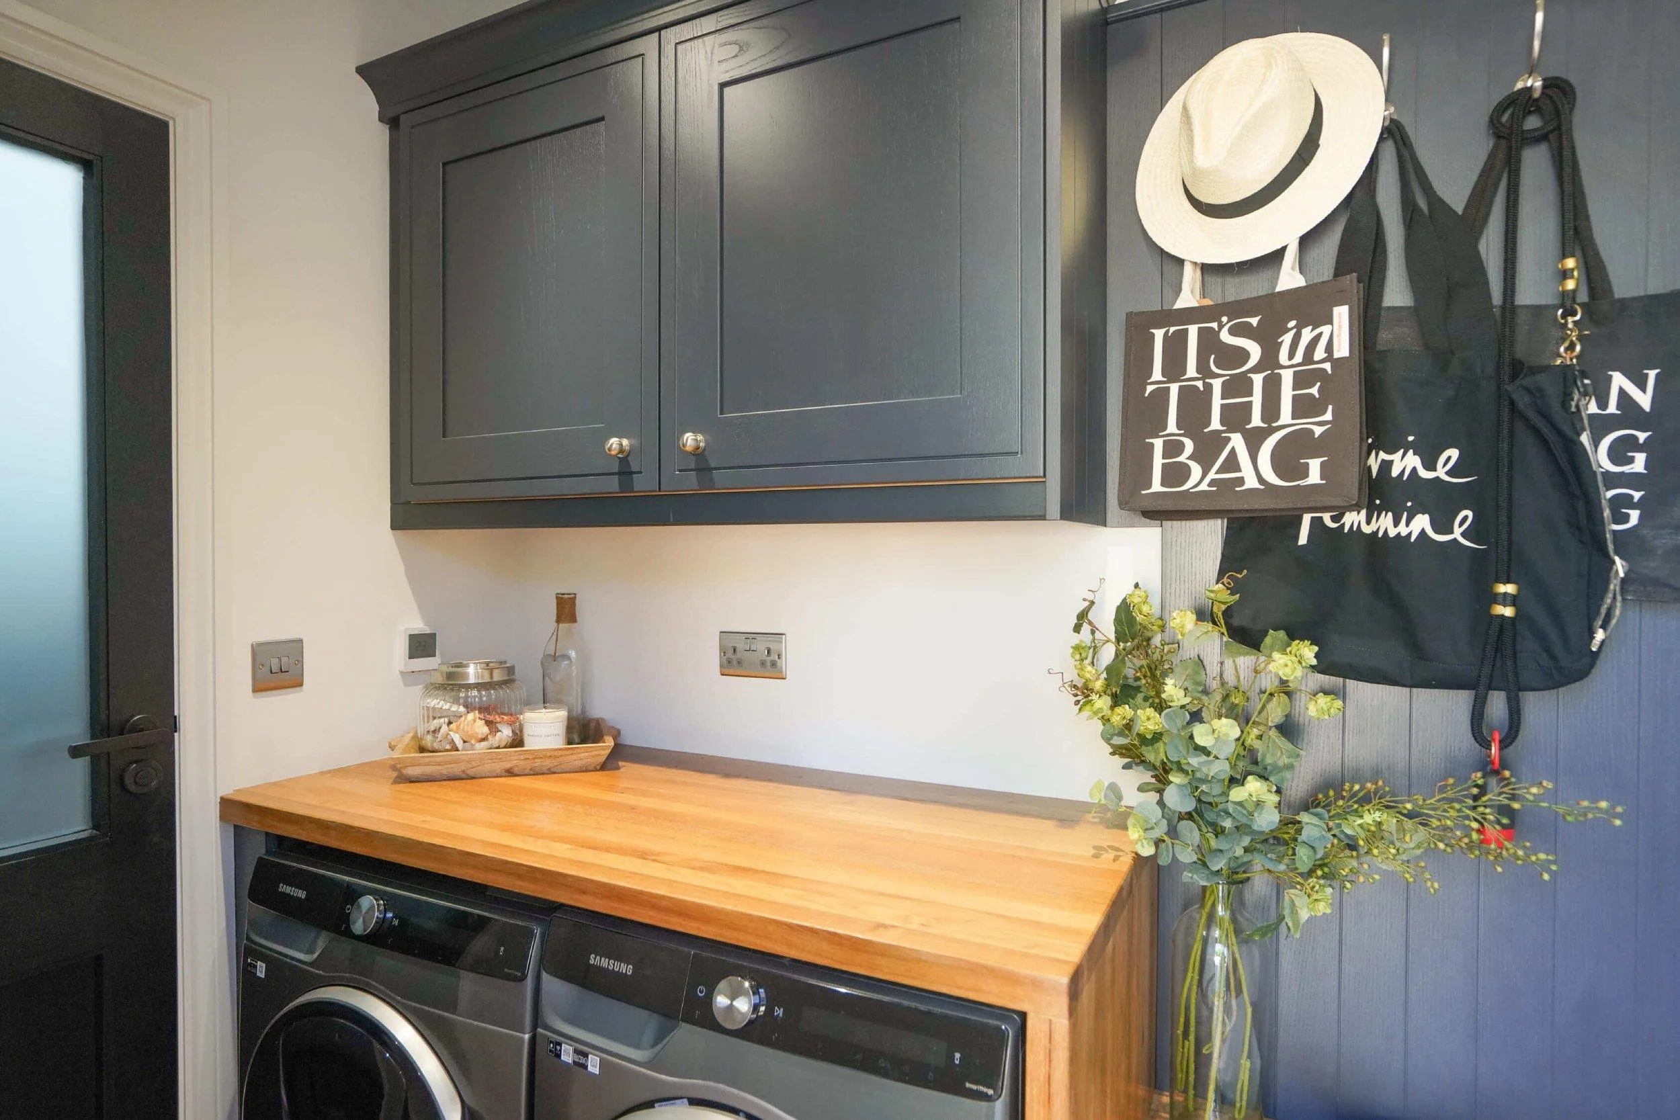
A well-planned utility room or boot room can change how the whole ground floor works. Laundry has somewhere to live. Cleaning products, pet supplies, coats, shoes and everyday clutter stop drifting into the kitchen. The rooms people often think of as purely practical become quieter, better organised and much easier to use.
RFK designs these additional spaces for family homes, extensions and wider renovation projects across Rugby, Warwick, Market Harborough and the surrounding areas. Some are designed to connect closely with a new kitchen. Others solve a standalone problem elsewhere in the house. In either case, our approach is the same: understand what needs to be stored, moved, washed, hung or hidden, then shape the space around that.
Inspiration
What can a utility or boot room make easier?
The best utility and boot rooms are not just extra storage spaces. They make the messier parts of everyday life easier to manage, so the rooms around them can feel calmer.
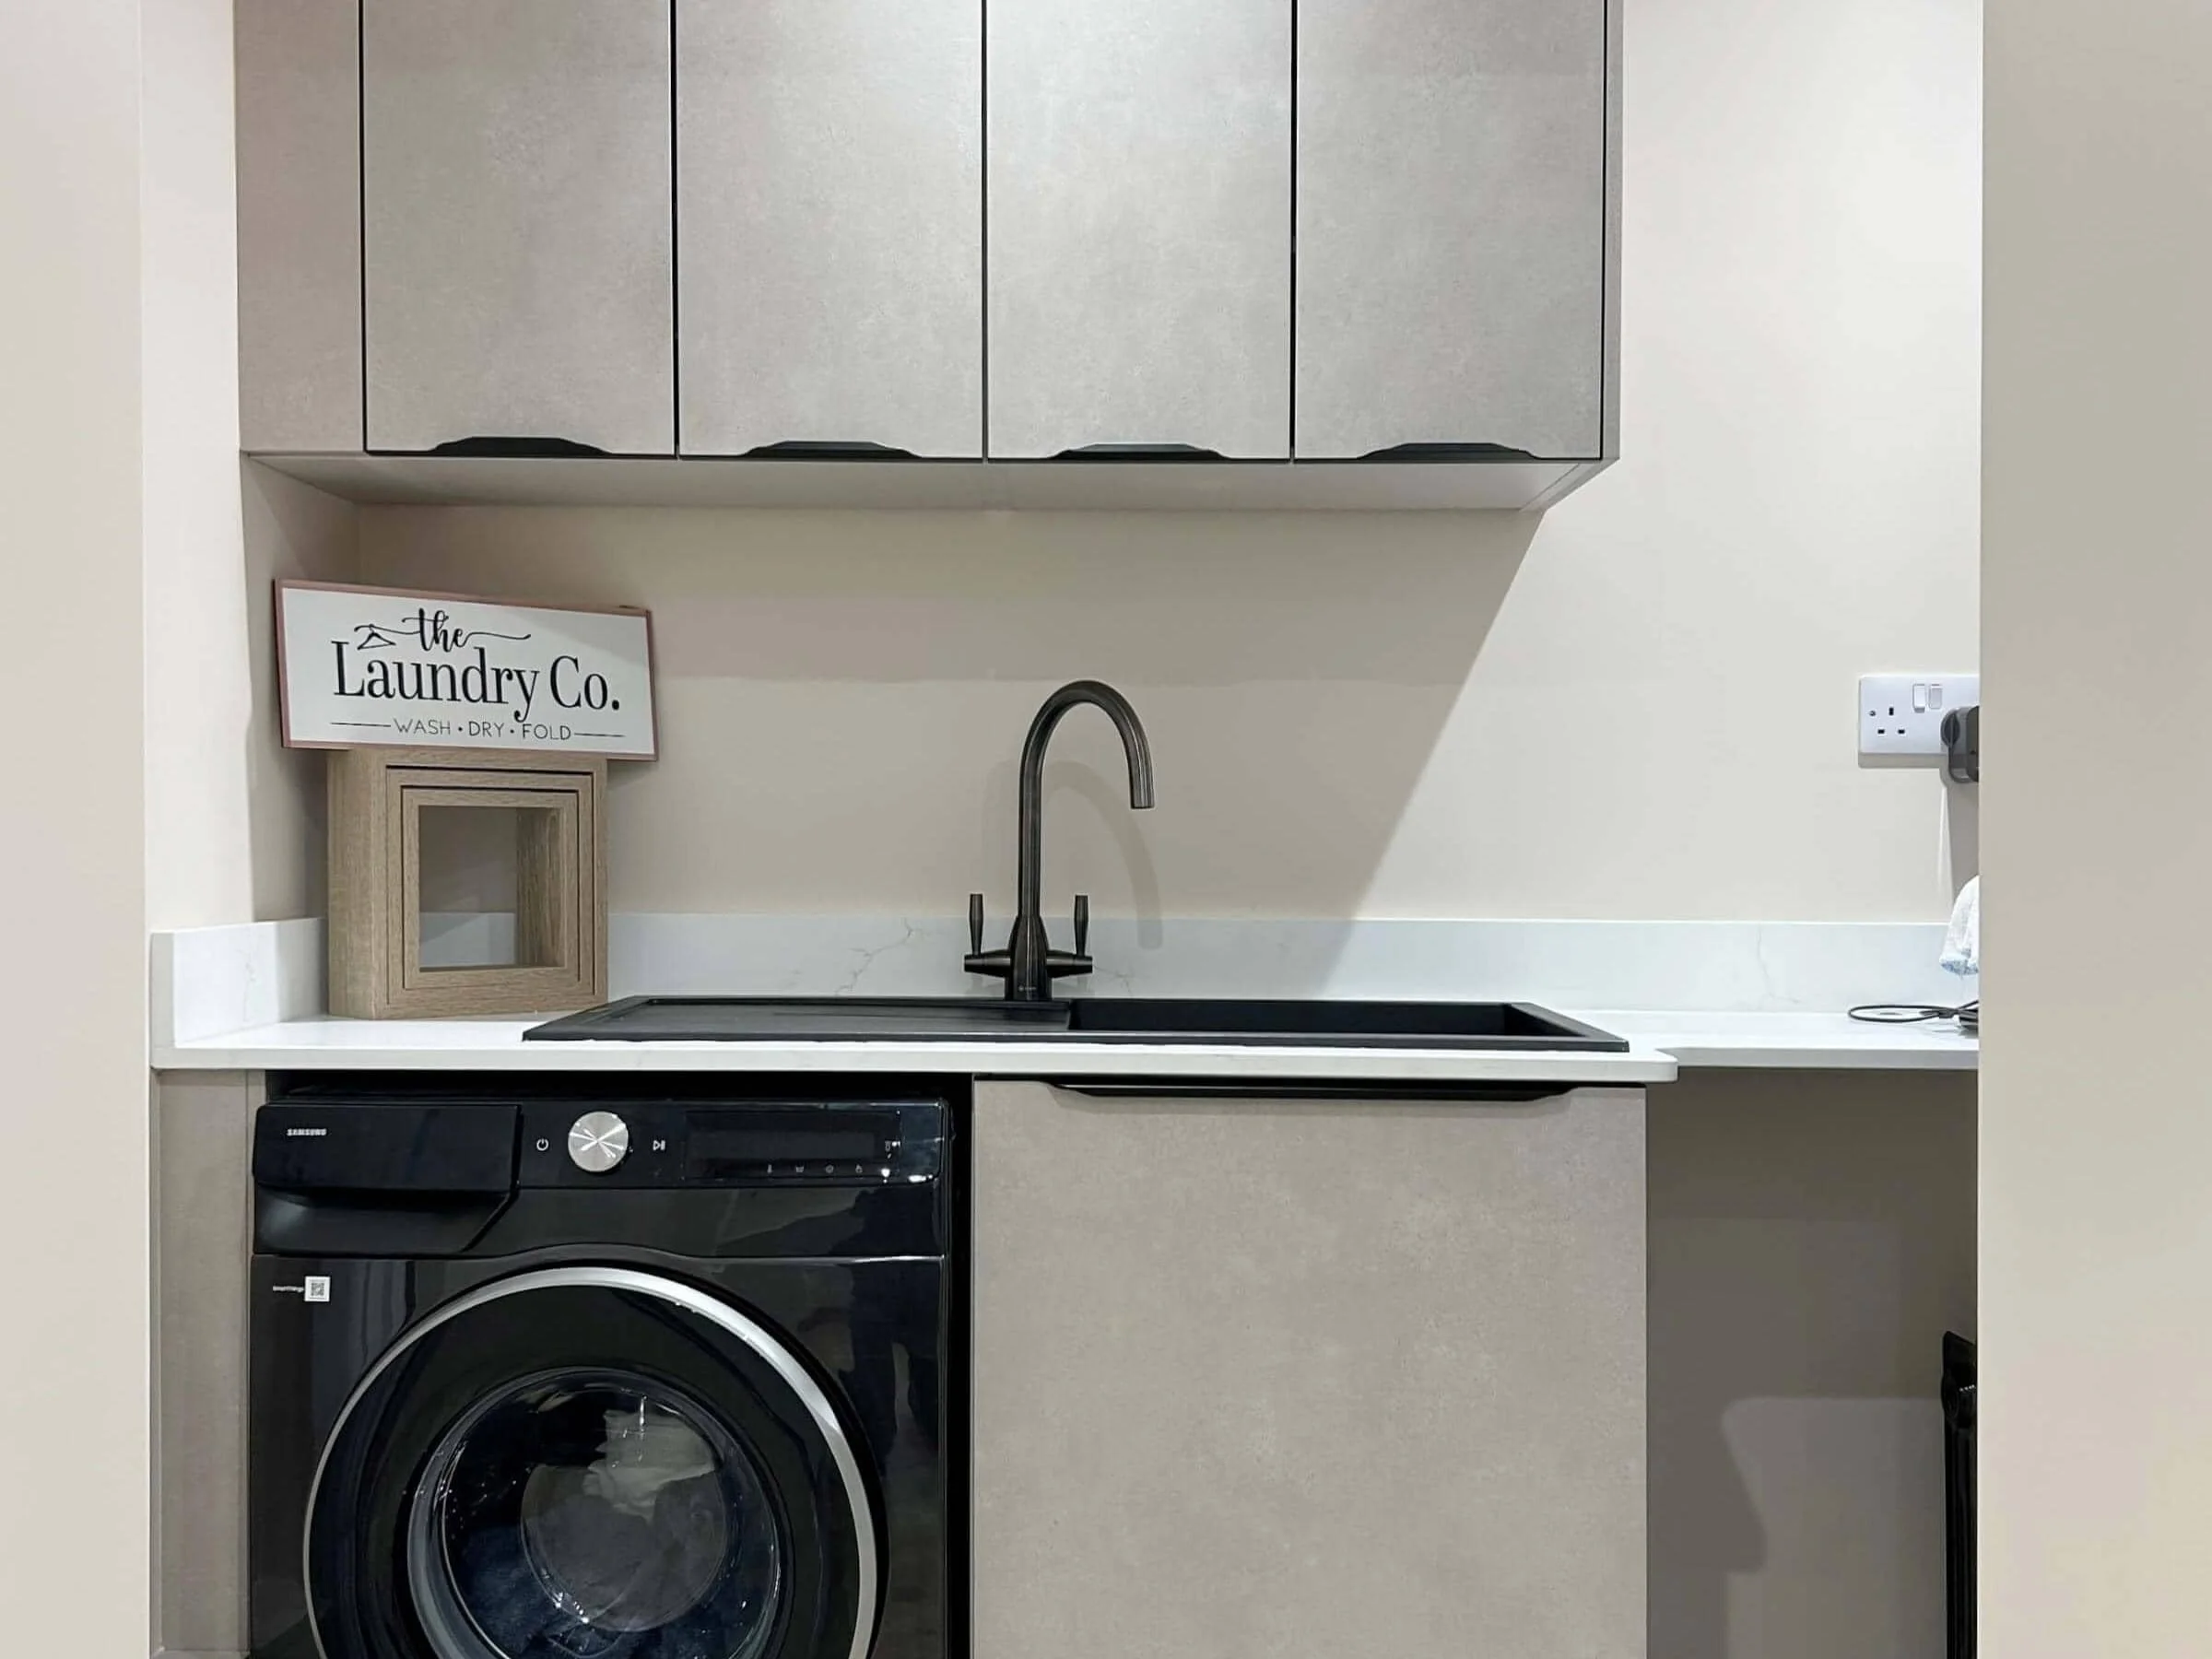
Laundry Kept Out of the Kitchen
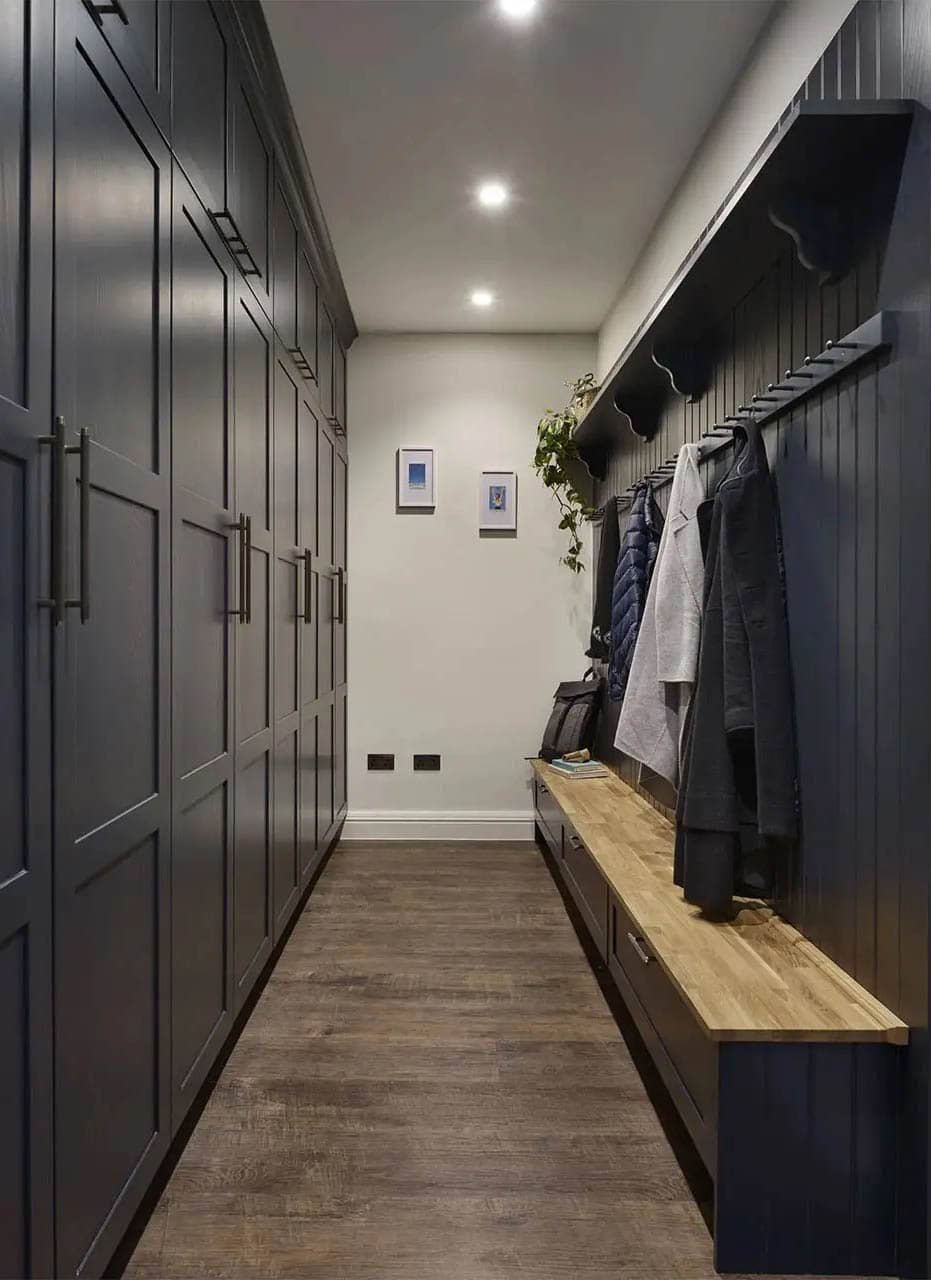
Coats, Shoes and Daily Clutter in One Place
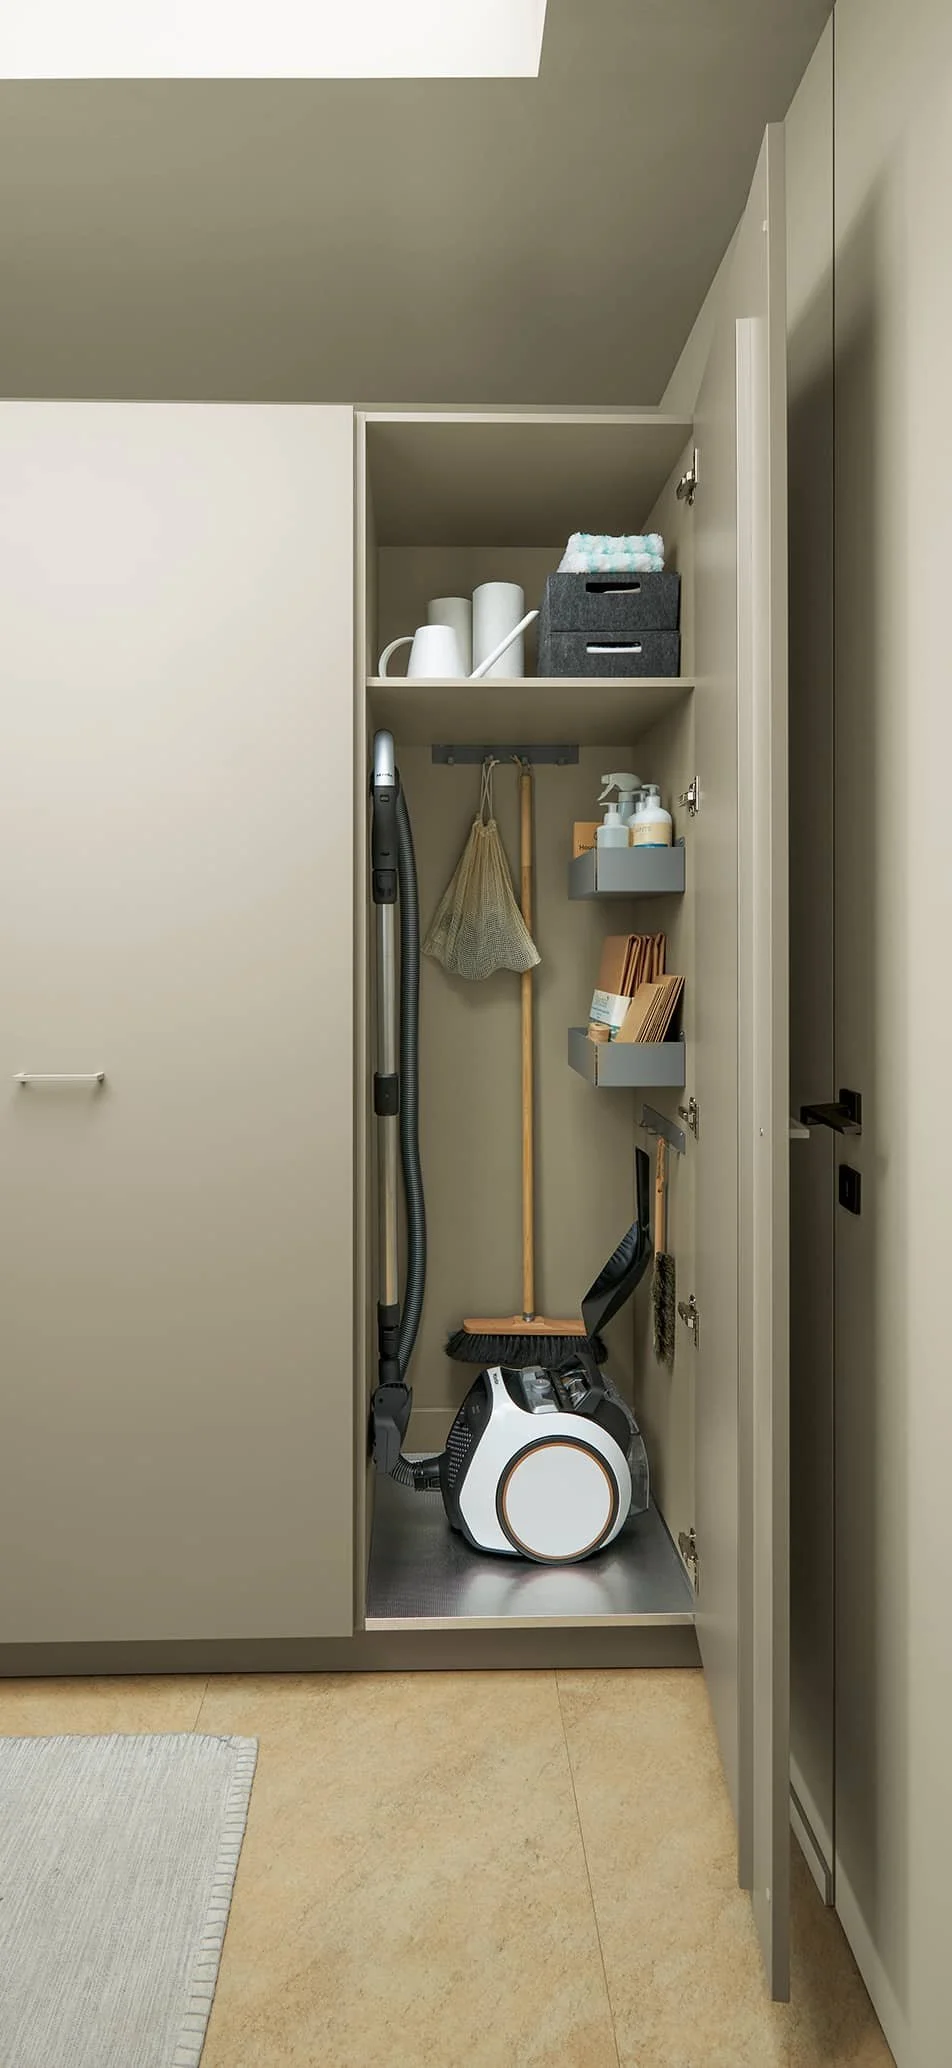
Cleaning and Household Storage That Earns Its Space
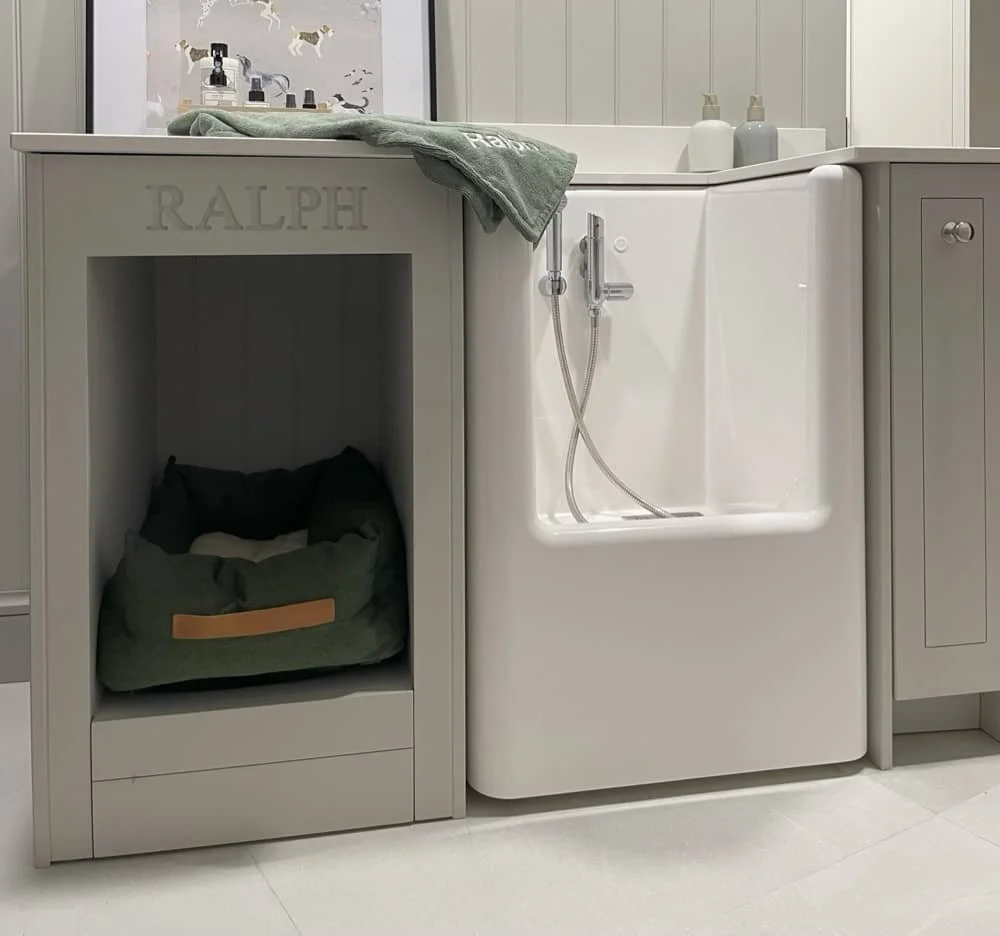
Pet-Friendly Practicality
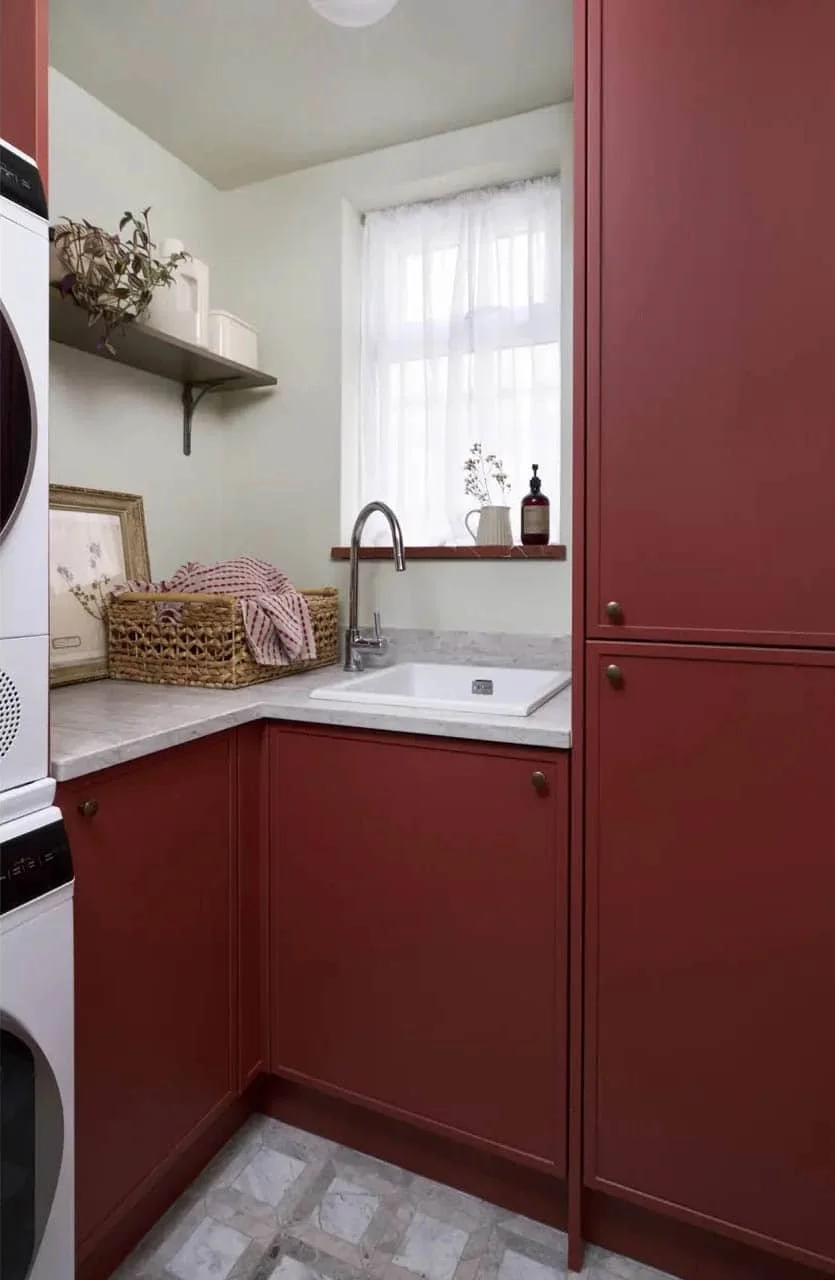
A Room Shaped Around an Awkward Footprint
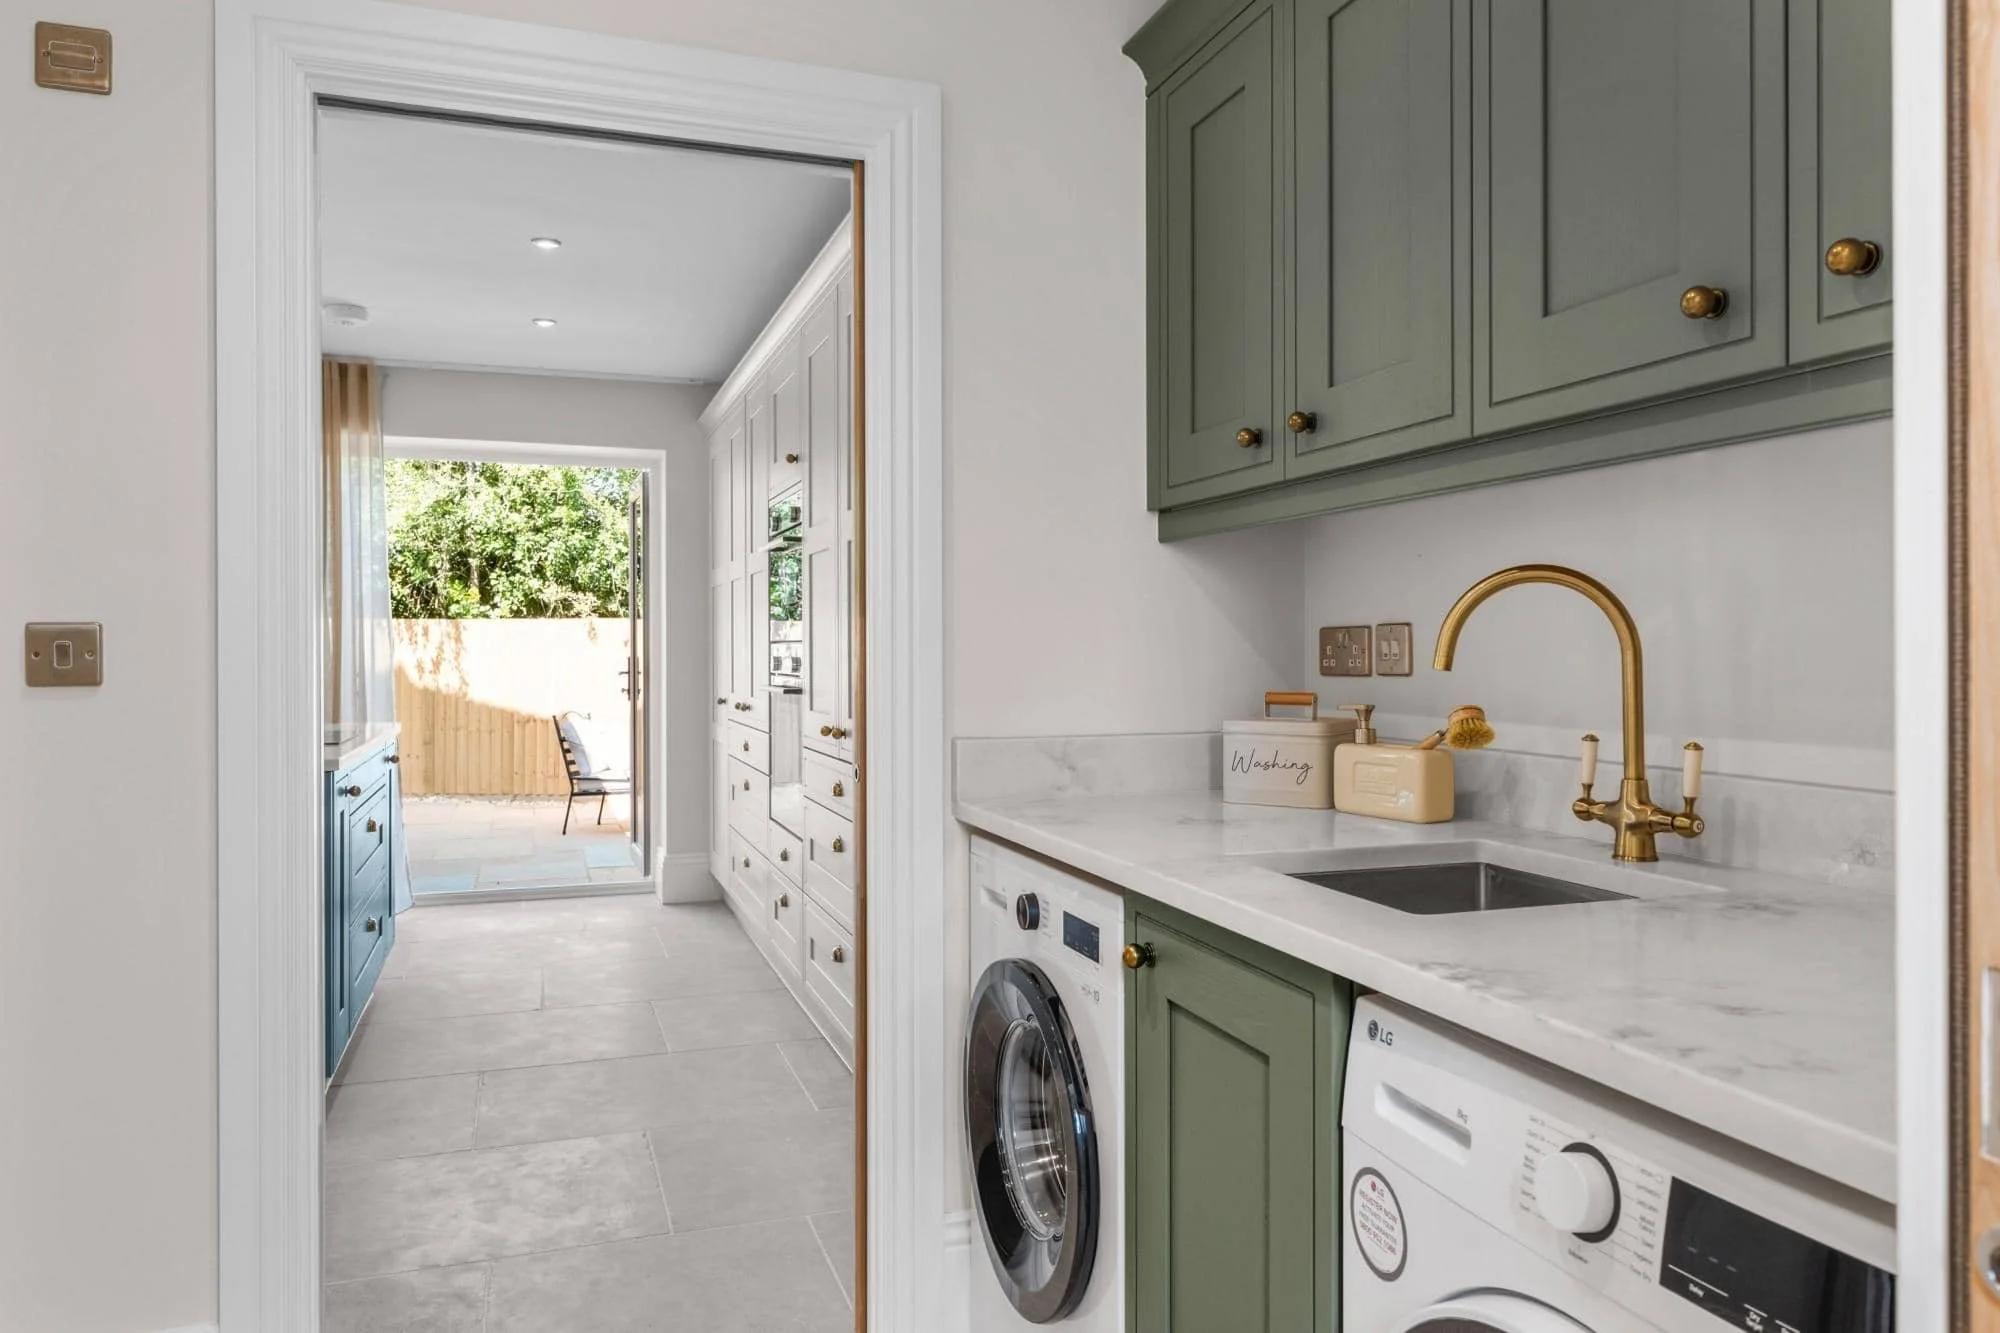
A Finish That Feels Connected to the Home
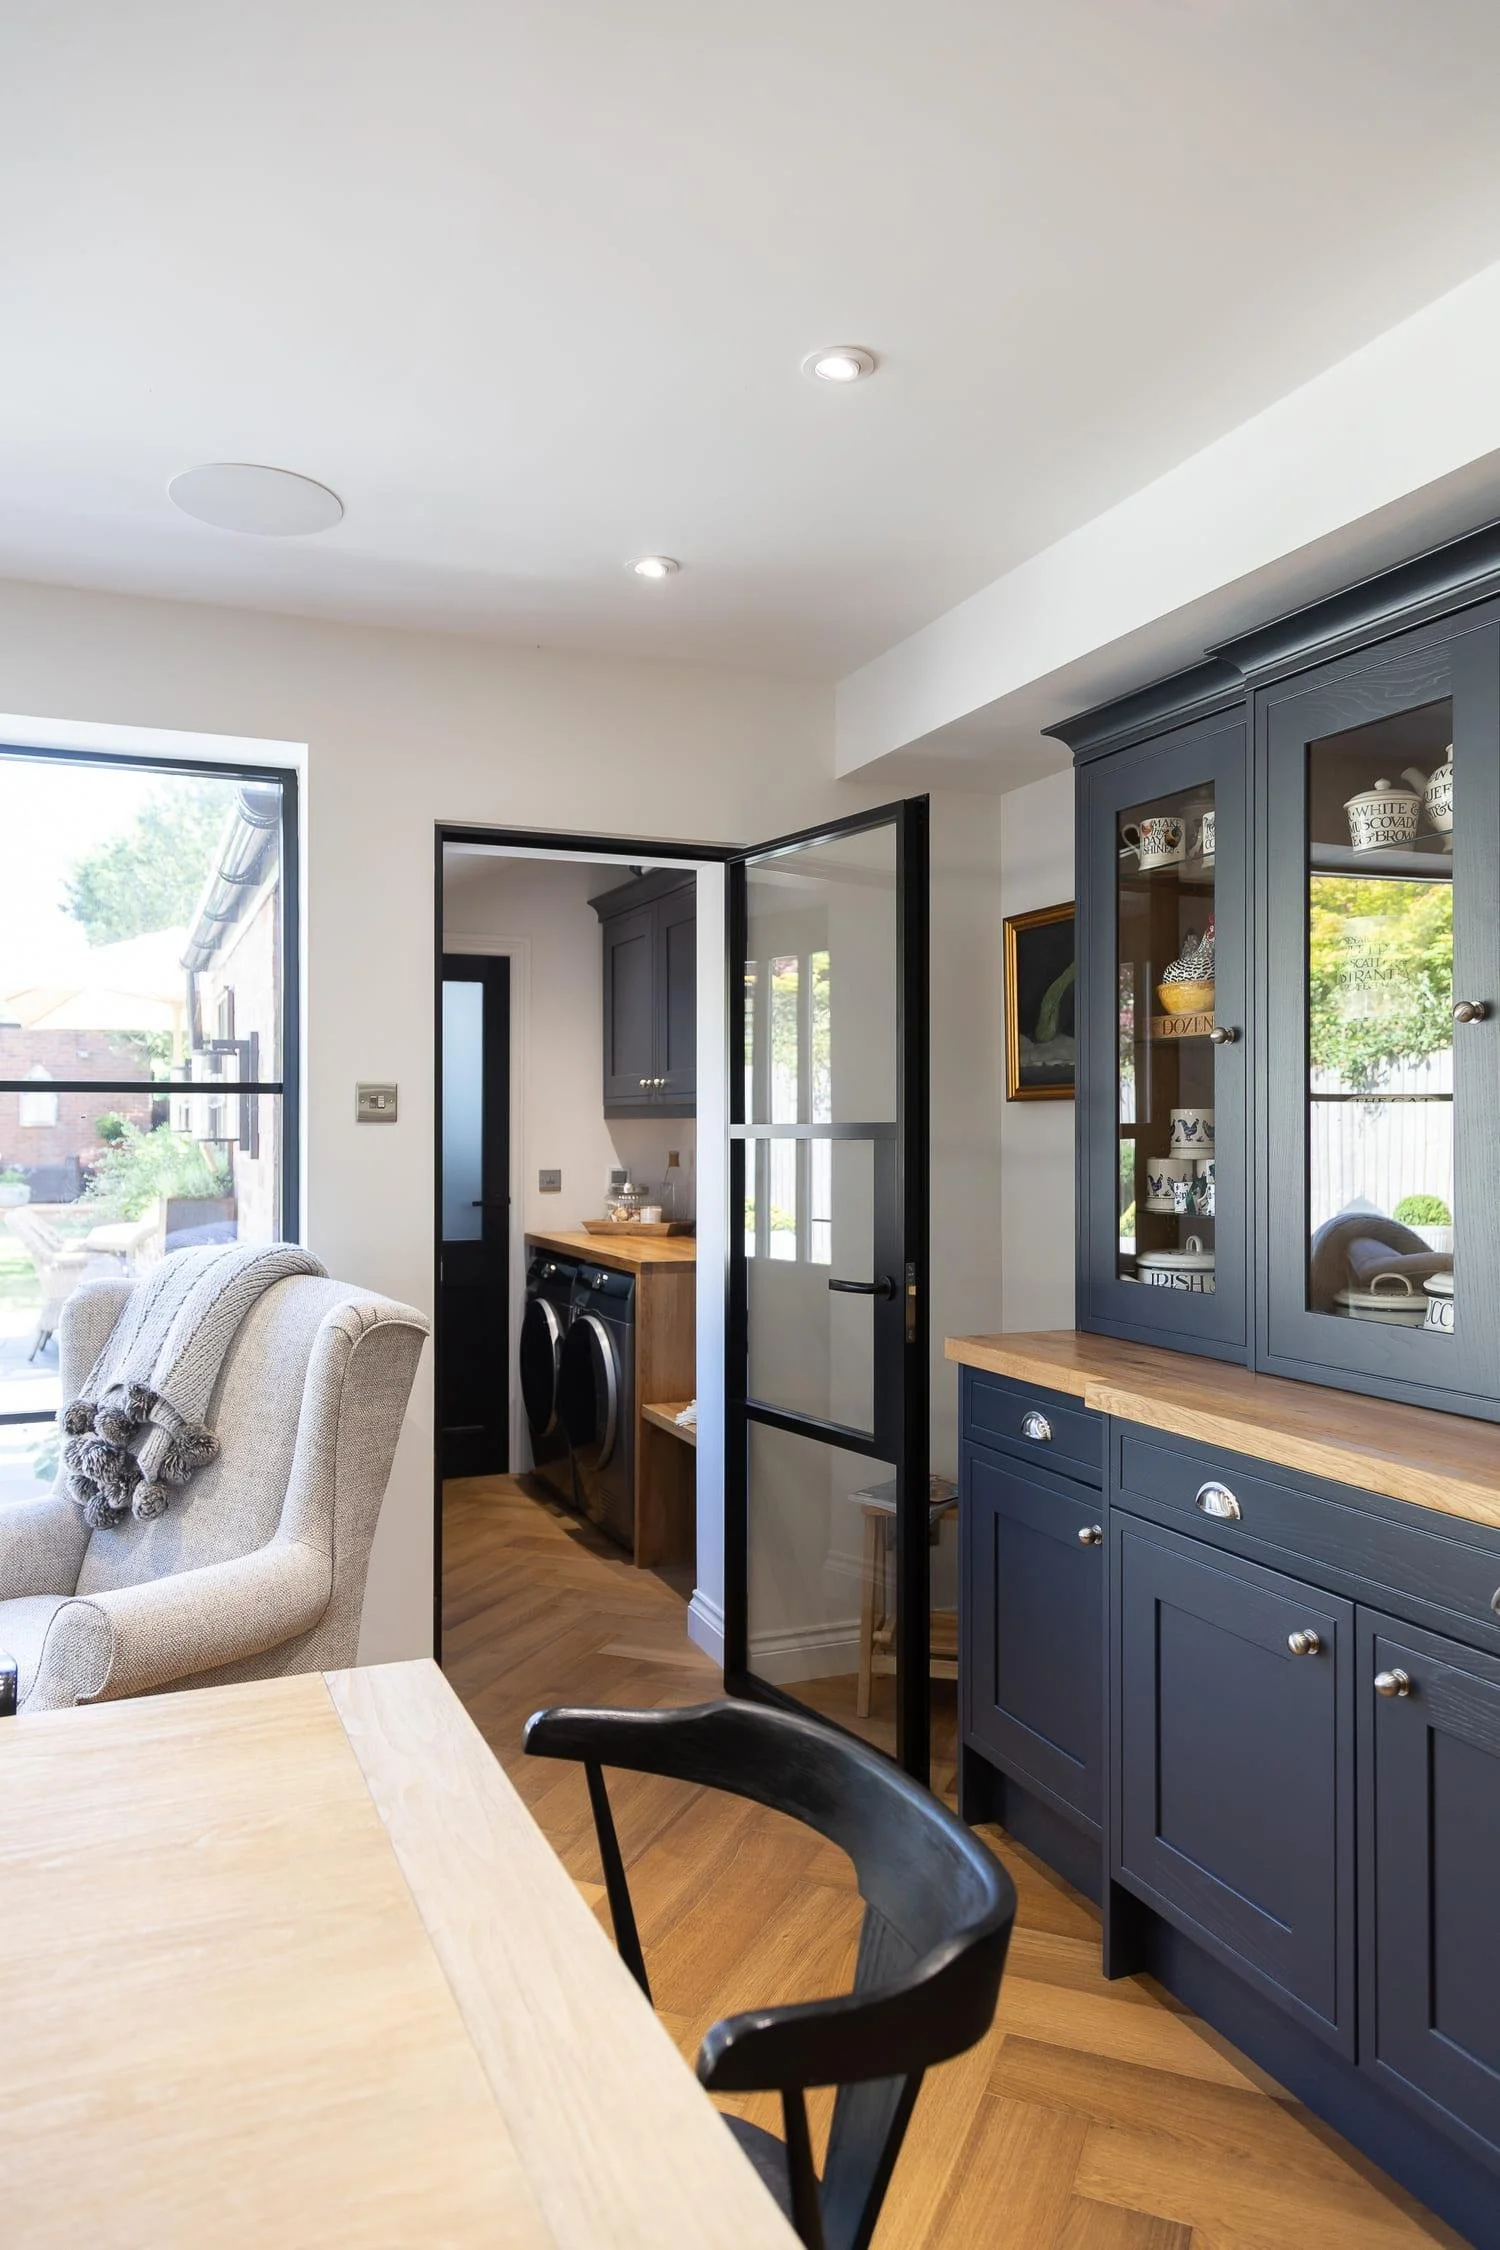
Our projects
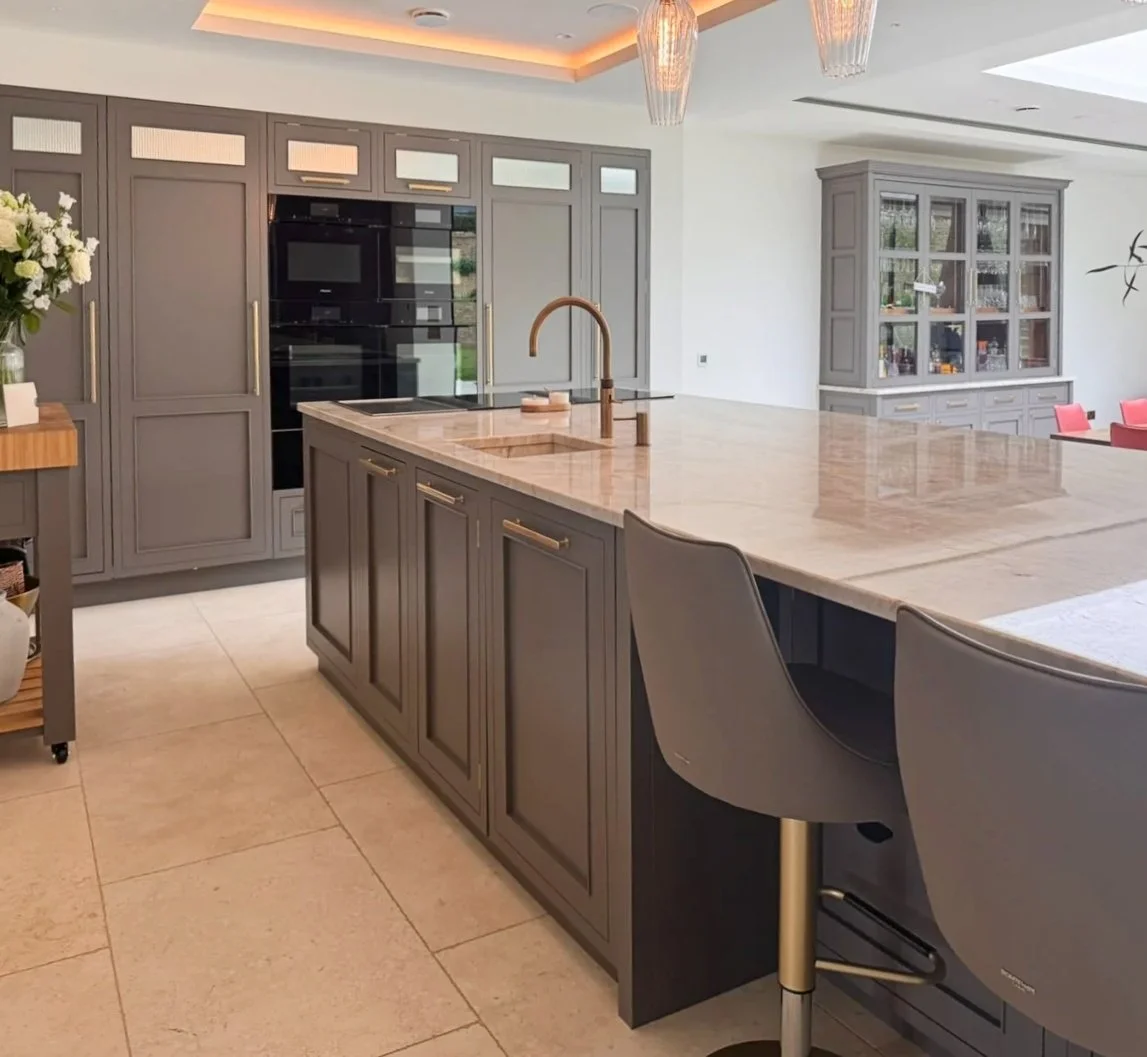
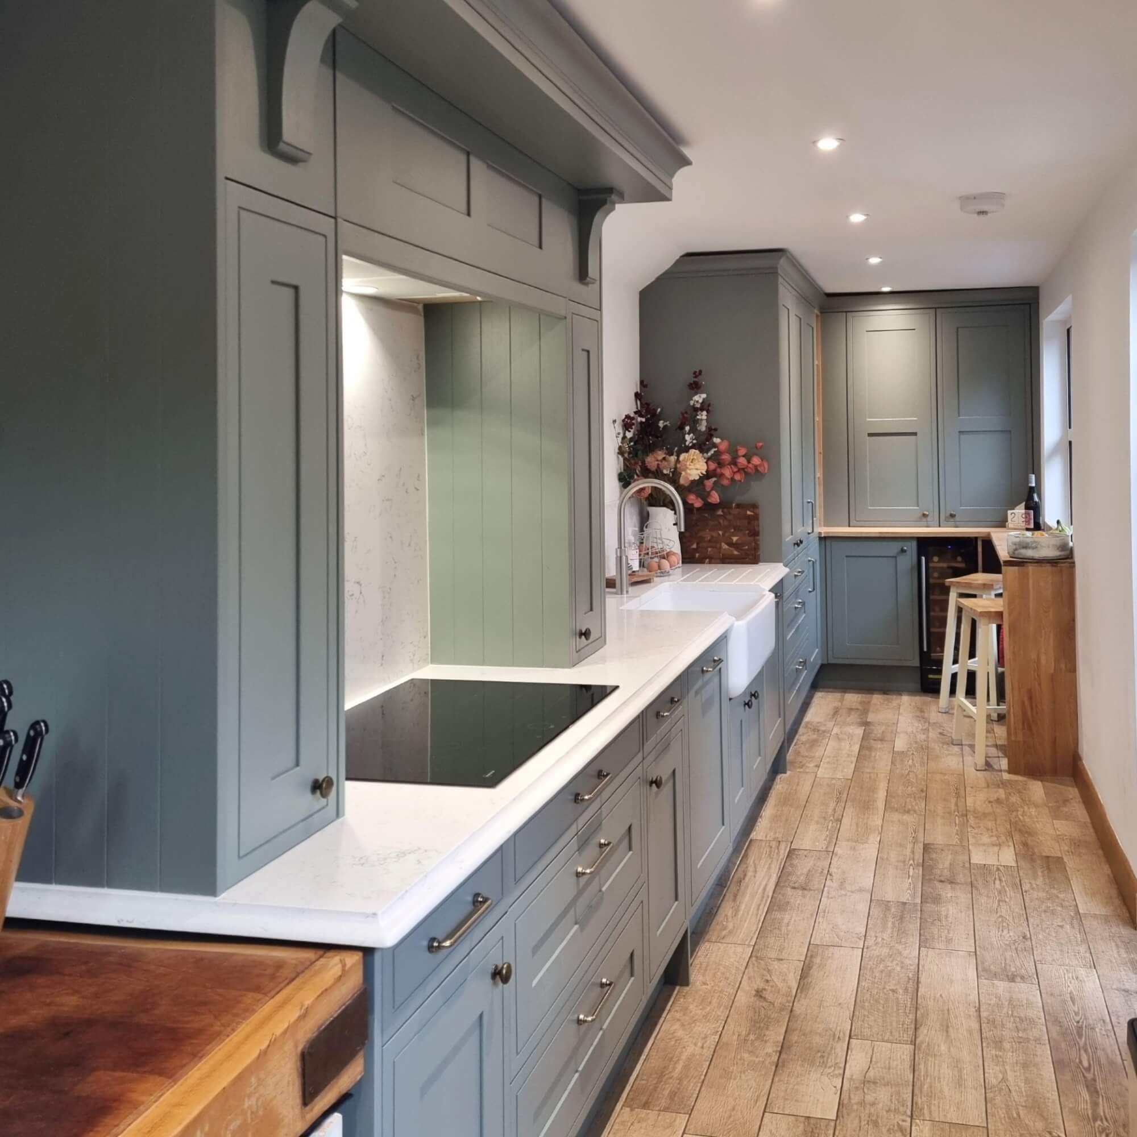
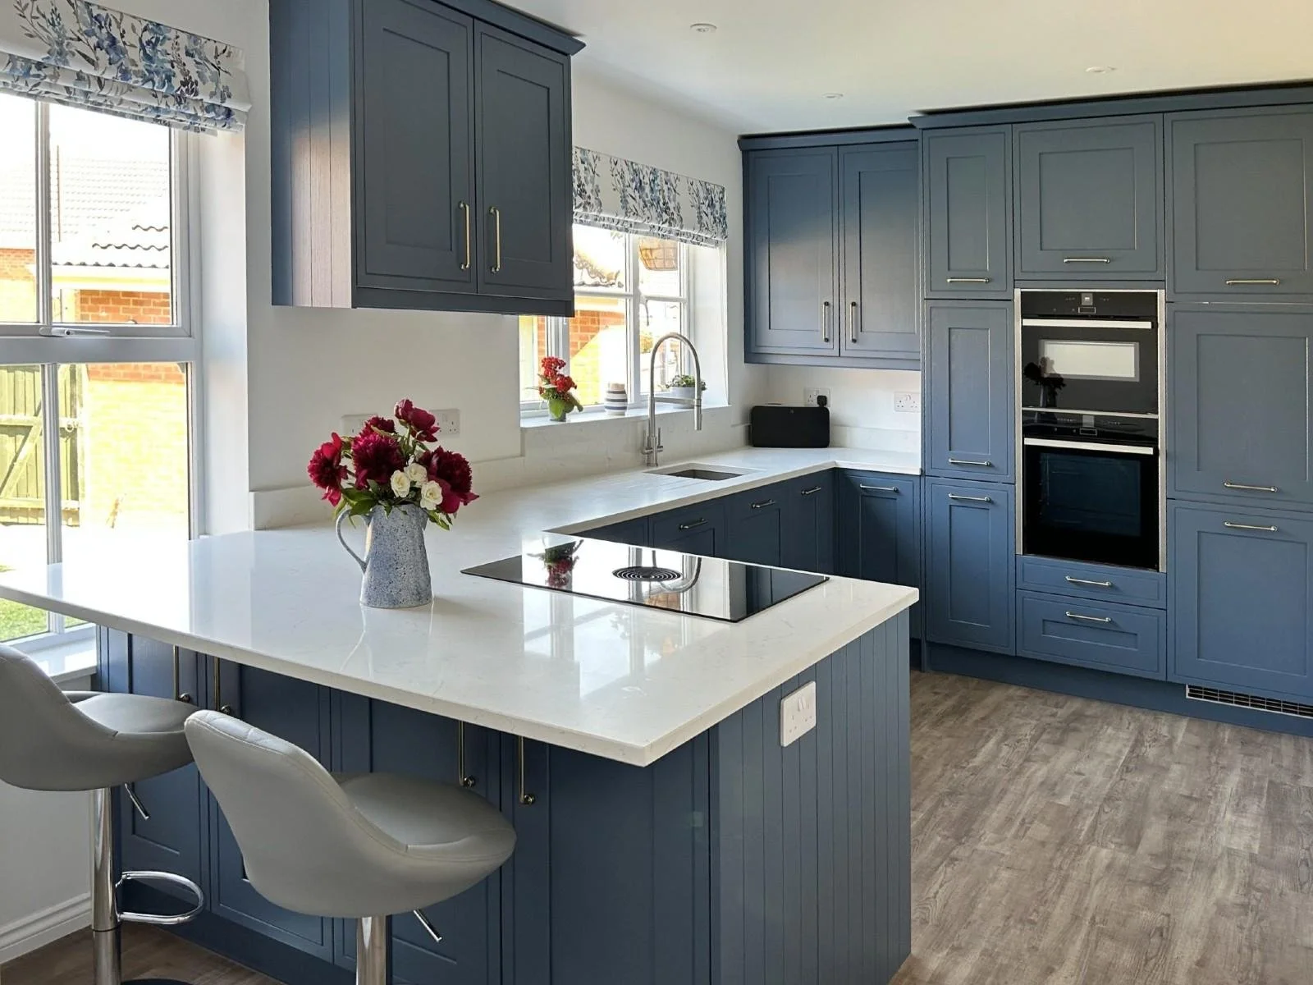
Utility rooms, boot rooms and adjacent spaces designed as part of wider RFK projects.
These spaces are often shown within larger kitchen and interiors projects because they form part of the same design brief.
Our project pages show how RFK approaches boot rooms and utilities in real homes, including the brief, the design choices and the finished result.

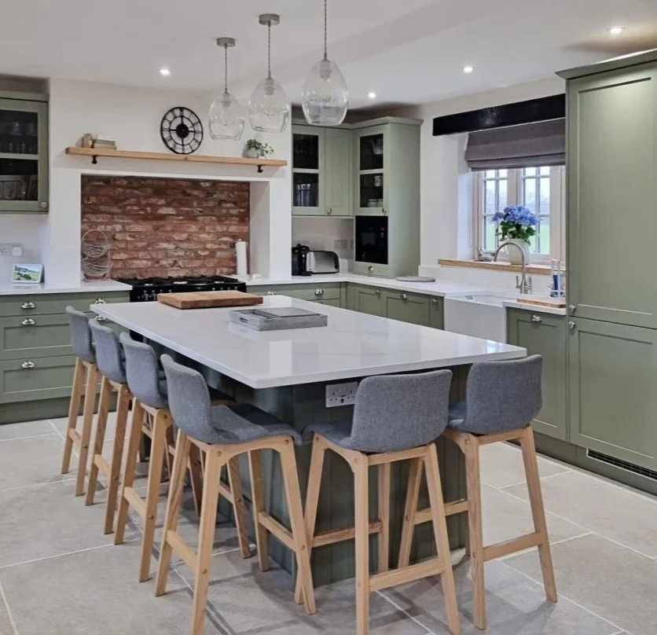
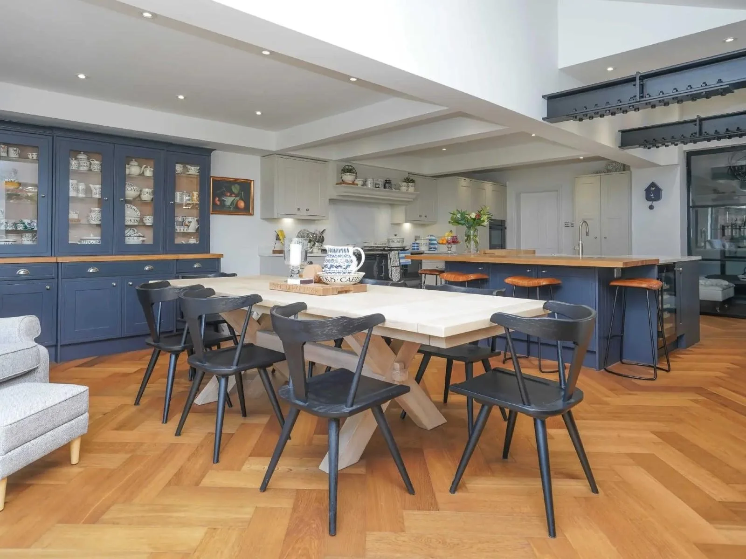
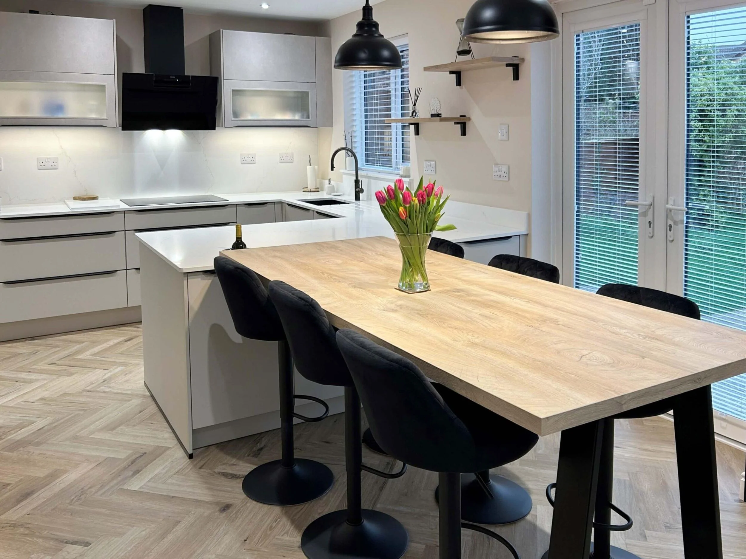
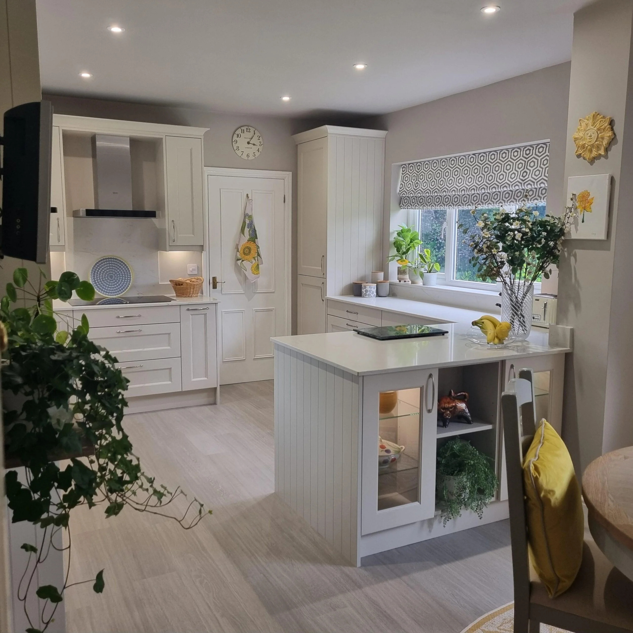
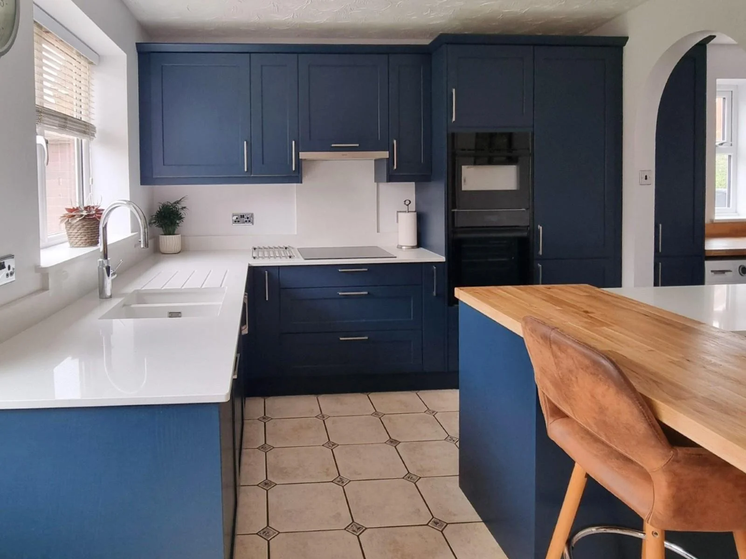
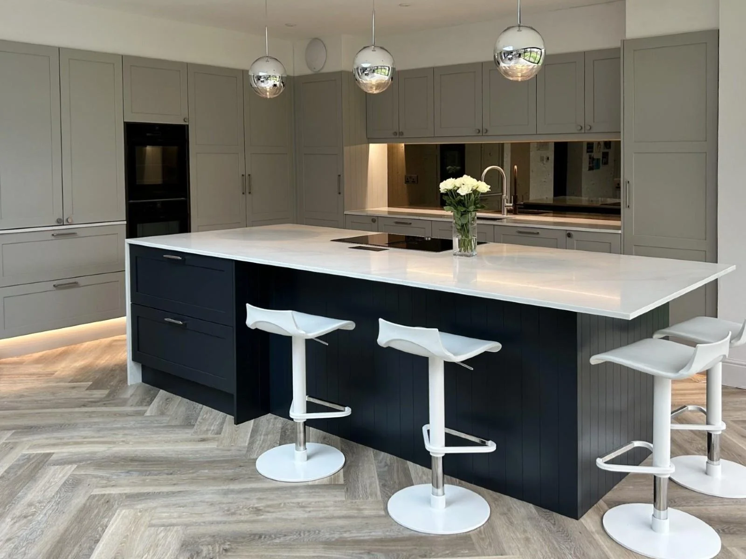
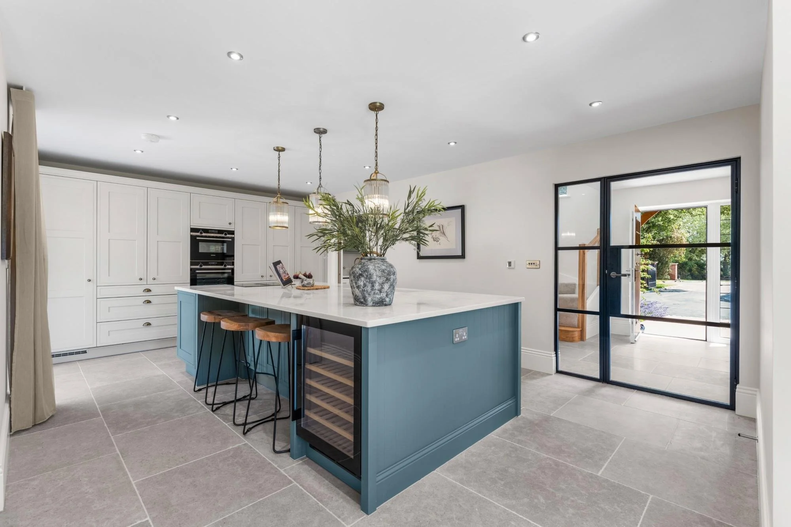
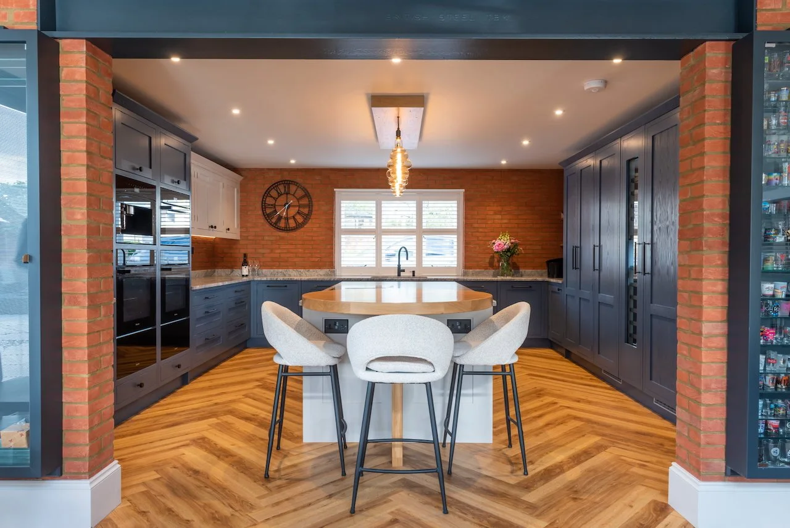
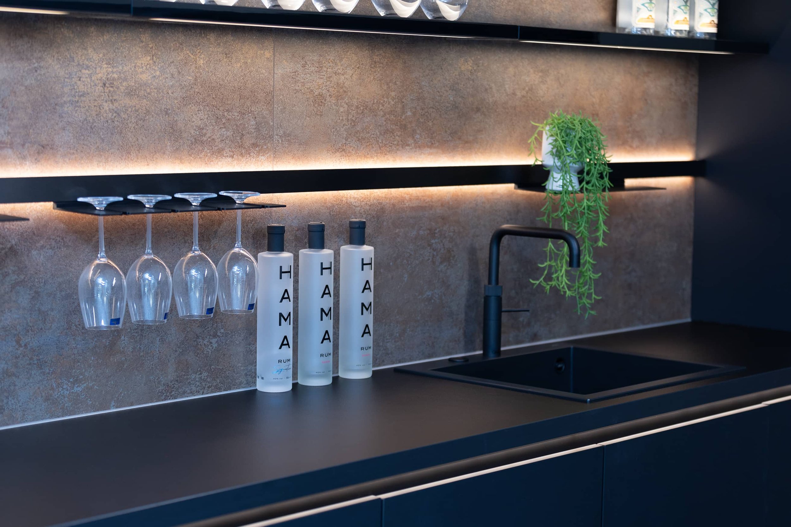
Designed around the reality of everyday use.
Just like with kitchens, we think about what the room needs to absorb, how often it will be used, and which decisions will make it easier to live with over time.
In a utility room, that might mean positioning appliances sensibly, allowing space for laundry sorting, planning tall storage solutions or deciding whether a sink adds real value. In a boot room, it might mean balancing closed cabinetry with open access, allowing for seating, planning around door swings, or making sure the room works for wet coats, shoes and family life as it actually happens.
Adjacent Spaces
Spaces that Often Sit Alongside a Utility or Boot Room
Utility and boot rooms are frequently part of a wider ground–floor rethink. Depending on the home, they may sit alongside a kitchen extension, connect with a pantry or back kitchen, or form part of a more complete interiors project.
Dedicated food storage and preparation space that gives the main kitchen room to breathe.
Structural projects that create the space a kitchen or ground-floor layout needs to work properly.
Fitted cabinetry for entertaining and living spaces, designed to suit the wider ground-floor scheme.
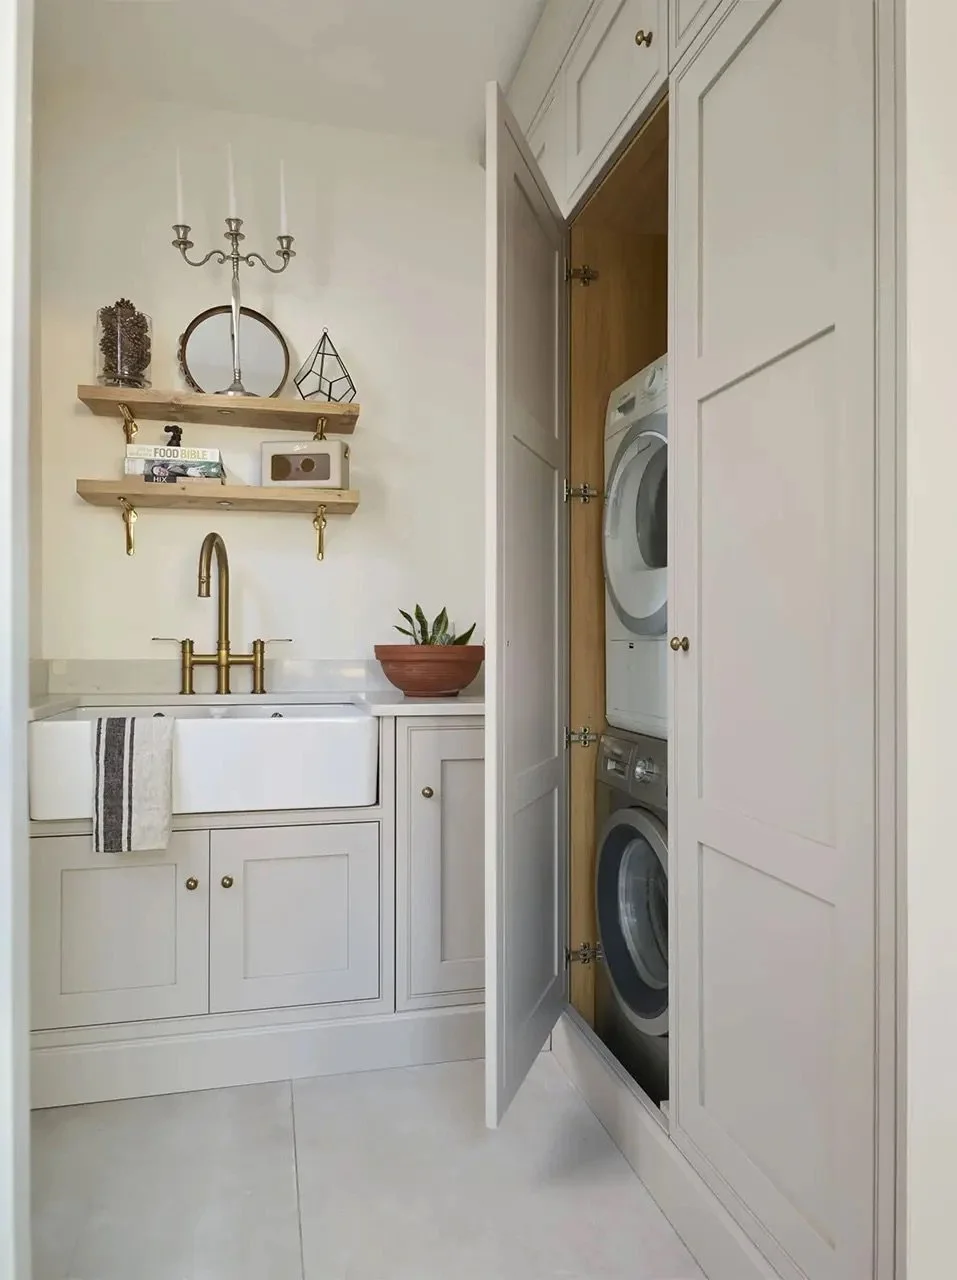
Why clients choose RFK
Practical spaces benefit from thoughtful design.
Utility rooms and boot rooms are often expected to solve a lot in a relatively small footprint. That is where careful planning matters. At RFK, the designer who listens to your brief stays involved through to completion.
That continuity is especially useful where the space is part of a kitchen, extension or wider interiors brief. The result feels more joined up, and the process is easier to navigate. Clients consistently value RFK’s calm guidance, attention to detail and the sense that the people involved understand the whole project, not just one room in isolation.
The Same Designer Throughout
Established 1993
Kitchen Retailer of the Year
Thoughtful Use of Difficult Spaces
Calm, Pressure-Free Design
Long-Term Relationships
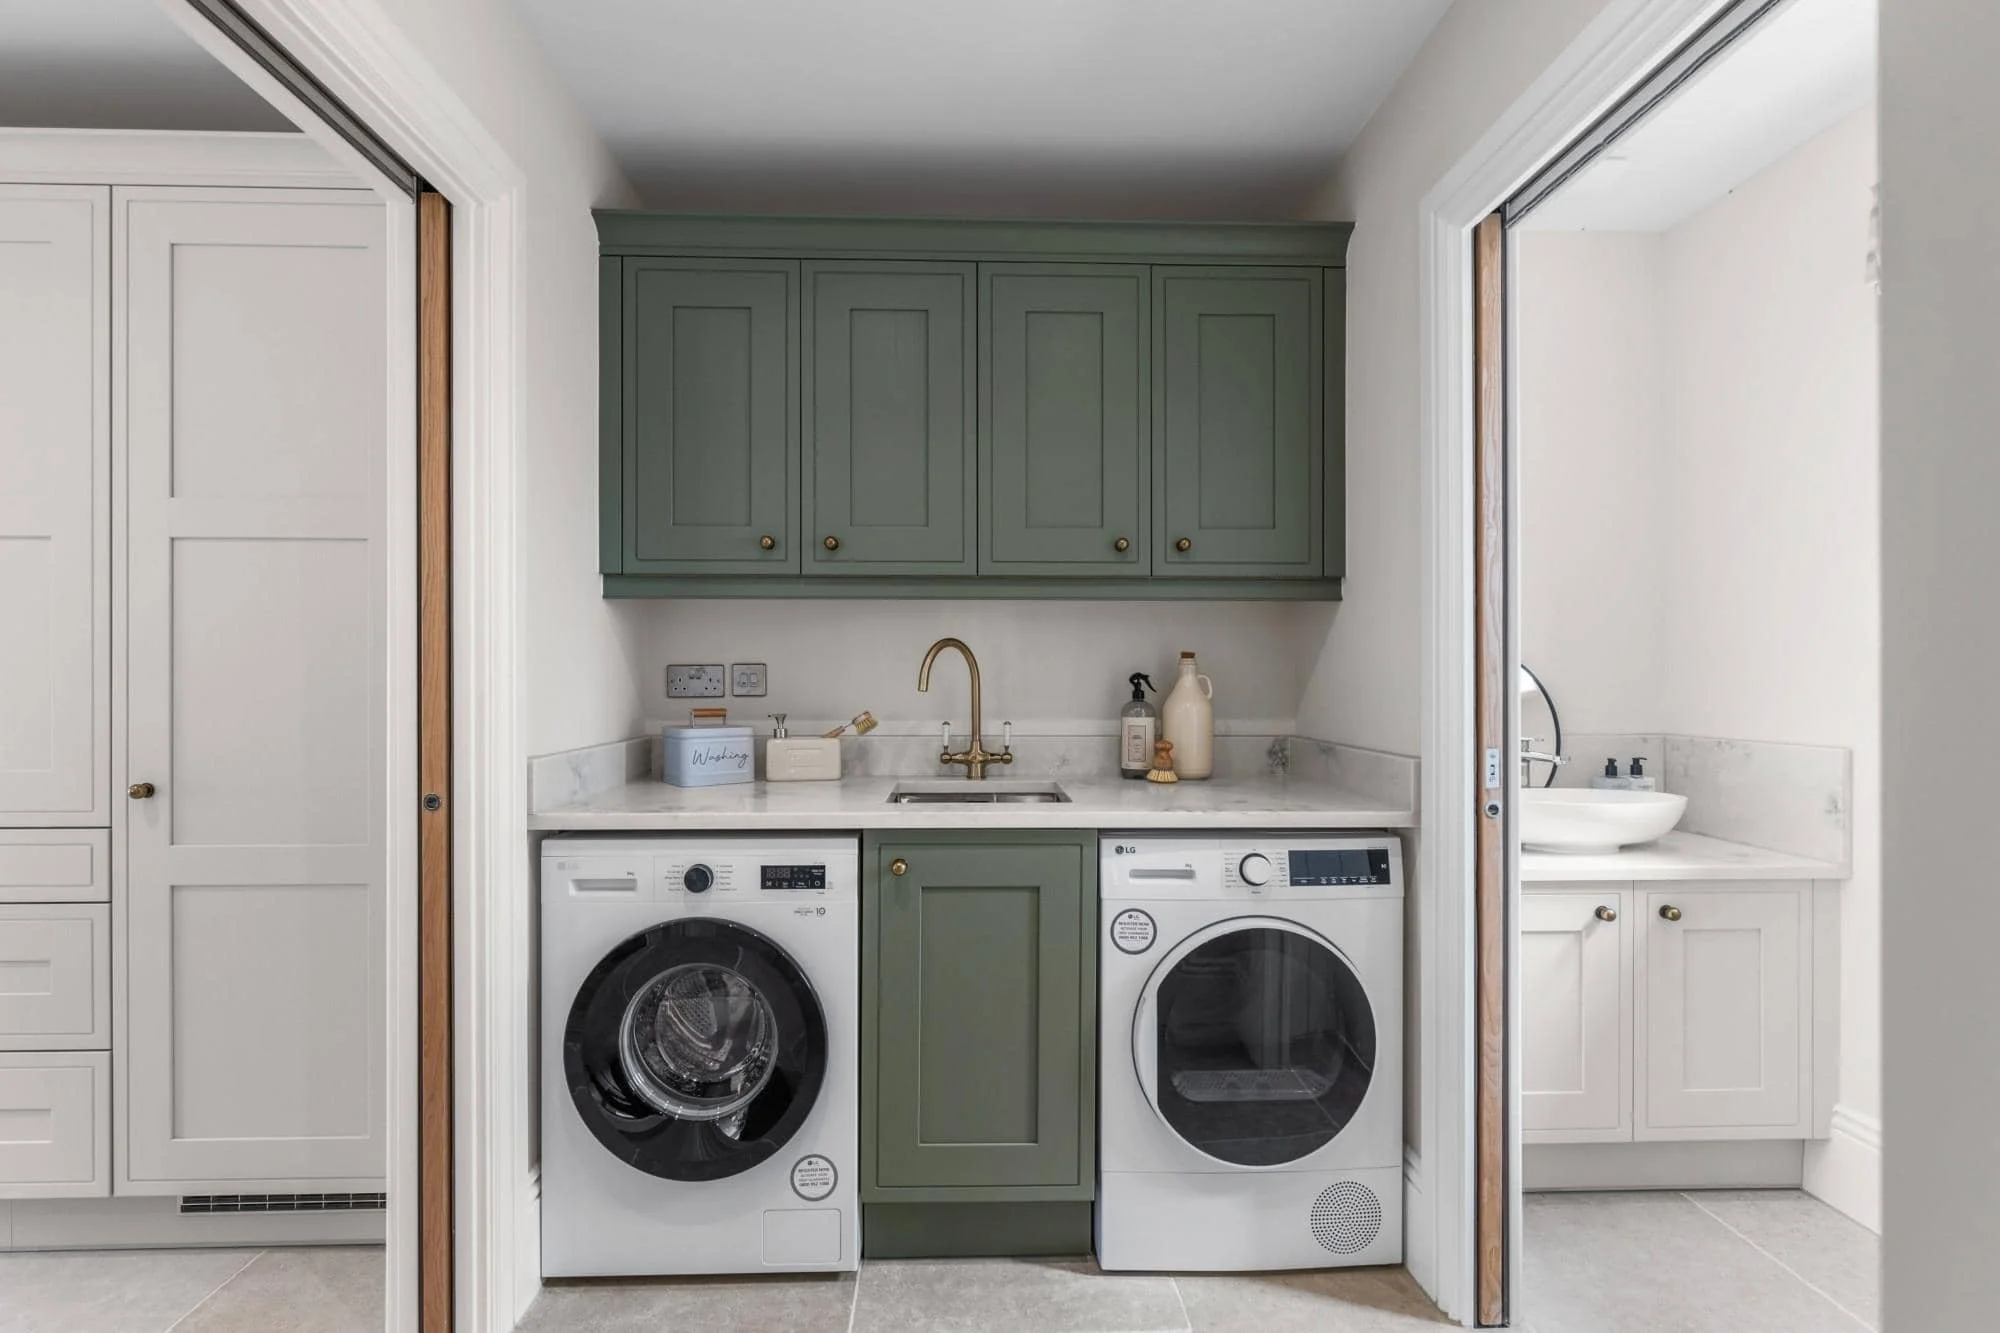
Experience RFK Kitchens
Planning a utility room or boot room?
The first step is a consultation with one of our design professionals. We will talk through the space, what it needs to handle day to day, how it connects to the rest of the home and whether it forms part of a wider kitchen or renovation project.
From there, we can begin shaping a room that makes everyday life more organised and easier to manage.
Have a question about utility rooms and boot rooms?
-
A utility room is usually centred around practical household tasks: laundry, cleaning supplies, additional appliances and sometimes an extra sink or freezer. A boot room is more focused on the transition into and out of the house, with space for coats, shoes, bags, dog leads and everyday outdoor clutter.
Some homes need one or the other. Others benefit from a single room (or bootility) that combines both roles, particularly where a back entrance leads directly into a kitchen or open–plan space.
-
Either works. These spaces often sit alongside a new kitchen or extension, where considering them together leads to a more coherent result, particularly for service routes, how the cabinetry relates across spaces and how the rooms connect.
But we also design standalone utility rooms and boot rooms in homes where the kitchen was completed years ago. The approach is the same: we start with the space and what it needs to do.
-
Yes, and it is one of the more common briefs we take on. Not every home was designed with these spaces in mind, but many have a room, corridor, lean–to or underused area that could be repurposed well.
The challenge is usually making the most of a constrained footprint, which is where considered design tends to make the biggest difference.
-
That depends on the household, but common elements include laundry appliances, tall cleaning storage, basket or linen space, a sink, worksurfaces for folding or sorting, and additional storage solutions for household supplies.
We work out what is genuinely useful together before deciding what belongs in the room.
-
A boot room often benefits from a balance of concealed and open storage: cupboards for less attractive everyday items, hanging space for coats, shelving or cubbies for shoes, and sometimes a bench or perch for putting footwear on.
In family homes, the best designs are usually the ones that make leaving and returning home feel less chaotic.
-
No, though a related material palette or shared cabinetry proportions often produces a more settled result than a completely different specification. Some clients carry the same door profile and colour through from the kitchen. Others choose a complementary approach, perhaps a more practical finish in the utility that still feels connected without being identical.
We will help you think through what makes sense for your home.
-
Yes. Utility and boot rooms are often compact or oddly shaped, which is precisely why tailored cabinetry can make such a difference. We look carefully at wall runs, door swings, appliance depths, circulation space and vertical storage opportunities so the room works harder without feeling overfilled.
-
As early as possible. If you know you want one of these spaces, it is worth discussing before layouts and service routes are fixed. Laundry positioning, appliance plumbing, entrance points and the relationship with the kitchen can all influence the wider plan, and they are much easier to accommodate before structural decisions are made than after.
-
The range is genuinely wide, depending on the size of the space, the specification of the cabinetry, whether appliances and plumbing are involved, and whether the project sits alongside a kitchen or stands alone. A carefully designed small utility room sits at a different investment level from a fully fitted boot room with cabinetry, seating and tiling.
The best way to understand what is achievable within your budget is a design consultation, talk through what you need the room to do and give you a realistic picture of what different approaches involve.
-
The first step is a design consultation. We will talk through the space, what is not working well now, what needs to be stored or handled there, and whether the project connects to a kitchen, extension or wider interiors brief.
From there, we can begin shaping the right solution.
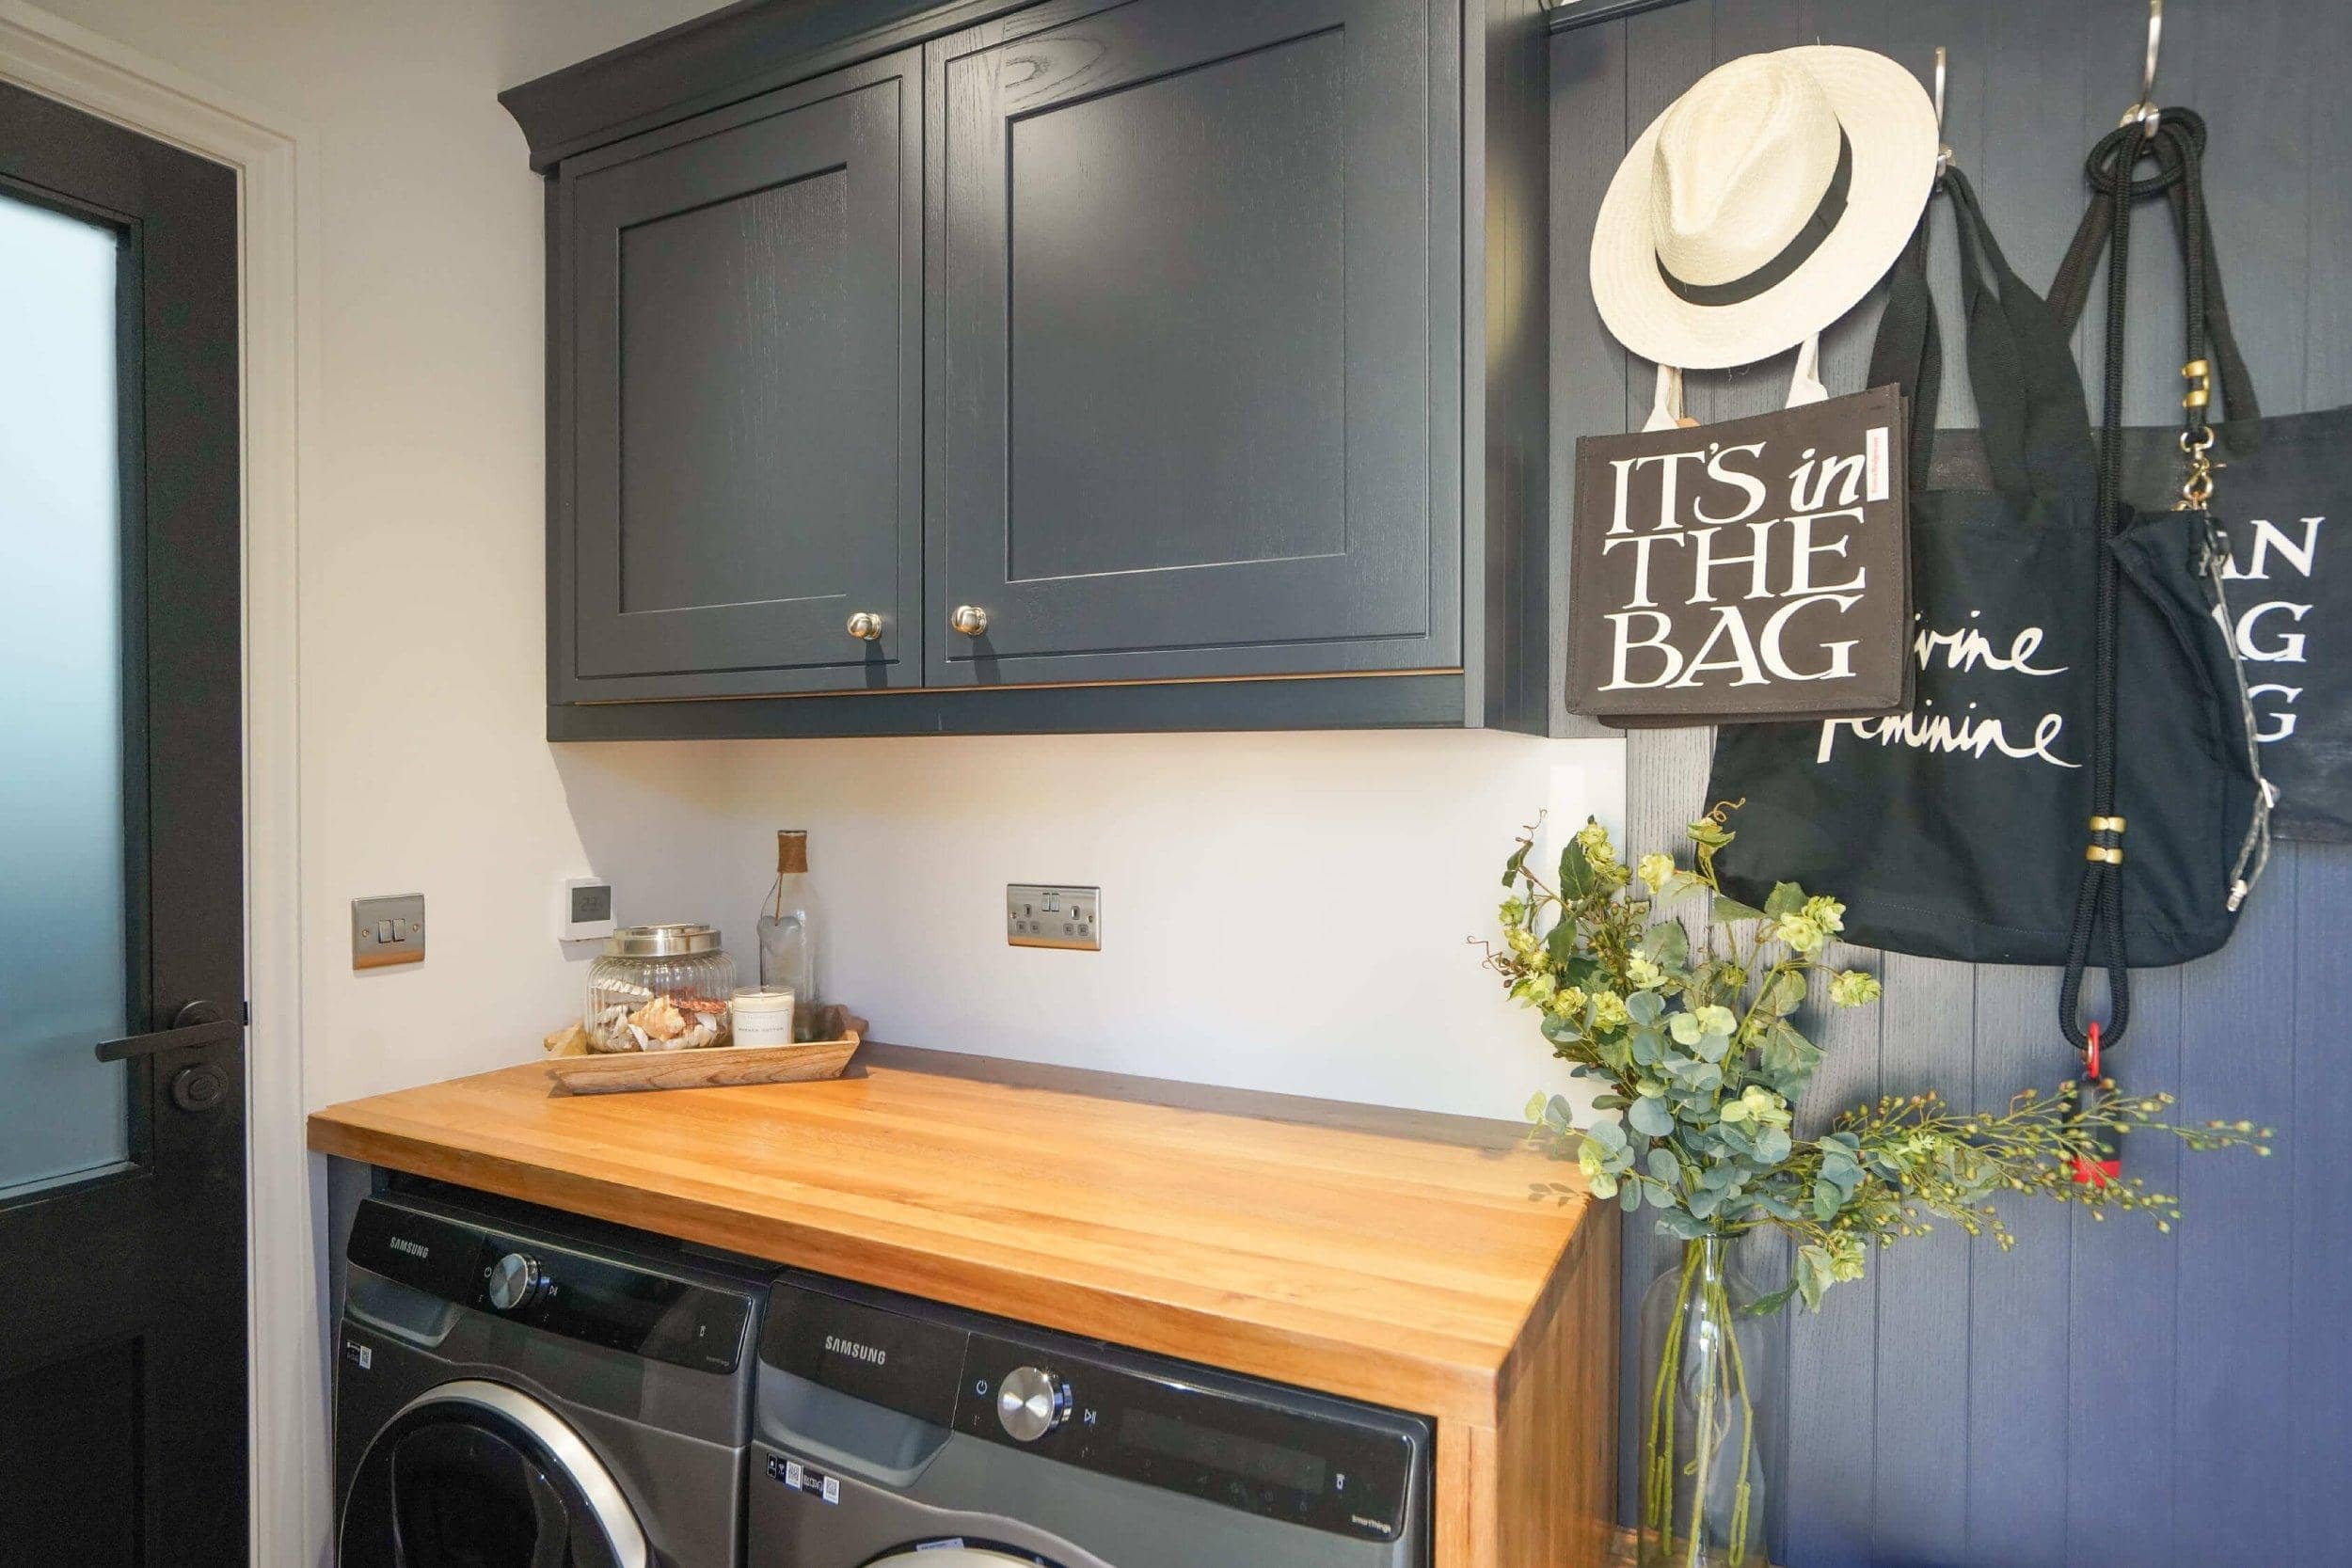
Browse our INTERIOR ranges
Not ready to come in yet?
Our brochure brings together our wider design offer, including kitchens and cabinetry-led interiors for utility rooms, boot rooms, pantries, dressing spaces, bars and more.
