
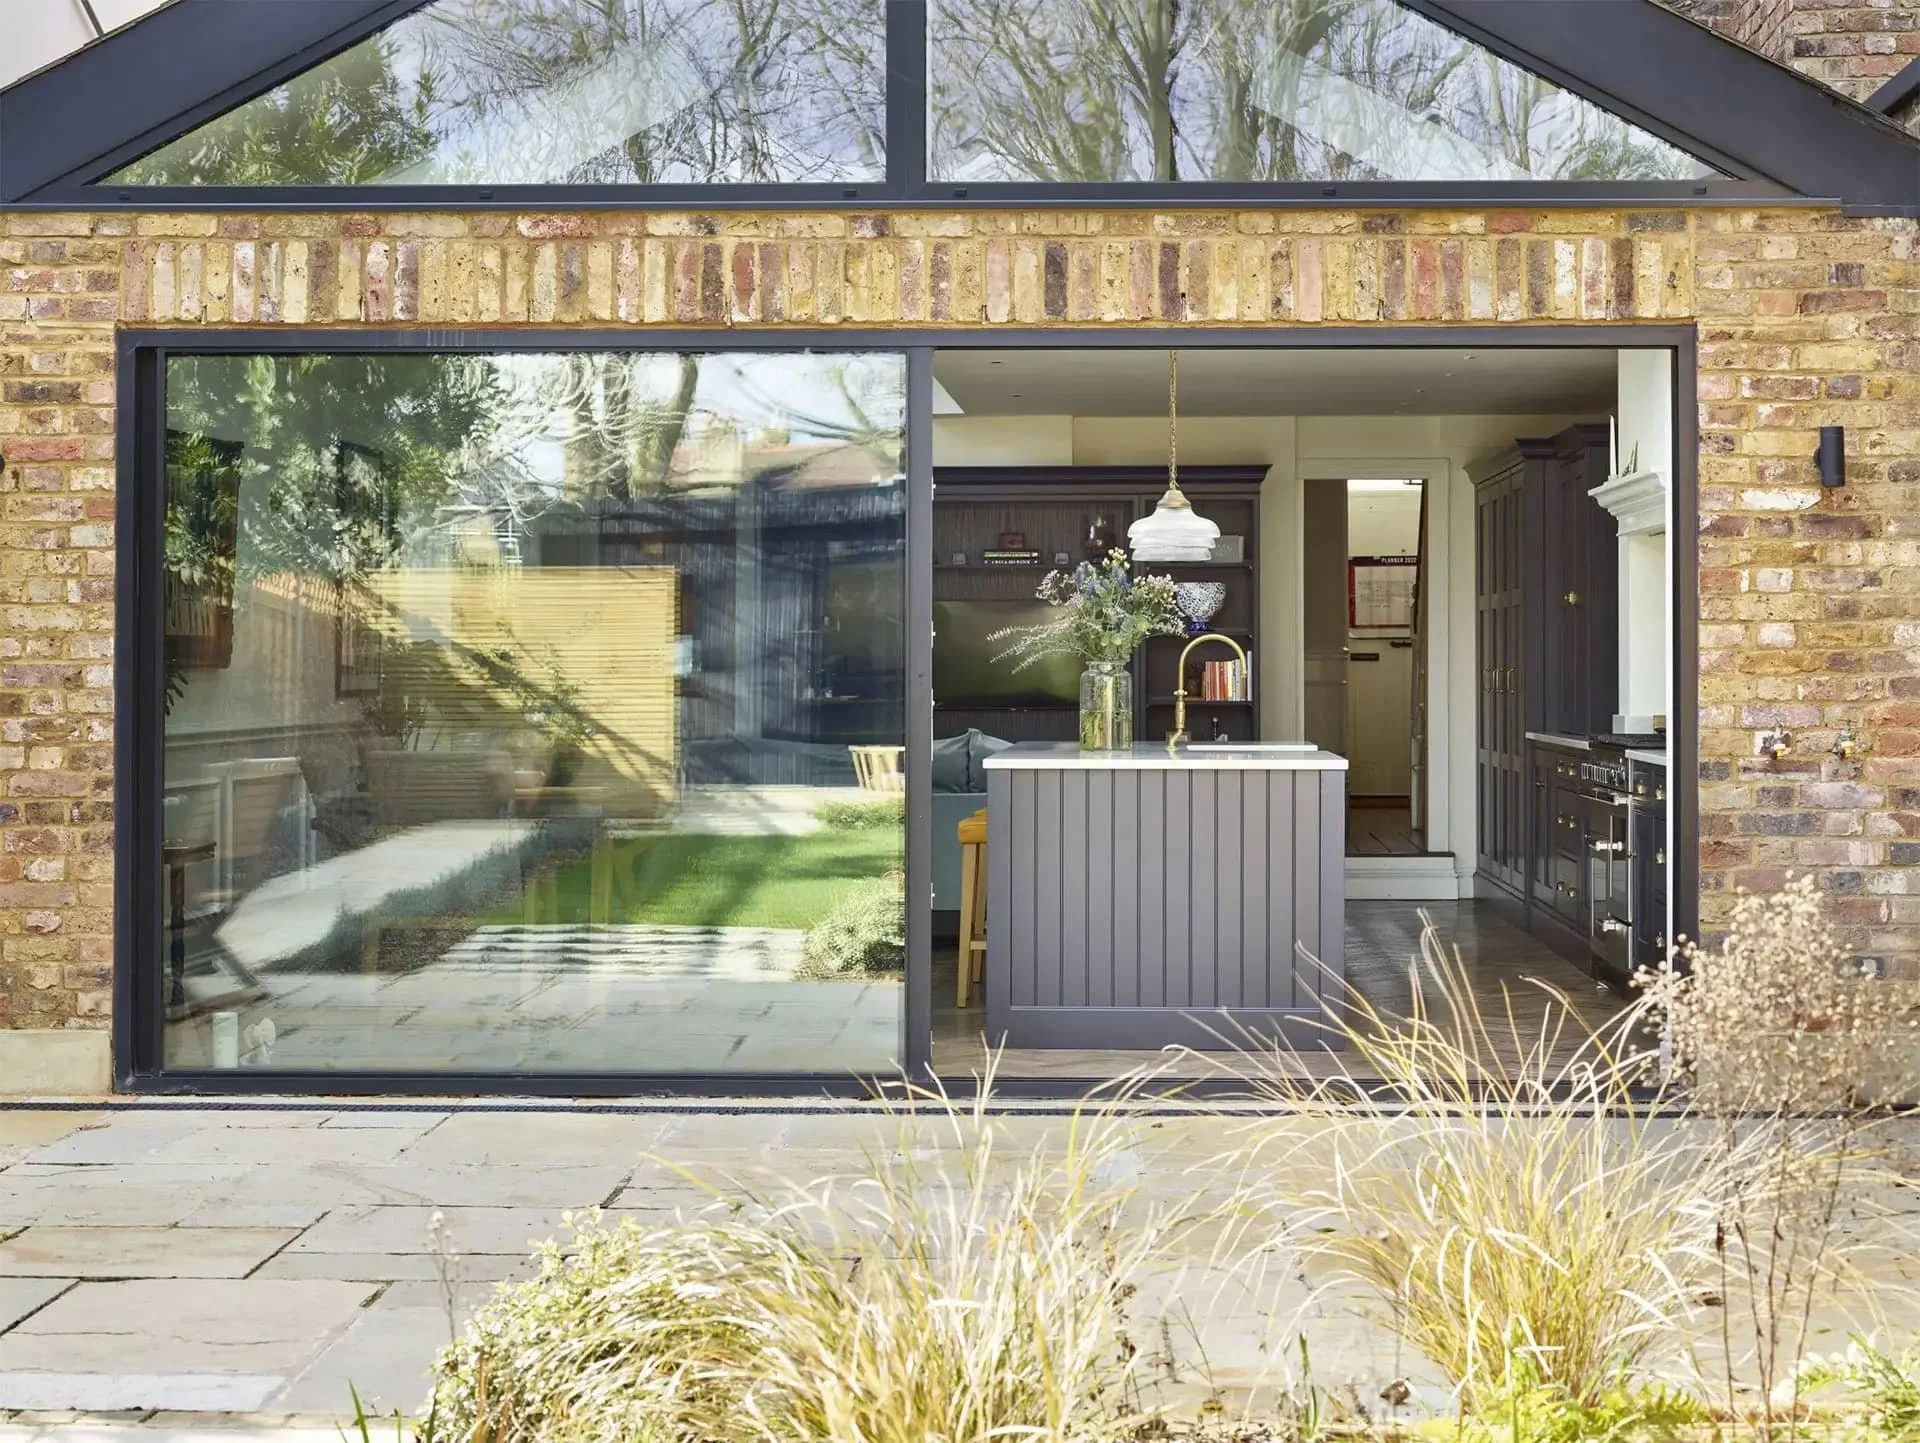
Rugby, Warwick & Market Harborough
Kitchen Extensions
Kitchens for extensions, renovations and open-plan spaces, designed around the wider build.
Where good design begins
Kitchen extensions designed from the ground up.
A kitchen extension is rarely just about gaining more floor space. It is about deciding how the new room will work: where cooking, dining and everyday life fit in relation to one another, how the kitchen responds to light, and how the layout fits the structure taking shape around it.
RFK designs kitchens for extensions and open-plan renovations across Rugby, Warwick, Market Harborough and the surrounding areas. We are used to working from architect’s drawings, coordinating with builders and shaping layouts around steels, soil pipes, service routes and the wider build programme. The earlier we’re involved, the more useful that design input tends to be.
Kitchen Extension Possibilities
What should a kitchen extension make possible?
The best kitchen extensions do more than add square footage. They improve how the home works day to day: how people move through the room, where they gather, how light enters the space and what can be taken out of the main kitchen altogether.
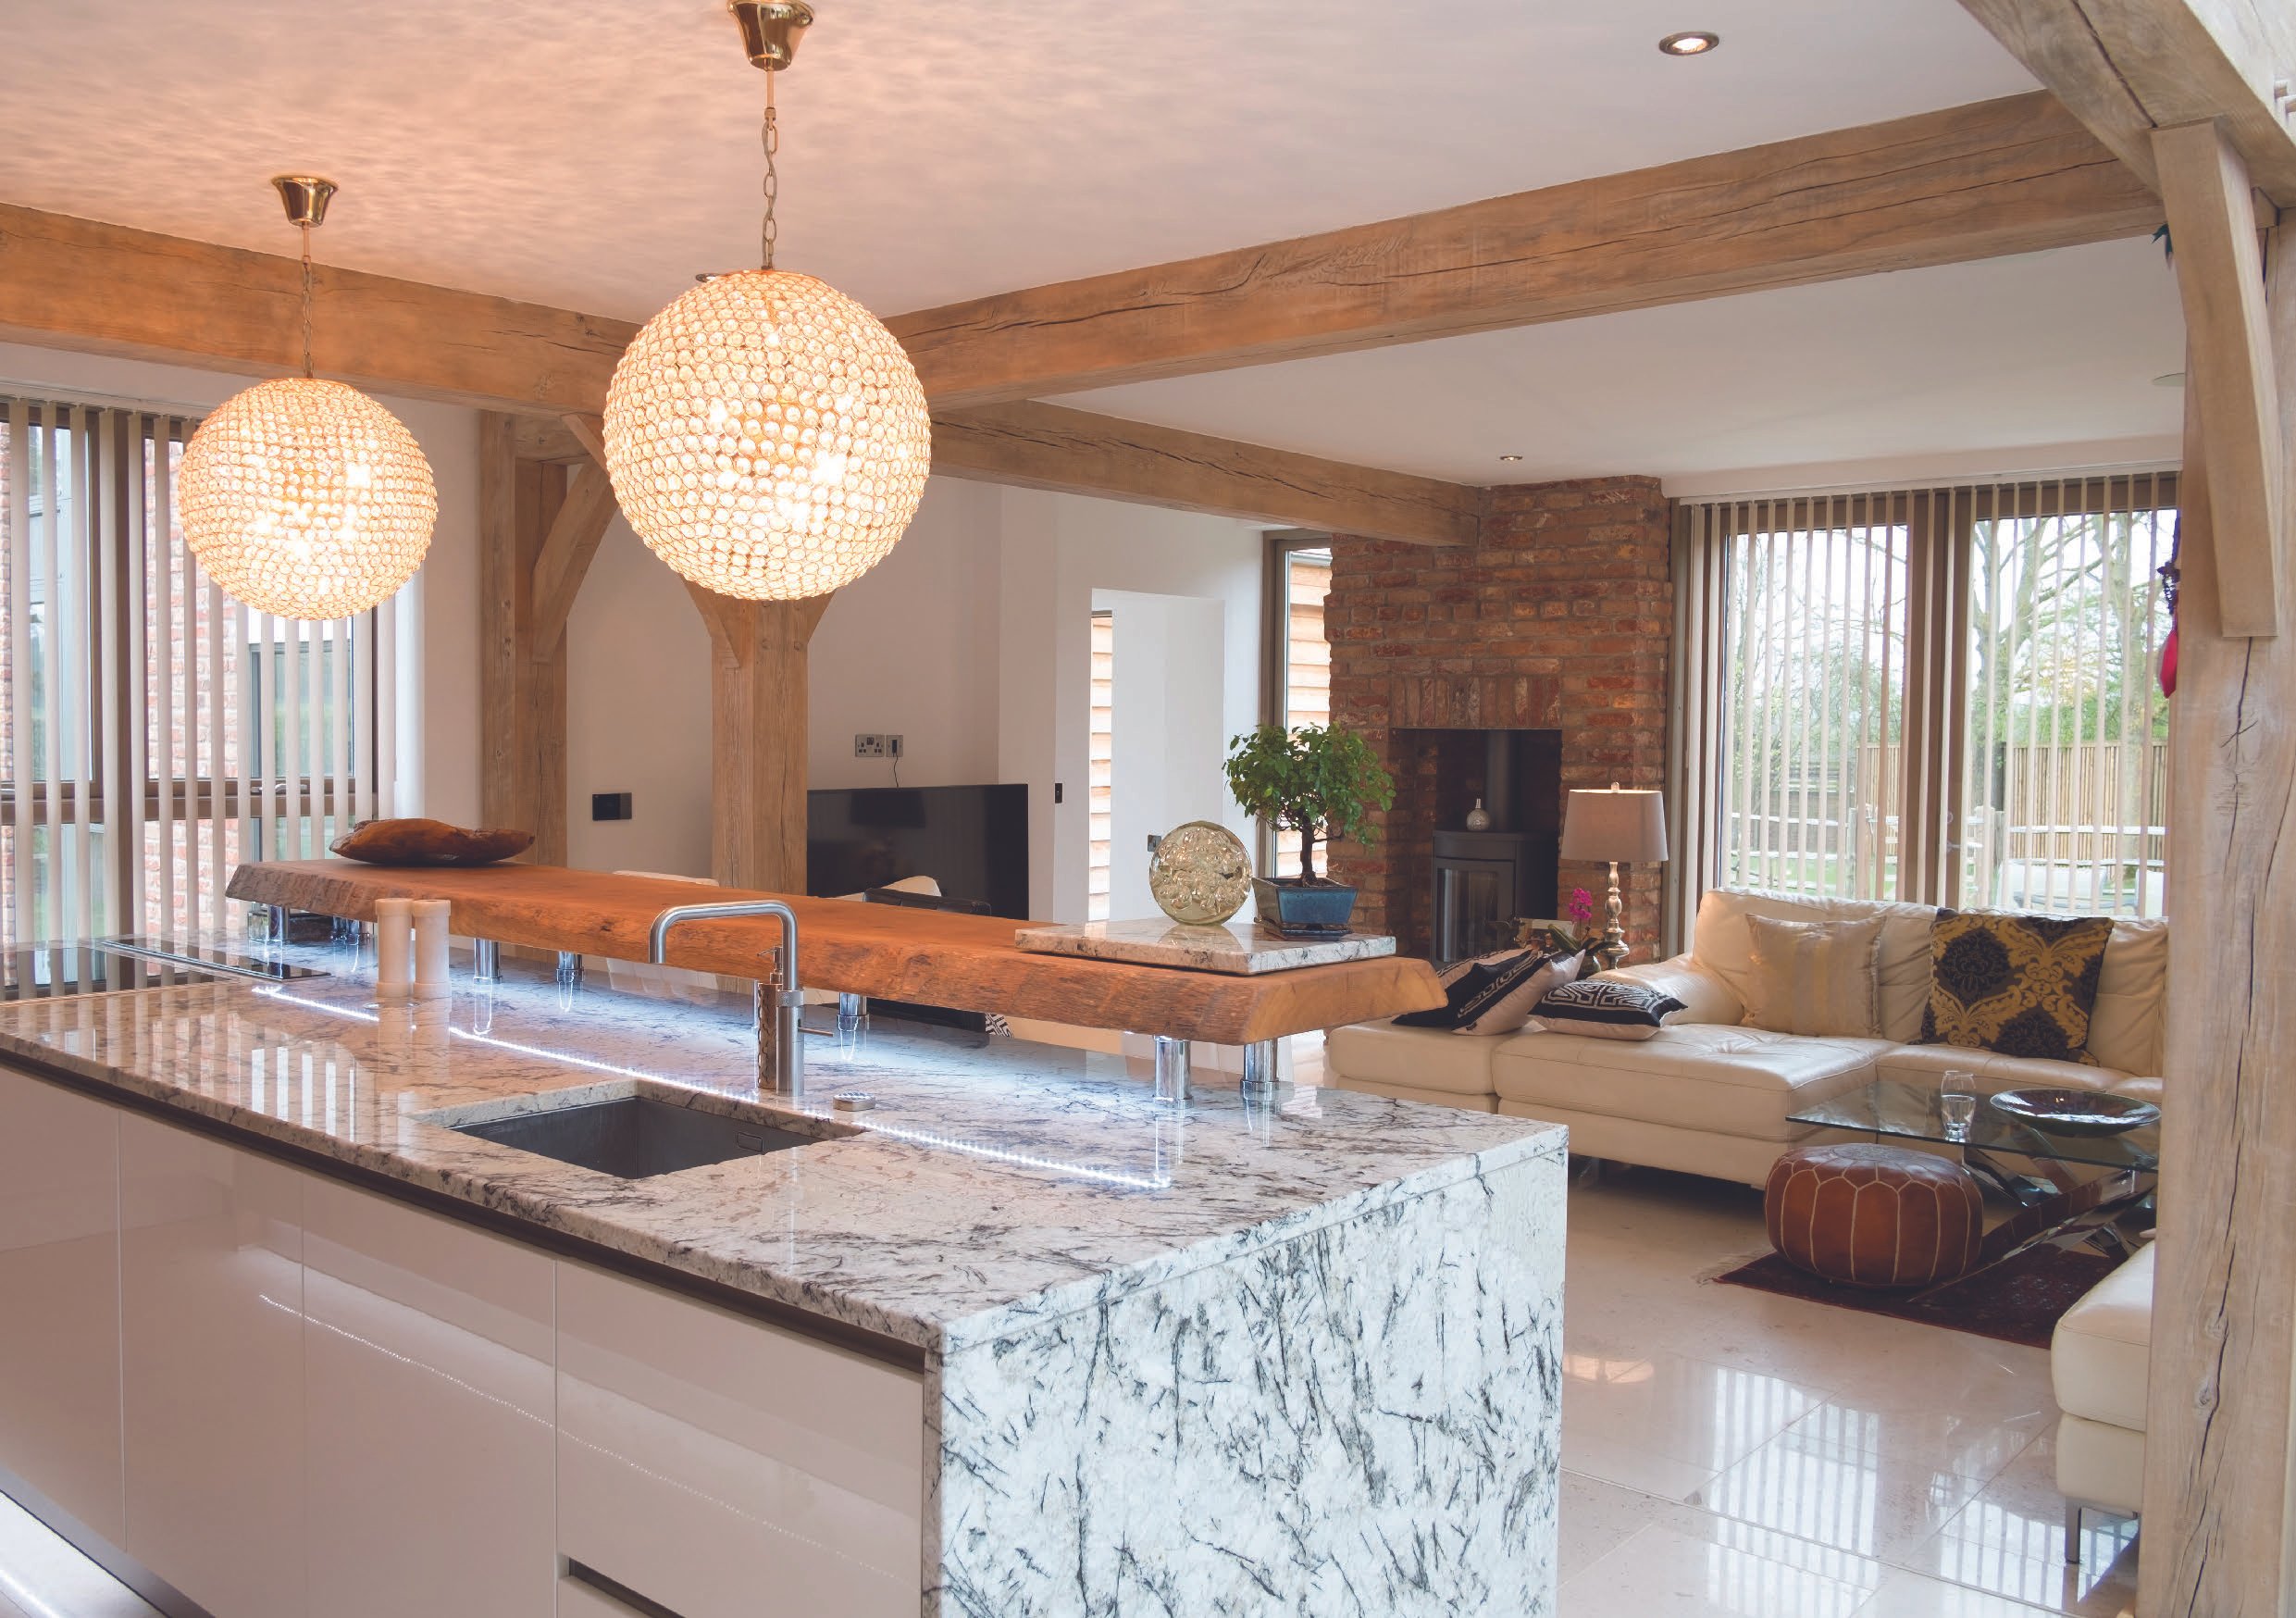
A better connection between cooking and living
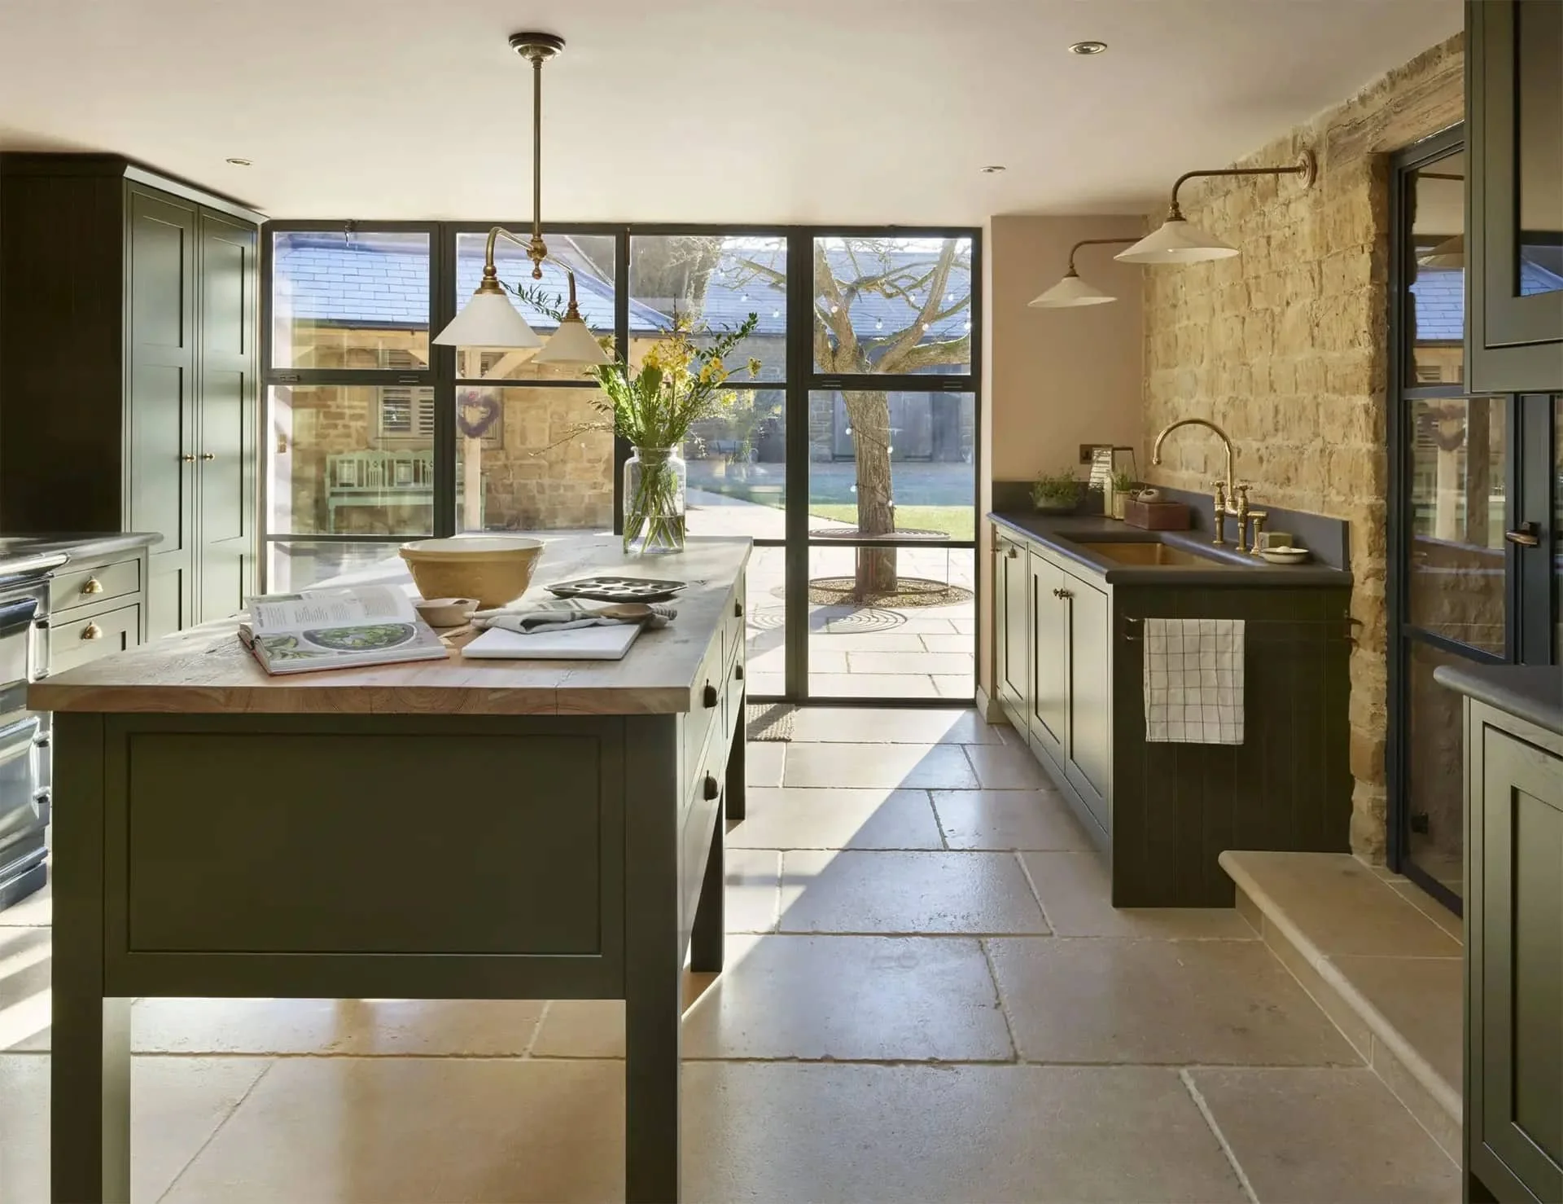
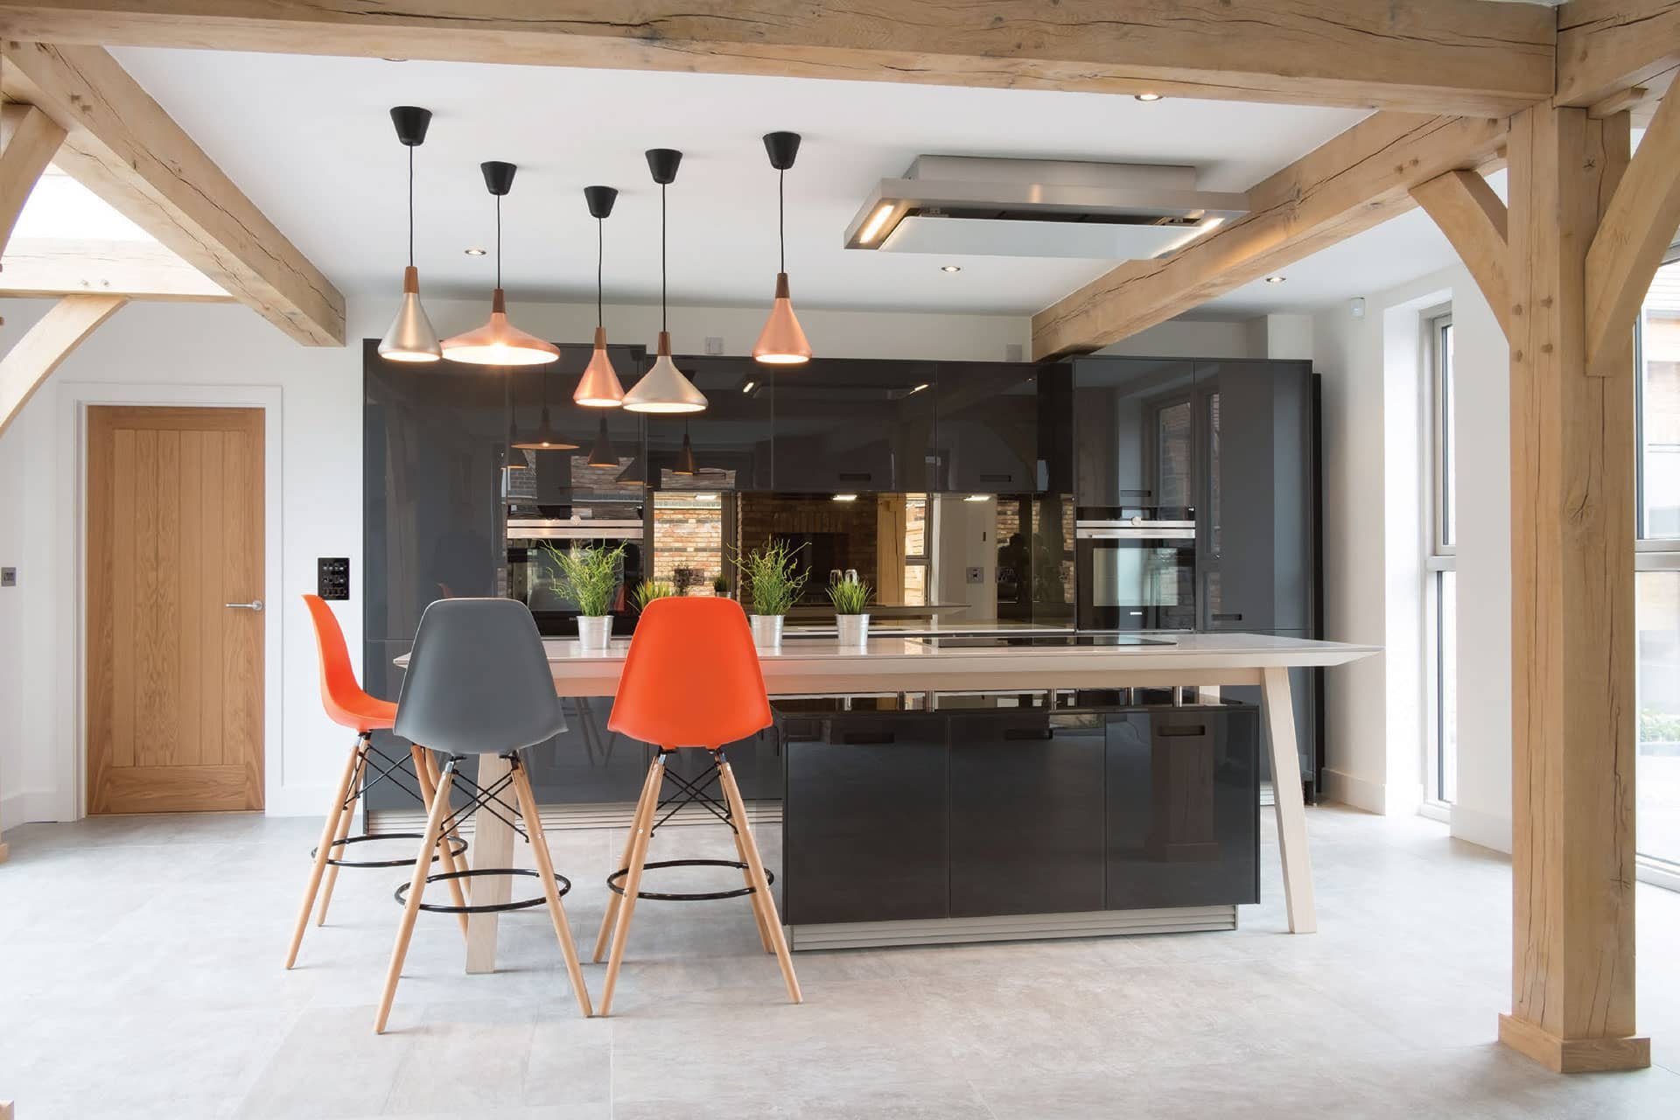
An island or peninsula that suits the room
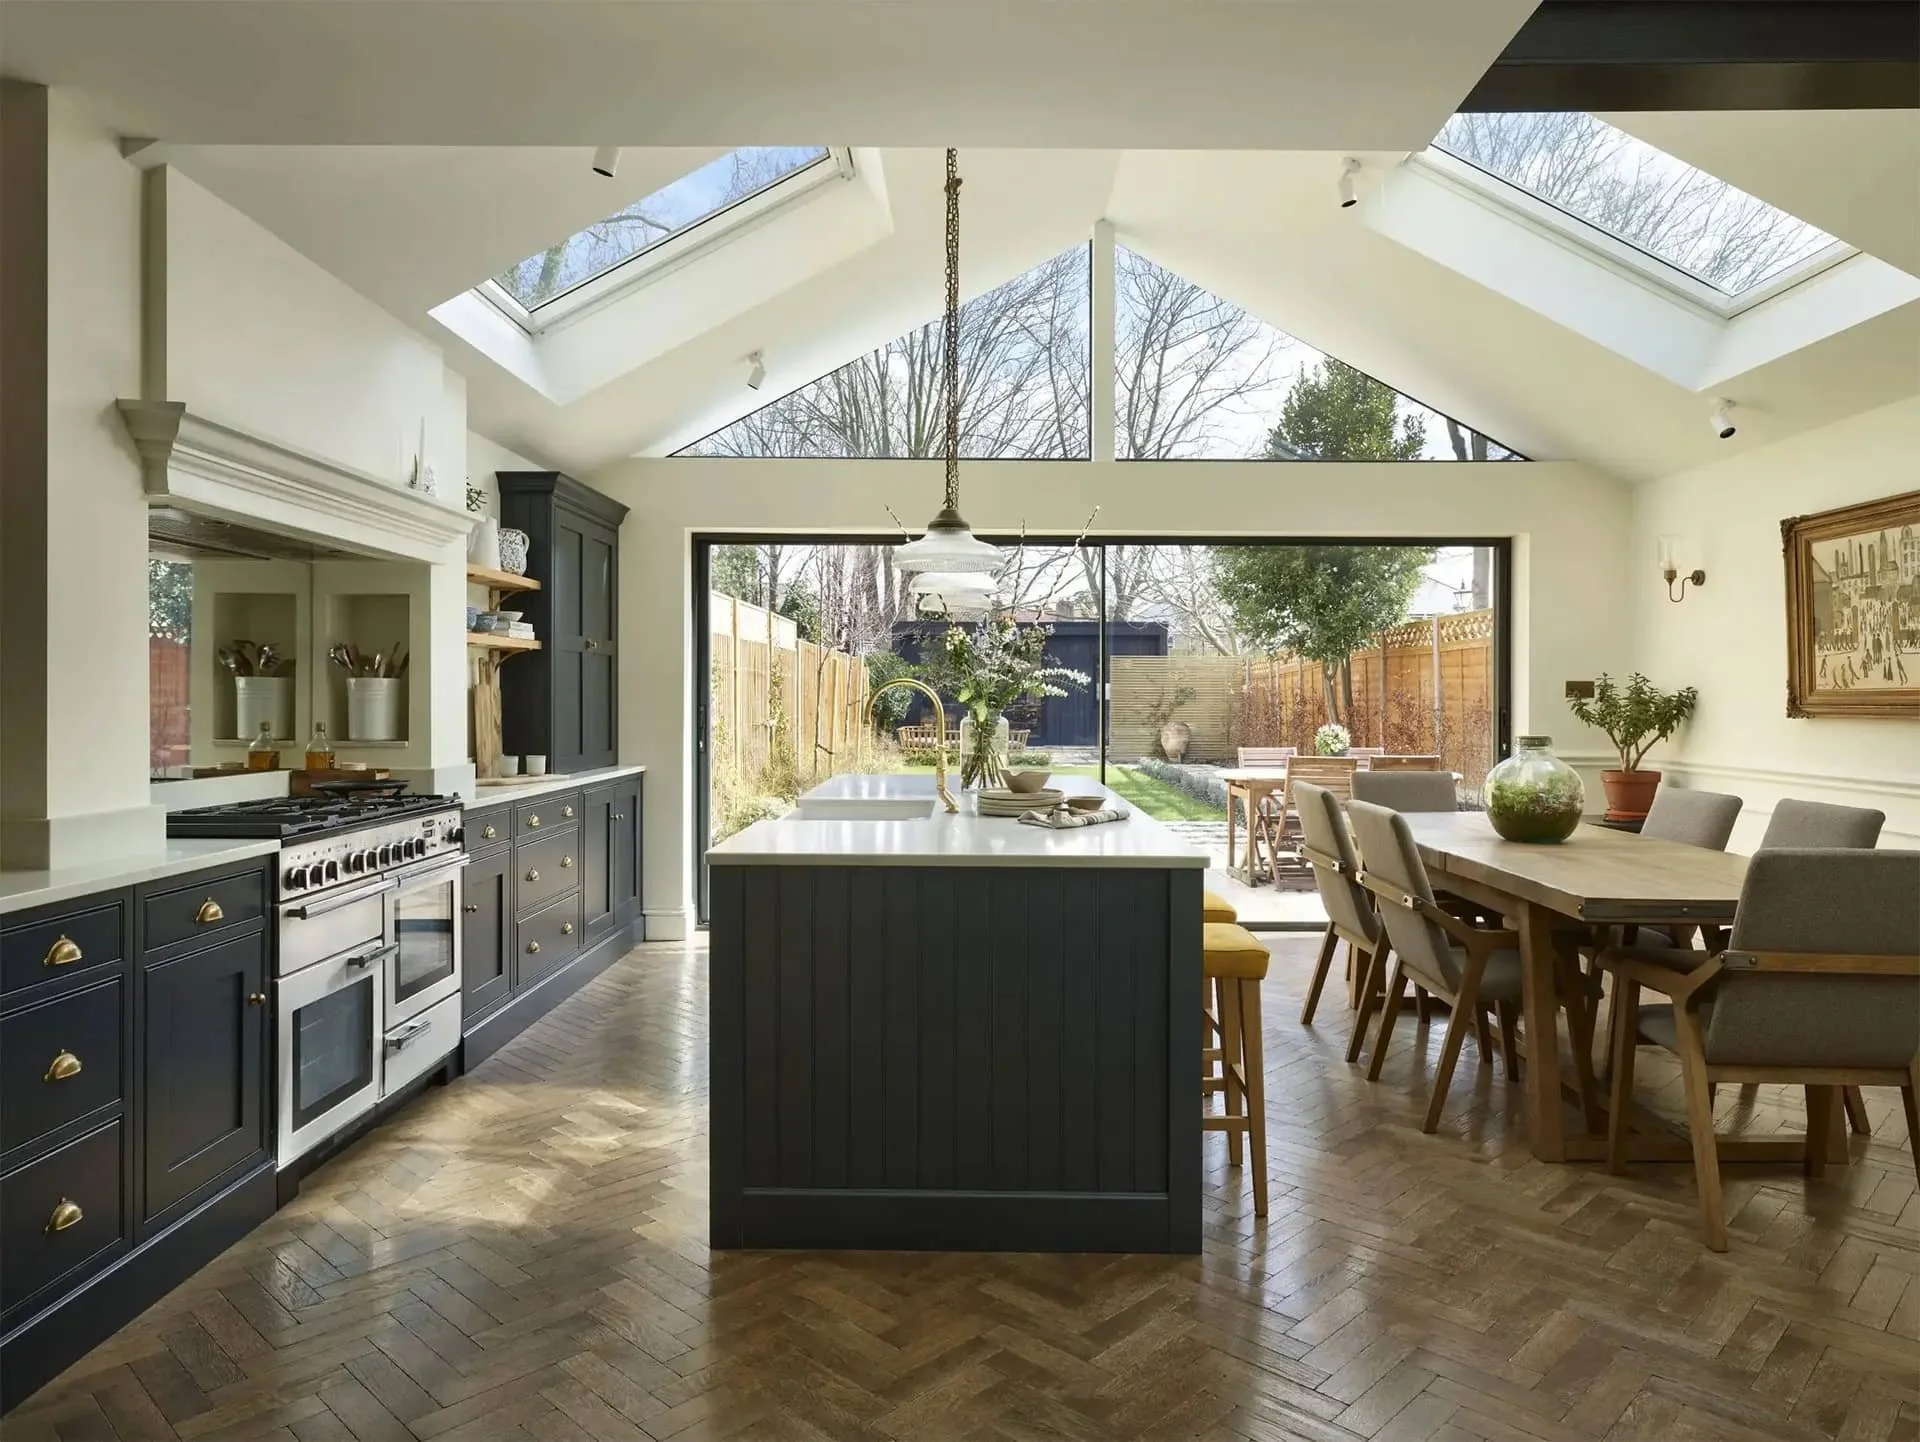
Clearer zones for everyday life
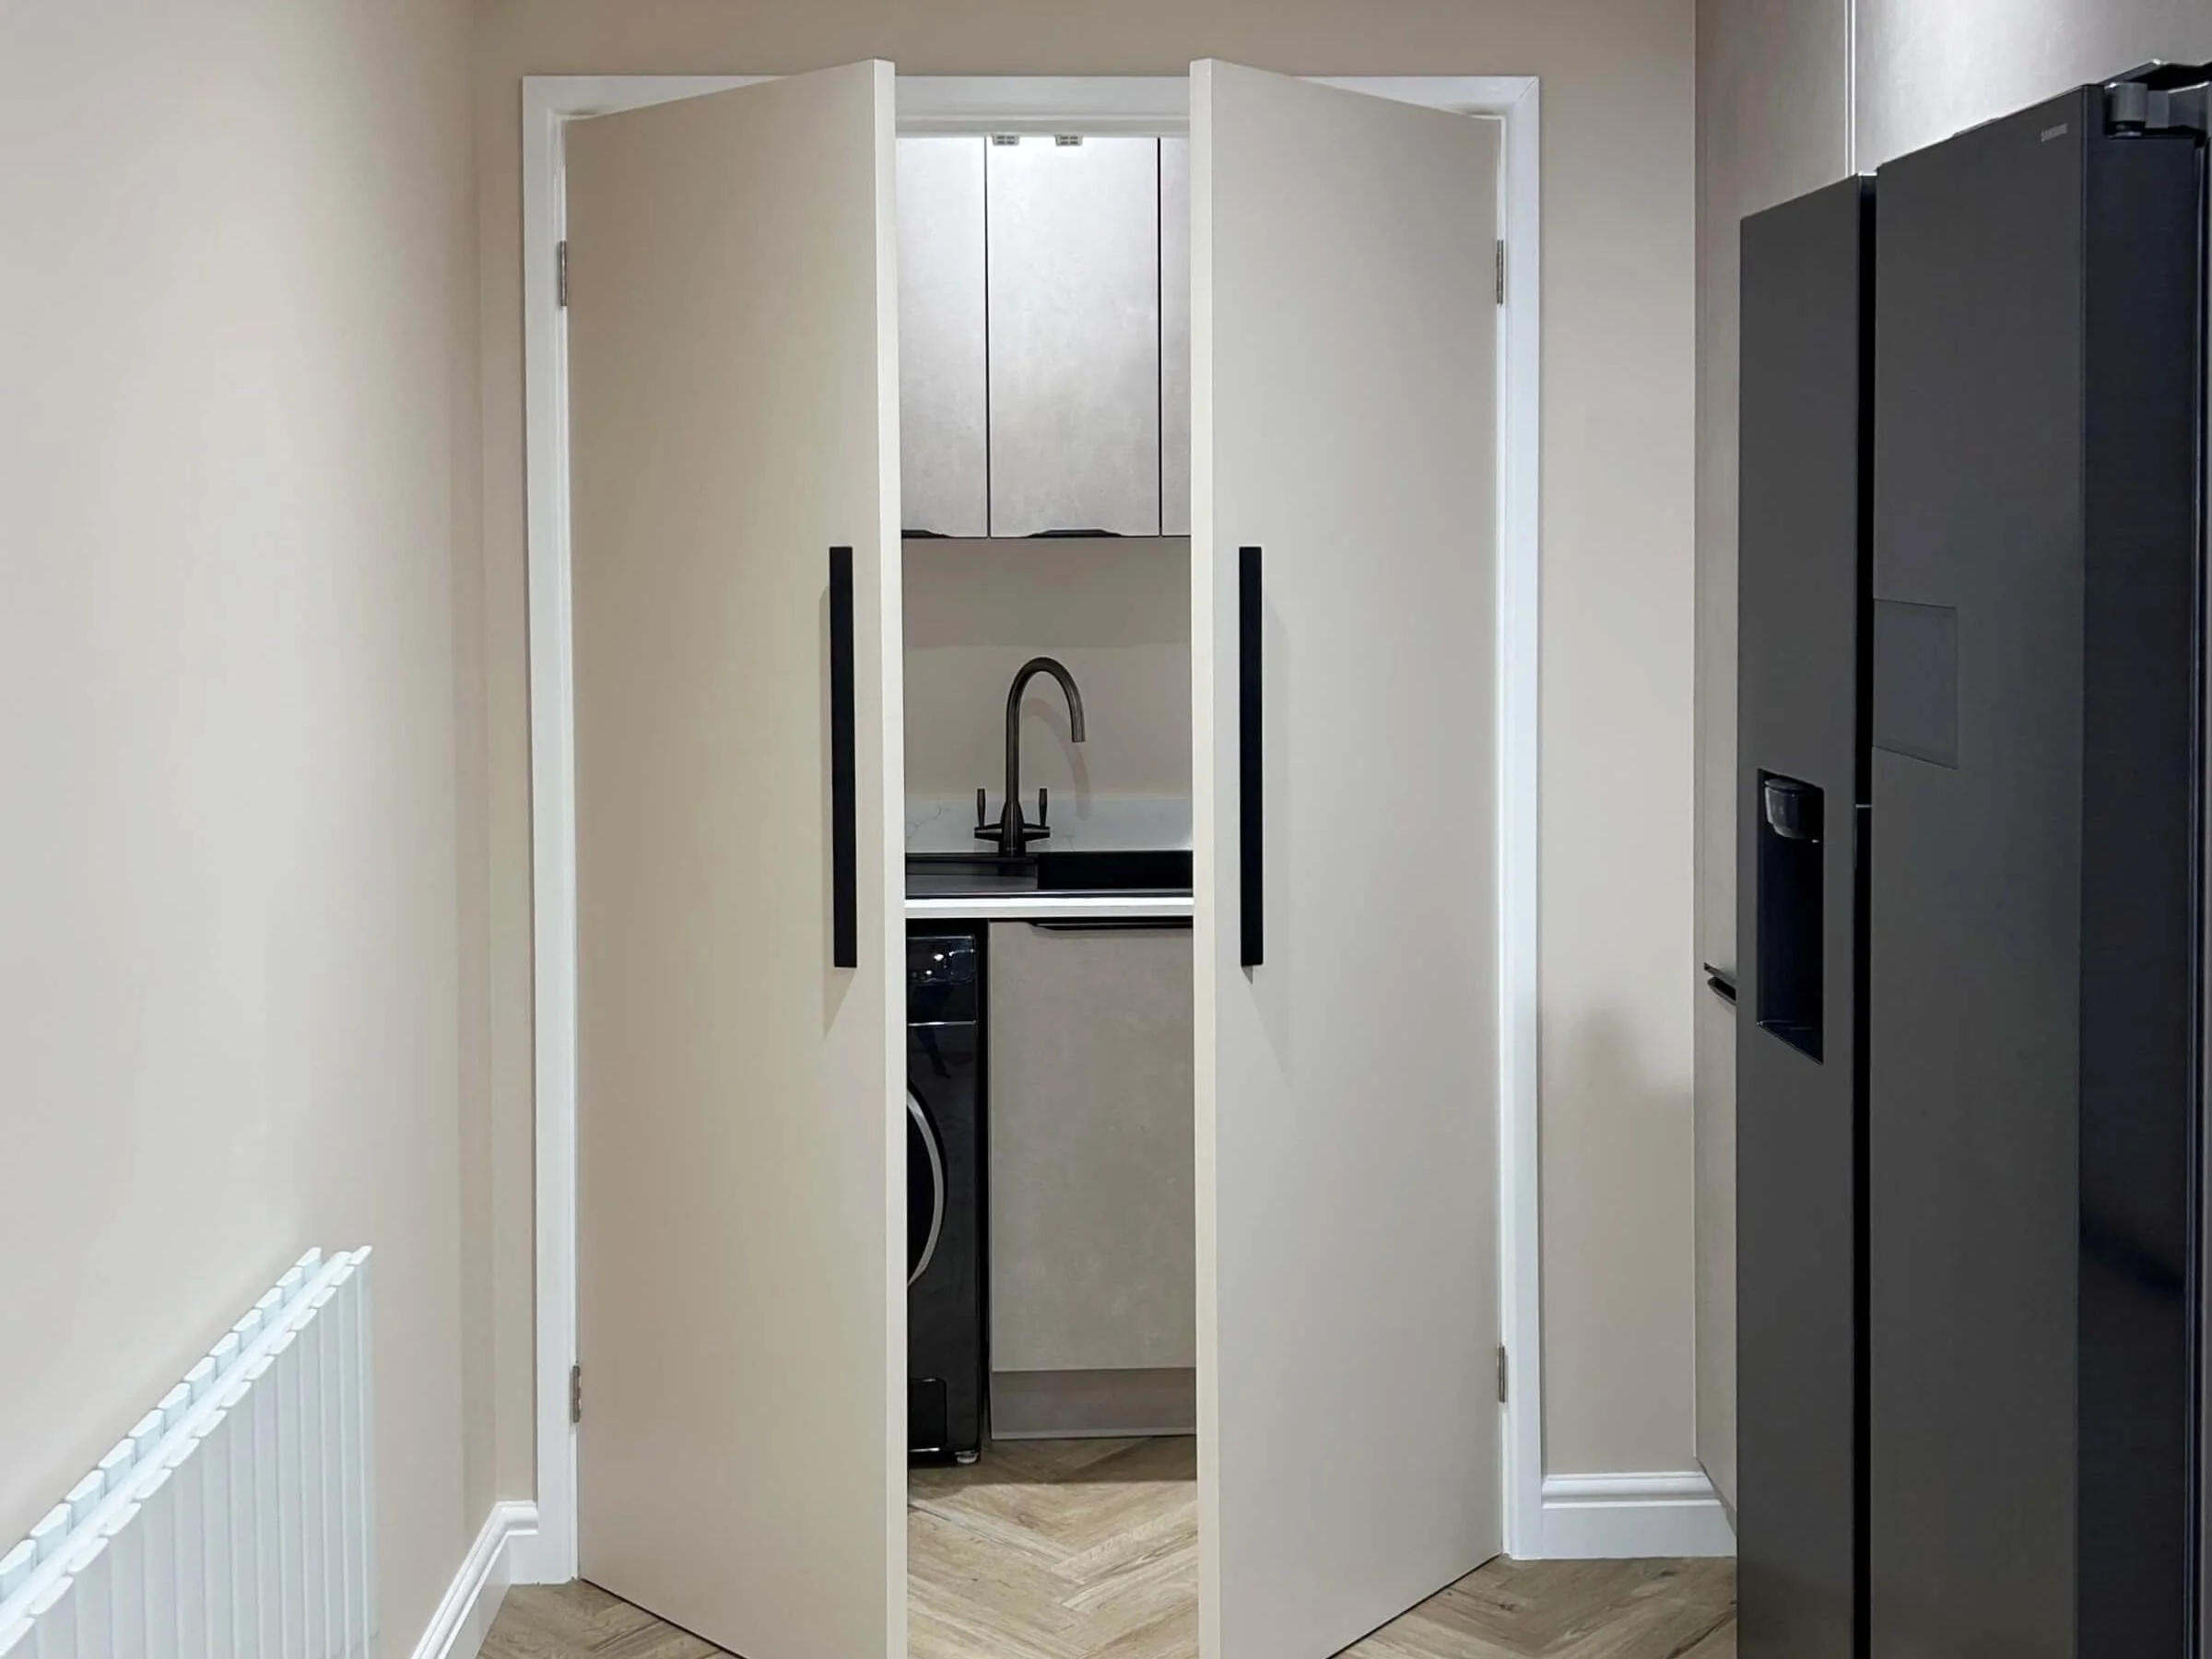
Adjacent spaces – utility, pantry and back kitchen
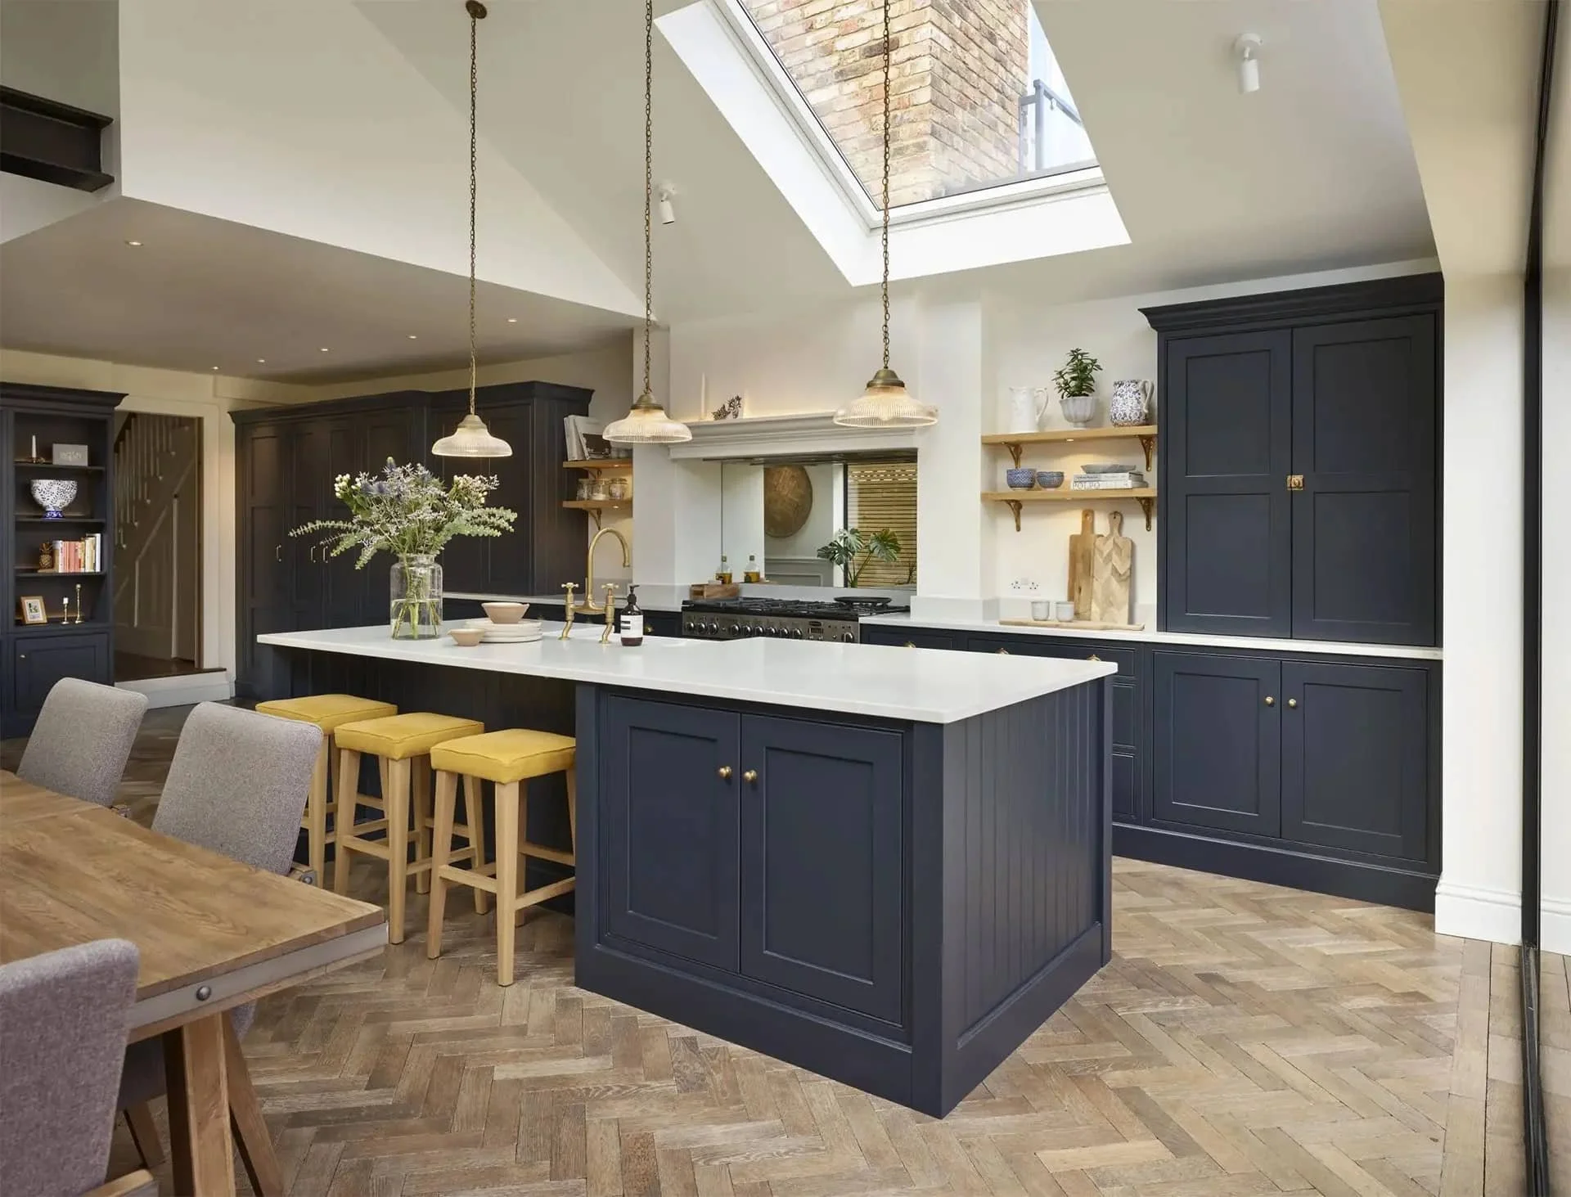
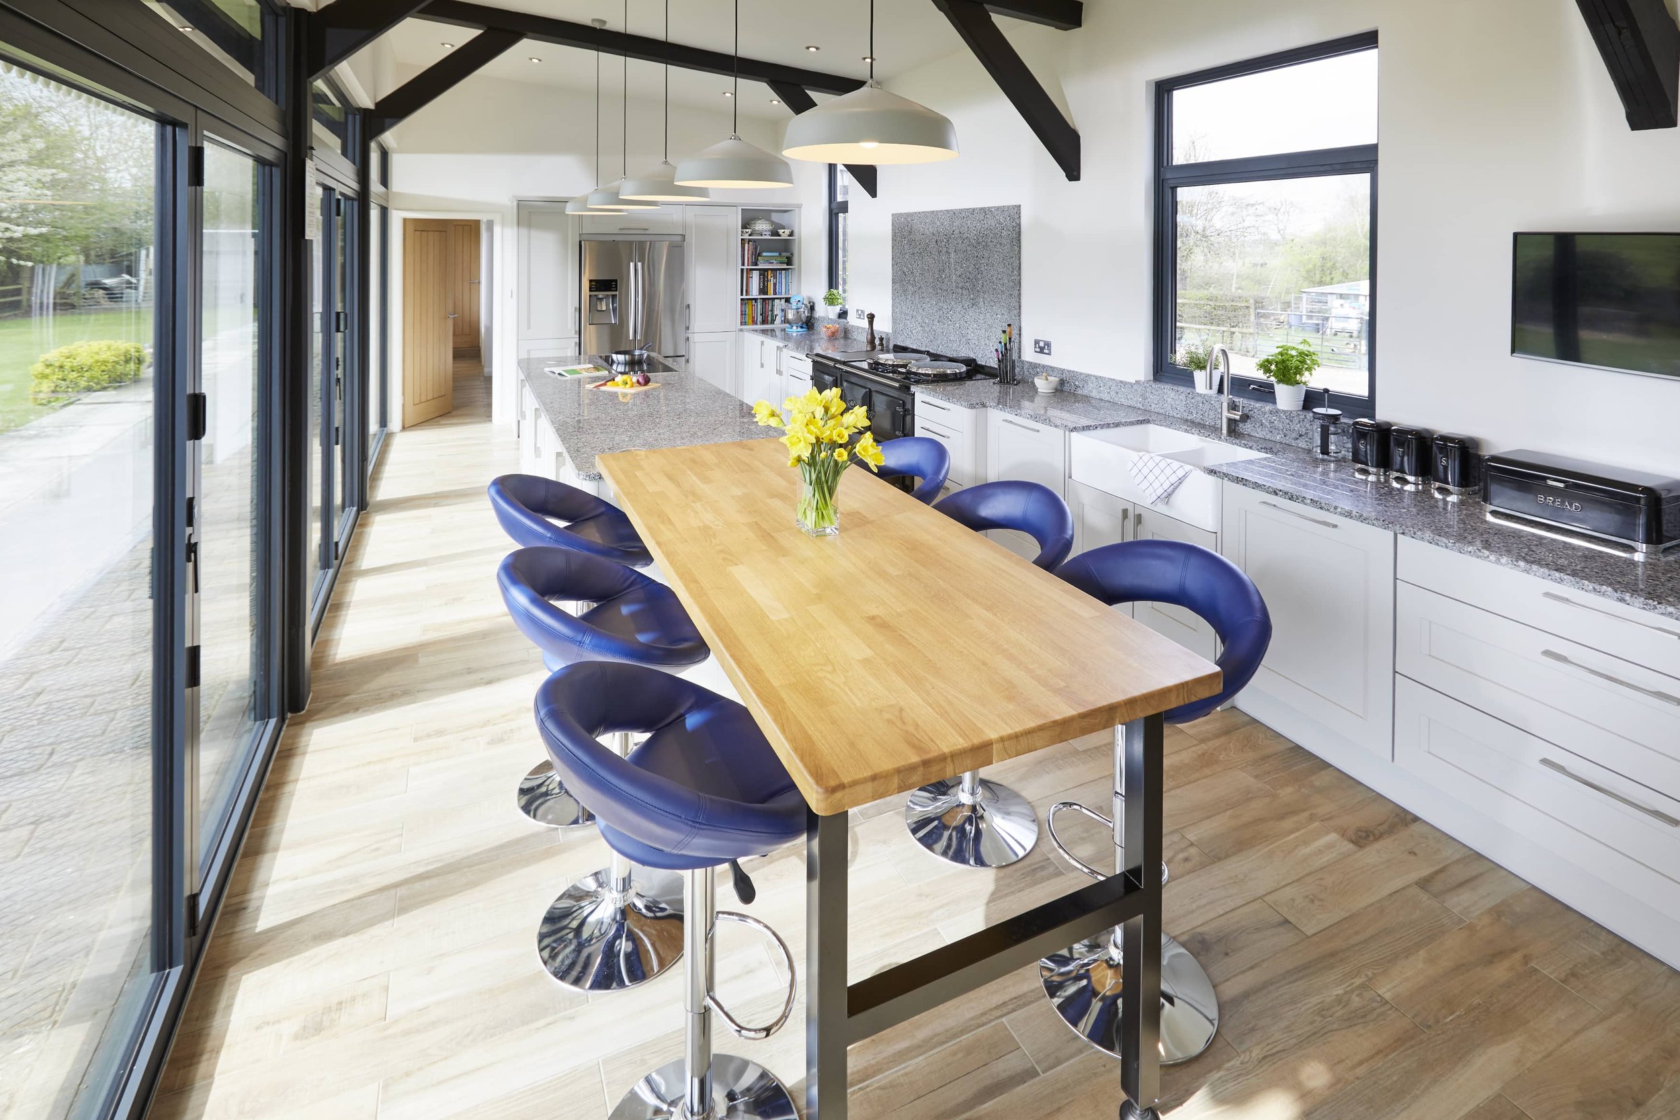
A layout shaped around light and glazing
A room that works for your household
Our projects
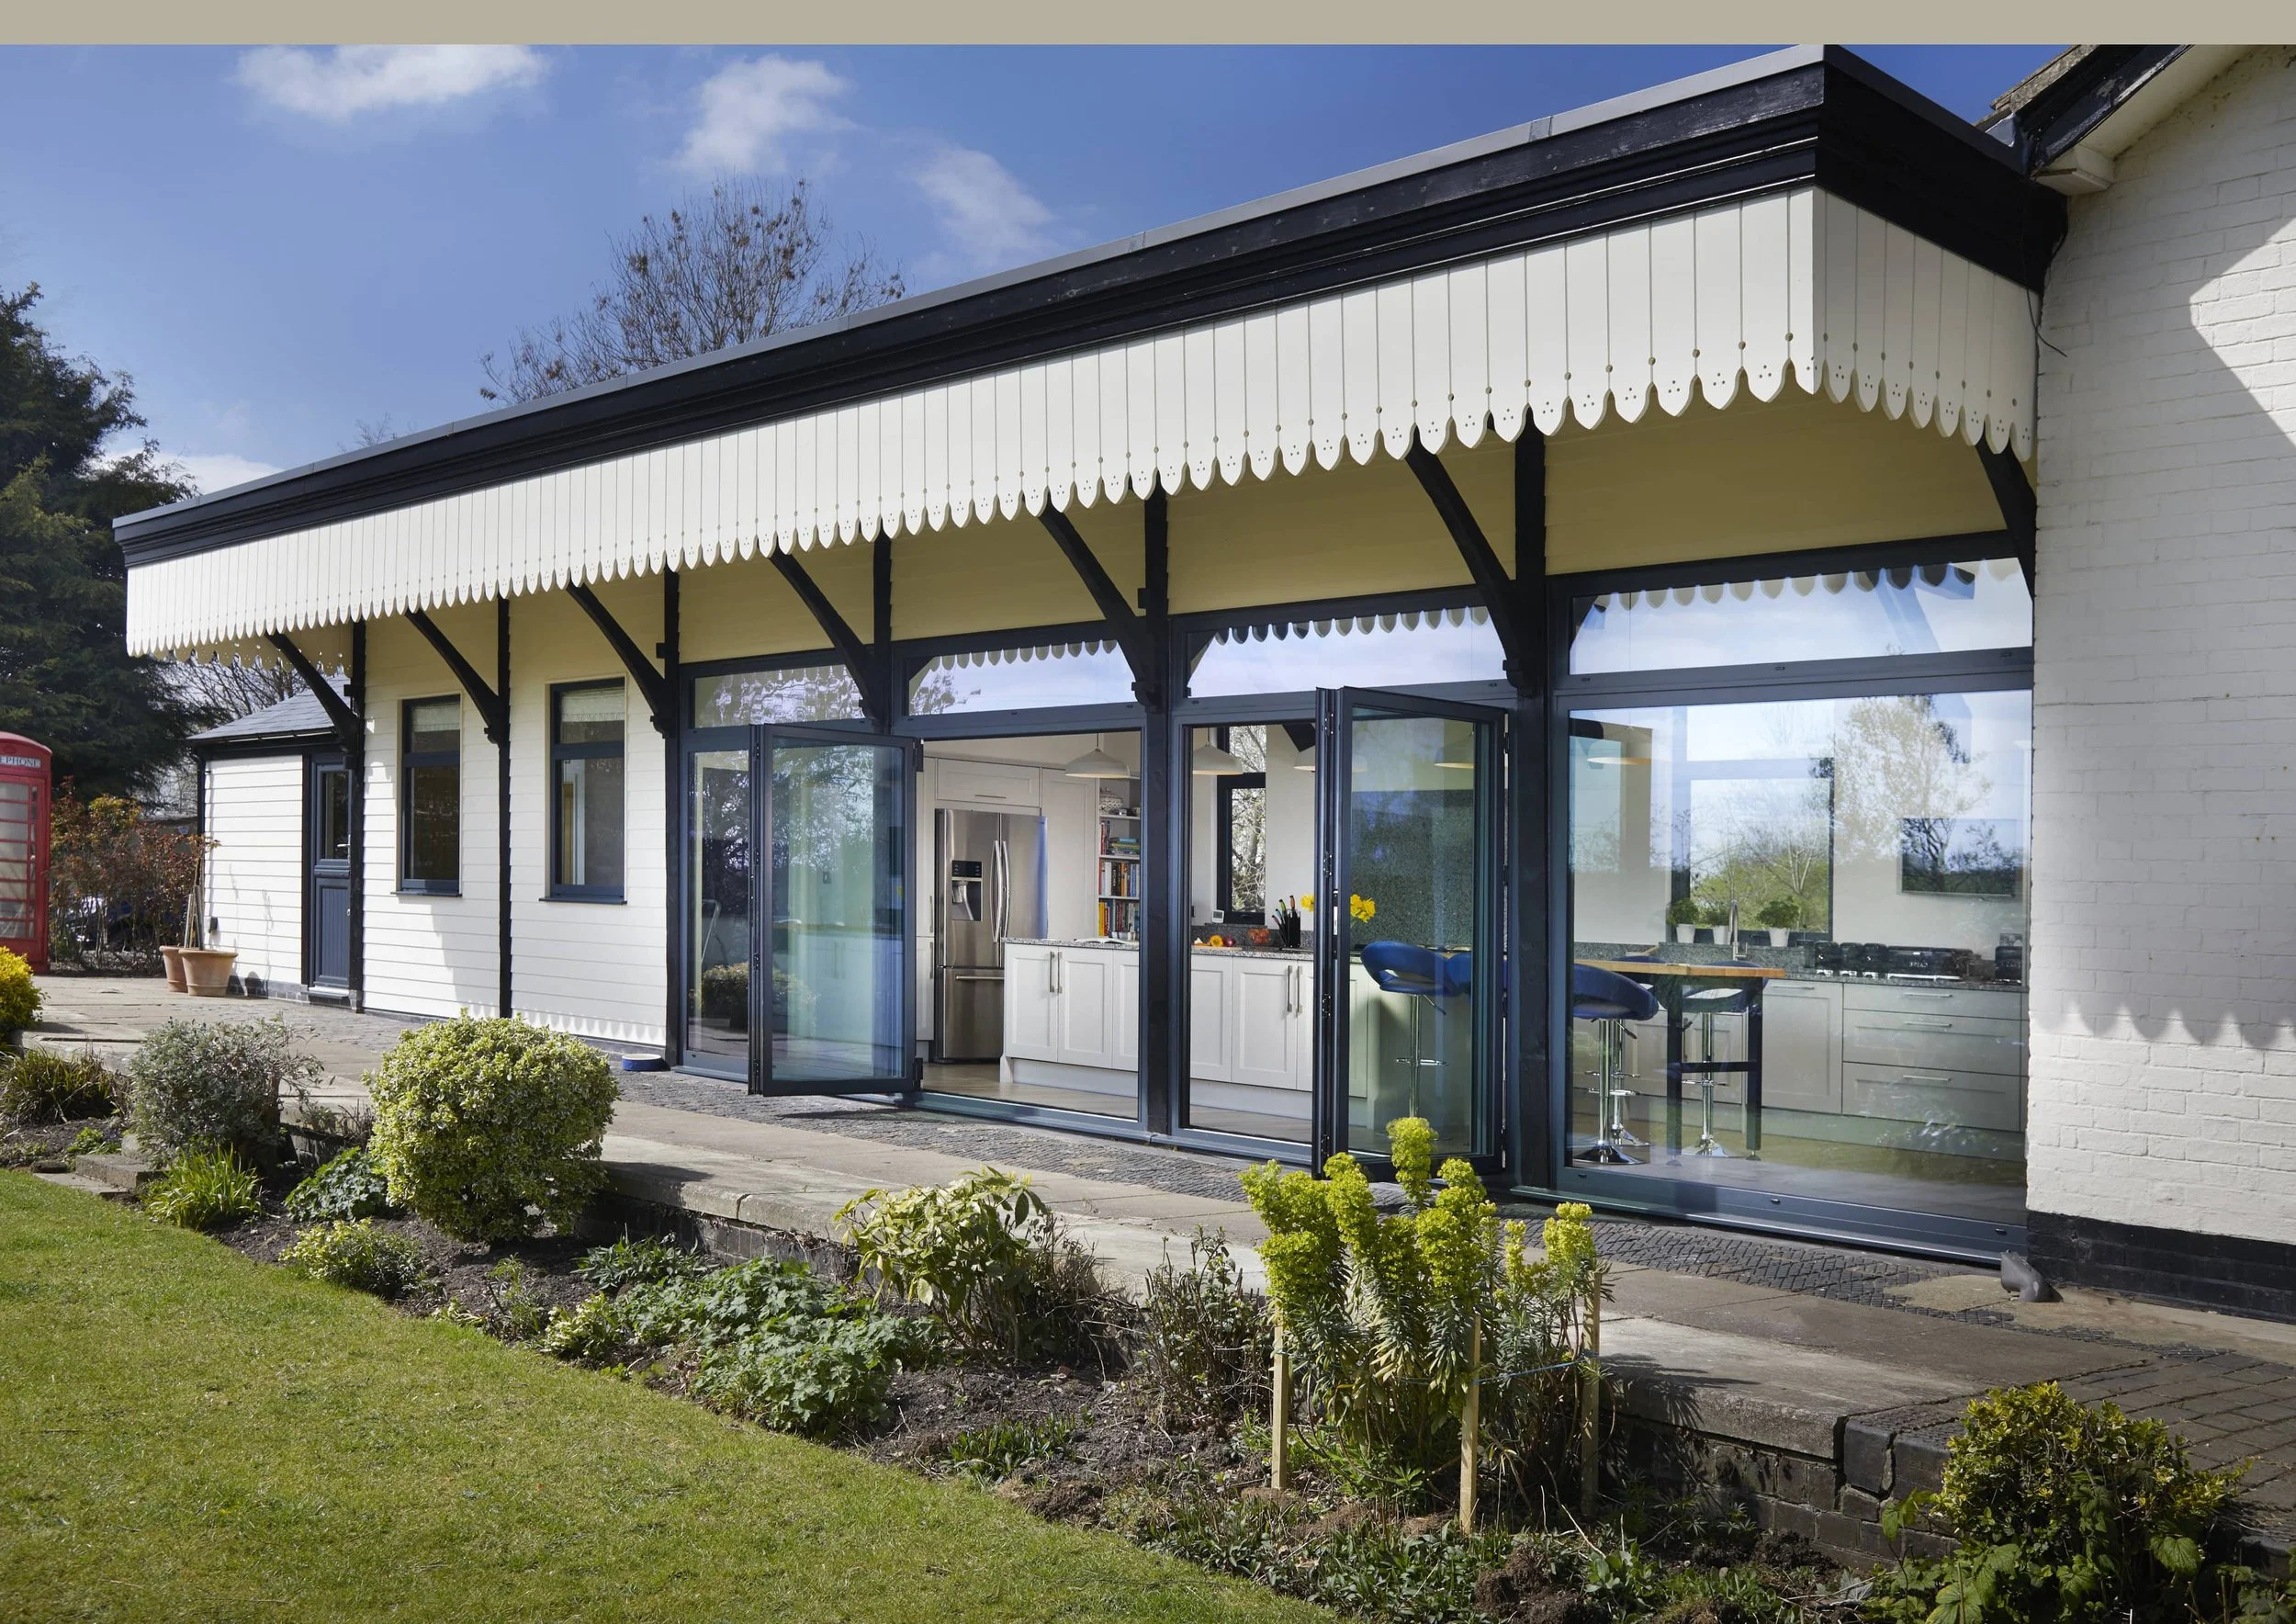
Kitchen extensions and renovation projects we’ve designed and installed.
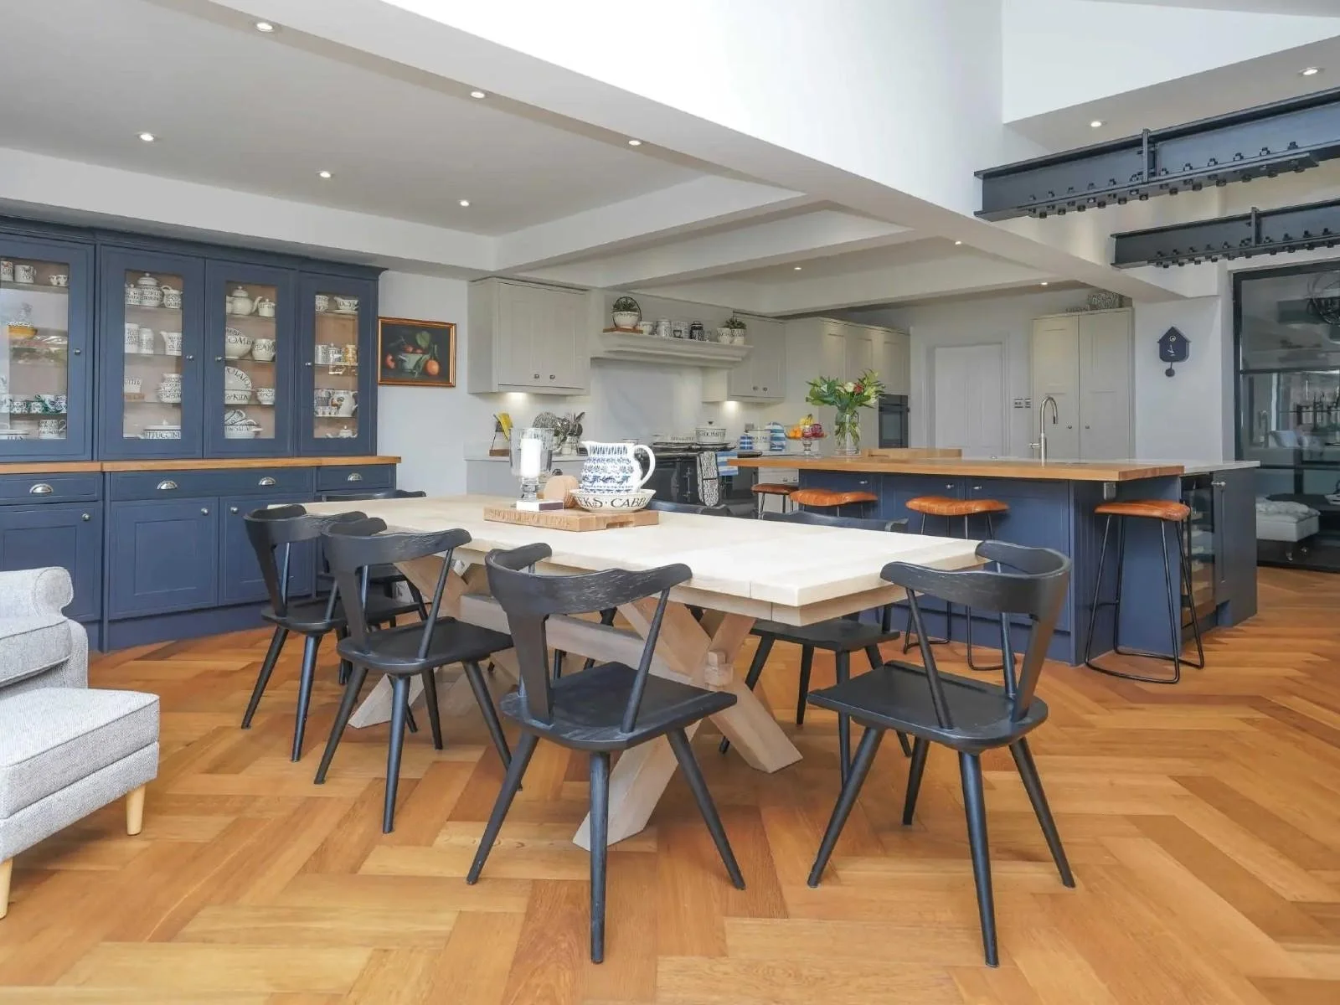
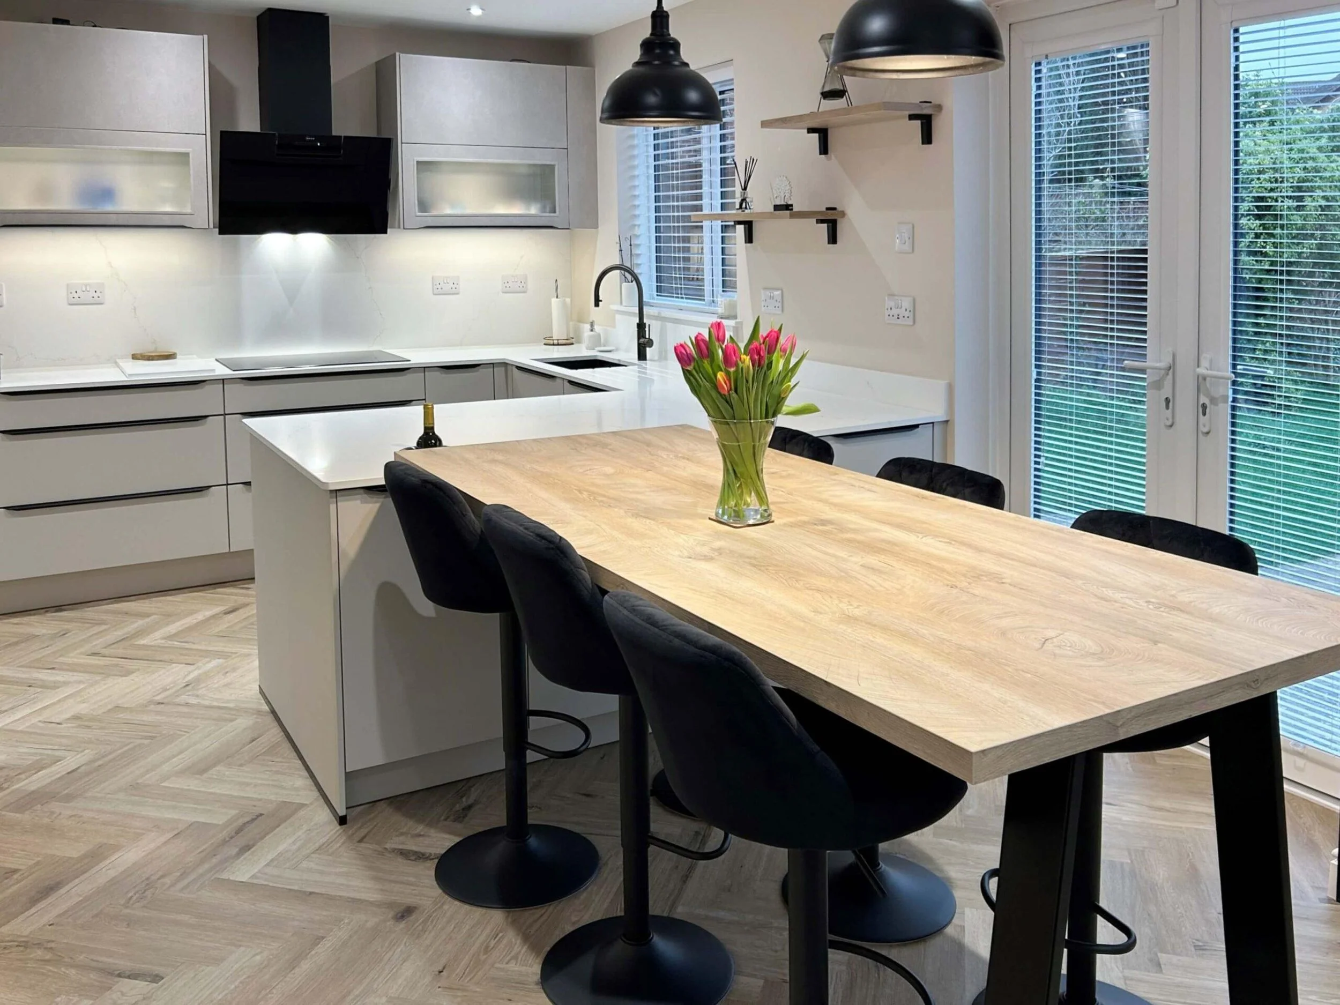
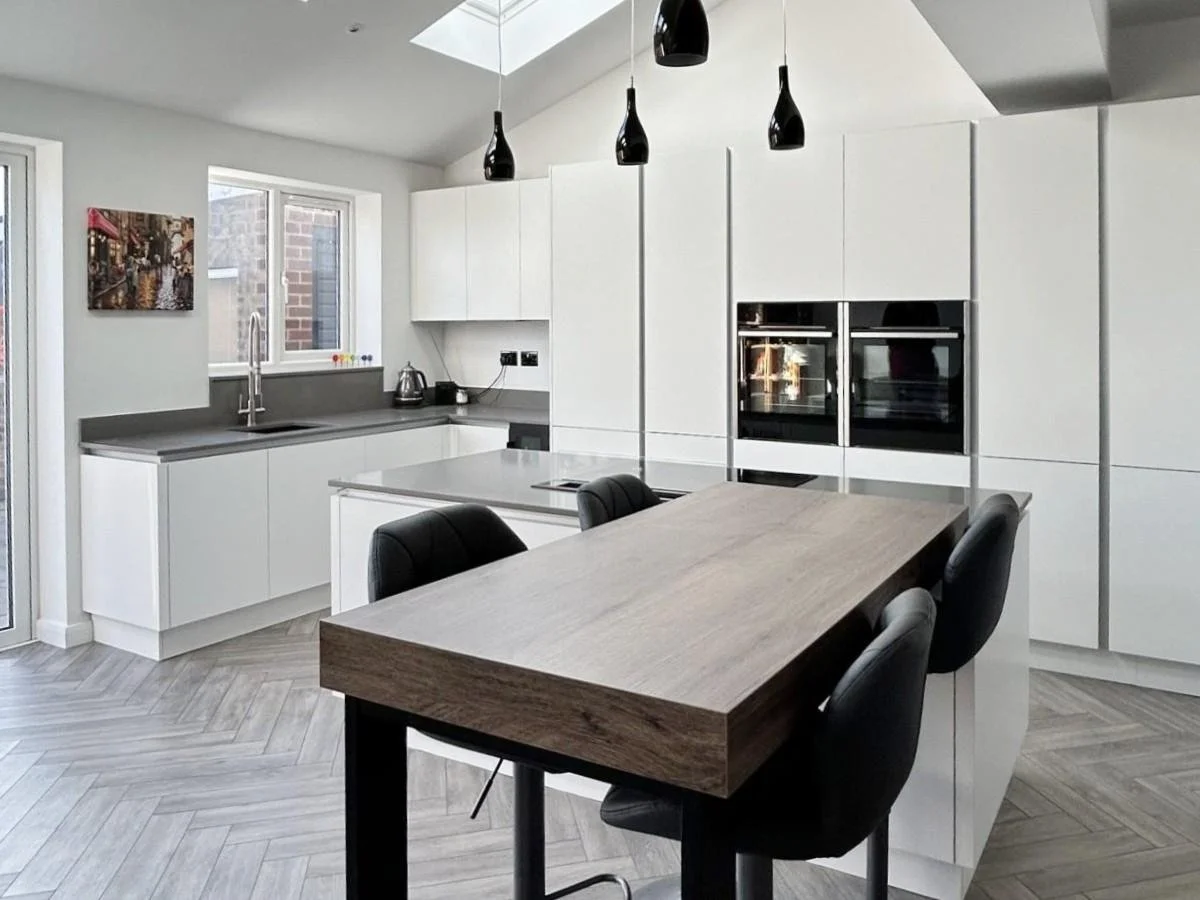
Extension kitchens are often some of our most involved projects. They call for careful planning because the kitchen needs to sit naturally within a new architectural space, not feel as though it was considered after the build had already taken shape.
Our project pages show how we approach those decisions in real homes: the brief, the layout challenges, the key design choices and the finished result.
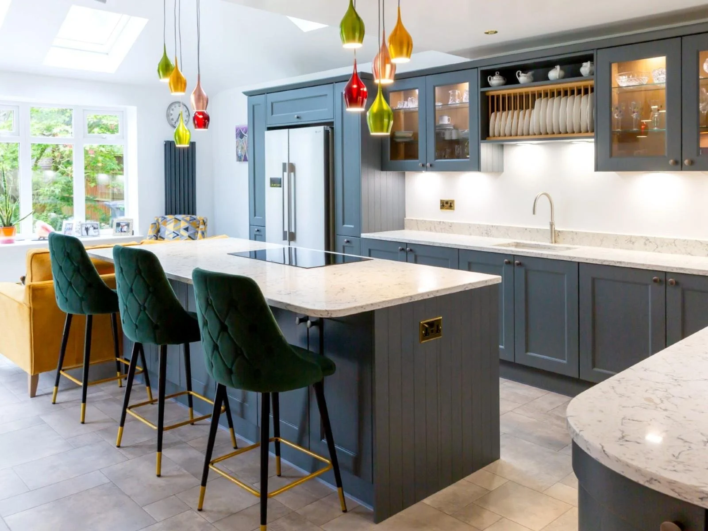
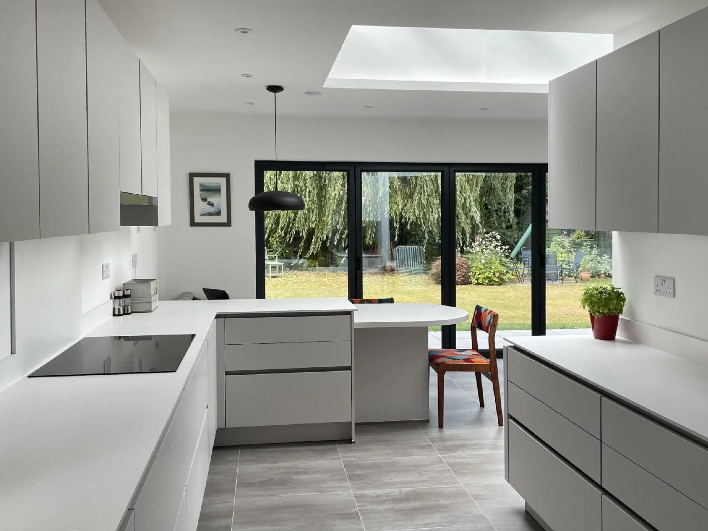
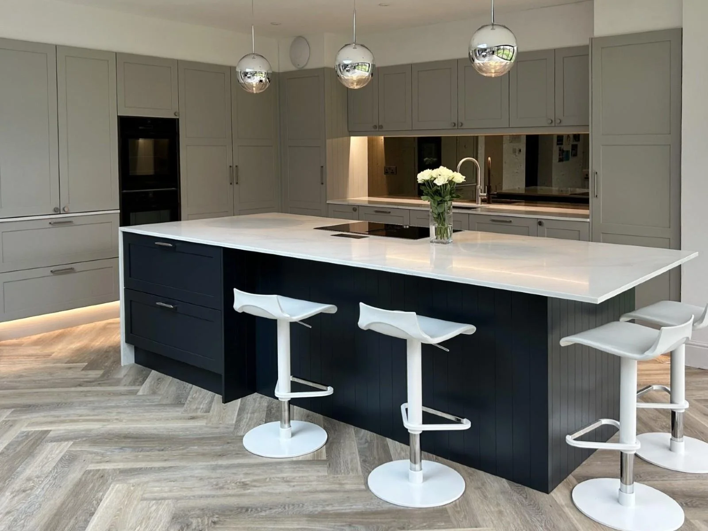
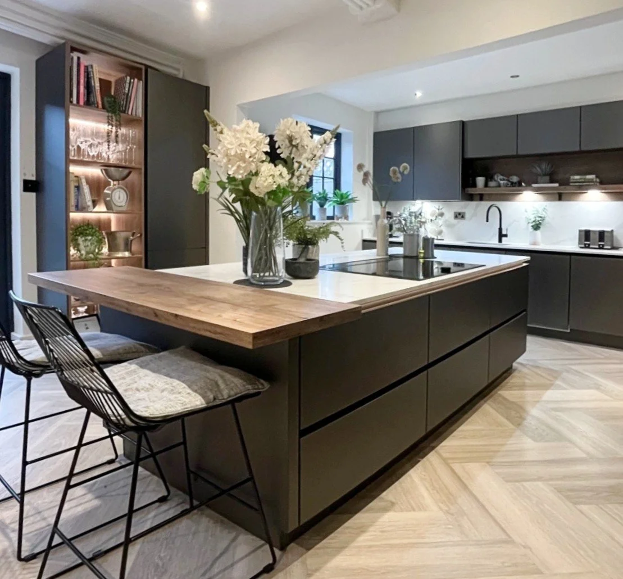
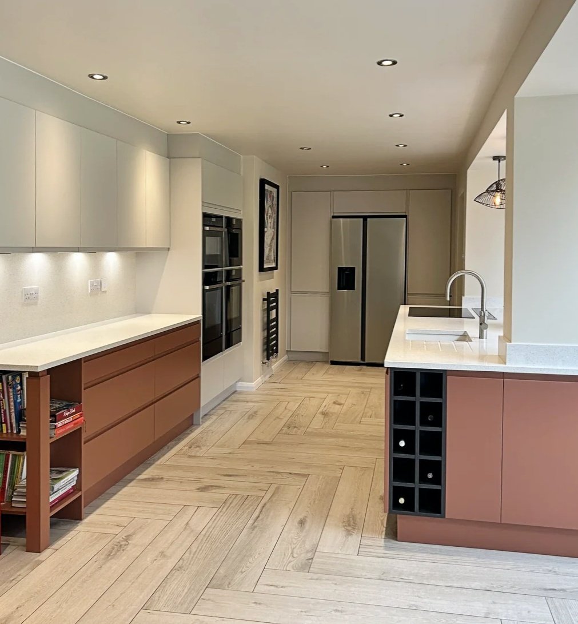
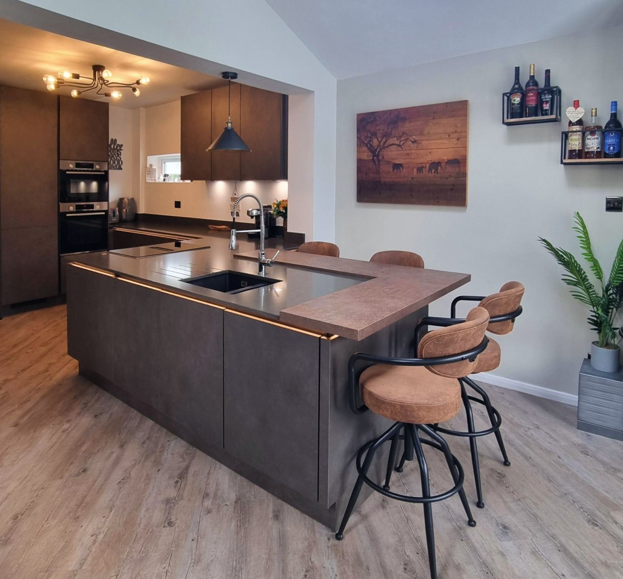
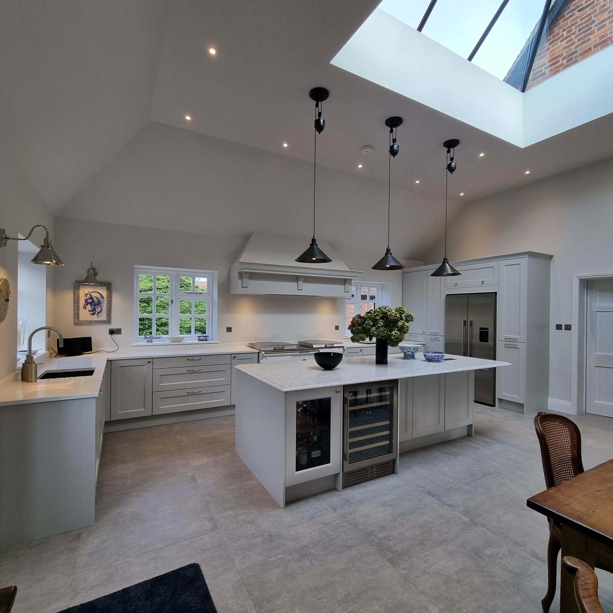
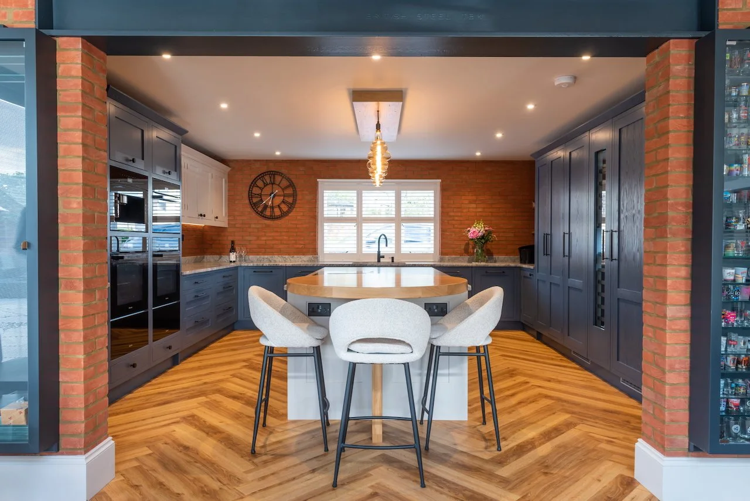
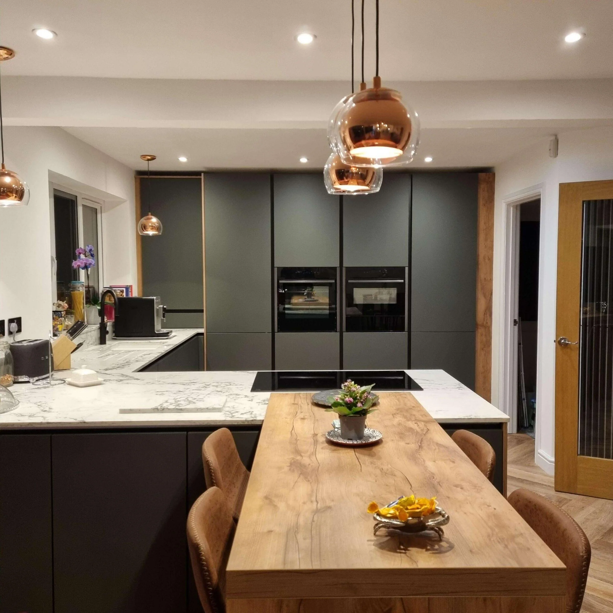
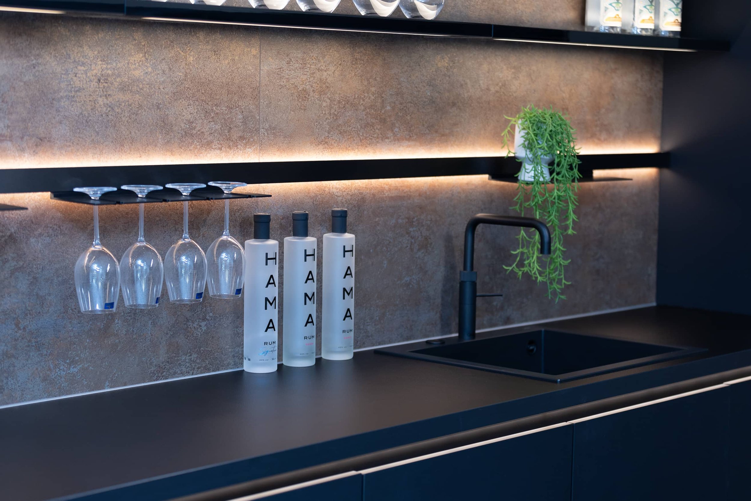
Designing the kitchen alongside the build.
Extension projects are some of the most complex work we take on. The kitchen is often the room carrying the most decisions, and those decisions are affected by the structure around it: the position of steels, the depth of a rear extension, the line of a side return, the location of soil pipes, the available service routes, and the way the room connects to dining and living space.
This is why it is worth speaking to us early. Once structural drawings are fixed and building work is under way, some kitchen decisions become harder to improve. When we are involved earlier, we can help make sure the new space is being planned with the kitchen in mind.
Planning Your Extension
What We Consider in a Kitchen Extension
A successful kitchen extension needs more than a larger footprint. It needs the right relationship between the kitchen, the architecture and the way you will use the space every day.
Layout and flow
Structure and service routes
Light, glazing and sightlines
Everyday family use
Coordination with builders
Timing the decisions well
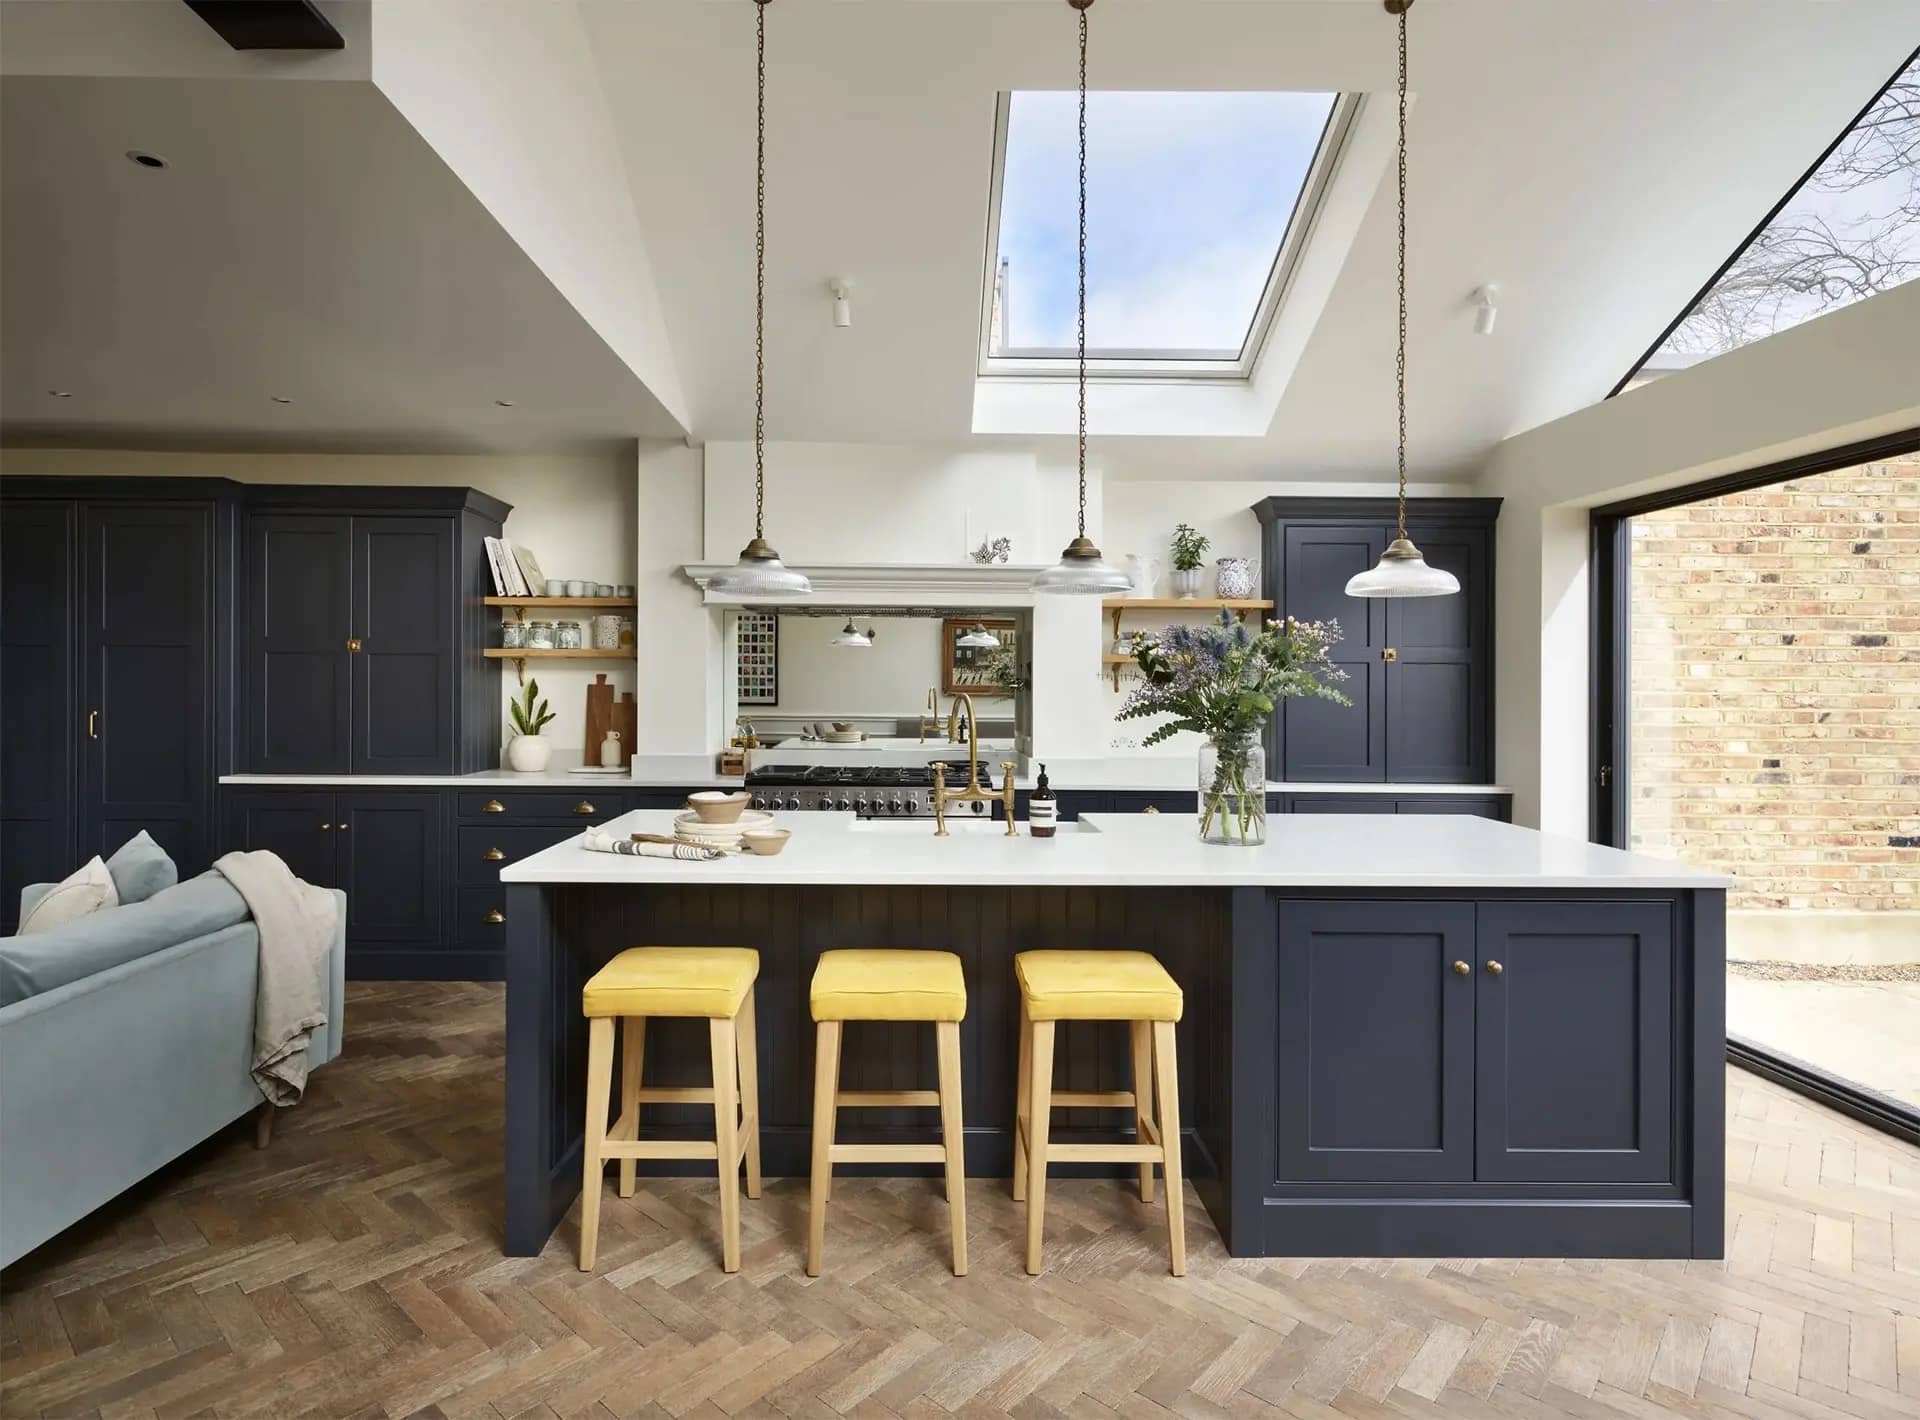
Why clients choose RFK
A steadier way to plan a complex kitchen project.
When your kitchen is part of a larger extension or renovation, continuity matters even more. At RFK, the designer who listens to your brief stays involved throughout, which means the same person understands the original intent, the drawings, the practical constraints and the decisions that emerge as the project develops.
That is especially valuable when several parties are involved. We are used to speaking with builders, working from plans and adjusting intelligently where a live project requires it. Reviews consistently describe our thoughtful design, clear communication, workmanship, well-managed installation and support that continues long after the work is complete.
Extensions Since 1993
The Same Designer Throughout
Kitchen Retailer of the Year
Calm Project Coordination
Calm, Pressure-Free Design
Long-Term Relationships
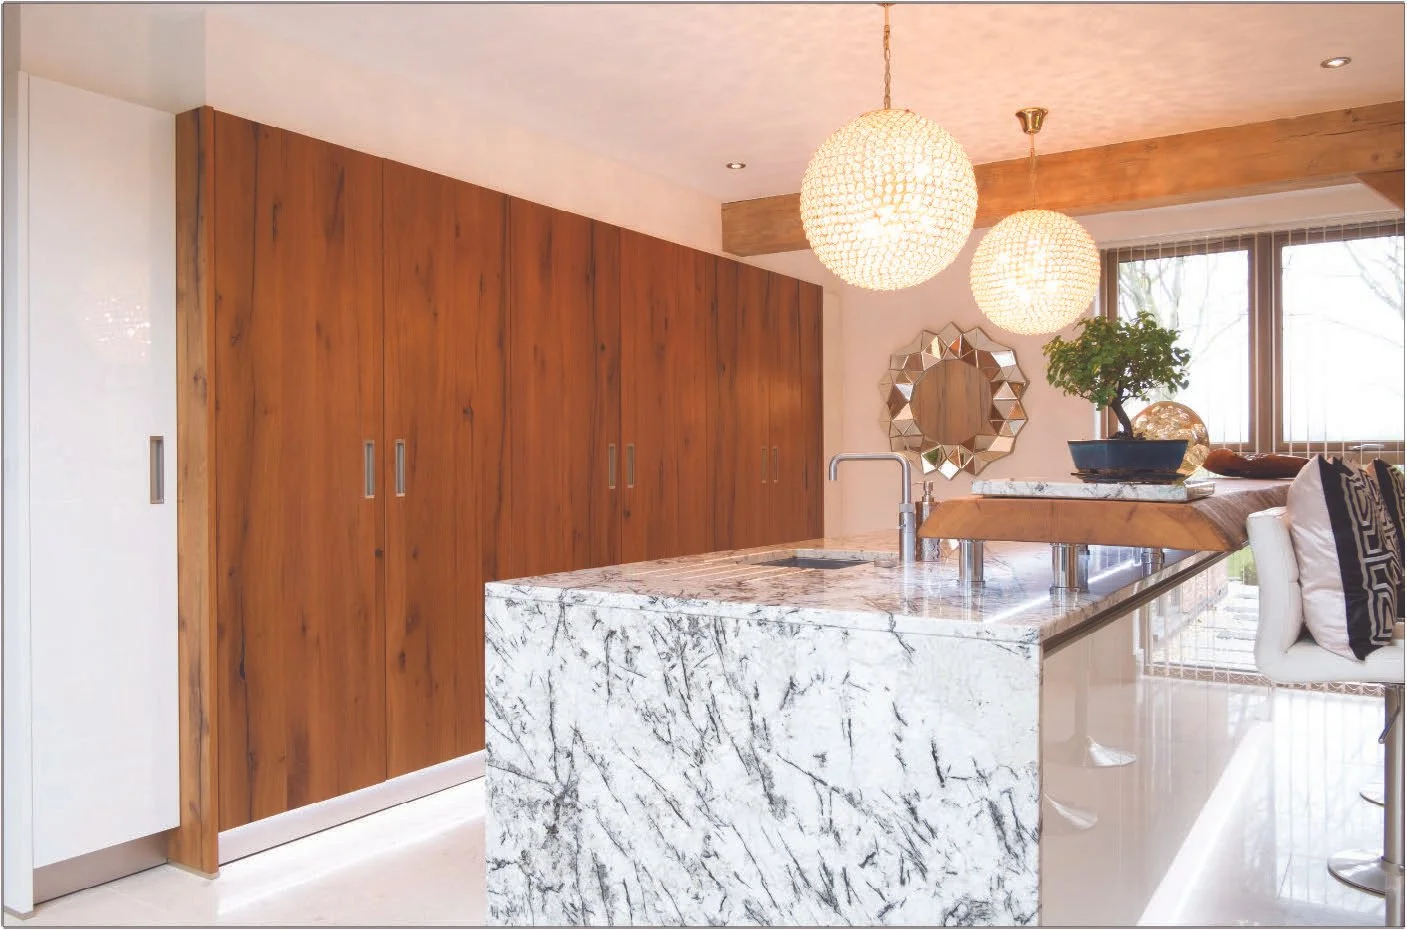
Experience RFK Kitchens
Planning a kitchen extension?
The first step is a design consultation with one of our award-winning designers. Bring your drawings if you have them. If you don’t, we can still begin with the space, the plans that are taking shape and what you will need the new kitchen to achieve.
From there, we will help you understand how the kitchen can work as part of the wider project.
Have a question about kitchen extensions?
-
As early as possible, and earlier than most people expect. You don’t need drawings or a finalised plan. In fact, the more fluid things still are, the more useful early input tends to be.
Kitchen decisions that are easy to accommodate at the design stage can become difficult or costly to change once structural work is under way. Service routes, wall positions, island placement, utility access, extraction routes and the relationship between the kitchen and the wider room are all worth thinking through before the drawings are fixed.
If you are at the stage of appointing an architect or just beginning to scope the project, it’s a good time to get in touch.
-
No. If you already have drawings, we can work from them. If you are still at an earlier stage, it’s a great time to talk. We can help you think through what the kitchen will need from the new space before the design becomes too fixed.
-
Yes. We are used to working from architect’s drawings and coordinating with builders throughout the project where needed. A kitchen extension involves more moving parts than a straightforward replacement kitchen, and that communication helps protect the design as the wider build progresses.
-
Yes, and these are some of the most rewarding spaces for us to work on.
The challenge with open-plan layouts is that the kitchen has to work hard as a practical room while also being part of a much larger space. That means thinking carefully about sightlines from the living area, how the island or peninsula anchors the transition between cooking and seating zones, and where appliances, extraction and storage solutions can go without dominating the room visually.
The layout decisions are more interdependent in an open-plan space, which is why early planning matters.
-
We take them into account from the start. These details can influence cabinetry runs, ceiling lines, appliance positions and how the kitchen works day to day. Good design works with them intelligently, and sometimes helps highlight where a drawing or build decision is worth revisiting.
-
That is not unusual in extension projects. Because the same designer stays involved, we are better placed to respond when a detail changes on site or a decision needs revisiting. The aim is always to protect the integrity of the kitchen while working sensibly with the reality of the build.
-
Yes. Many extension projects benefit from a related utility room, pantry or back kitchen, especially where the main room is intended to feel open and sociable. These spaces don’t need to match the kitchen exactly, but they work best when they are considered as part of the same design conversation.
-
It varies, but it helps to think of the timeline in two parts. The kitchen design can usually begin in parallel with the planning and build process. You don’t need to wait until the shell is finished to start making decisions.
Installation is typically scheduled once the extension is watertight and first fix is complete, but the overall timeline depends on the planning process, the complexity of the build and how quickly decisions are made.
Once we understand the scope at the design consultation, we will give you a realistic picture of what needs deciding and when.
-
Yes. Many of our extension clients are thinking about the whole ground floor, not just the kitchen itself. A utility room that takes laundry and everyday clutter out of the main space, a pantry that relieves pressure on the kitchen, a boot room at the back door: these spaces work best when they are designed as part of the same project, with a related material palette and a shared sense of proportion.
Beyond those, we also design and supply cabinetry for home bars and media walls, home offices and cloakrooms. The brief varies considerably from project to project, but the approach is the same: each space is considered in relation to the others, so the overall result feels joined up rather than assembled room by room.
Bringing all of this into the conversation early usually produces a more coherent result than treating each space as a separate afterthought.
Browse our ranges
Not ready to arrange a consultation yet?
Our brochure brings together our full kitchen offer, from contemporary and classic styles to supplier ranges and finishing choices. It is a useful starting point while your extension ideas are still taking shape.
