
Rugby, Warwick & Market Harborough
Home Office Design
A tidy space for focused work.
Designing Home Offices
Home offices that just make sense.
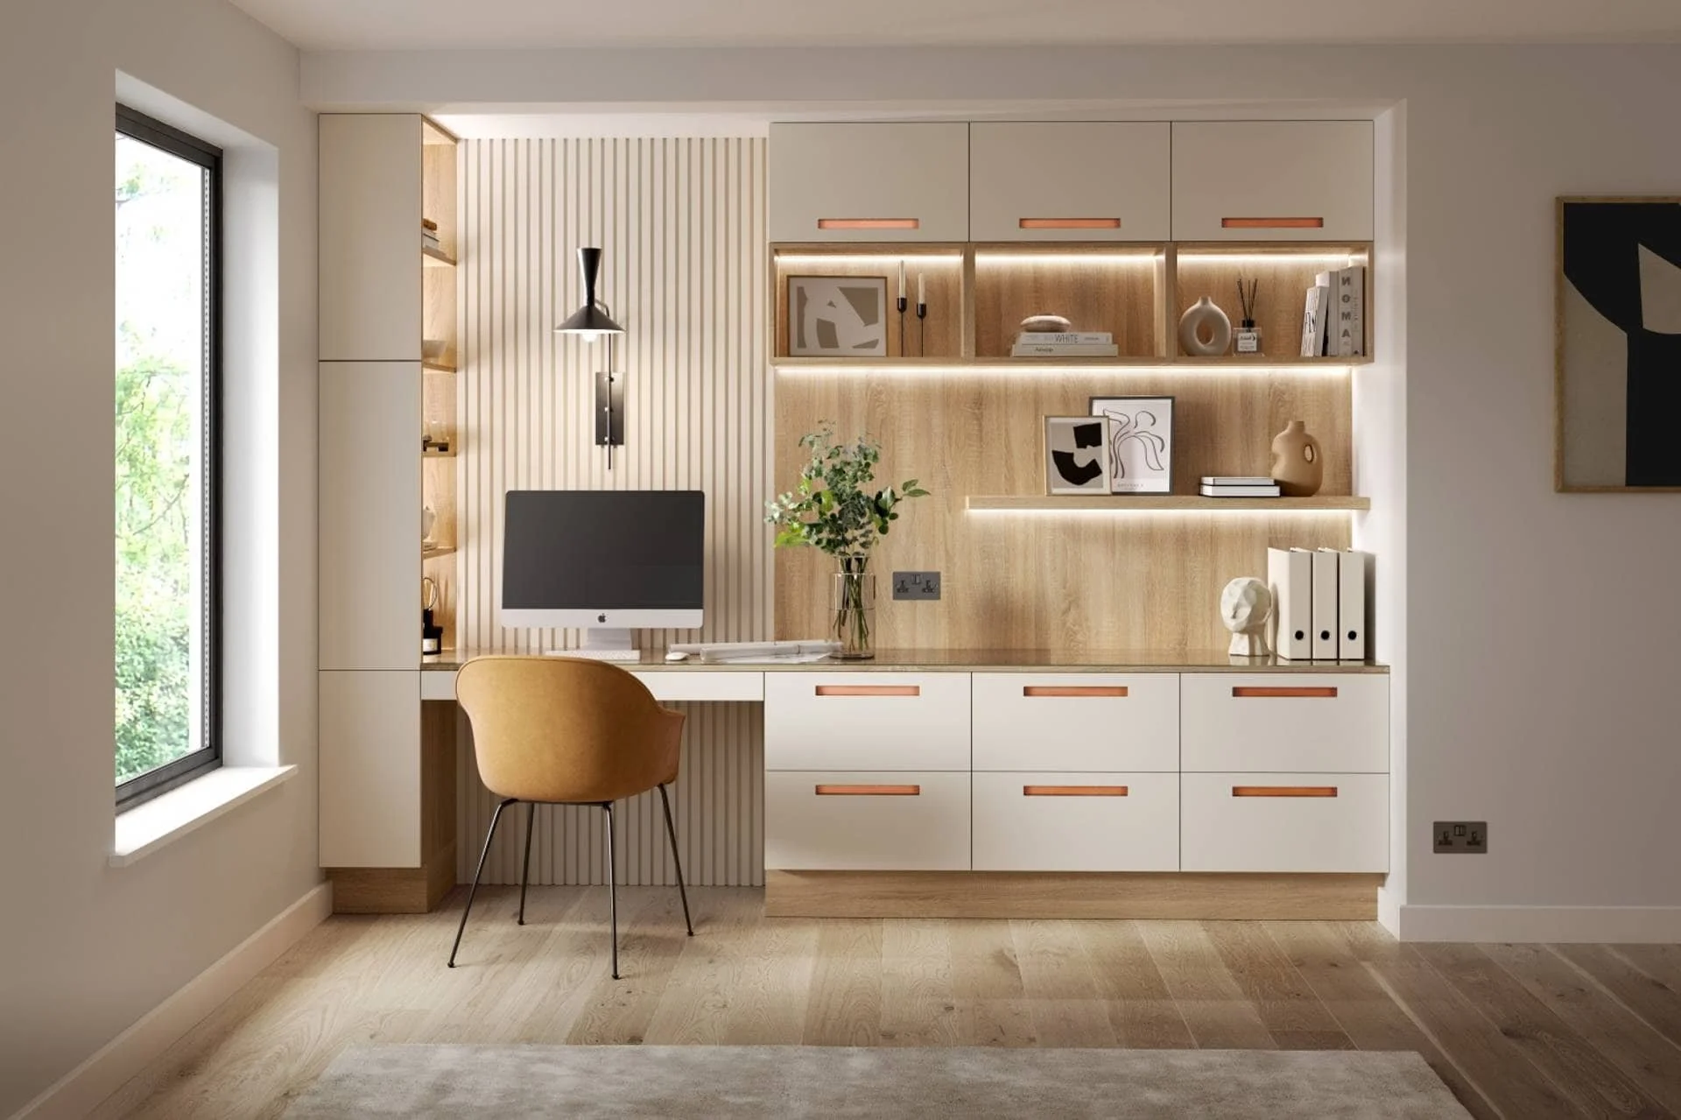
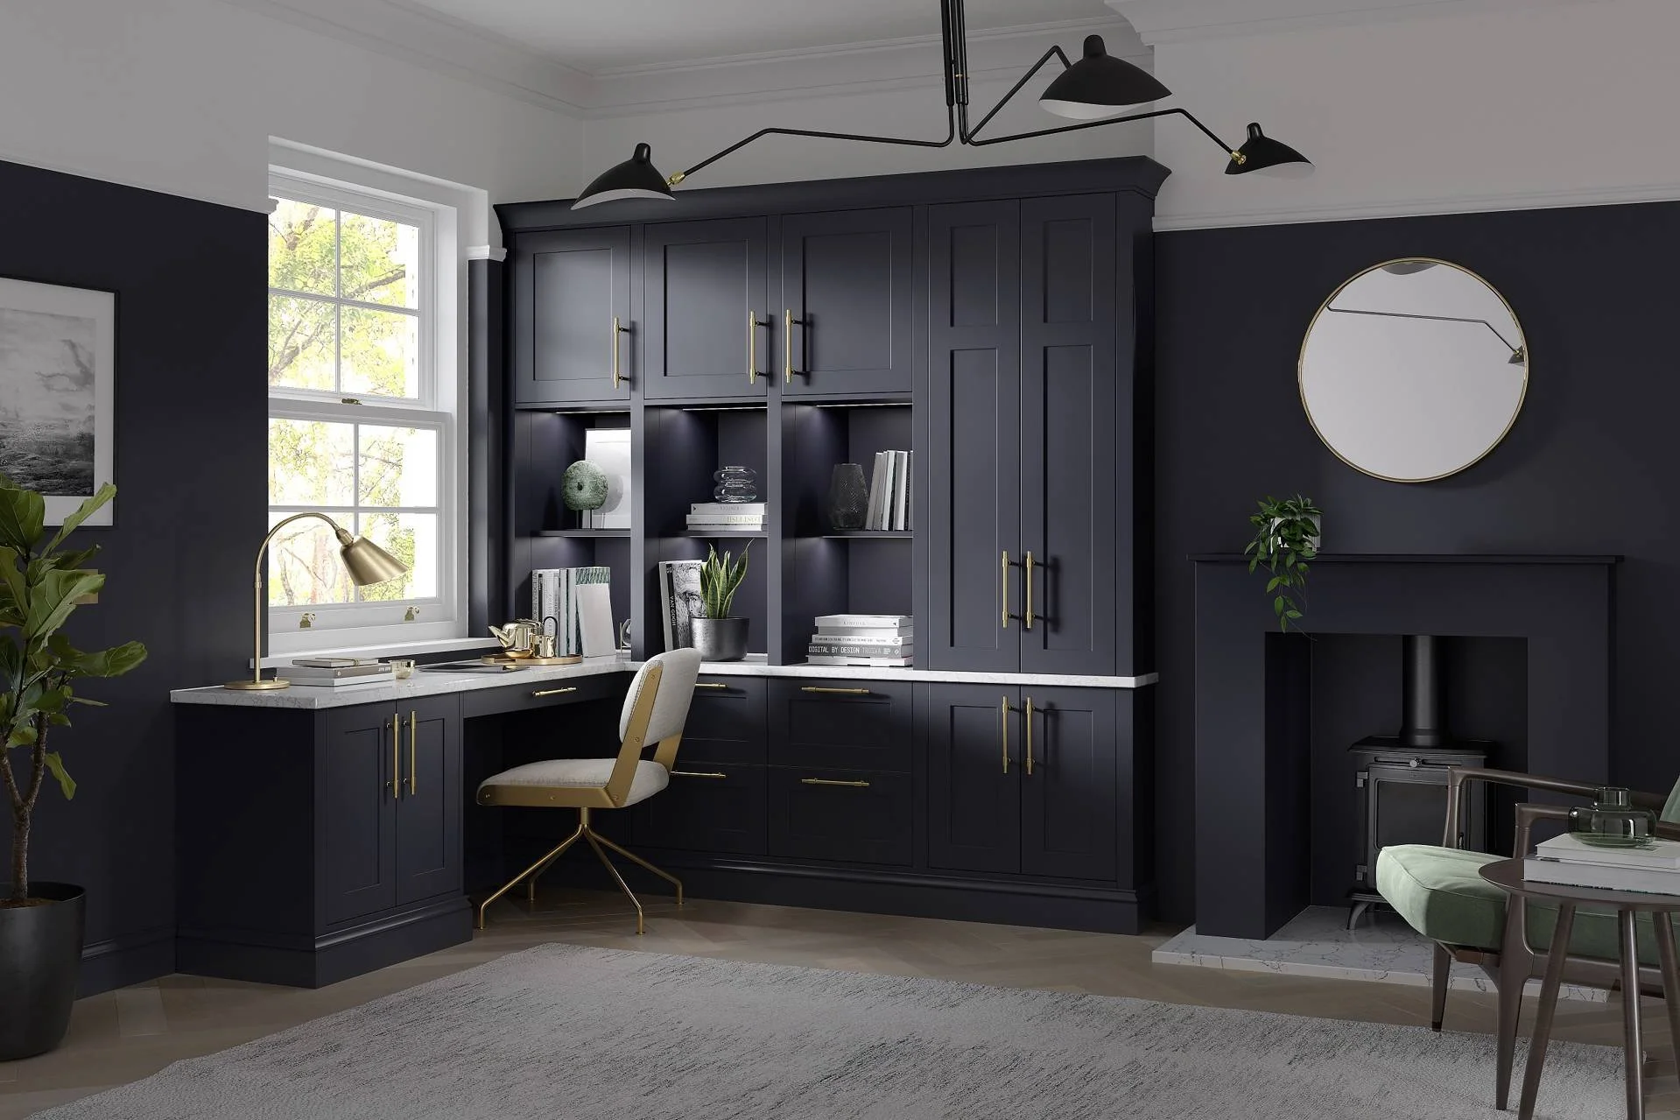
Well-designed offices support concentration, organise technology and make good use of the available space.
Whether your project involves a dedicated study or office room or needs to make better use of a guest bedroom, alcove, landing or garden room, we can provide home office design in and around Rugby, Warwick, and Market Harborough.
Kitchen styles
A well-designed home office makes life easier.

A Clear Place to Work

Technology Kept Under Control
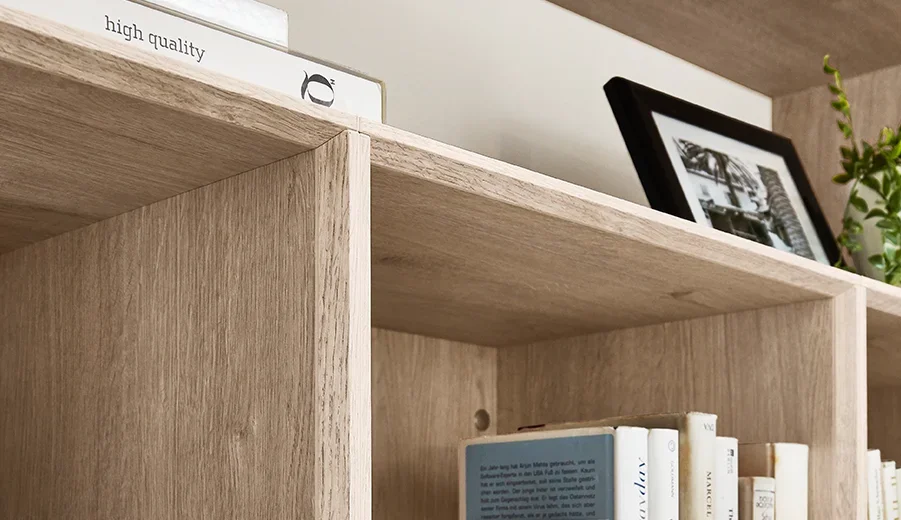
Storage Suited to the Work

A Modular Office Space in the Home
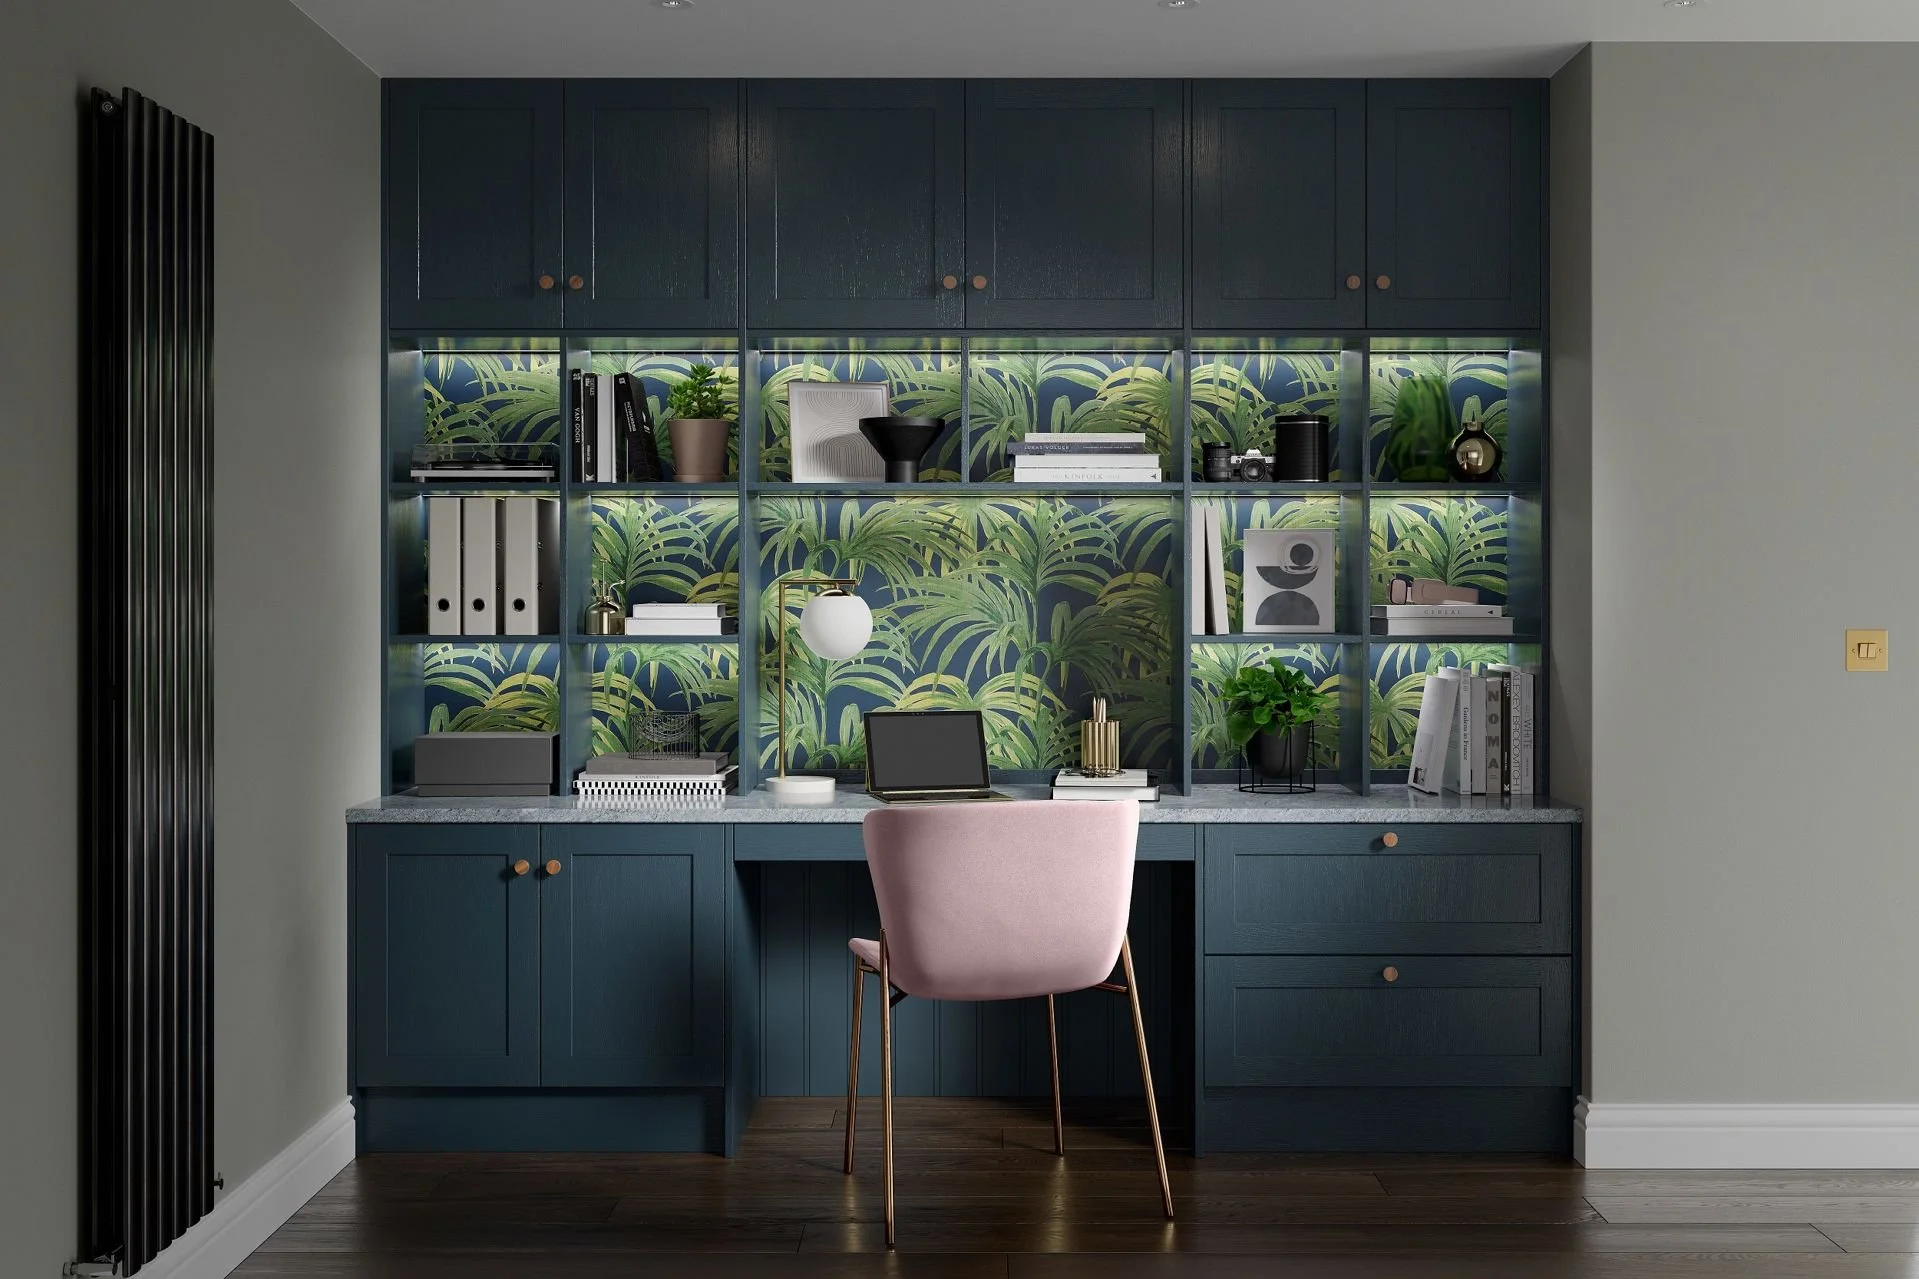
Better Use of Awkward or Overlooked Areas

A Backdrop That Feels Calm and Considered
Designed around how you work.
A home office works best when it is planned around real use. The design conversation starts with the practical brief: whether the space is used every day or occasionally, how much desk area is needed, what equipment has to be accommodated, do papers and files need to be close at hand, and how much of the workspace should disappear when the day is finished.
From there, we shape the cabinetry around the room.
Adjacent Spaces
Whole Home Rethink
Home offices are often part of a wider rethink of how the home supports everyday life. Depending on our clients’ needs, they might sit alongside fitted bedroom furniture, media walls, garden rooms or other fitted interior spaces.
Fitted wardrobes, cabinetry and dressing rooms designed around how the space is used day to day.
Fitted cabinetry for entertaining and living spaces, designed to suit the wider ground-floor scheme.
Why clients choose RFK
Working spaces need practical design, not just neat cabinetry.
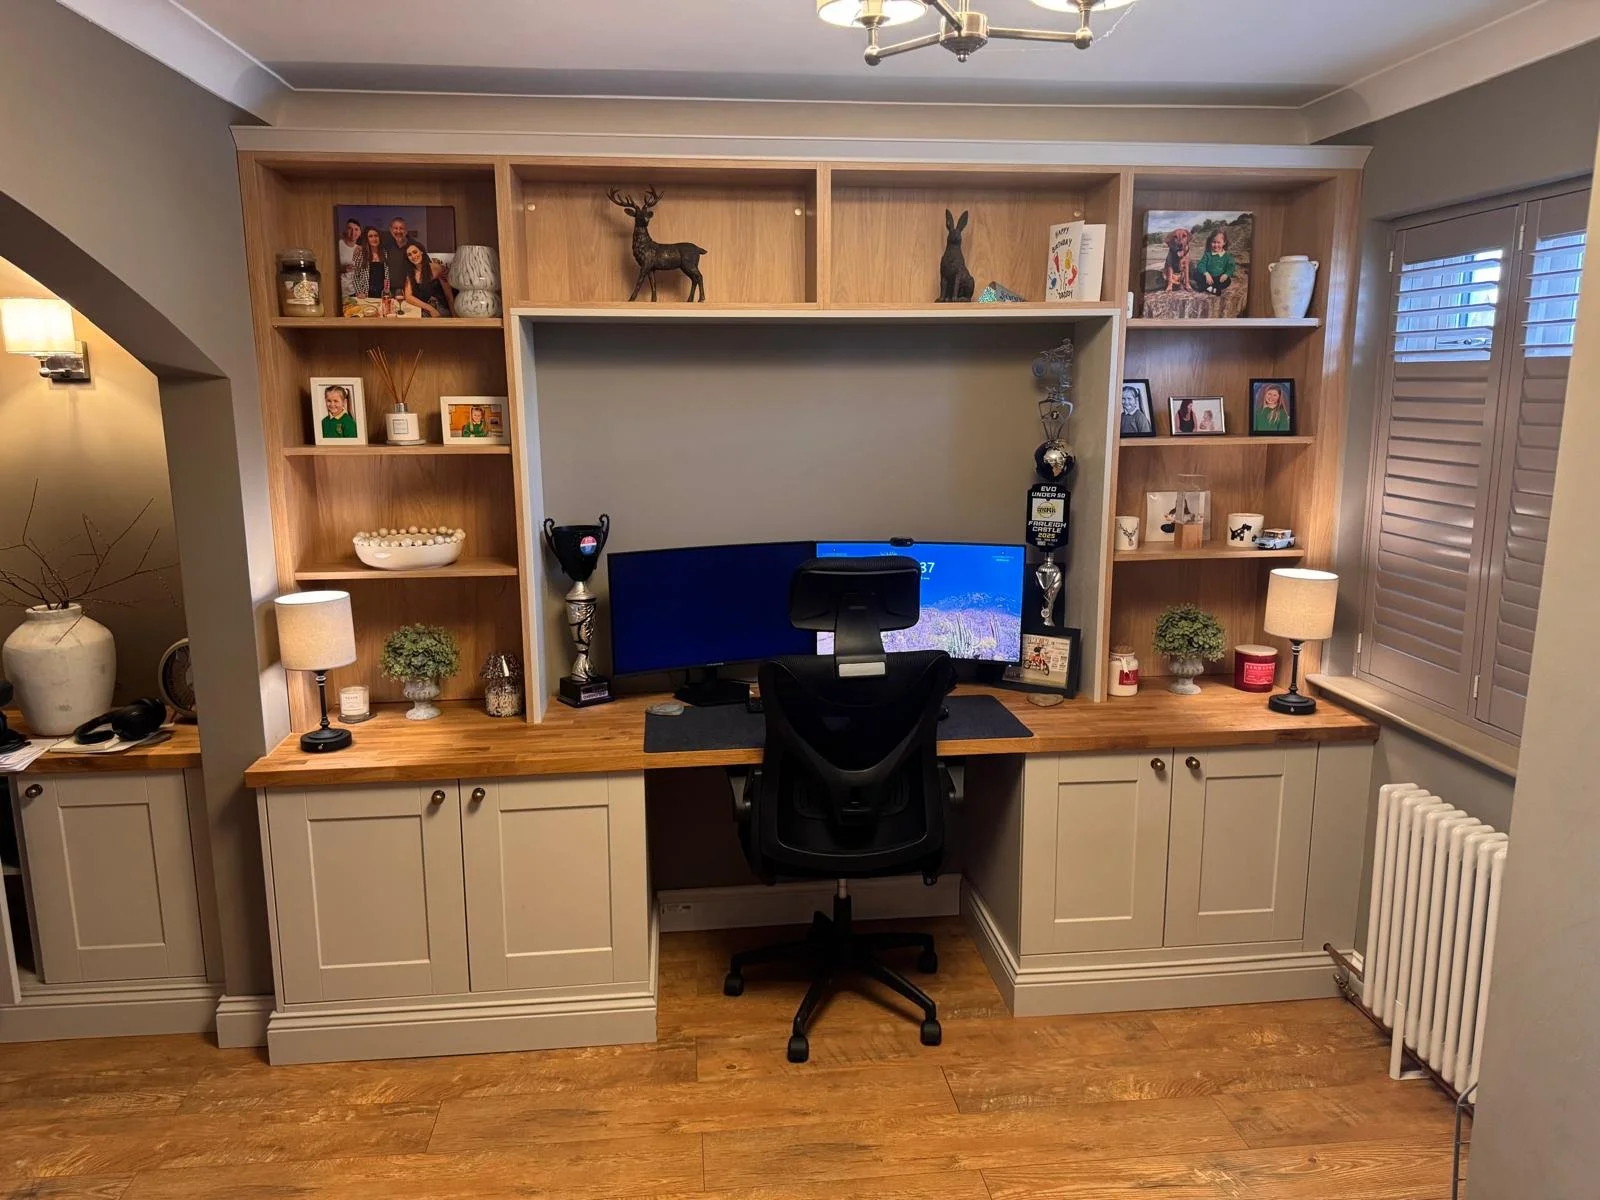
A home office design can look good on paper and still be frustrating to use. That’s why we bring the same precision mindset to home offices to kitchens. Desk depth, screen position, cable access, lighting, storage, chair clearance, the proportion of open shelving… all affect how comfortably the room works on a daily basis.
The Same Designer Throughout
Designed Around Real Working Habits
Kitchen Retailer of the Year
Better Use of Difficult Spaces
Established 1993
Long-Term Relationships
Experience RFK Kitchens
Planning a home office?
The first step is a consultation with one of our design professionals. We’ll talk through the room, how you work, what needs to be stored or accommodated, and whether the office forms part of a wider interiors or renovation project.
From there, we can begin shaping a workspace that feels more focused, more organised and better suited to the way you use it.
Have a question about home office design?
-
Lighting in a home office needs to do several things at once: provide enough task light for focused work, reduce screen glare, work well on video calls and still feel like part of a home rather than a corporate office.
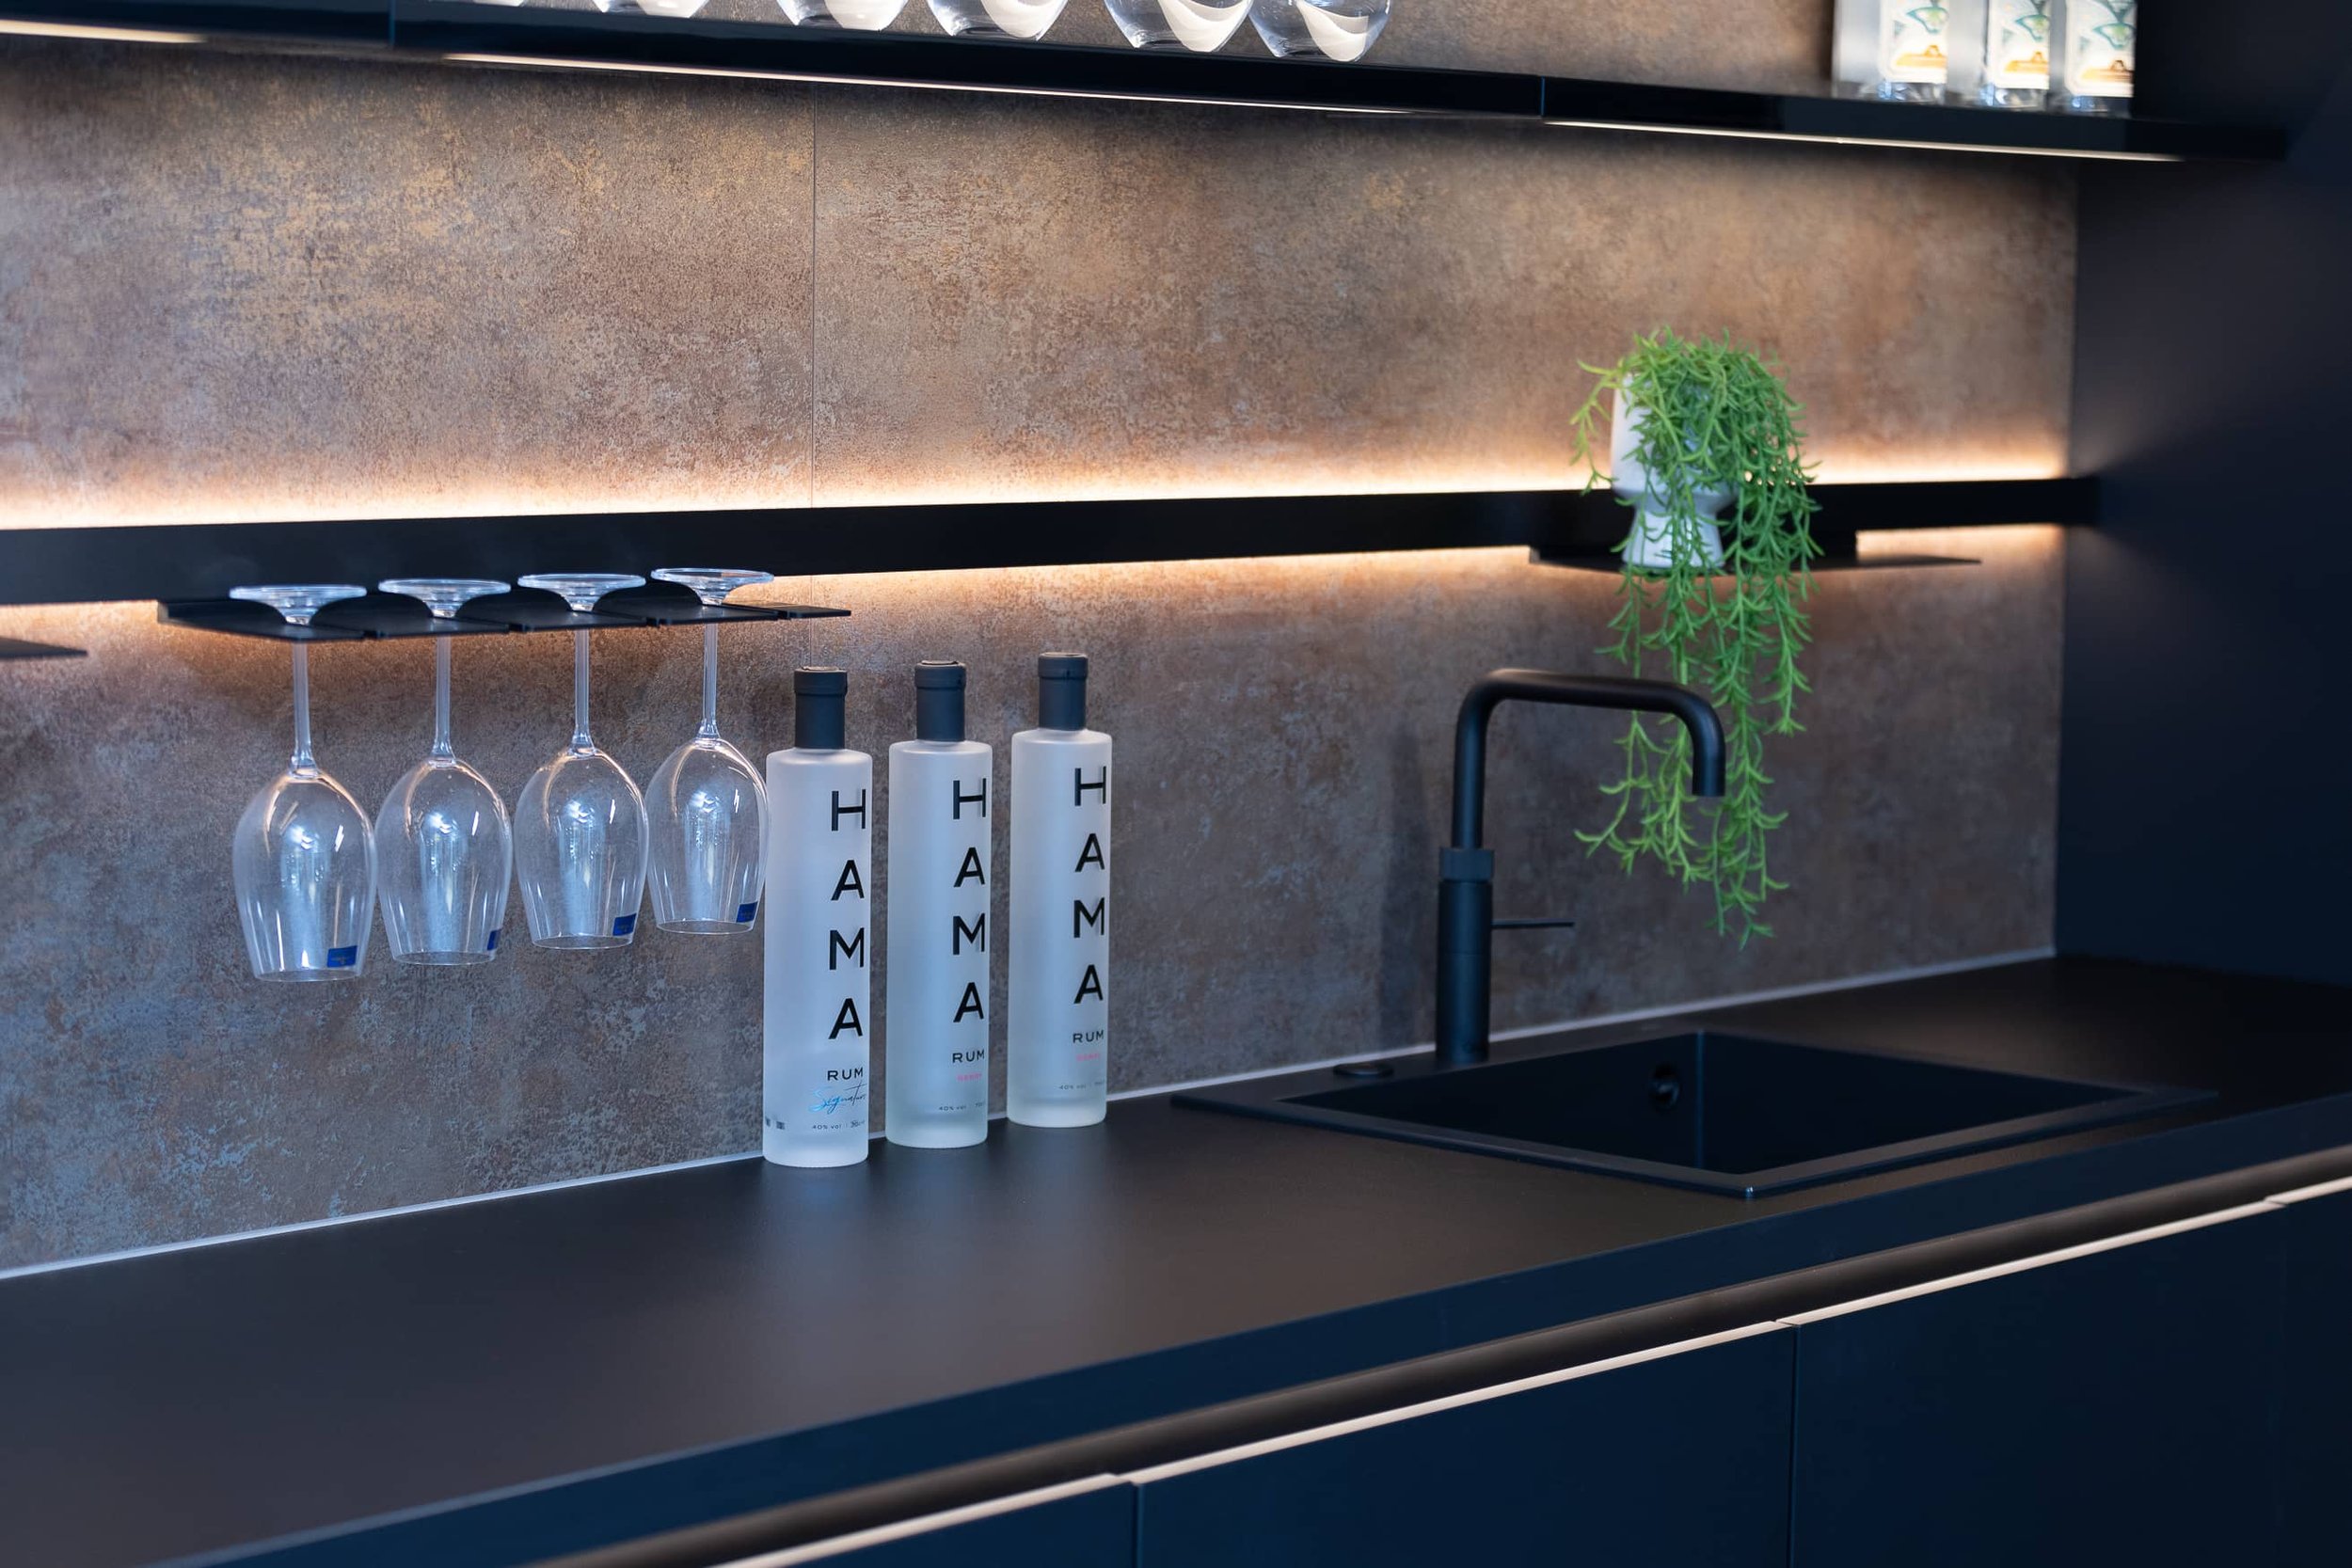
Fitted cabinetry can incorporate under-shelf task lighting, concealed ambient strips and display lighting within shelving, but these need to be planned into the cabinetry construction from the outset. Power, routing and diffusers can’t easily be added afterwards, so we always talk through lighting as part of the design process.
-
A home office can look well organised and still be frustrating to use if the desk is too shallow for the screens, the printer has nowhere logical to sit, cables have no concealed route and every charging point is visible.
A ‘functional’ office has been considered for:
A desk depth that suits the work
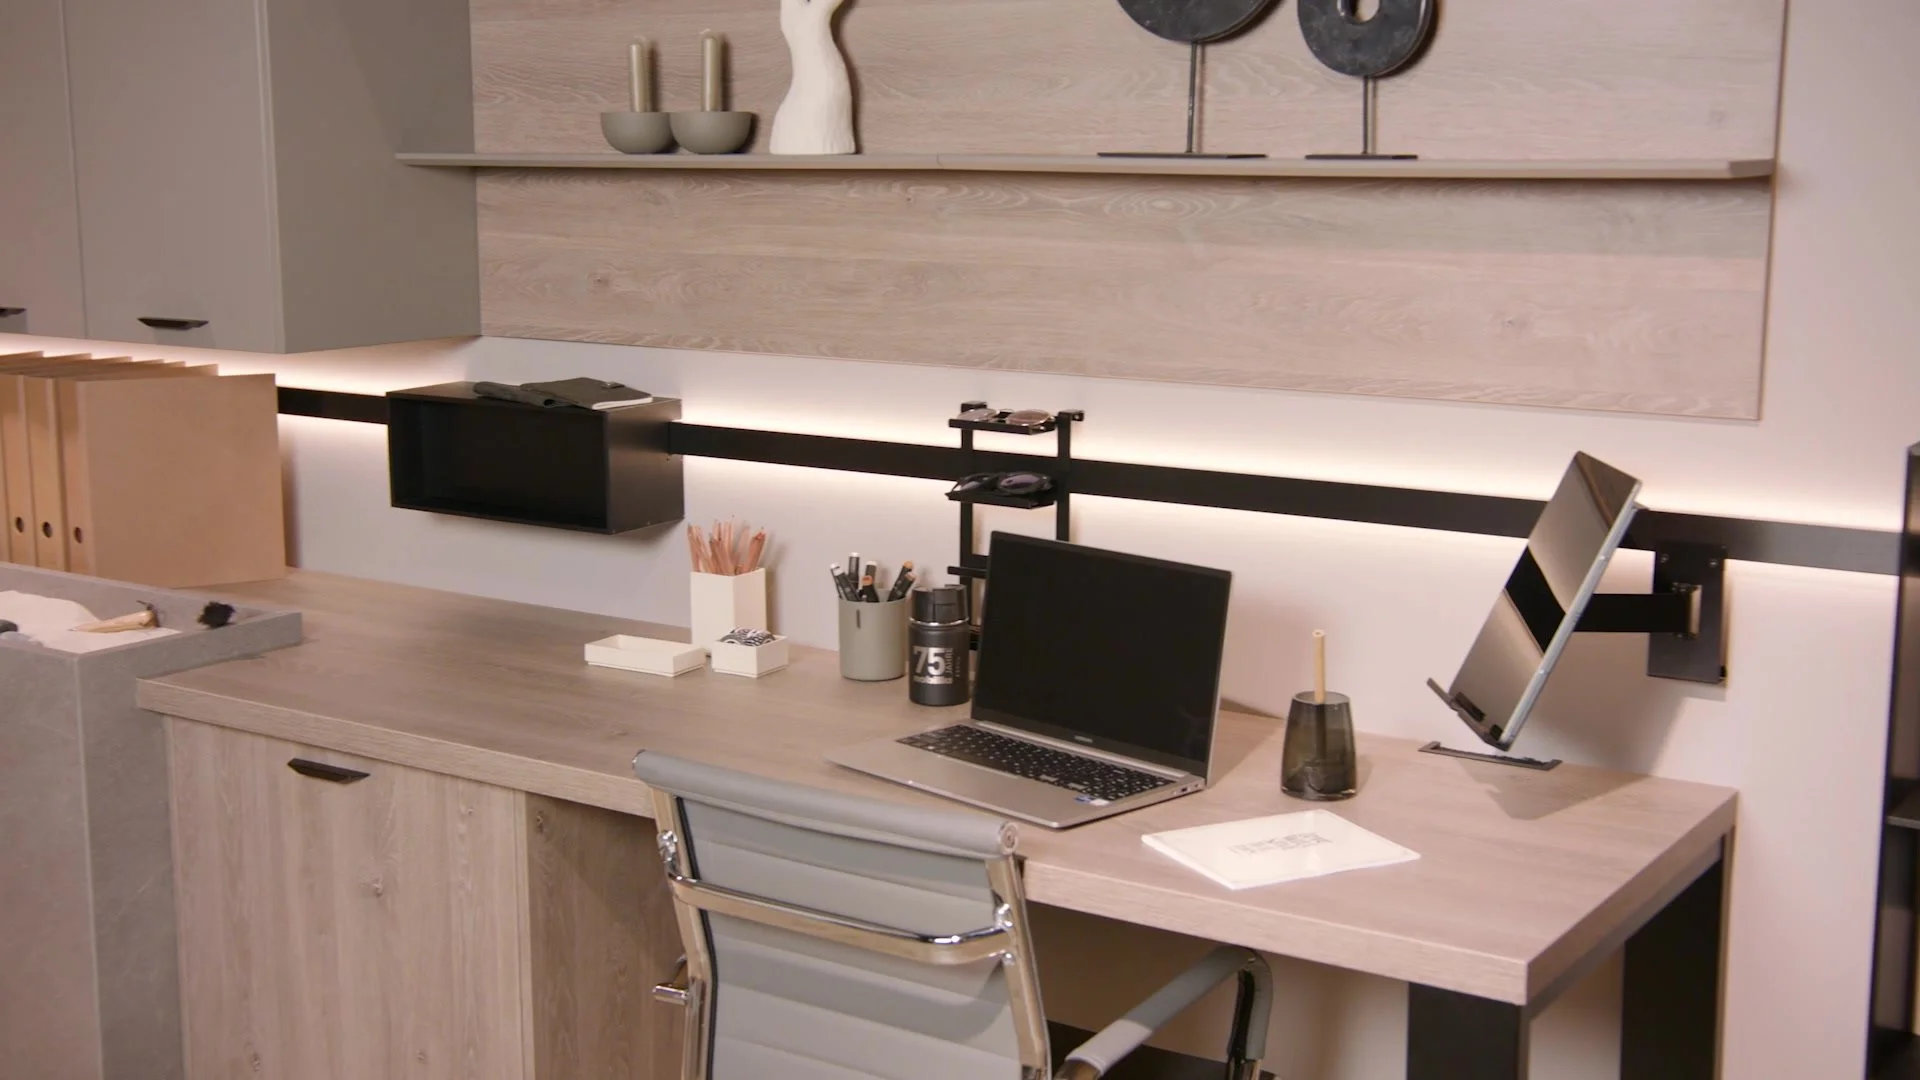
Equipment has a considered place
Storage is positioned around how you actually move through the day
The things you need to access quickly aren’t buried behind closed doors
We start with how you work before we think about what the cabinetry should look like.
-
Yes. We make sure that practical requirements are understood early because they affect desk depth, power access, shelving, cabinetry and cable routing. We will talk through what equipment you use regularly and plan the furniture around it.
-
Often, yes. Alcoves, box rooms, landings, spaces under windows and rooms with sloping ceilings can all work well with fitted cabinetry. The design has to be carefully proportioned, but an awkward space can often become a very useful office.
-
Usually through a better balance of open and concealed storage. Open shelves are useful for books and items you want to display on your Zoom background. Closed cupboards and drawers are better for paperwork, chargers, stationery and equipment that’s best hidden away.
-
Yes, providing that we’re able to route electrical supply to the building. Garden rooms and outbuildings are increasingly used as dedicated workspaces, and fitted cabinetry can make them feel considerably more resolved than freestanding furniture typically manages.
The design questions are similar to an indoor office: desk space, storage, equipment, lighting and cable access. Material and finish choices also need to account for the conditions of the space, including temperature variation and the relationship to the wider garden and house.
-
Of course, since COVID it’s a core part of what we do! Shelving, cabinetry and display behind the desk can be planned to give the room a more composed visual line.
-
The range varies depending on the size of the space, the amount of cabinetry, the complexity of the desk and storage design, and whether the project includes lighting or more involved technical requirements.
A compact fitted study area sits is a different investment from a fully designed home office with extensive cabinetry and integrated practical detailing. The best way to understand what you might need to budget for your space is a design consultation.
-
Photos of the room and rough dimensions are useful. It also helps to think about how you work now and what is not working well: whether you need more desk space, better paperwork storage, room for monitors, somewhere to hide technology or just a workspace that feels calmer and easier to return to.
That should give us a useful starting point for the design conversation.
-
It is a question more people are thinking about. In a dedicated office room, the answer is partly architectural: a door that closes, a space with its own character. In a shared room, it is more about how much of the workspace can be concealed when not in use: a desk that sits within a run of cabinetry, closed doors that can cover the monitor and equipment, a finish that reads as furniture rather than office.
We will talk through how you want the room to feel outside working hours as part of the brief.
Browse our ranges
Not ready to come in yet?
Our brochure brings together our full range of contemporary styles, finishes and suppliers. It’s a useful reference whether you’re still forming your ideas or already working up a brief.
