

Rugby, Warwick & Market Harborough
Kitchen Sinks & Taps
Sinks and taps chosen to suit your kitchen.
Where good design begins
Sinks and taps chosen to transform how you use your kitchen.
The sink area is one of the most heavily used parts of any kitchen. It is where preparation, rinsing, cleaning and clearing all come together, and because it sits so visibly within the room, it has a strong influence on how the finished kitchen feels too.
RFK helps clients choose kitchen sinks and taps as part of the wider kitchen design. We consider the layout, worksurface material, cabinet planning, under-sink storage, daily use and overall aesthetic together so that your sink and tap combination feels effortless in use and completely at home in the kitchen around it.
Choosing the right kitchen sink and tap
The best combination depends on how you use the kitchen, the look of the design and the practical role the sink area needs to play.
Some clients want a statement ceramic sink. Others want the cleanest possible worksurface line. Some want simplicity. Others want boiling, filtered or sparkling water built in.
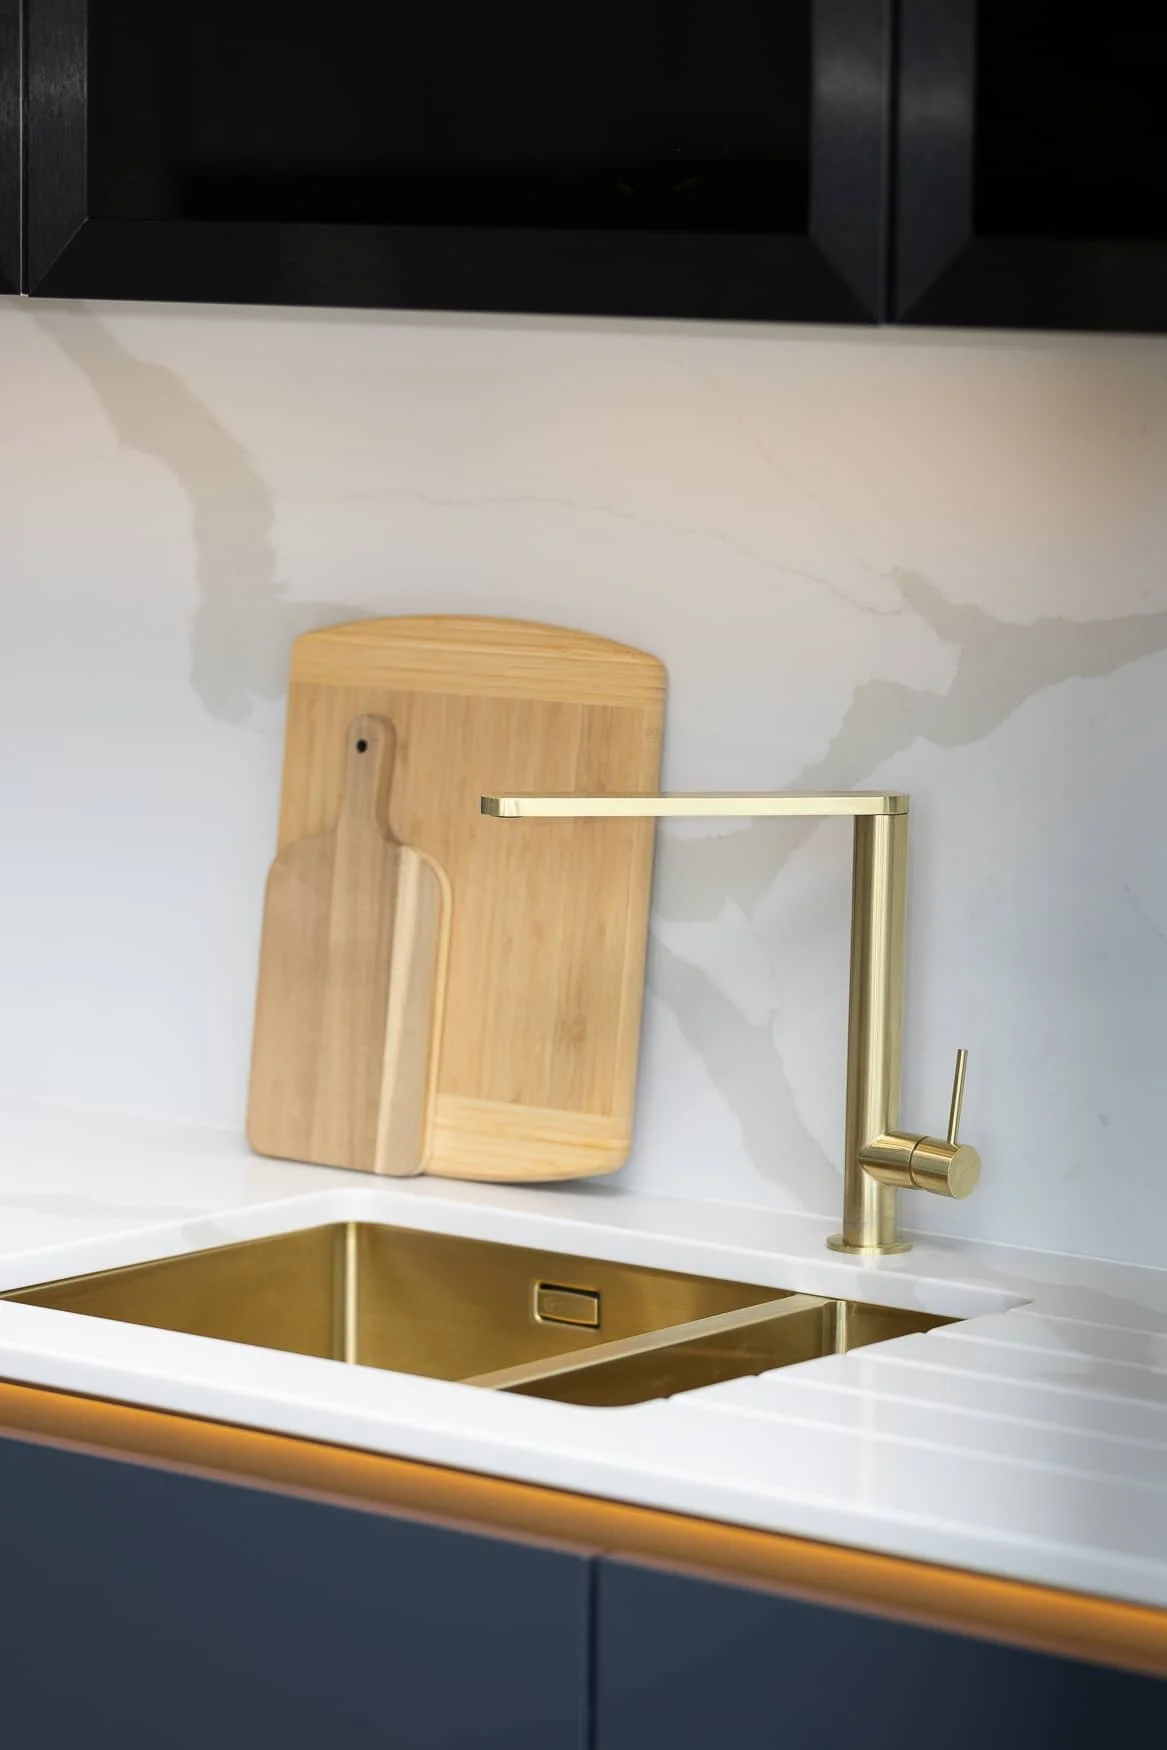
Undermount sinks
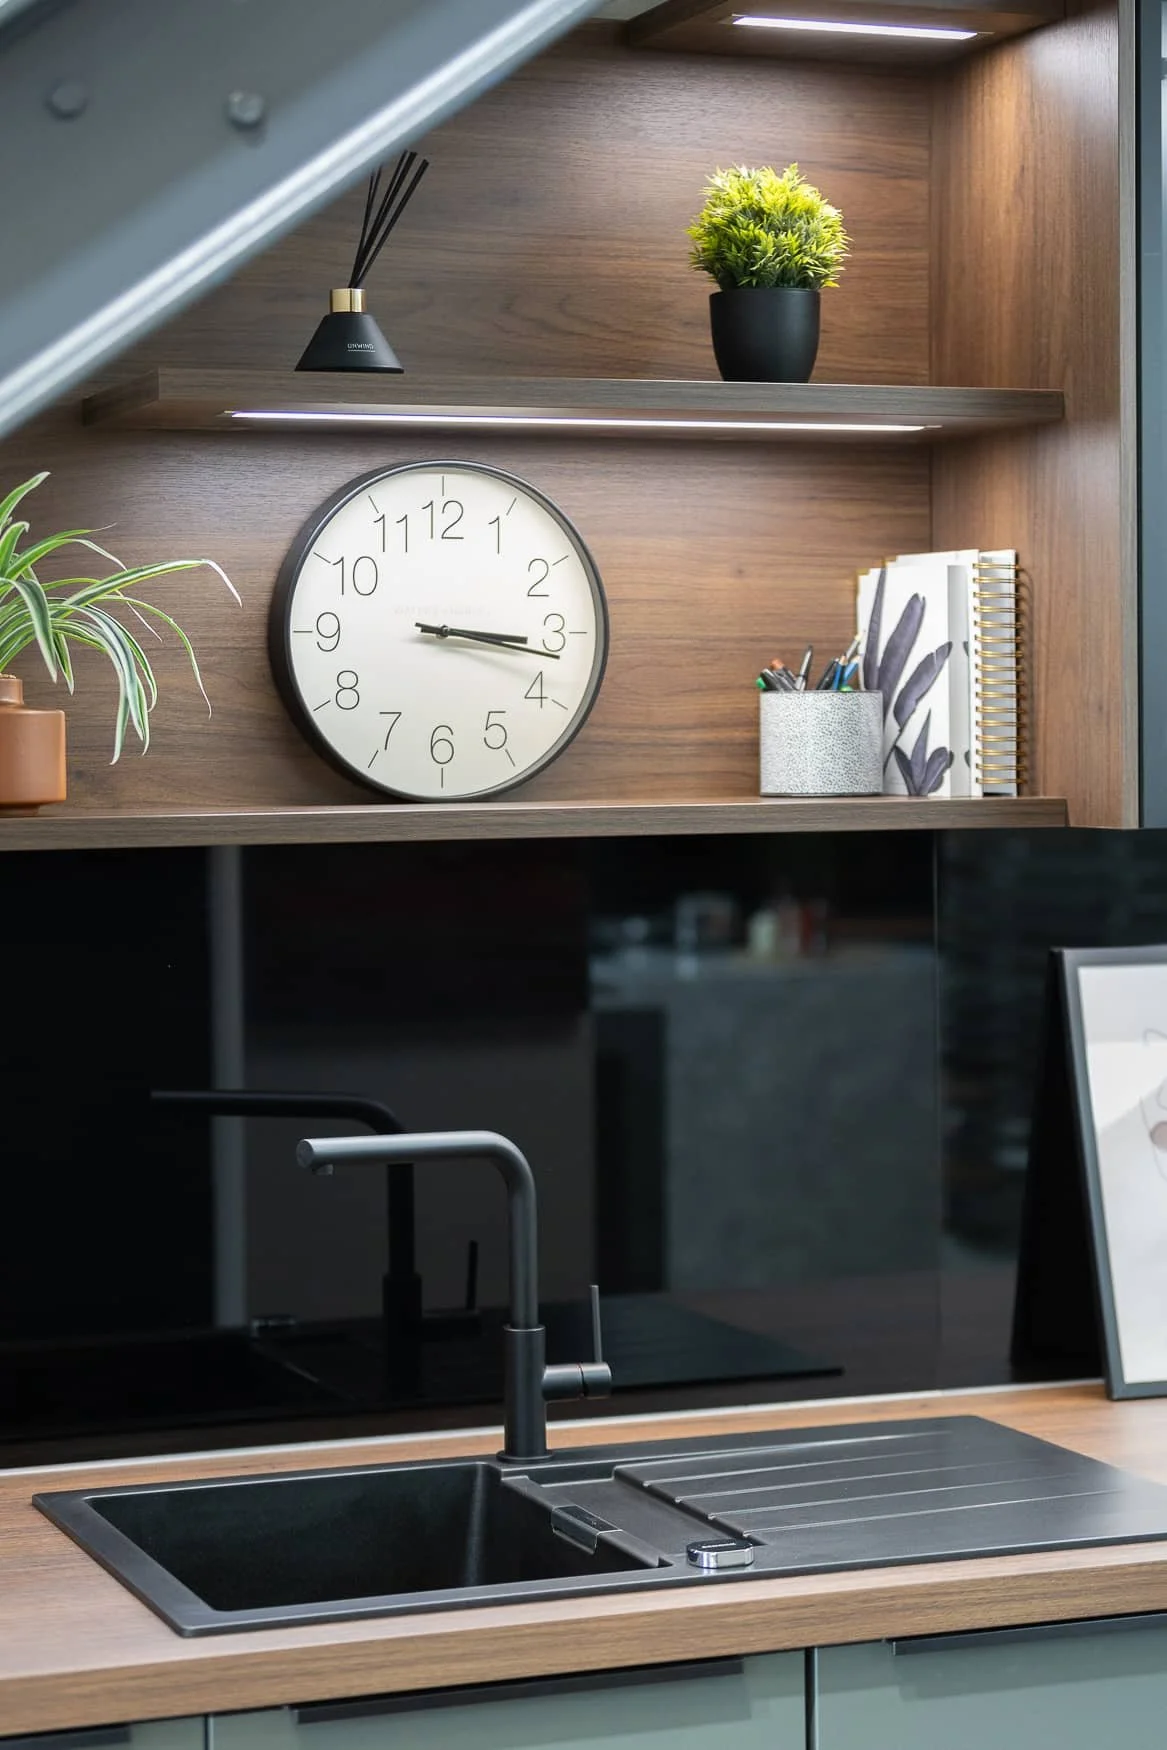
Inset sinks
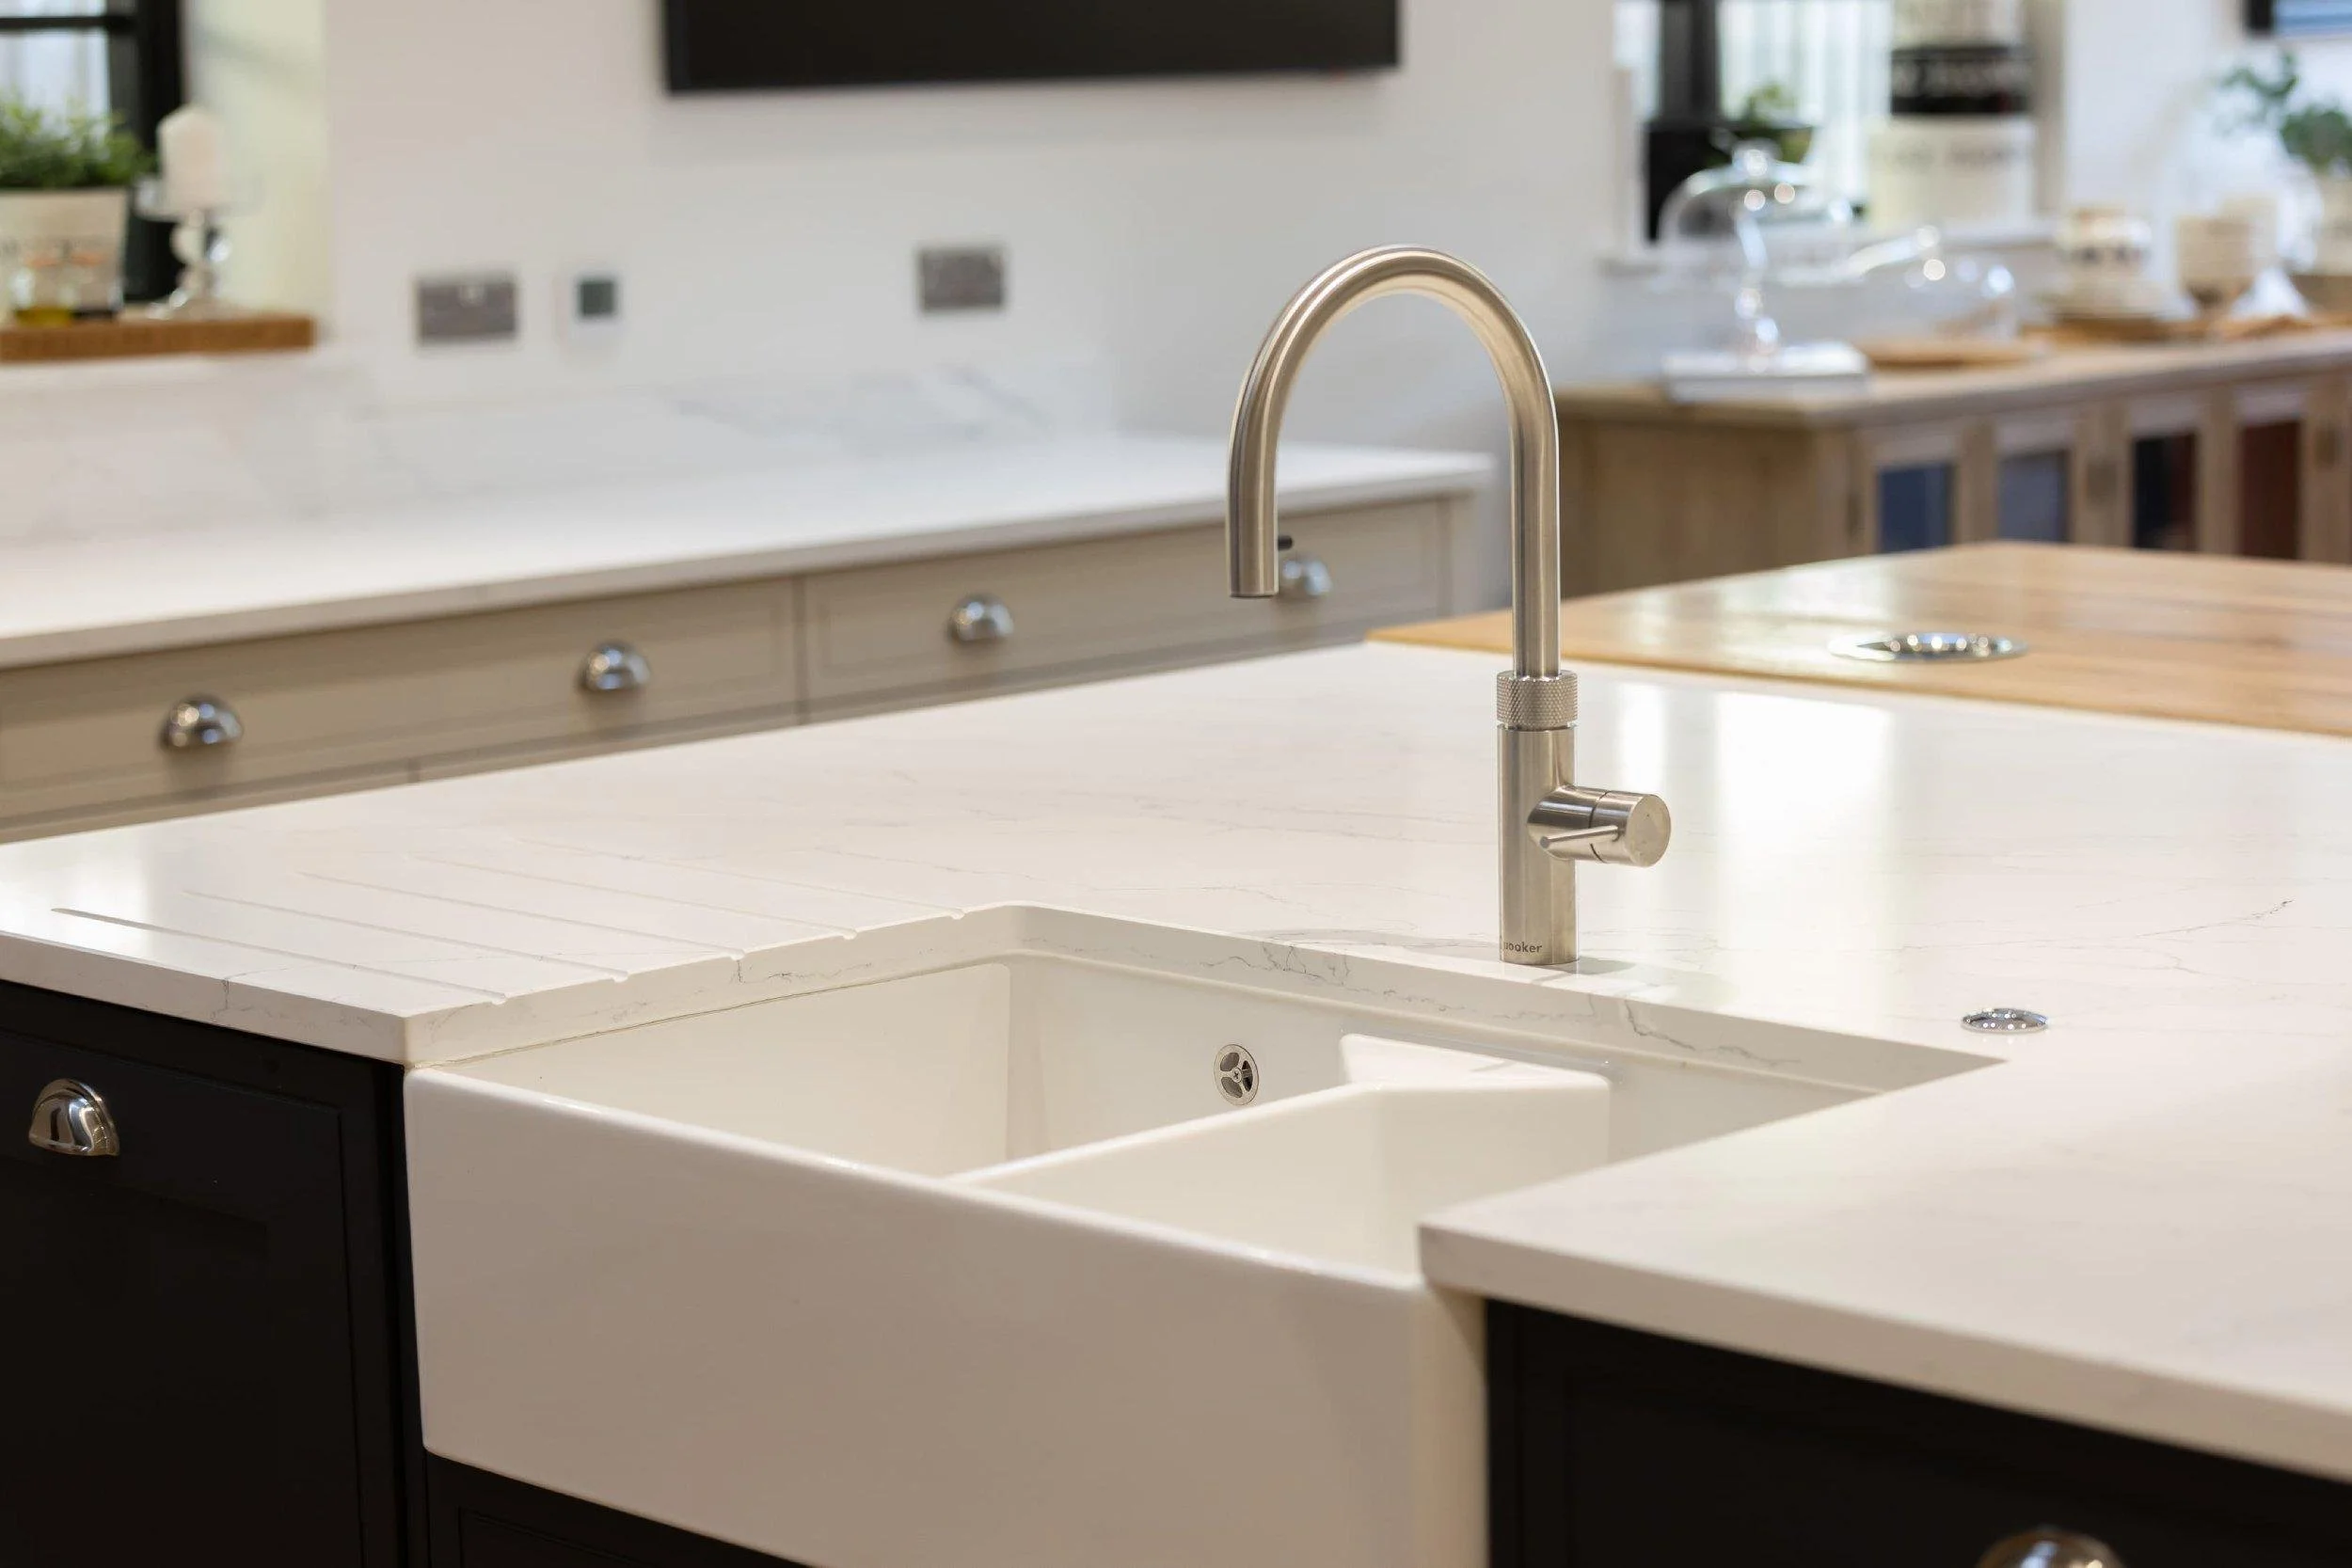
Belfast and feature sinks

Single, double and one-and-a-half bowl layouts

Boiling-water and filtered taps
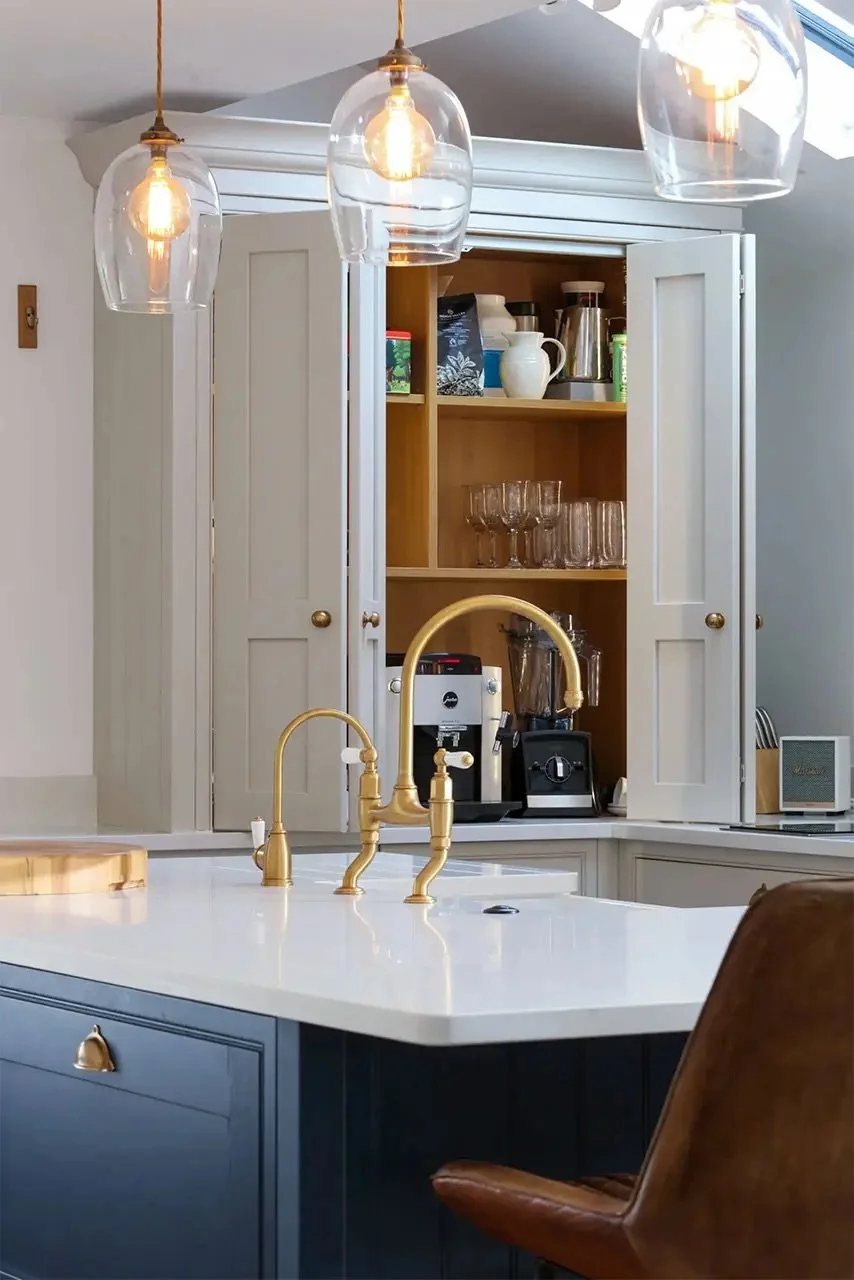
Finish, form and kitchen style



Our projects
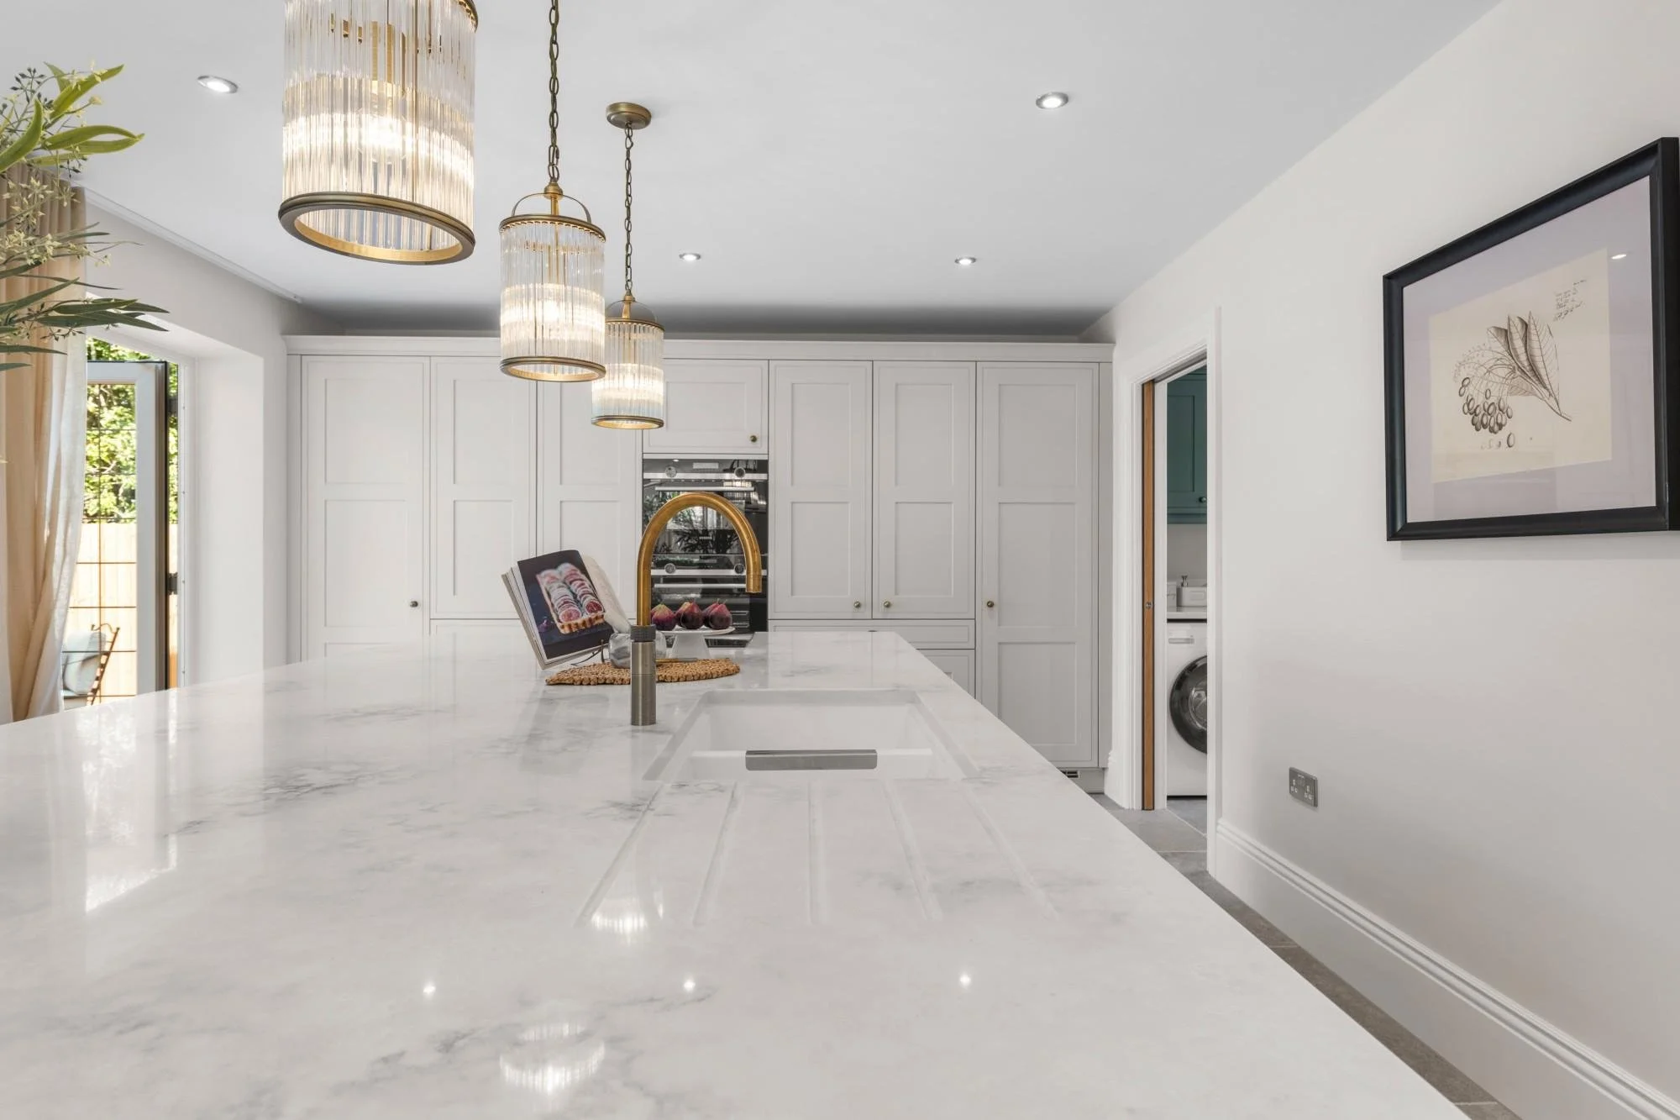
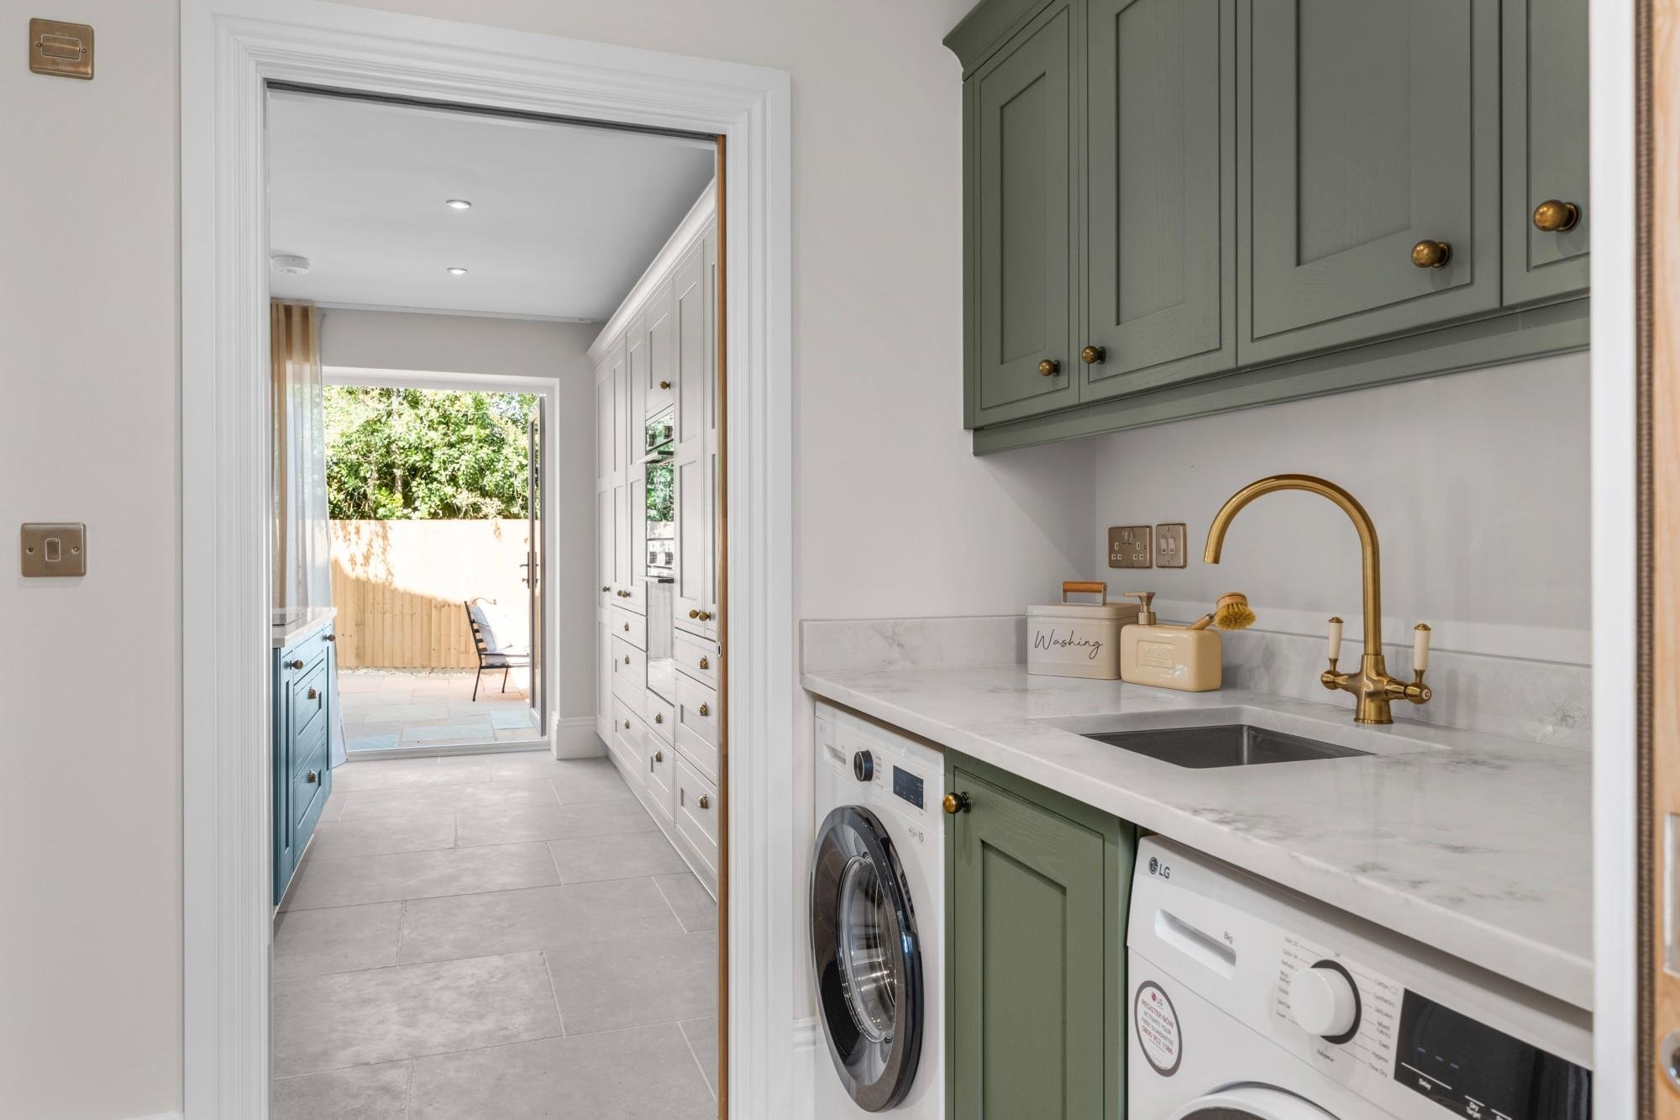
Sinks and taps in completed RFK kitchens.
The success of the sink area depends on proportion, placement, materials and the relationship between the sink, tap, worksurface and cabinetry around it.
Our project pages show how these decisions come together across a range of classic and contemporary kitchens, from feature sinks in traditional schemes to more minimal undermount arrangements in modern open-plan layouts.
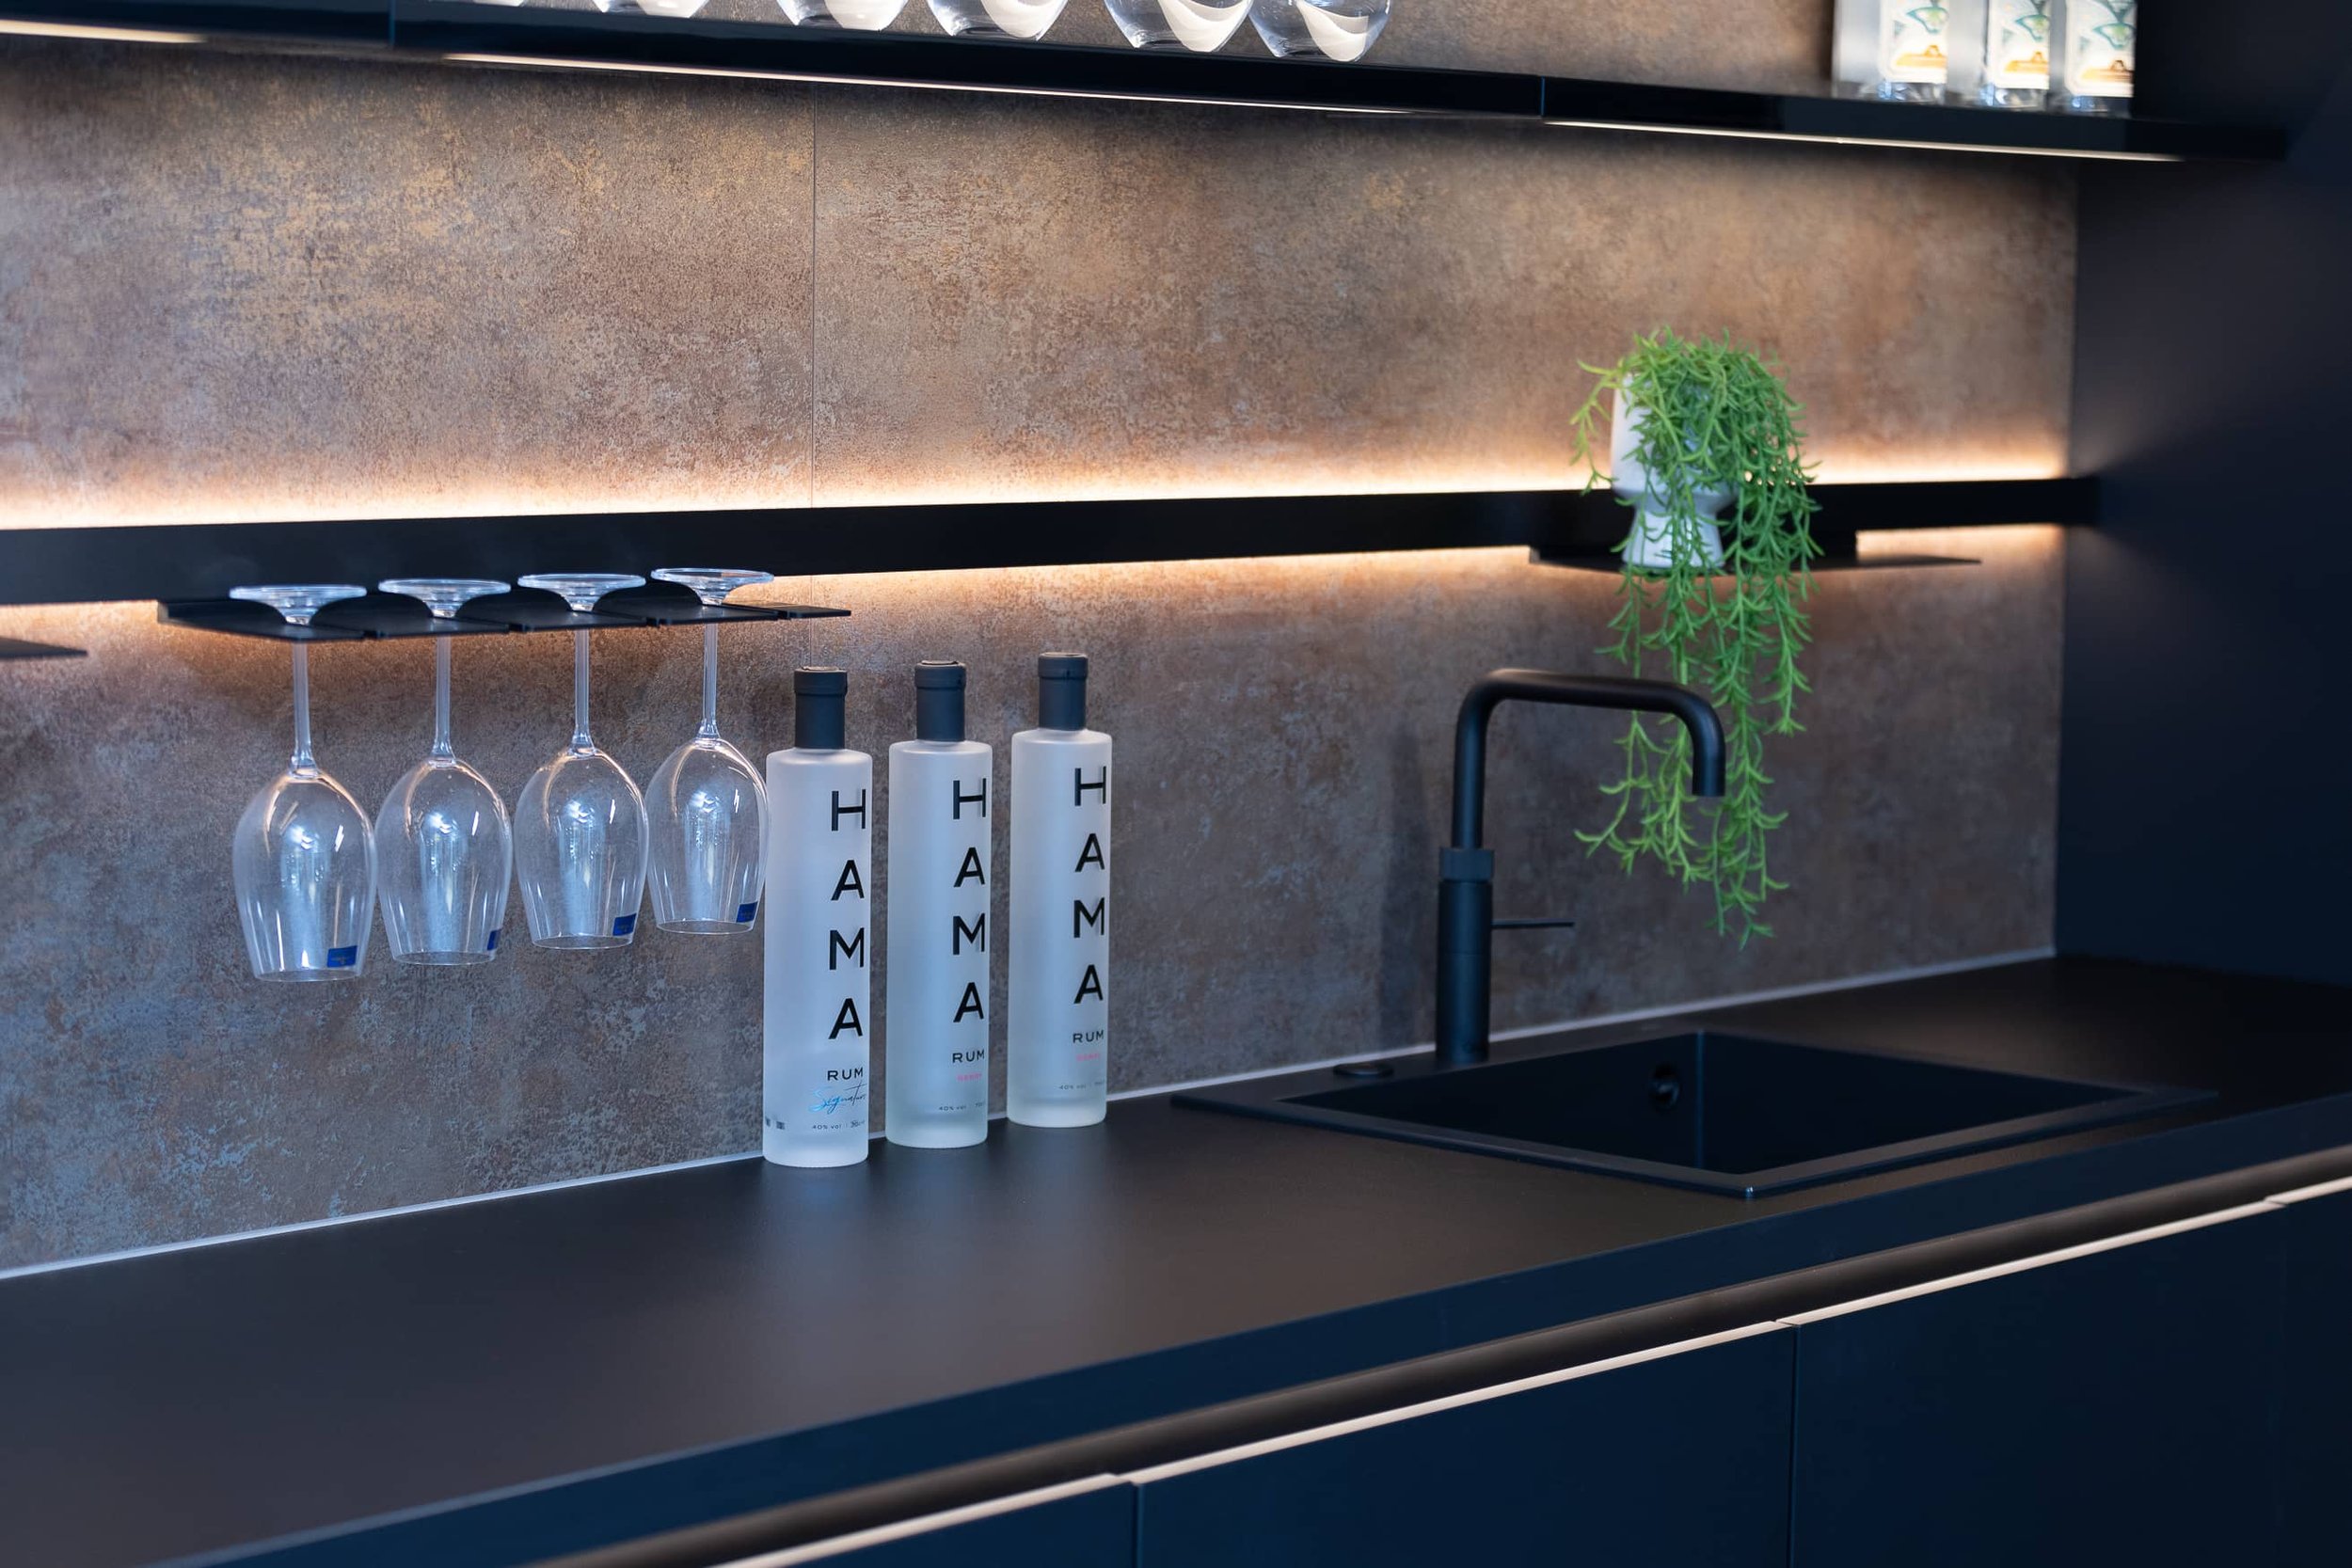
A sink and tap choice is where aesthetics meets functionality.
An undermount sink affects the worksurface. A ceramic Belfast sink affects cabinet planning and suits some styles better than others. A boiling-water tap needs under-sink or adjacent cabinet space, as well as the right service planning. A larger bowl, a half bowl, a drainer or no drainer at all will each shape how the cleaning and preparation zone works day to day.
We talk through how the sink will be used, how much work the tap needs to do, and which combination makes sense for the room, the style and the practical demands of the household.
Related Kitchen Elements
Related Appliances & Accessories
Sinks and taps work best when they are considered alongside the surrounding kitchen decisions. Worksurfaces, storage solutions, appliances and door furniture all influence how the sink area looks and performs.
Neff, Siemens and other brands selected for how well they sit within the furniture and work day to day.
Drawers, pull-outs, larder units and internal fittings planned around how the kitchen works day to day.
Quartz, laminate, solid wood and more, each with different maintenance and visual considerations.
The smallest decisions are often the ones that tie a kitchen together. Knobs, bars and cup pulls all considered.
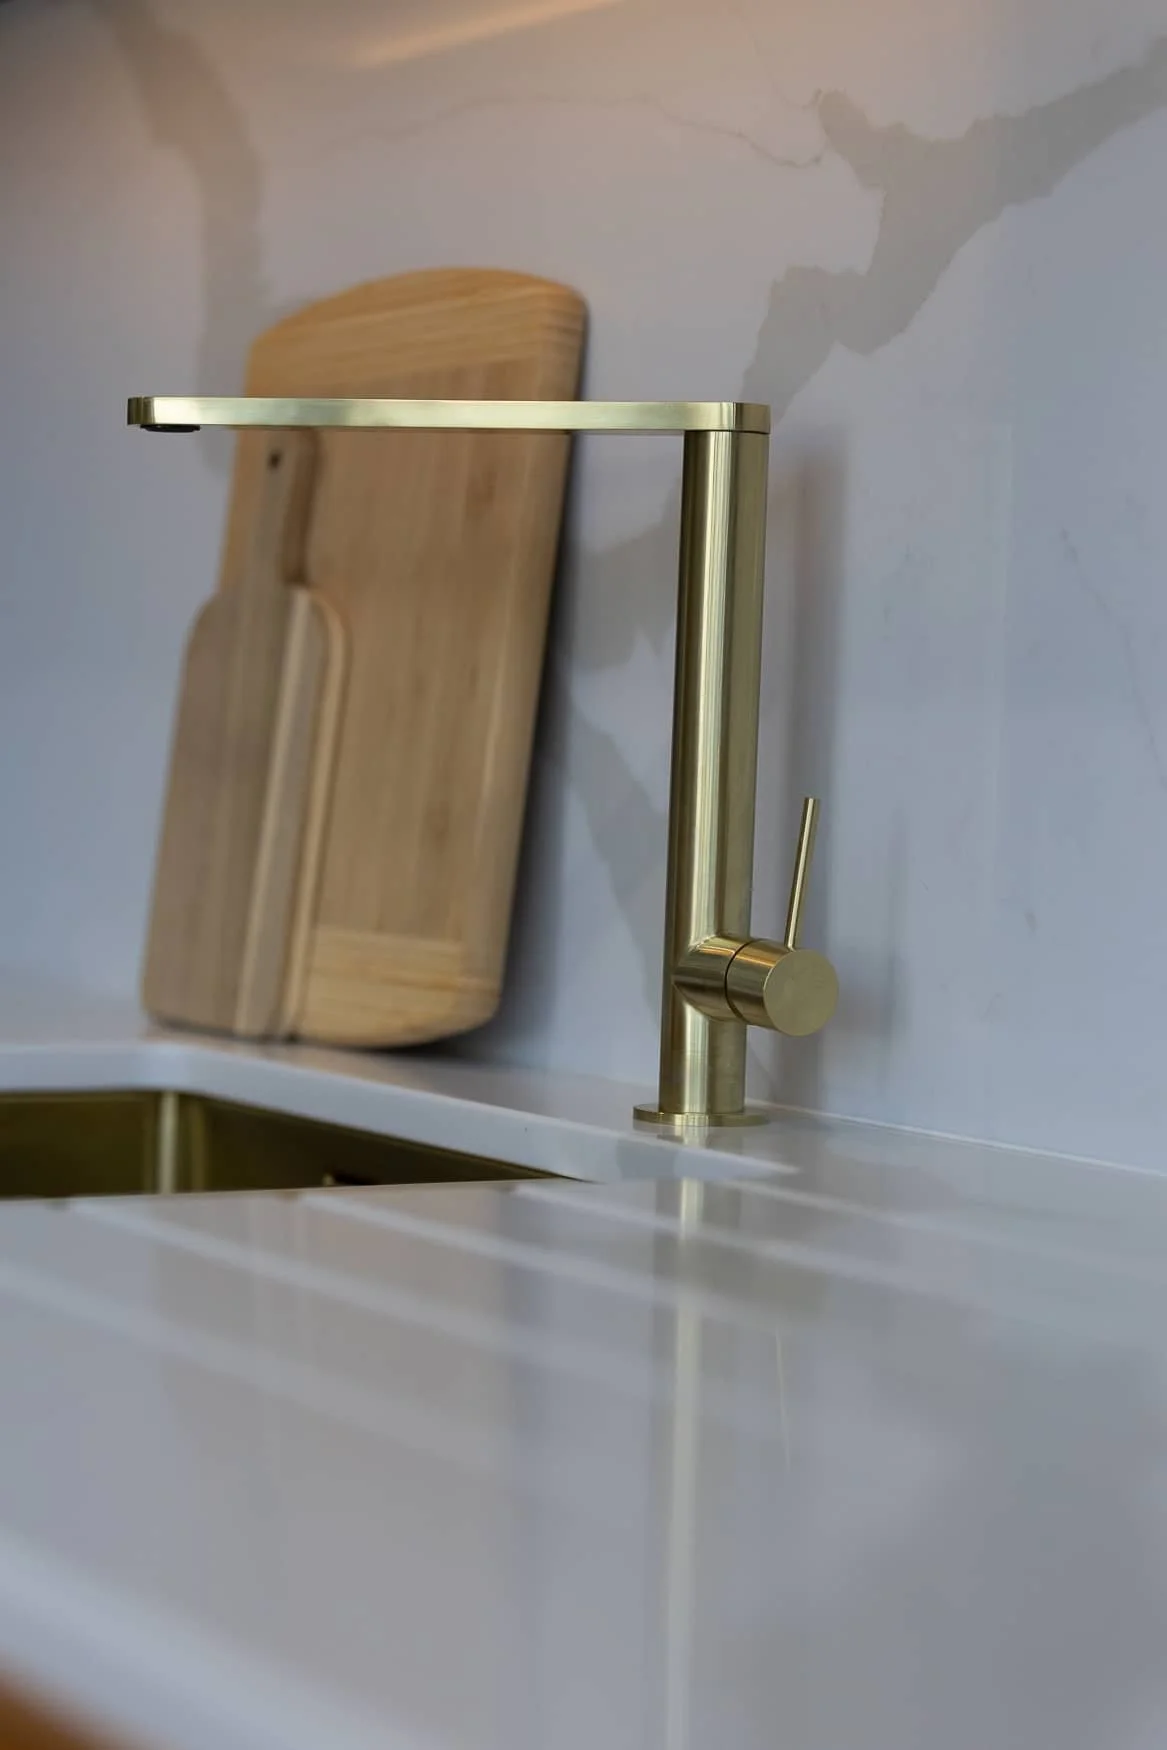
Experience RFK Kitchens
Want help choosing the right sink and tap?
The first step is a consultation with one of our design professionals. We will talk through how you use the sink area, the style of kitchen you are planning, the worksurface material and any practical additions you are considering, from boiling-water taps to integrated waste and storage.
From there, we can help shape a sink area that feels useful and balanced.
Have a question about kitchen sinks and taps?
-
Early in the design process. Sink and tap decisions affect the worksurface cut-out, cabinet configuration, under-sink storage, plumbing and sometimes the wider kitchen layout. If you are considering a Belfast sink, a boiling-water tap or a specific bowl configuration, it is useful to resolve that before the detail of the kitchen is fixed.
You don’t need to arrive with a chosen model, but it helps to discuss what you want the sink area to do.
-
We will look at four things together: how the kitchen is used, the style of the cabinetry, the worksurface material and the amount of practical work the sink needs to handle. A large single bowl might be ideal for washing trays and pans. A one-and-a-half bowl may better suit a busy family kitchen. A Belfast sink may be the right visual anchor in a classic design, while an undermount sink may suit a more minimal scheme.
The best choice is the one that works naturally with the whole kitchen.
-
An undermount sink is fitted beneath the worksurface, creating a cleaner and more seamless surface line. It is commonly used with quartz, stone and solid surface worksurfaces. An inset sink fits into the worksurface from above and can be used across a wider range of materials, often with an integrated drainer.
-
Yes, when it is right for the brief. Belfast and ceramic farmhouse-style sinks are deep, characterful and well suited to many classic kitchens. They are particularly useful for larger pans, trays and everyday cleaning tasks.
They do, however, shape the cabinetry and worksurface detail more than a standard inset or undermount sink, so they need to be considered as part of the design from the outset.
-
For many clients, yes. A boiling-water tap can replace the kettle, free up the worksurface and make everyday cooking and hot drinks more convenient. Past RFK clients have specifically highlighted how much they value this choice after installation.
The decision still needs to be considered properly. Boiling-water systems require space beneath the sink, and the tap style needs to suit the wider kitchen.
-
Yes. The tank and related components usually sit in the under-sink cabinet, or sometimes in adjacent cabinetry, which reduces the space available for bins, cleaning products or other internal storage. This means the sink run needs to be planned intelligently.
We look at these decisions together so the kitchen works as a whole rather than solving one problem and creating another.
-
It often helps, but it is not a fixed rule. A related finish across taps, handles and other visible metalwork can make the kitchen feel more composed. In some designs, a subtle contrast works well, particularly where the tap is intended to have a little more presence.
We consider the finish in relation to the cabinetry, sink, worksurface and door furniture.
-
Each material has its own strengths. Stainless steel is durable, practical and widely used, though thinner sinks may be more prone to denting and visible movement than a heavier specification. Ceramic and fireclay sinks, including Belfast styles, are hardwearing and retain their appearance well, but they can chip if a heavy item is dropped on them. Composite granite sinks are designed to resist everyday scratches, heat and staining, although finish and colour choice can still affect how they age in use. Seamless stone or solid-surface sink arrangements create a very clean finish, but they depend on the right worksurface material and specification.
We’ll talk through the trade-offs for each material in the context of how your kitchen will be used at our design consultation.
-
We work with a range of boiling-water tap suppliers and specify based on what suits the kitchen design, the client’s use and the budget. Quooker is one of the best-known options in this category and offers a broad choice of styles, finishes and tank formats. Other brands may also be worth considering depending on the specification.
What matters beyond the brand is how the tap will be used: tank capacity relative to household demand, the safety mechanism on the boiling function, the number of functions combined in one tap, and whether the finish works with the wider kitchen. We will talk through the options and help you decide what is right for your brief and investment.
-
Consider how your current sink area works and what you would change. Do you want more bowl space? A drainer? A tap that gives boiling or filtered water? Less kettle clutter? Better use of under-sink storage? A sink that feels more in keeping with the style of the kitchen?
It is also useful to think about whether another space, such as a utility room or secondary sink, will take on some of the more practical household tasks. Those answers give us a useful starting point for the design conversation.
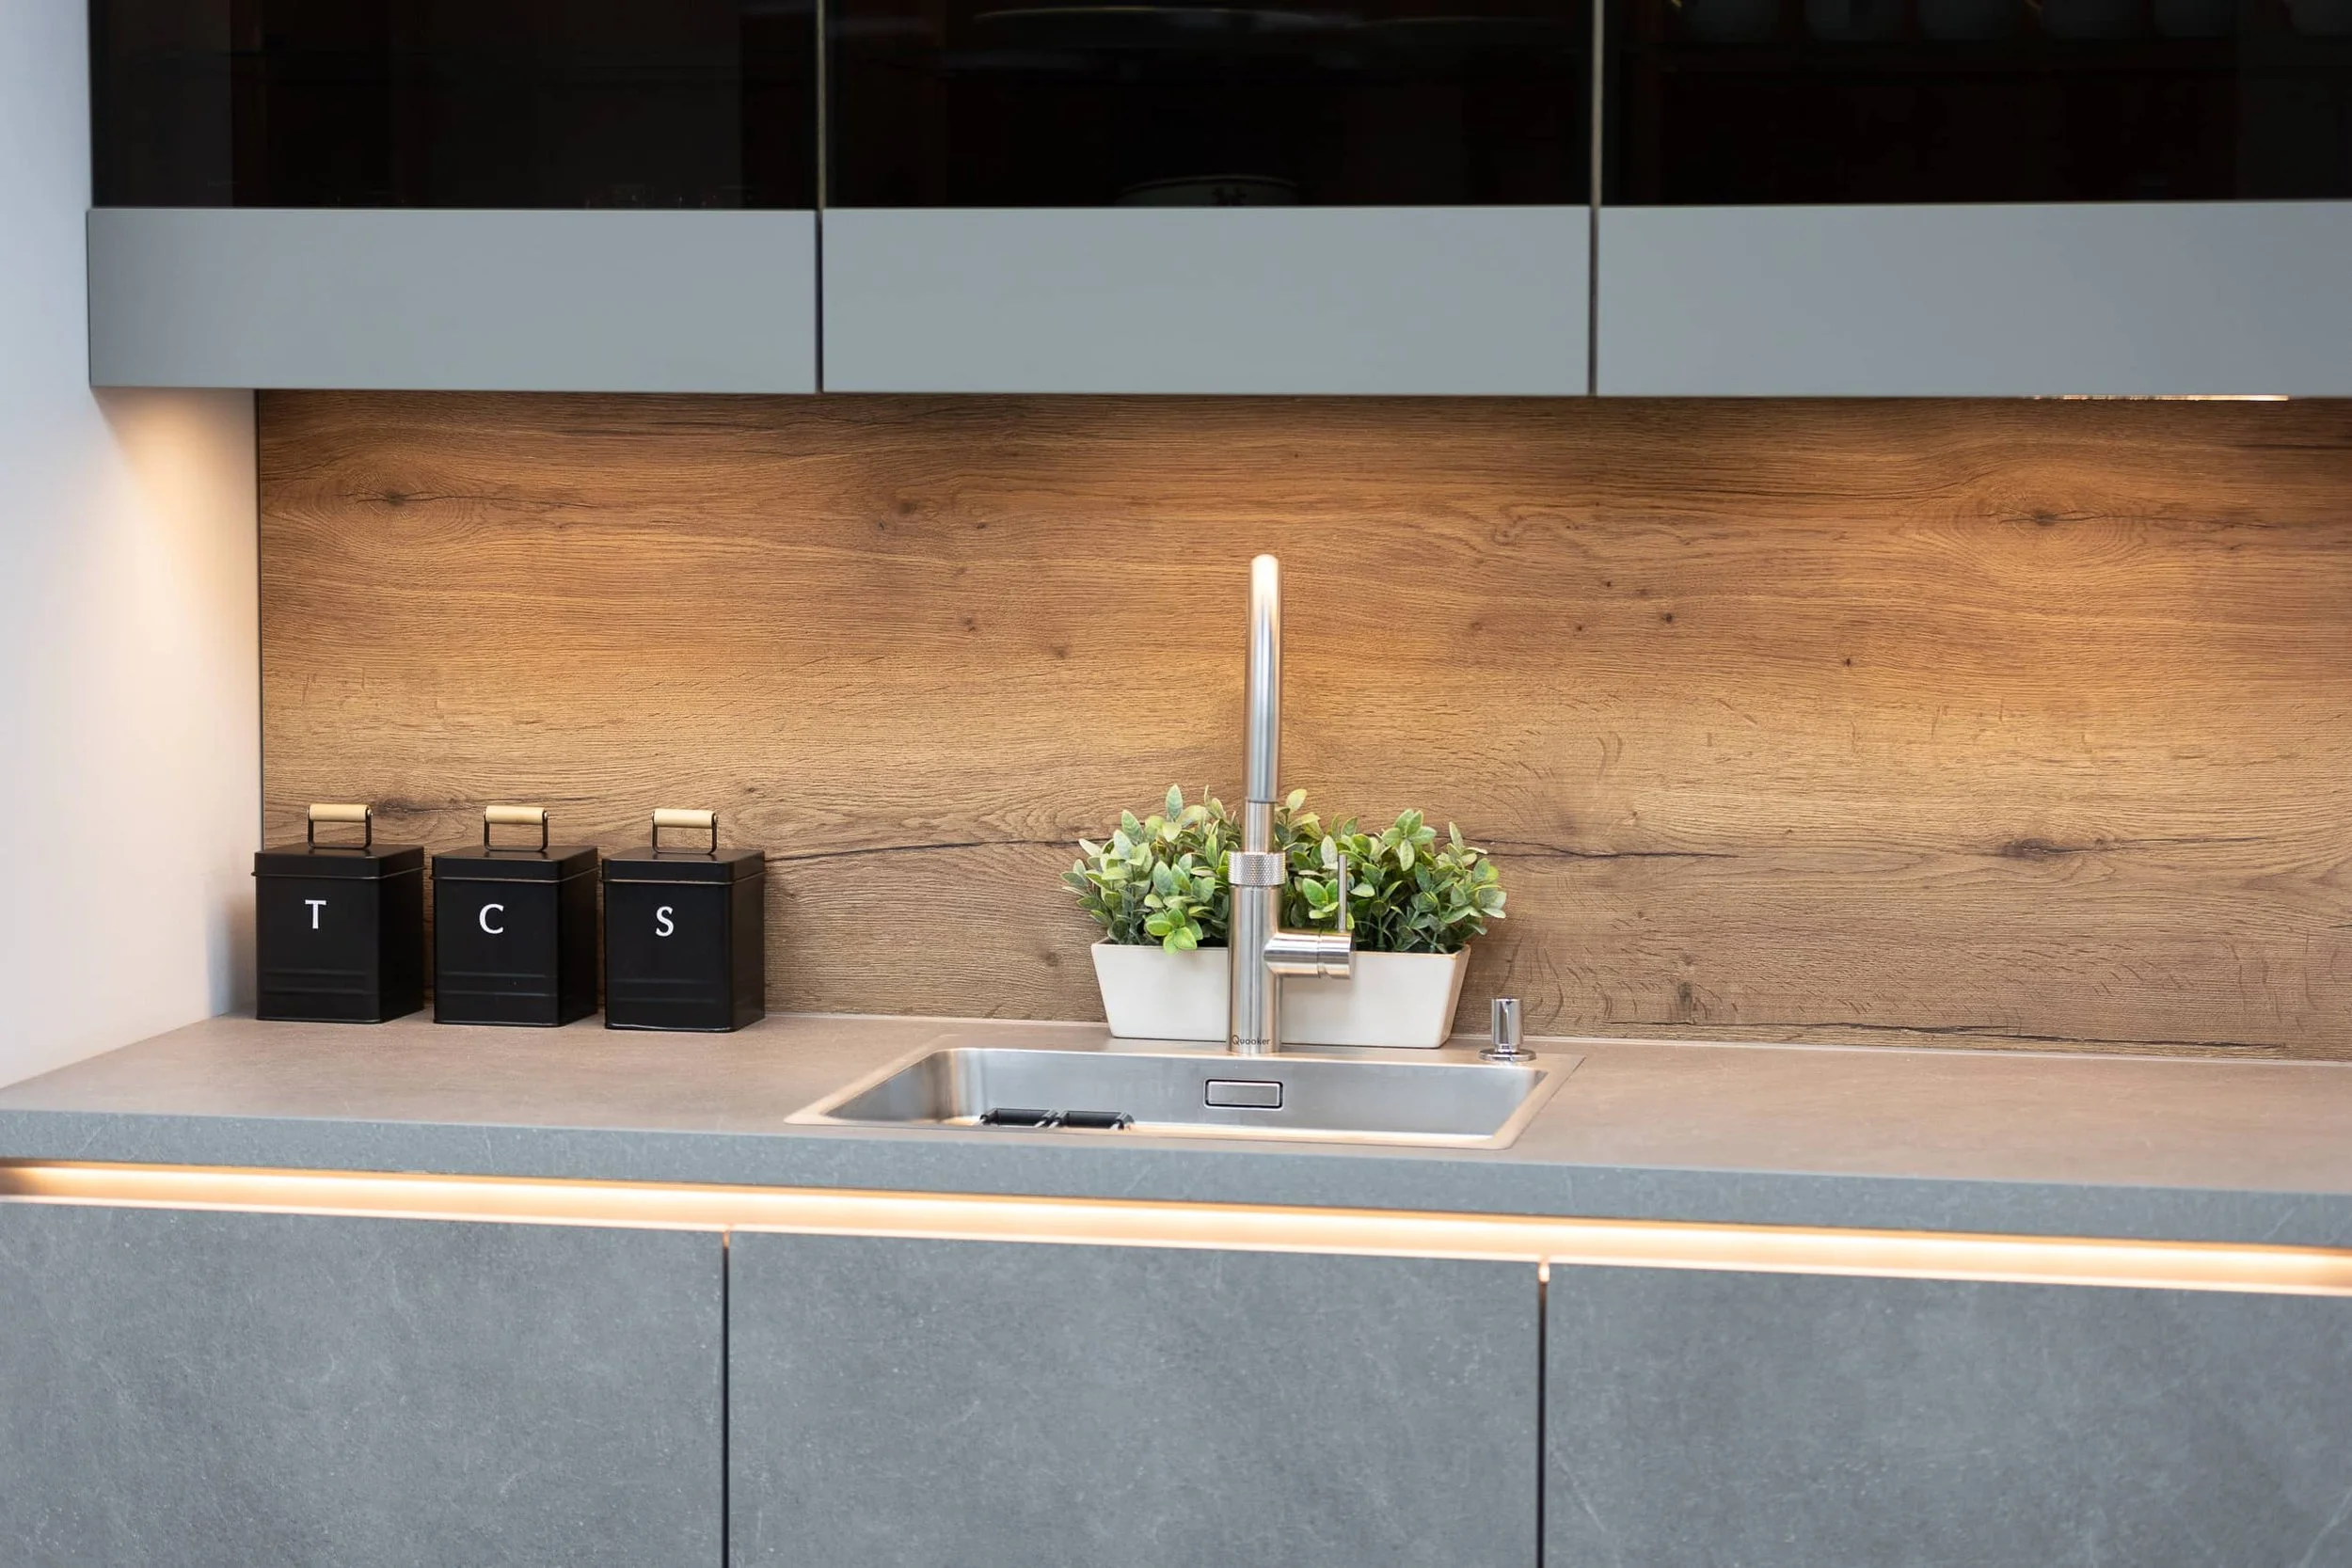
Browse our ranges
Not ready to arrange a consultation yet?
Our brochure brings together our full kitchen offer, including styles, supplier ranges and finishing choices. It is a useful starting point while your ideas are still taking shape.
