
Rugby, Warwick & Market Harborough
Home Bars & Media Walls
Fitted bars and media walls to elevate your living space.
Where good design begins
Bars and media walls for entertaining or relaxing.
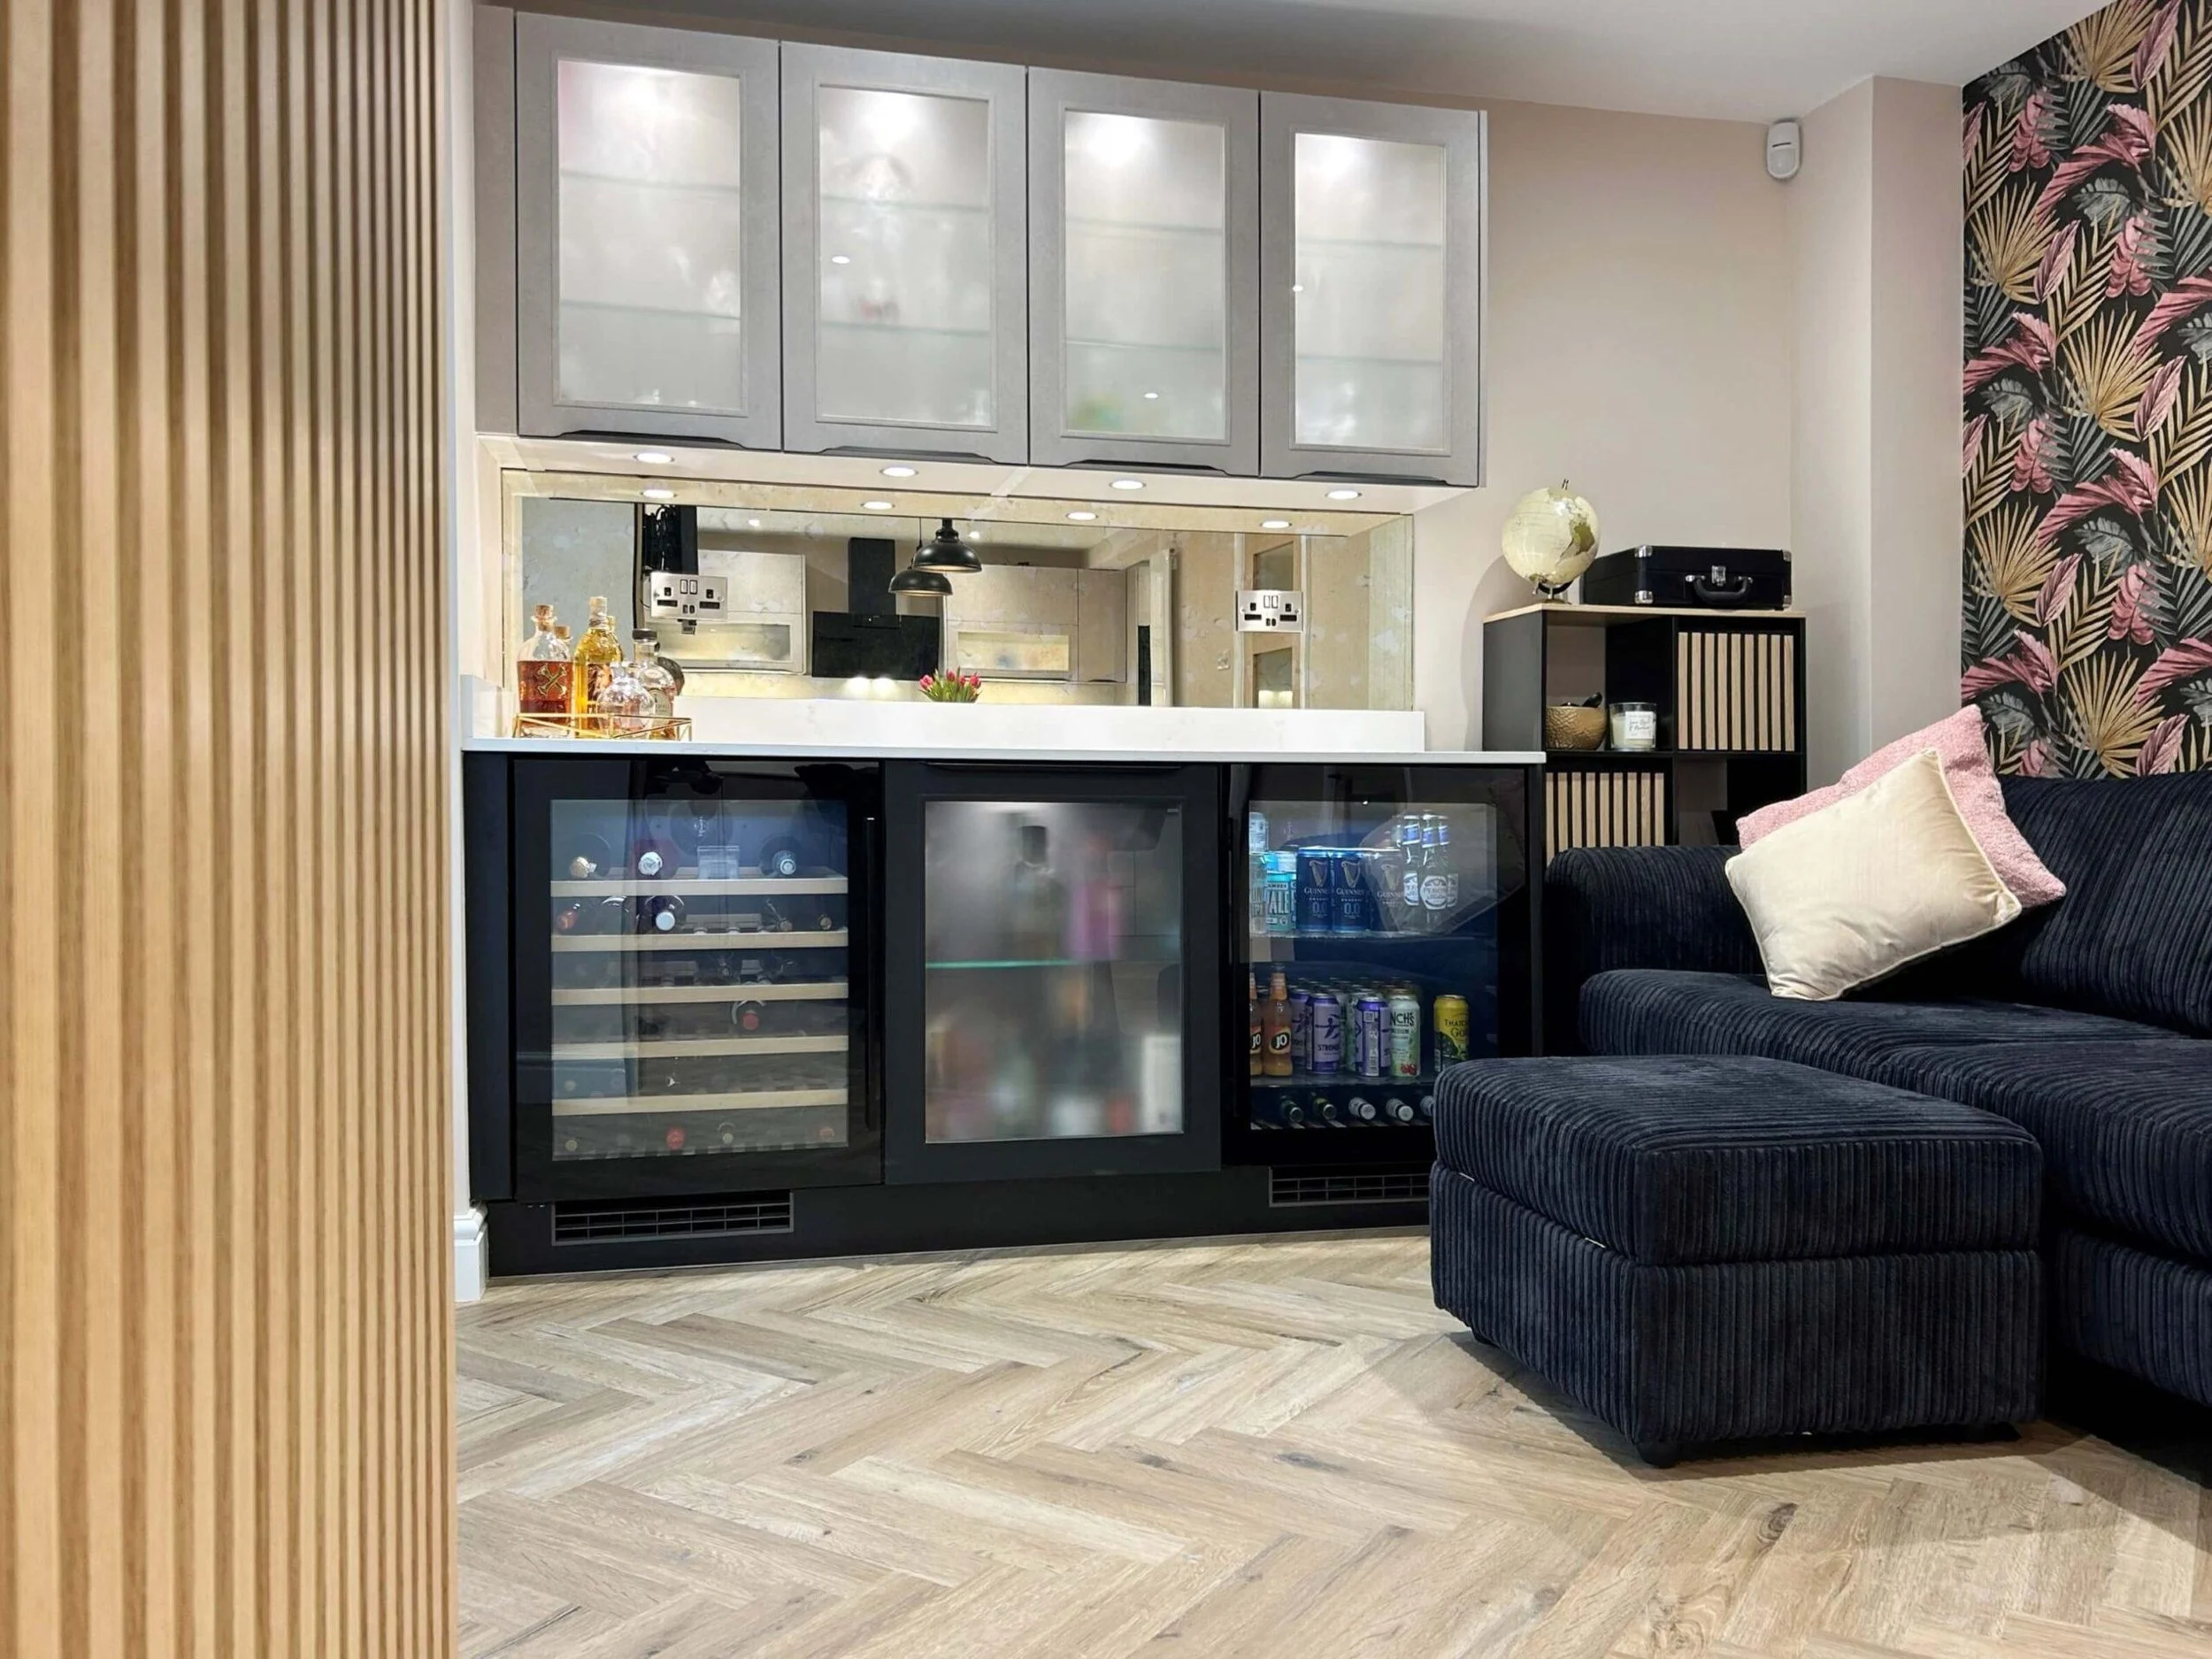
Home bars and media walls have become a much more considered part of kitchen, extension and interiors projects. As more homes are designed around open-plan living, entertaining and relaxed everyday use, clients are looking for cabinetry that gives these spaces more purpose.
We have designed some excellent projects where these features help complete the room, whether that means creating a dedicated drinks area beside a kitchen, bringing order to a living space, or giving an open-plan extension a more finished feel. In every case, the aim is the same: cabinetry that feels properly designed for the room, the home and the way the space is used.
Inspiration
What can a home bar or media wall add to a room?
The strongest designs give a living space a clear purpose and improve how you live.

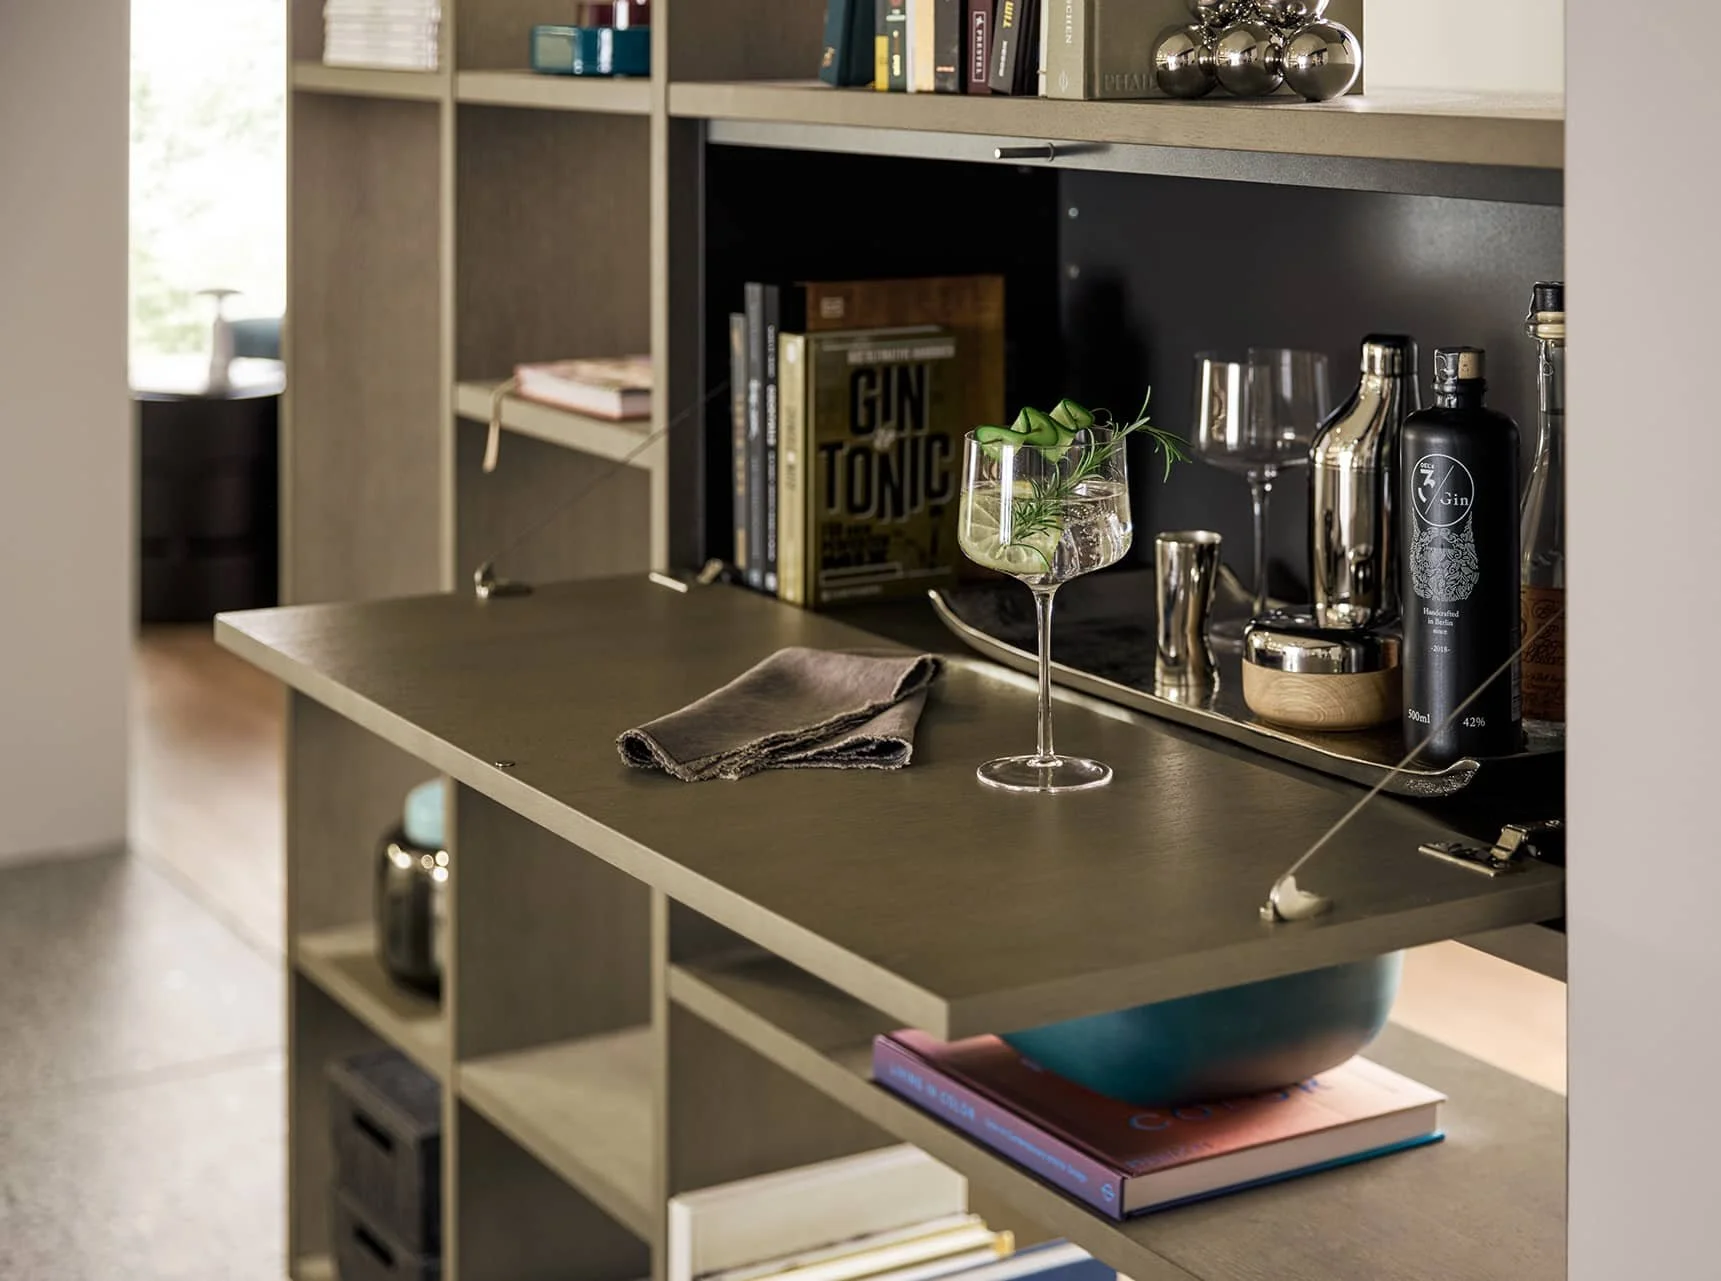
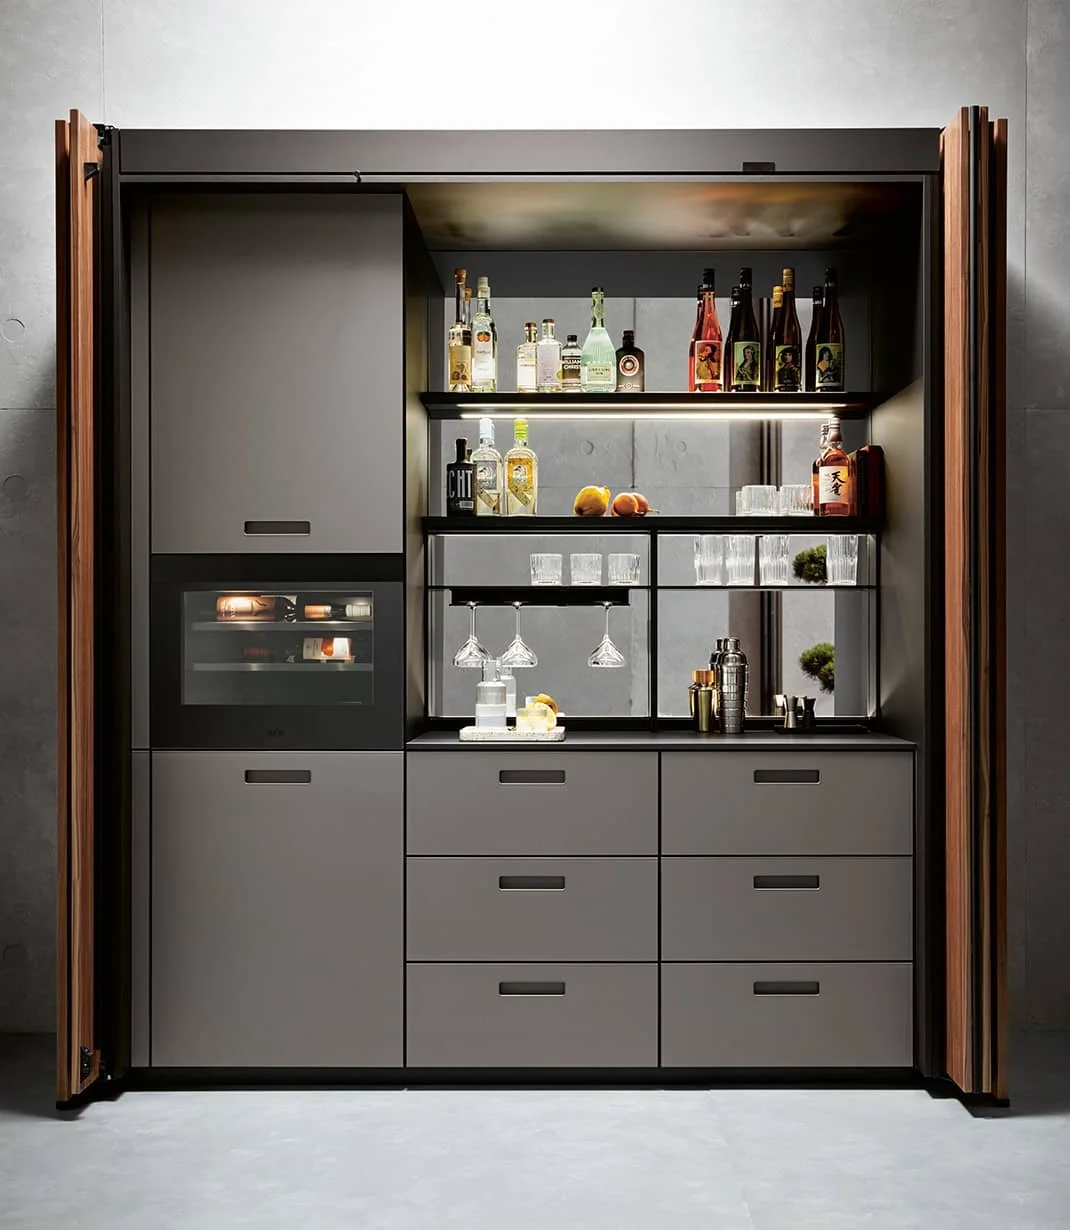
A Bar Area for Entertaining

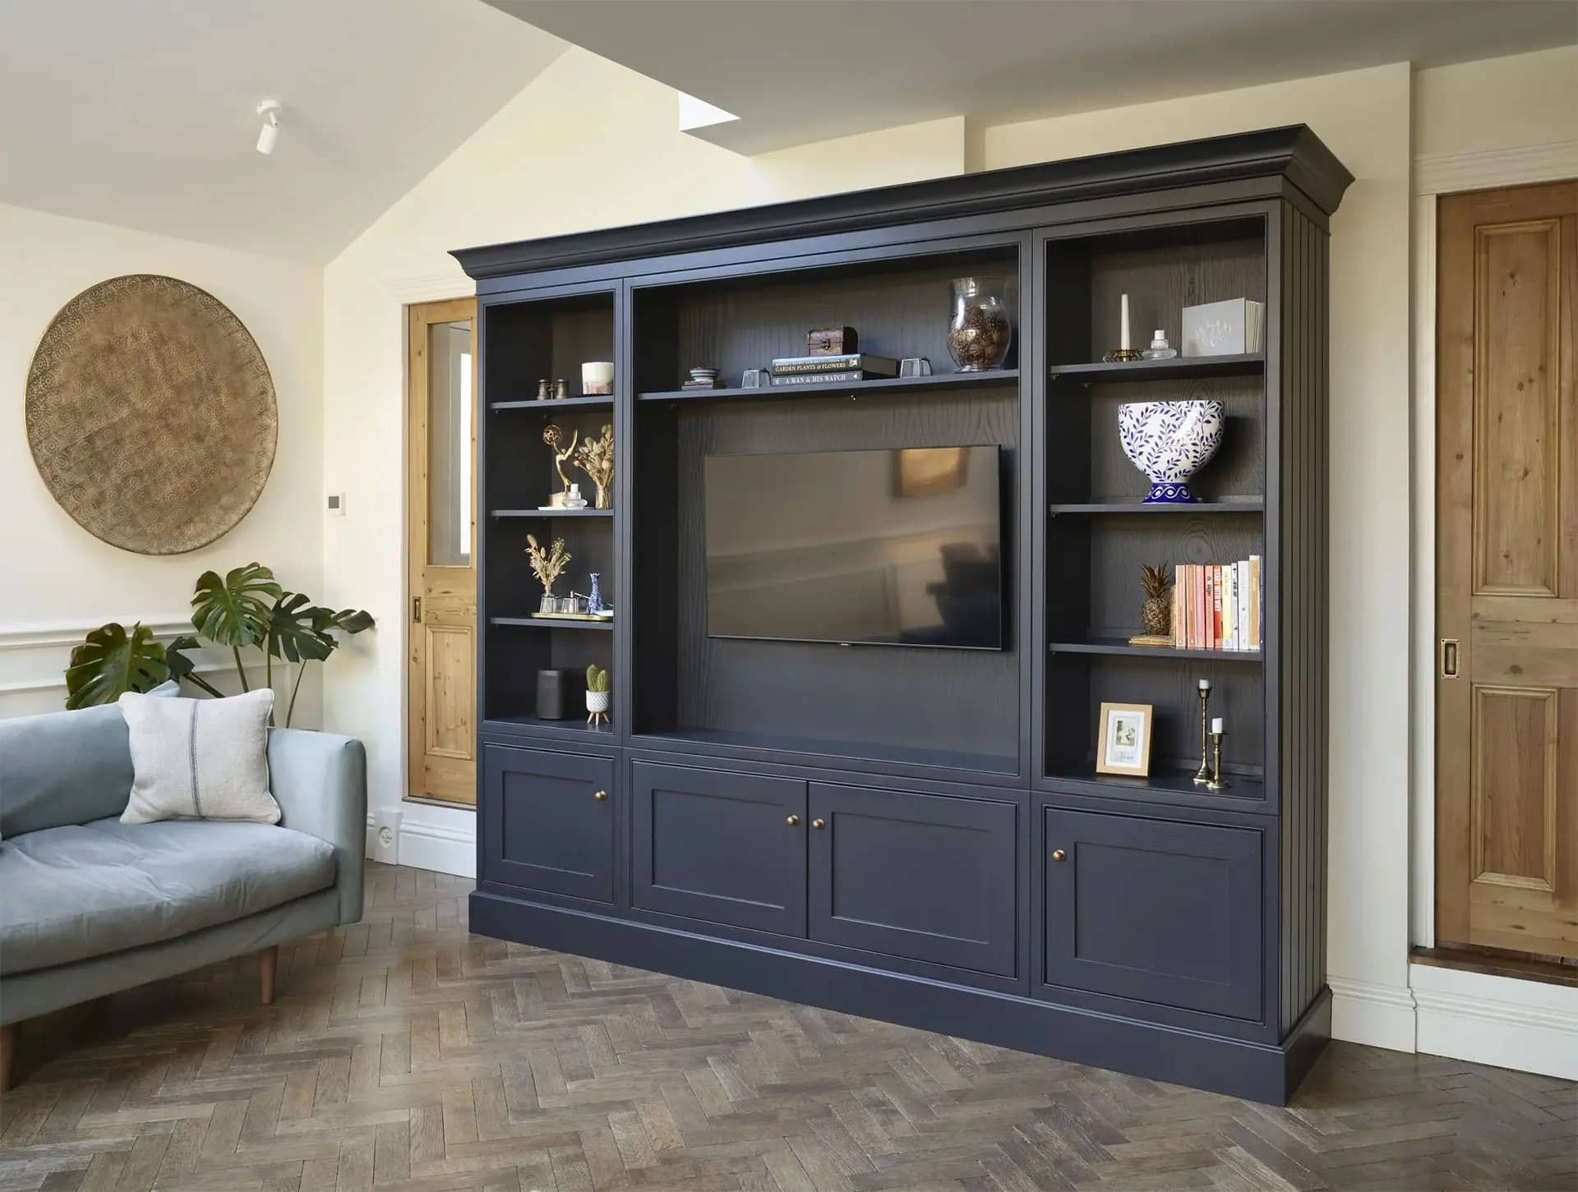
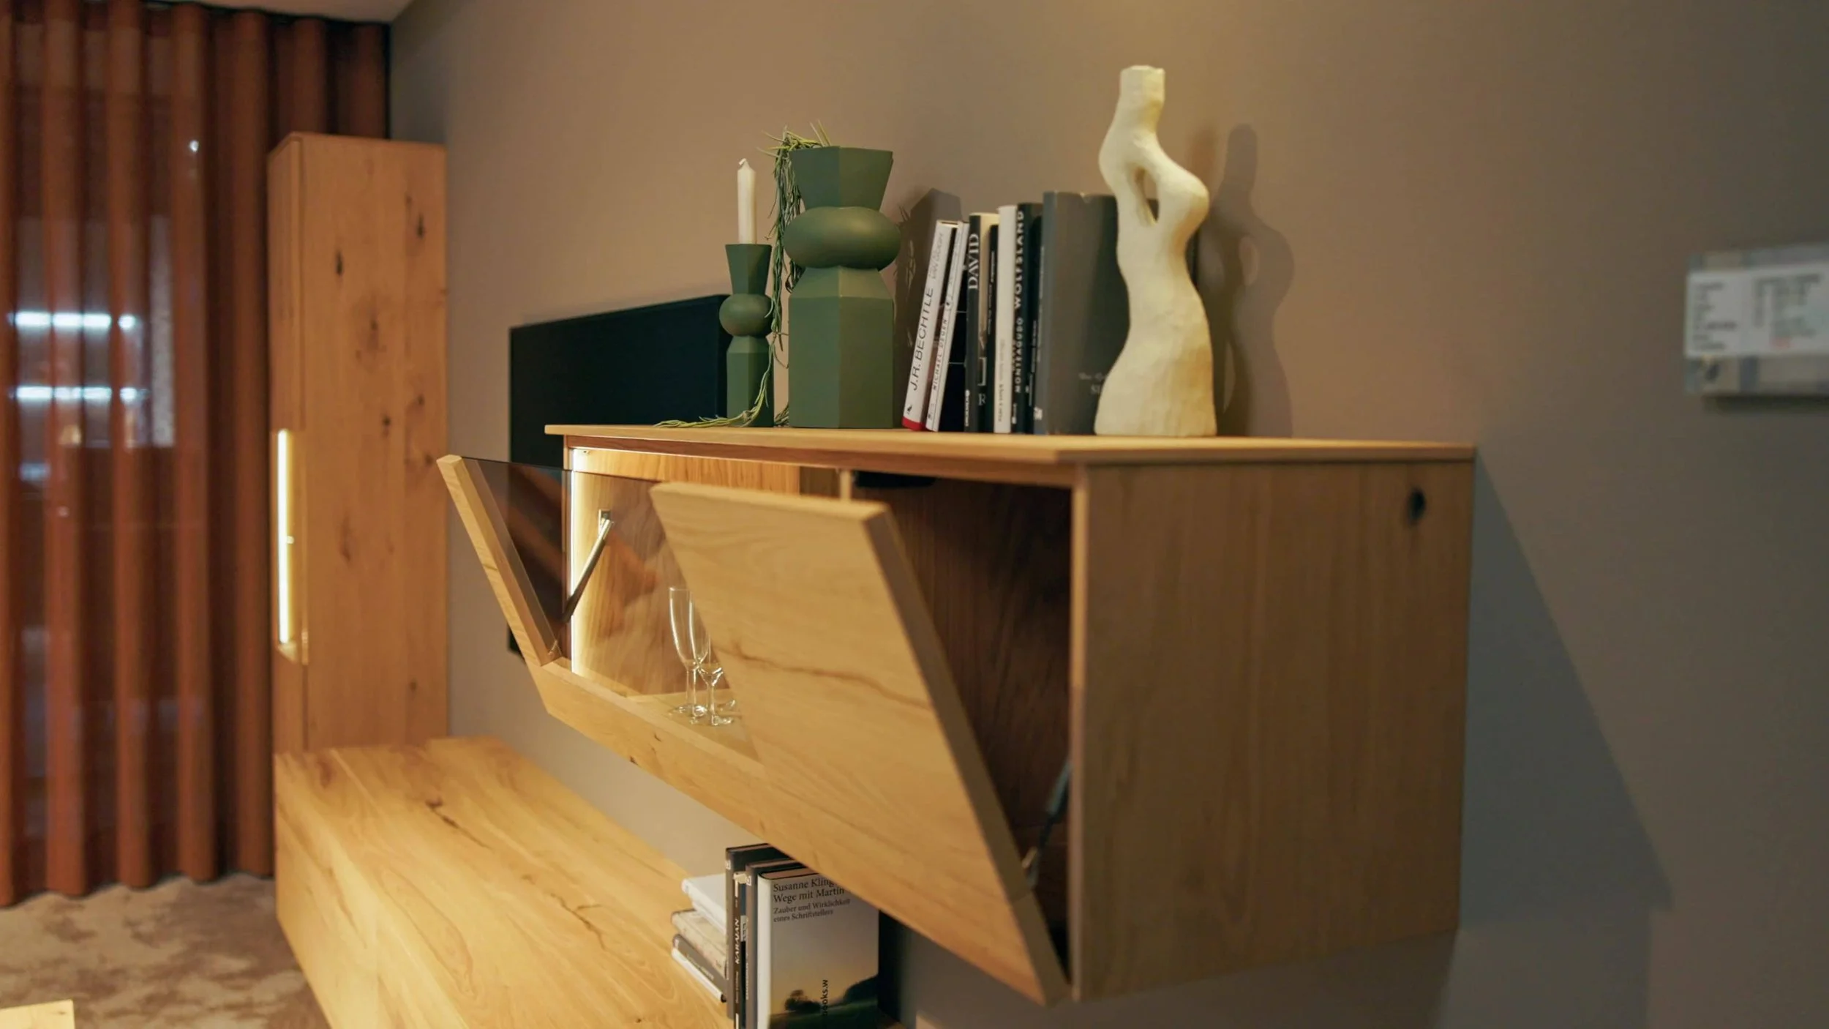
Media Walls Clear Clutter

Display That Feels Deliberate

Cabinetry That Works with Technology
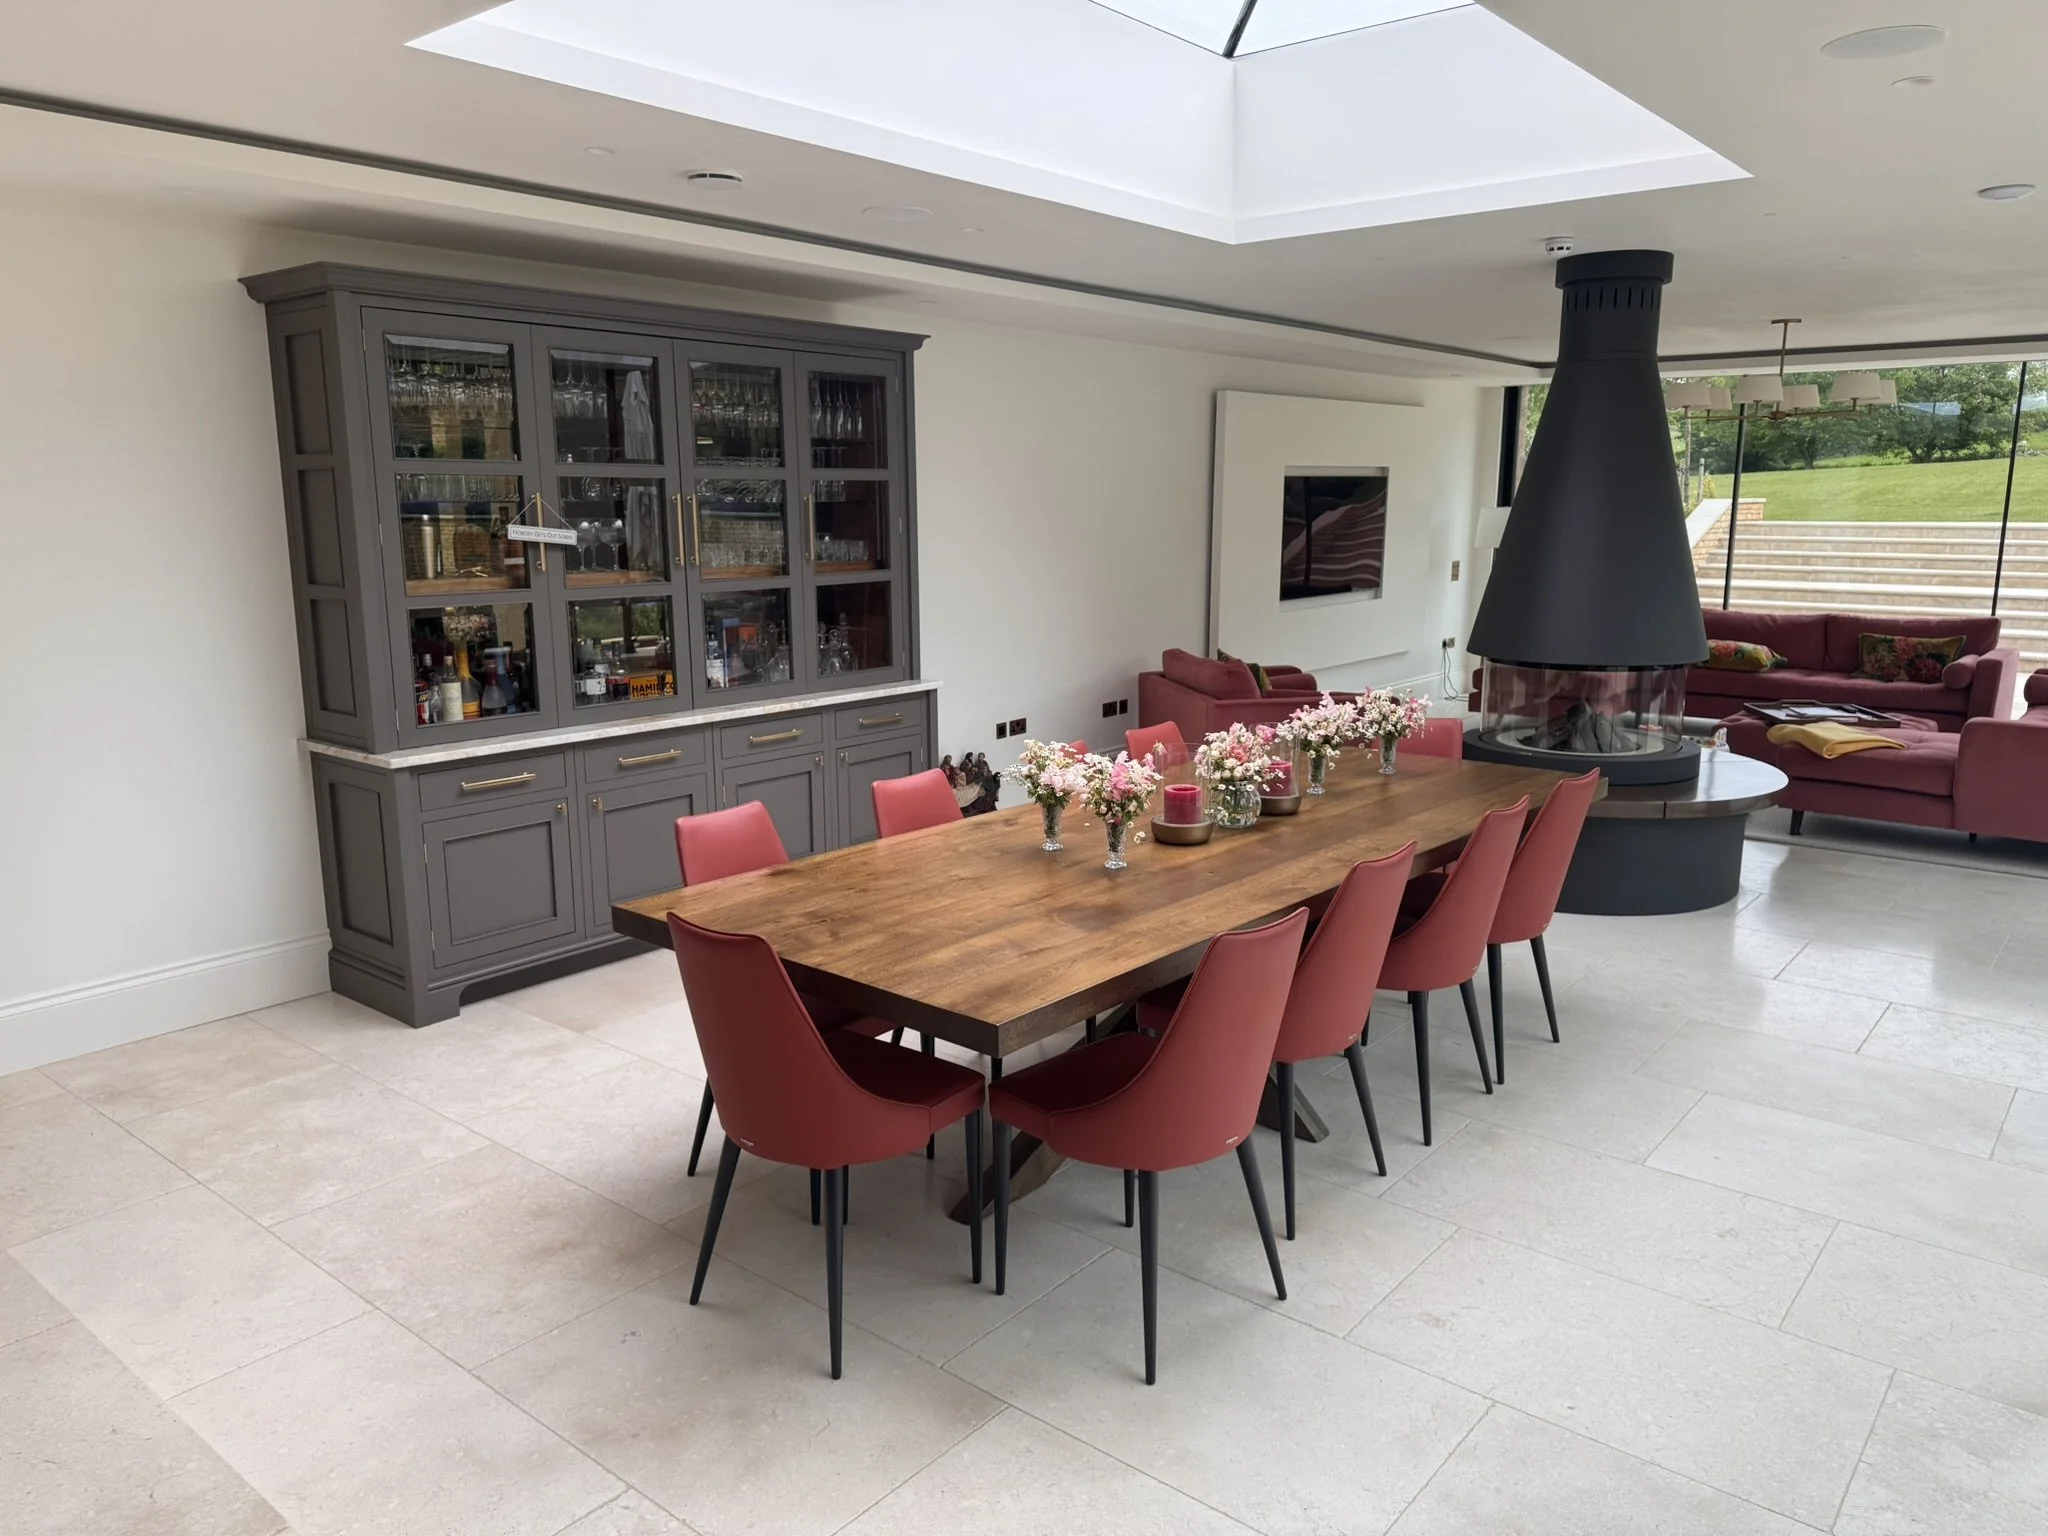
A Better Use of Dining and Living Spaces
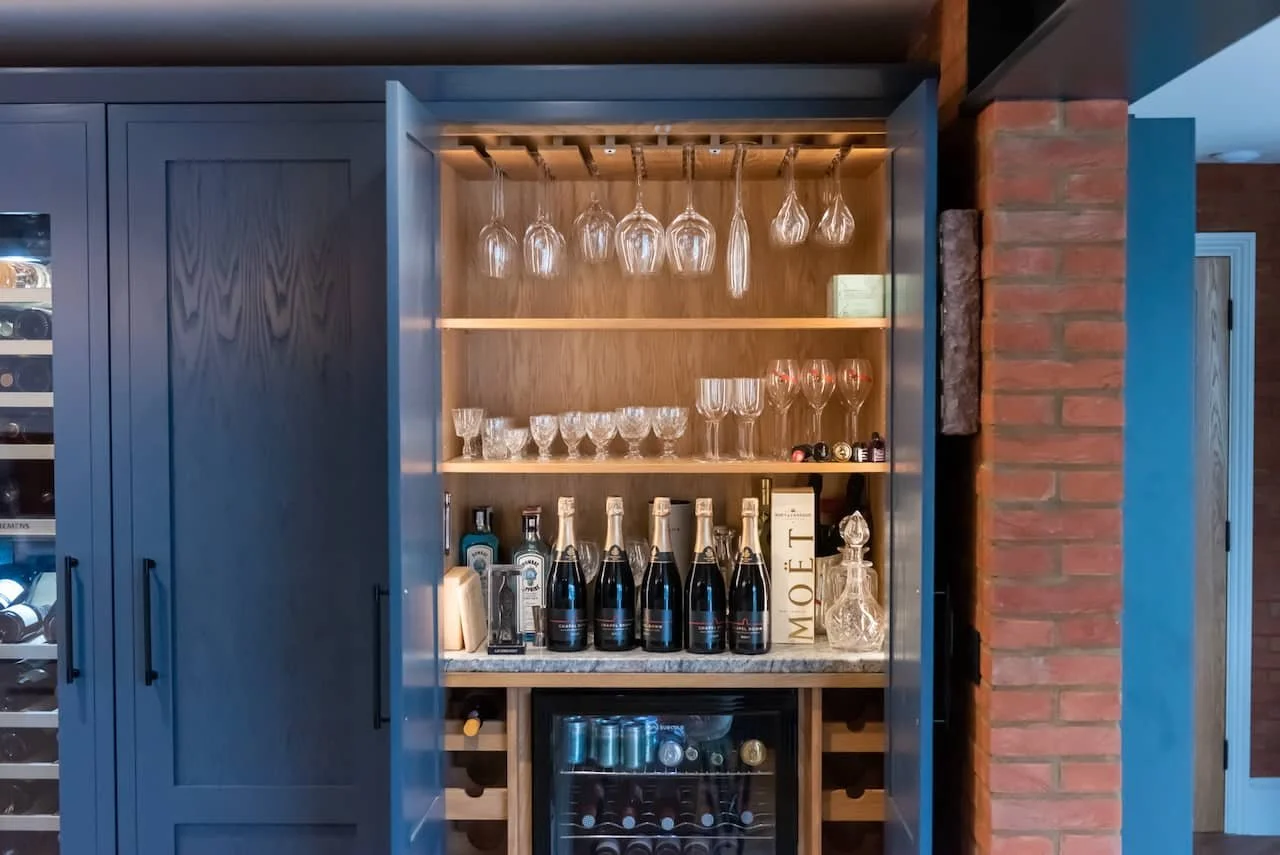
A Finish That Completes the Wider Scheme
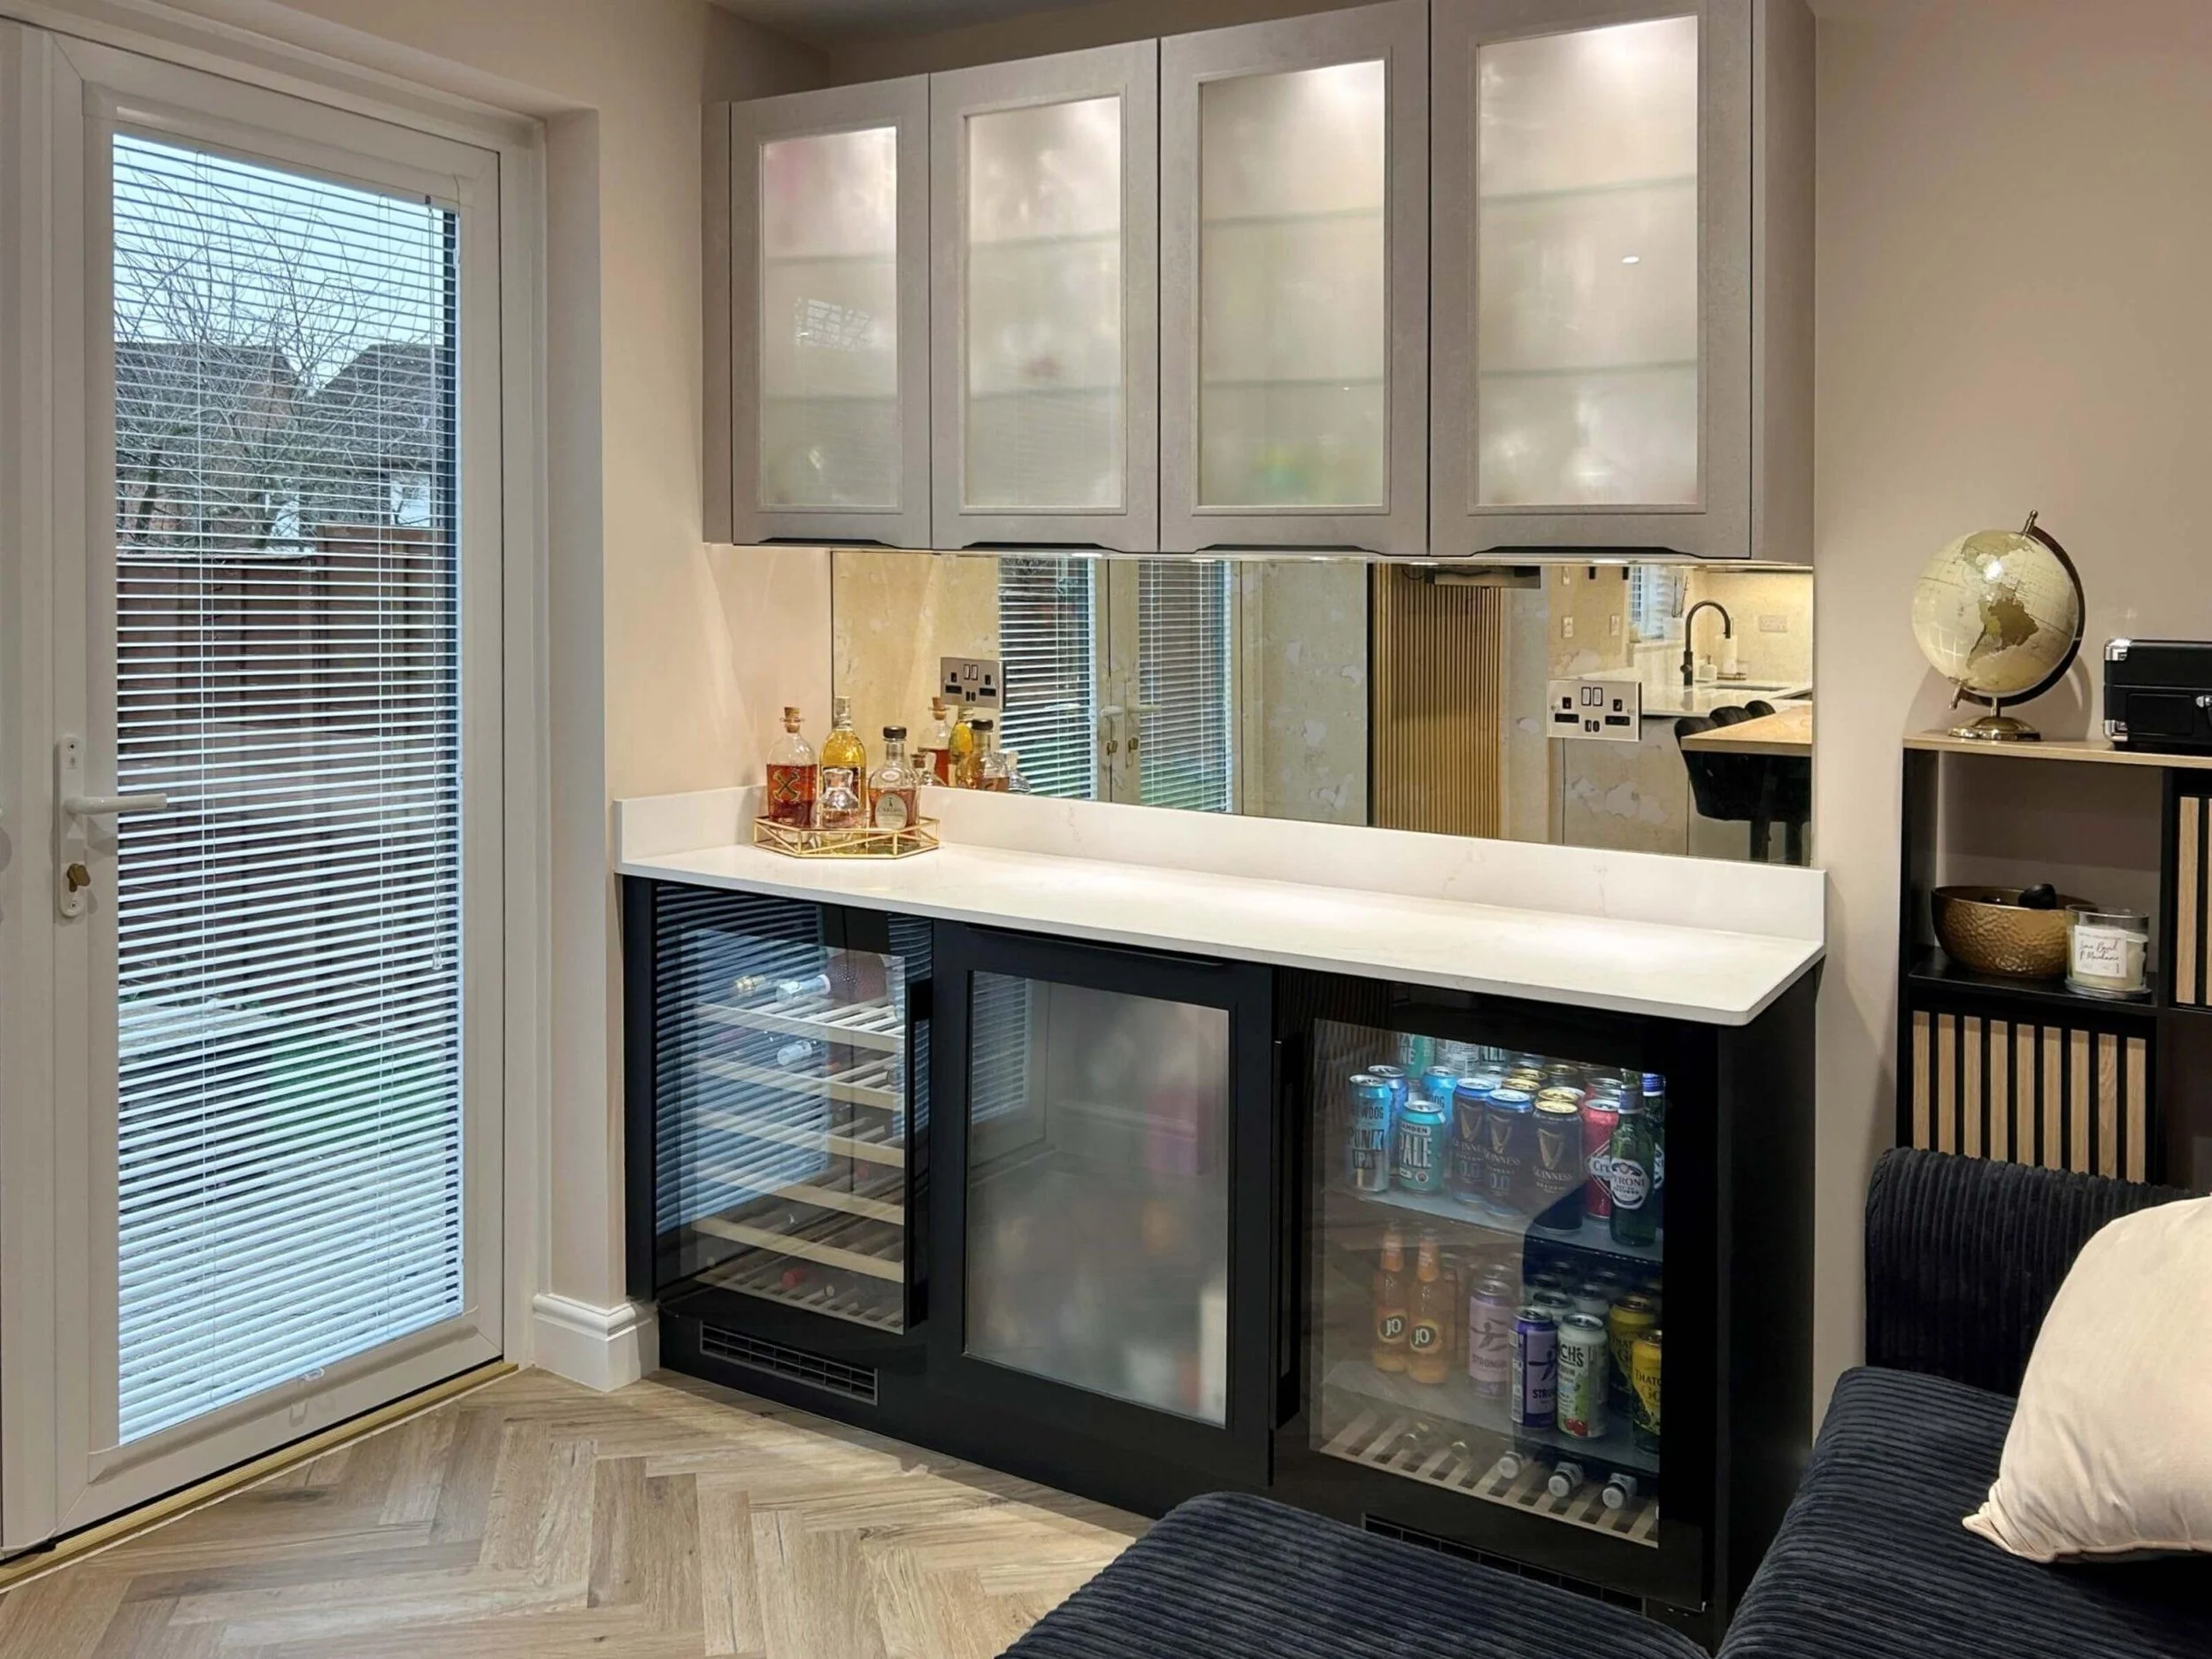
Our projects
Home bar and media wall projects.
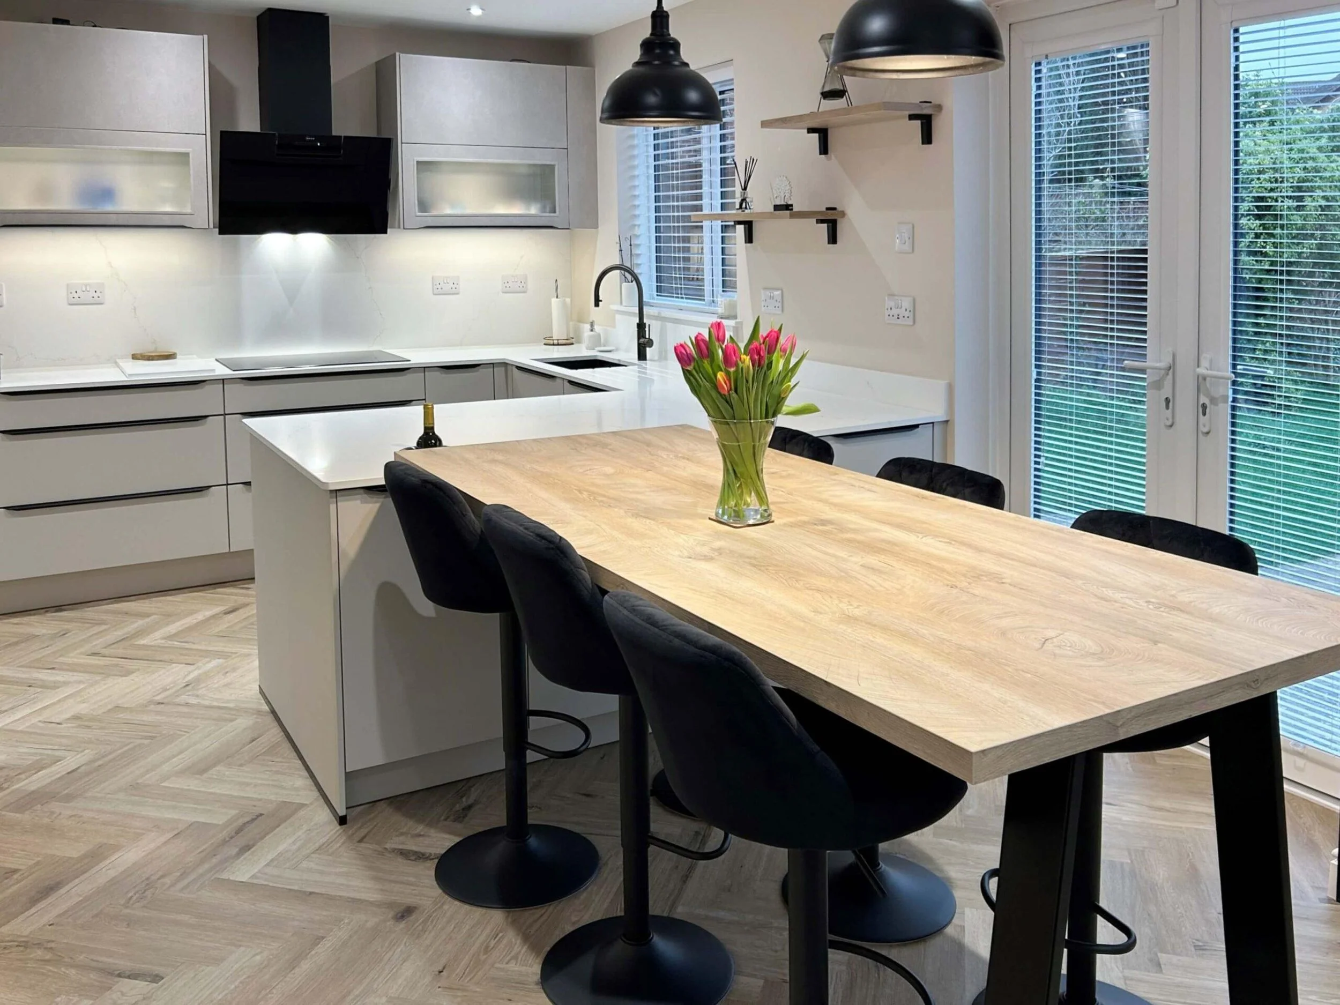
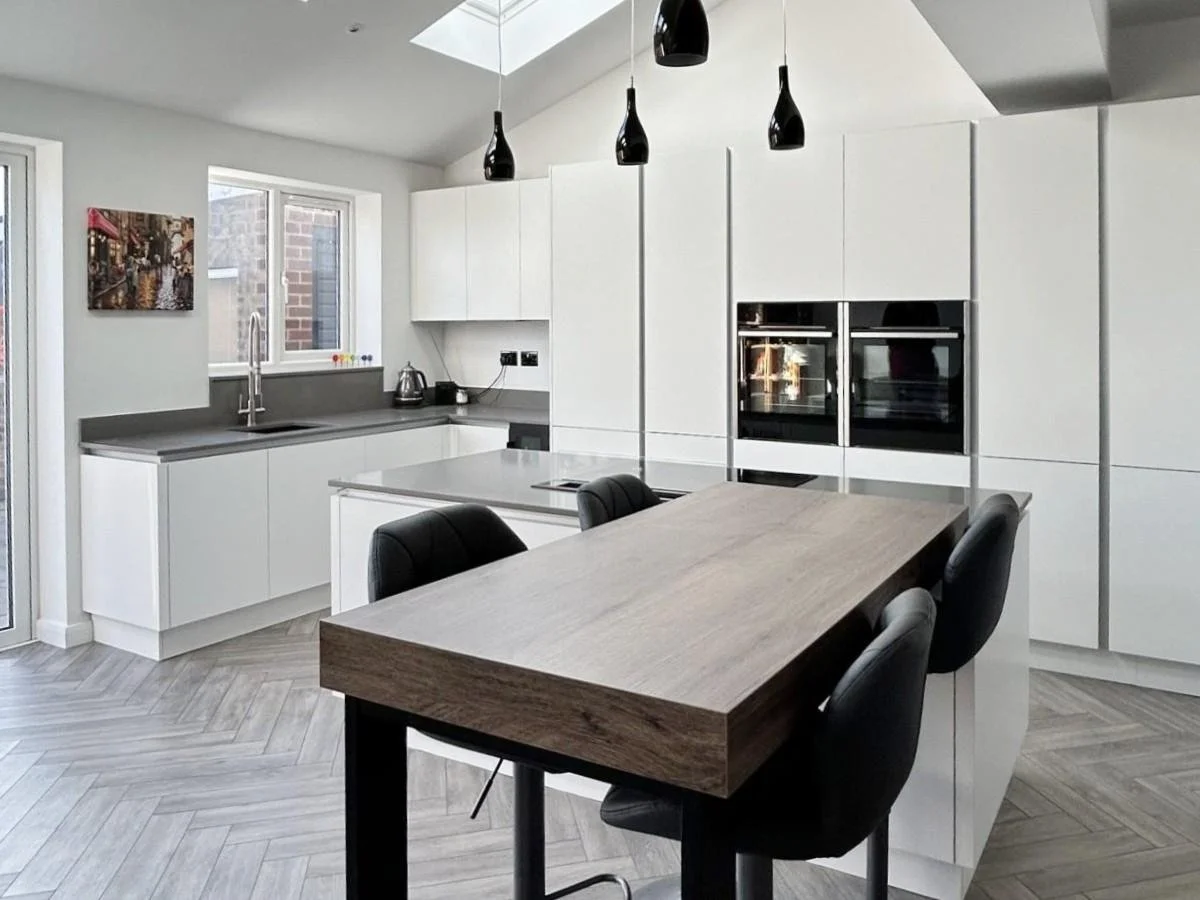
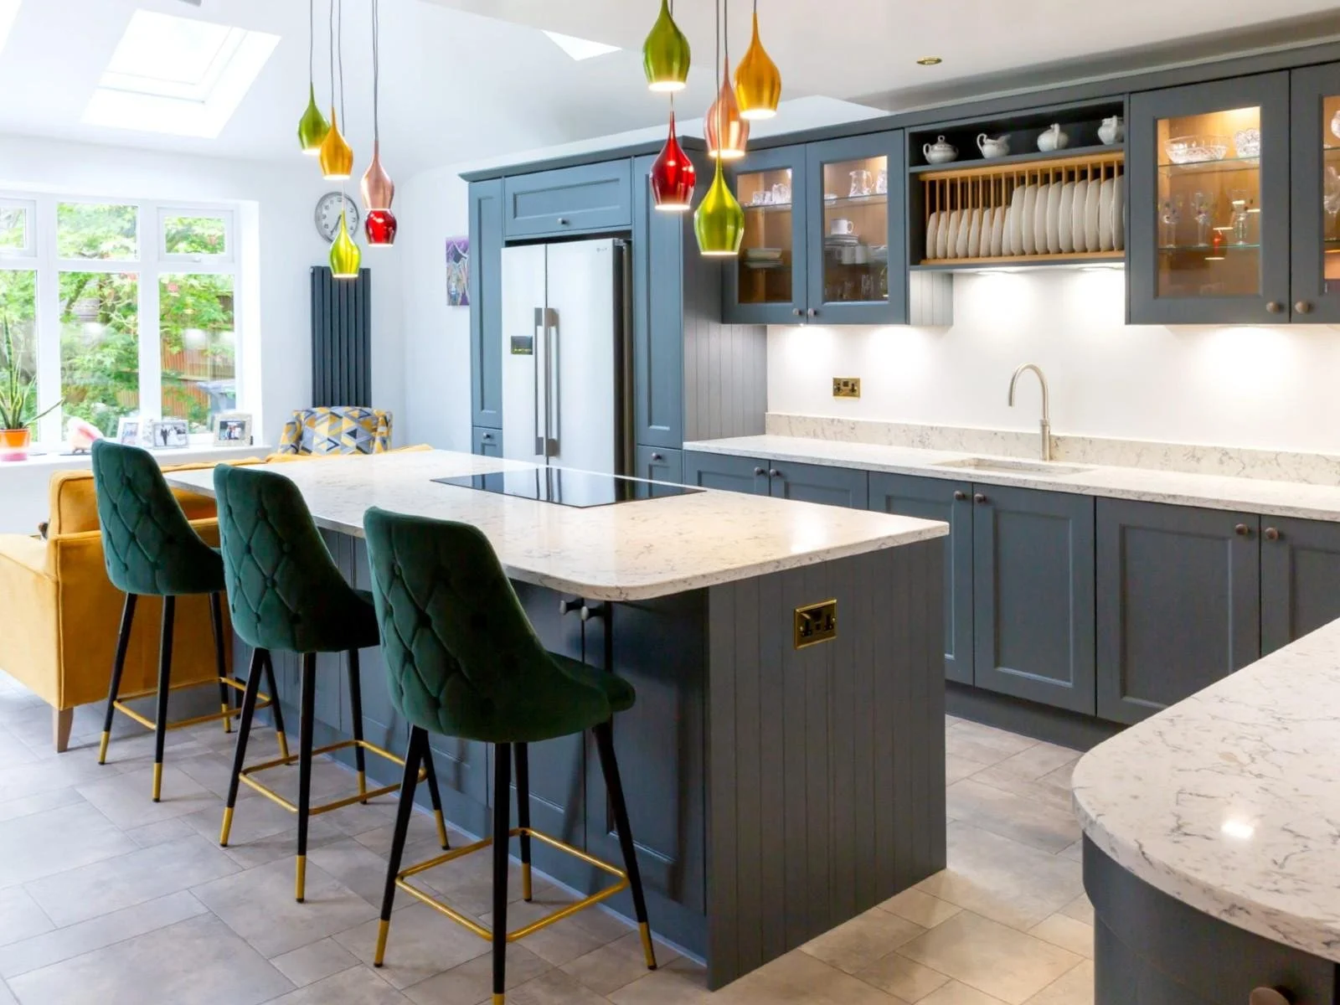
Our project pages show how RFK approaches fitted interiors in real homes, including the brief, the design decisions and the finished result.
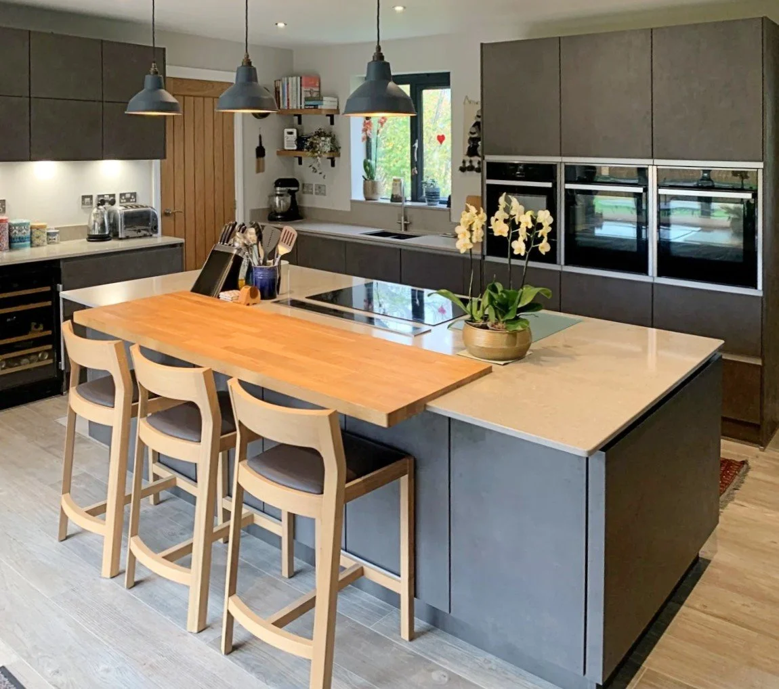
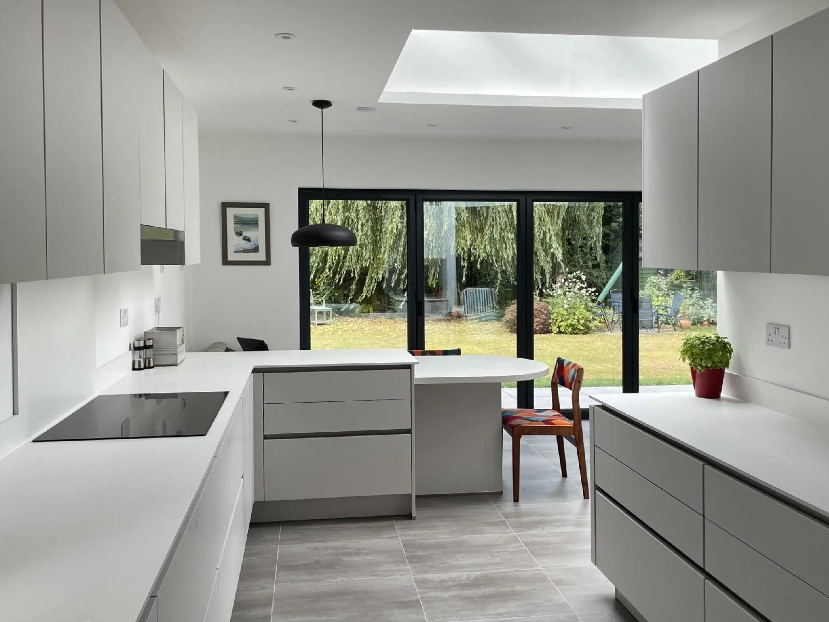
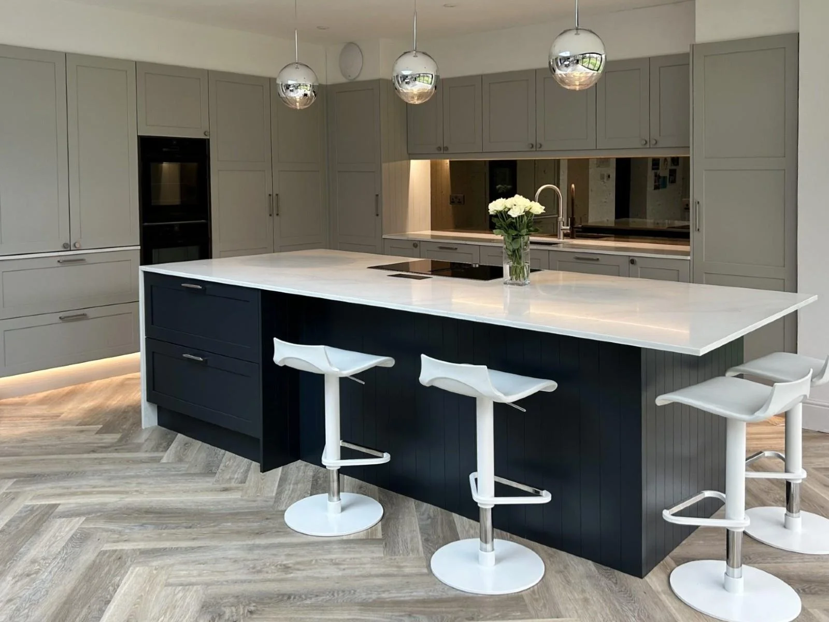
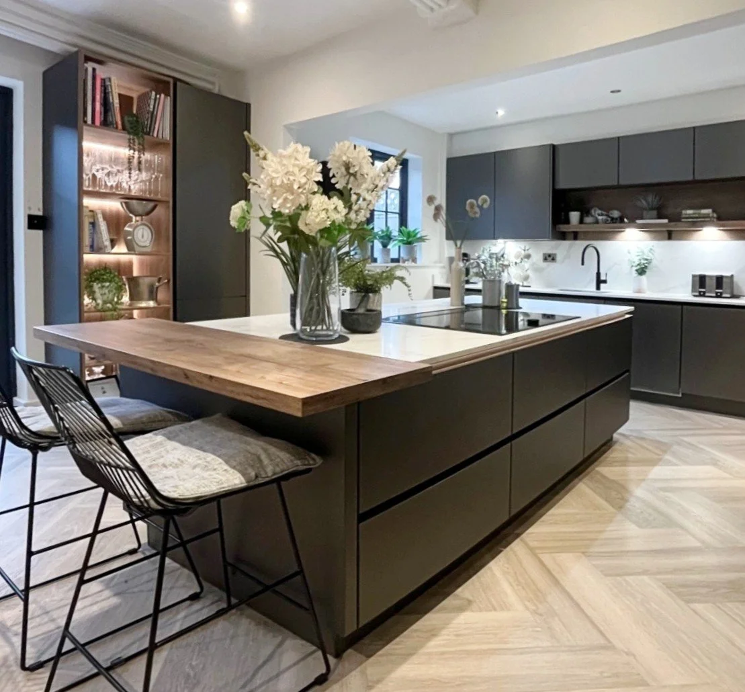
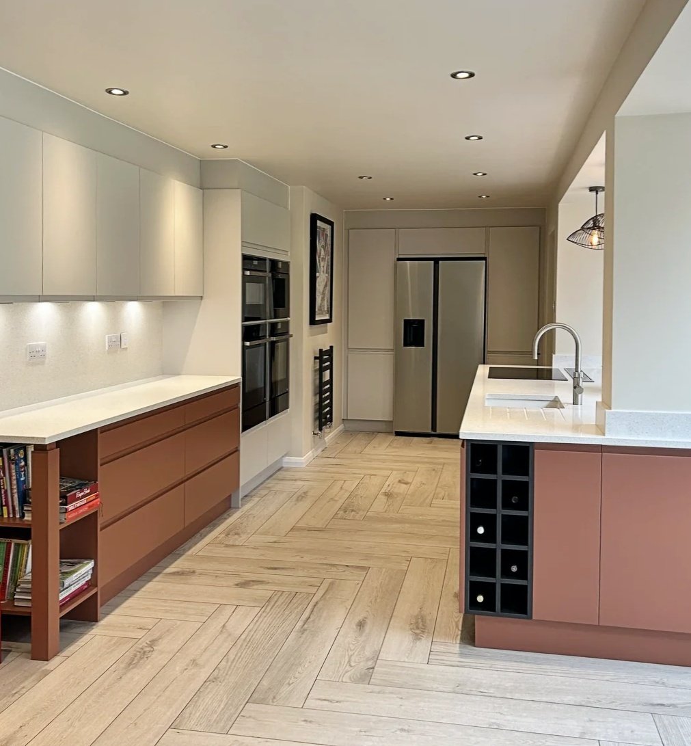
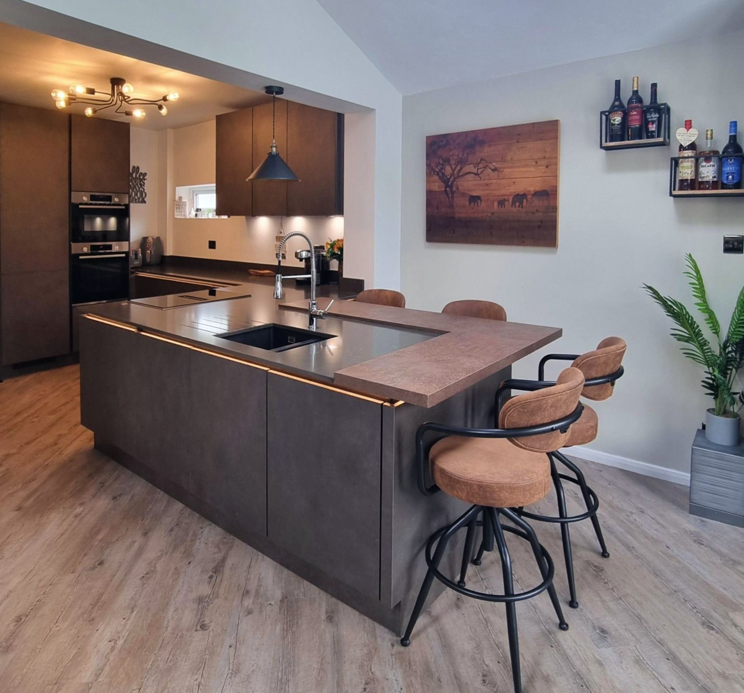
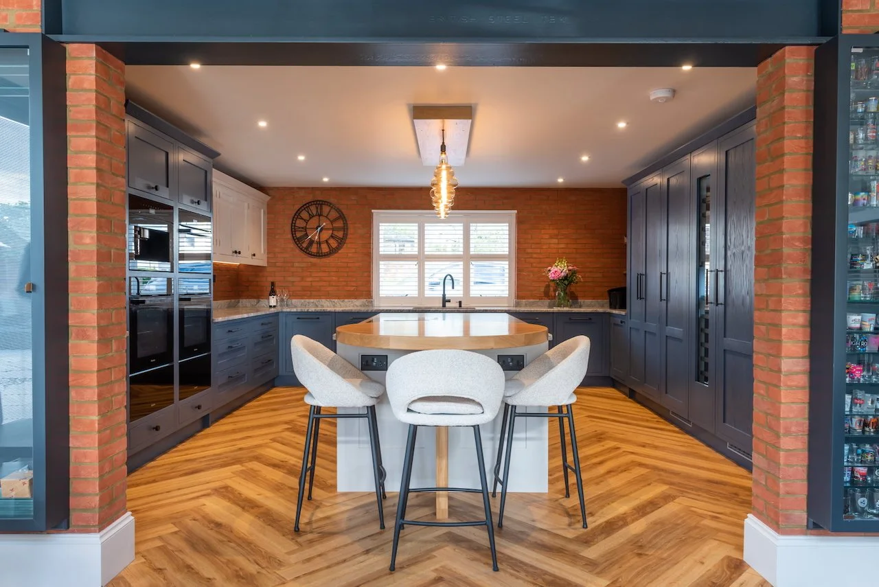
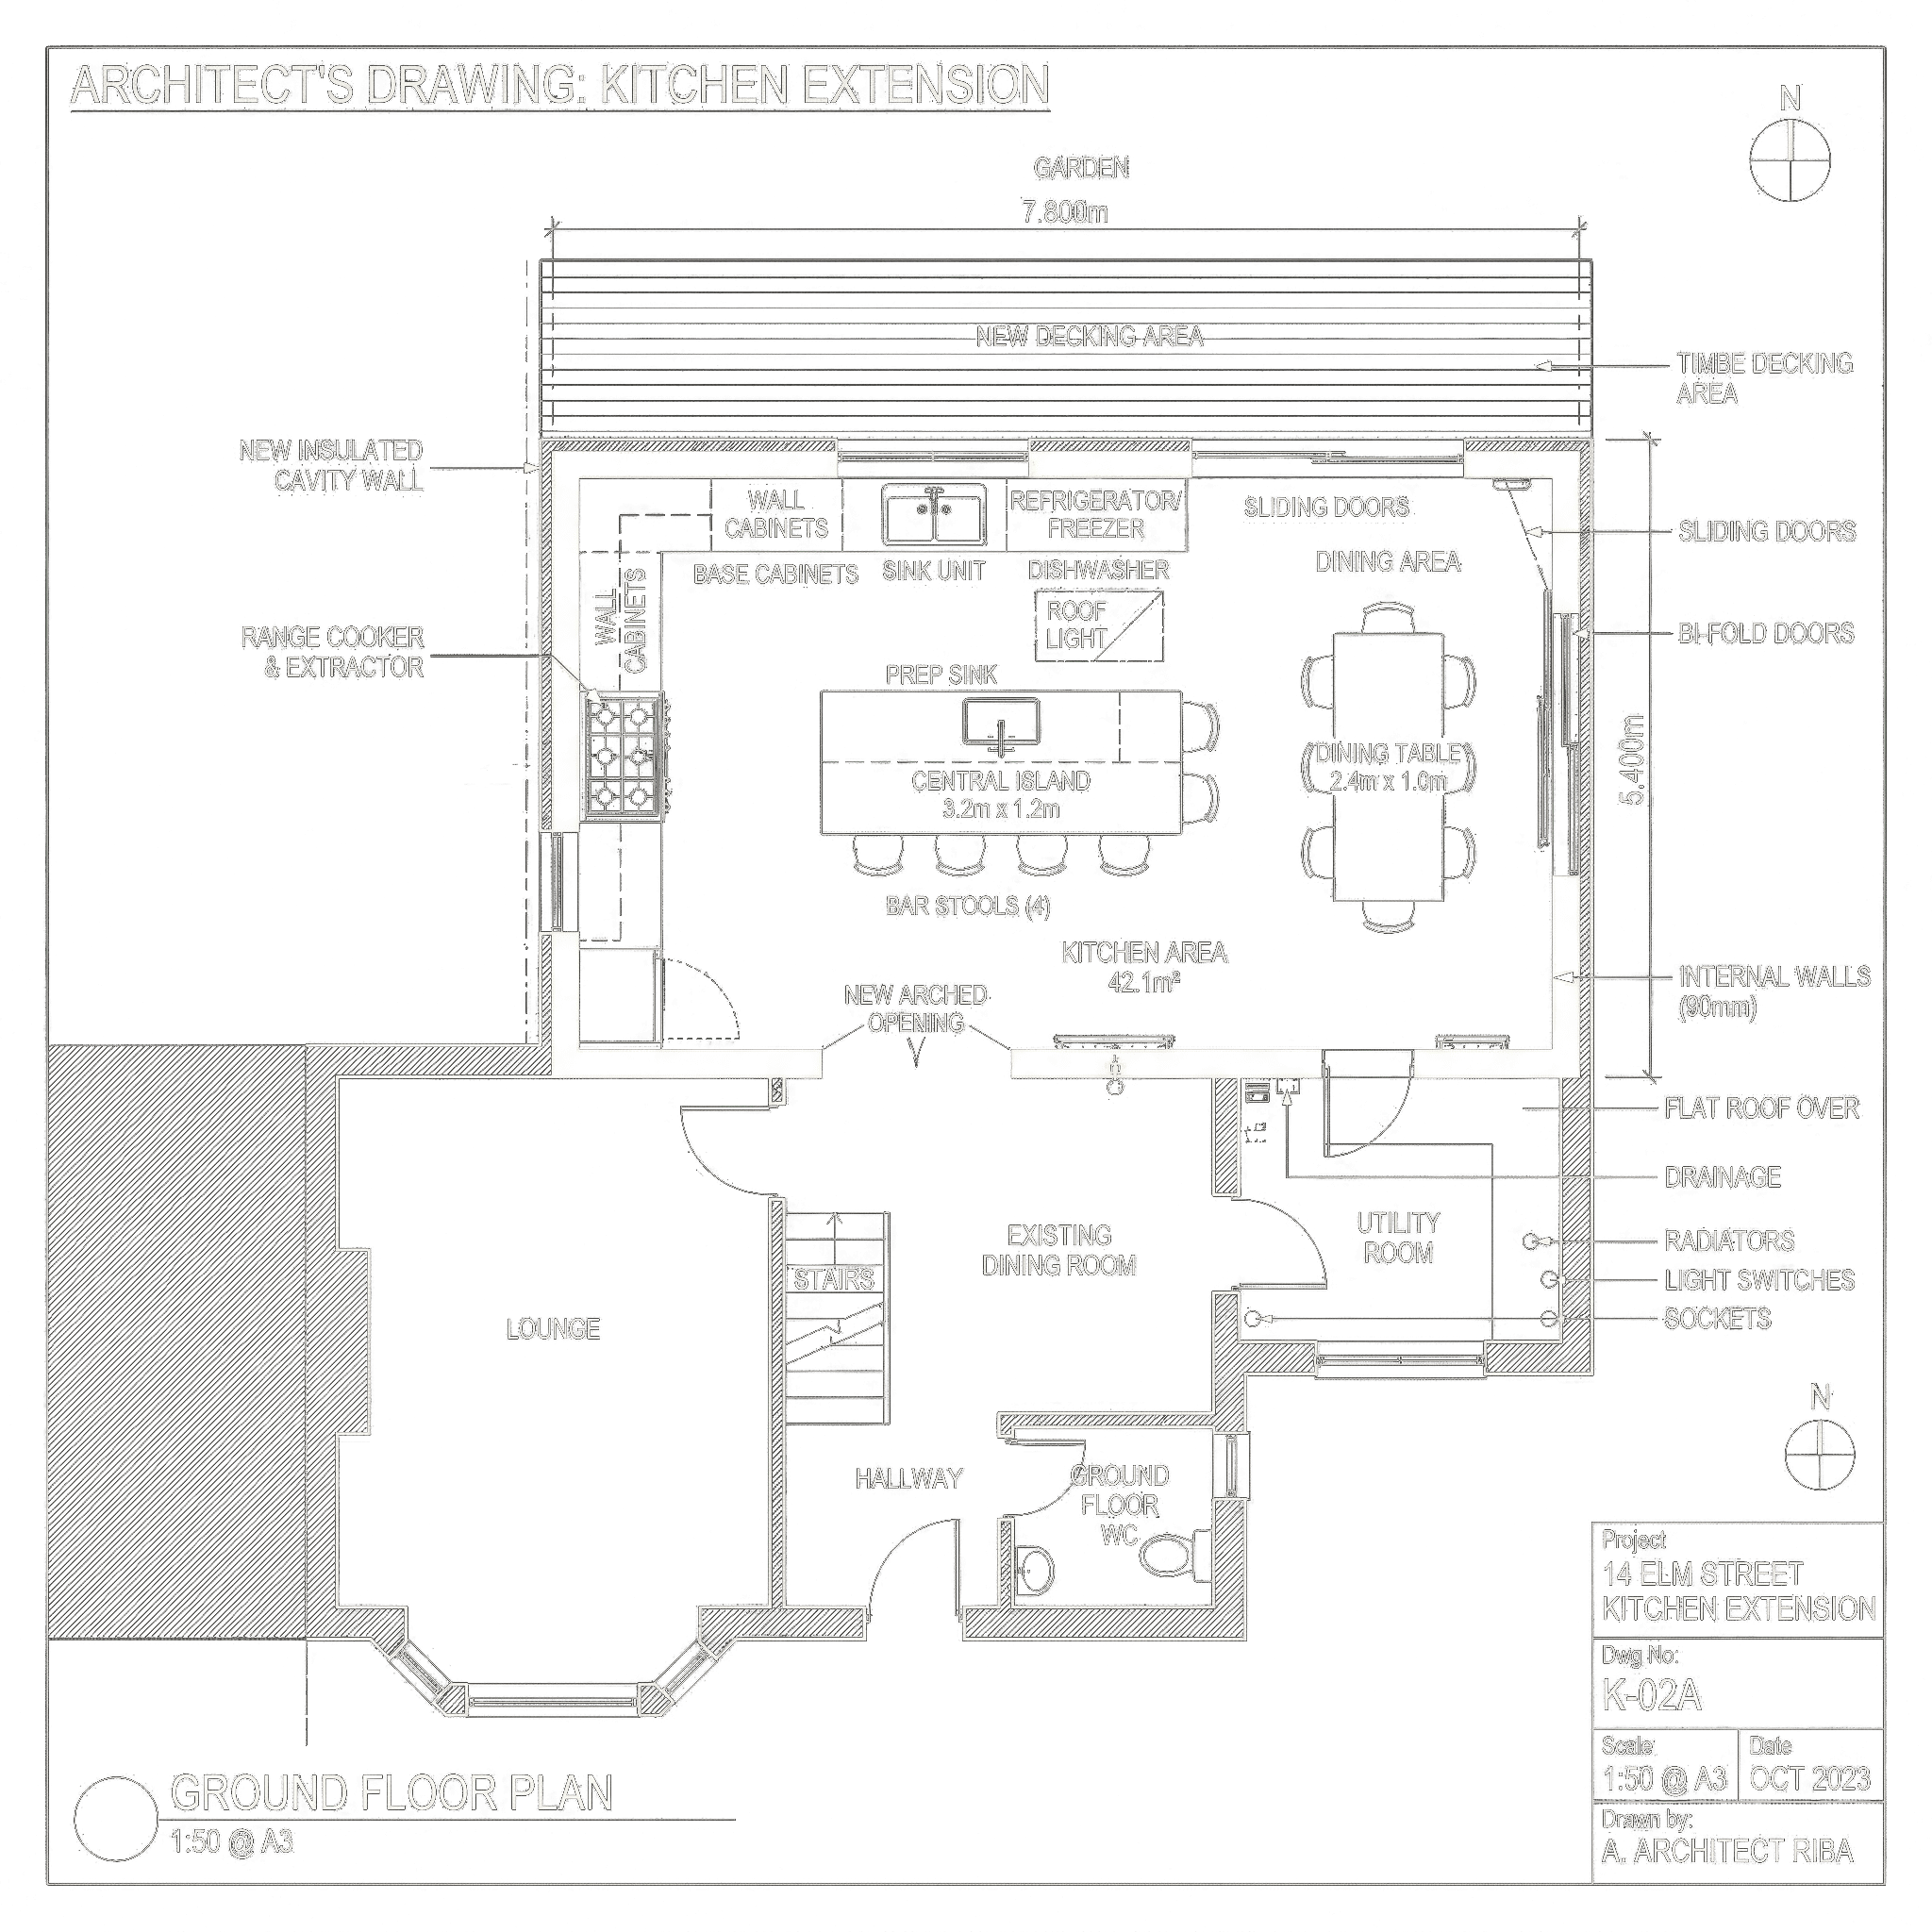
The RFK approach is to start with how you live.
how you use the space, what needs to be stored or displayed, what sightlines matter and how the cabinetry should work in relation to the architecture, furniture and surrounding spaces.
For example, that may mean deciding between open display and concealed storage, planning for bottles and glassware, integrating lighting or allowing for refrigeration or ventilation where appropriate.
Adjacent Spaces
Spaces that Often Sit Alongside Bars & Media Walls
Bars and media walls are often part of a wider rethink of open-plan living, entertaining spaces, or the whole-ground-floor flow. For more inspiration check out some of our other capabilities.
Structural projects that create the space a kitchen or ground-floor layout needs to work properly.
Dedicated food storage and preparation space that gives the main kitchen room to breathe.
Workspaces designed around how you work, whether you need a fully separate office or a multi-use study area.
Why clients choose RFK
Feature spaces need more than a feature wall.
A home bar or media wall has to do two jobs at once. It needs to look great and work properly: storage in the right places, technology cleanly resolved, proportions that suit the architecture and a finish that compliments the wider interior.
We have been changing kitchens and adjacent interior spaces since 1993 and pride ourselves on the quality and precision of our work.
The Same Designer Throughout
Established 1993
Kitchen Retailer of the Year
Calm, Pressure-Free Design
Designed as Part of the Wider Home
Long-Term Relationships
Experience RFK Kitchens
Planning a home bar or media wall?
The first step is a consultation with one of our design professionals. We’ll talk through the room, what you want to achieve, how the feature will connect to the wider interior and whether it sits within a larger kitchen, extension or renovation project.
From there, we can begin shaping a design that gives the space more purpose and a more finished feel.
Have a question about home bars and media walls?
-
All three. These spaces often work particularly well when they are considered alongside a kitchen, dining area or wider open-plan layout.
We also design them as individual projects in lounges, snugs, dining spaces and other areas of the home.
-
It depends on how the spaces relate to one another. Where a bar if fitted in an open-plan kitchen and dining area, a related material palette, finish or cabinetry proportion often produces a more coherent result.
A bar or media wall in a separate living room or snug might benefit from a different character, perhaps something richer, more furniture-like or more specific to the room it’s in. Kitchen cabinetry is designed to be hardworking and consistent. Living-space cabinetry can carry more personality. We will help you decide where the right balance lies for your home.
-
That depends on how you plan to use it. Common features include bottle storage, glassware storage, glazed cabinetry, open shelving, drawers for accessories, serving space, integrated lighting and, where appropriate, a wine chiller or other refrigeration and a sink.
The important thing is that the design reflects how you entertain.
-
A media wall may include a television, a gaming console and/or a home PC, concealed storage, open shelving, display areas, low cabinetry, integrated lighting and carefully planned routes for cables and equipment. The details depend on the room and the technology involved.
We look at both the visual balance and the practical requirements before shaping the design.
-
Of course. Cable routes, power access, ventilation and access to media equipment all affect how the cabinetry should be designed.
The aim is to make the room feel cleaner without making the technology difficult to use or maintain.
-
Integrated lighting is one of the details that most changes how these spaces feel. In a bar, it might mean under-shelf lighting that illuminates glassware or bottles, or internal lighting in glazed cabinetry that makes display feel deliberate. In a media wall, lighting can soften the contrast between the screen and the surrounding cabinetry, and create a sense of depth around shelving and display niches.
These decisions need to be made early, because the cabinetry construction has to accommodate power and access points from the outset. We will talk through lighting as part of the design process.
-
Yes, provided it is carefully proportioned. In a smaller room, the design often needs to work harder: less depth, more considered storage, and a balance between open and closed cabinetry so the wall doesn’t feel too heavy.
-
Yes. Outdoor bars and entertaining spaces are increasingly part of the brief for garden rooms, covered terraces and outdoor kitchens. The design questions will be similar to an indoor bar: what needs to be stored, how will the layout work and which materials will be needed for an outdoor setting.
-
Photos of the room are useful, along with rough dimensions if you have them. For a media wall, it also helps to know the television size and what equipment needs to be accommodated. For a home bar, think about what you want it to hold and how you expect to use it.
-
The range is wide because the scope can vary significantly. A compact drinks cabinet or simple media wall sits at a different investment level from a full-height feature wall with extensive cabinetry, integrated lighting, refrigeration or more technically involved details.
The best way to understand what is realistic for your space and budget is a design consultation.
Browse our INTERIORS ranges
Not ready to come in yet?
Our brochure brings together our whole design offer, including kitchens and interiors for bars, media walls, pantries, utility rooms, dressing spaces and more.
