
Rugby, Warwick & Market Harborough
Bedrooms, Fitted Wardrobes & Dressing Rooms
Bedrooms and dressing rooms designed around how you live.
Where good design begins
Bedrooms and dressing rooms designed around how you live.
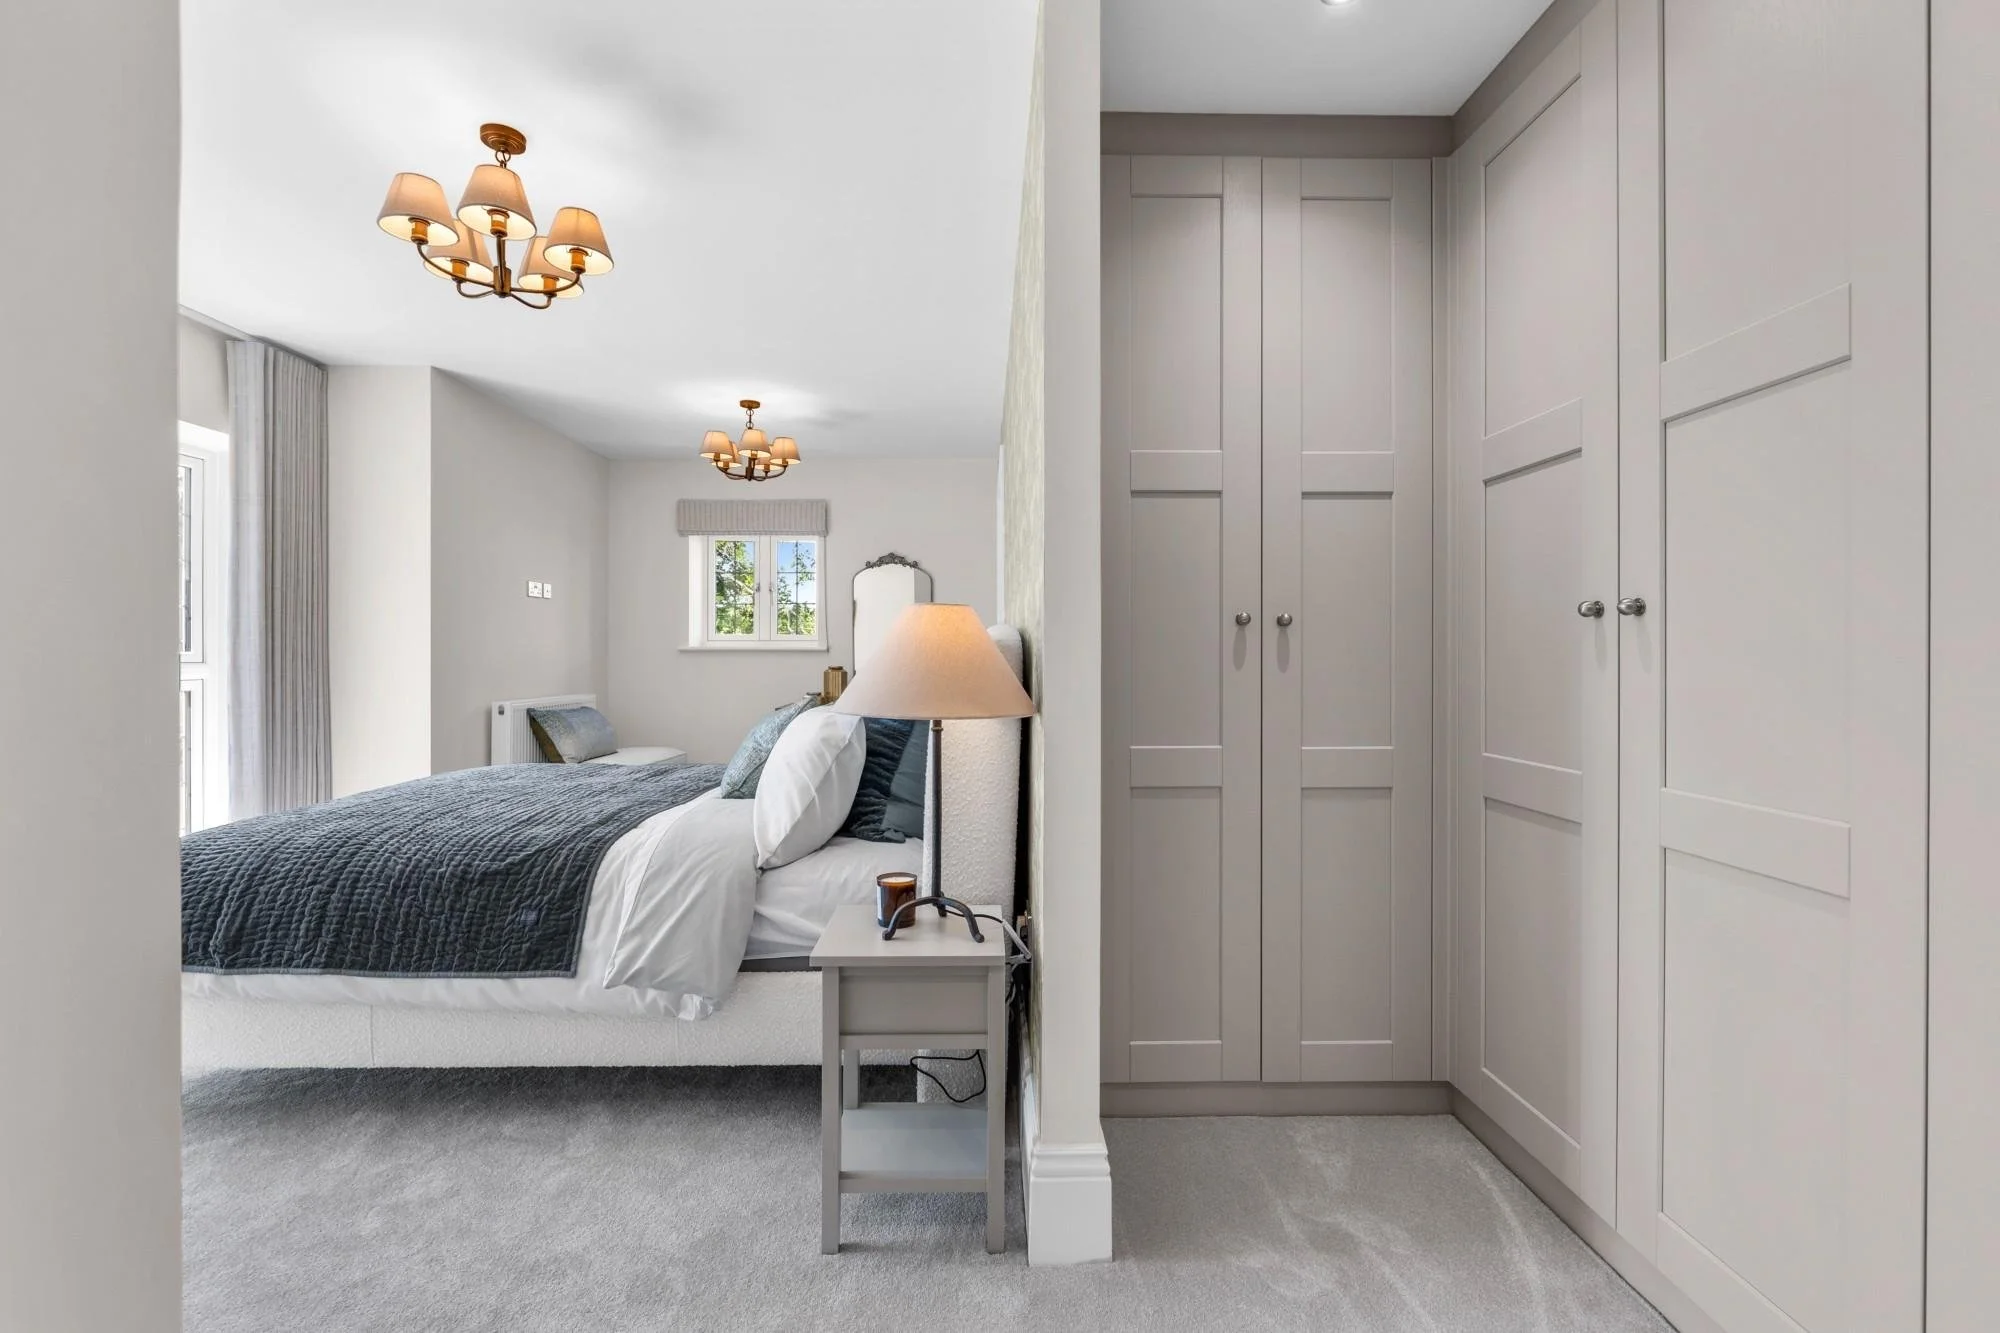
RFK has designed fitted bedrooms and dressing rooms in and around Rugby, Warwick, Market Harborough for the last 30 years. Our projects have included a dedicated dressing rooms with generous storage, display and dressing areas, fitted wardrobes, alcove cabinetry and better use of awkward walls and ceiling lines. In every case, we ask: What needs to be stored, how do you use the room, and what will help it feel more composed?
Inspiration
How do fitted bedrooms improve our clients’ homes?
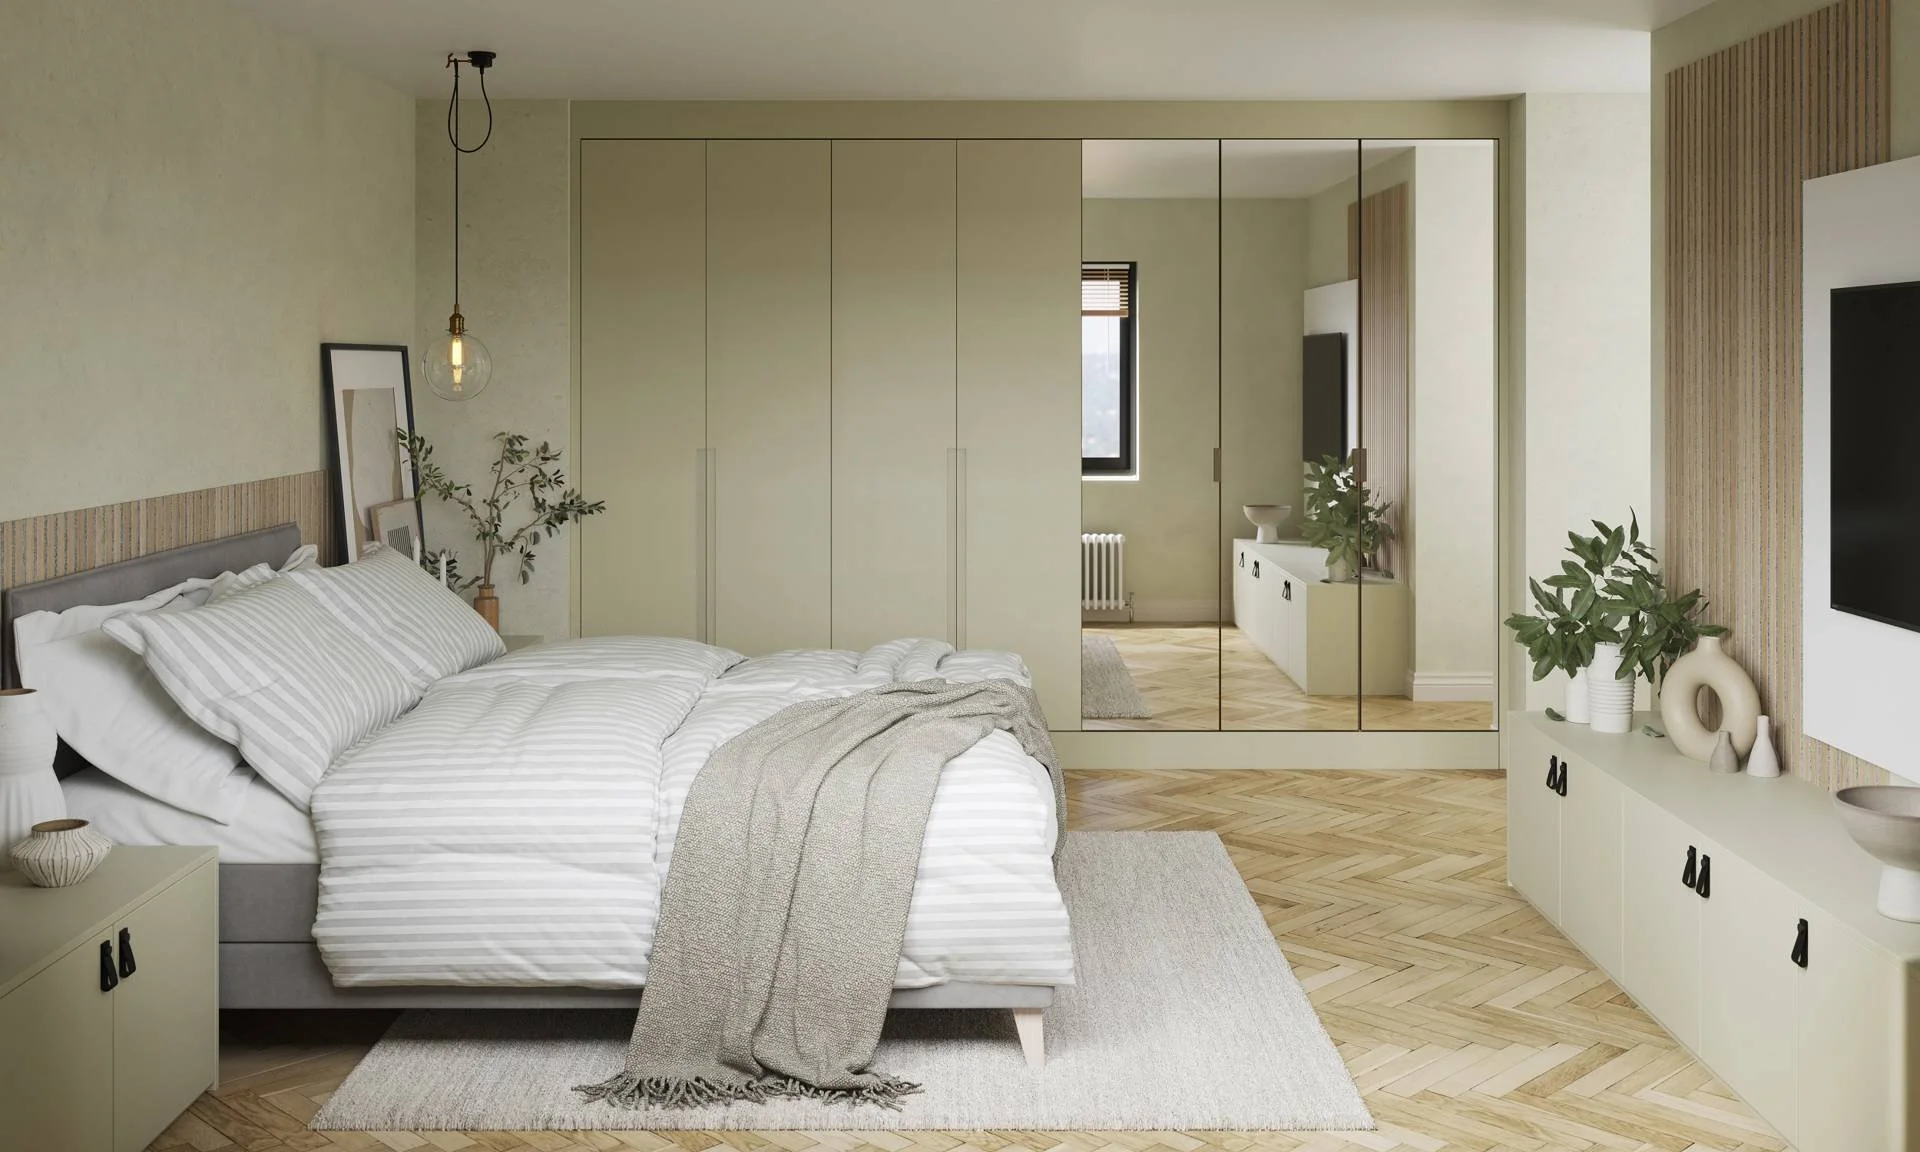
The strongest bedroom and dressing room designs change how the room feels, how easily it is used and how well the space works.

Storage Planned Around Real Belongings

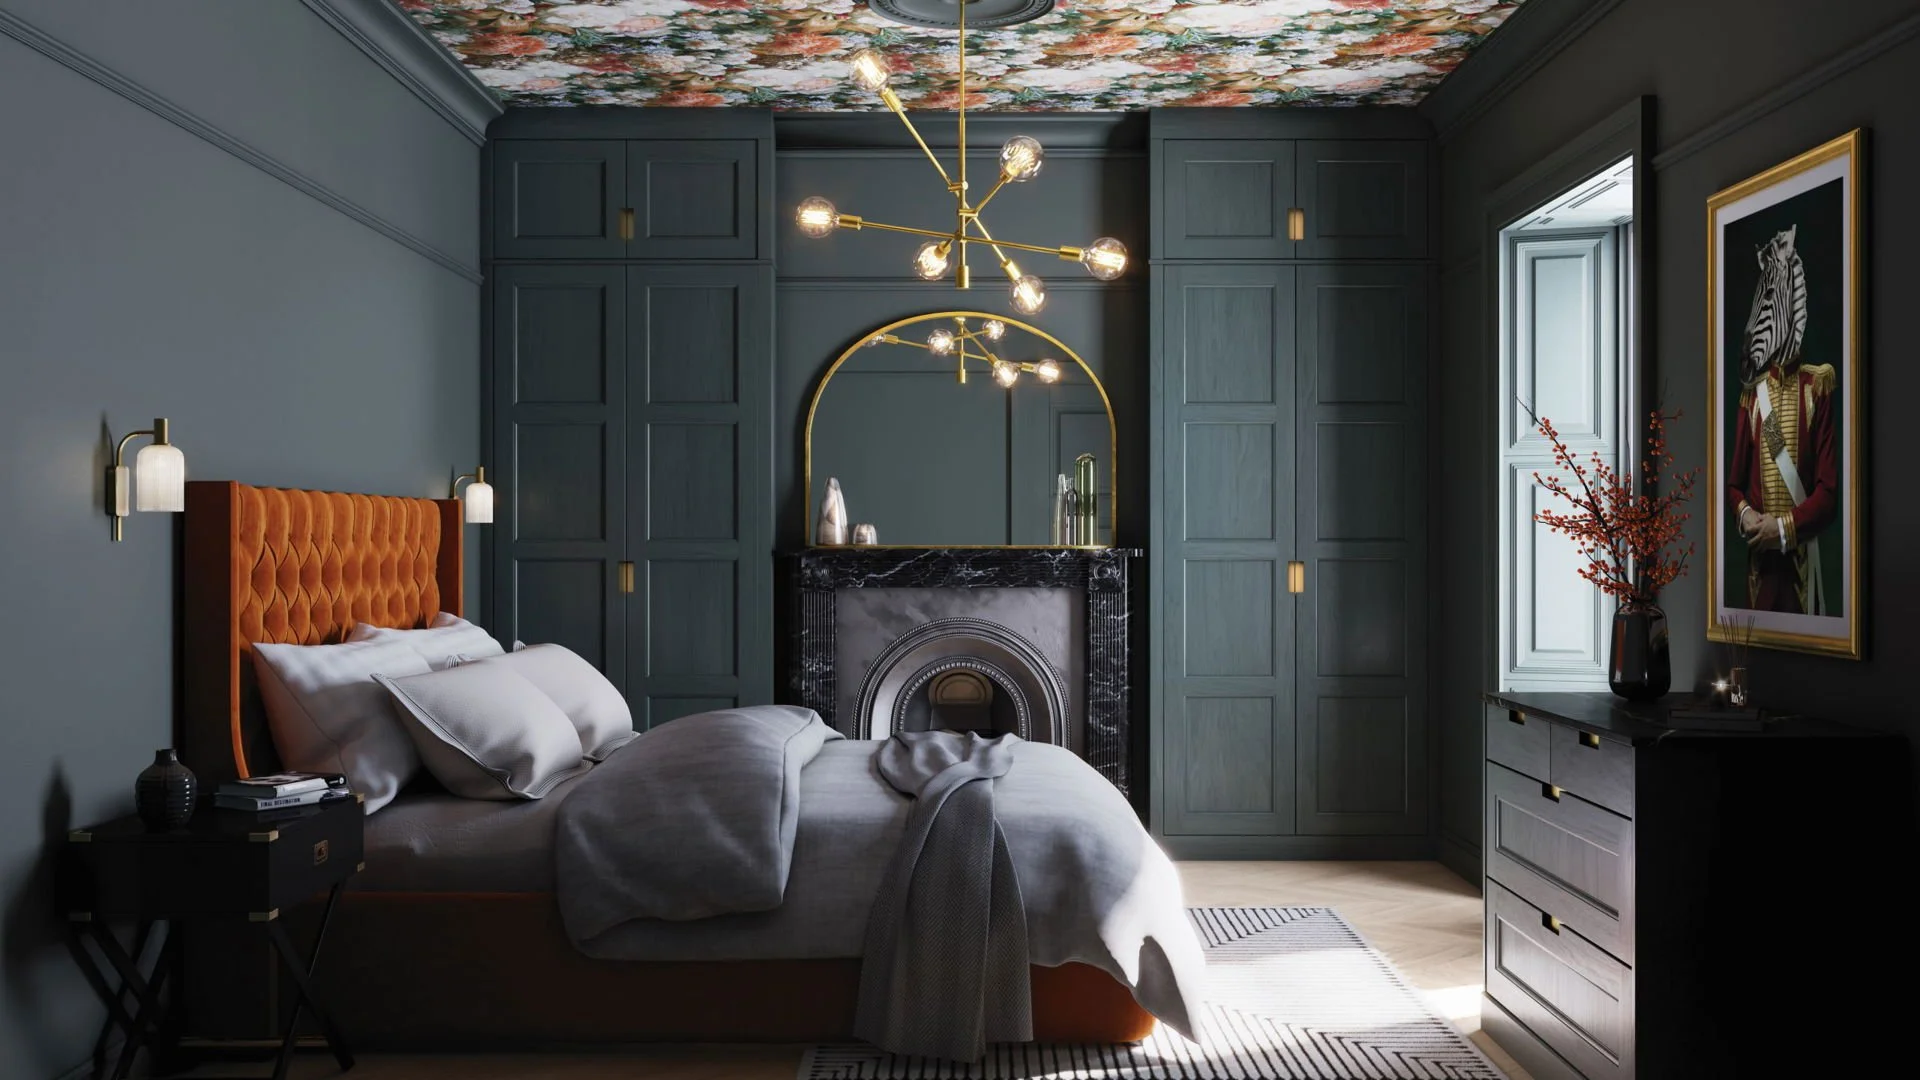
Less Visual Clutter, a Calmer Bedroom
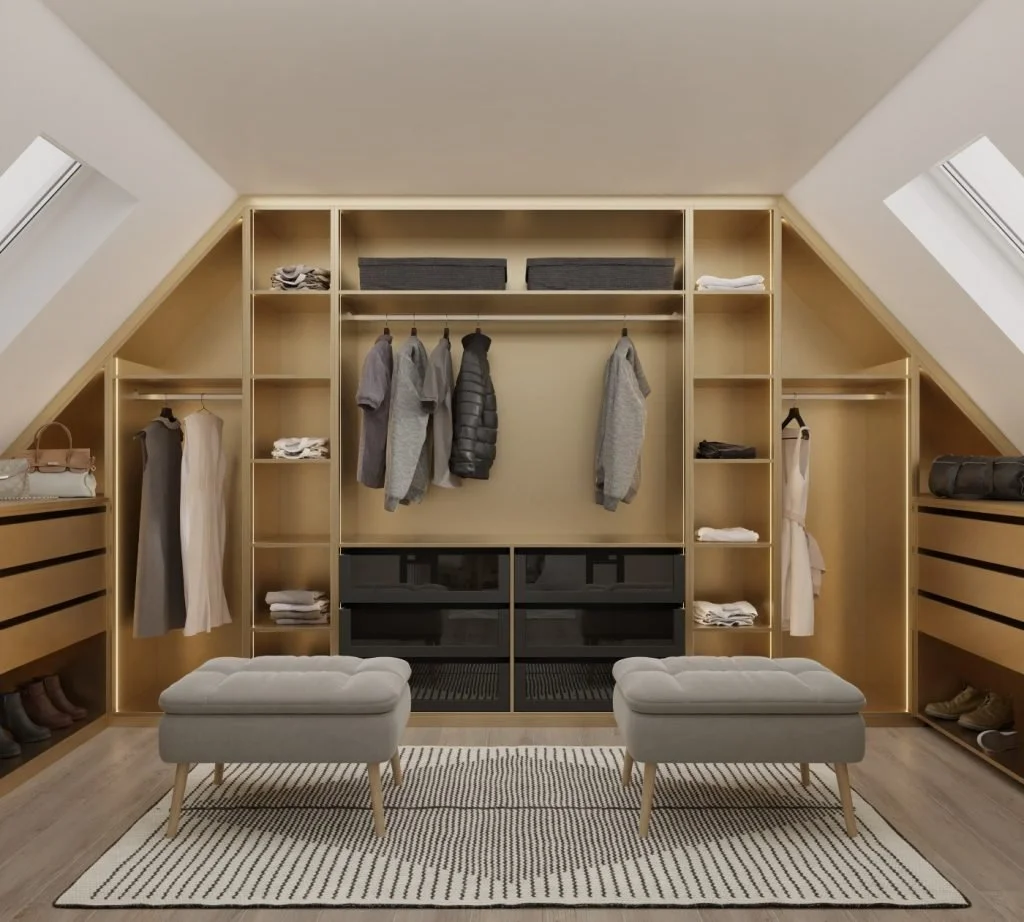
Better Use of Awkward Walls and Ceiling Lines

Dressing Rooms That Suit Your Daily Routine
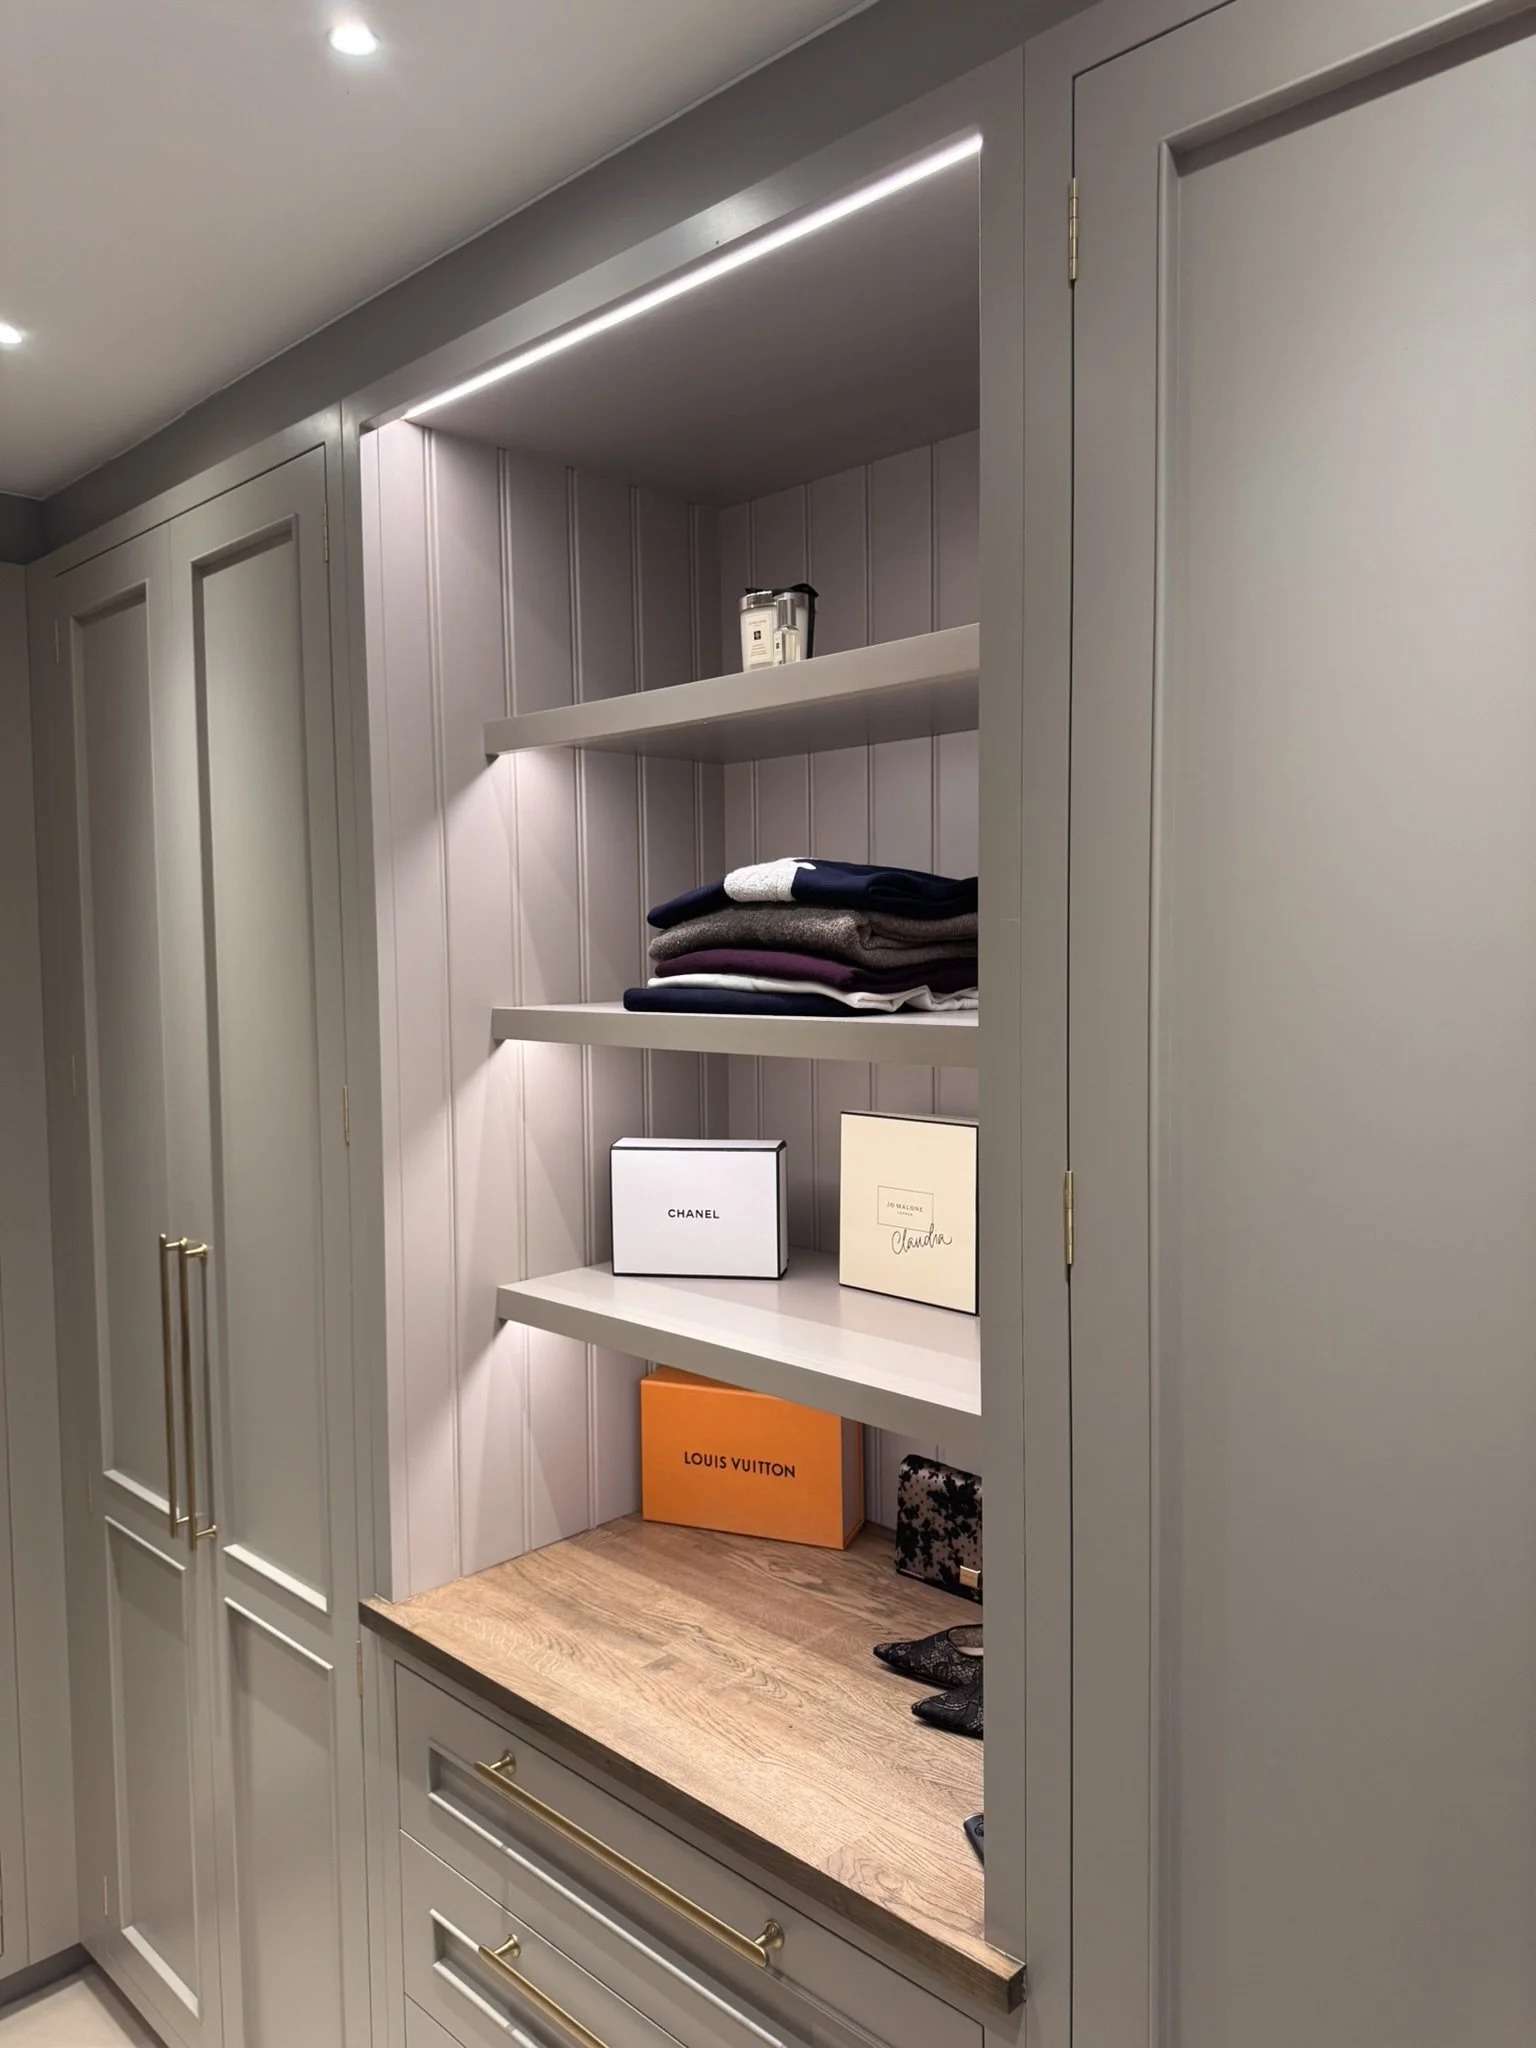
A Balance of Open and Concealed Storage

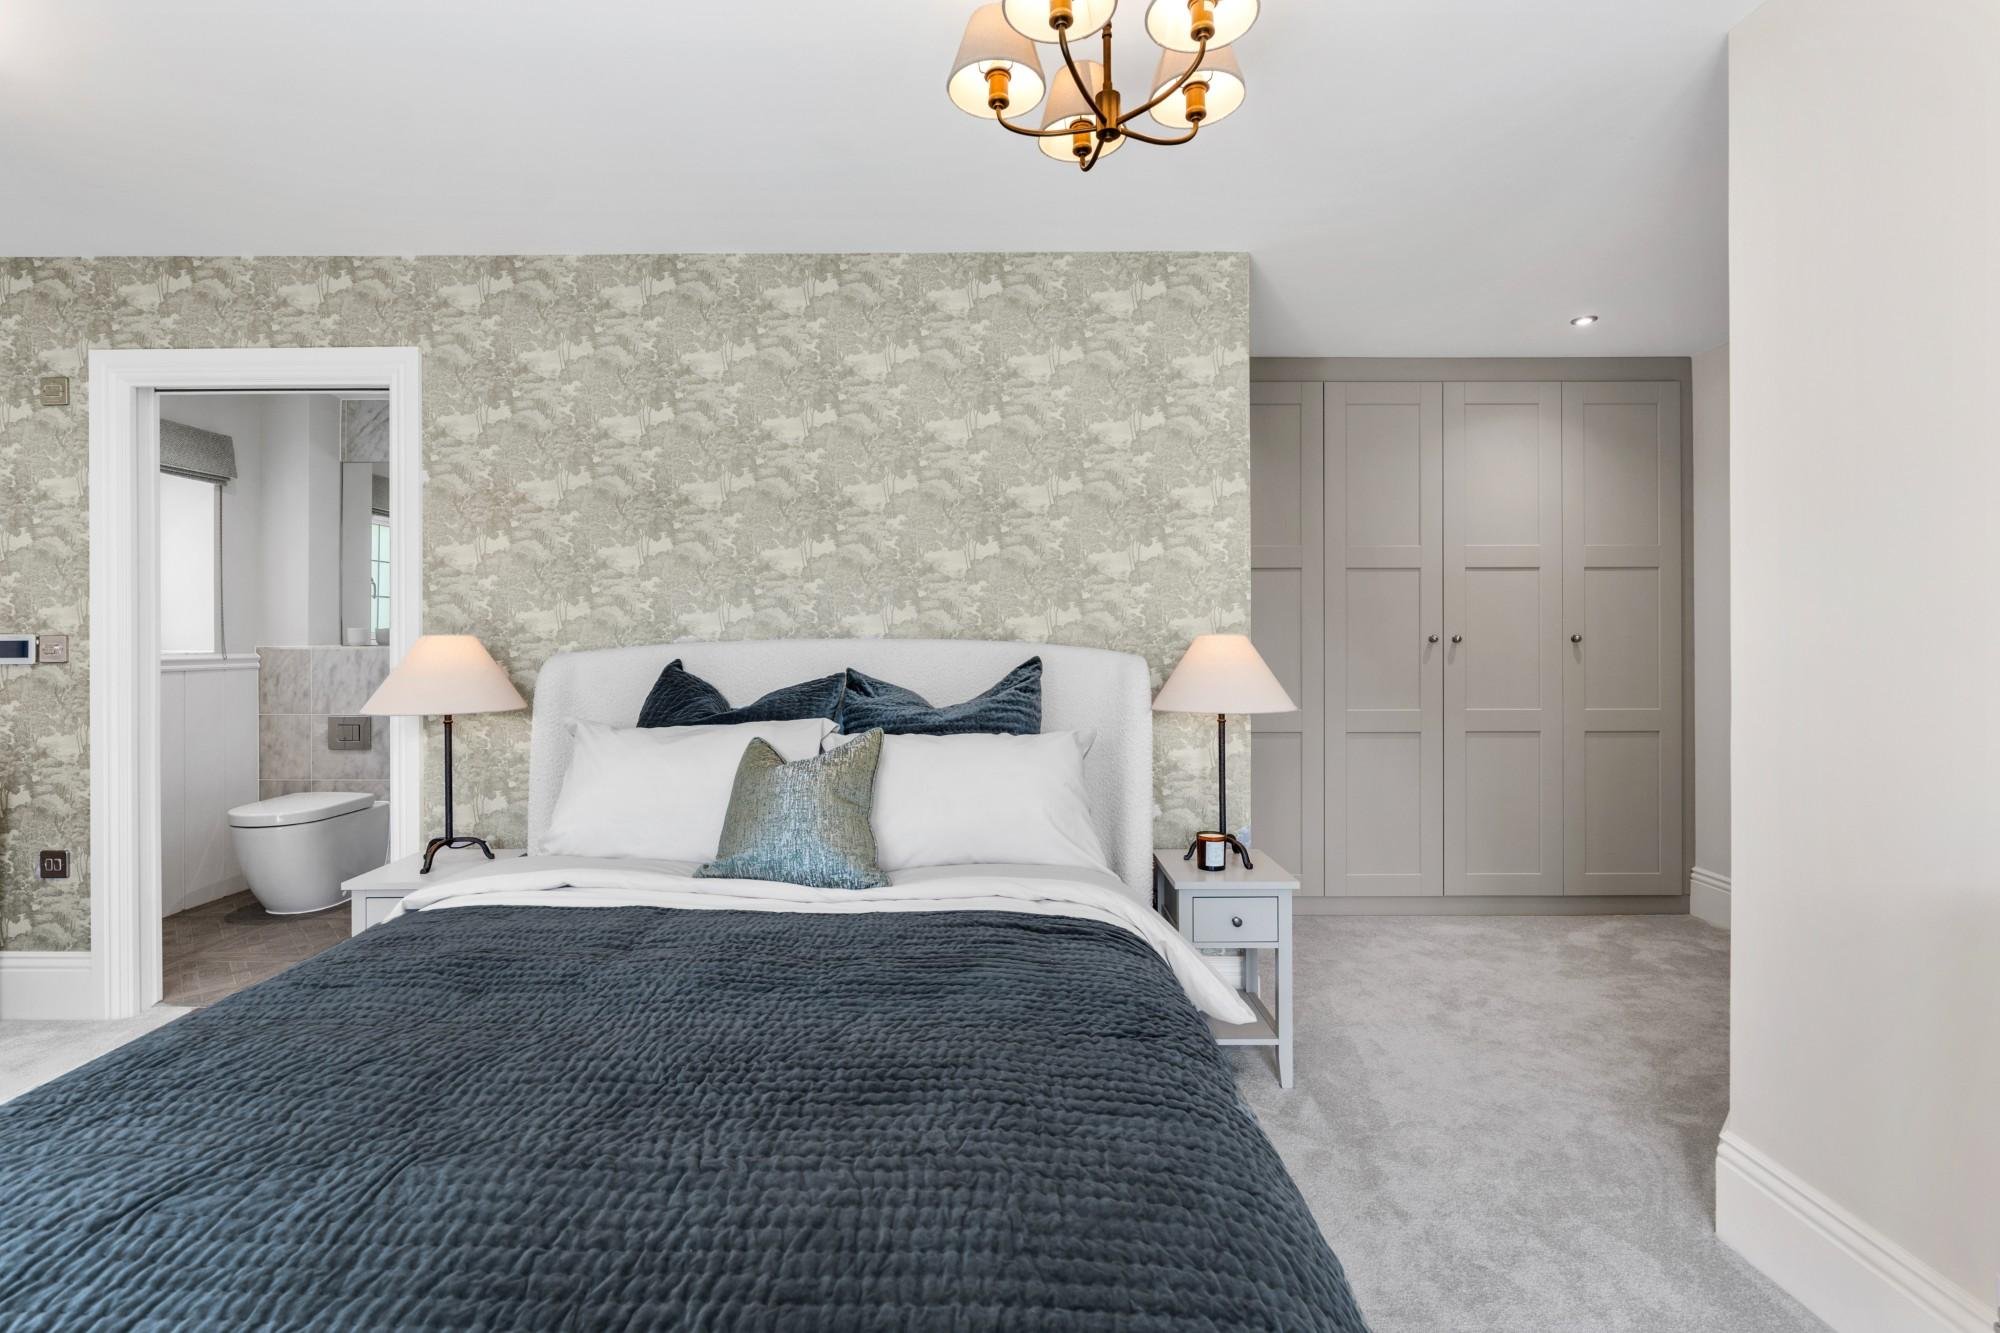
Cabinetry That Suits Your Bedroom
Our projects
Real bedrooms and dressing rooms in Rugby, Warwick and Market Harborough.
Fitted bedroom cabinetry and dressing rooms can transform a space.
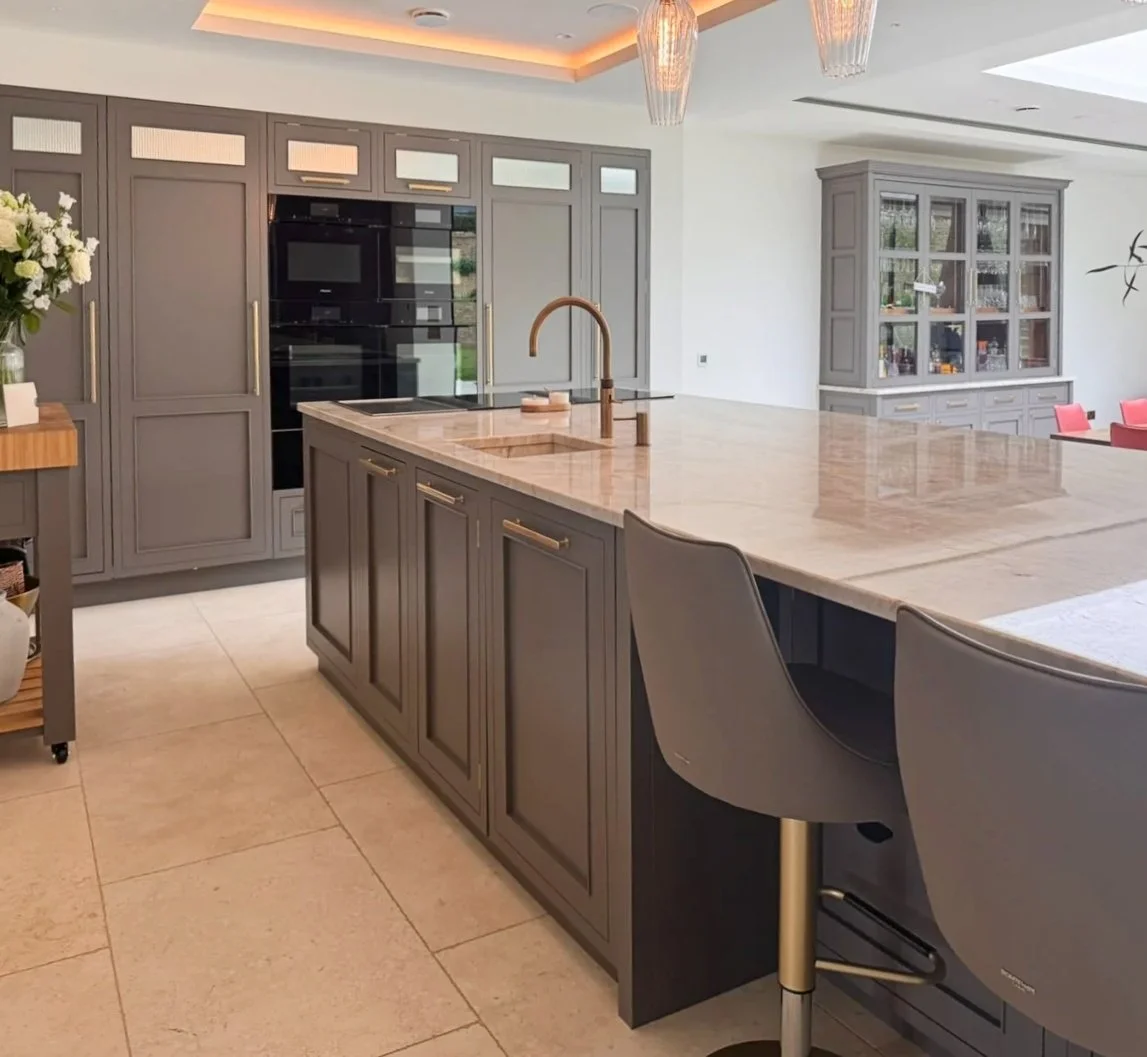
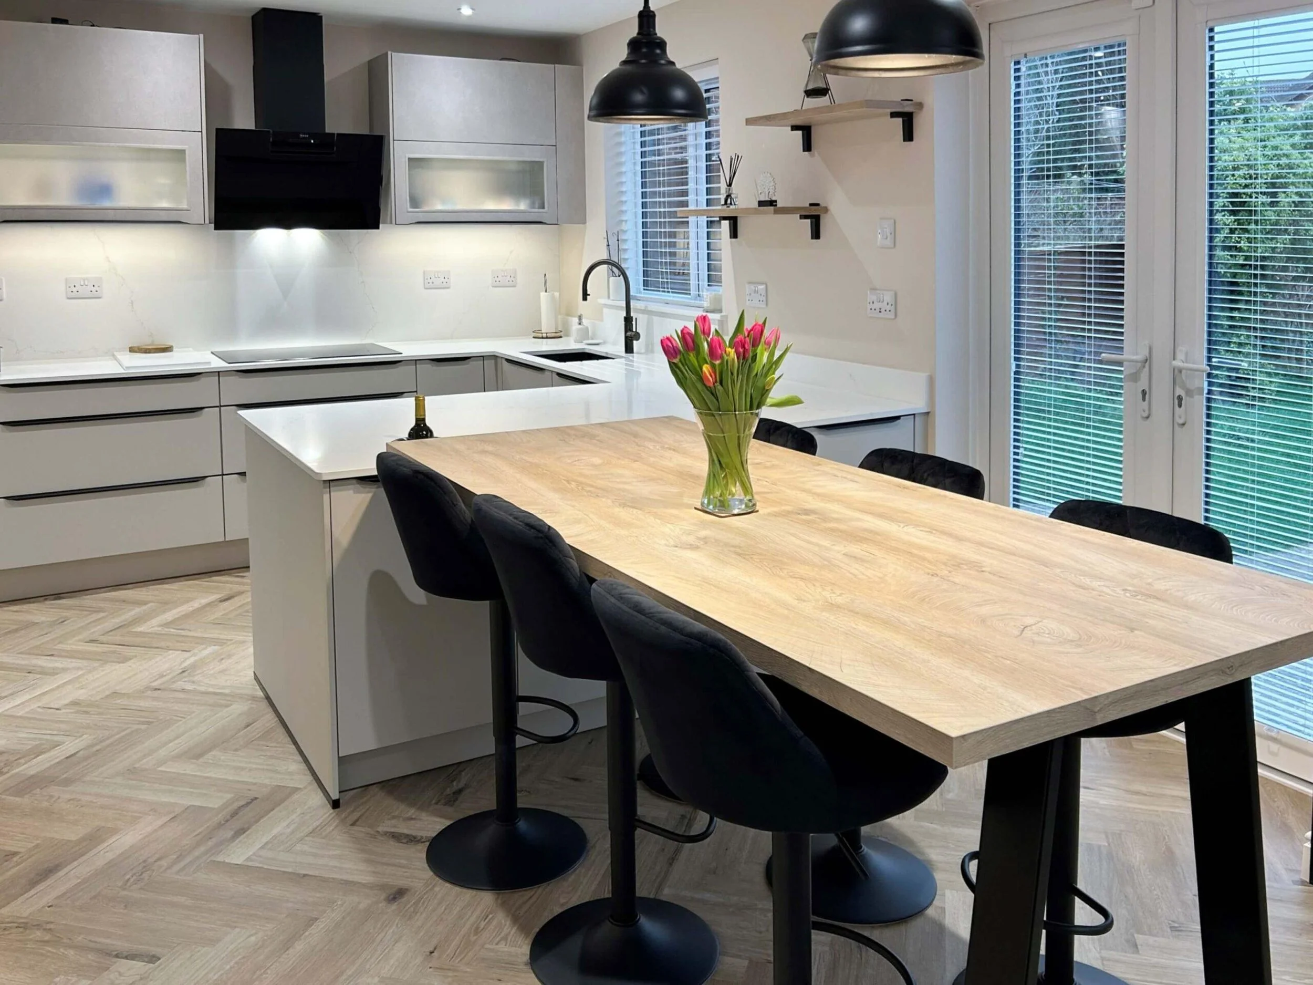
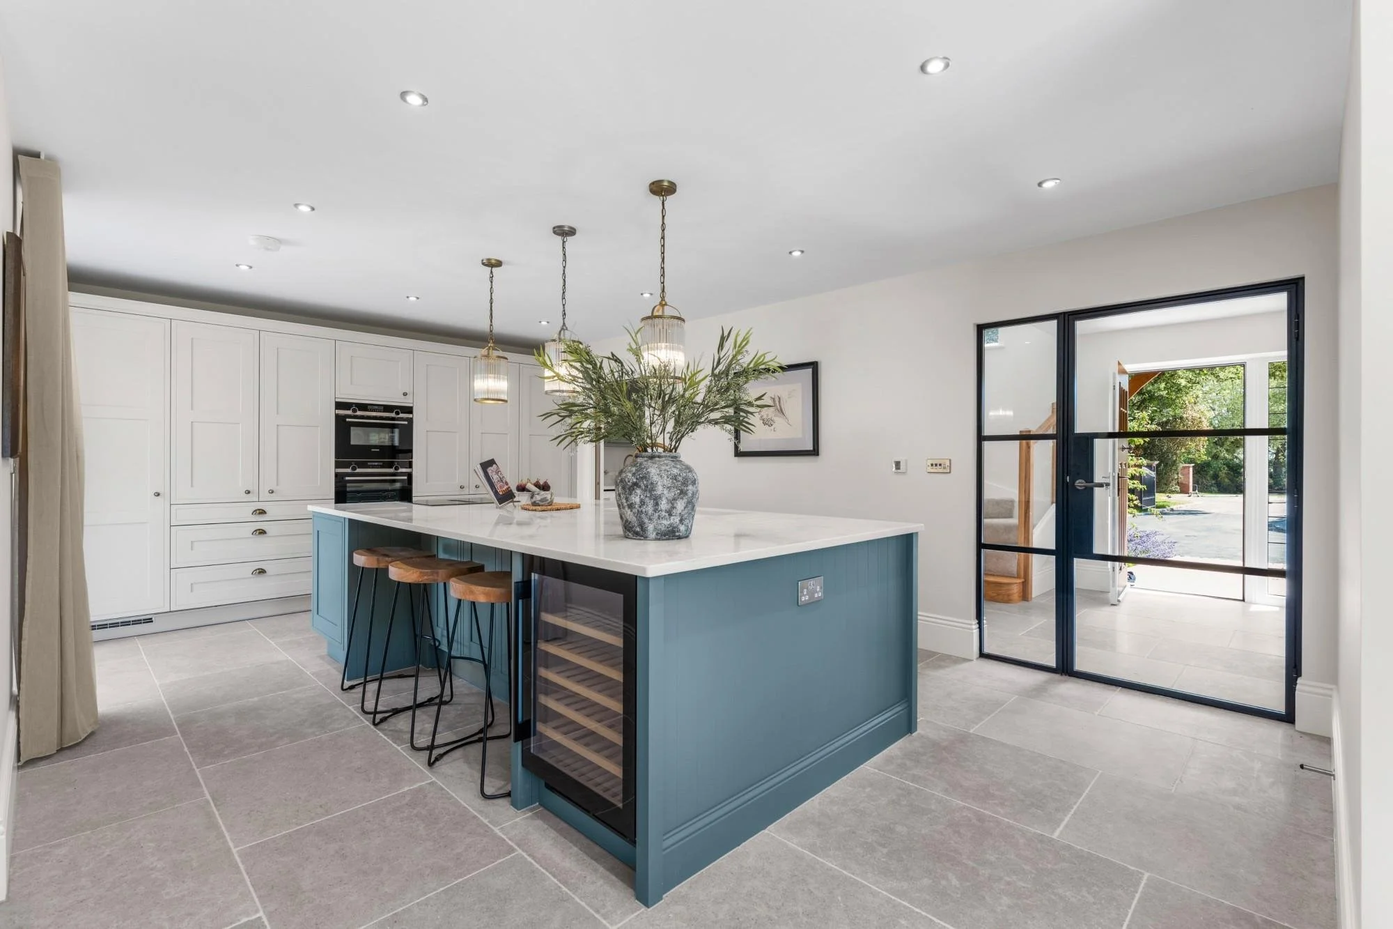
Why not take a look at some of our recent projects pages which show the design standard behind our work: thoughtful layouts, fitted furniture shaped around the home and careful attention to the details that make rooms feel complete.
Designed for how you use the space.
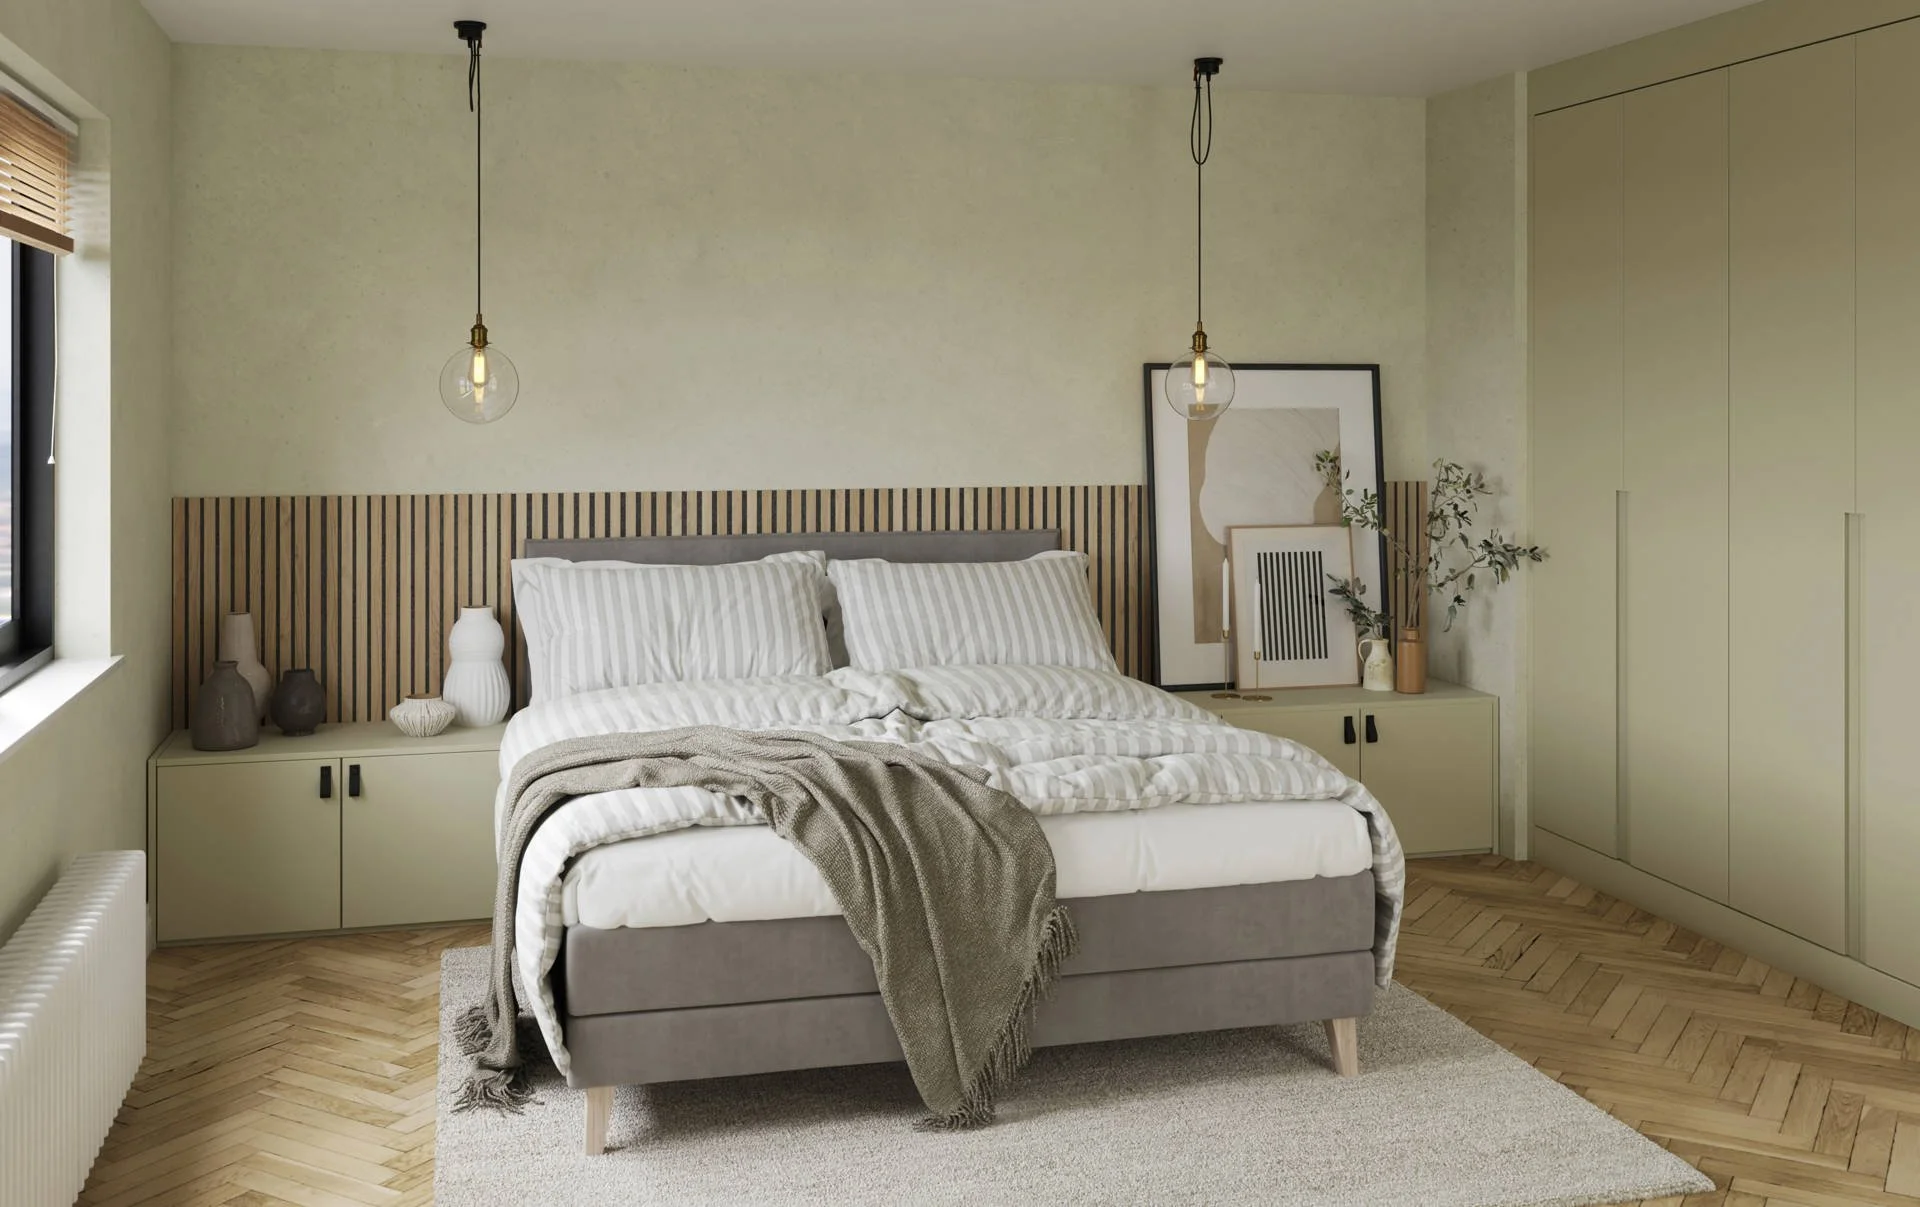
One of our core design principles is that a bedroom project needs to improve how you use the space. That’s why we start with the practical: how much hanging space is needed, what requires drawers, whether open shelving feels useful or cluttered, and how the cabinetry should respond to the shape of the room.
From there, we look at the finer decisions. In a bedroom, that might mean fitting wardrobes around alcoves, creating a cleaner wall line or choosing a finish that softens the room. In a dressing room, it may mean planning a more detailed internal layout, integrating mirrors or seating, and balancing storage capacity with a sense of luxury...
Related Spaces
Spaces that Often Sit Alongside Bedrooms & Dressing Rooms
Bedroom and dressing room projects are often part of a wider rethink of the more private areas of the home. Depending on the project, they may connect naturally with ensuites, home offices or an upstairs laundry room.
Fitted furniture, storage and finishes designed to make a small space work harder and feel considered.
Fitted desks, shelving and cabinetry planned around how you actually work, not just how the room looks.
Utility rooms, pantries, bars, media walls and more. Spaces beyond the kitchen that benefit from the same design approach.
Why clients choose RFK
Personal spaces reward careful thinking.
Bedrooms and dressing rooms benefit from the same disciplined design approach we take with kitchens. They need the storage to work, the cabinetry to sit comfortably in the room and the final space to feel resolved.
At RFK, we ensure that the designer who listens to your brief stays involved throughout, so the original priorities are carried through from first conversation to installation.
The Same Designer Throughout
Kitchen Retailer of the Year
Established 1993
Precision and Attention to Detail
Calm, Pressure-Free Process
Long-Term Relationships
Experience RFK Interiors
Planning a fitted bedroom or dressing room?
The first step is a consultation with one of our design professionals. We will talk through the space, how you use the room and what you’re looking for.
From there, we can begin shaping a room that feels calmer, more organised and better suited to everyday life.
Have a question about fitted bedrooms and dressing rooms?
-
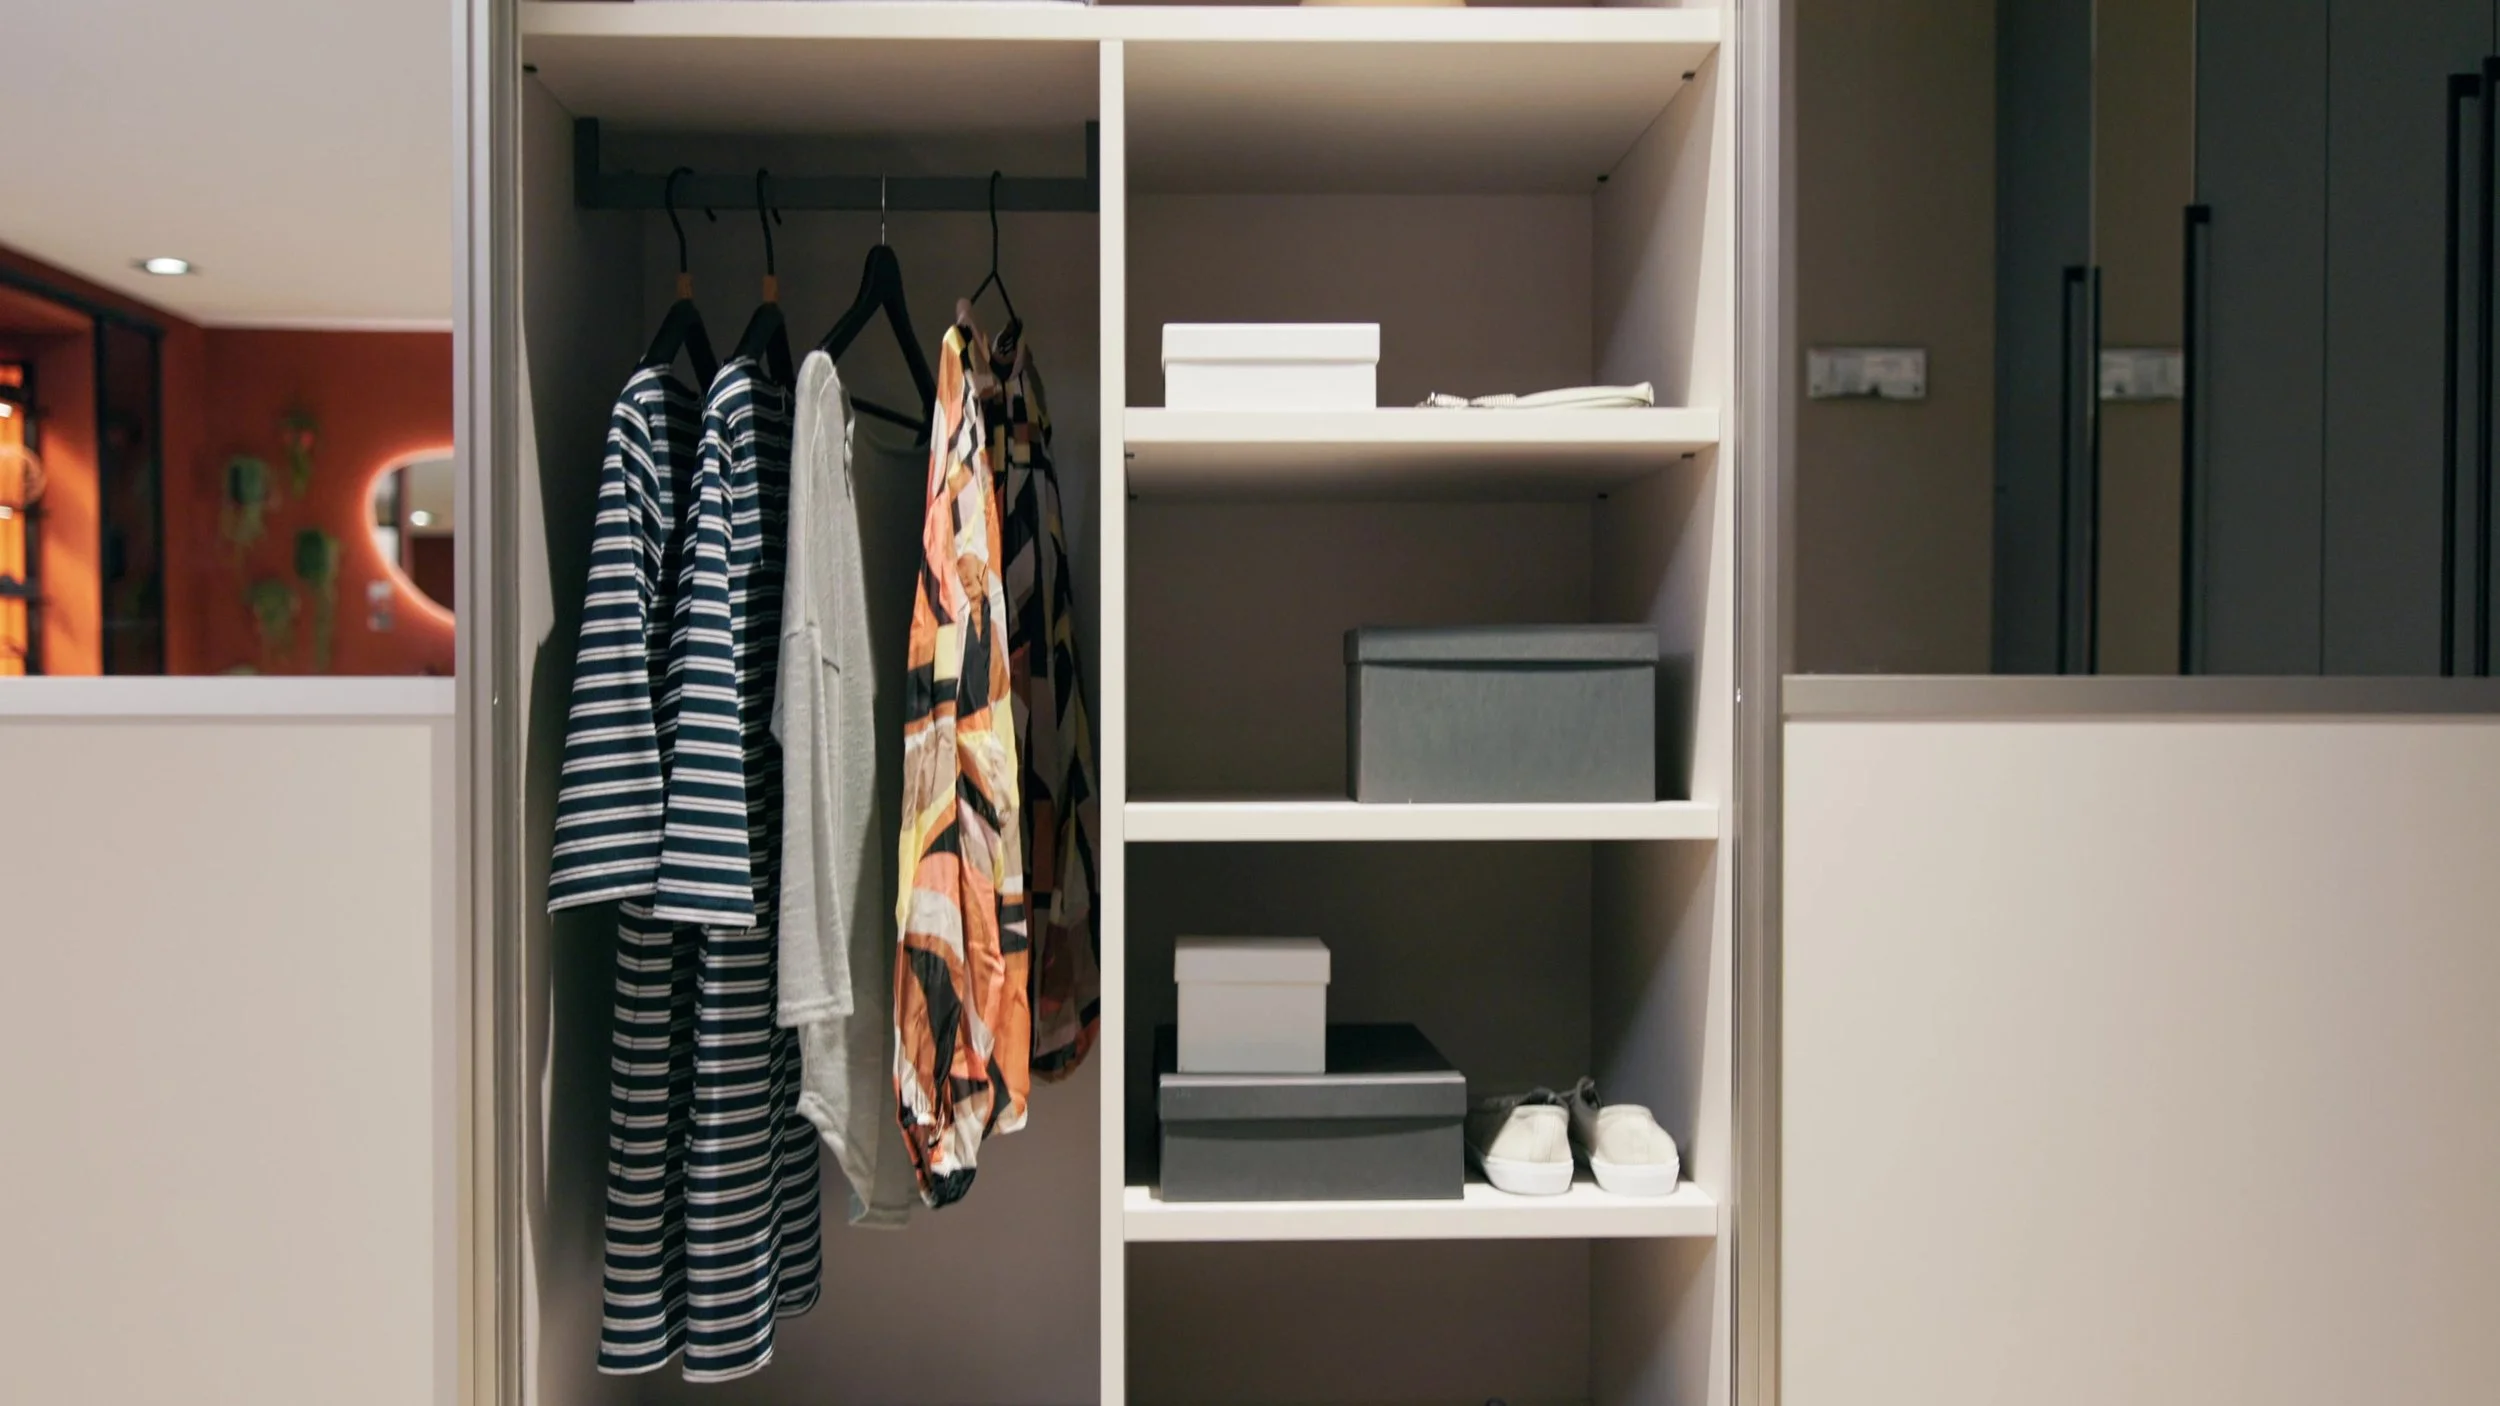
We can include pull-out shoe racks, drawer dividers, tie and belt rails, pull-down hanging rails for higher sections, velvet-lined jewellery drawers, internal lighting, open shelving for folded items, and glass-fronted or open display sections for accessories and much more.
-
Fitted cabinetry can use the room more efficiently, particularly where there are alcoves, sloping ceilings, or awkward wall runs. It also gives the room a calmer visual line, because the cabinetry is fitted into the space.
-
Yes. These are often the spaces where fitted cabinetry has the most value. We can work with ceiling angles, chimney breasts, alcoves and uneven proportions to bring more order to an asymmetrical space.
-
That depends on your wardrobe and your routine. It might include full-height hanging, double hanging, drawers, shelving, shoe storage, mirrors, seating, open display or internal lighting.
The design should reflect what you own and how you get ready.
-
Closed storage, including doors, drawers and concealed sections, keeps the space calmer and quieter, which matters more in a room that is also used for rest.
Open sections are useful for items you reach for regularly or want to display, but too much open storage in a bedroom can make the room feel busy even when it is tidy. In a bedroom, concealed storage usually helps the space feel calmer whereas in a dedicated dressing room is more popular. We will talk through the right balance during our design consultation.
-
Not necessarily. Where a bedroom forms part of a wider interiors project, it might be helpful to consider material connections or shared detailing. But a bedroom is a more personal space and often benefits from its own palette, finish or character. We will help you decide what feels right for the room.
-
Often, yes. A compact spare room can make a very effective dressing space. The key is to understand how much storage the room needs to carry and how circulation will work.
-
The range is wide because projects vary considerably. A run of fitted wardrobes is a different investment from a fully designed dressing room with extensive cabinetry, internal organisation, mirrors, seating and lighting.
The best way to understand what is realistic for your space and budget is a design consultation.
-
Photos of the room and rough dimensions are useful if you have them. It also helps to think about what’s not working at the moment: whether you need more hanging space, better drawer storage, somewhere for shoes and accessories, or a room that feels less cluttered overall.
That will give us a useful starting point for the design conversation.
-
Installation time depends on the complexity of the cabinetry, but a typical fitted bedroom takes a few days to install. A more involved dressing room with extensive cabinetry and internal fittings will take longer.
We will give you a realistic picture of the timeline before work begins, and we aim to plan the installation in a way that keeps disruption as manageable as possible. For a master bedroom, it is worth discussing timing in advance so you can plan accordingly.
Browse our INTERIORS range
Not ready to arrange a consultation yet?
Our brochure brings together our wider design offer, including kitchens and fitted interiors for bedrooms, dressing rooms, utility spaces, pantries, bars and more.
