

Rugby, Warwick & Market Harborough
Modern Kitchens
Contemporary kitchen design for homes across the Midlands.
Where good design begins
Modern kitchens designed for everyday life.
A well-designed modern kitchen depends on precision. Clean lines, flush surfaces and integrated appliances leave very little room for compromise, which is why the detail matters from the outset.
With Jaguar Land Rover and Aston Martin close by, and the wider manufacturing heritage of Rugby and Warwick, we are used to working with people who care about exacting standards. RFK designs and installs modern kitchens across Rugby, Warwick, Market Harborough and the surrounding area.
Kitchen styles
Handleless, J-Pull, Slab & Other Trending Styles

True Handleless
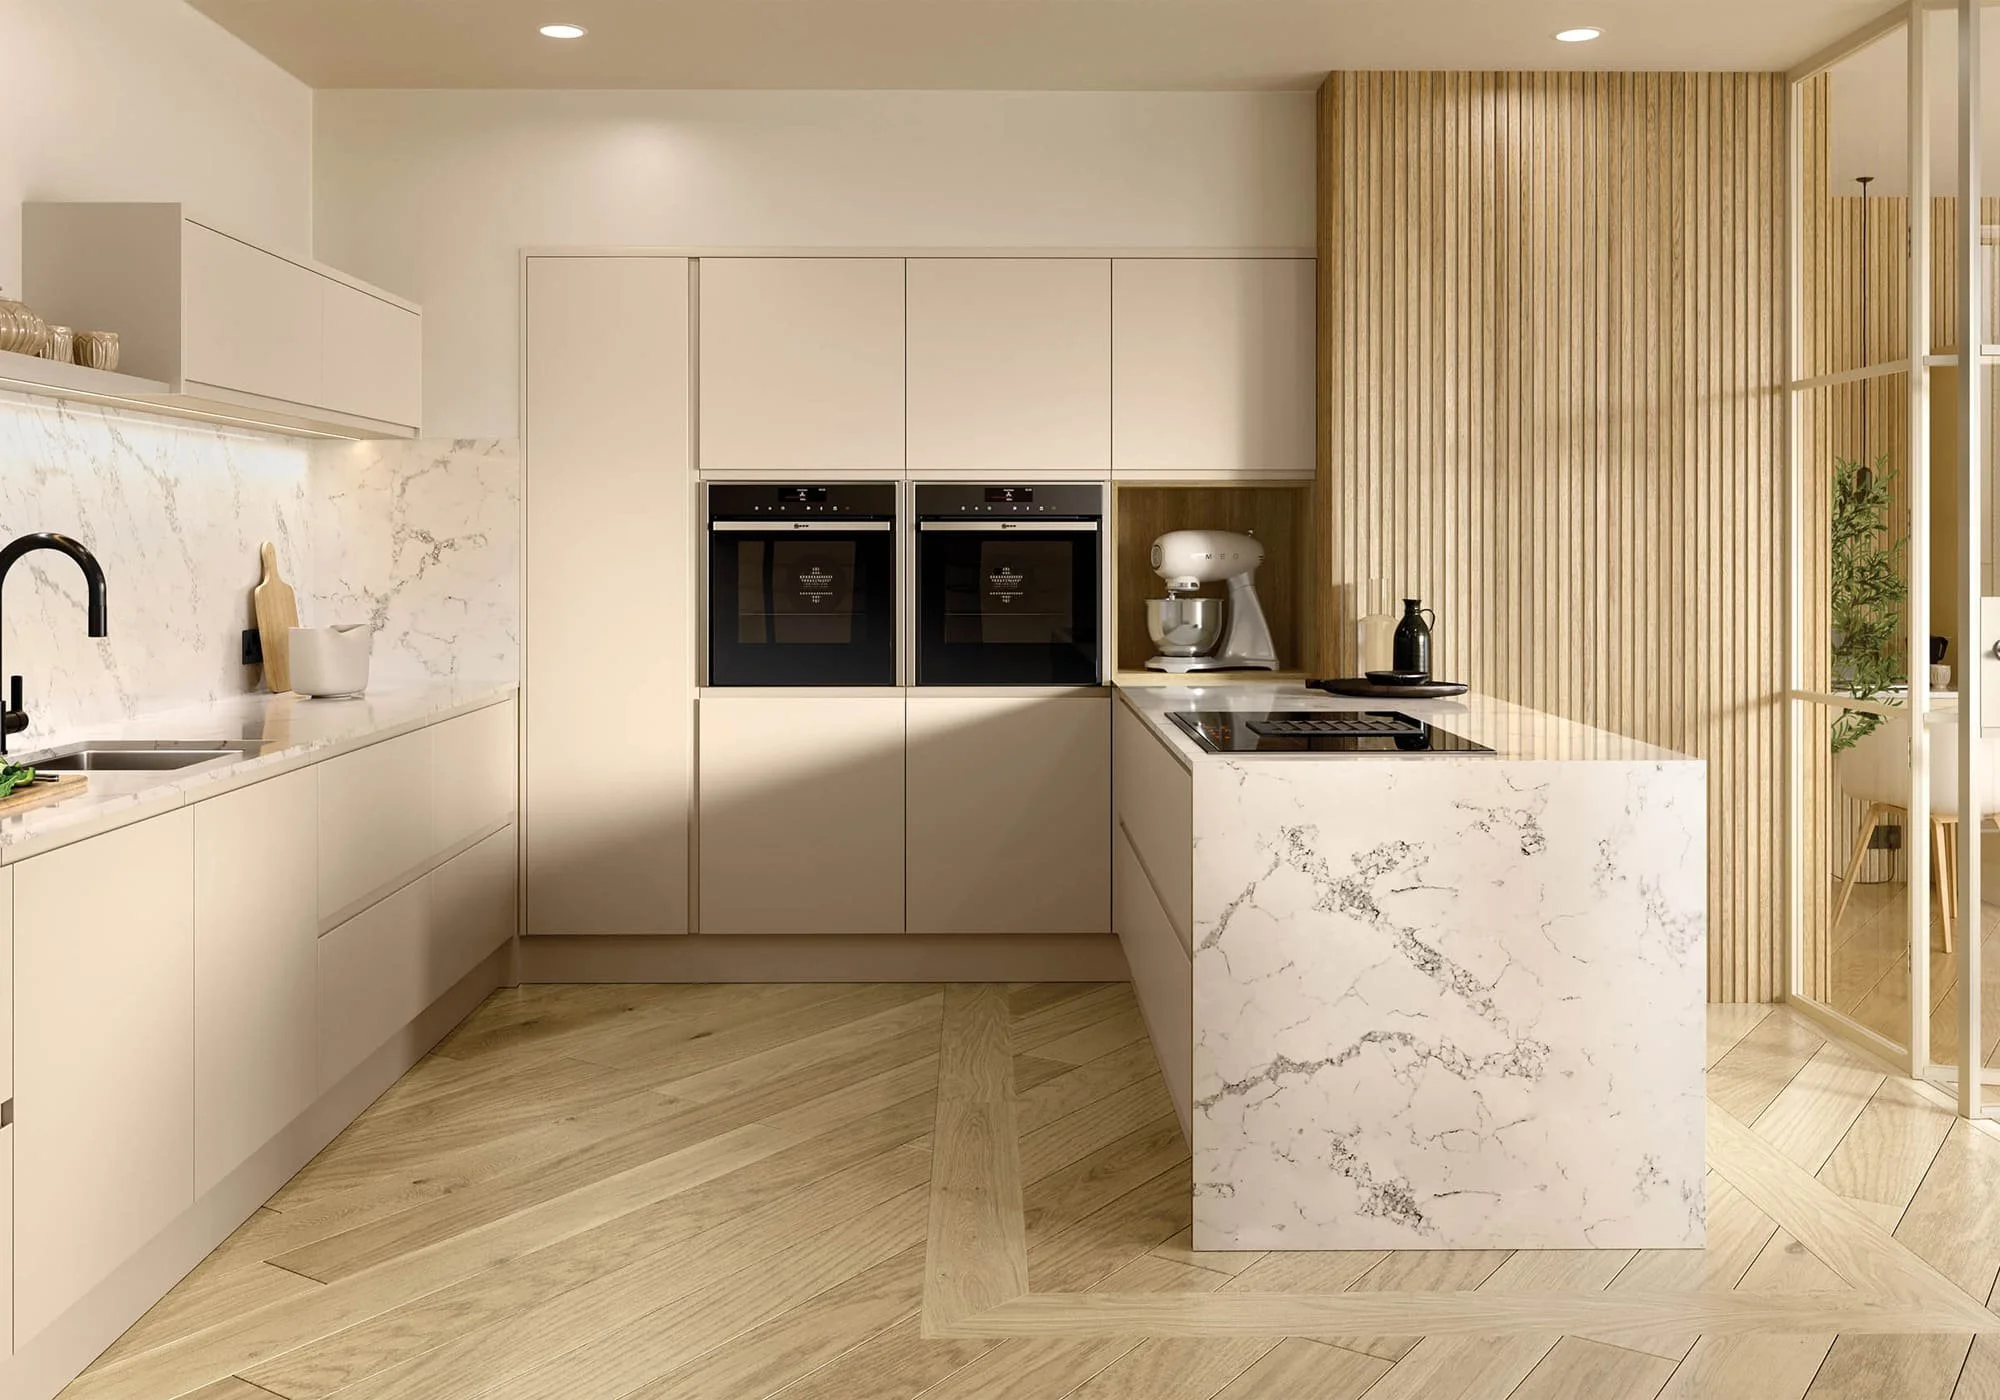
J-Pull

Slab Doors

Trending Styles
Our projects
Modern kitchens we’ve designed and installed.
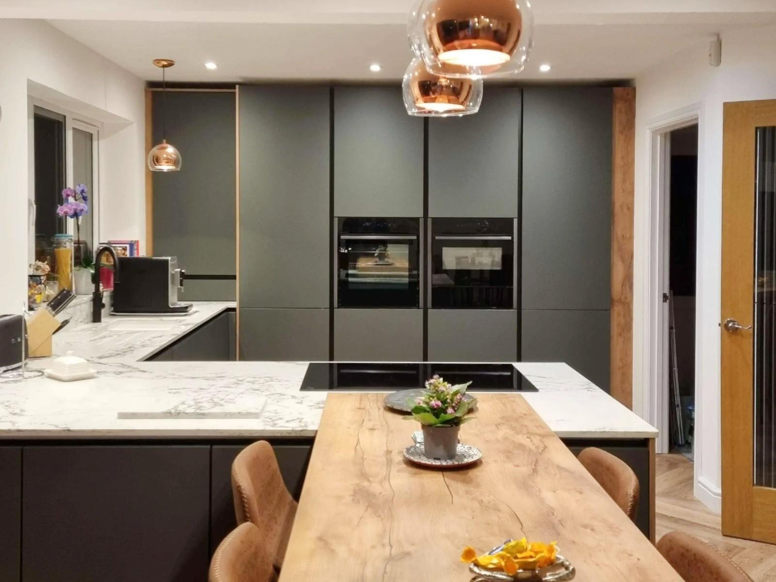
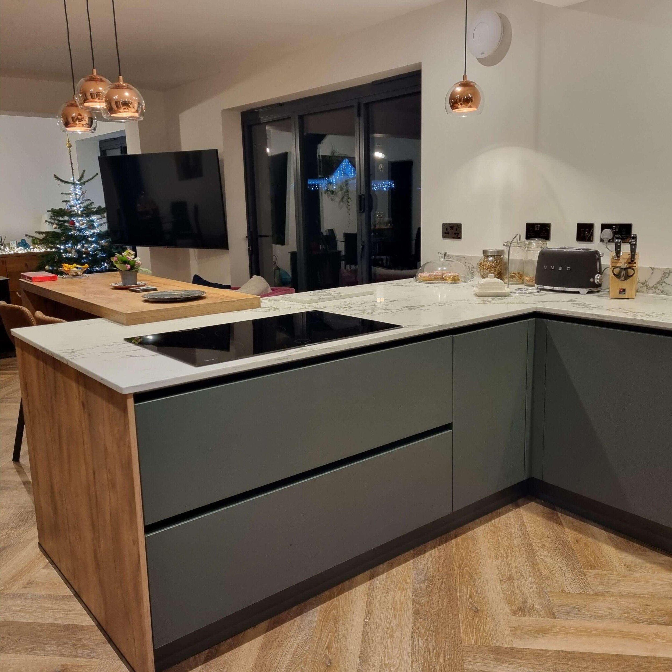
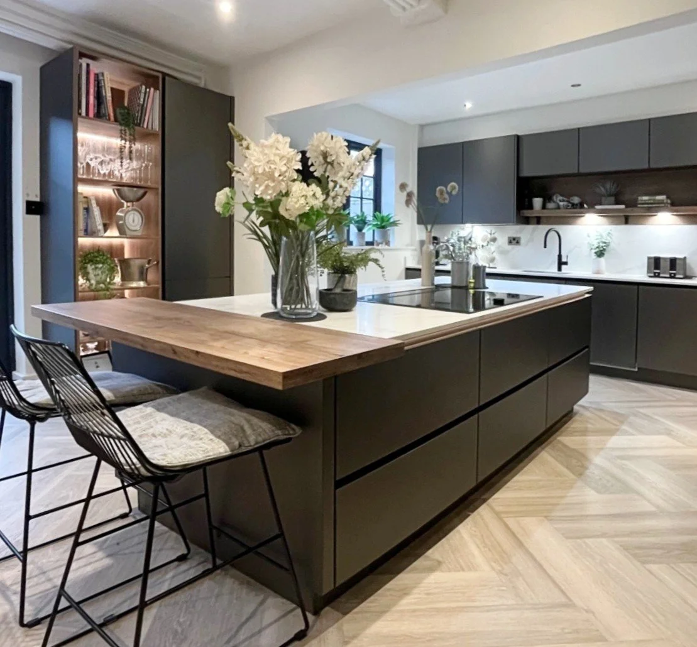
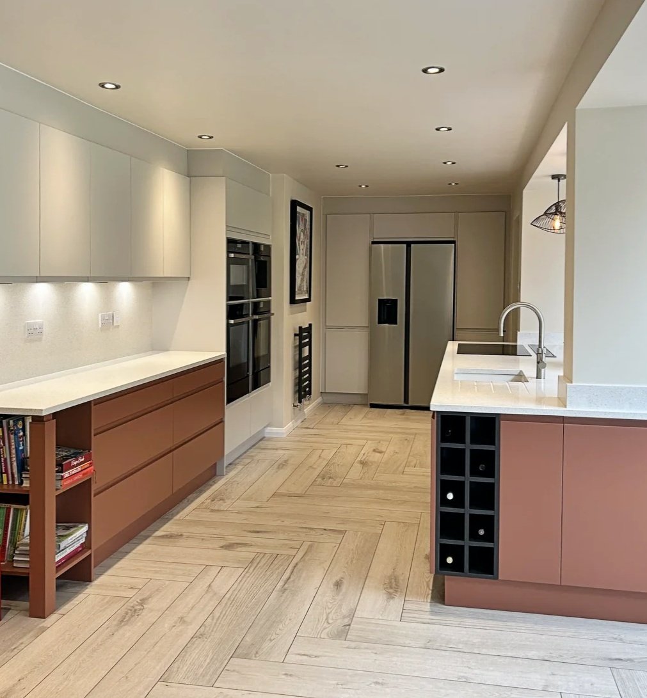
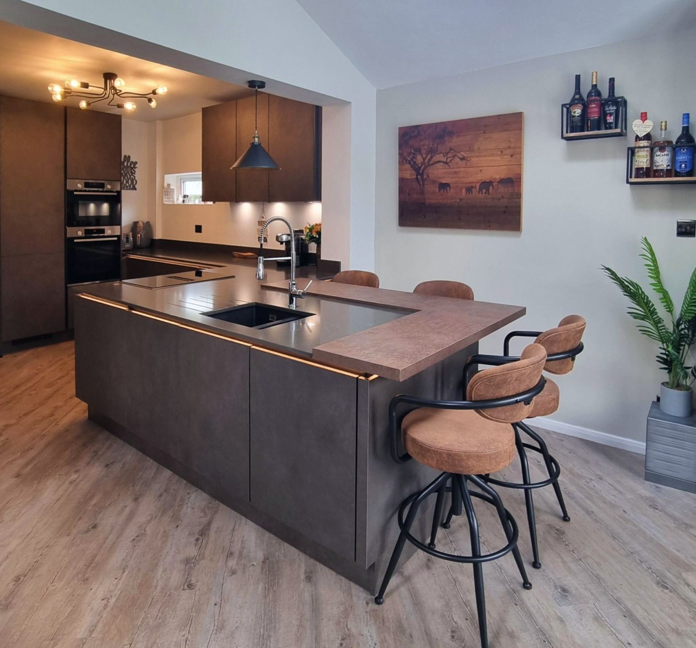
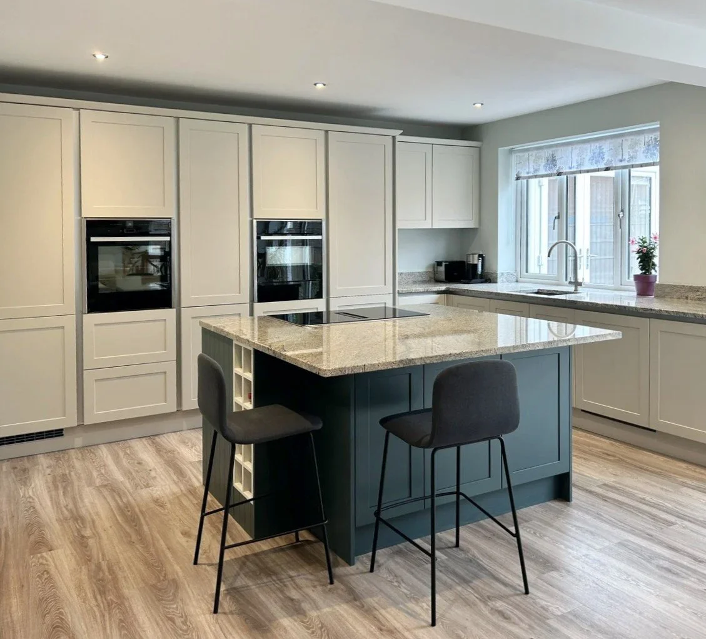
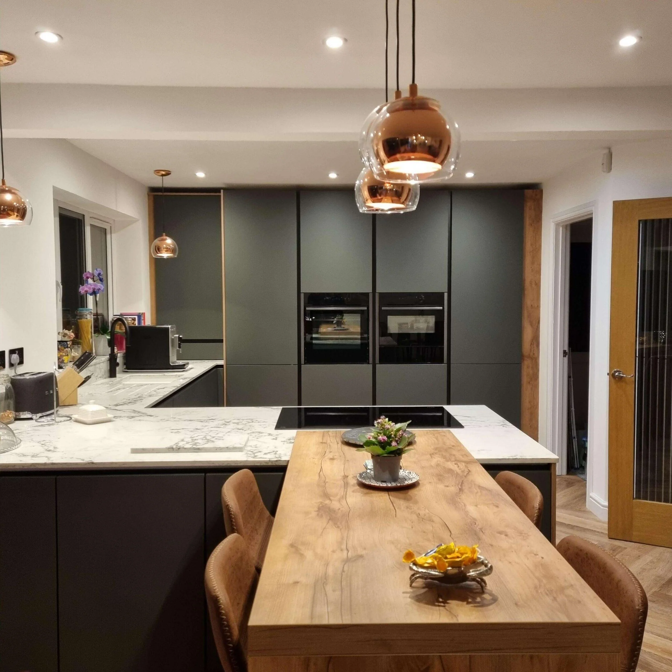
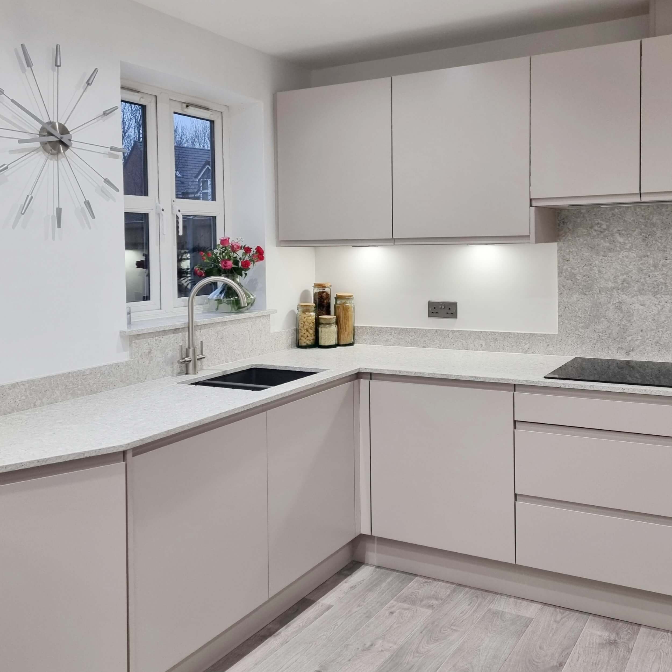
Our project pages show a range of completed modern kitchens, from handleless layouts in new extensions to J-pull designs in older properties. Each project explains the brief, the key design decisions and the finished result, so you can see more than just the photography.
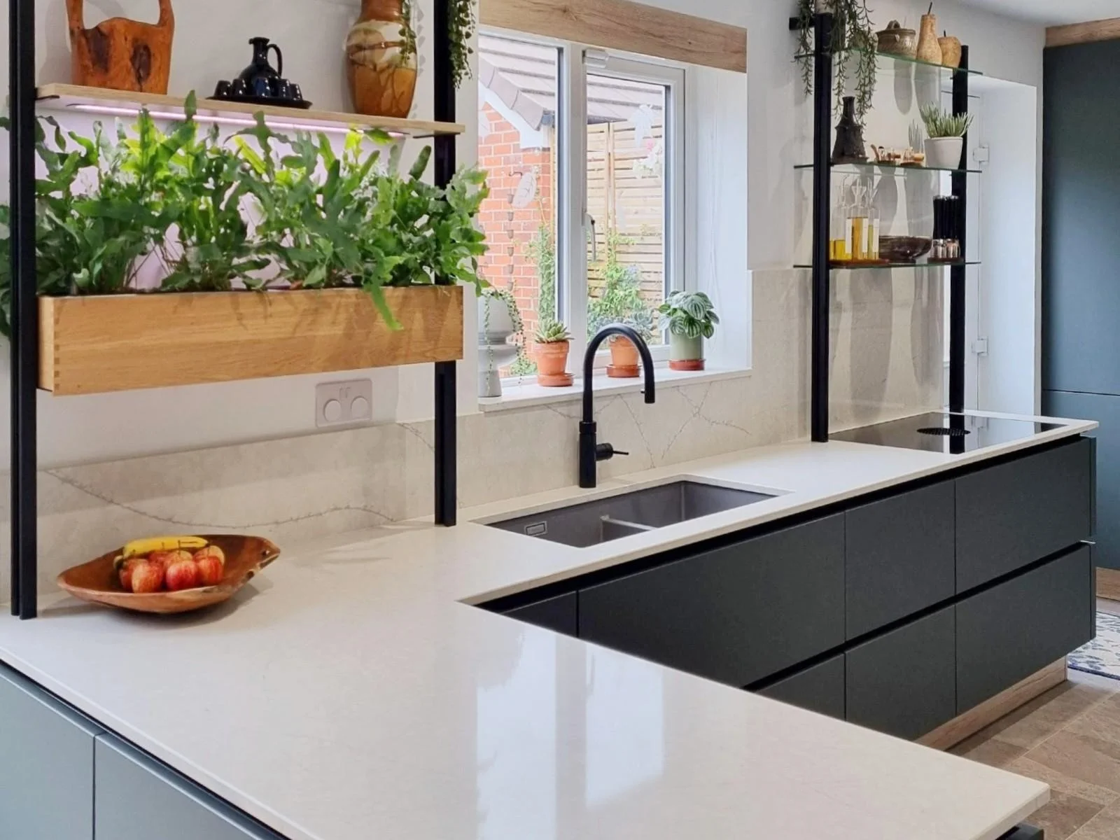
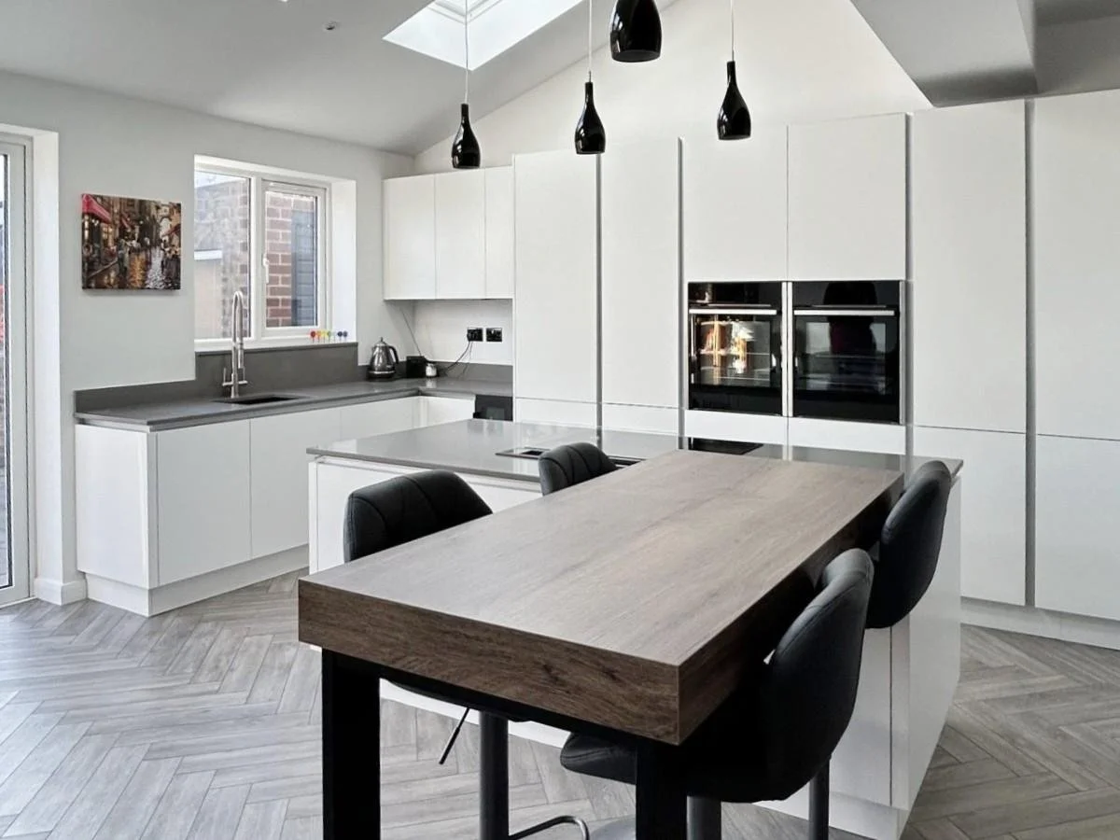
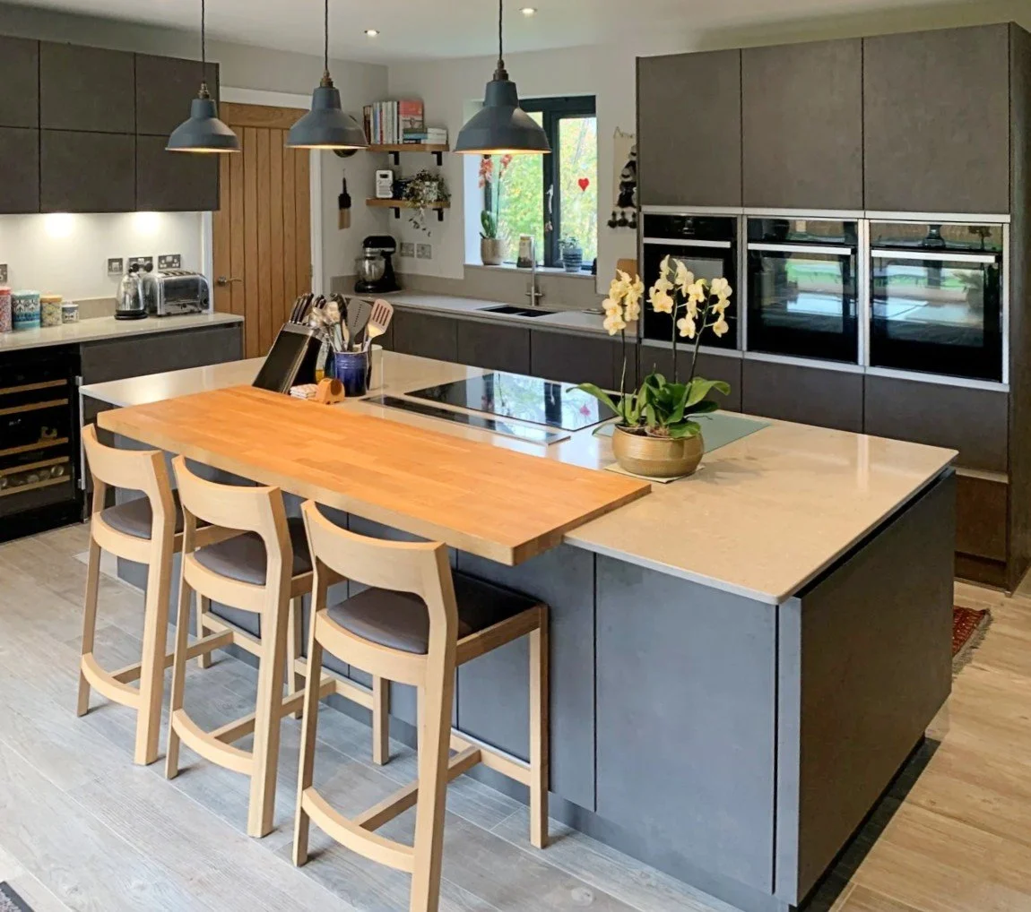
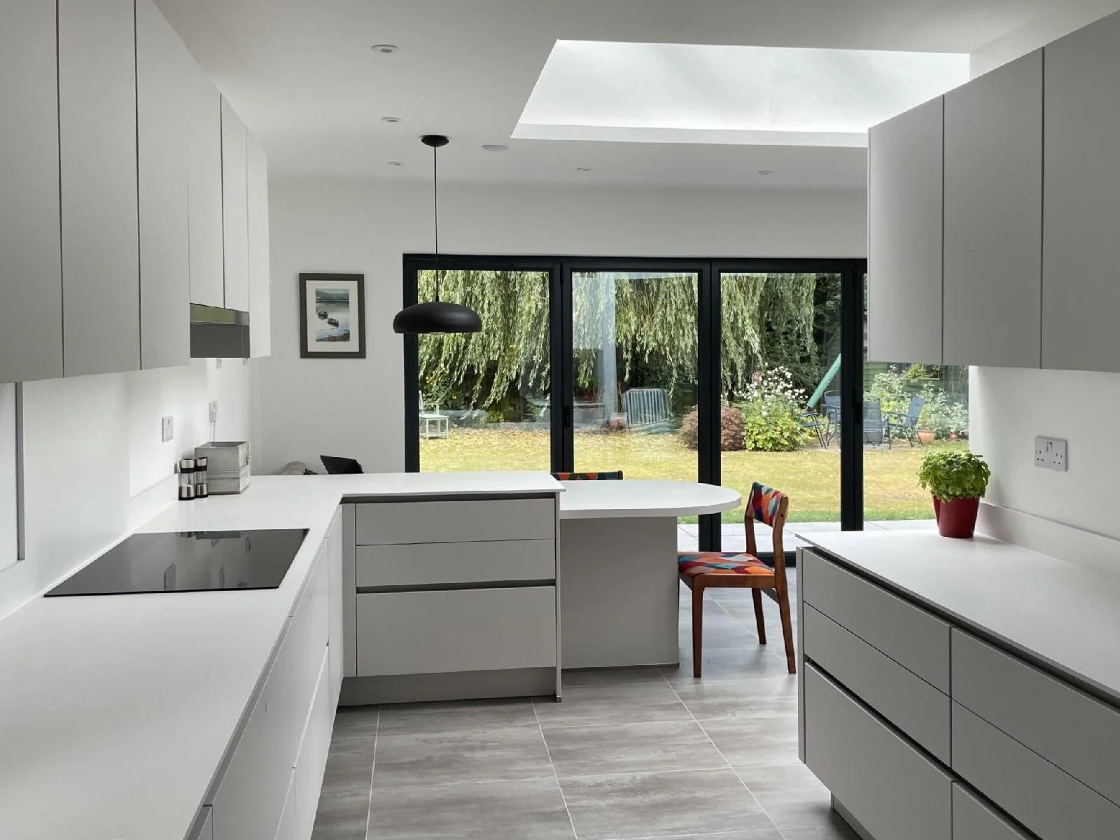
Modern kitchens for extensions and open-plan spaces.
Contemporary kitchens often work particularly well in extensions and open-plan spaces. Their clean lines and flush surfaces sit comfortably in newer architectural settings, especially where the kitchen needs to connect naturally with dining and living space.
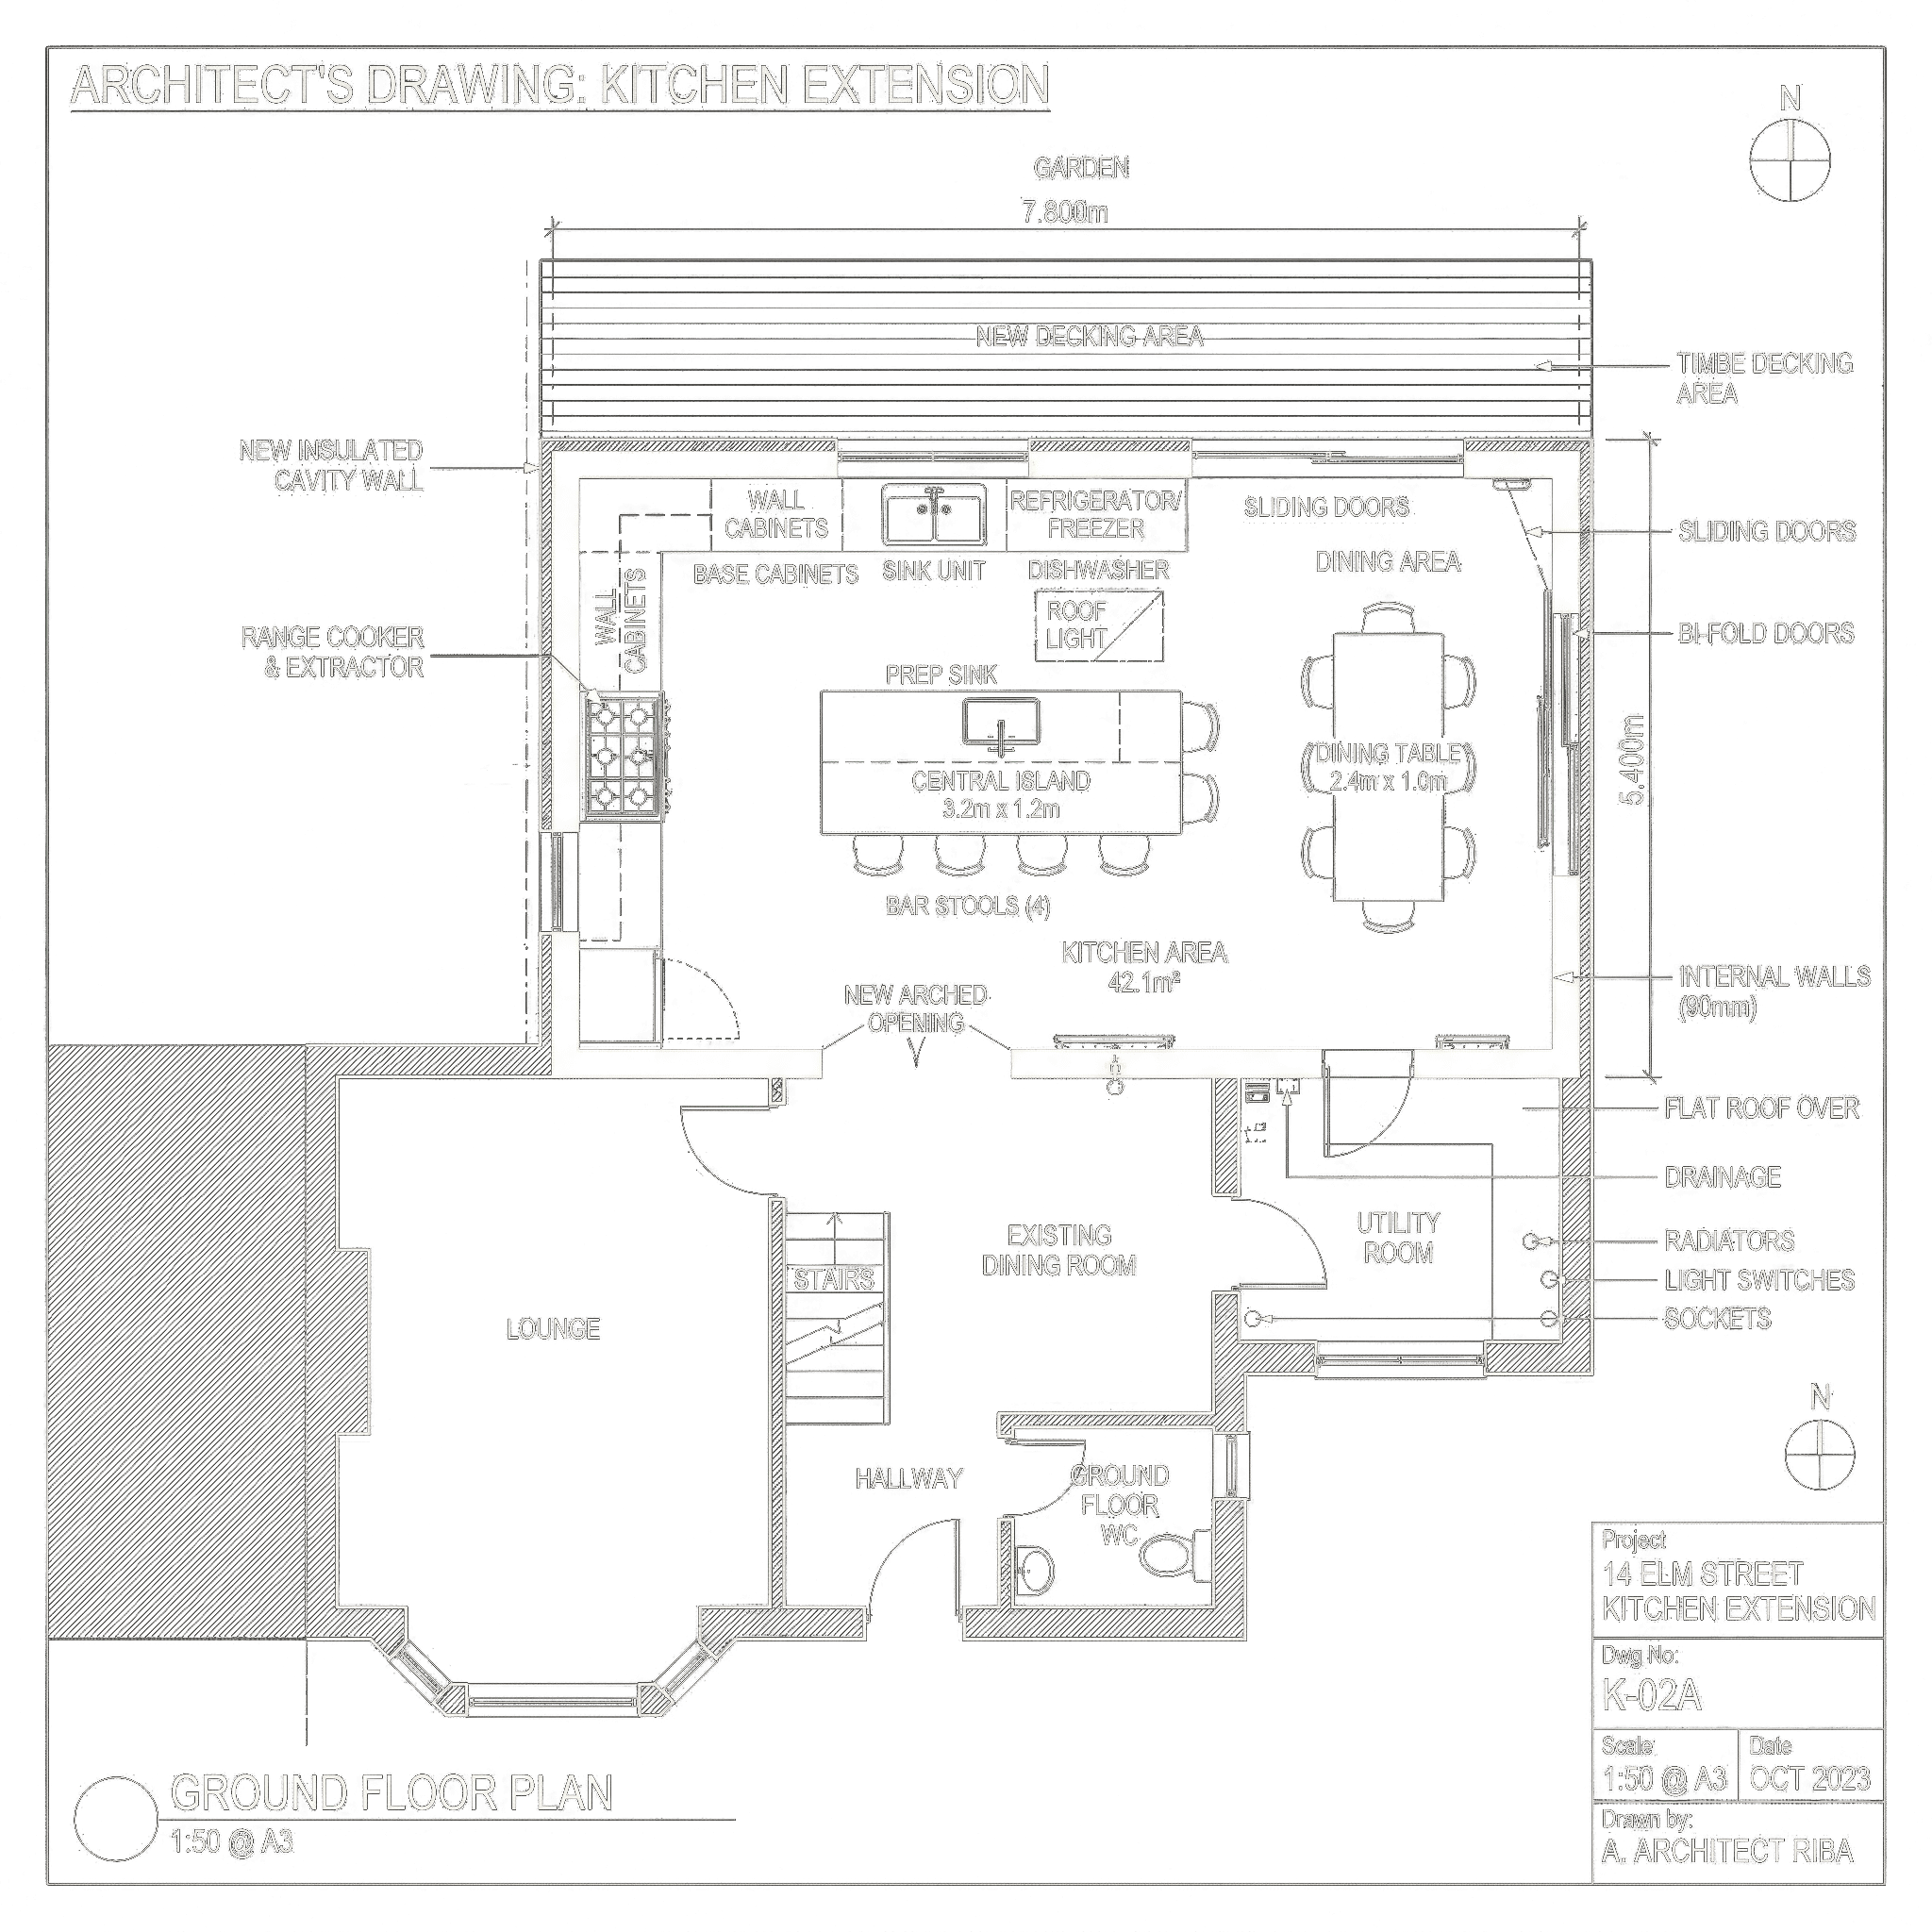
These projects are often technically demanding, which is why it helps to involve us early. We are very happy to work from architect’s drawings, and that usually gives us more scope to shape the kitchen properly before structural decisions have already been fixed.
Suppliers
Our modern kitchen ranges
Nobilia
Explore NobiliaNext125
Explore Next125Burbidge
Explore BurbidgeSTORI
EnquireSecond Nature
Enquire
Why clients choose RFK
What a more personal service looks like.
A modern kitchen project depends on careful detailing, and that is easier to protect when the same designer stays involved throughout. When the person who takes your brief is also the one who sees the project through to installation, nothing gets lost in translation. That is how we work, and it is one of the reasons clients come back to us and recommend us to others.
The Same Designer Throughout
Kitchen Retailer of the Year
Established 1993
Precision and Attention to Detail
Calm, Pressure-Free Process
Long-Term Relationships
Adjacent Spaces
The Spaces that Sit Alongside Your Modern Kitchen
A modern kitchen often sets the tone for the spaces around it. A utility room might continue the same handleless cabinetry for a quieter, more streamlined look. A pantry can help keep small appliances and everyday clutter out of sight. A bar or media wall might use a related finish, texture or level of detailing so the wider space feels considered without becoming too matched.
Fitted cabinetry and storage solutions planned to take everyday pressure off the main kitchen.
Dedicated food storage and preparation space that gives the main kitchen room to breathe.
Fitted cabinetry for entertaining and living spaces, designed to suit the wider ground-floor scheme.
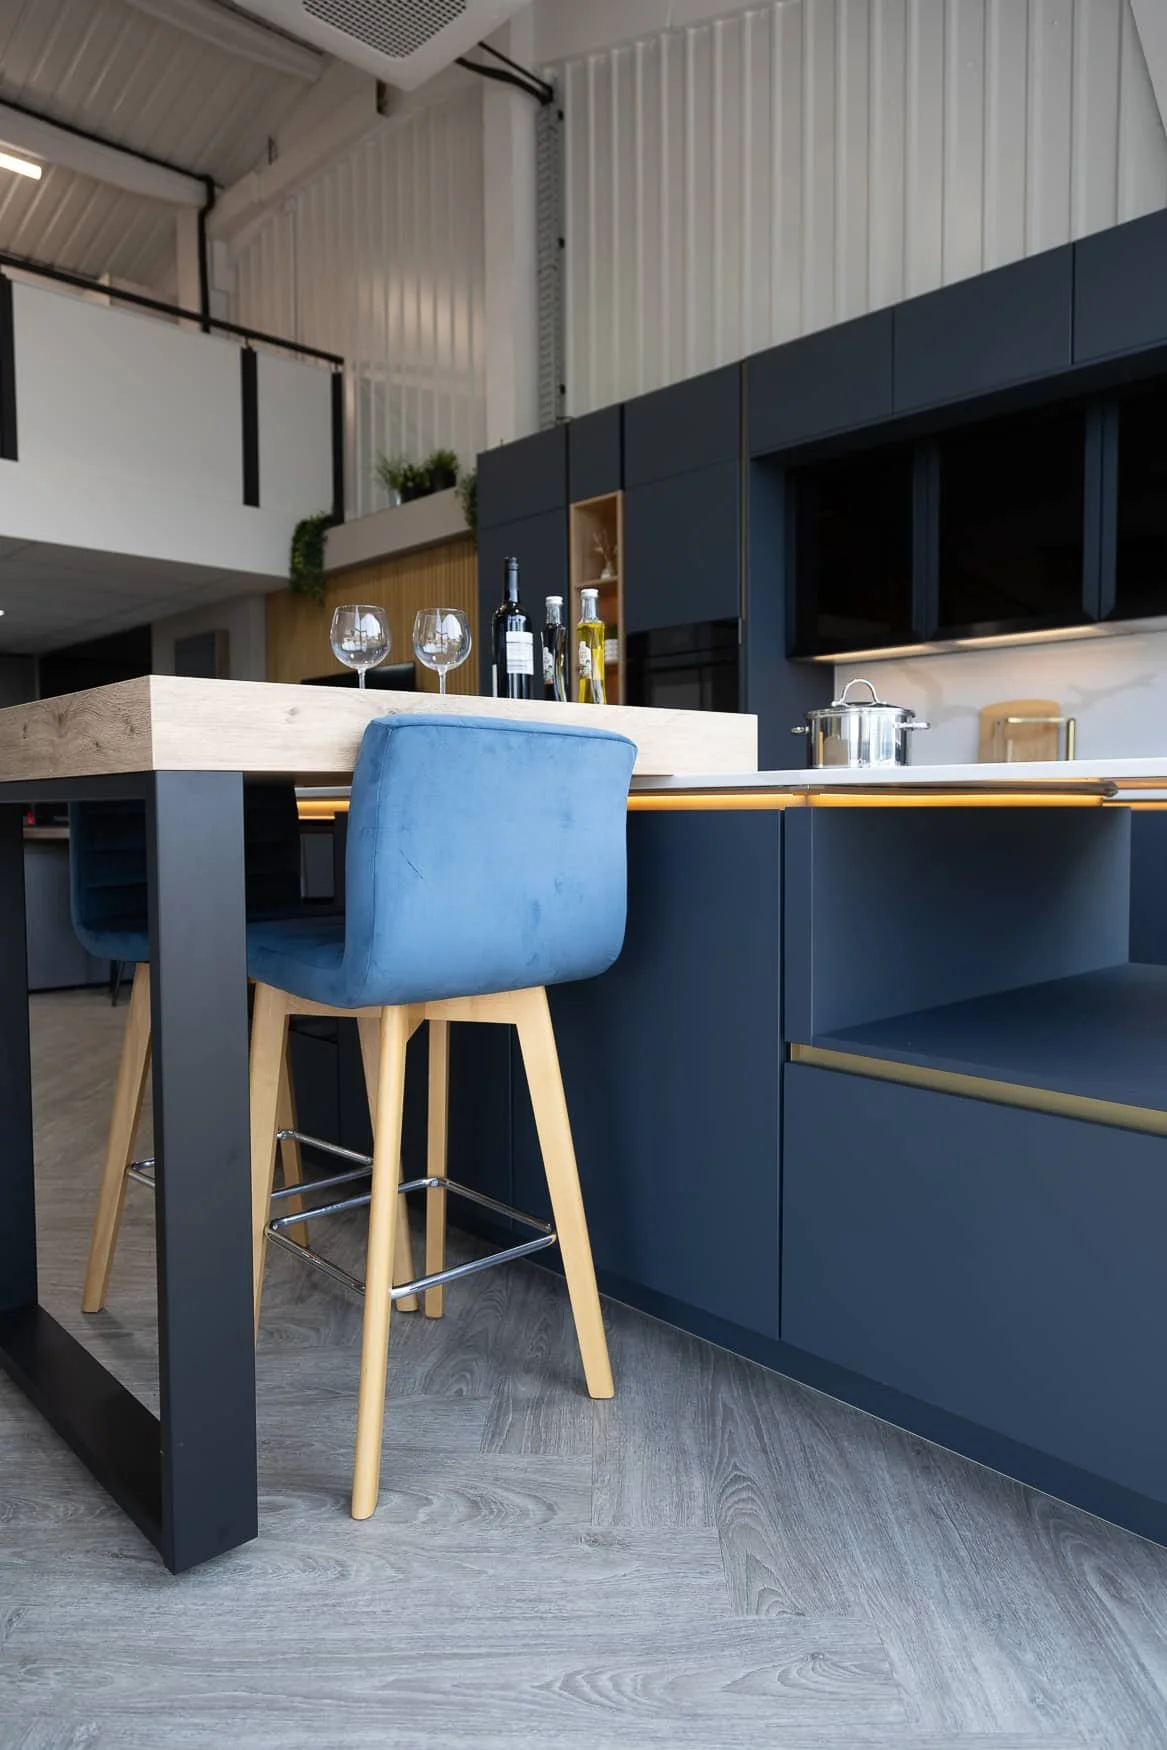
Experience RFK Kitchens
Ready to start planning your modern kitchen?
The first step is a design consultation with one of our design professionals. We will talk through your home, how you want the space to work, and which styles, suppliers and finishes are likely to suit it best.
Our showrooms in Rugby, Warwick and Market Harborough have contemporary displays worth seeing in person to help guide your design choices.
Have a question about modern kitchens?
-
In most respects, easier. Handleless doors and smooth surfaces have fewer joints and crevices to clean around, and the absence of door furniture removes one of the main grease traps. The main consideration is fingerprints on smooth-fronted finishes, particularly gloss, but anti-fingerprint coatings are available across a range of finishes in both Nobilia and Next125, and matt finishes are naturally more forgiving.
-
Yes, more often than many people expect. A handleless kitchen in a well-designed extension can sit very naturally alongside an older house. The key is understanding how the kitchen relates to the rest of the property, in its proportions, materials and connection to the surrounding rooms.
-
The most useful starting point is the architecture and the light. A kitchen that reads well in a contemporary open-plan extension may feel quite different in an older property with smaller windows and lower ceilings, and the right style needs to work with what the room actually does rather than against it. How the household uses the space day to day matters too: the layout, the storage priorities, the surfaces that need to work hardest.
We can help you work through those questions at the design consultation, where we'll look at what you have, how you live in it, and what the room will carry well.
-
For contemporary kitchens we work primarily with two German ranges: Nobilia and Next125. Both are precision-manufactured to very consistent standards, and both represent good value within their respective positions in the market. Nobilia is our most versatile range and covers a wide breadth of styles and specifications. Next125 sits at the more considered end: a smaller, more design-led collection for clients who want a specific material or finish handled with particular care.
We carry examples of both in our showrooms, and we're happy to walk you through the differences at a design consultation.
-
Both are German-engineered and both are well made, but they suit different briefs. Nobilia offers accessible German quality across a broad range of door styles, finishes and specifications, with strong value at a more measured investment level. Next125, made by Schüller, is the more architectural range, built around its 125mm grid system and a more premium material palette, with a particular emphasis on how a specific finish or detail is handled. If the design itself matters as much as the specification, Next125 is often where that conversation starts.
We carry examples of both in our showrooms, and if you're unsure which direction is right for your project we're happy to compare them with you at a design consultation.
-
Yes. Nobilia holds the Golden M quality seal and the GS safety mark, both of which reflect consistent standards in materials, construction and finish. Soft-close door and drawer mechanisms come as standard across the range, and anti-fingerprint coatings are available on a wide selection of finishes. These aren't premium add-ons but part of how the range is put together at a mid-market price point. It's one of the reasons Nobilia is often the right starting point for clients who want a well-specified German kitchen at a considered investment level.
-
Both manufacturers take the question seriously, and both have verifiable credentials to point to rather than just policy statements.
Nobilia has been systematically recording its carbon footprint since 2021 and has set a target of full climate neutrality. All chipboard used across the range is made from 70% recycled material, and the sawmill waste produced during production is returned to the chipboard industry as part of a closed loop. The Xtra Ceramic worksurface is made with a carrier layer of 100% recycled PET bottles (around 100 standard 500ml bottles per square metre) and won the Green Product Award. Several front programmes carry the Blue Angel label, one of Germany's most recognised independent marks for sustainable products.
Next125 is made by Schüller, who hold PEFC certification for the wood and wood-based materials used across their production. The factory runs a heating system fuelled by waste wood from production, generates on-site solar power via a 4.6 MWp photovoltaic system (operational since 2023), and holds ISO 50001 certification for energy management. Schüller have also signed up to the DGM Klimapakt, which aligns participating furniture manufacturers with the UN's 1.5-degree climate target. At the product level, linoleum fronts in the Next125 range are made from natural raw materials including linseed oil and wood flour, and certain front materials are produced from a high proportion of recycled content.
If environmental specification matters to your project, it's worth raising it at the design consultation. Both ranges offer routes into more sustainable choices, and we can help you identify which options are relevant to your brief.
-
A few things stand out. SensiQ surfaces are soft to the touch and resist fingerprints without any coating, the material handles it. Pocket door tall units allow appliances or a breakfast station to be concealed entirely behind flush doors that slide away rather than open out. The Next125 cooking table is worth understanding if you're planning an island: it integrates the kitchen into the social life of the room rather than just the cooking of it, so the island becomes as much about the people around it as the chef at it. These aren't features you'll find in a brochure summary, they're worth seeing in the showroom, where we can show you how they work in context.
-
In most open-plan spaces, yes, but the right answer depends on how the room is being used. An island or peninsula works particularly well when the kitchen needs to connect naturally with a dining or living space, because it creates a pivot point between the two zones rather than a hard boundary. It's the detail that often determines how a kitchen feels in an open-plan extension: whether the person cooking is part of the room or separated from it. We'll work through the layout options with you at the design consultation, including whether an island, a peninsula or a run of cabinetry is the better fit for how your household actually uses the space.
-
Yes, and many clients do. A modern-classic approach, perhaps a micro-shaker door with slimmer detailing, or a slab door paired with more traditional hardware, sits comfortably between the two. It is a good option if you want something that borrows from both contemporary and classic kitchens without leaning too heavily in either direction. We have examples of this blended style in our showrooms.
-
Quite a wide range. Contemporary kitchens can lean towards Scandi, Japandi, industrial or more modern-country, depending on the materials, colours and detailing. RFK’s collection spans all of these directions, and the design consultation is where we establish which one is right for your home.
-
A straightforward replacement kitchen can move from design to installation within a couple of months. Projects involving extensions or structural work take longer, because the wider build programme sets the timeline. We’ll give you a realistic picture at the design consultation once we understand the full scope.
-
Not at all, but most clients find it useful. Photographs do not convey scale, weight or the tactile difference between finishes in the way a showroom visit does, and all three RFK showrooms have contemporary displays worth seeing.
-
Yes. Our showrooms in Rugby, Warwick and Market Harborough all carry modern kitchen displays covering a range of styles, finishes and configurations. Seeing a door, a worksurface or a handle in person makes a significant difference to how well you can judge whether something will work in your home, and we'd always recommend coming in before decisions are made.
The design consultation is the right starting point: a relaxed conversation about your project, with the showroom around you to refer to.
-
Yes, and many clients find it's the approach that works best. Adjacent spaces (utility rooms, pantries, home bar areas, media walls) don't need to be identical to the kitchen, but they respond well to a related design language. A utility room that picks up the same handleless specification and worksurfaces as the kitchen ties the practical end of the house together. A bar area in the same minimal aesthetic gives a living space a clear sense of purpose. The wider scheme tends to come together most coherently when it starts from a single design conversation rather than being planned in separate stages.
-
It depends on the size of the room, the style and specification you are drawn to, and the supplier range involved. Our kitchens span well-specified mid-range projects through to more architecturally considered schemes using higher-investment German and British ranges.
There’s some guide pricing on our pricing page, but the best way to understand what’s achievable for your budget is a design consultation. There we can talk through the options honestly and without pressure.
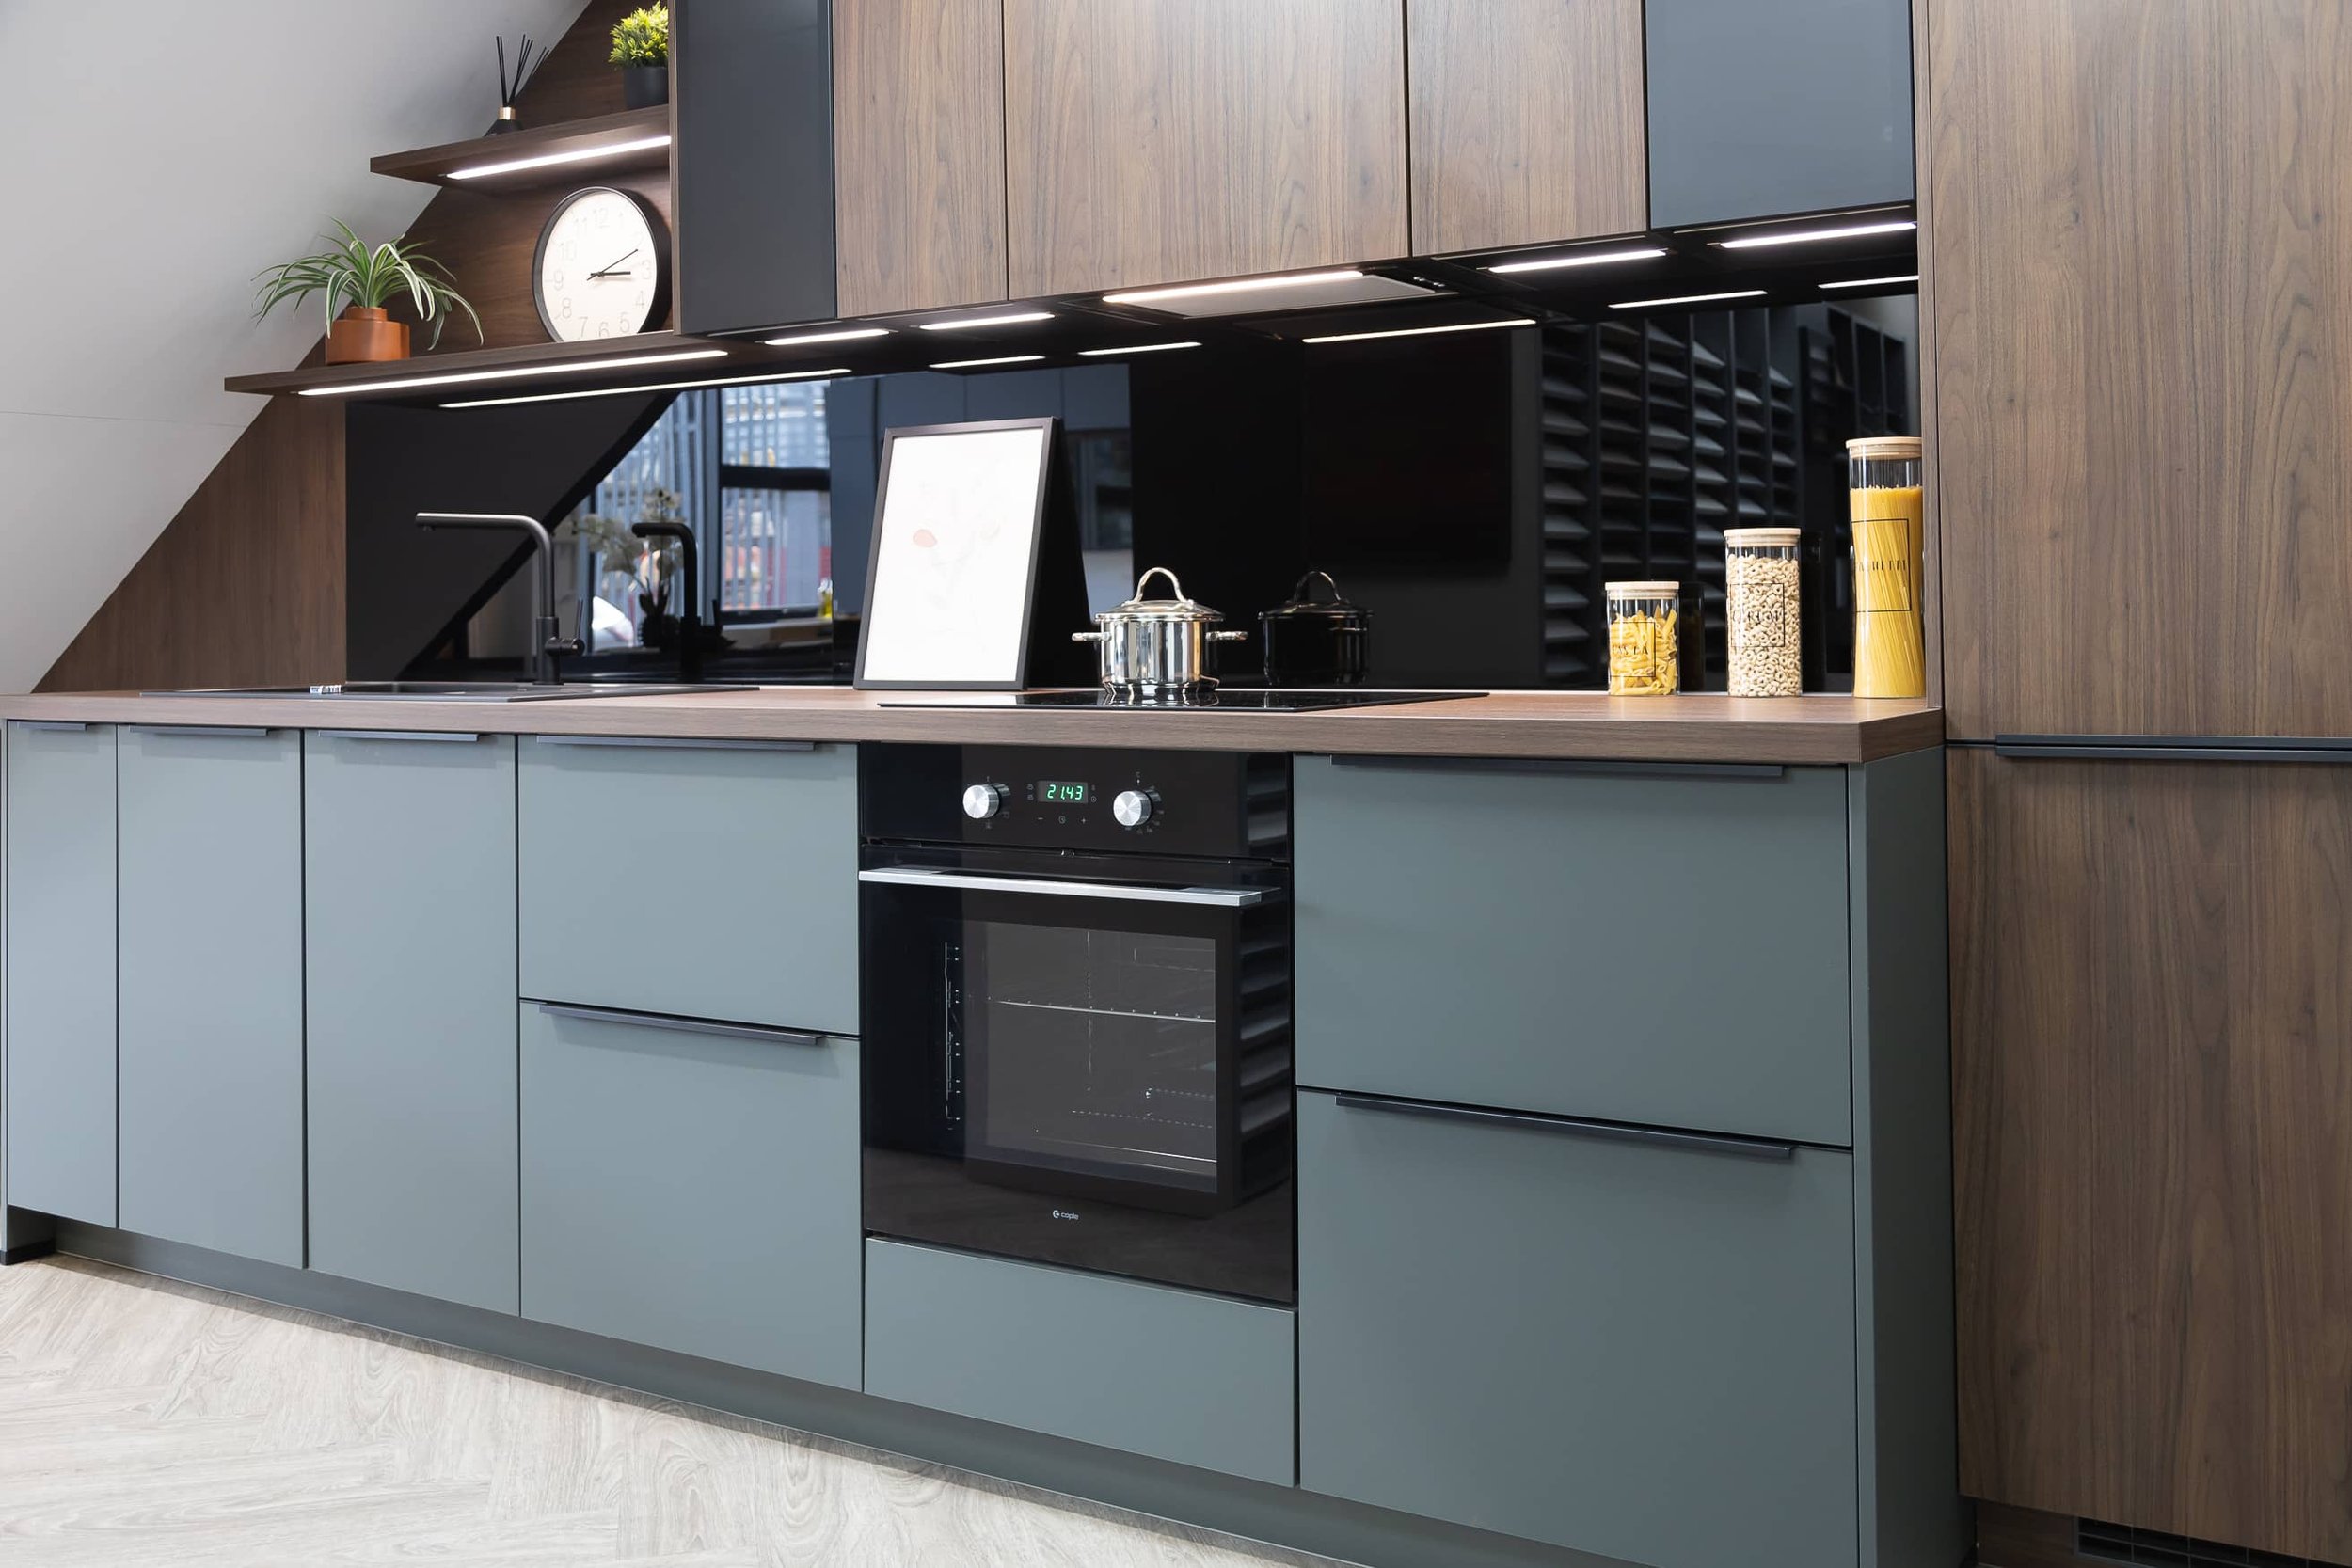
Browse our ranges
Not ready to come in yet?
Our brochure brings together our full range of contemporary styles, finishes and suppliers. It’s a useful reference whether you’re still forming your ideas or already working up a brief.
