
In-frame kitchen project
Light Neutral J Trim Handleless Kitchen in Eastlands
A compact light handleless kitchen with curved corners, matched surfaces and neutral modern finishes.
Key features
A light neutral kitchen with a more considered finish.
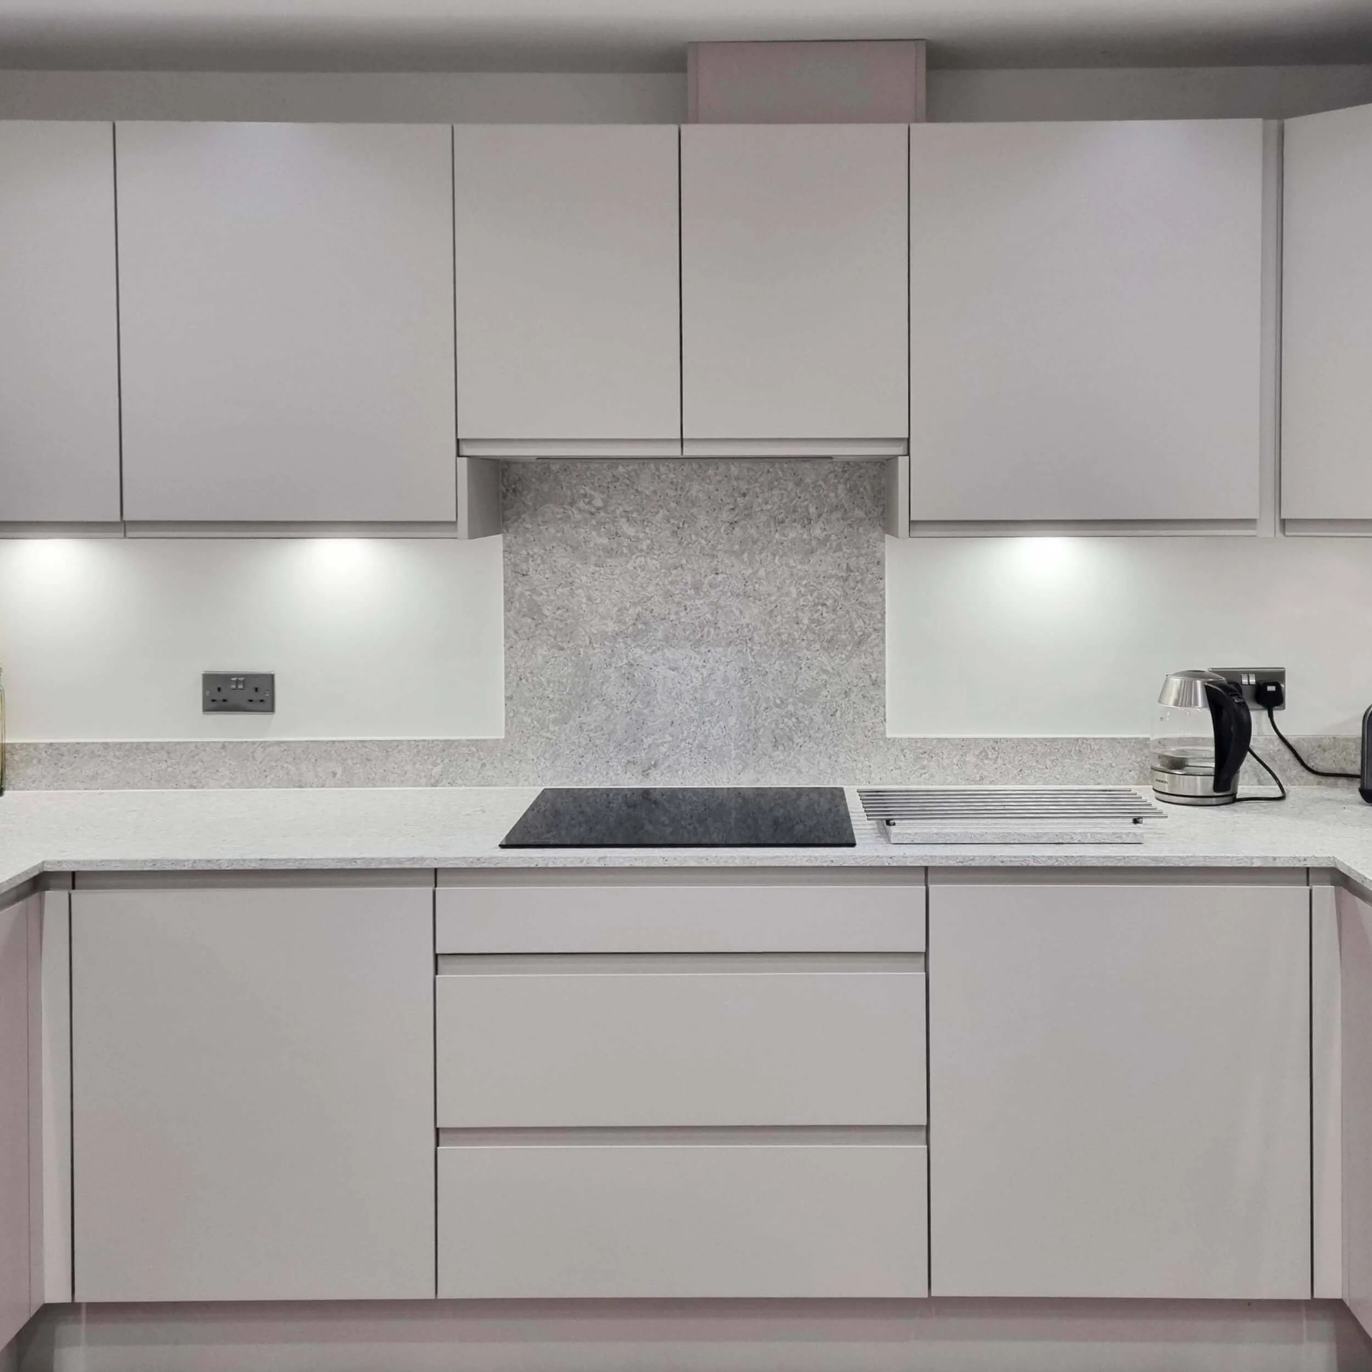
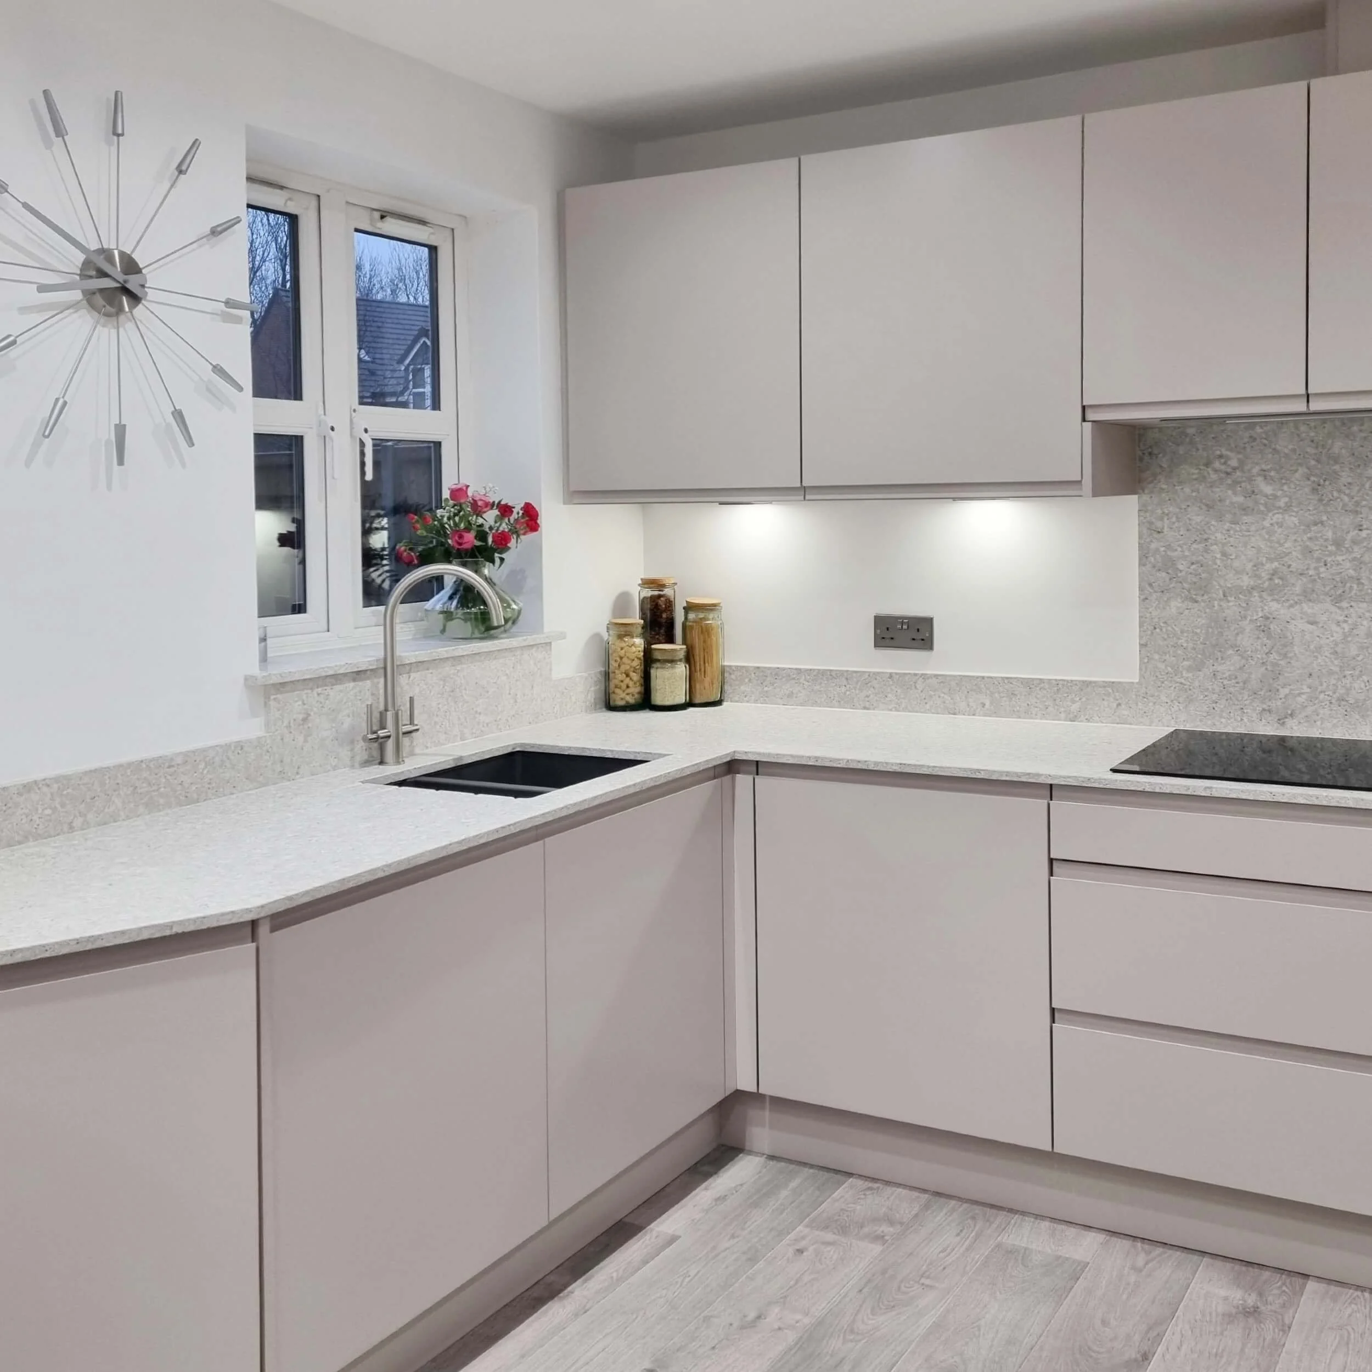
This light neutral handleless kitchen in Eastlands was designed for a modern home with a compact footprint. The brief was to create a clean, practical kitchen that felt calm and resolved, with details chosen to keep the room feeling open.
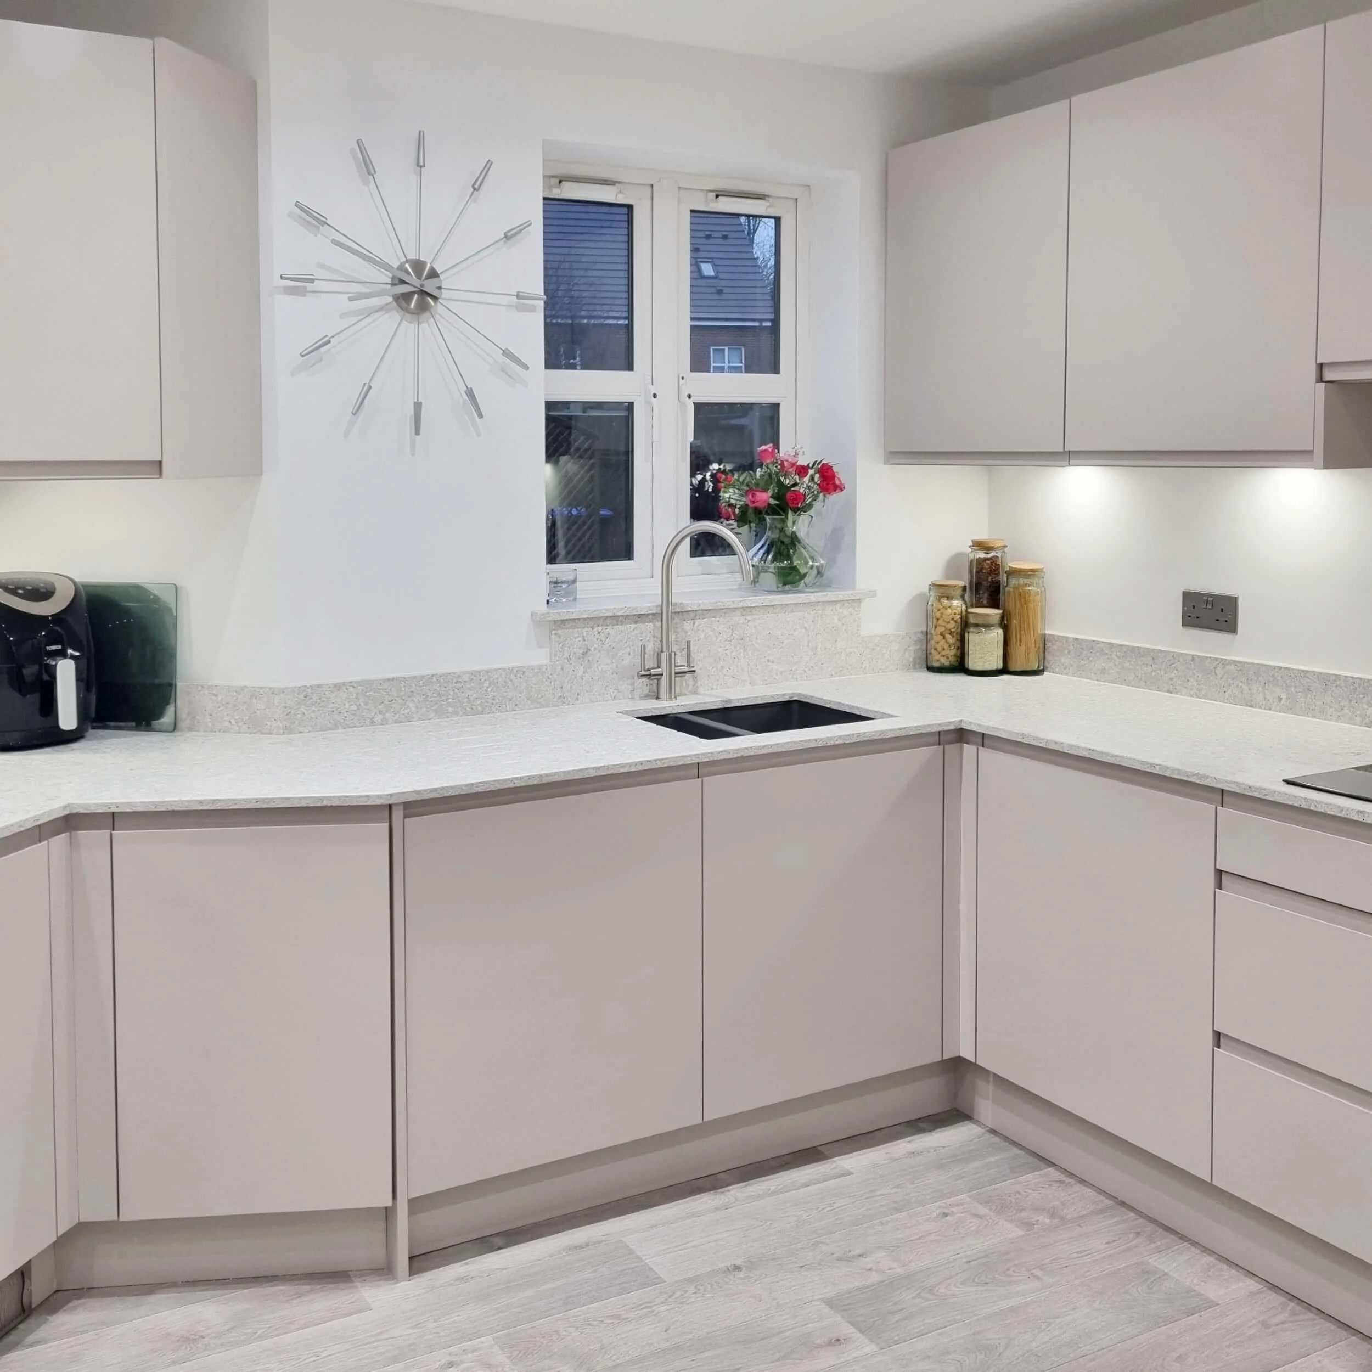
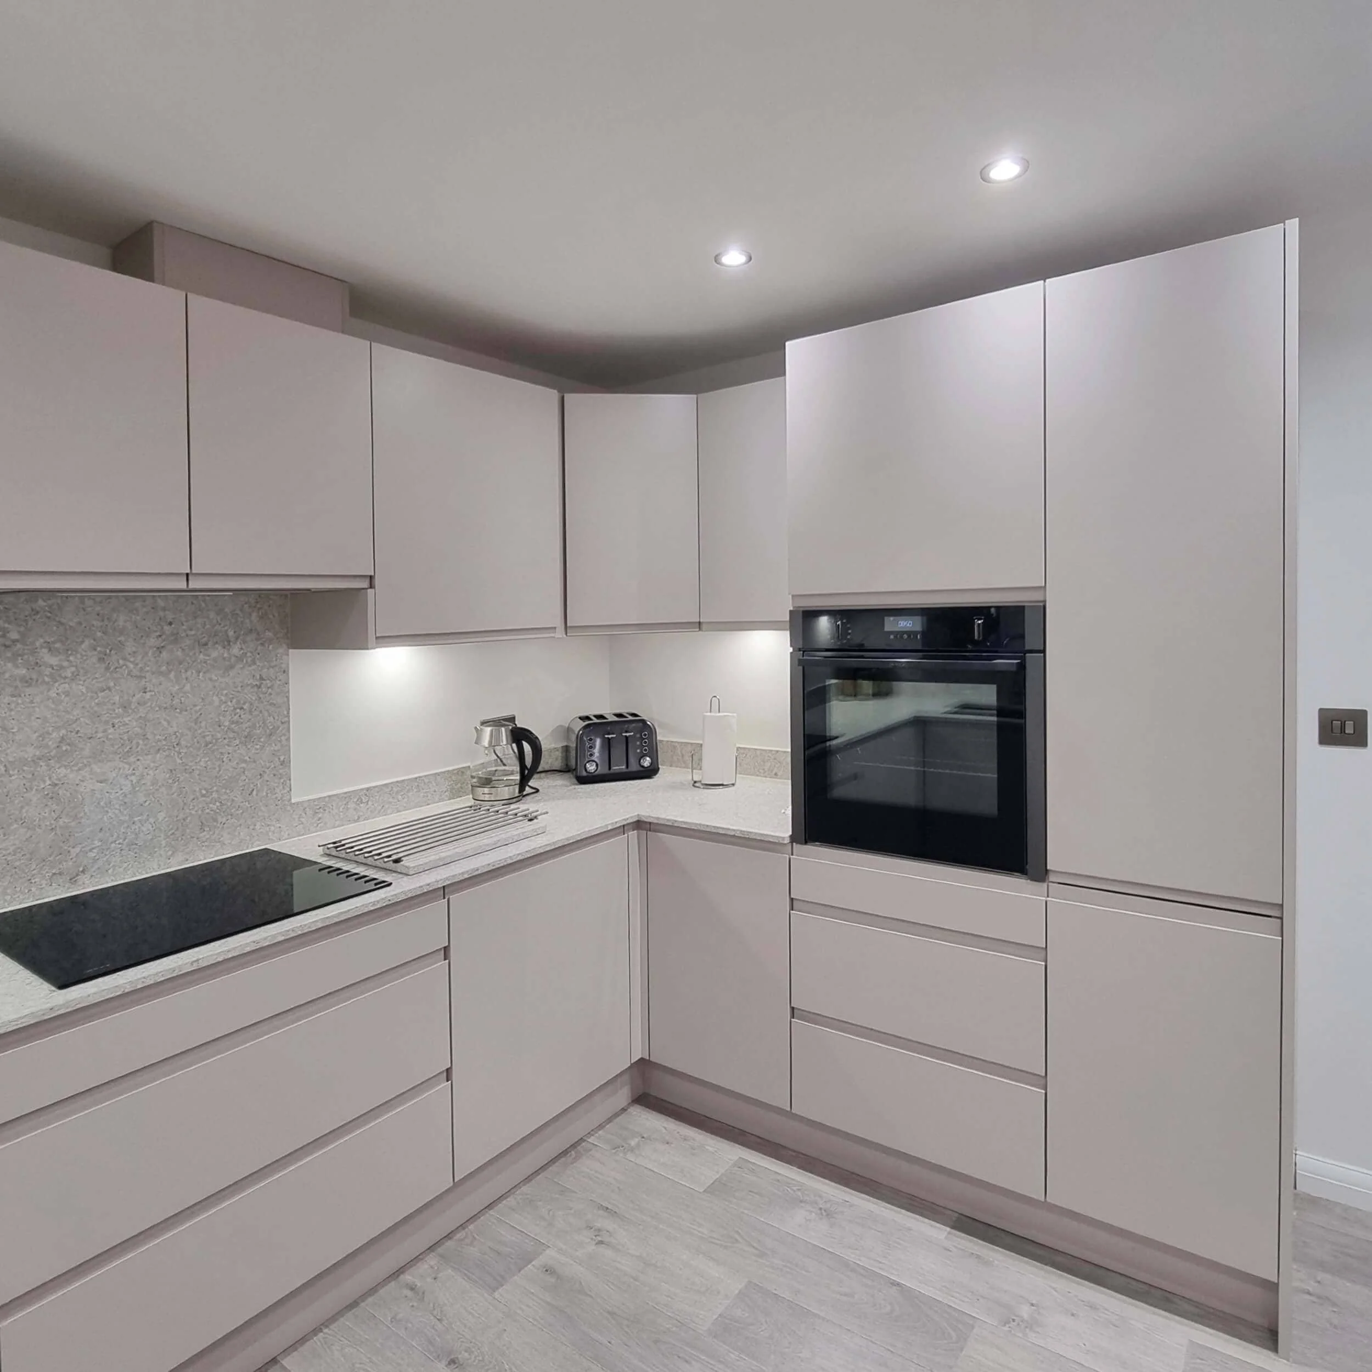
Designed by Sharon and installed by Shaun, the kitchen uses Remo Cashmere Matt doors, Noble Stone Volcano worksurfaces and NEFF appliances. Curved corner units, matching upstands and a full splashback panel give the finished kitchen a soft continuous feel.
Project details
Our approach
-
A compact kitchen with details to get right.
The clients wanted a kitchen that would feel easy to live in and practical to use. They also wanted a fully inclusive service, so they did not have to manage separate trades themselves.
In a compact room, the details matter. How corners are finished, how surfaces meet and how junctions are resolved all affect how the room feels to work in. The design objective was a calm kitchen with a proper sense of finish.
-
Softening a clean handleless layout.
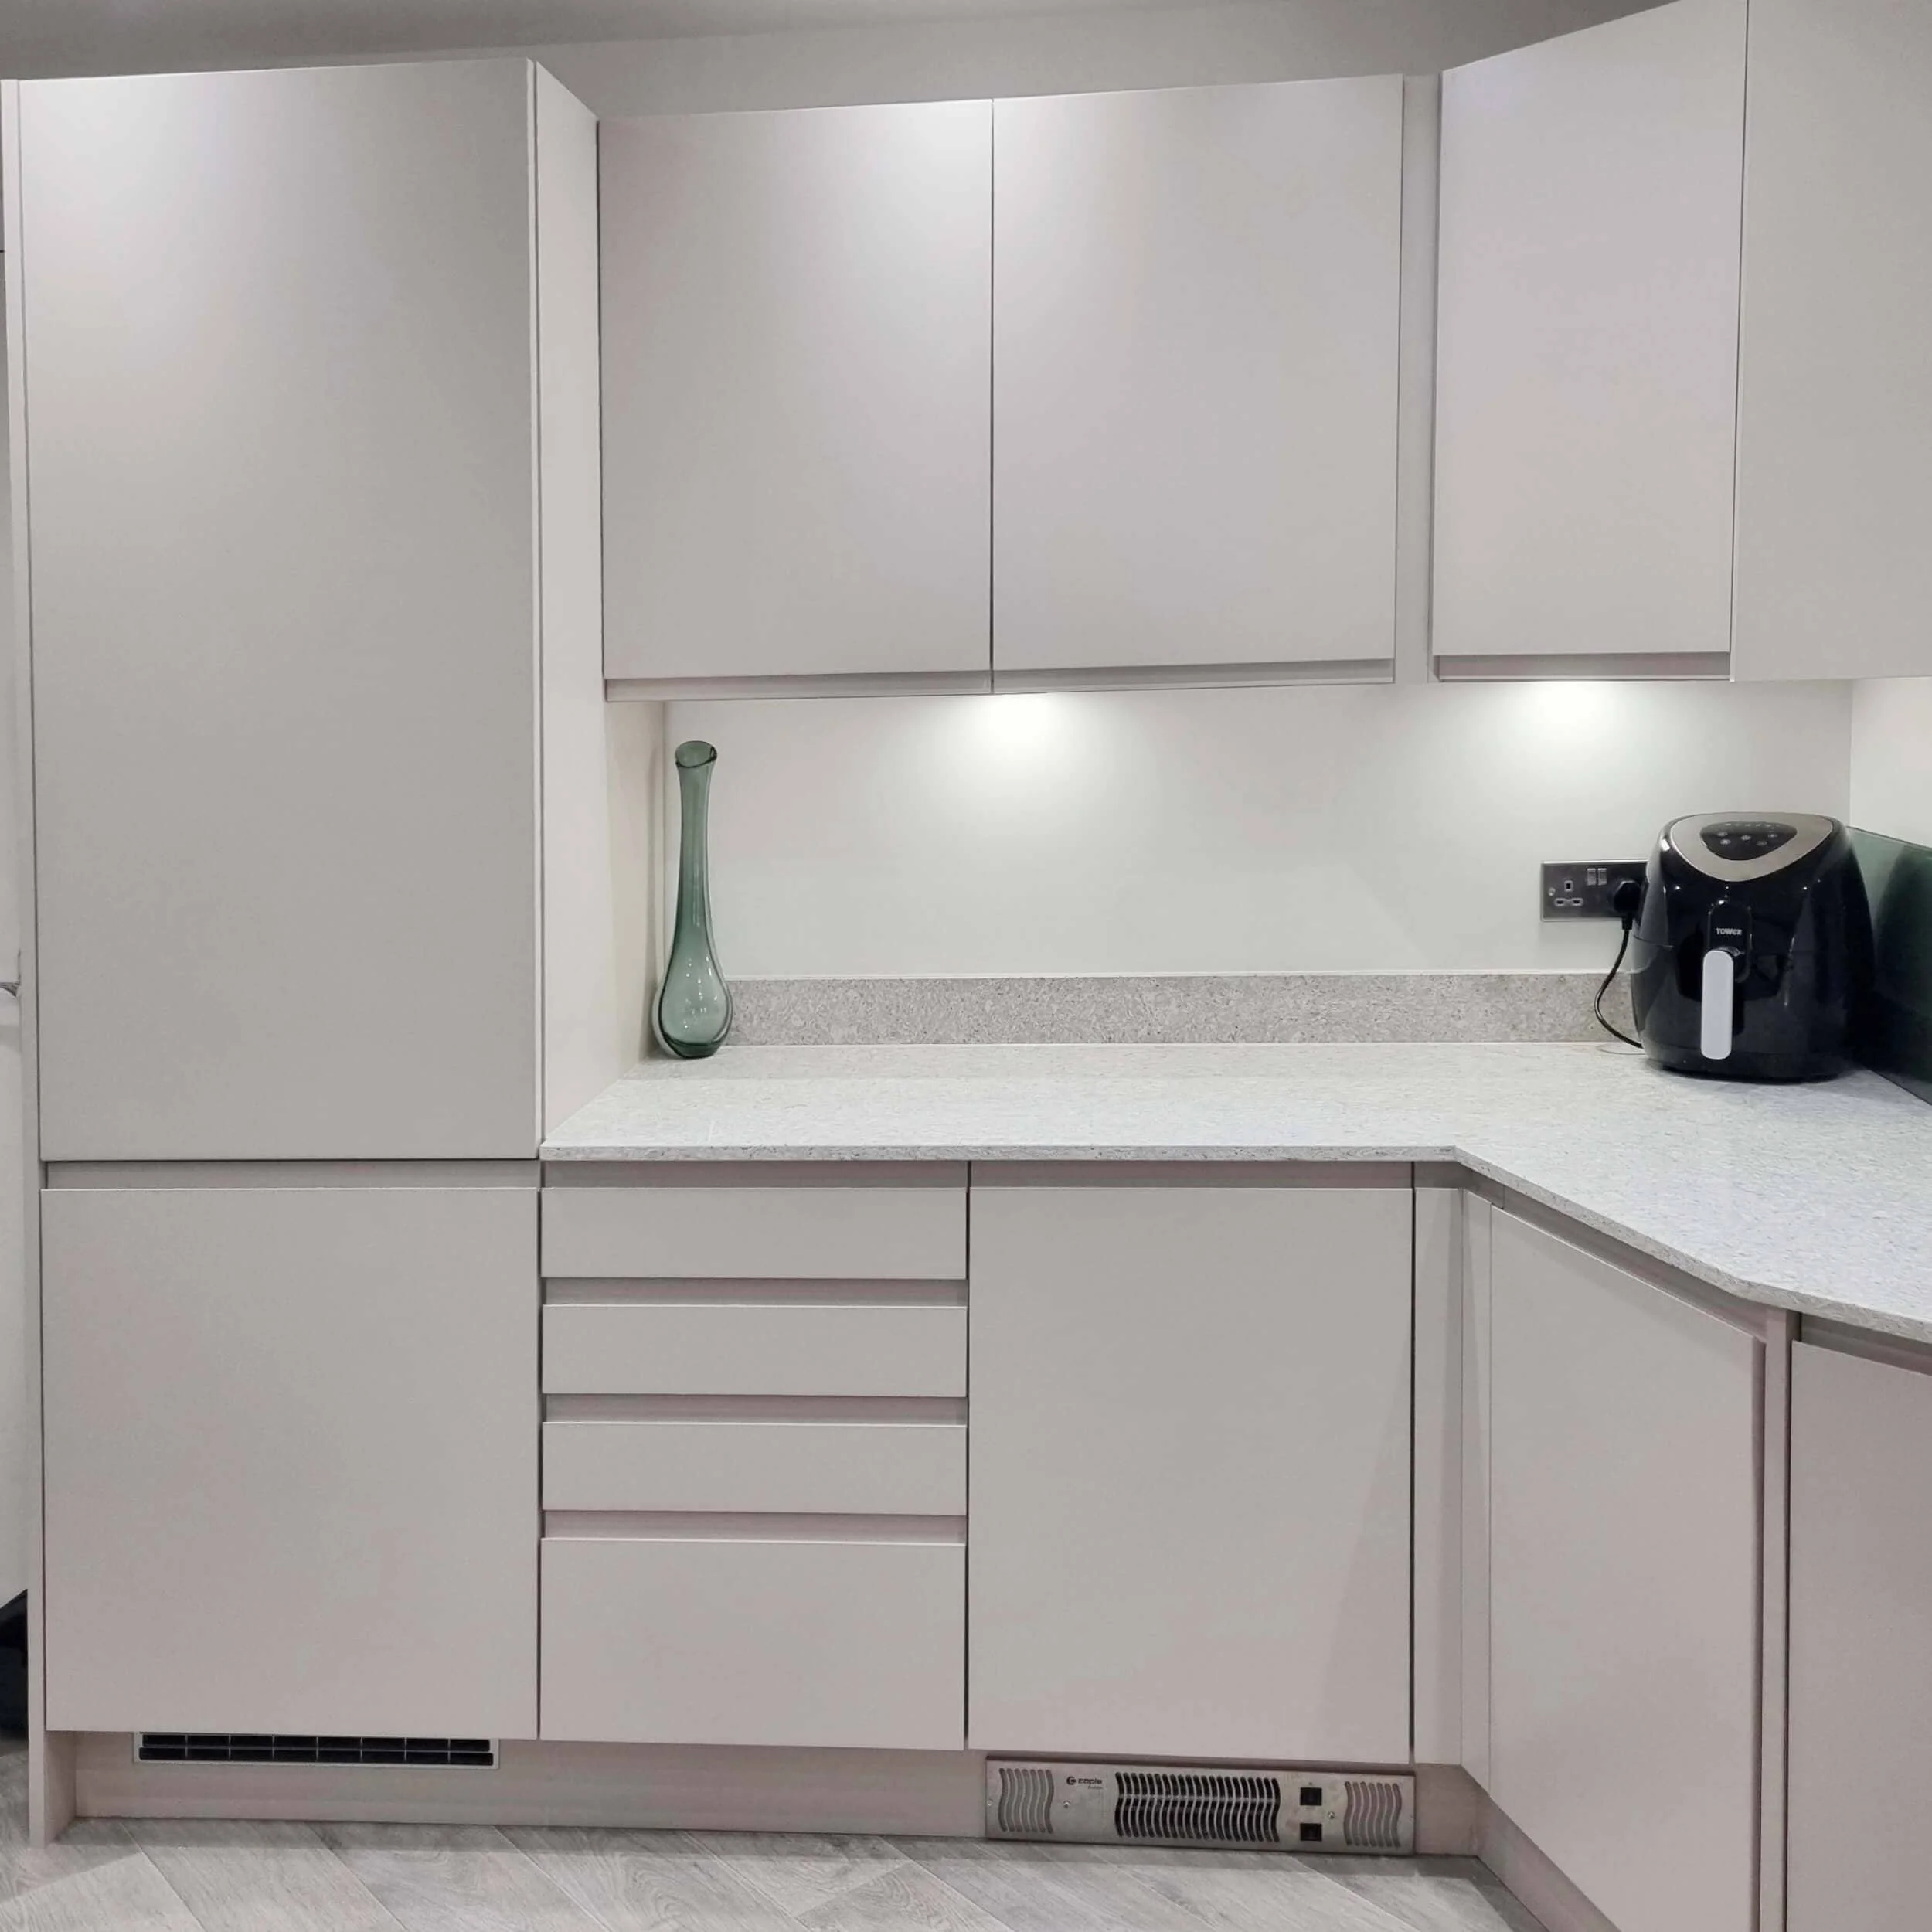
The handleless layout keeps the kitchen clean and straightforward. Angled corner units soften the lines, changing how the kitchen feels as you move through the room.
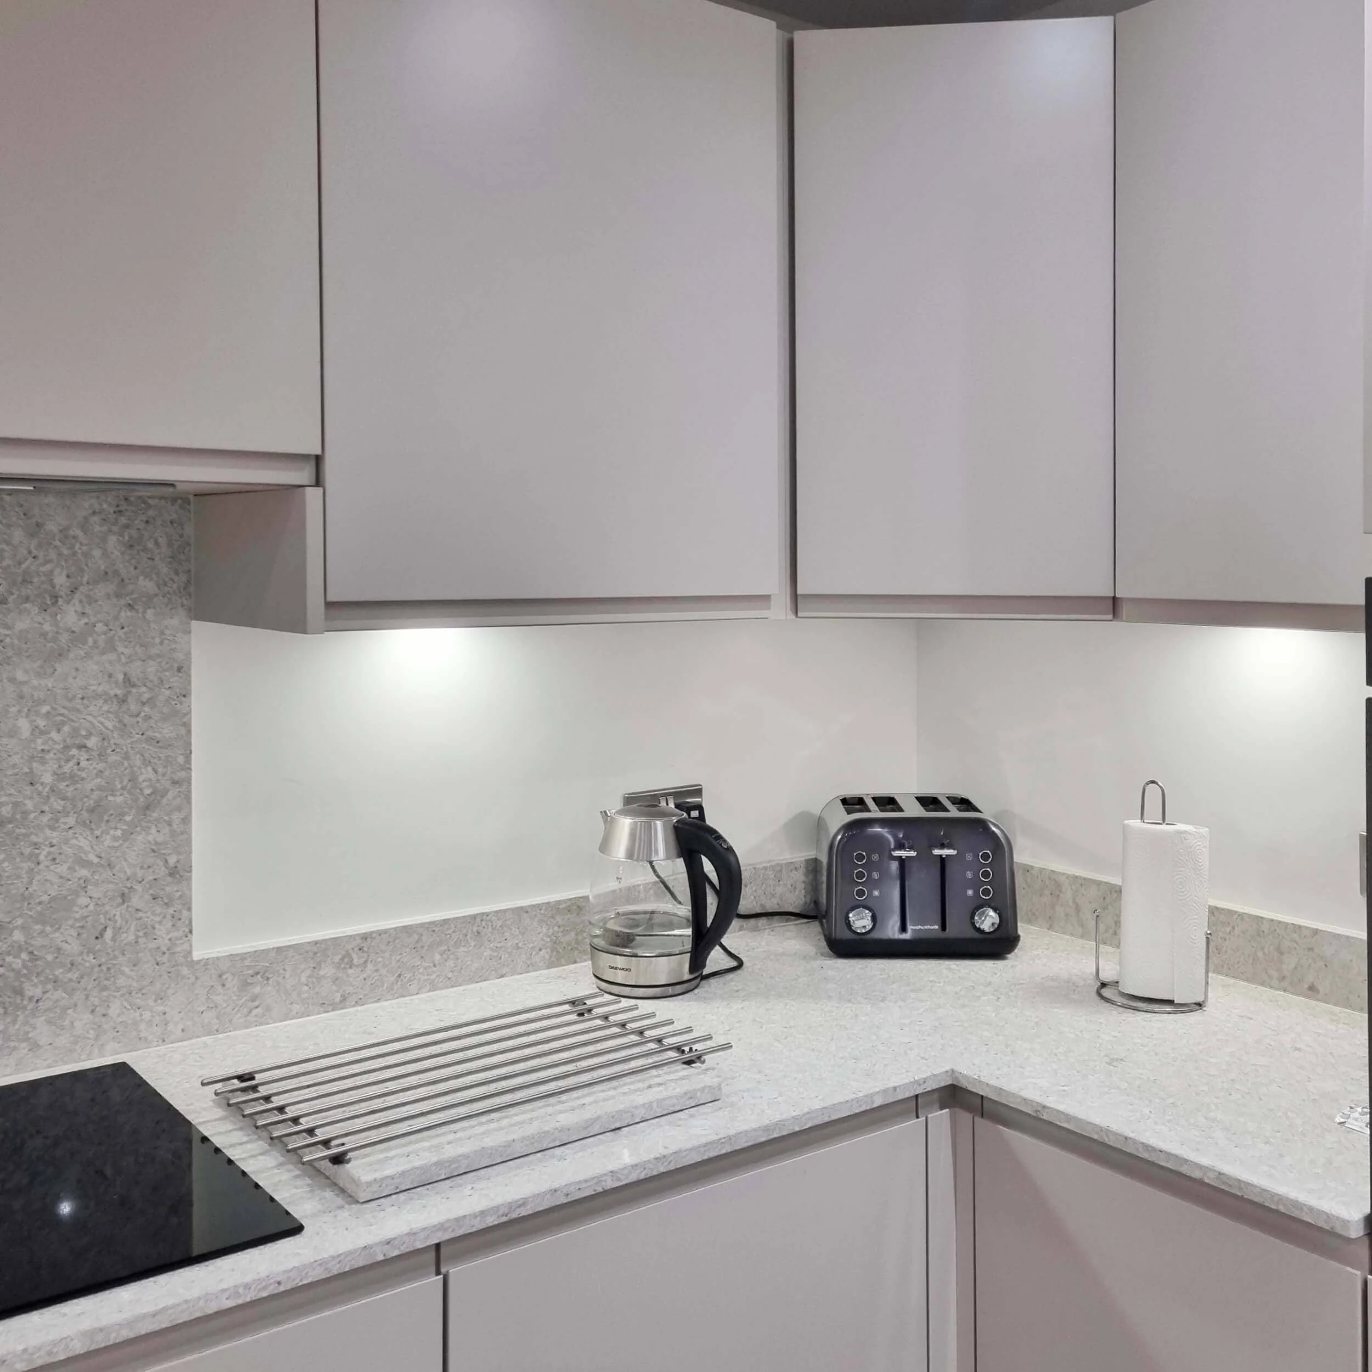
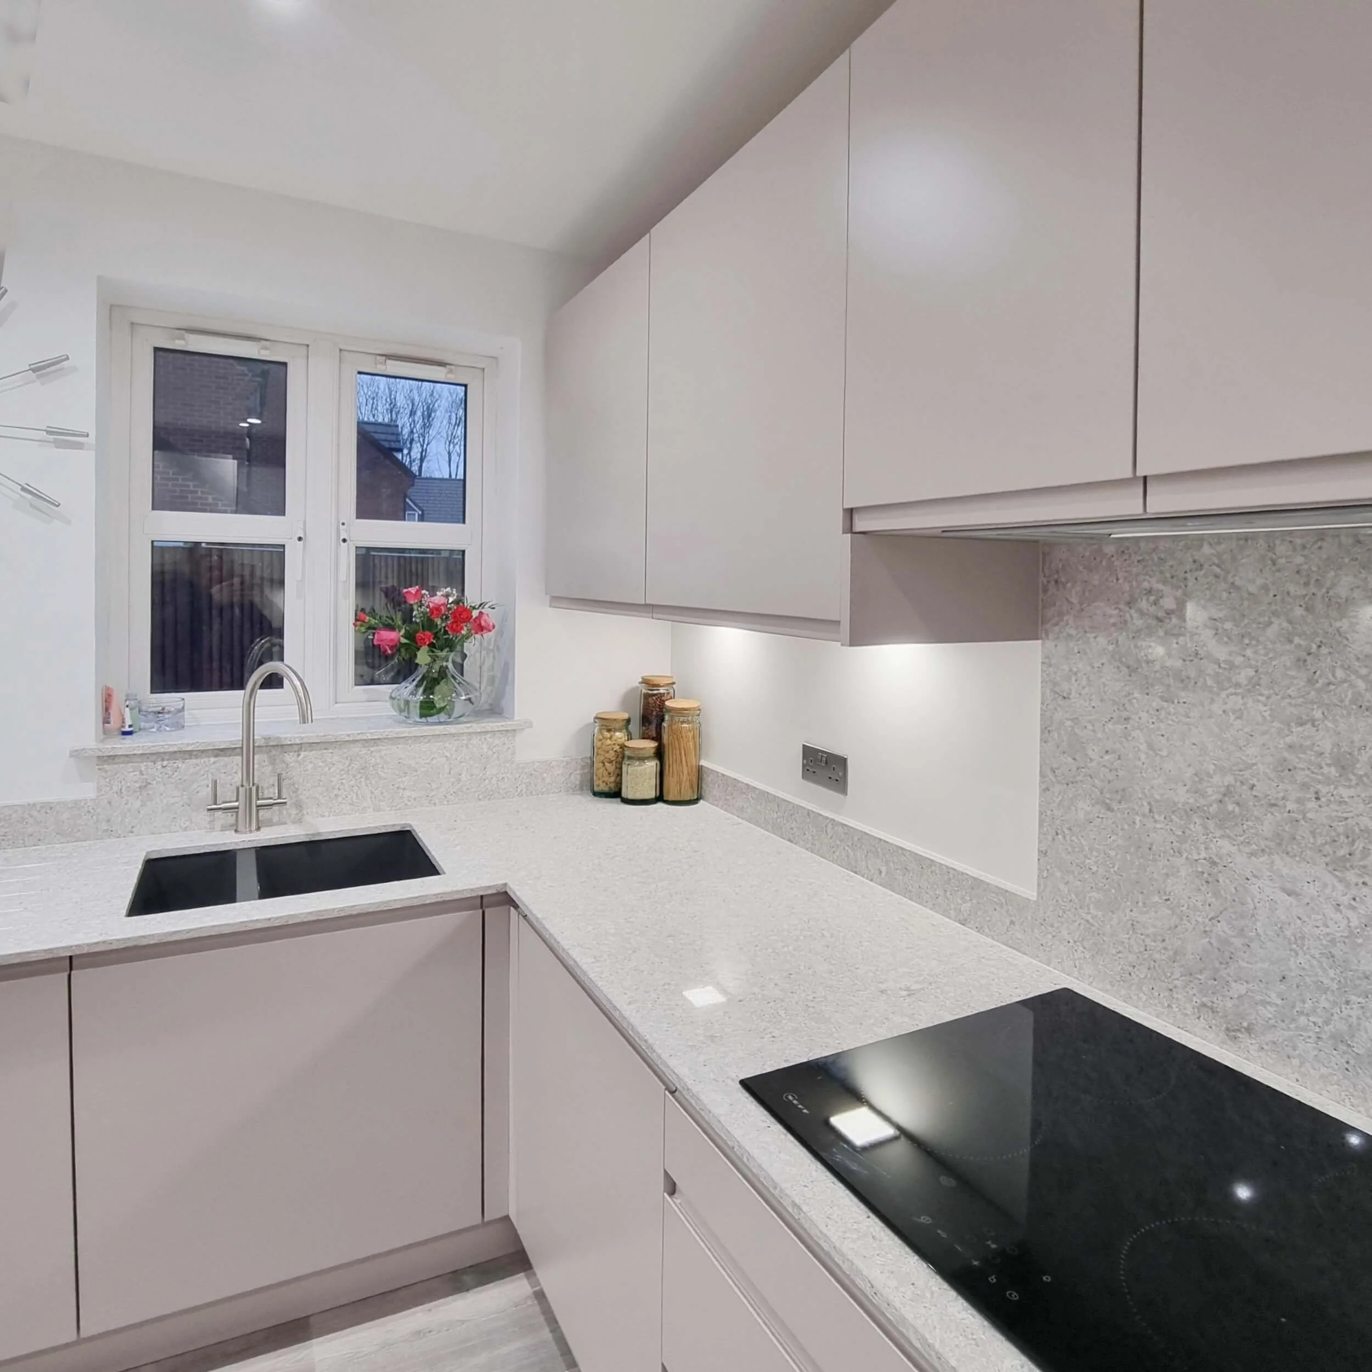
The matching worksurface, upstand and splashback panel help the surfaces read as one continuous finish. Under-cabinet lighting keeps the working areas bright and gives the compact footprint more visual space.
Because RFK coordinated the wider installation, the electrical, plumbing and plastering work could be handled as part of the same process. The client had one point of contact throughout and the finished room shows it.
-
Cashmere doors and stone-effect surfaces.
Remo Cashmere Matt doors give the kitchen a warm neutral tone. The colour sits between white and grey, giving the room a quiet character that reads well in both natural and artificial light.
Noble Stone Volcano worksurfaces add more depth to the scheme, and the matched upstand and splashback keep the room clean and considered. NEFF appliances complete the specification and support everyday use.
The black composite sink adds contrast against the lighter surfaces, making the practical parts of the kitchen feel intentional.
-
Curved corner units
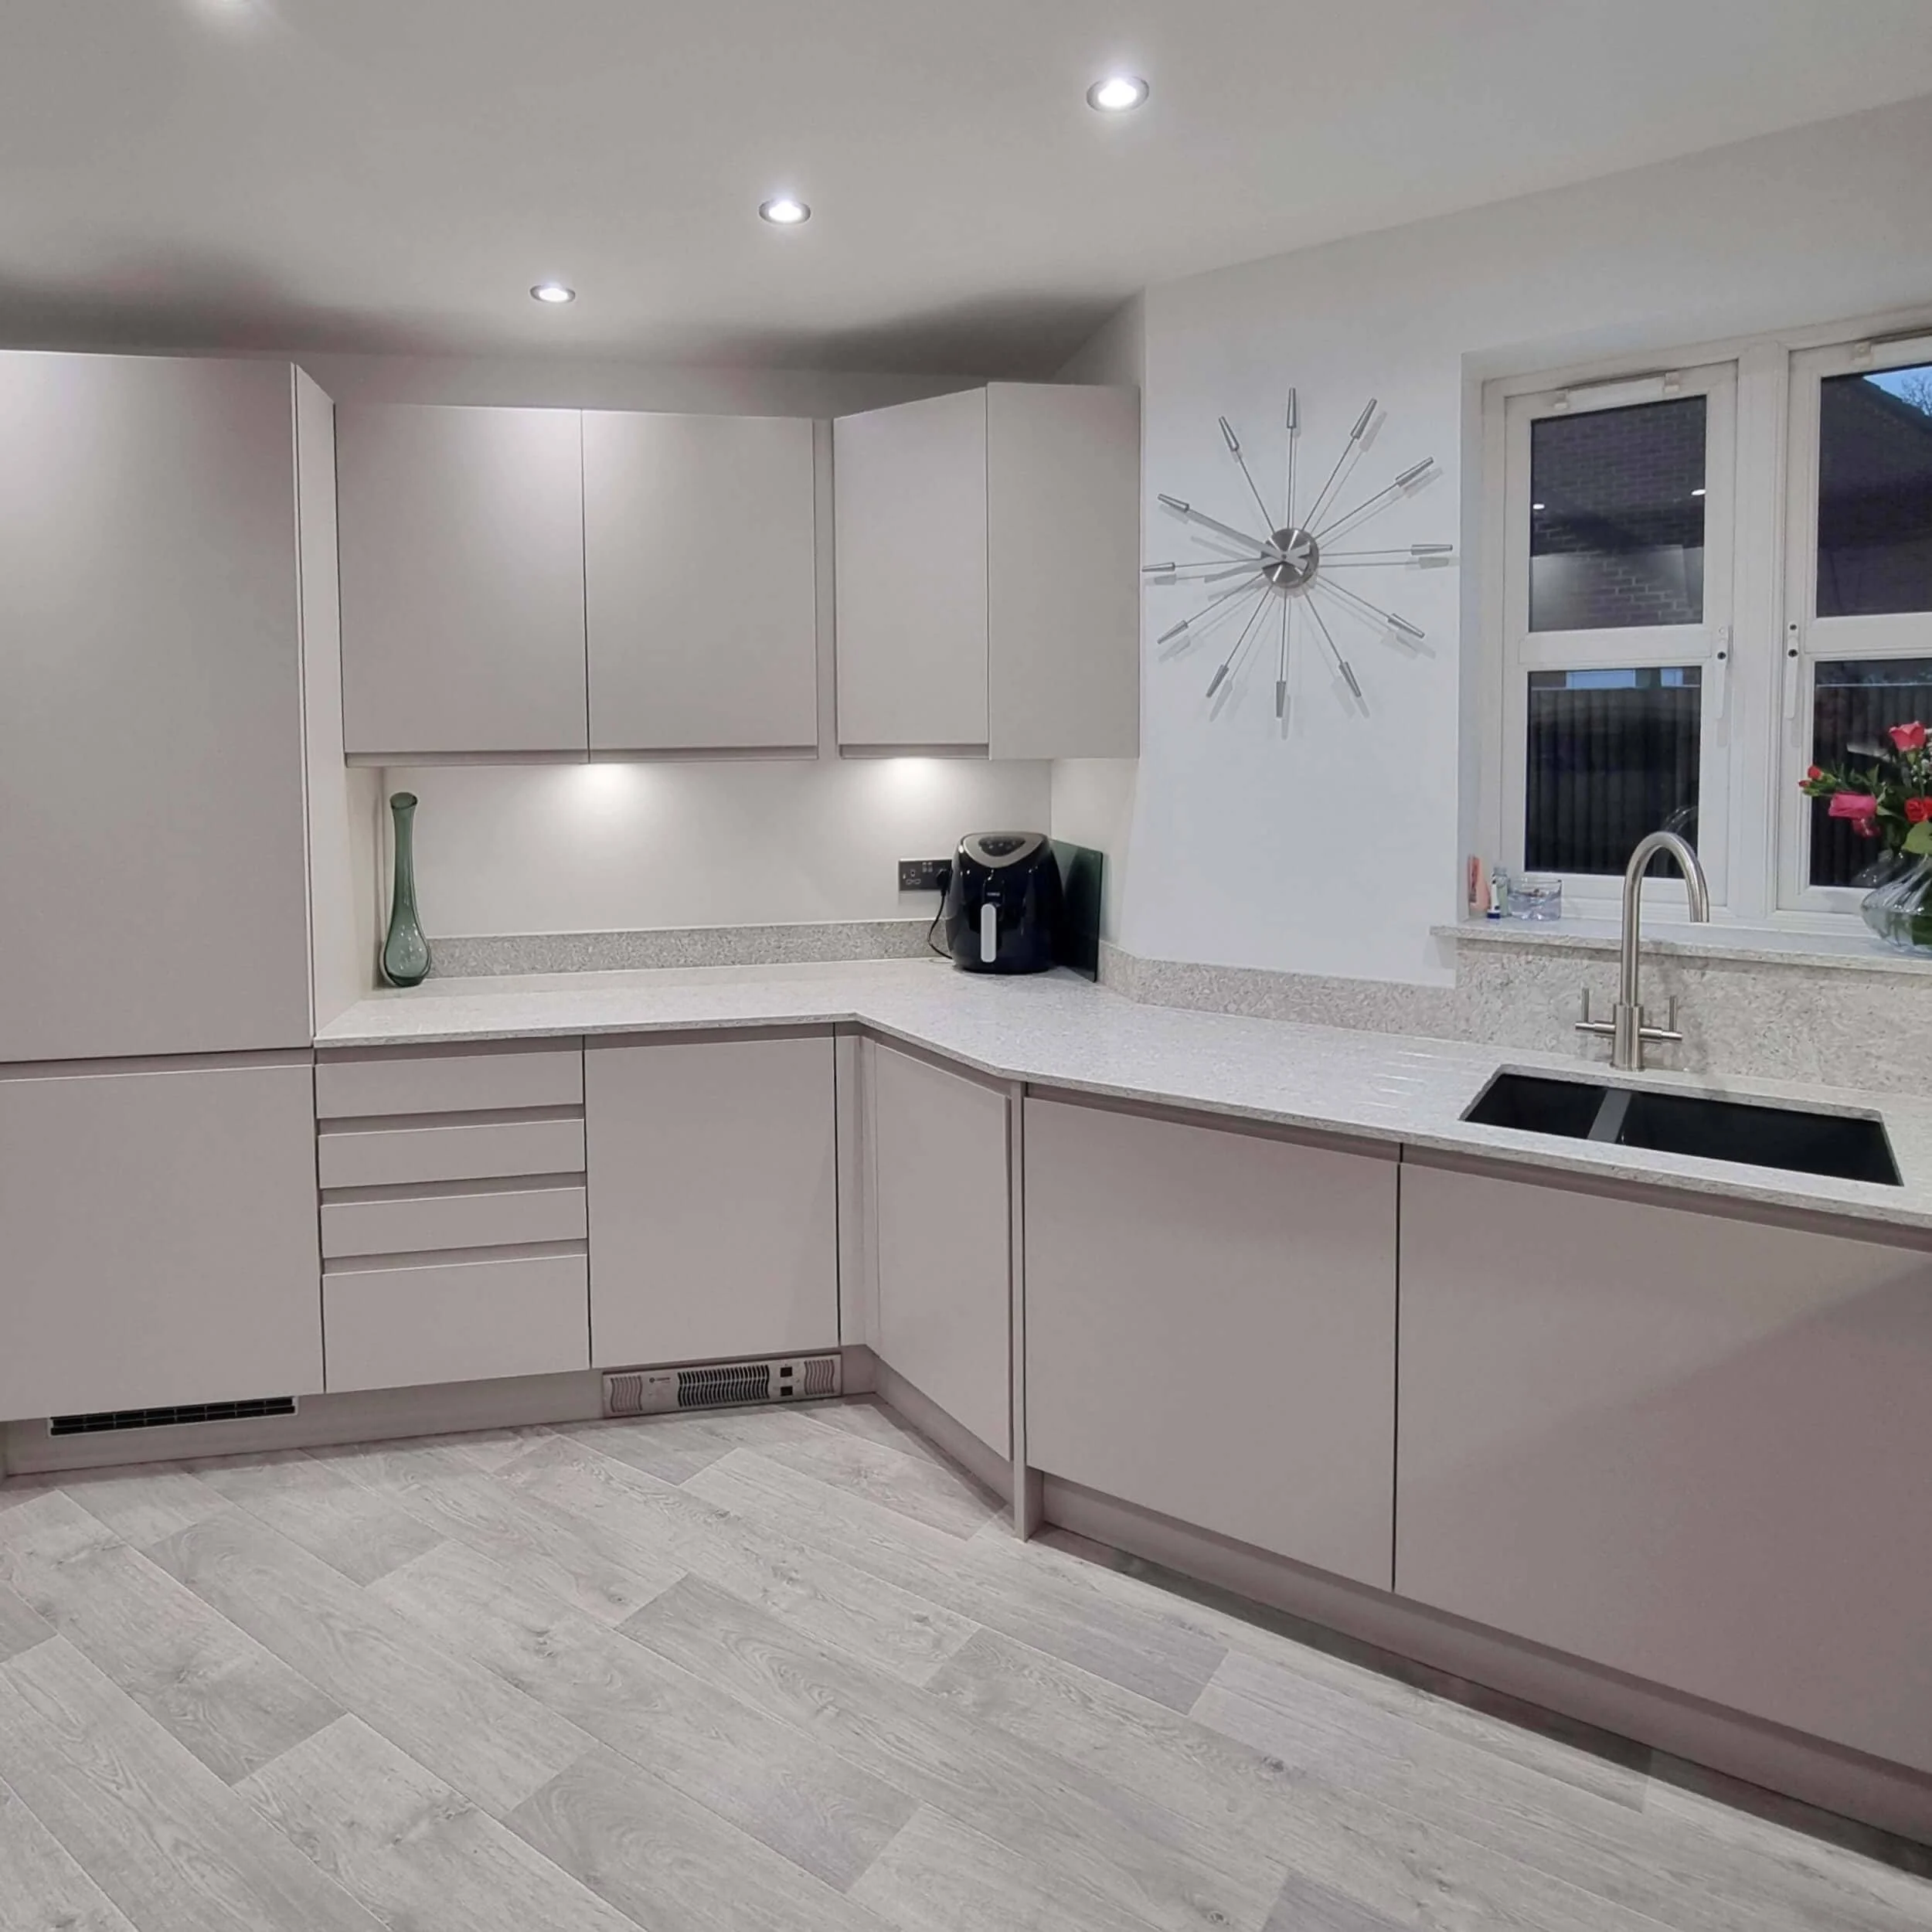
The curved corners soften the handleless cabinetry and make the compact layout easier to move around. They give the room a flowing quality that a standard square configuration can lack.
Matching upstand and splashback
Using the same surface as an upstand and splashback panel gives the kitchen a more continuous finish. The eye moves across the wall without interruption.
Cashmere J Trim handleless cabinetry
The warm neutral tone keeps the kitchen light and gives the room a soft modern feel. More characterful
than a pure white finish, it has enough warmth to make the space feel lived-in.
Under-cabinet lighting
The lighting keeps the working areas clear and bright. In a compact kitchen, that makes a noticeable difference to how the room feels in daily use.
Fully inclusive installation
RFK handled the wider trades as part of the project, including electrics, plumbing and plastering. That continuity helped keep the process clear and stress-free for the client.
The result
A compact kitchen that feels considered.
The finished kitchen is calm, practical and neatly resolved. The curved units and matched surfaces give the room a more designed feel, and the cashmere cabinetry keeps the palette warm and easy to live in.
It’s a compact handleless kitchen where the smaller details do the important work. Every junction and finish has been thought through, and it shows in how settled the room feels.
“After meeting with several providers, I chose Rugby Fitted Kitchens as they offered a fully inclusive service, meaning I didn’t have to source my own electrician, plumber, or plasterer. That made the whole experience so much easier and stress-free.
I can’t thank Sharon enough for her incredible attention to detail and for helping me choose the perfect cupboards, colours, appliances, and worktops. Her patience and support were truly second to none. Shaun, my fitter, was fantastic – nothing was too much trouble.
I absolutely love my new kitchen and appliances. The entire process was seamless from start to finish, and I couldn’t be happier with the result. Highly recommended!”
Julie
Book a Design consultation
Ready to start planning your kitchen?
The first step is a design consultation with one of our design professionals. We will talk through your home, how you want the space to work, and which styles, suppliers and finishes are likely to suit it best.
