
In-frame kitchen project
Light Green In-Frame Kitchen in Clifton
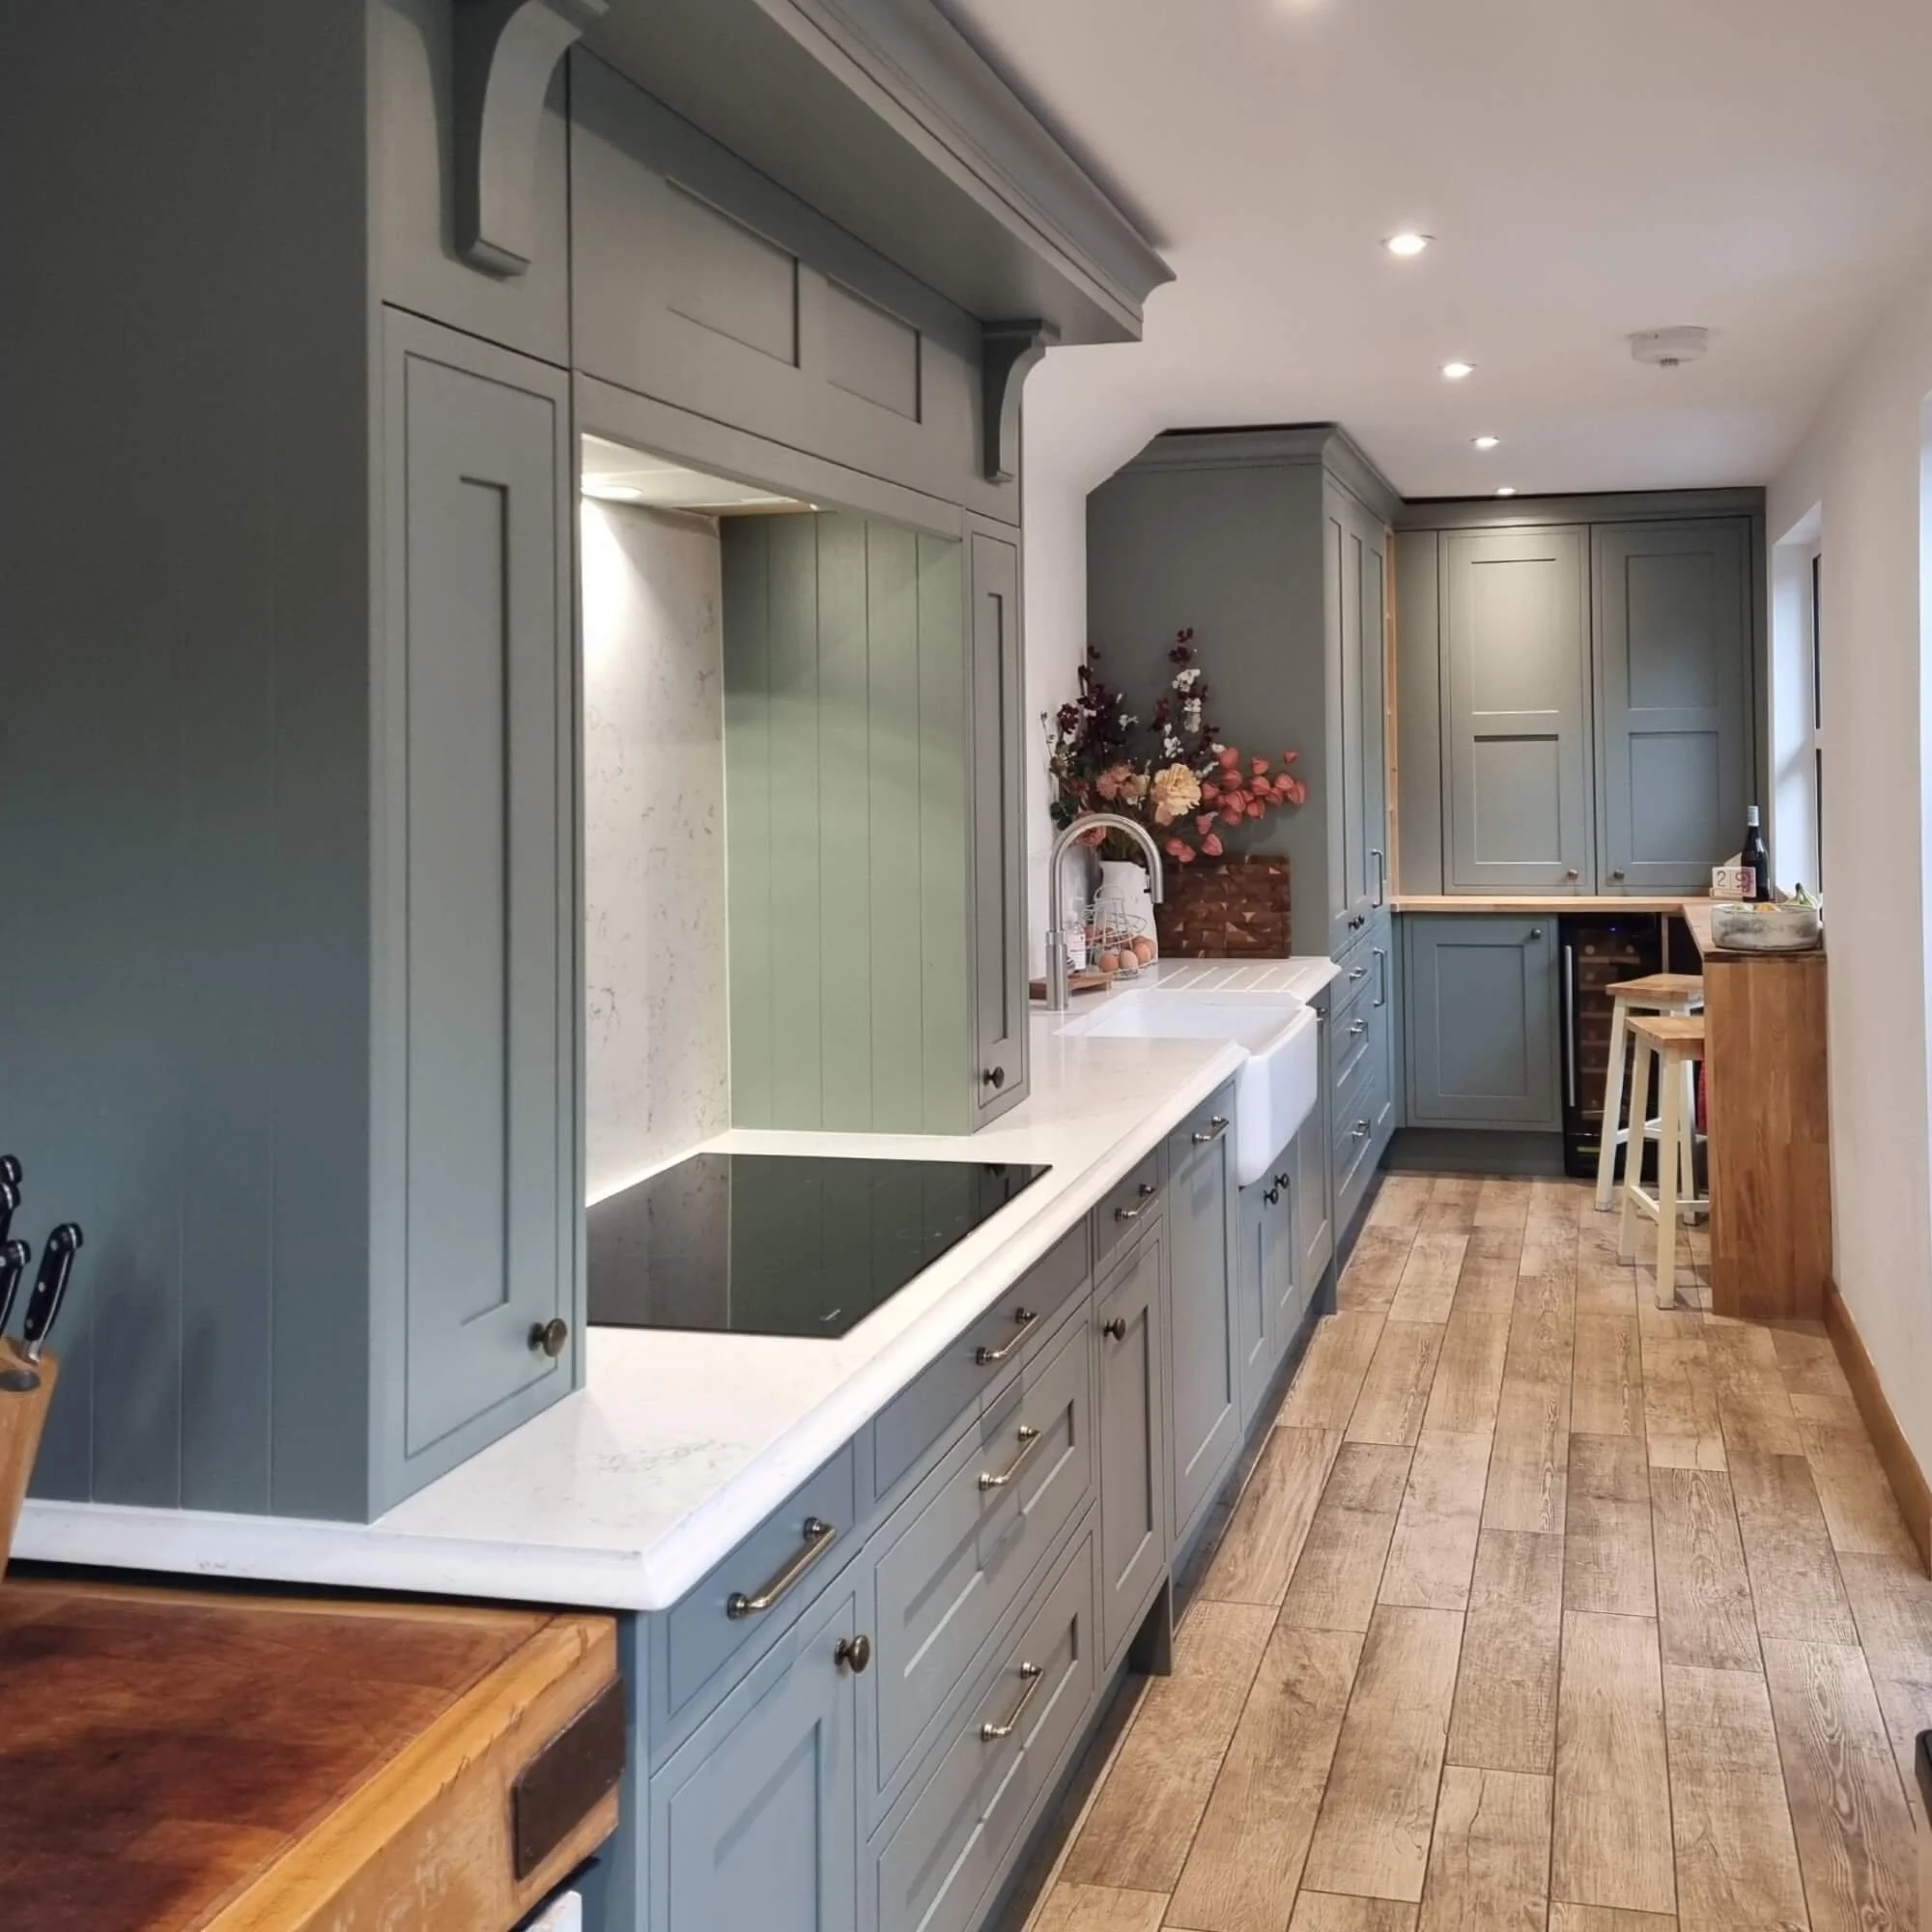

A classic kitchen designed around the long, narrow proportions of a barn conversion.
Key features
A light green kitchen shaped around the room.
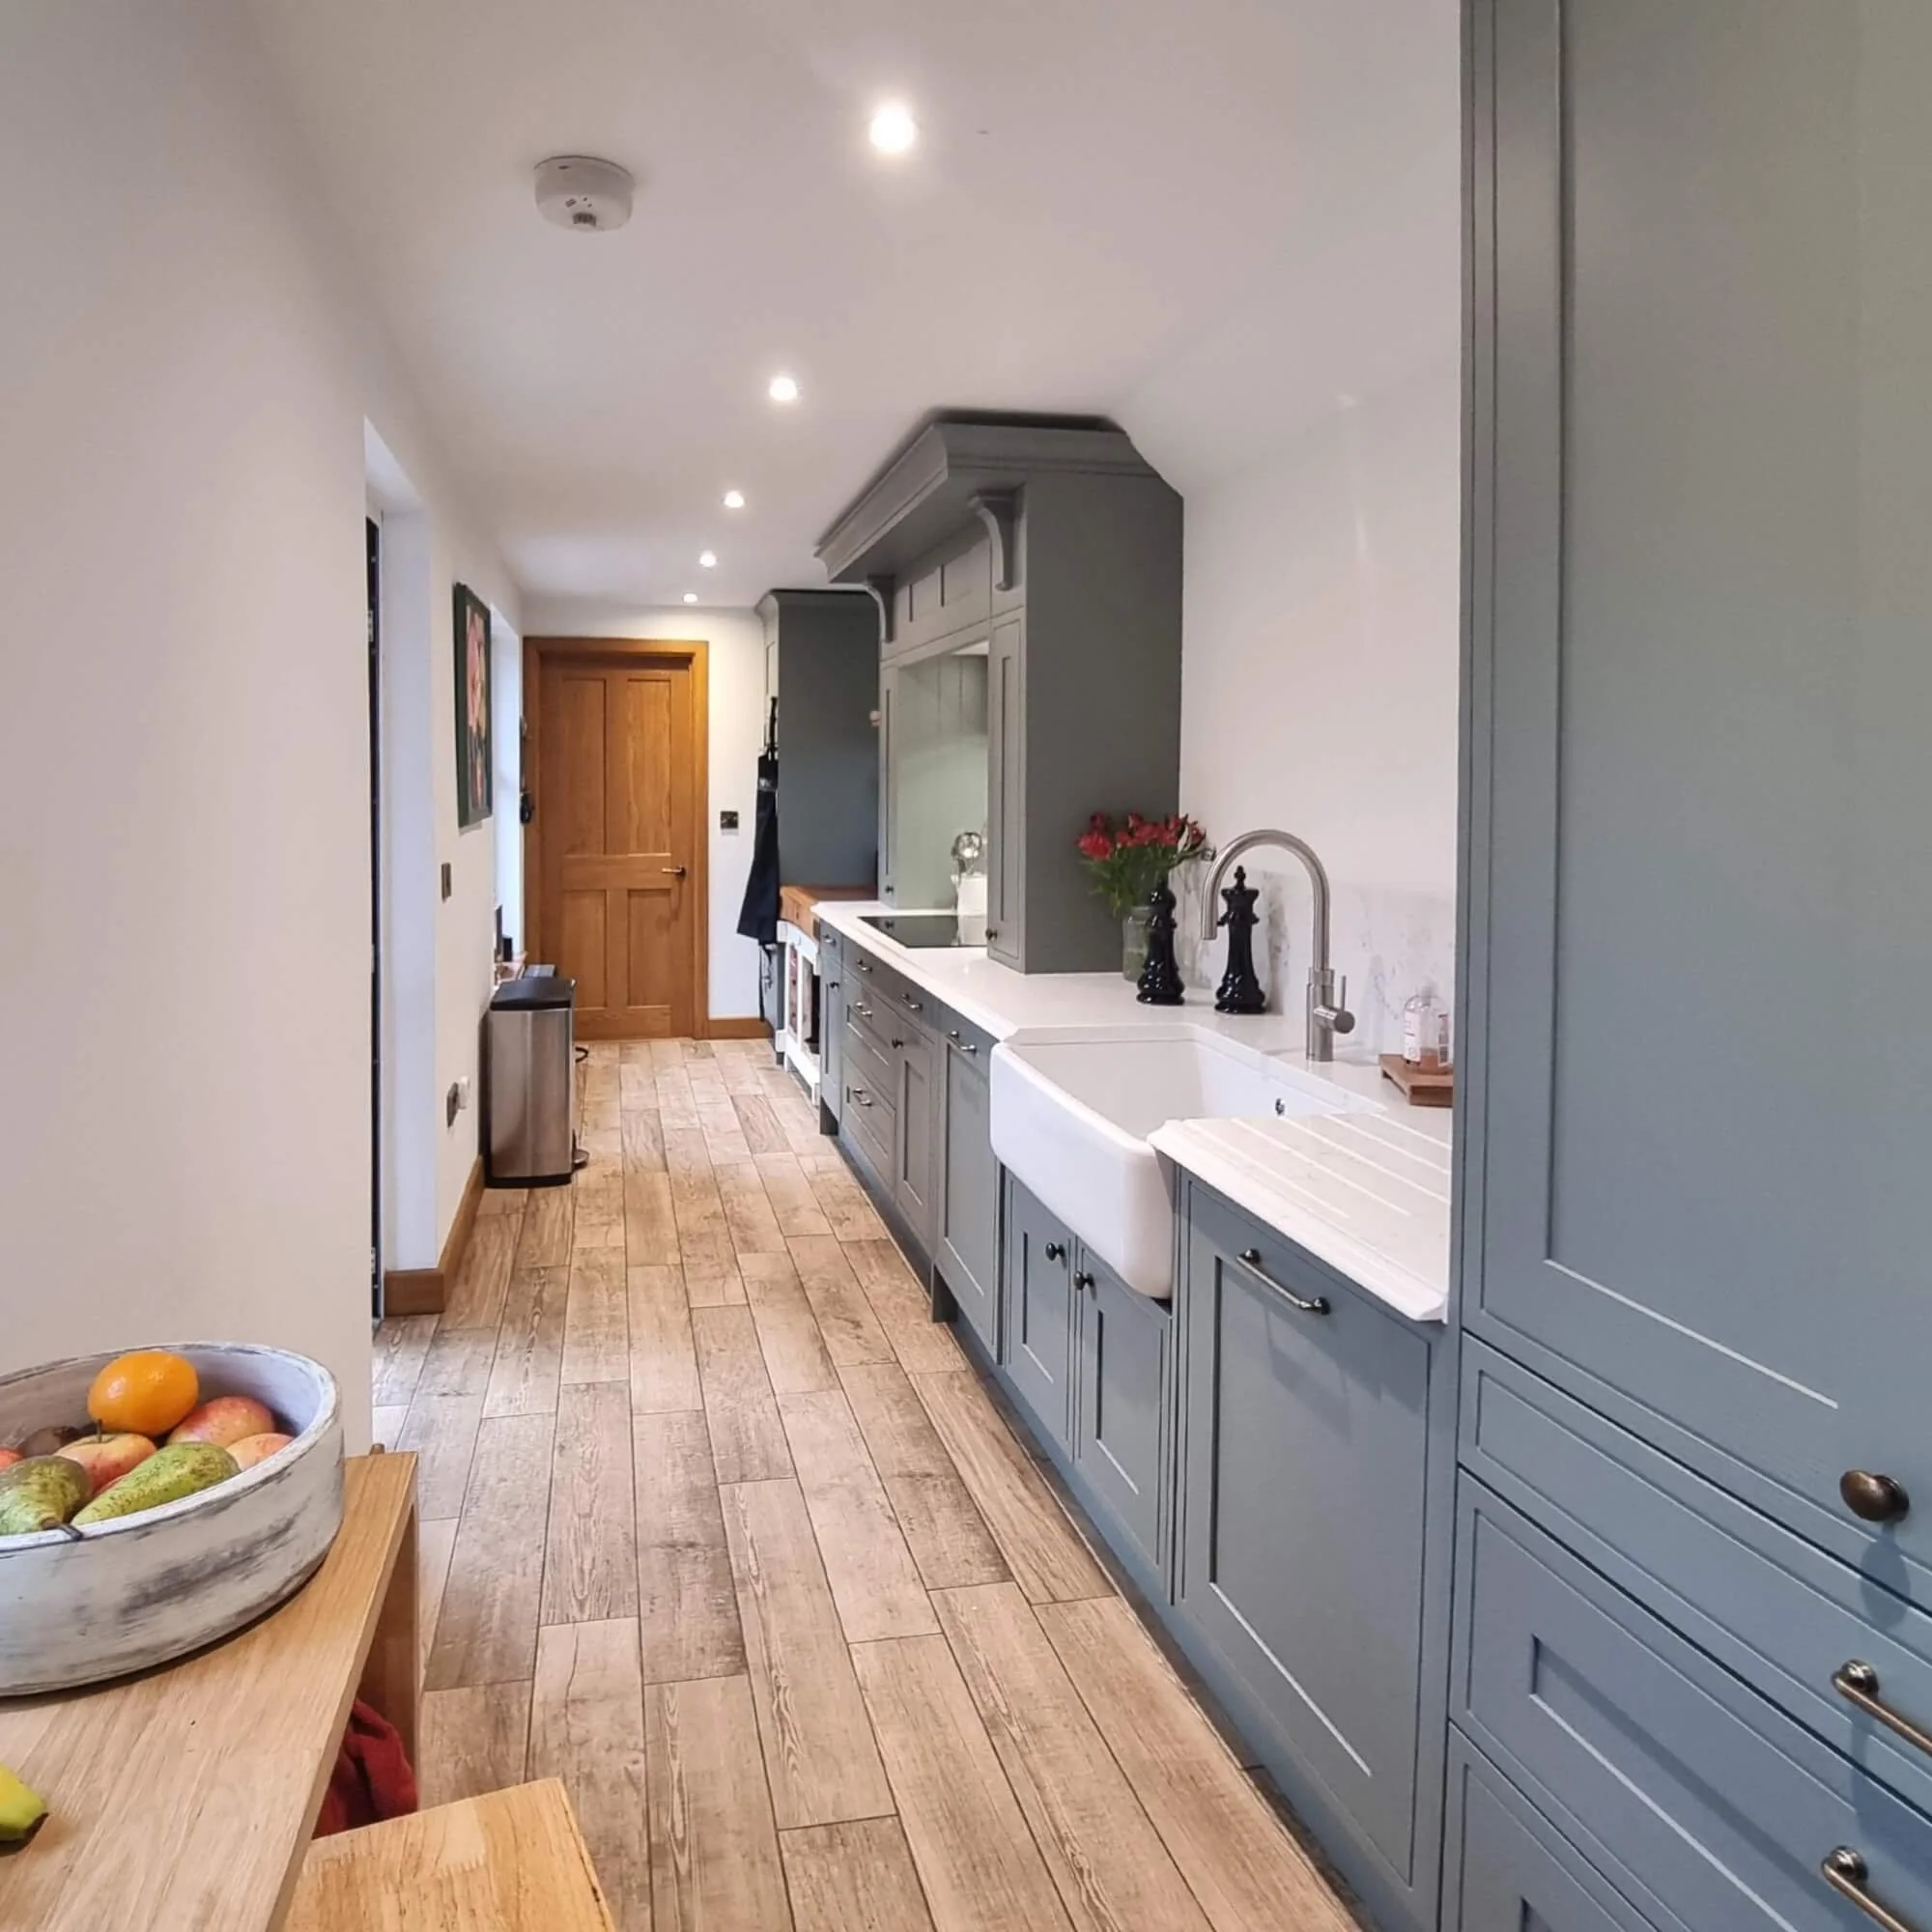
This light green faux in-frame kitchen in Clifton was designed for a barn conversion with a long, narrow kitchen space. The brief was to make the proportions work, keep the clients’ existing furniture in the layout and find room for seating – all without overloading the room with cabinetry.
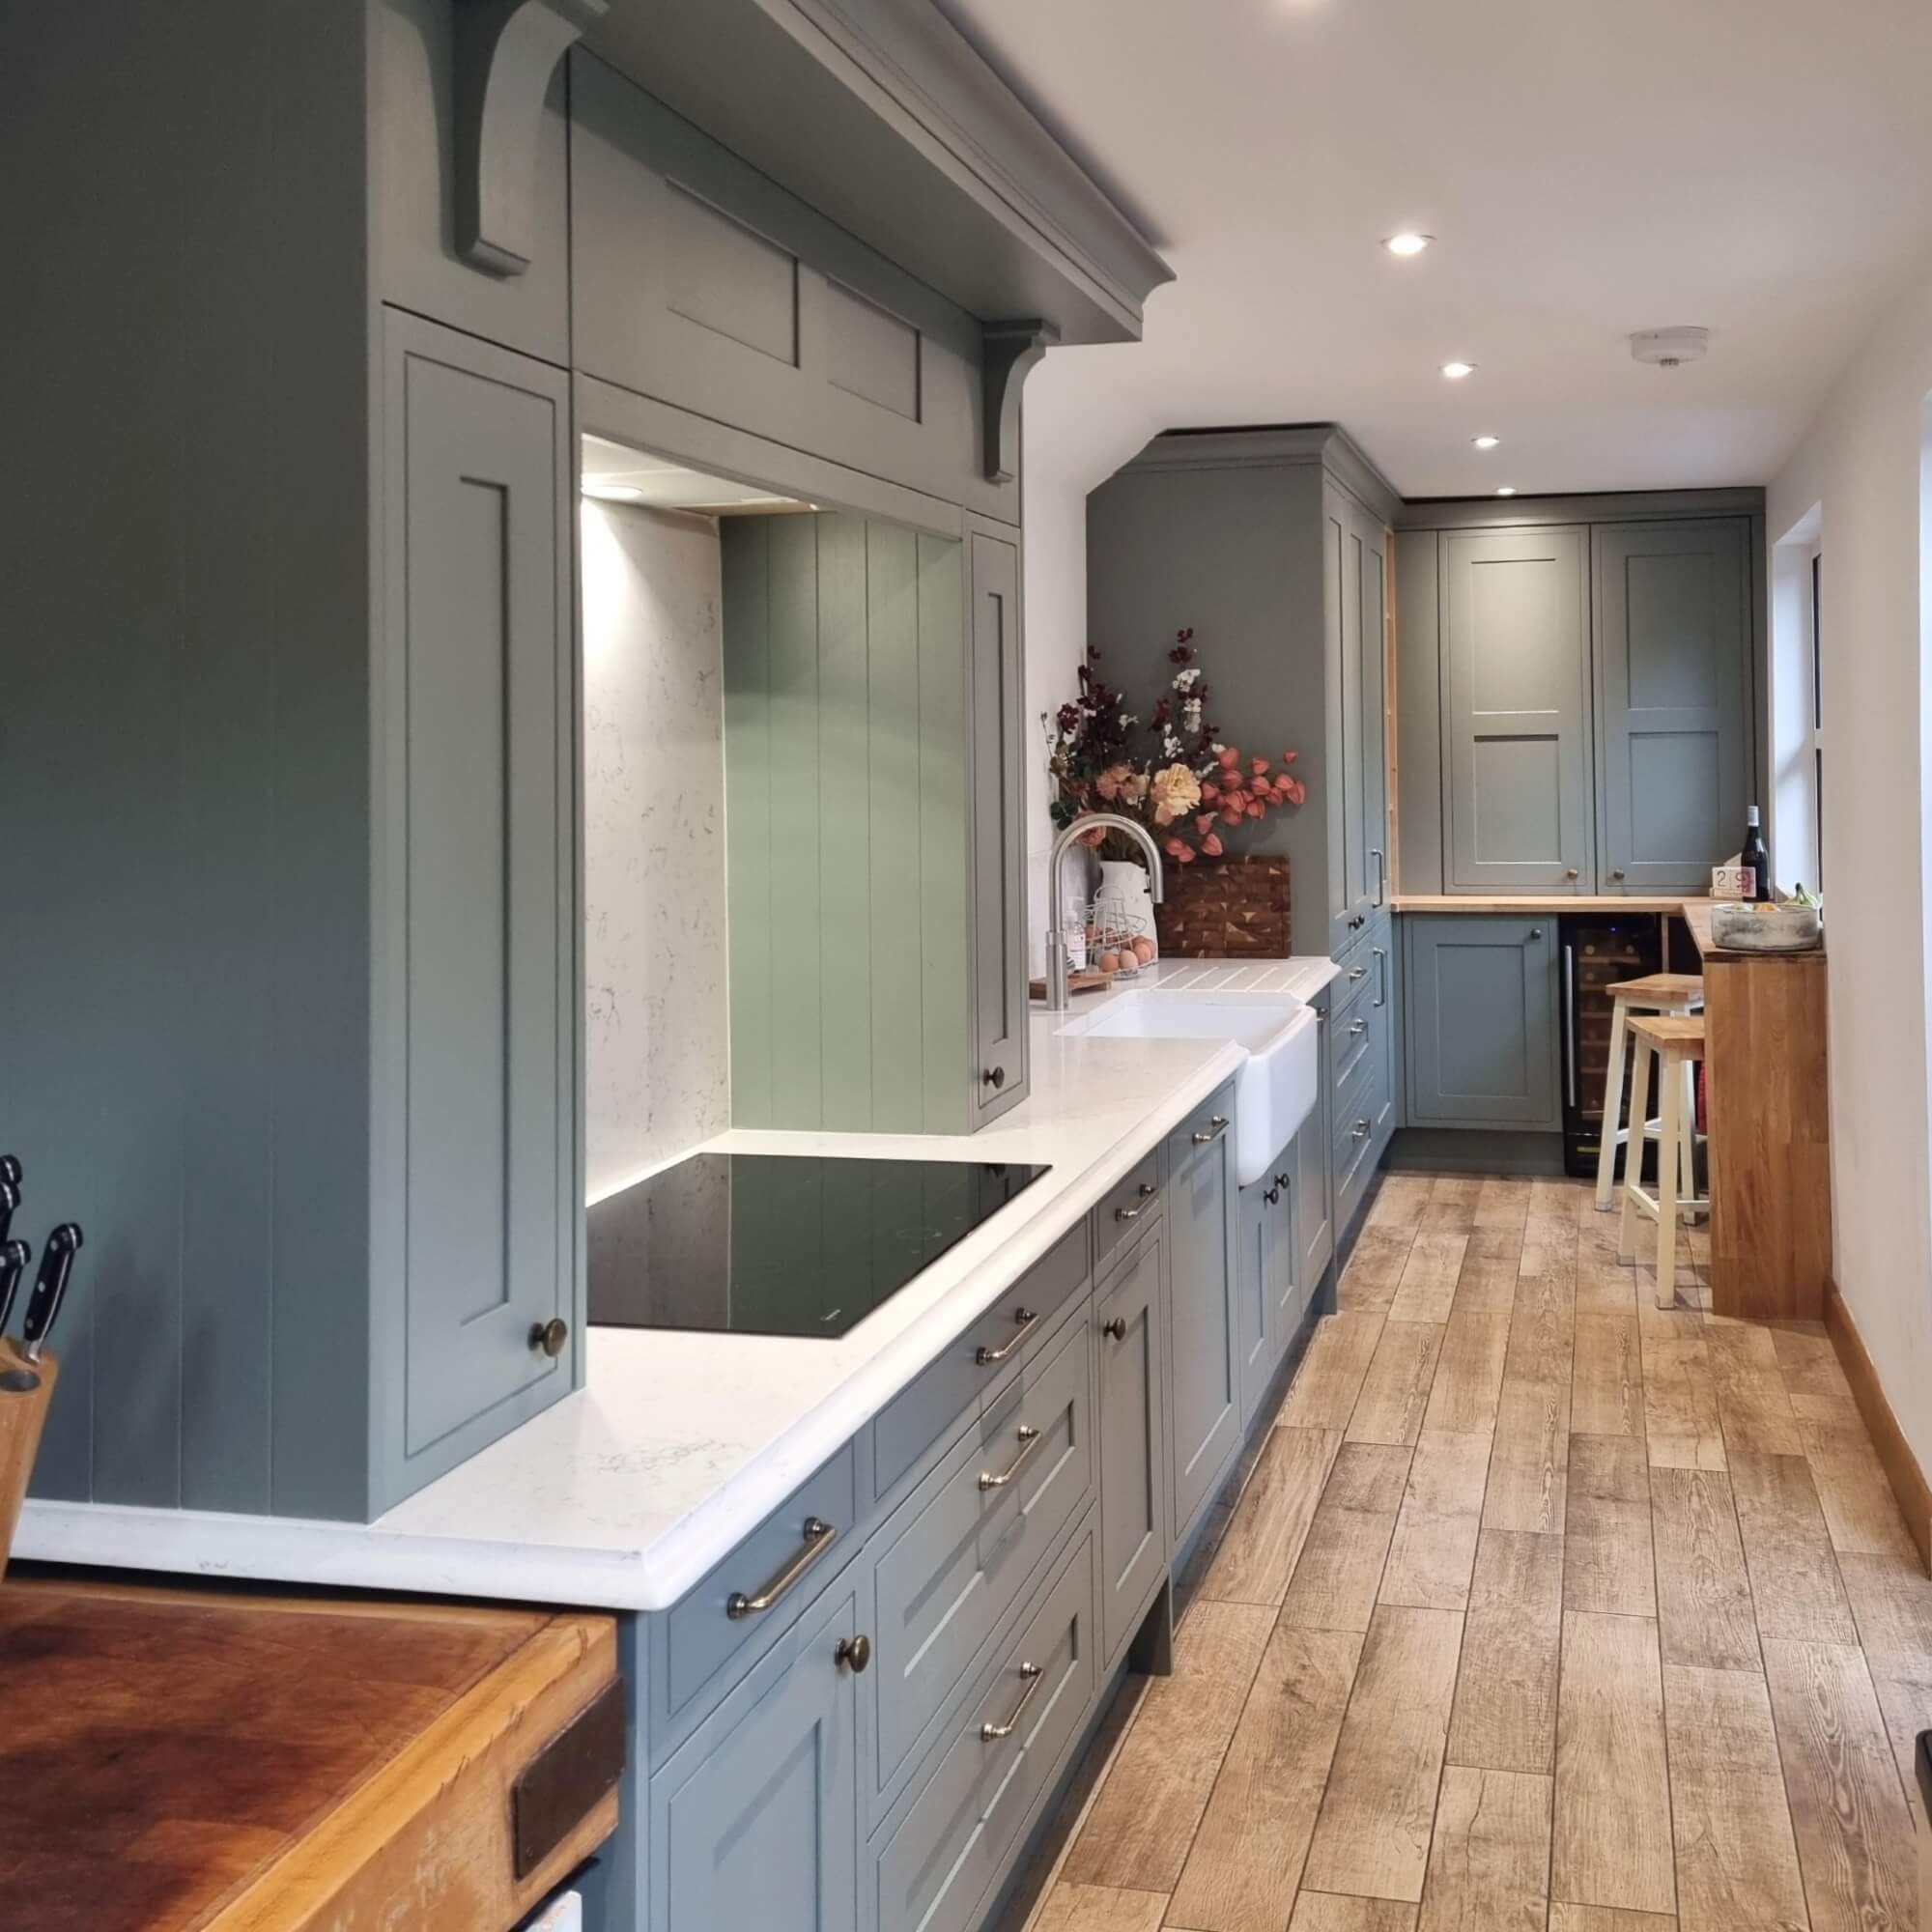
Designed by Sharon and installed by Shaun, the kitchen uses Burbidge cabinetry in Chartwell Reed Green, Fugen Imperium quartz worksurfaces, oak drawer boxes, Neff appliances and a Quooker tap. The kitchen also includes an integrated wine cooler and a built-in breakfast bar counter at the window end, providing seating for two. A wide-plank wood-effect floor and a floating oak shelf with cast-iron brackets add further character. The colour and detail feel right for the building, and the layout gives the room a sense of calm it wouldn’t have if it had been filled wall to wall.
Project details
Our approach
-
A classic kitchen with practical constraints.
The clients wanted a kitchen that suited the character of the barn conversion, but the room needed careful handling. It was long and narrow, which ruled out an island-led layout from the start.
They also wanted to keep some existing furniture (including a butcher’s block) and have it sit naturally within the new design. Seating was important too, along with a wine cooler and storage that would support how the kitchen was used day to day.
-
Designing with the shape of the room.
The main challenge was the proportion of the space. A long, narrow room can’t take too many units or too much visual weight before it starts to feel tight.
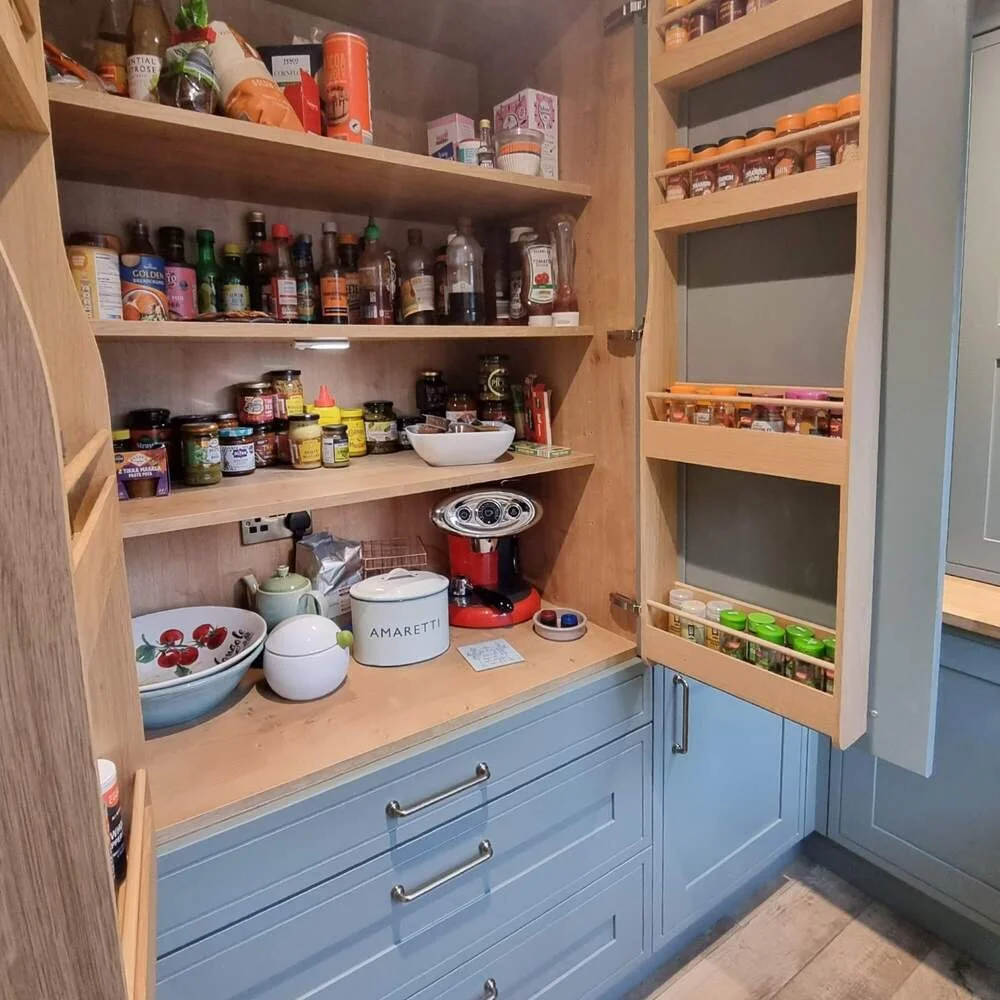
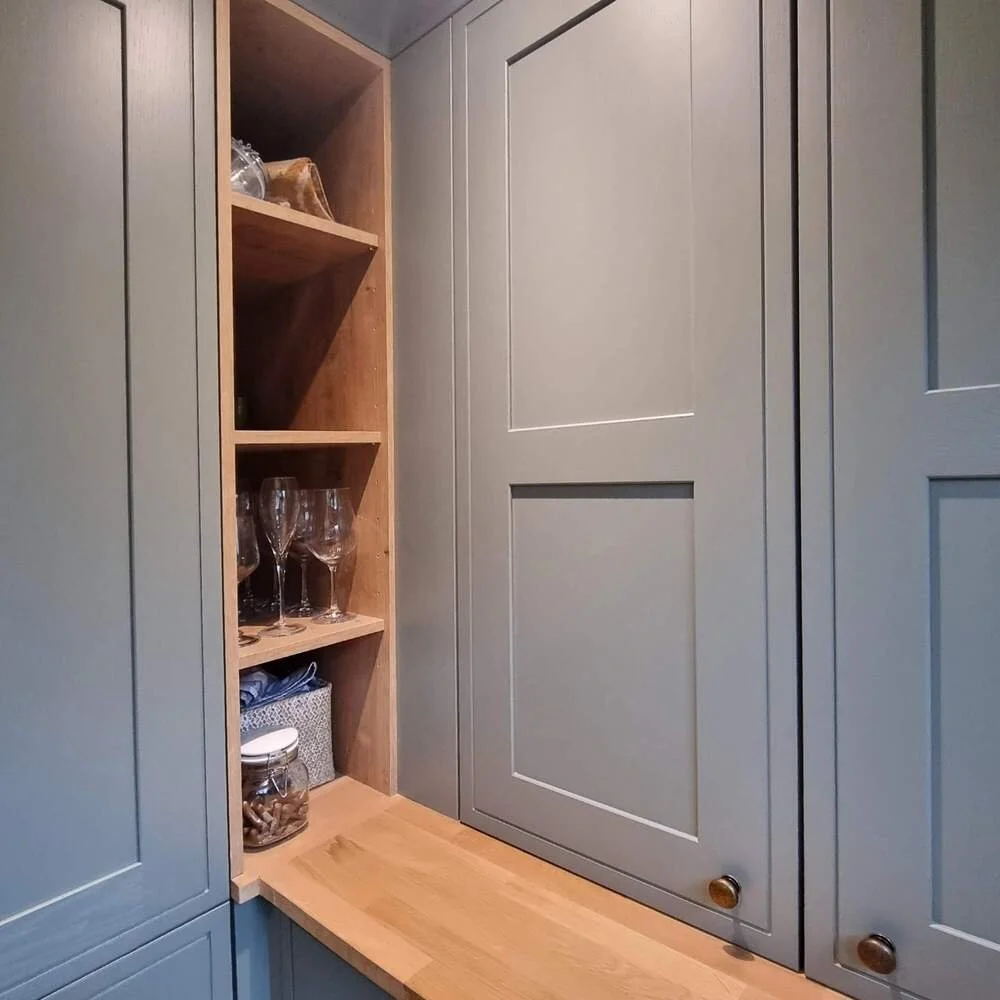
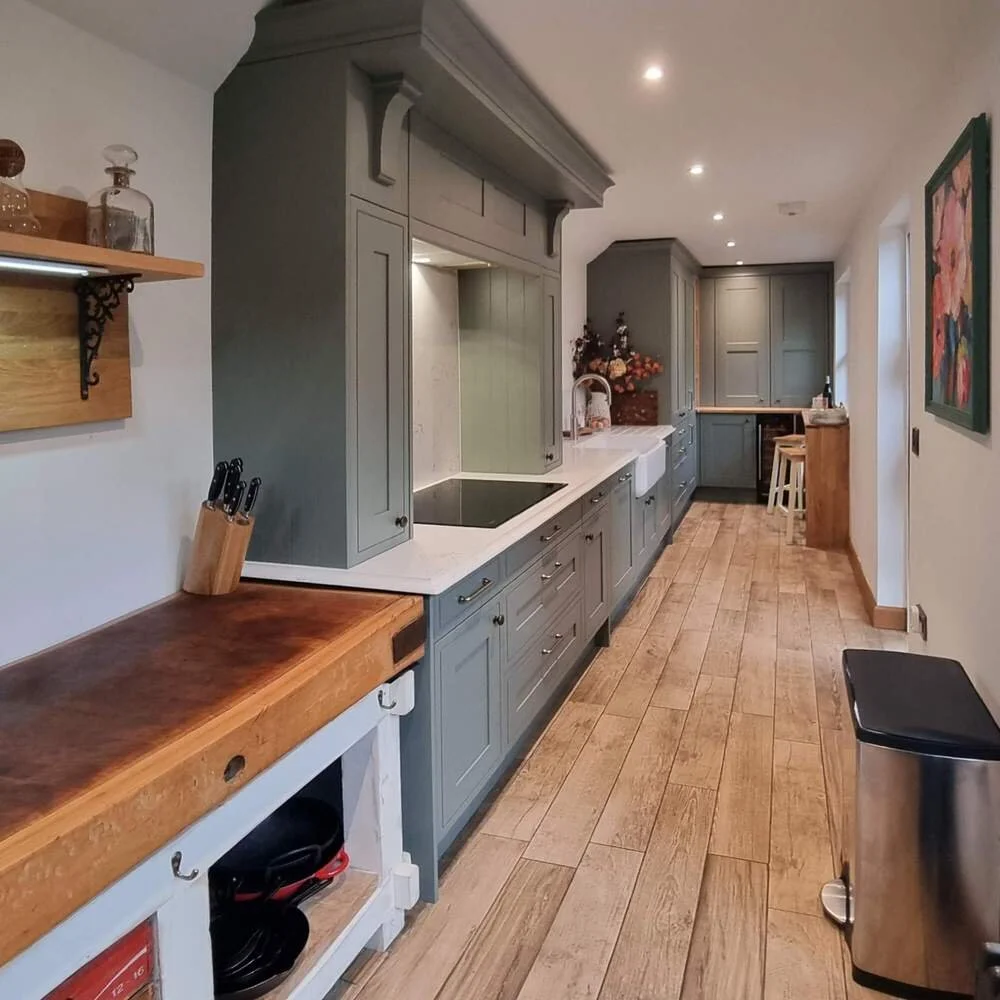
The design works with the shape of the room. It gives the kitchen a clear flow, with space left for the butcher’s block and a seating area. At the far end, a built-in breakfast bar counter runs along the window wall, with stools providing seating that fits the room without requiring a different layout. The mantel around the cooking zone acts as a focal point and incorporates storage, earning its place in the room. The chef’s pantry handles everyday items and keeps the main kitchen surfaces clear.
-
Soft colour and durable finishes.
The furniture is Burbidge in Chartwell Reed Green, a soft green that sits well in a characterful setting. The faux in-frame effect gives the doors a more structured, classic look, and the oak drawer boxes bring warmth to the internal finish.
Fugen Imperium quartz was chosen for the worksurfaces – a practical surface that works well alongside the softer cabinetry colour. Neff appliances, a Quooker tap and an integrated wine cooler complete the specification. A wide-plank wood-effect floor runs throughout, adding warmth to a room that could otherwise feel quite linear. A floating oak shelf with cast-iron brackets on the opposite wall provides display space in keeping with the character of the barn conversion.
-
The butcher’s block
The existing butcher’s block was kept and designed into the layout. In a kitchen with this much character, an existing piece like this helps the finished room feel more personal.
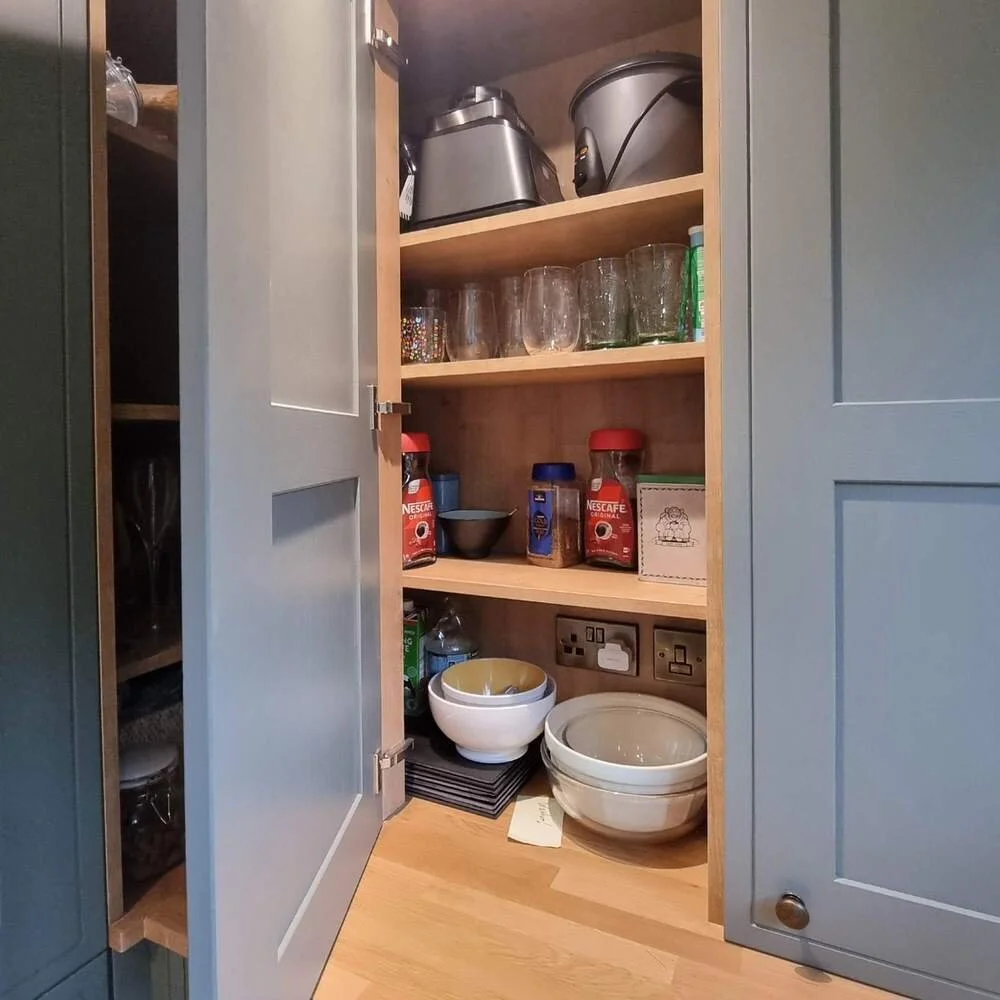
The chef’s pantry
A dedicated zone for ingredients, smaller items and everyday essentials. It keeps the main kitchen calm and clutter-free without burying things out of reach.
The mantel with storage
The mantel creates a focal point around the cooking area and incorporates storage behind it. It’s a design feature that does a practical job.
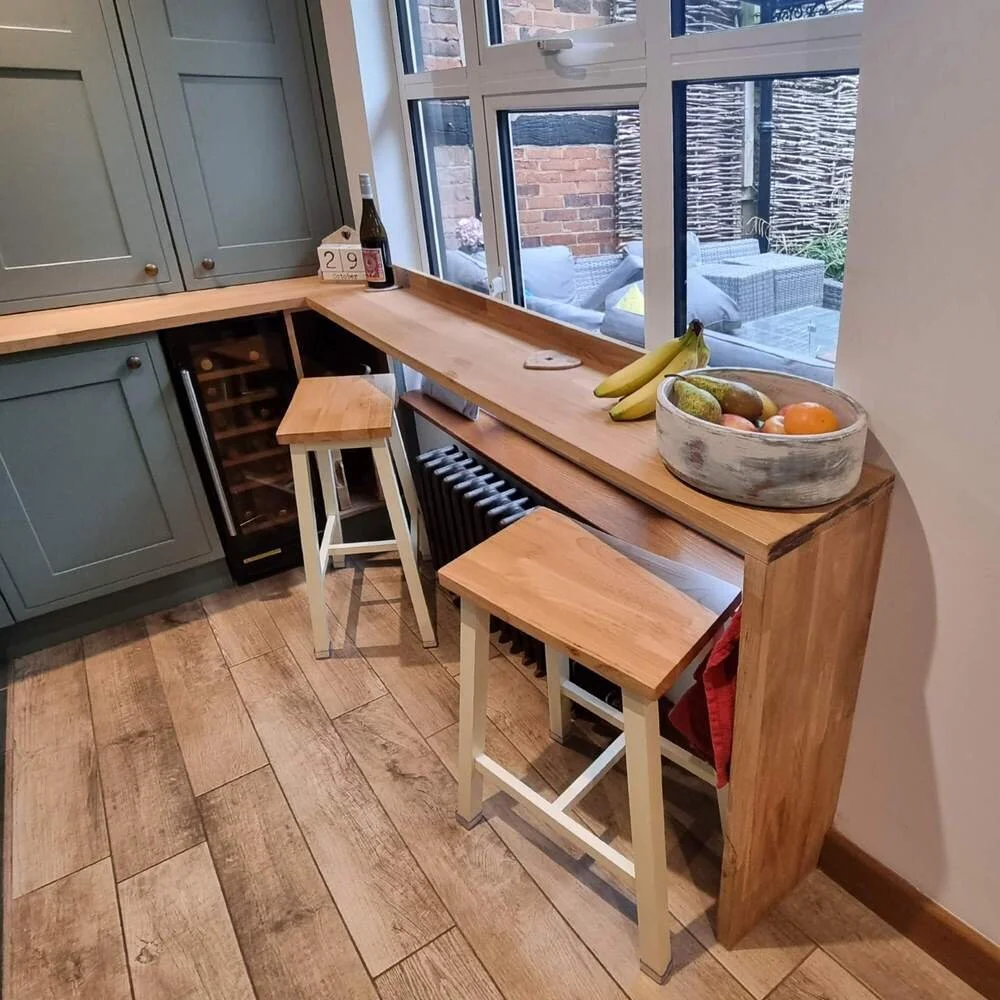
The breakfast bar seating
The seating is a built-in breakfast bar counter at the window end of the kitchen, with wooden stools. It gives the room somewhere to sit without taking up the floor space an island would require. The proportions of the barn conversion are still there; the counter works with them.
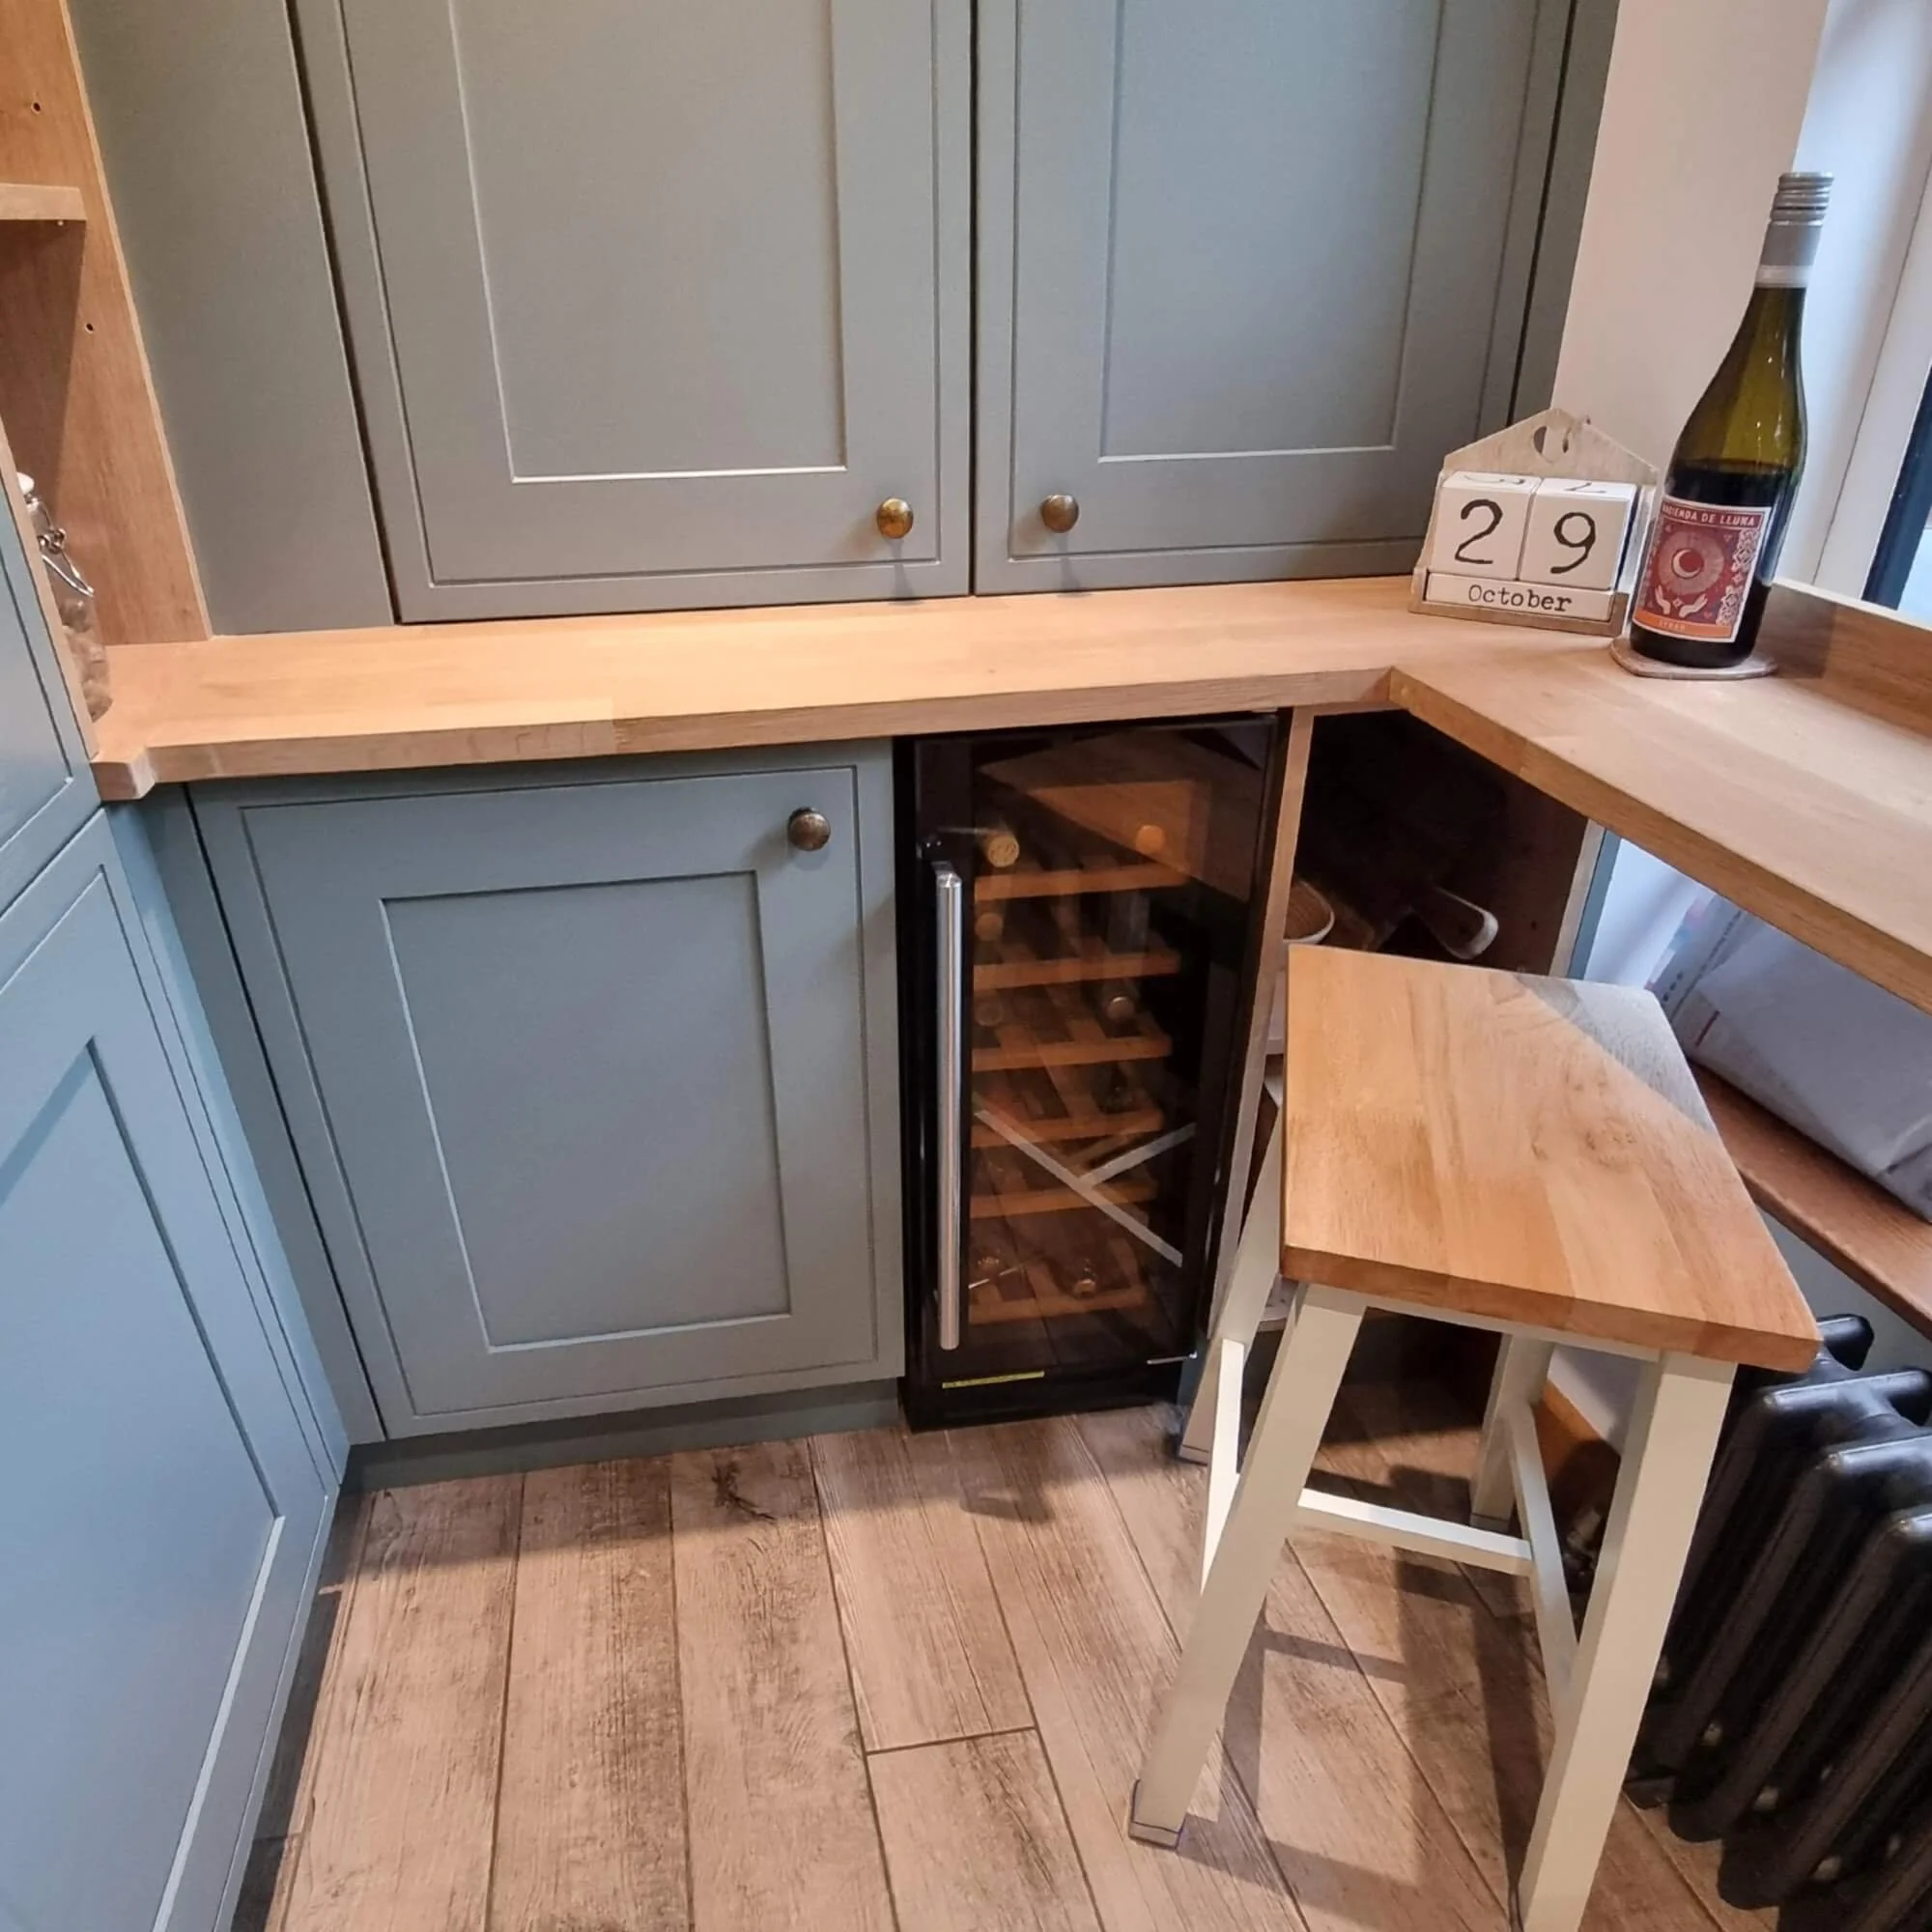
The wine cooler
An integrated wine cooler sits within the cabinetry at the seating end of the kitchen, a practical detail that adds to the usefulness of that end of the room without interrupting the flow of the main kitchen run.
The Belfast sink
A Belfast sink sits in the main kitchen run, in keeping with the classic, characterful feel of the space.
Wide-plank wood-effect flooring
A warm-toned wide-plank wood-effect floor runs throughout the kitchen. In a long, narrow room, the floor is a significant surface, and the warm tone helps balance the cooler quality of the painted cabinetry.
Floating oak shelf with cast-iron brackets
A floating oak shelf with ornate cast-iron brackets sits on the wall opposite the cabinetry. It provides display space and adds character to an otherwise plain wall, in keeping with the age and feel of the barn conversion.
The result
A beautiful kitchen that suits the room.
The finished kitchen makes good use of a space that needed careful planning. The long, narrow proportions of the barn conversion are still there – but the layout works with them, and the existing furniture sits naturally alongside the new cabinetry. The wine cooler, Belfast sink, breakfast bar seating, wood-effect flooring and oak shelf all earn their place in a room where space is limited and every element has to be considered.
“RFK Kitchens recently designed and installed a beautiful kitchen for us, featuring top-quality cabinets and elegant quartz worktops. Sharon crafted an excellent design, and Shaun, along with the installation team, was exceptional: professional, skilled, and attentive to detail throughout the process. Everything went smoothly, making the experience completely stress-free. We’re absolutely thrilled with our new kitchen and would like to express our gratitude to the entire RFK Kitchens team for their outstanding work.”
Ally & Susan
Book a Design consultation
Ready to start planning your kitchen?
The first step is a design consultation with one of our design professionals. We will talk through your home, how you want the space to work, and which styles, suppliers and finishes are likely to suit it best.
