
In-frame kitchen project
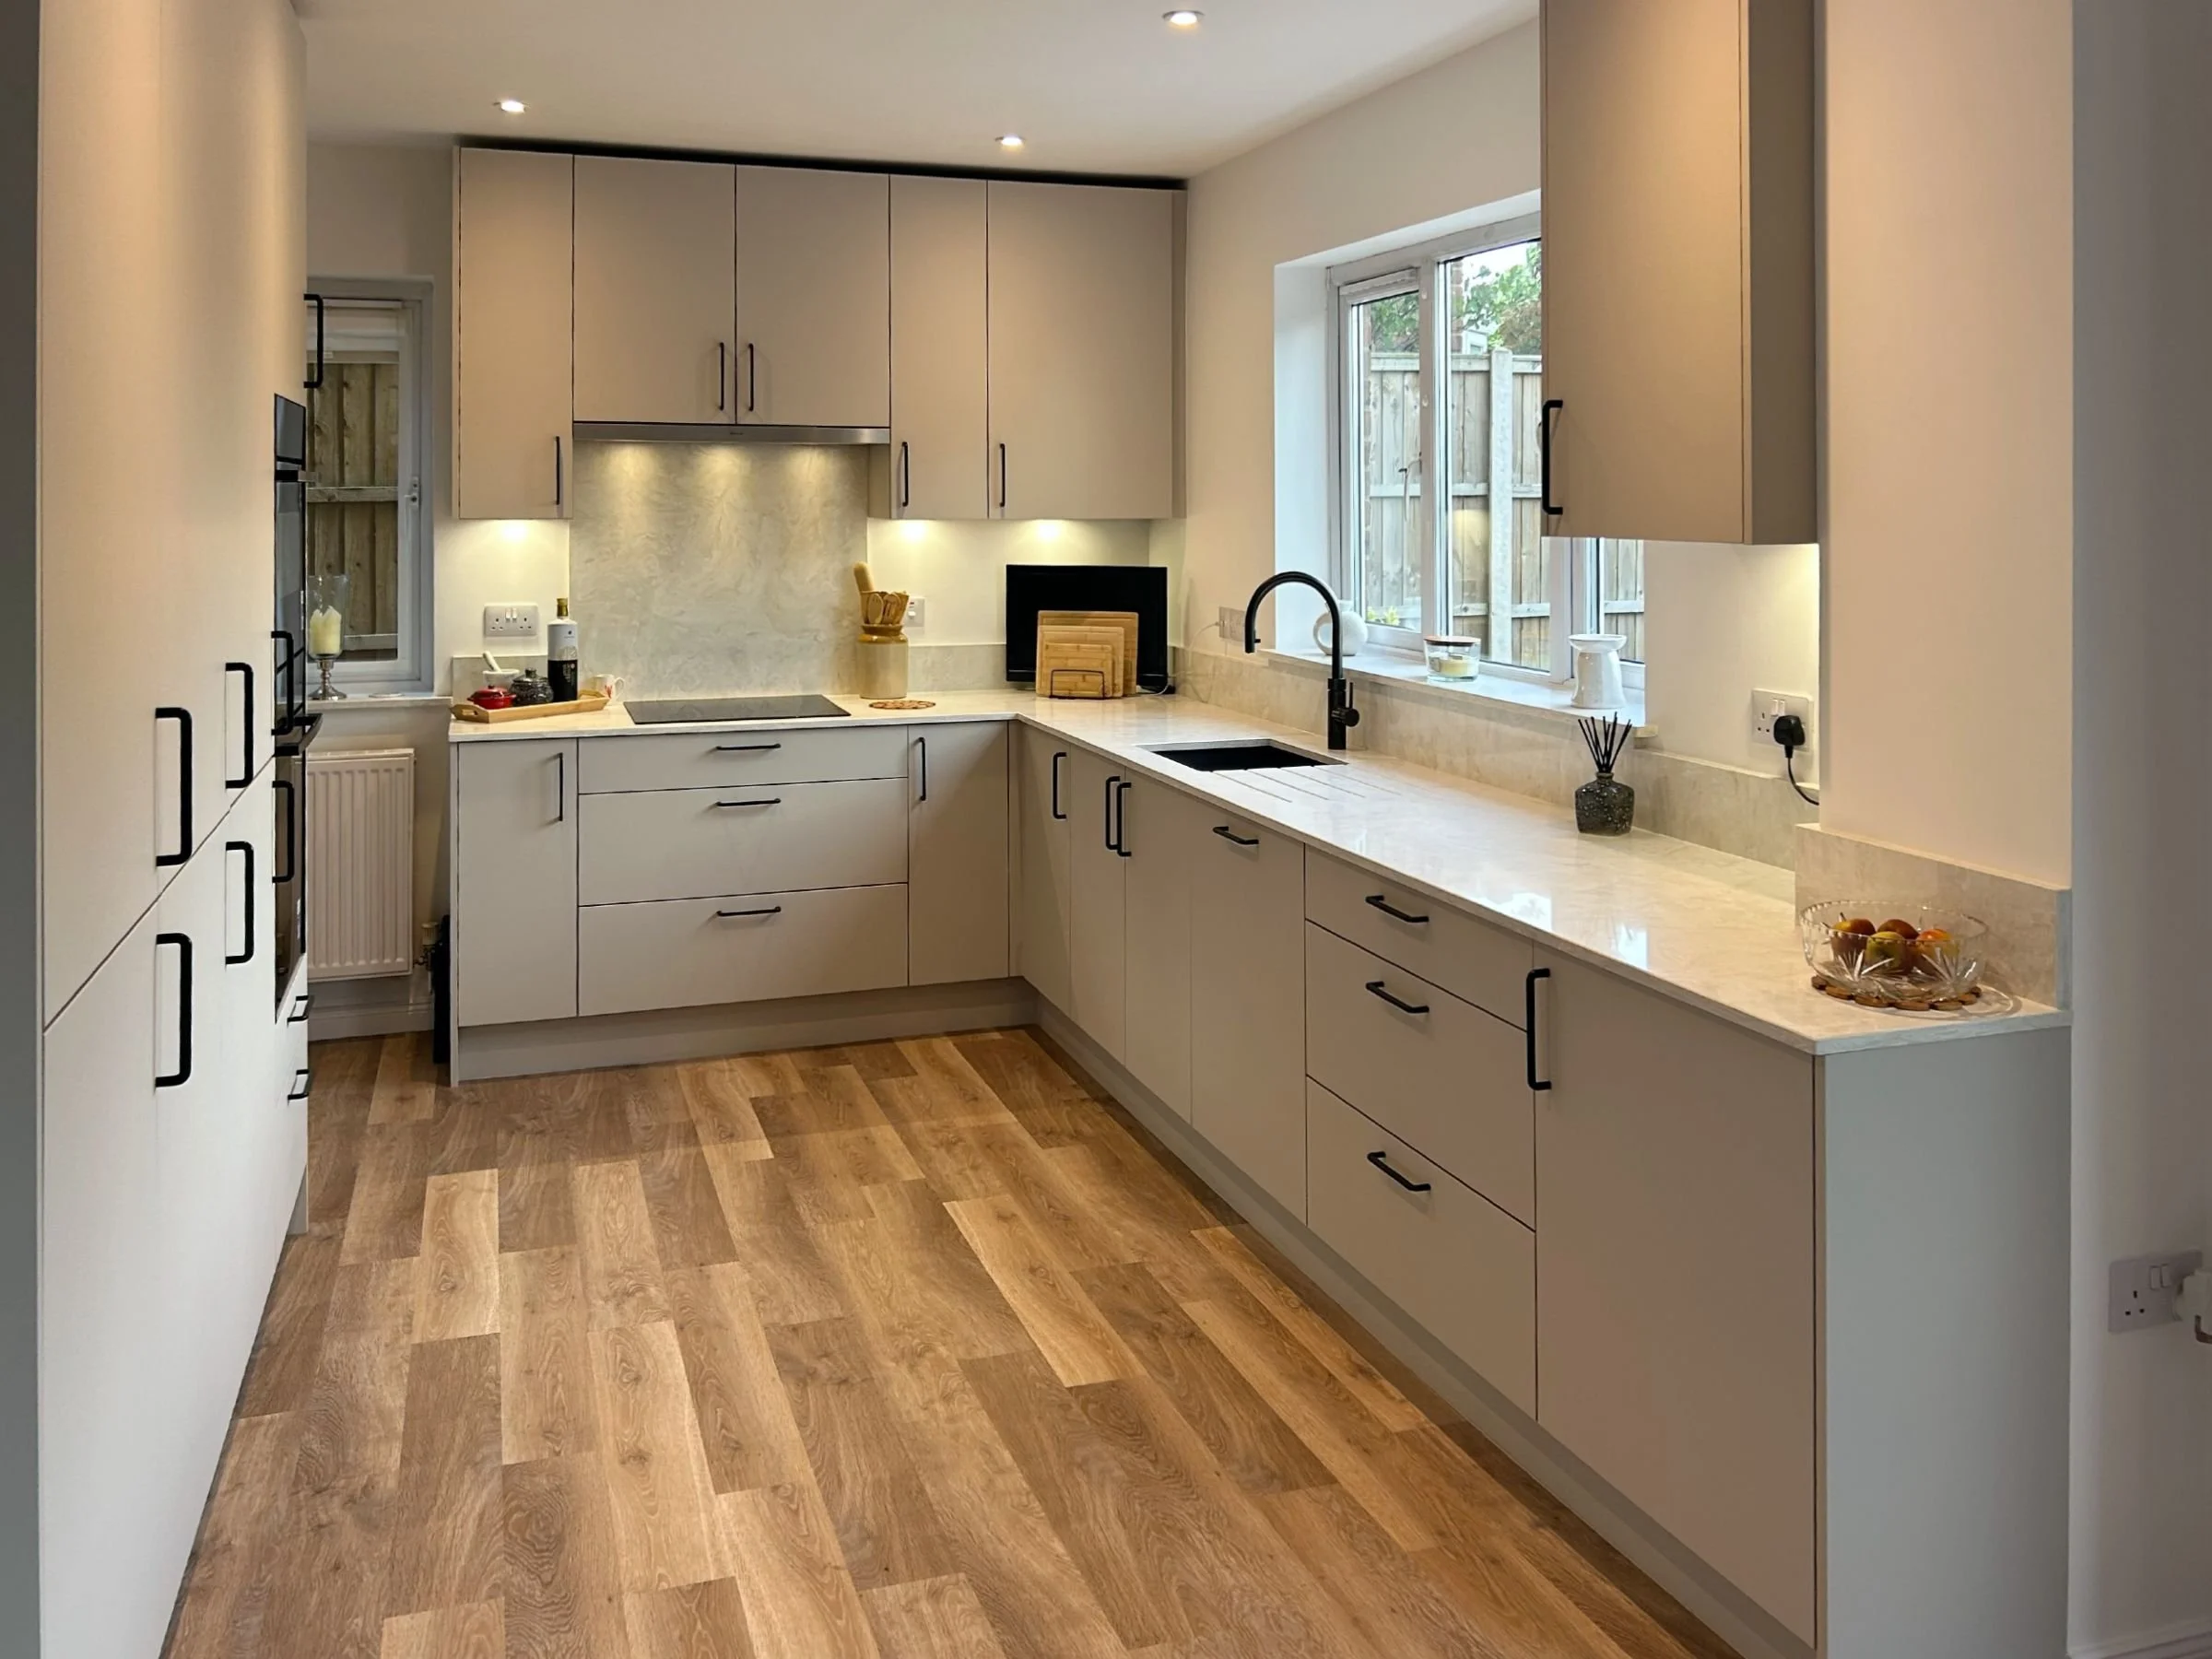
Cashmere Slab Kitchen & Utility in Lutterworth
An open-plan kitchen, dining room and utility created by removing a wall in a family home.
Key features
A calm open plan design made possible by opening two rooms into one
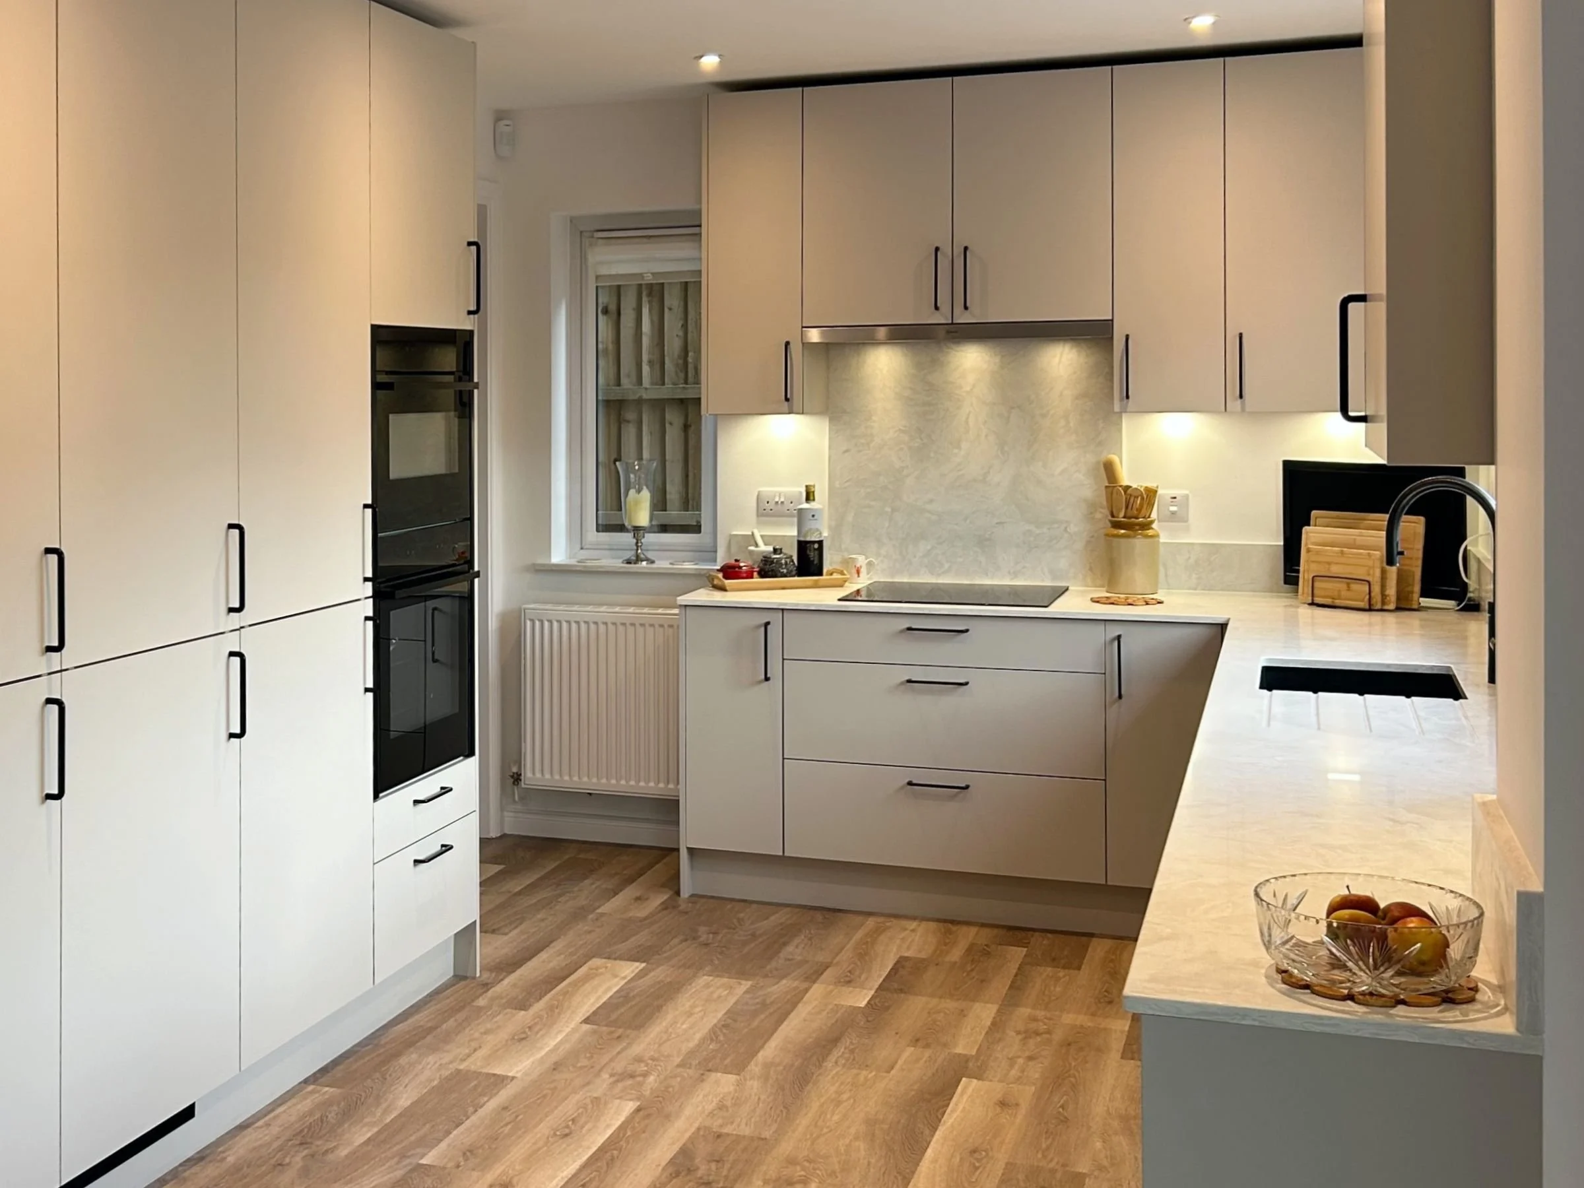
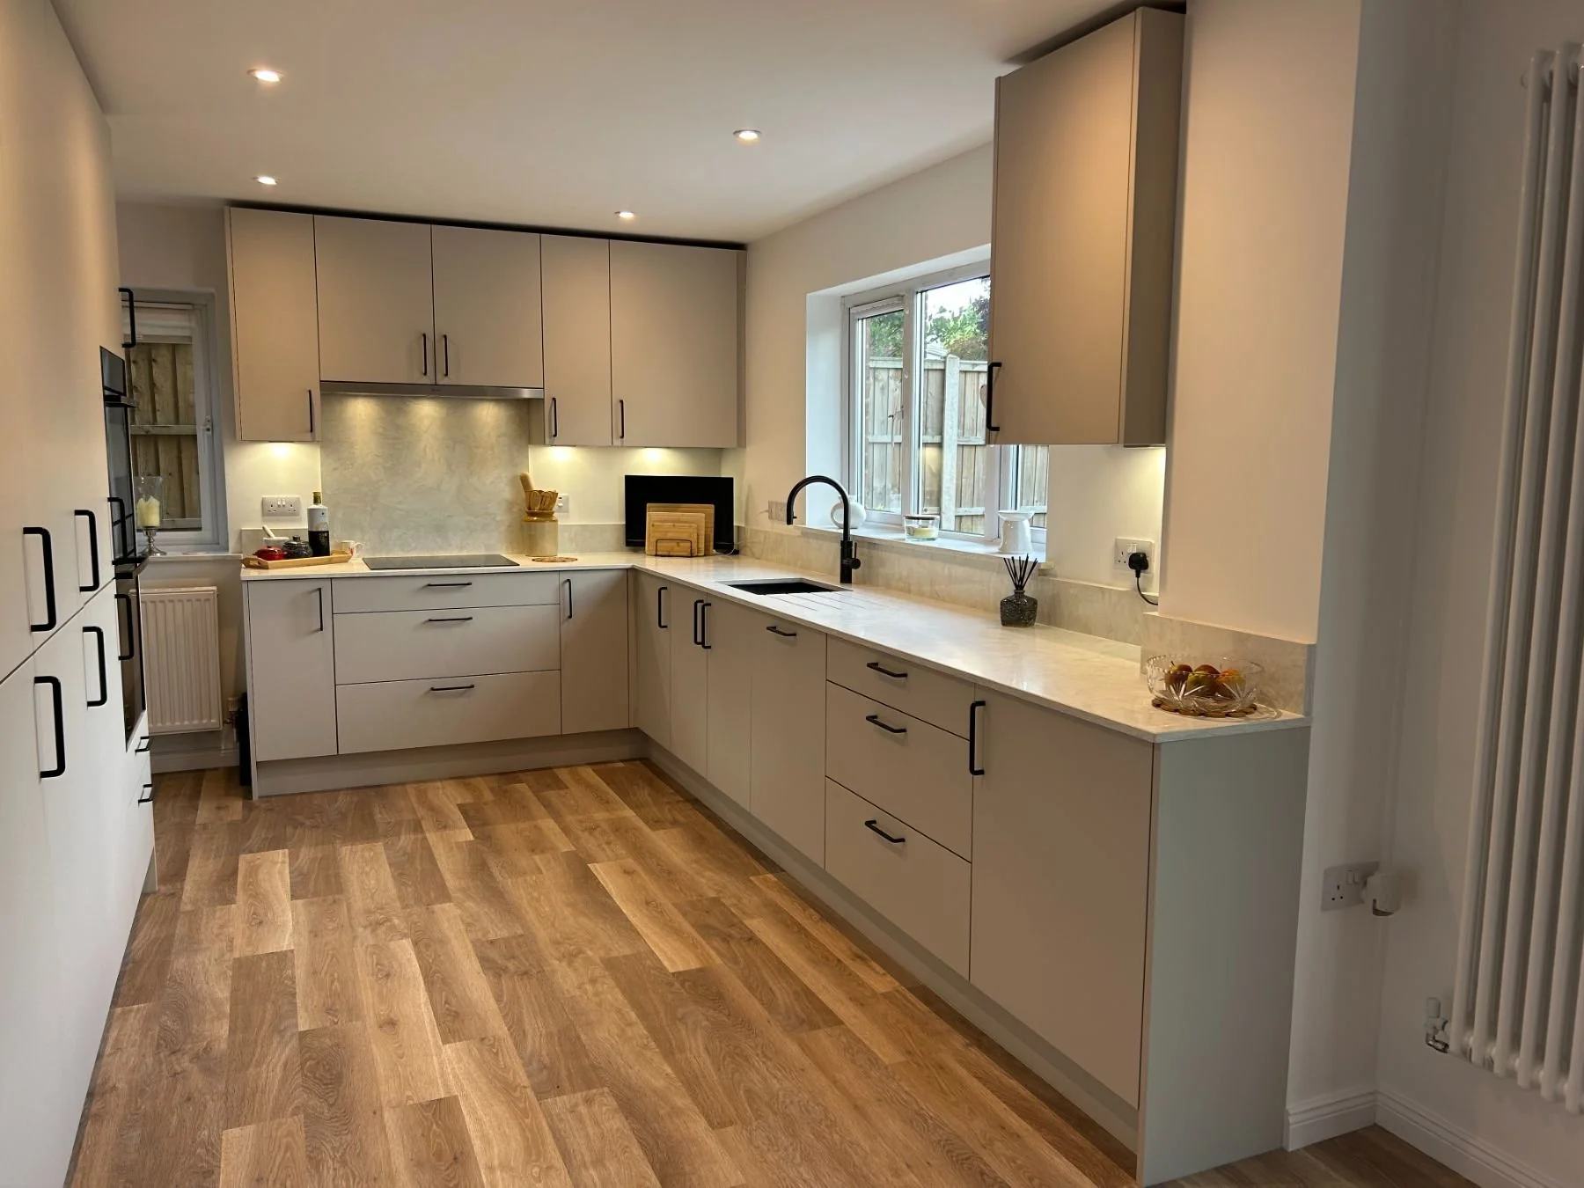
This cashmere slab kitchen and utility began with structural change. Removing the wall between the kitchen and dining room turned two separate rooms into one. An open-plan kitchen and diner, with a utility for the working side of daily life.
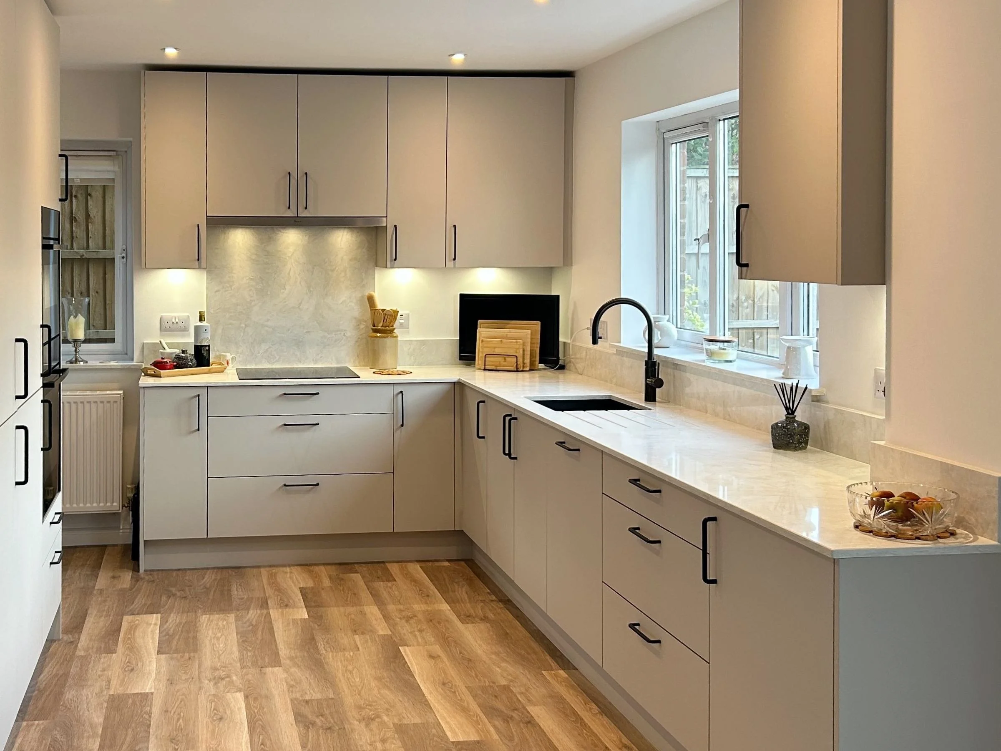
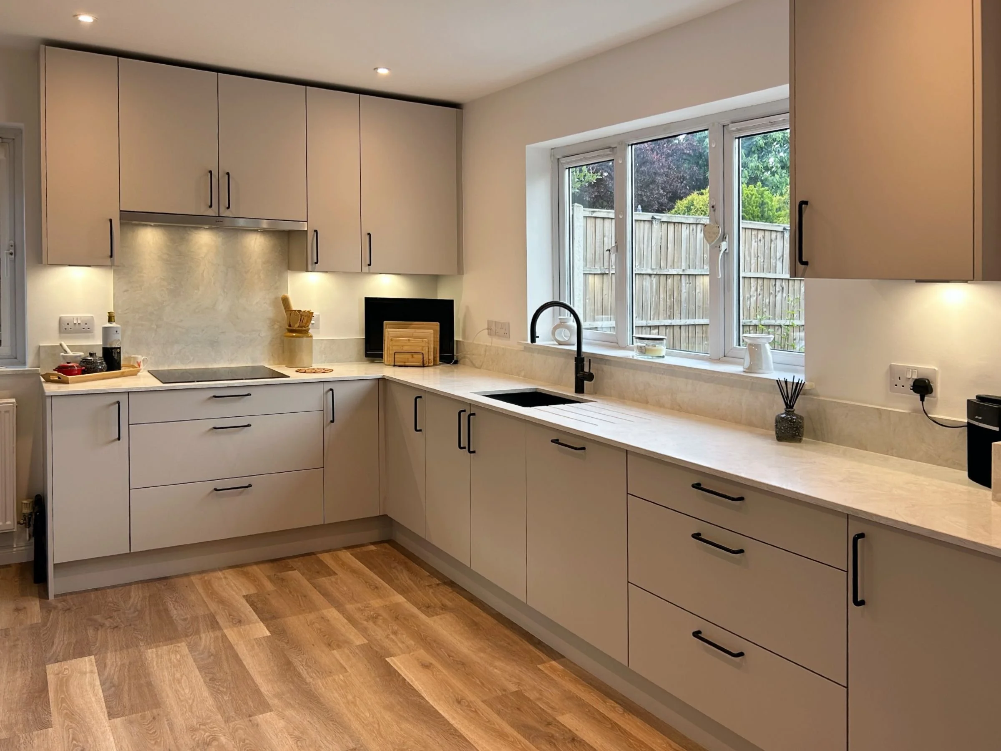
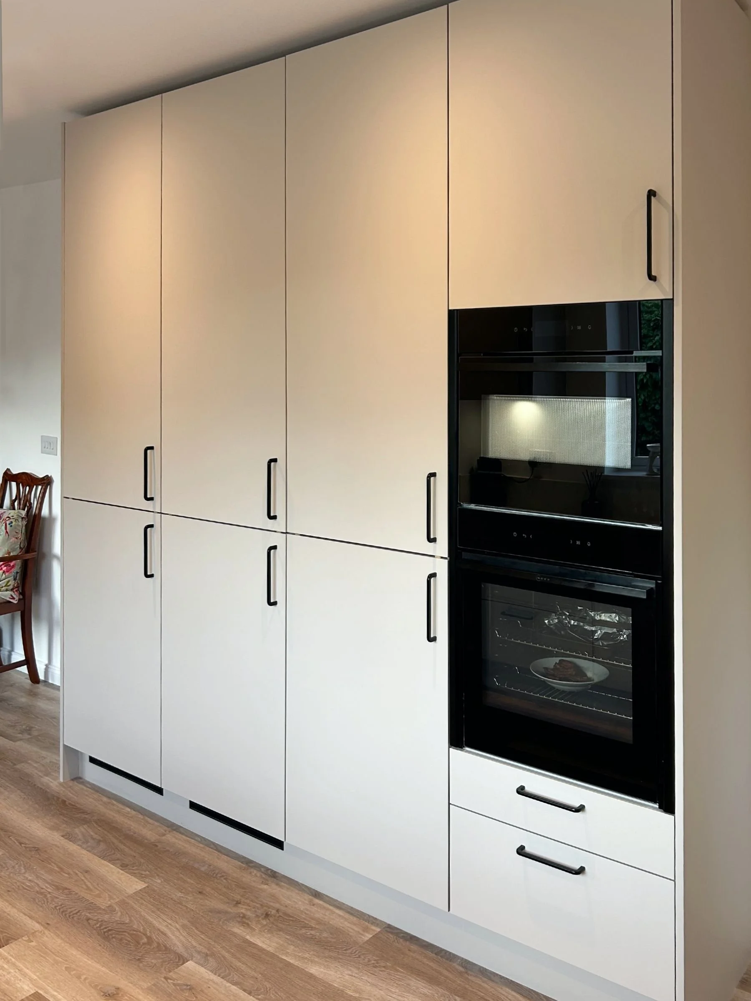
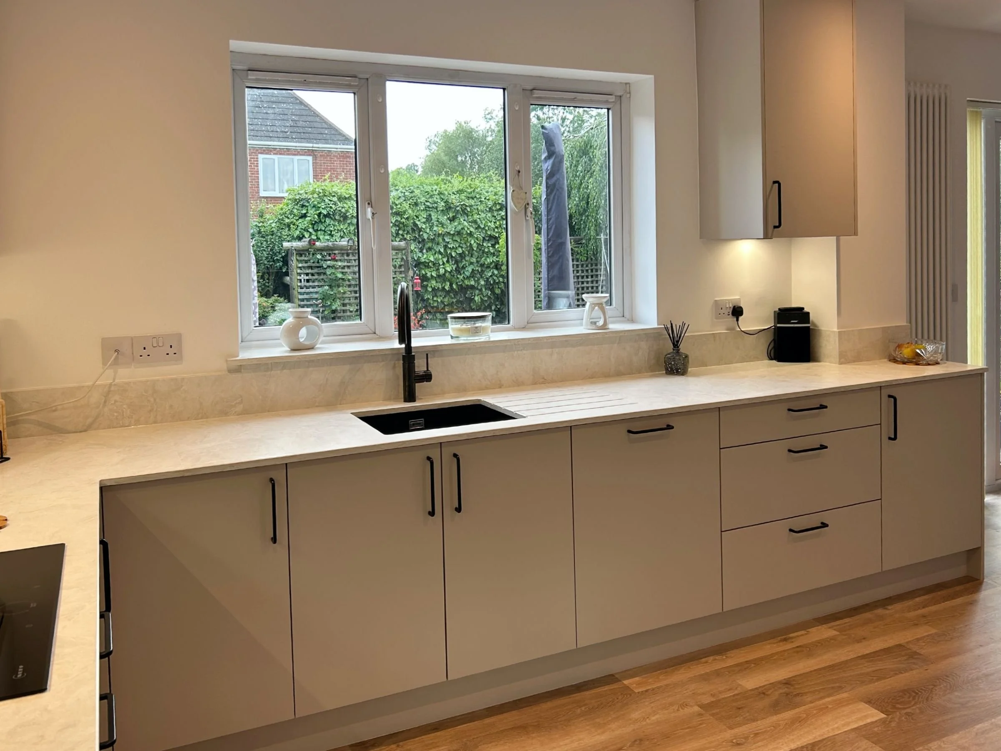
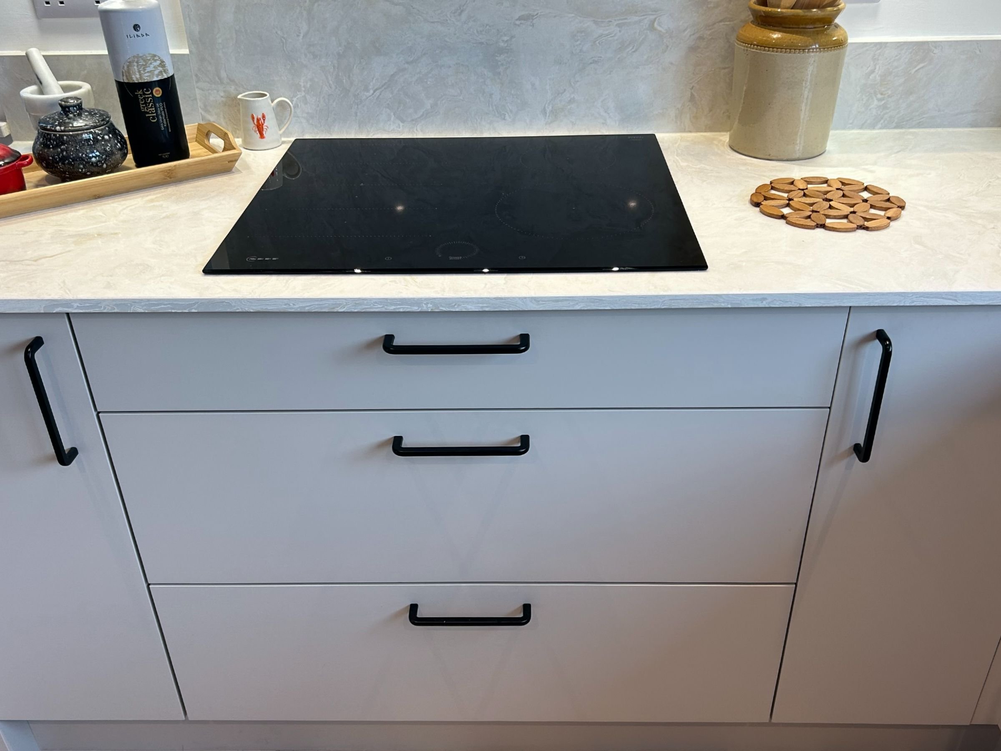
Cashmere supermatt cabinetry, Fugen Roma quartz worksurfaces and black details give the space one clear direction. The matching finishes, NEFF appliances and Karndean flooring running through from the kitchen unifies the whole area..
Project details
Our approach
-
Opening up two rooms into one.
The brief wasn’t just for a new kitchen. The wall between the kitchen and dining room had to come out. This turned two separate rooms into a single open-plan kitchen and diner, with a utility taking on laundry and everyday tasks.
The finished space needed practical storage and clear worksurface space. A priority was keeping the look calm. The palette had to work across an open-plan room and a utility without either part feeling too clinical or over-designed.
-
Structural change, then a quiet scheme.
Removing the wall between the kitchen and dining room, and blocking up an internal doorway, opened the two rooms into one. New electrics, LED downlights, full plastering and repositioned radiators followed, giving the open-plan room a clean base to work from.
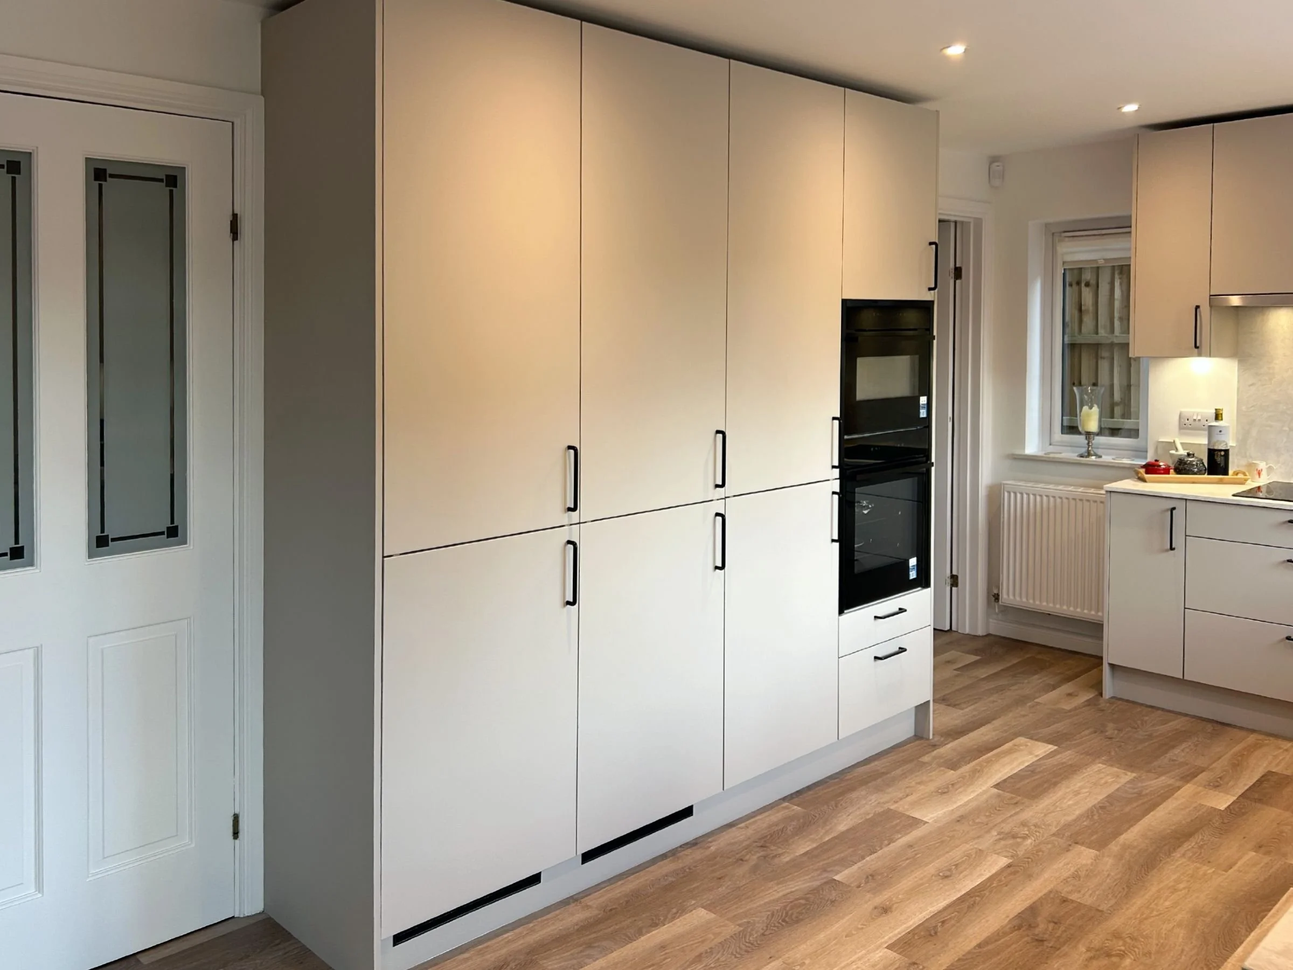
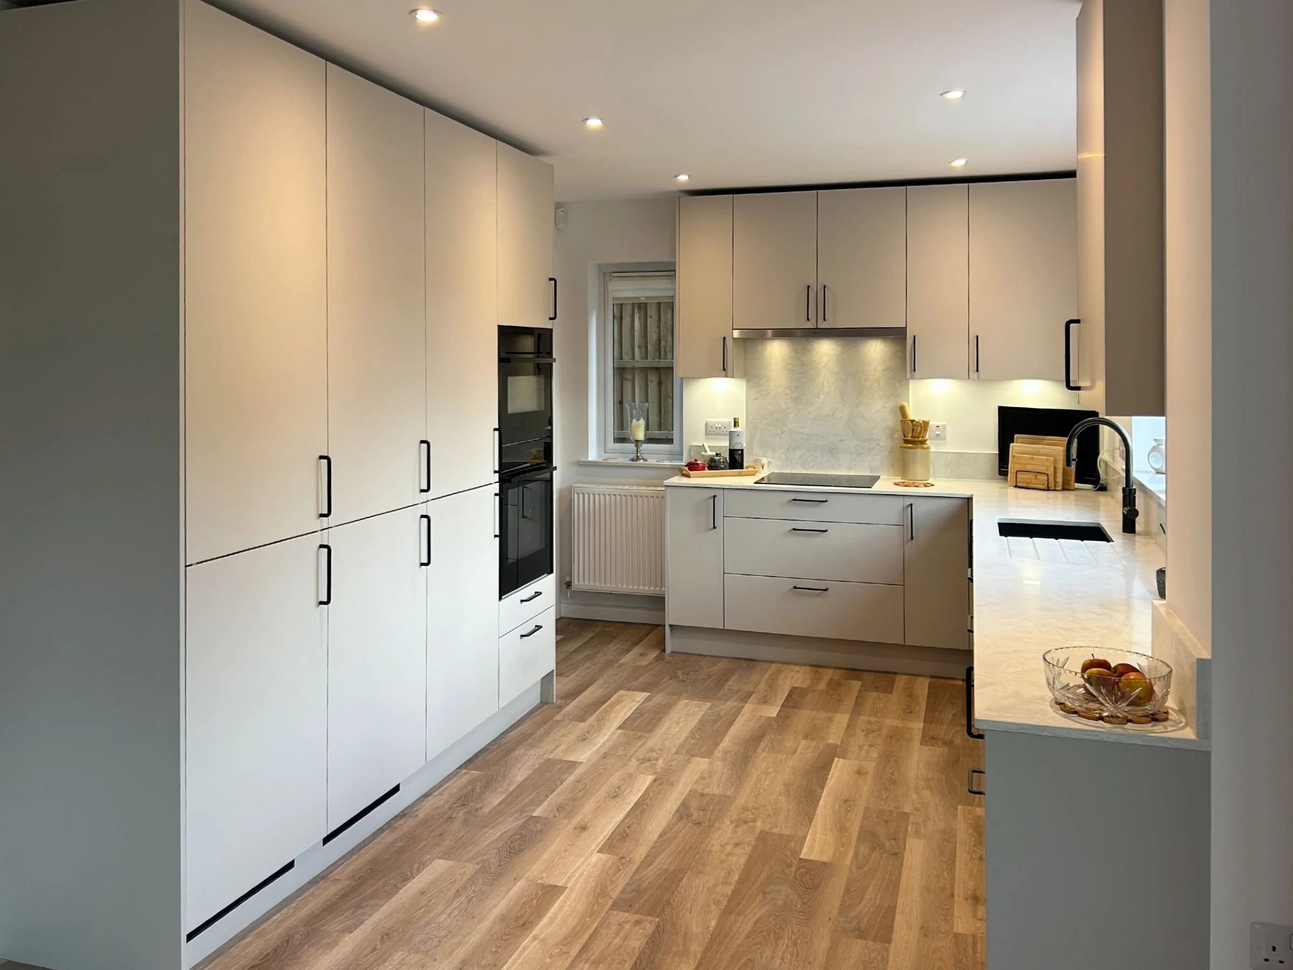
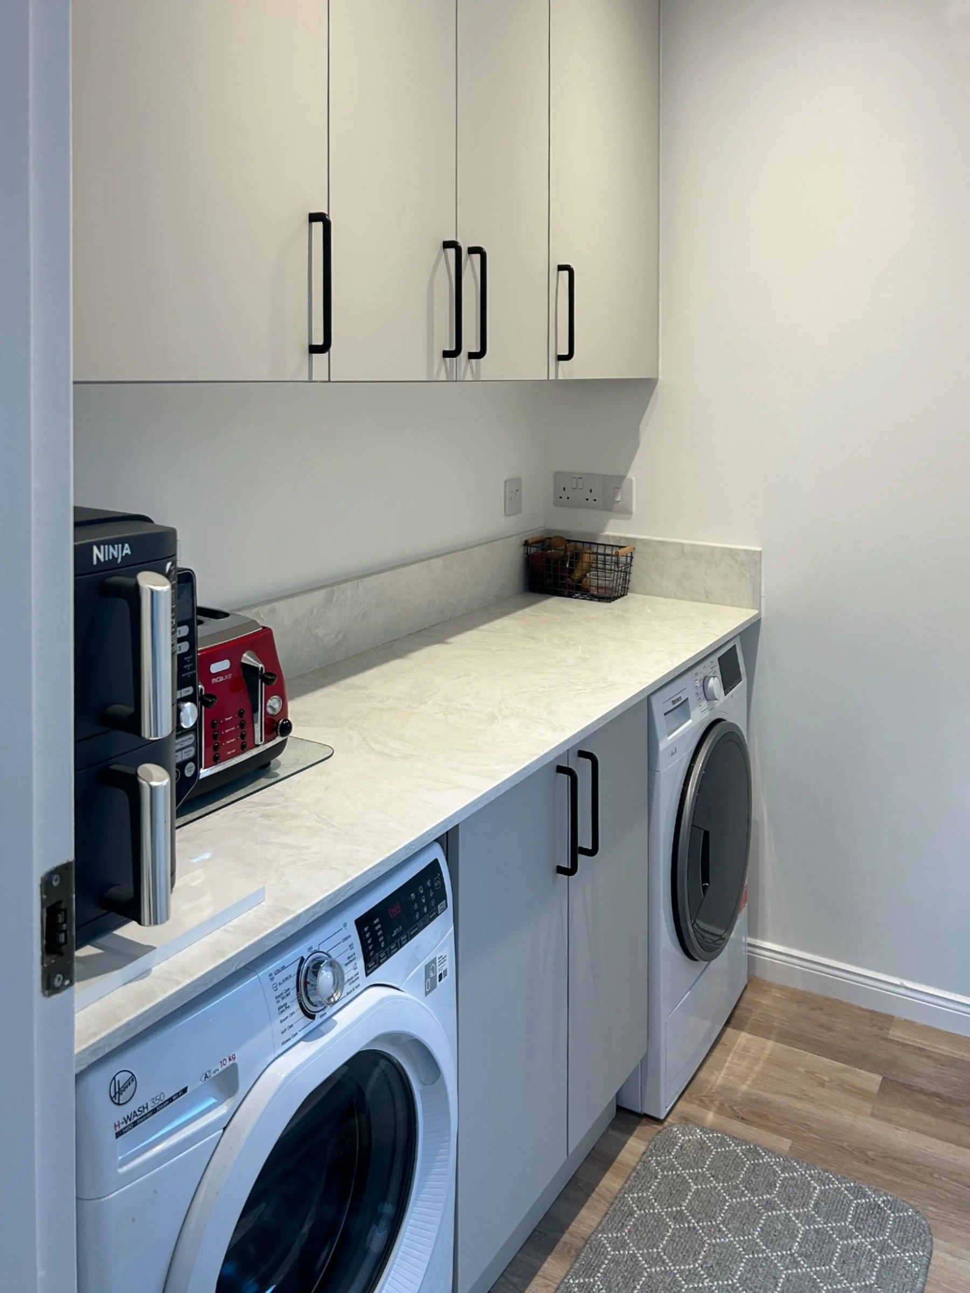
Within the new space, tall cabinetry houses the NEFF appliances, leaving the remaining runs clear for preparation, washing up and everyday storage. The utility continues the same cabinetry, worksurfaces and black accents, so it reads as a natural extension of the kitchen.
The design relies on restraint and unity. Rather than introducing more colours or finishes, the cashmere doors, Fugen Roma quartz and black details are repeated across the kitchen and utility, with Karndean flooring carried through to tie the space together.
-
Cashmere, Fugen Roma quartz and black detail.
The cabinetry is finished in cashmere, a warm neutral that sits between soft grey and beige. In a matte slab finish, it gives both rooms a calm, understated base.
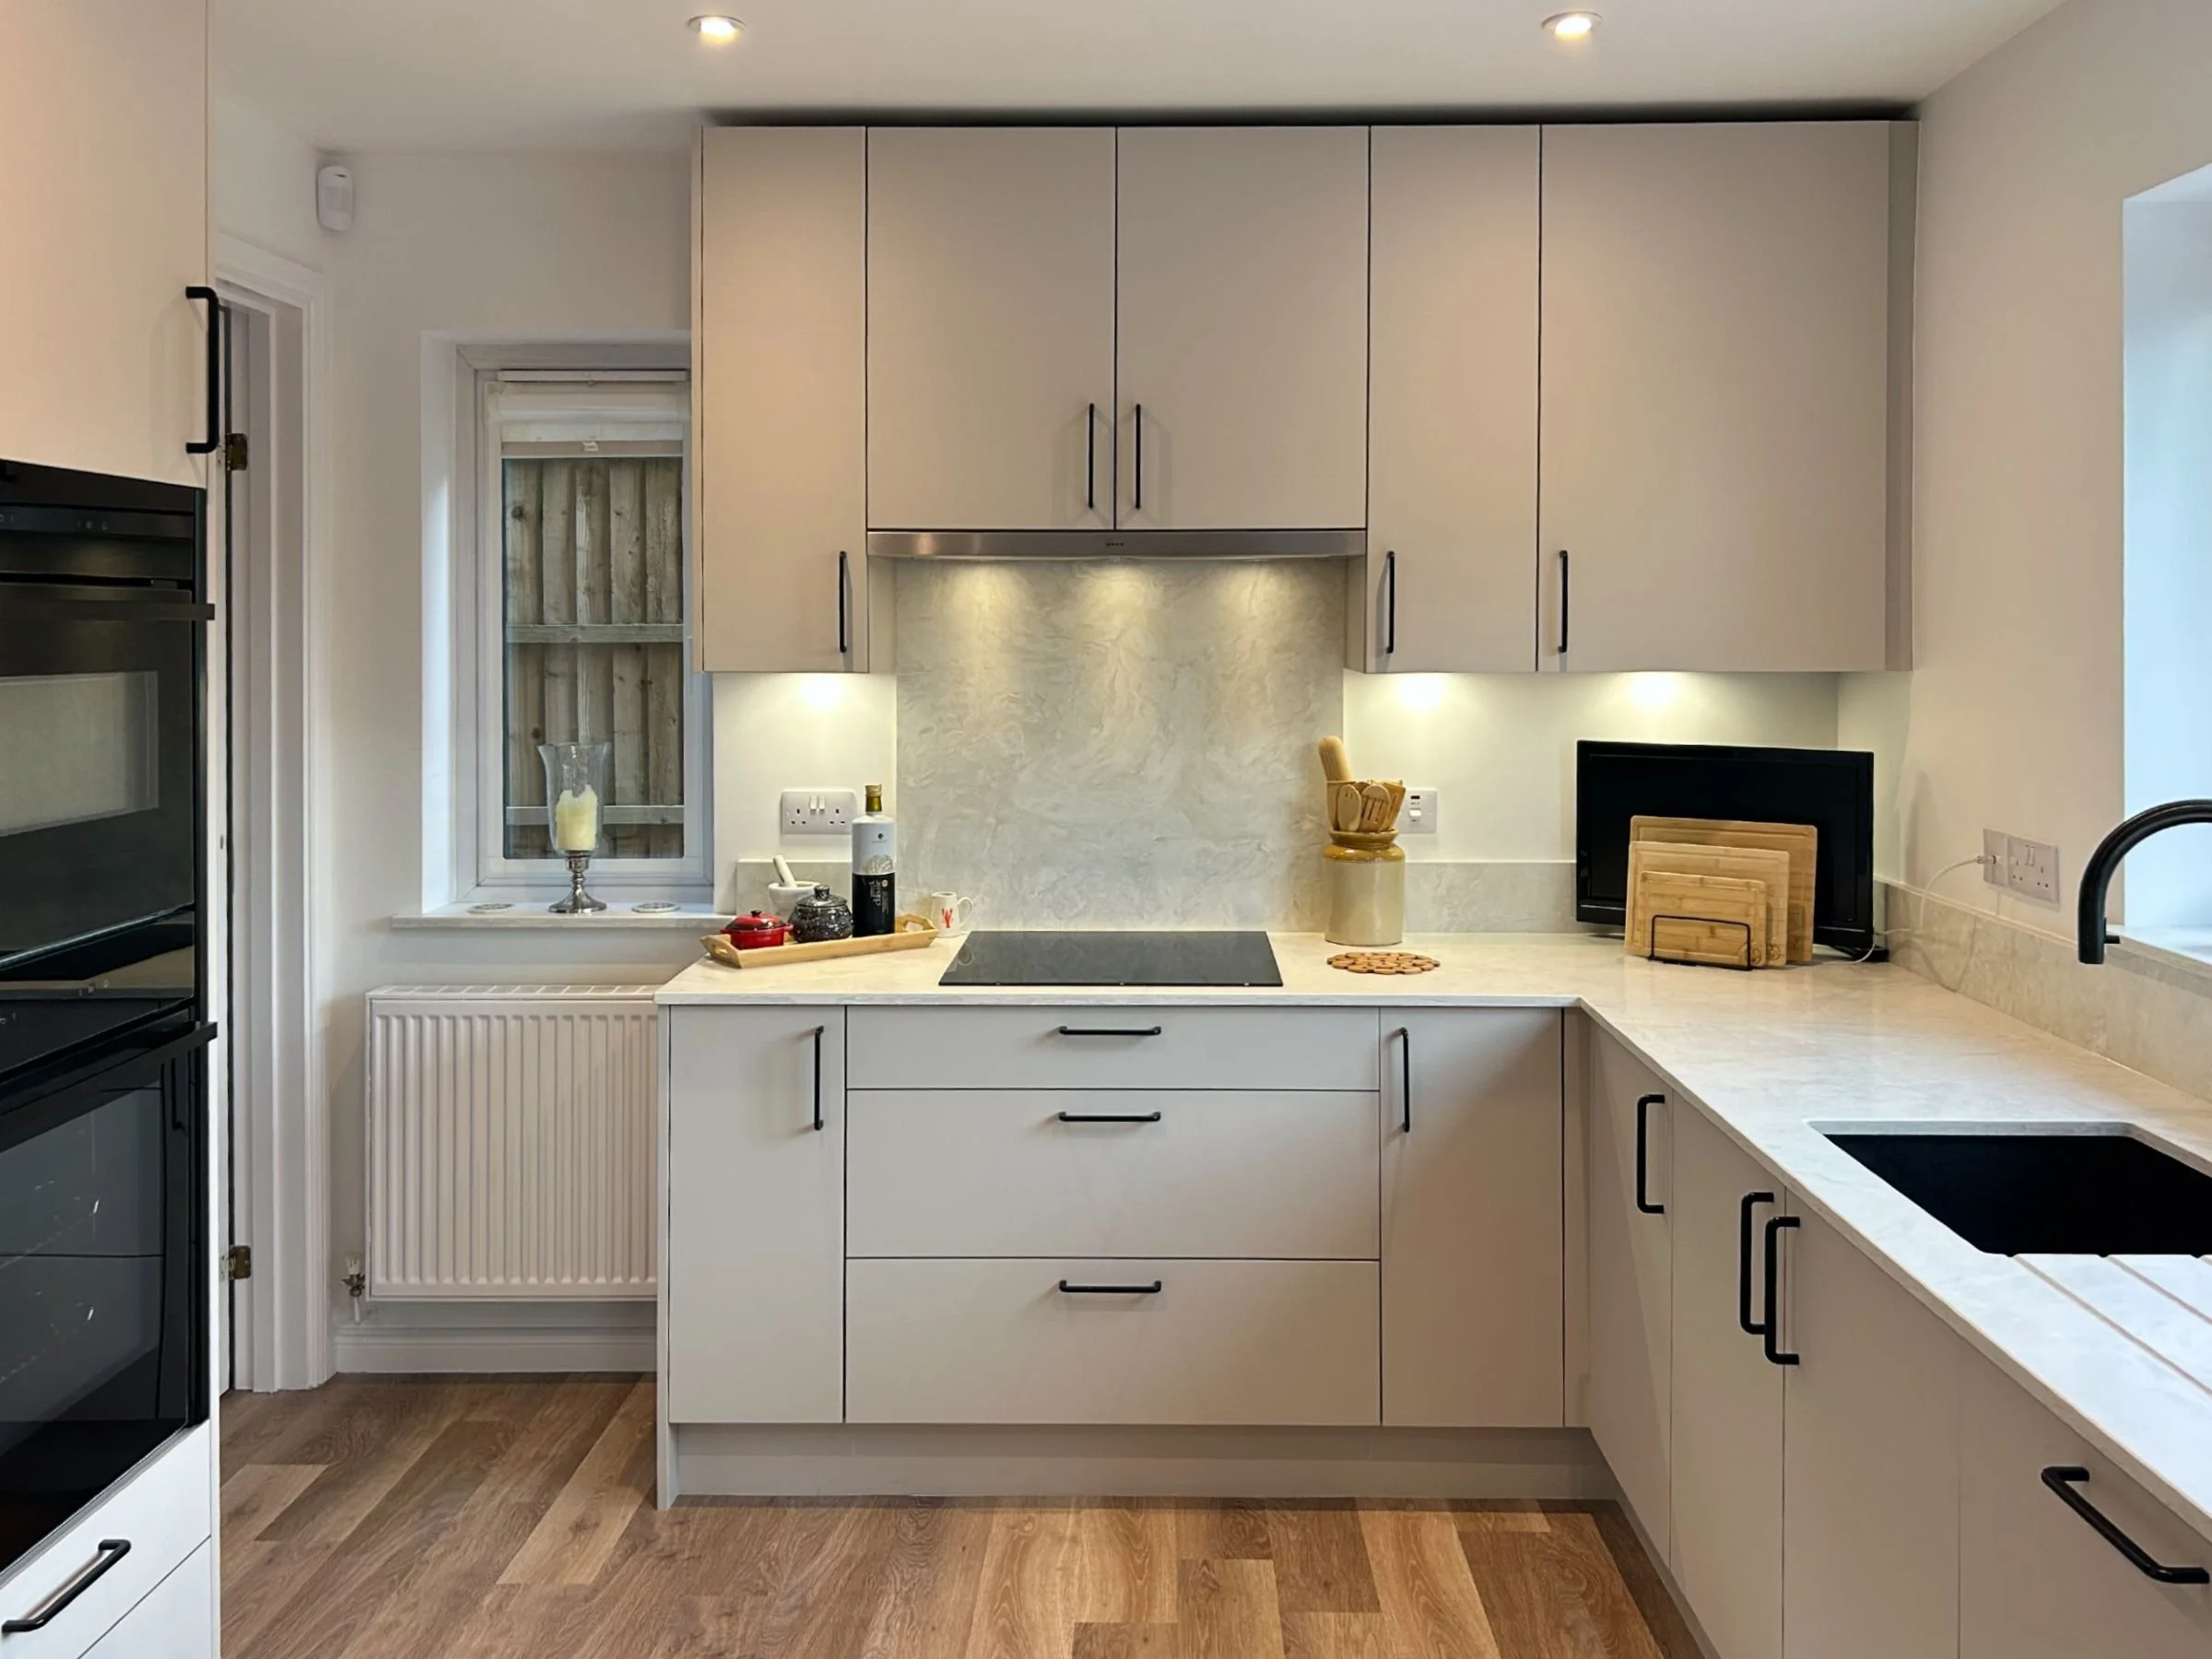
Fugen Roma quartz keeps the worksurfaces light without feeling stark. The matching splashbacks, upstands and window sill create a continuous surface behind the hob and along the utility run.
Black door furniture, sink and tap give the palette definition, with the Quooker Flex tap in gunmetal adding to the darker accents. They give enough contrast for the cabinetry and quartz to feel intentional, while keeping the overall scheme simple.
-
Matching kitchen and utility
The same cashmere cabinetry and pale quartz run through both rooms. This gives the utility the same considered finish as the kitchen and keeps the wider scheme connected.
An open-plan kitchen and diner
Removing the wall between the kitchen and dining room turned two rooms into one open-plan space, keeping cooking, dining and everyday living connected in a single room.
Quartz upstand and splashback
The worksurface continues up the wall as a matching upstand and splashback. It keeps the finish clean and gives the main working areas a more complete look.
Black details
The black door furniture, sink and tap bring definition to the neutral palette. They give the rooms definition without taking over the design.
A utility that earns its place
The utility provides dedicated space for laundry and daily practical tasks, helping the kitchen stay clear when the home is busy.
The result
Two practical rooms, one coherent scheme.
The finished space feels calm, practical and properly connected. The open-plan room brings the kitchen and diner together, and the quiet materials carry considered detail. The repeated cabinetry, Fugen Roma quartz and black accents give the space a clear identity.
The kitchen has an efficient working layout, and the utility takes on the tasks that can otherwise clutter the main room. Karndean flooring runs through from the kitchen and diner, making the whole area feel like one considered space rather than a set of separate rooms.
“When we went to see the design, I have to say it far exceeded our expectations and was so different to what my idea was. It was 100 times better than we expected or could have imagined. We now have our dream kitchen and absolutely love it. It’s everything and more than we could have wished for.”
S&T Duncan
Book a Design consultation
Planning a kitchen and utility that need to work together?
A utility is most useful when it is planned alongside the kitchen, not after it. Storage, appliances, worksurfaces and circulation need to support both rooms from the start.
