
In-frame kitchen project
Mineral Green Handleless Kitchen in Cotton Meadows
A mineral green handleless kitchen with display shelving, oak details and a connection to the garden.
Key features
A garden kitchen with design detail built in.
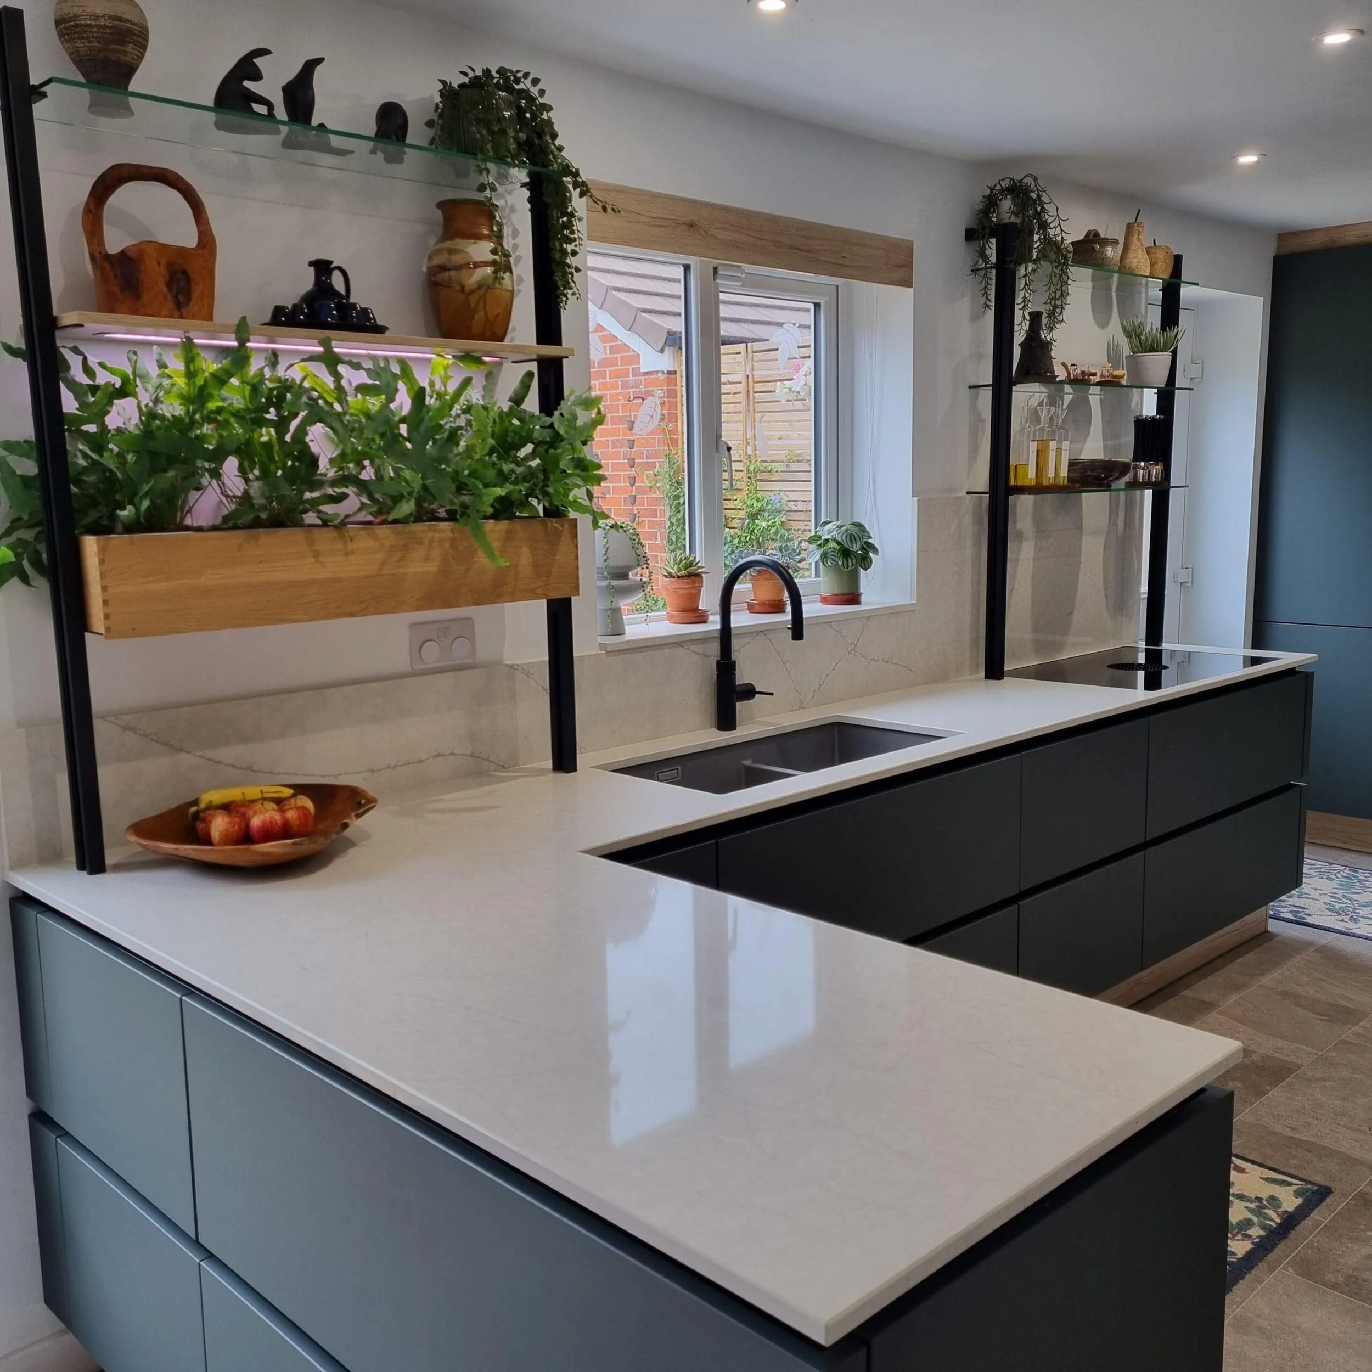
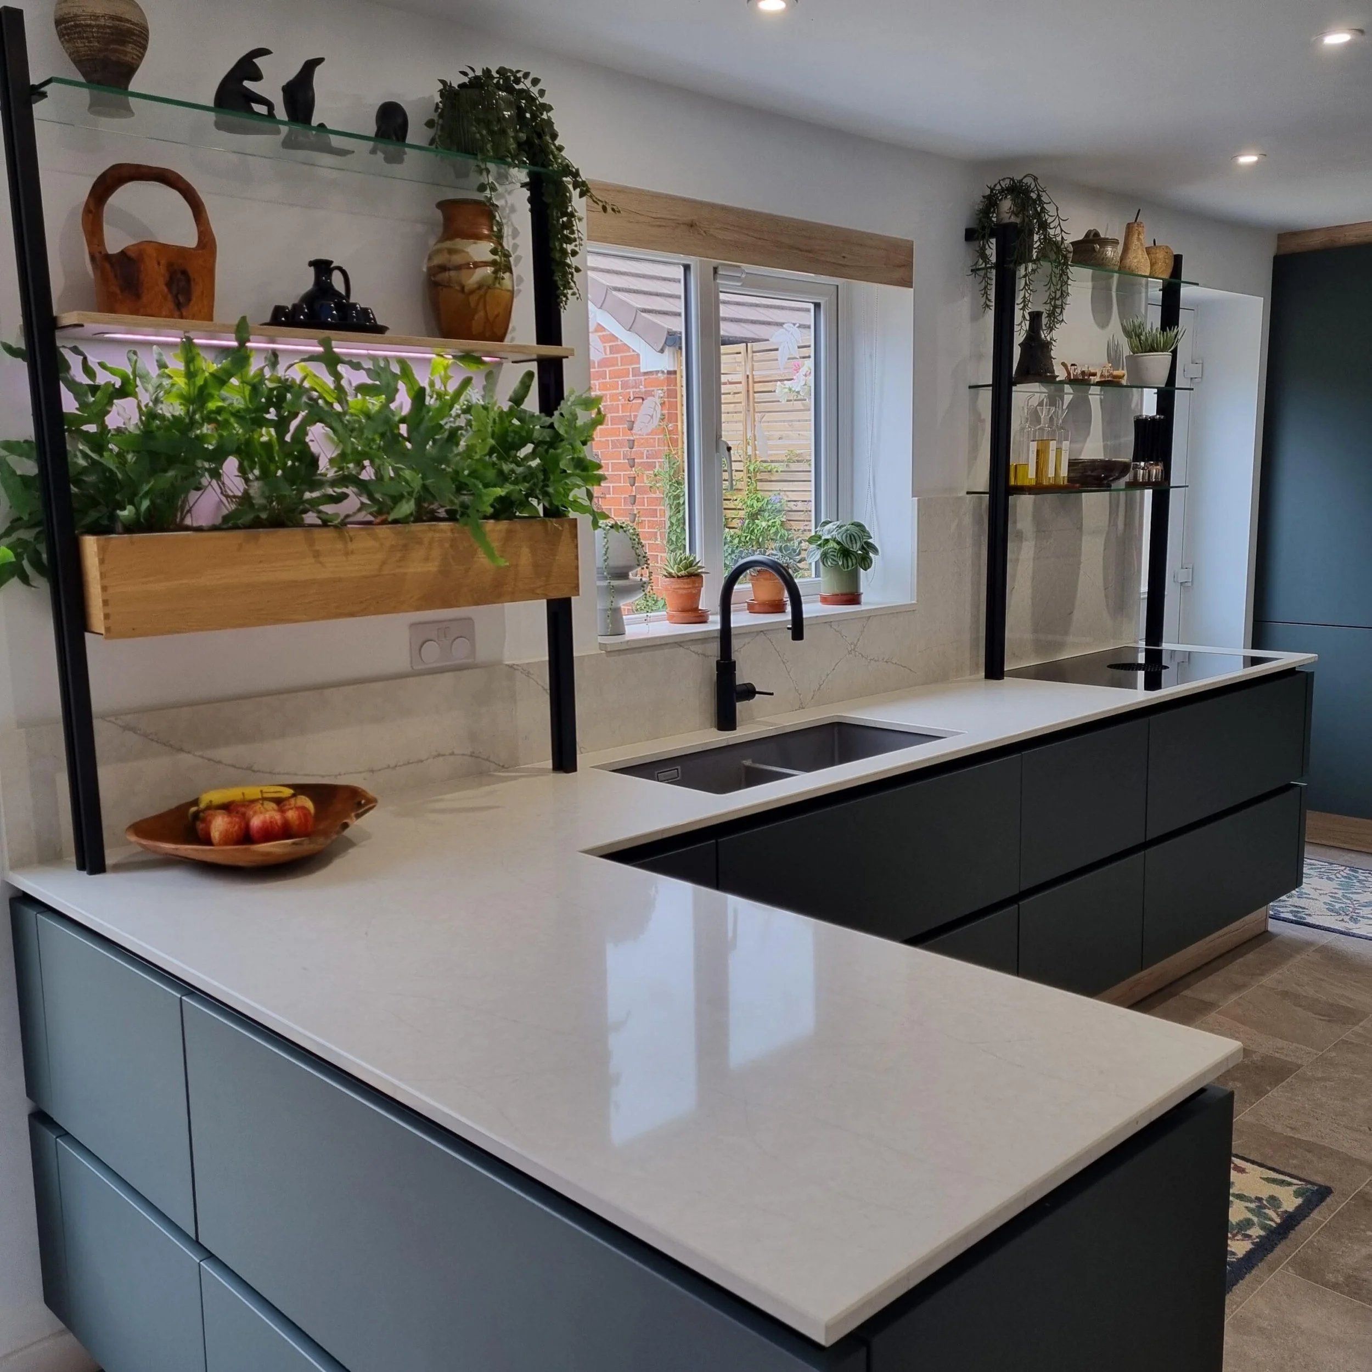
This mineral green handleless kitchen in Cotton Meadows was designed as a complete room refurbishment. The brief was for a garden kitchen with a calm, contemporary feel and enough storage to make the room easy to use.
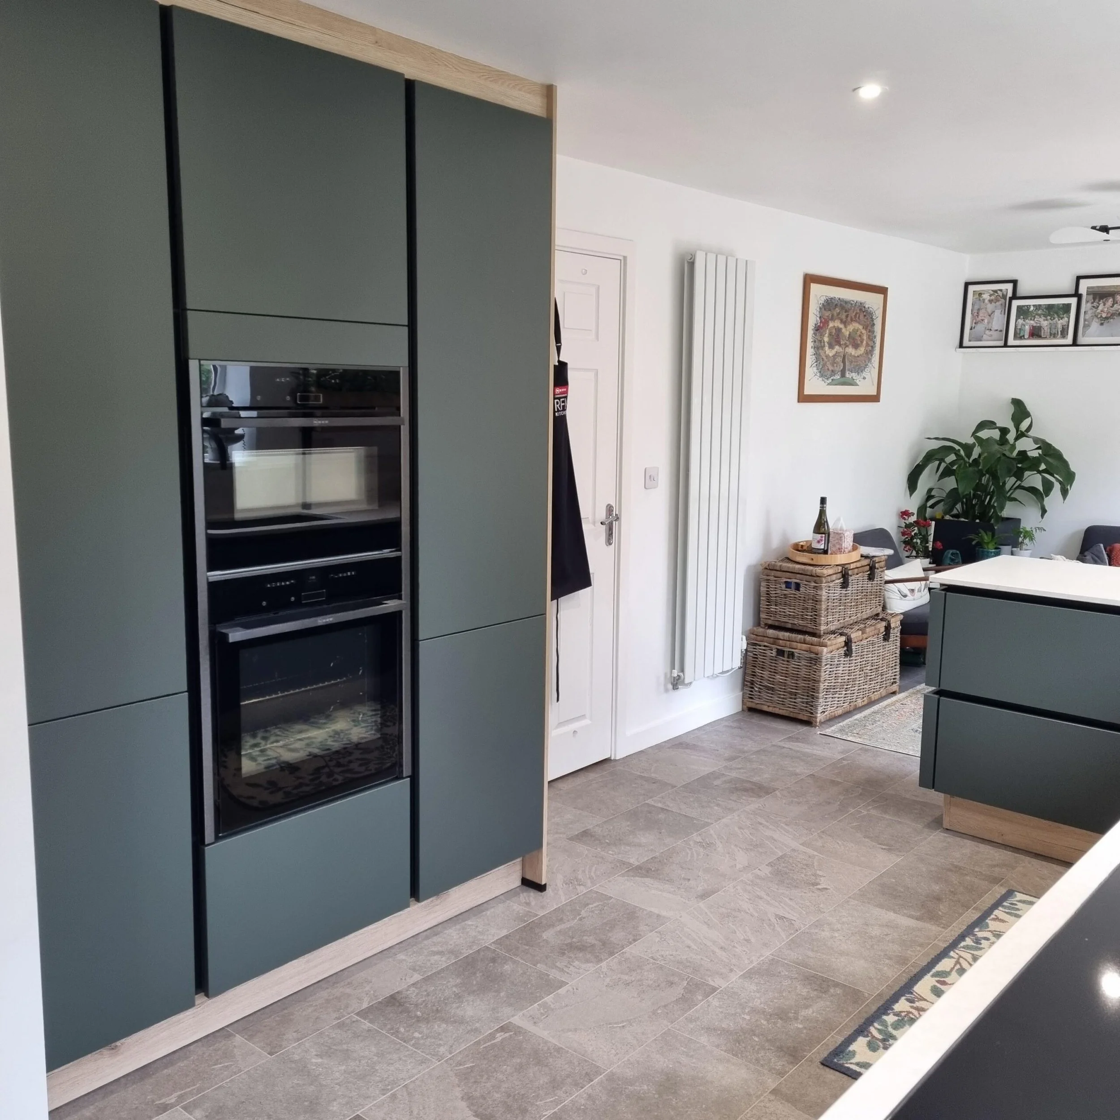
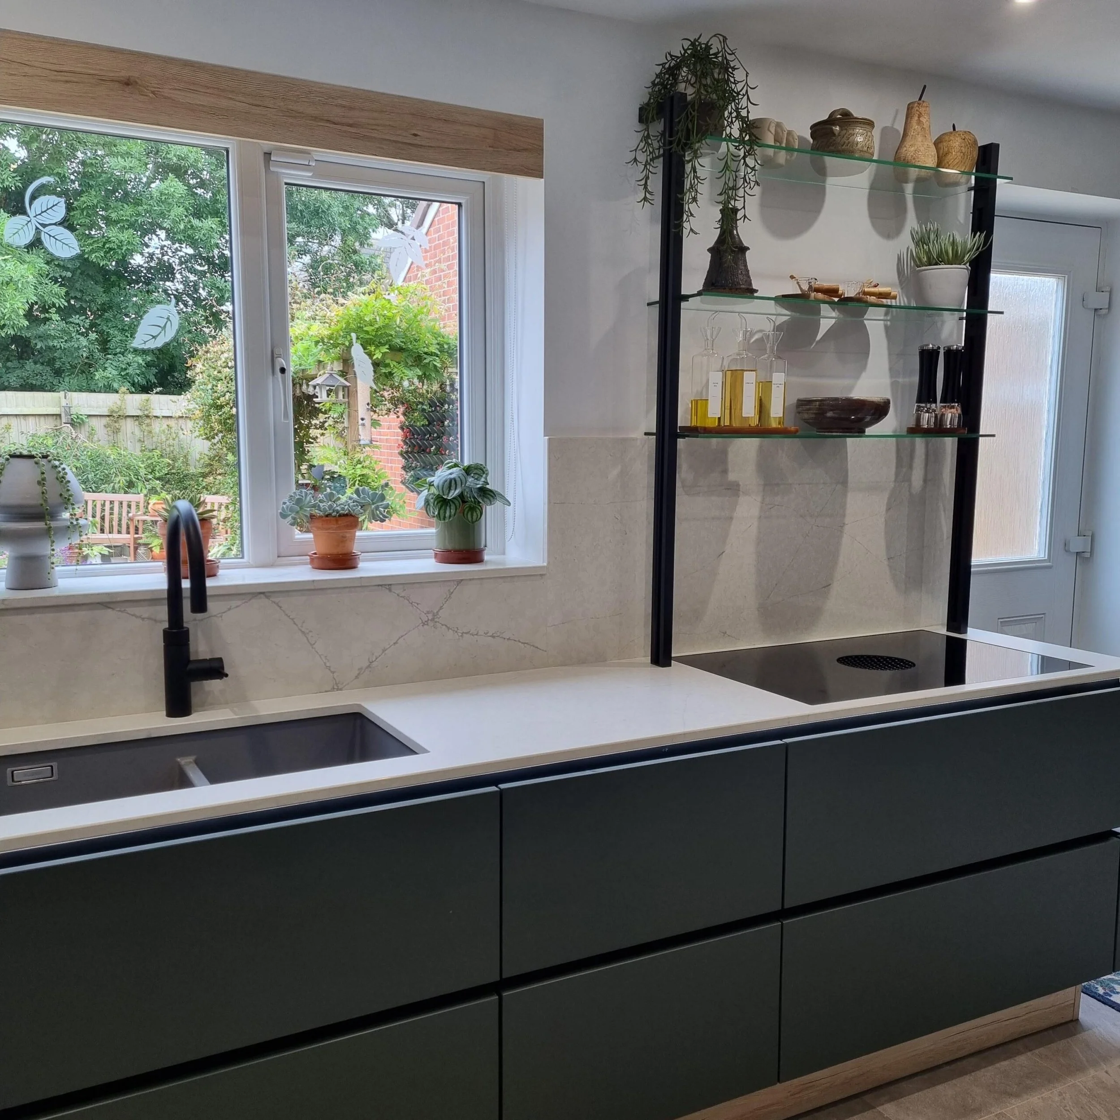
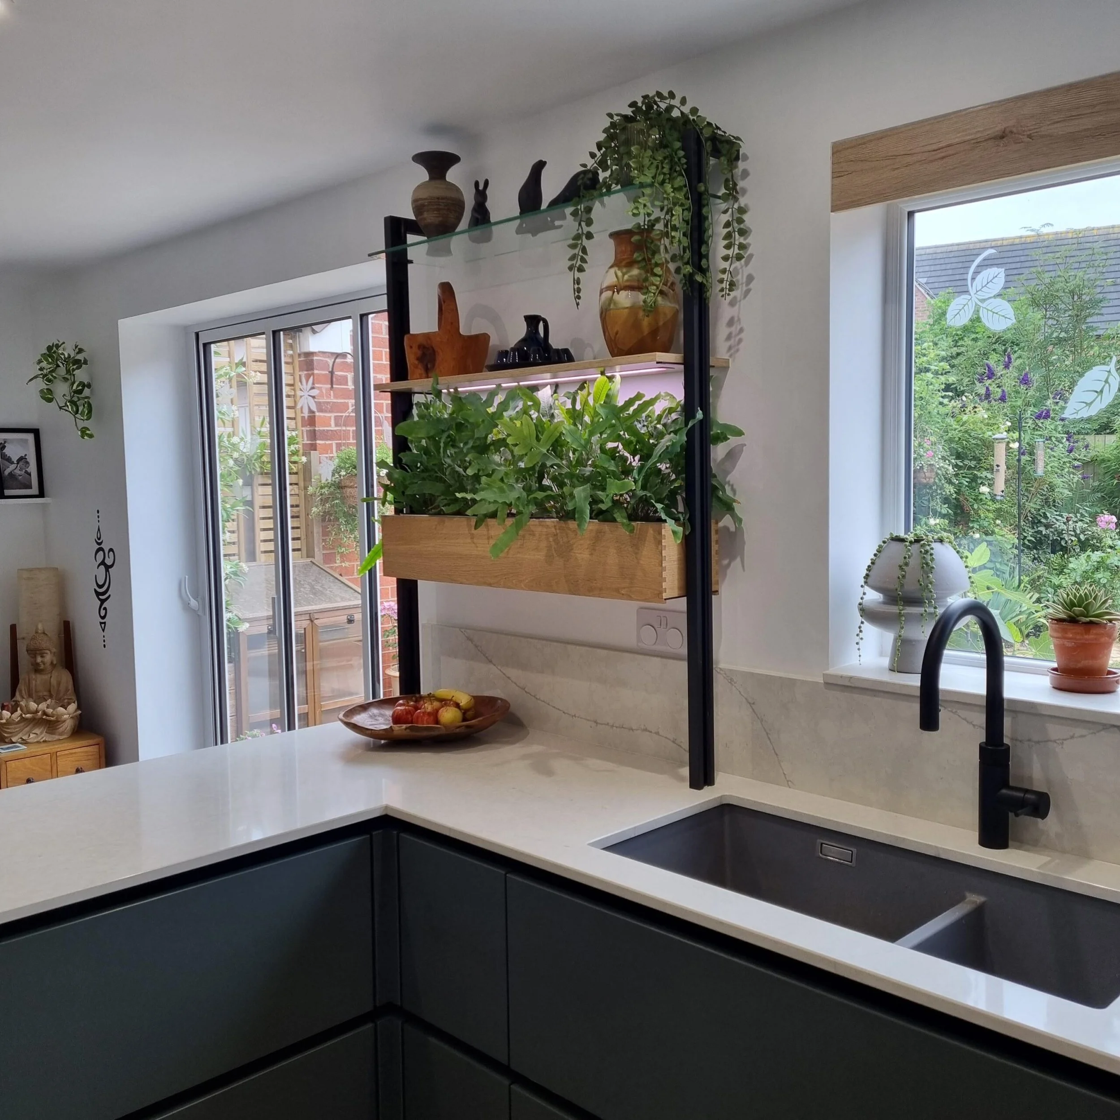
Designed by Sharon, with Daniel managing the installation, the kitchen uses Nobilia EasyTouch Mineral Green Line N cabinetry, NSQ Bianco Venato quartz, a Bora hob, Neff appliances, a Quooker Black Flex tap and Karndean Riven Slate flooring. Display shelving with integrated lighting, a wooden herb and plant box, oak accent plinths and ceiling scribes give the finished kitchen a warm, personal feel.
Project details
Our approach
-
A contemporary kitchen with a garden feel.
The clients wanted a kitchen that felt connected to the garden, with a calm, personal quality. The room also needed better storage options and a cleaner layout.
This meant thinking beyond the cabinetry. The ceiling, lighting and flooring were all part of the refurbishment, so the finished room would feel considered as a whole.
-
A cleaner wall and a well-stocked kitchen.
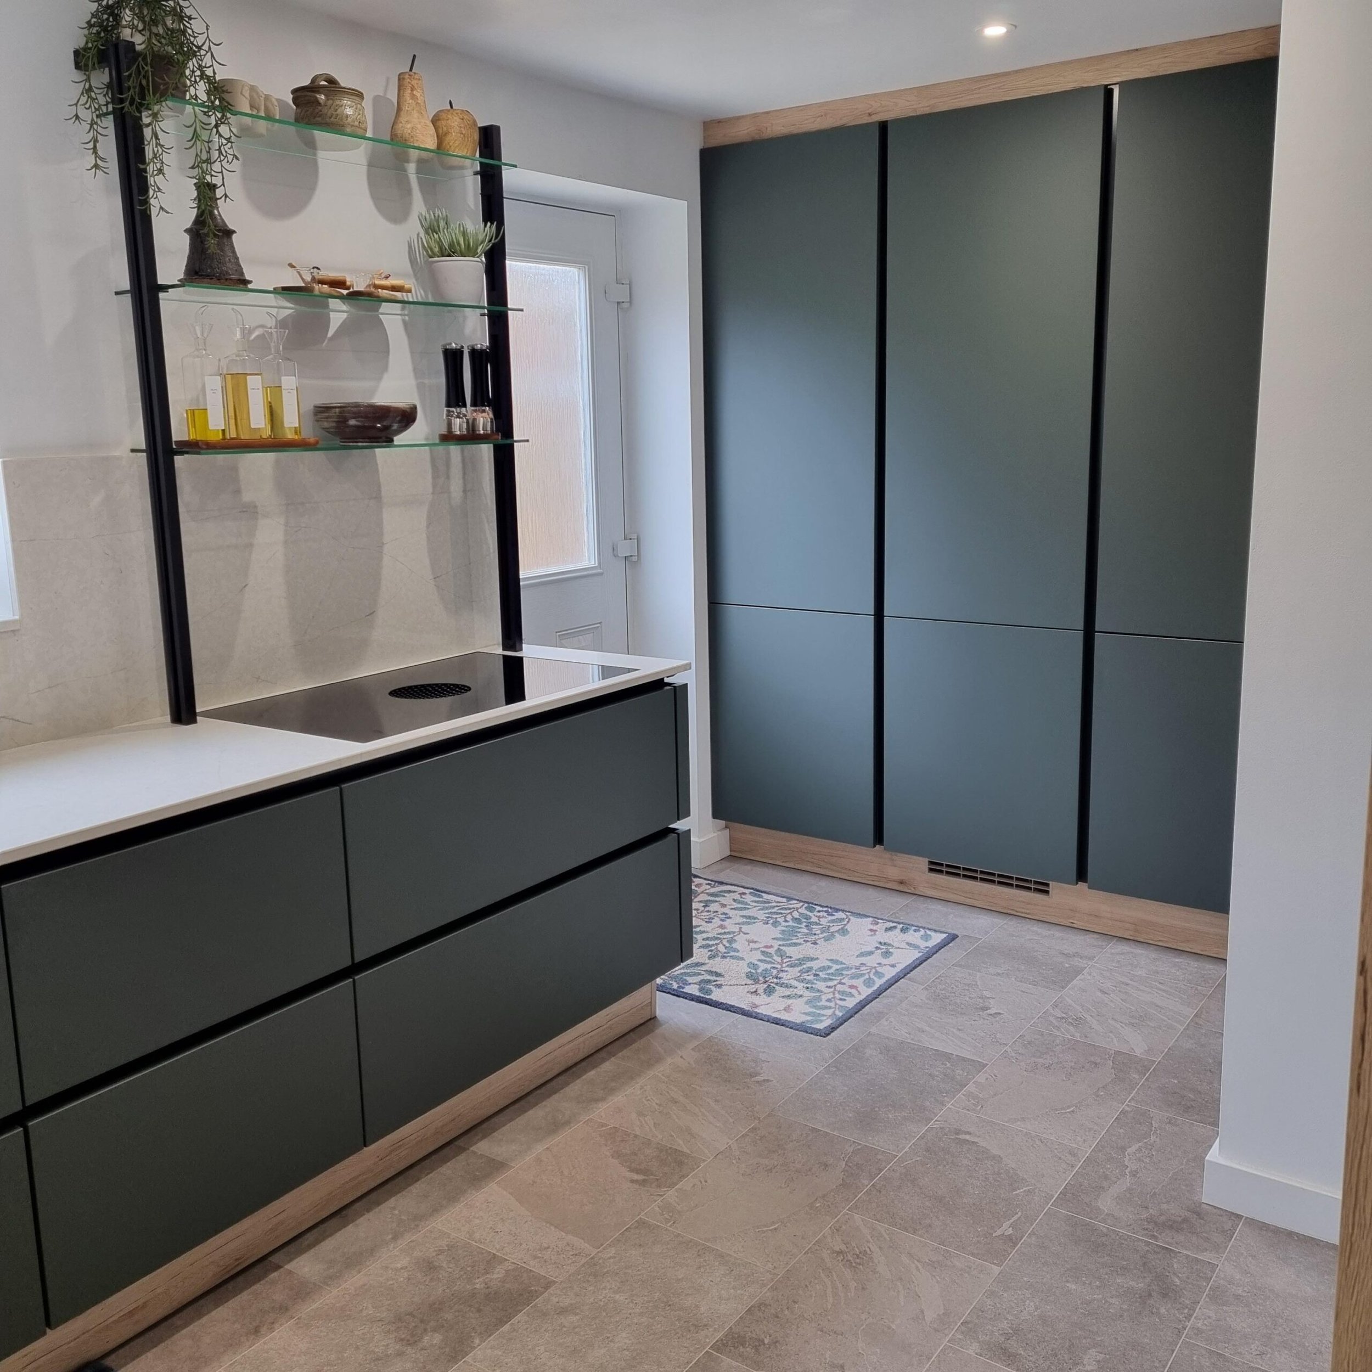
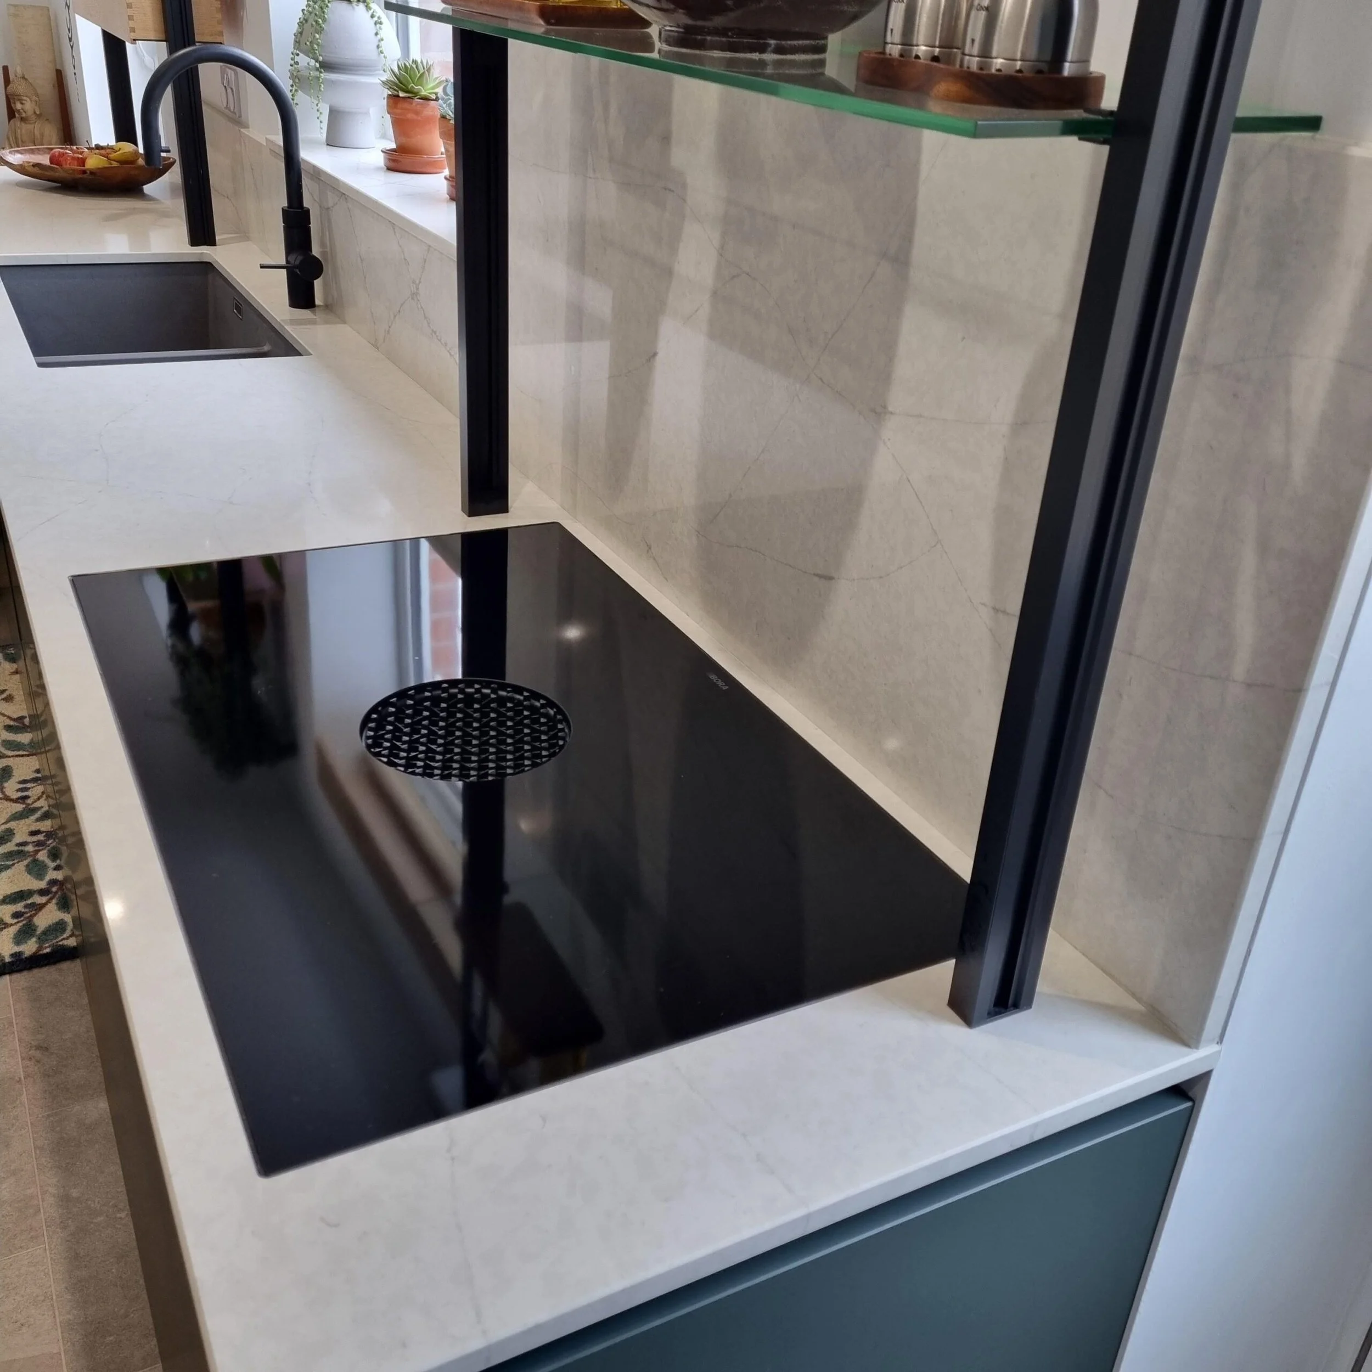
The Bora downdraft hob was an important decision. With extraction built into the hob, the wall above it stays clear of any overhead unit, which opens up the sightline through the kitchen.
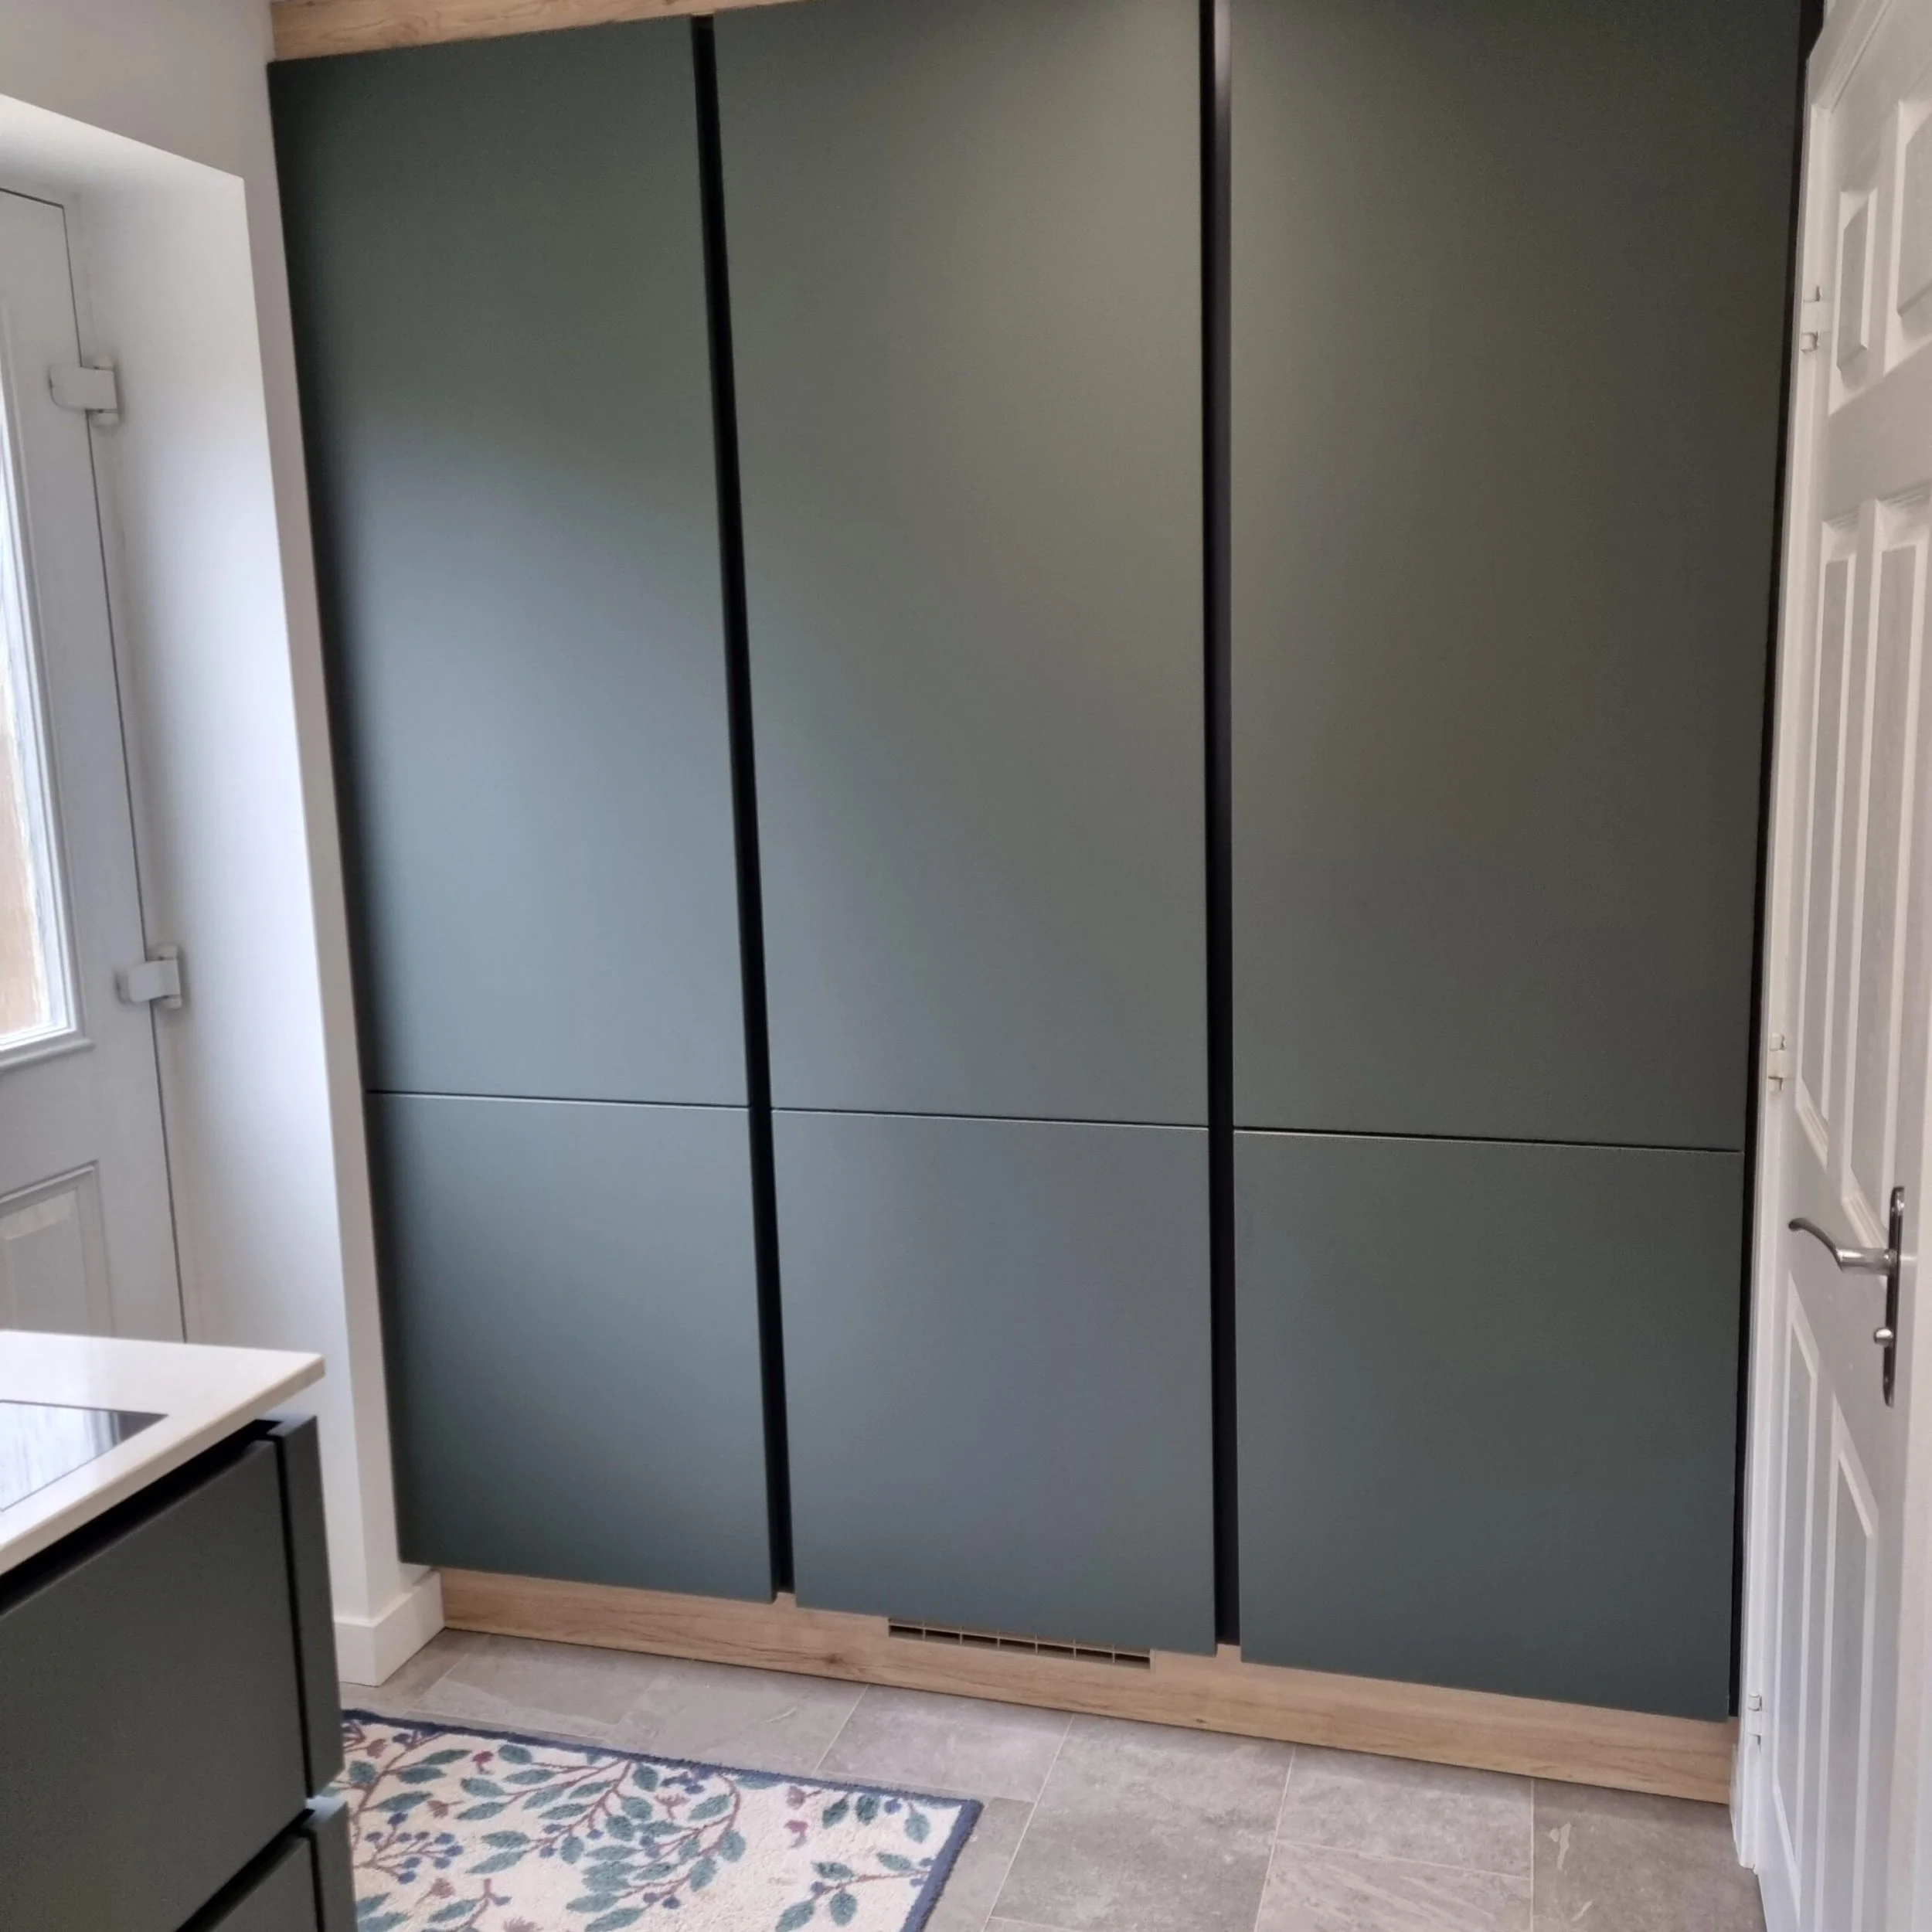
Storage remained a priority. Tall larder storage, an integrated fridge and an integrated freezer give the kitchen the capacity it needs, with the wall space above kept clear.
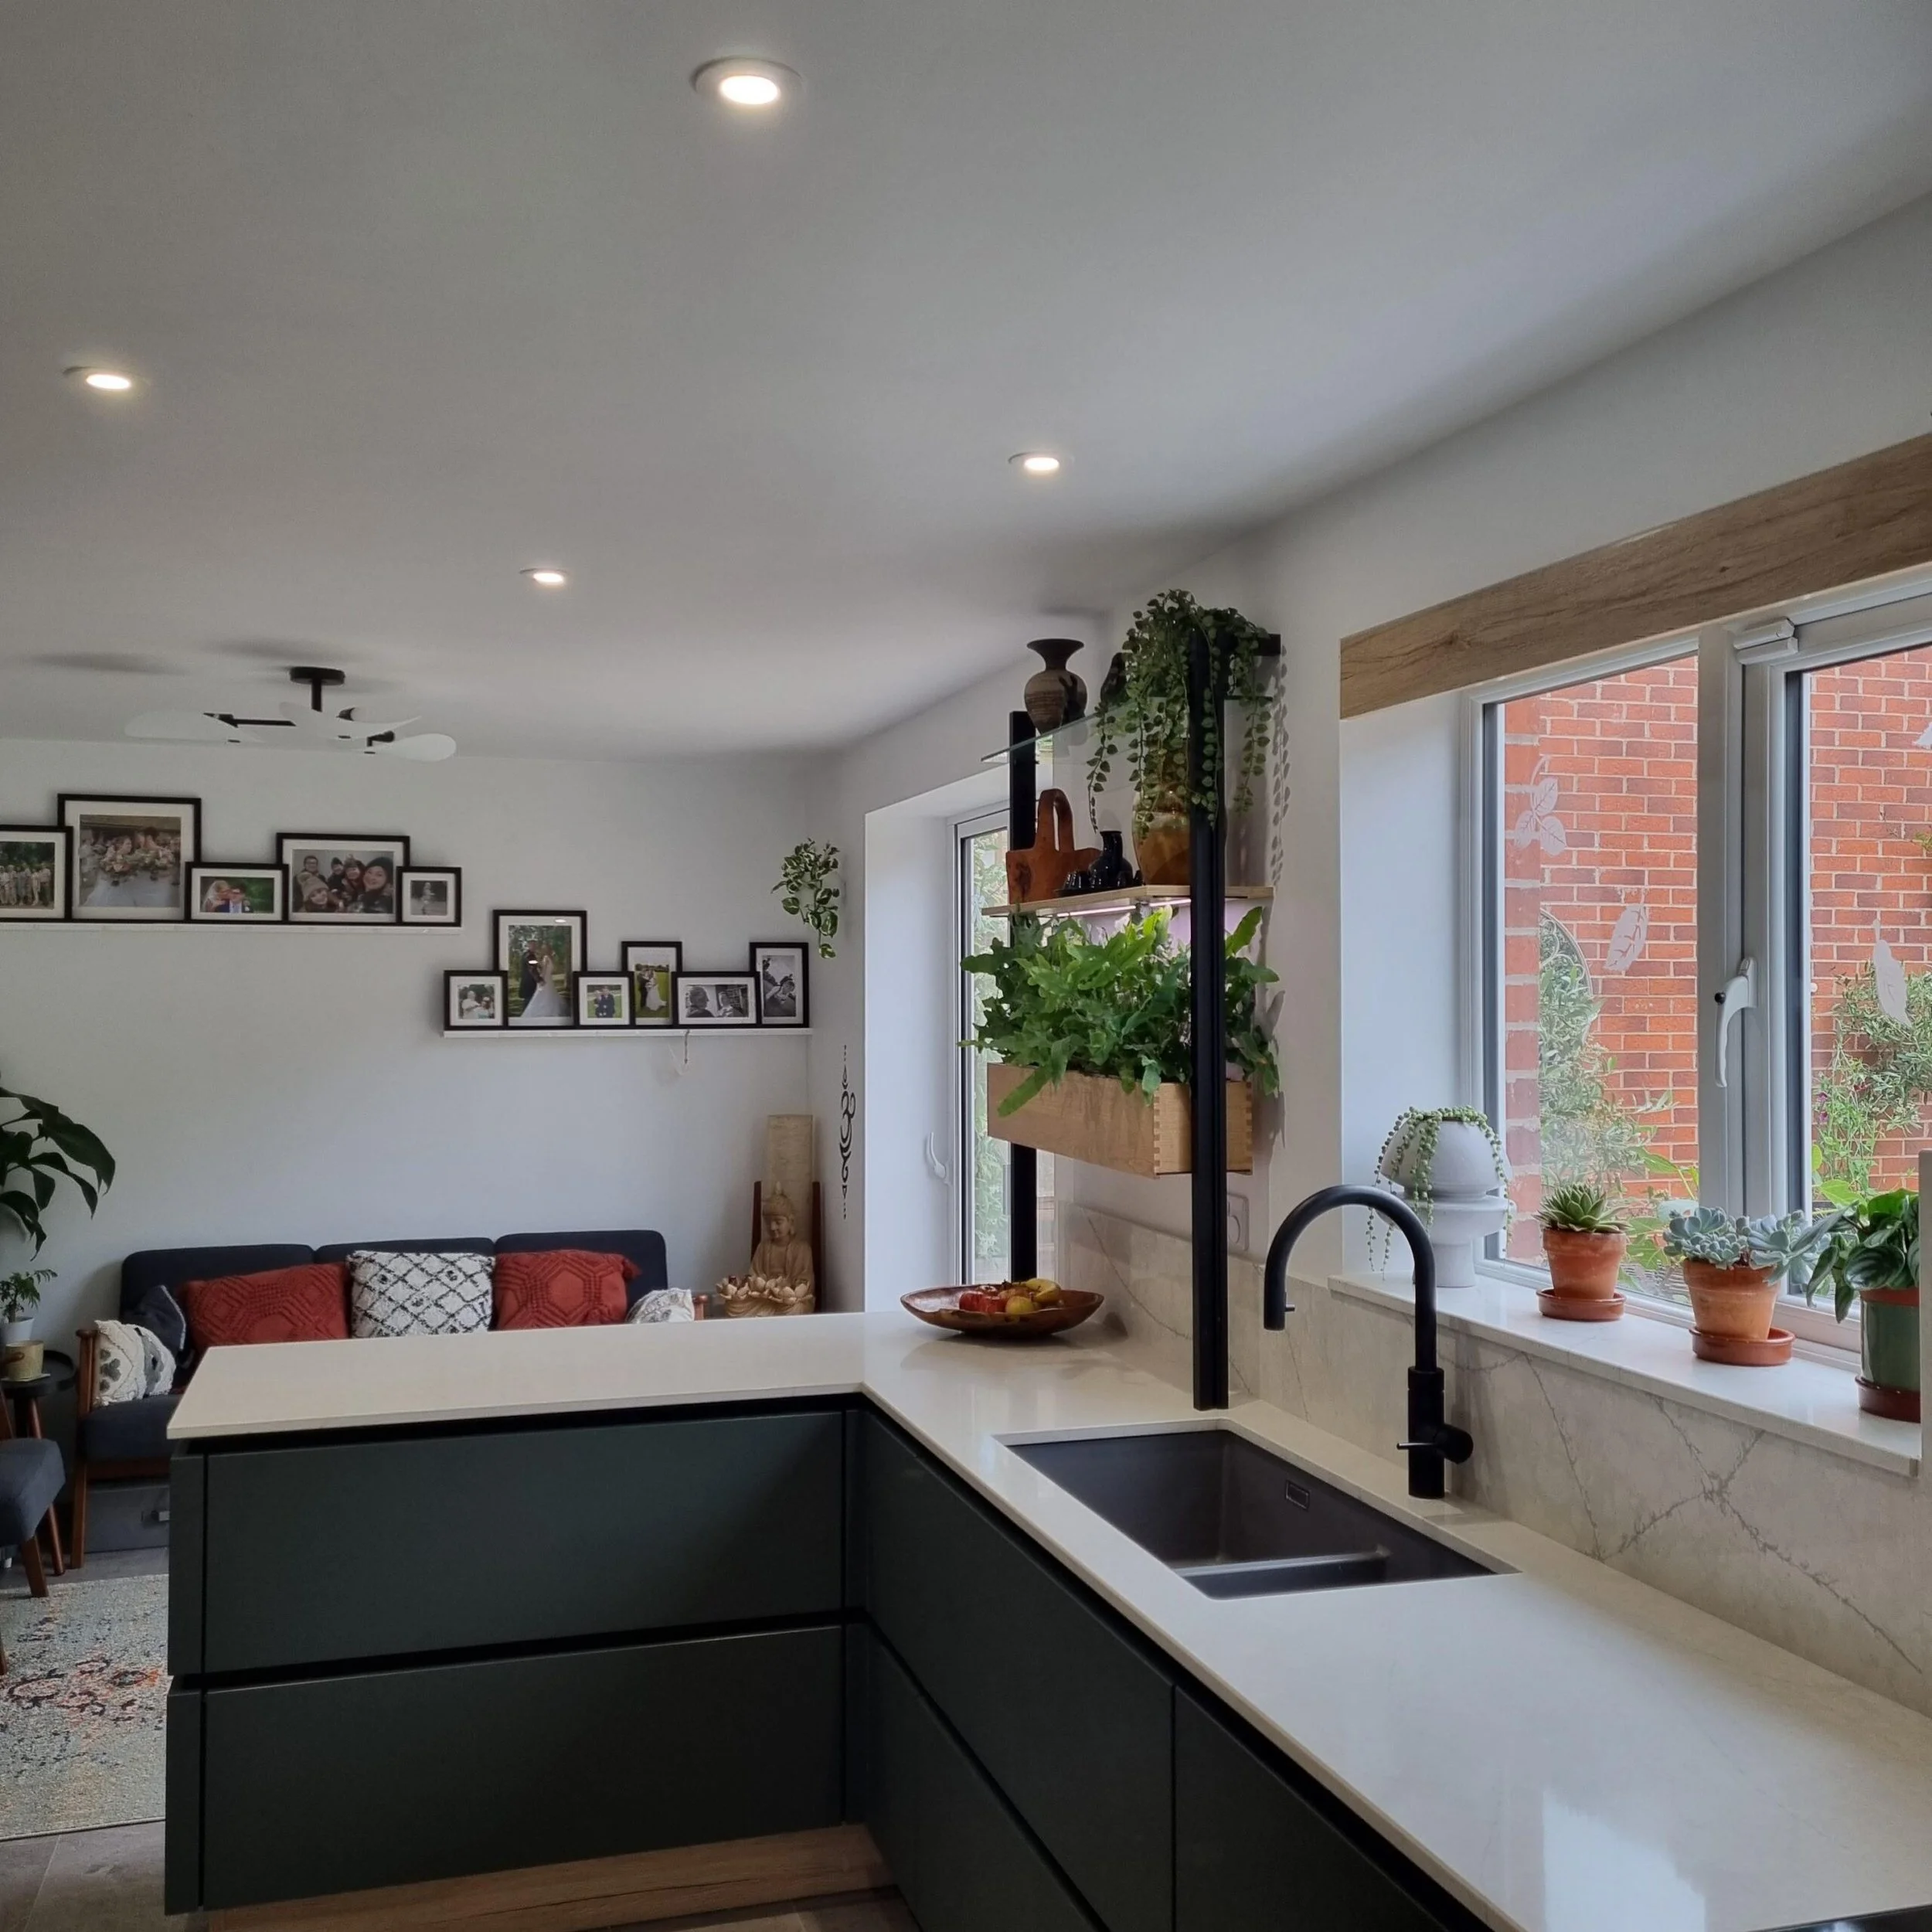
The display shelving, lighting and wooden herb box add the more personal layer. They provide places for plants, objects and everyday detail that make the kitchen feel like it belongs to the people who use it.
-
Mineral green, white quartz and oak accents.
The cabinetry is Nobilia EasyTouch in Mineral Green, with Line N handleless rails. The colour gives the kitchen a calm, botanical character, with enough depth to anchor the room.
NSQ Bianco Venato quartz brings a lighter surface into the scheme, with enough movement to sit naturally against the green cabinetry. The black Quooker Flex tap and Bora hob add contrast and definition to the palette.
Karndean Riven Slate flooring grounds the room, and the oak accent plinths and ceiling scribes bring warmth to the handleless cabinetry. In a flat-panel kitchen, those timber details earn their place.
-
The Bora downdraft hob
The Bora hob handles extraction through the hob itself, keeping the wall above clear. This makes the kitchen feel more open.
Display shelving with integrated lighting
The shelving gives the kitchen a lighter, more individual feature. Integrated lighting was planned from the start, so it reads as part of the design.
The wooden herb and plant box
The herb and plant box brings the garden idea directly into the kitchen. It’s a small detail that adds a genuinely personal layer to the room.
Tall storage
Tall larder storage, an integrated fridge and an integrated freezer give the kitchen the capacity it needs, with the main working areas kept clear.
Oak accent details
The oak plinths and ceiling scribes warm up the handleless cabinetry and soften modern scheme.
The result
A modern kitchen with a softer edge.
The finished kitchen has a strong character and a personal quality that goes beyond the cabinetry. The mineral green gives the room its identity, and the quartz, oak details, lighting and planting give it warmth and life. It’s a handleless kitchen that feels settled and individual.
“Sharon worked with our brief to design a garden kitchen and absolutely nailed it! From design details to completion, designer, Sharon and installation manager, Daniel with his team of contractors went the extra mile to produce a superb finish. We are very happy with our lovely new kitchen.”
Karen & Paul
Book a Design consultation
Ready to start planning your kitchen?
The first step is a design consultation with one of our design professionals. We will talk through your home, how you want the space to work, and which styles, suppliers and finishes are likely to suit it best.
