
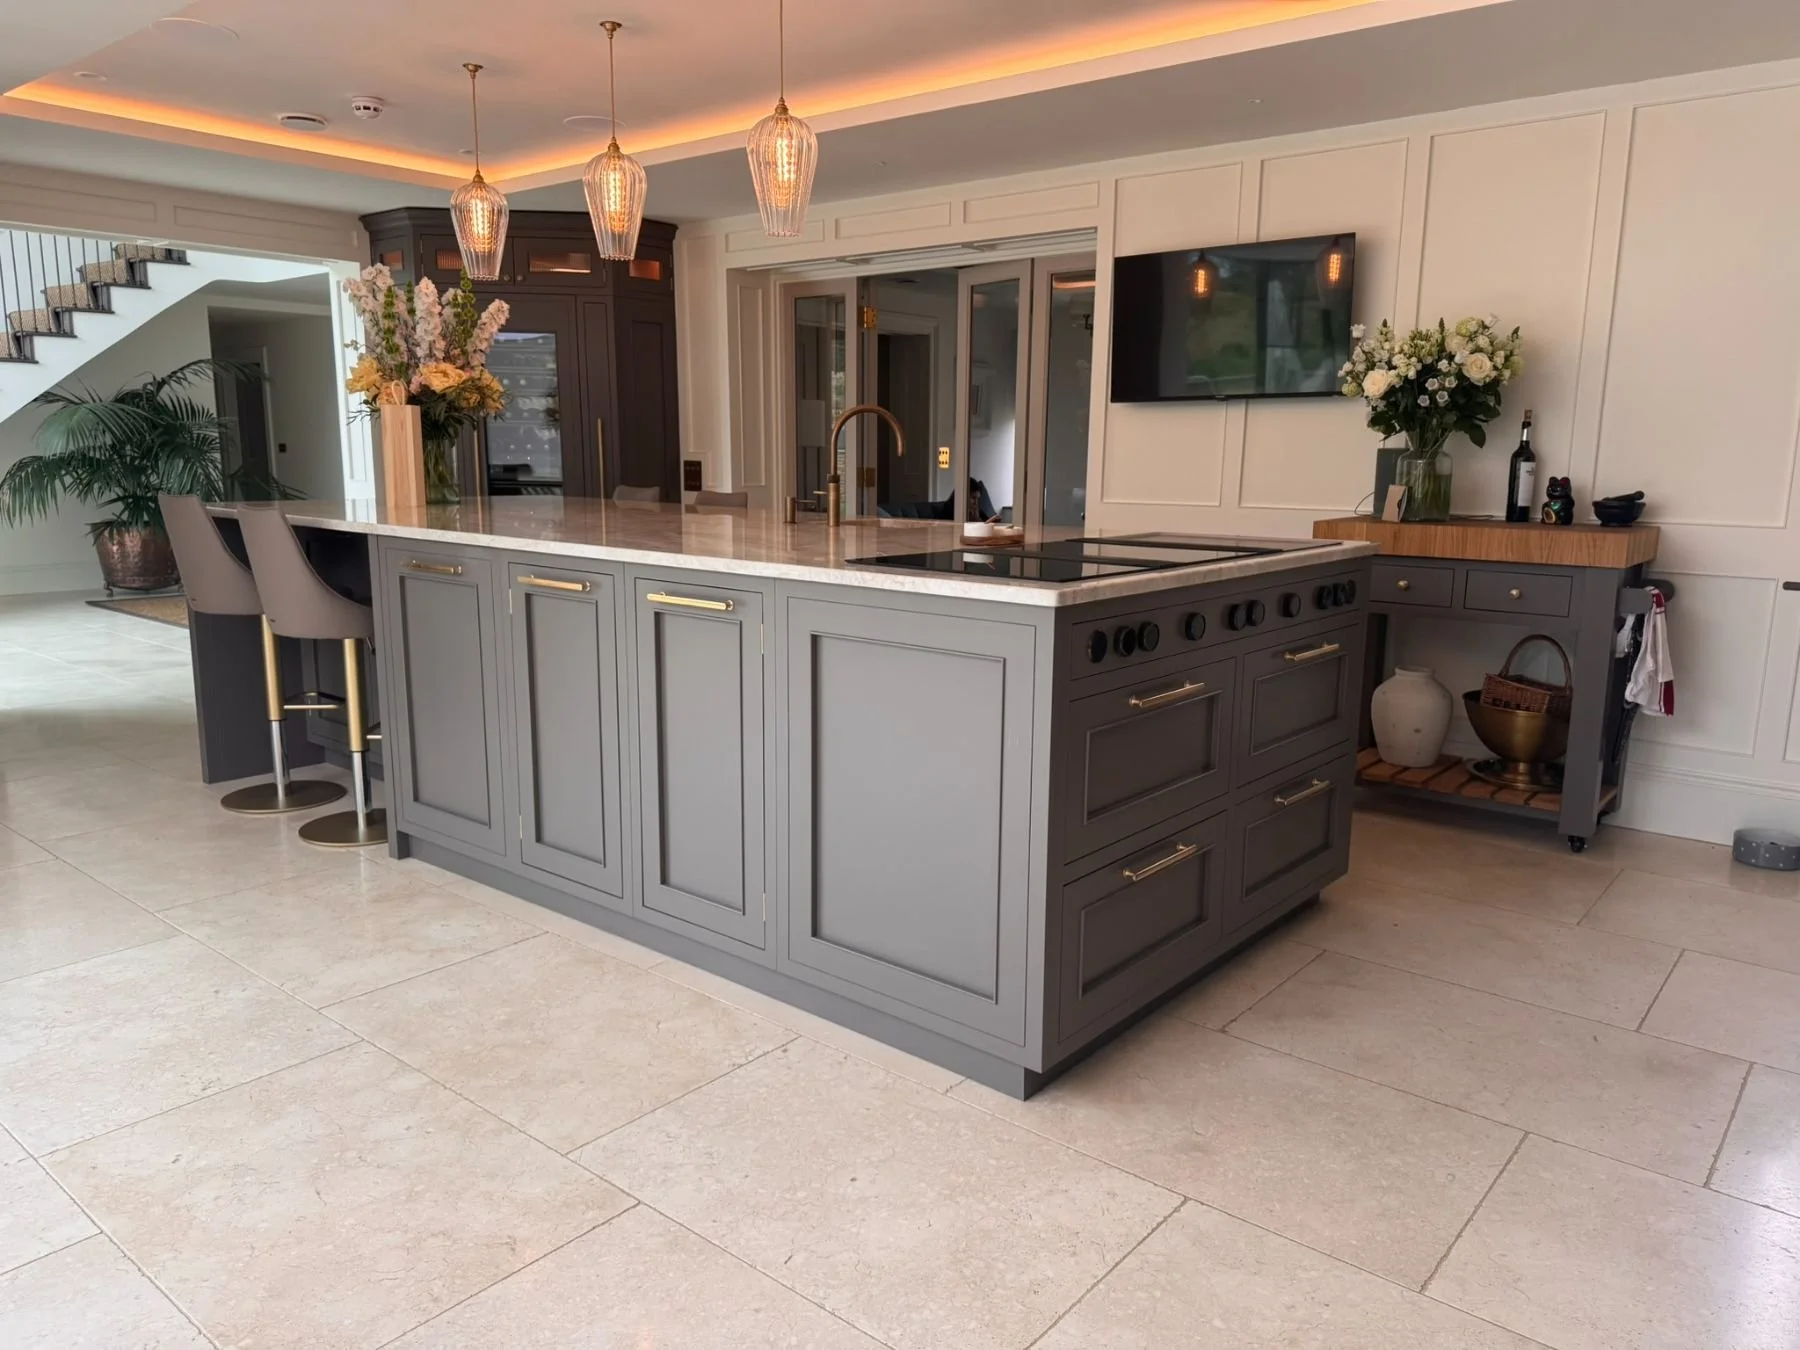
In-frame kitchen project
Classic whole home renovation in [location]
A kitchen, open-plan living, walk-in wardrobe and boot room, designed and fitted alongside the housebuilder.
Key features
Working with the housebuilder on the spaces that matter most.
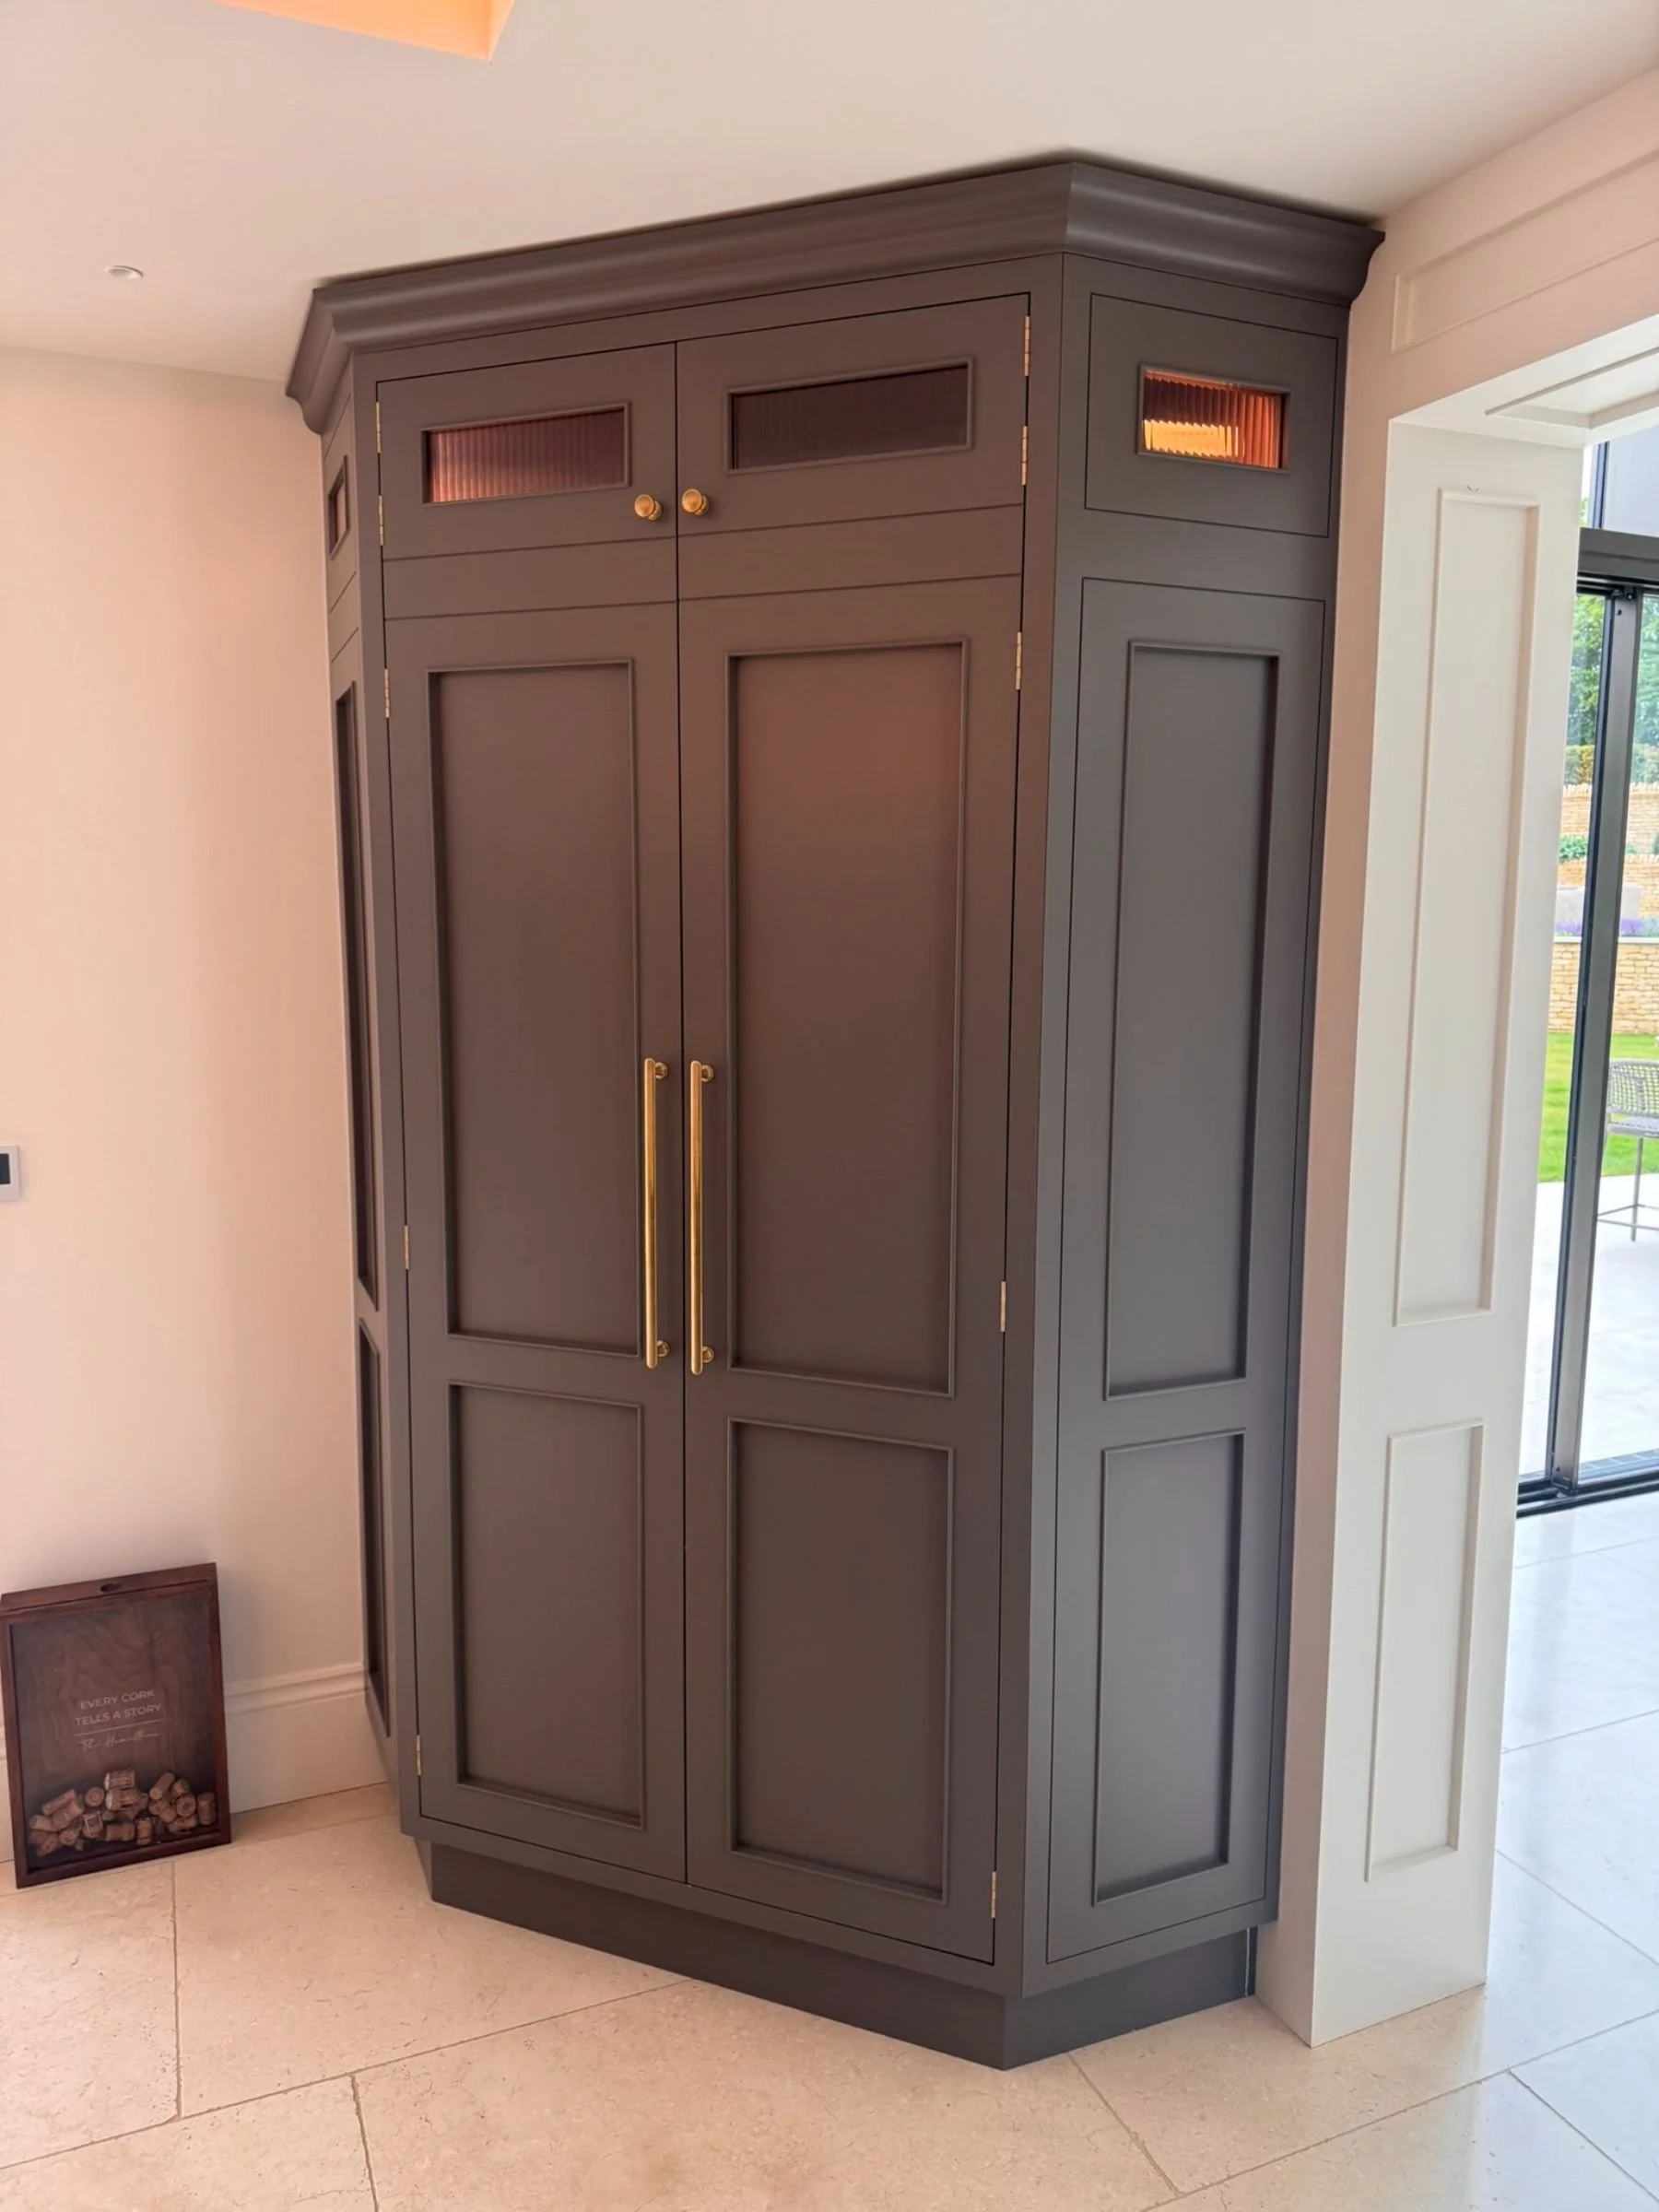
RFK designed and fitted the kitchen, open-plan living space, bedroom walk-in wardrobe and boot room for this new home, working in conjunction with the housebuilder. The aim was to give the client the spaces they use most every day, designed to feel connected rather than separate parts of the house.
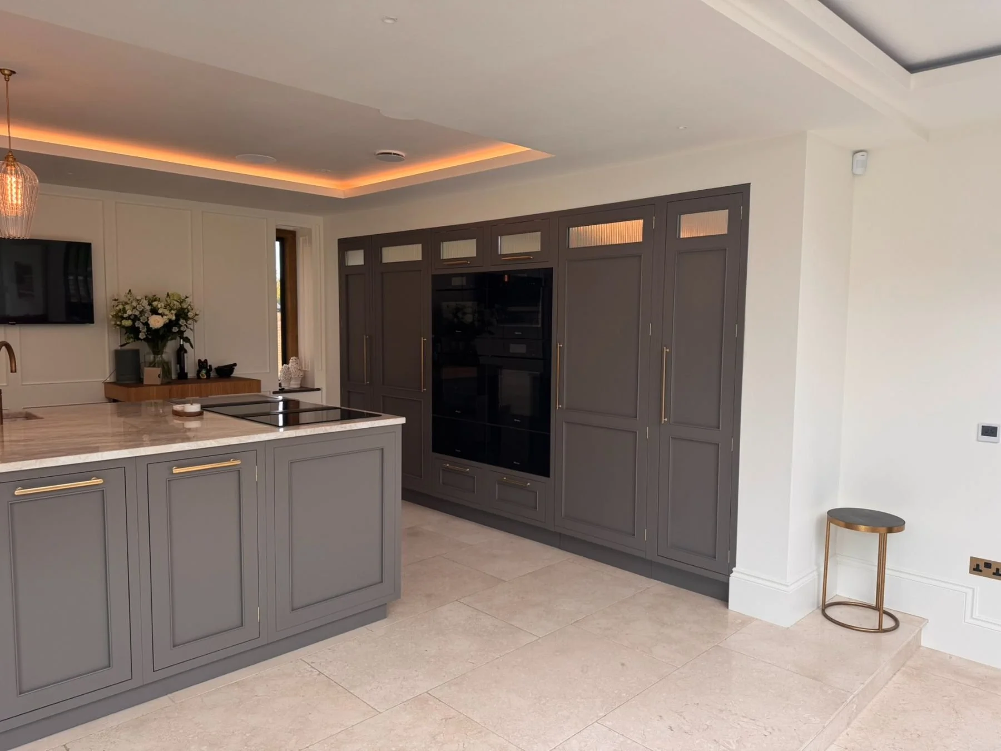
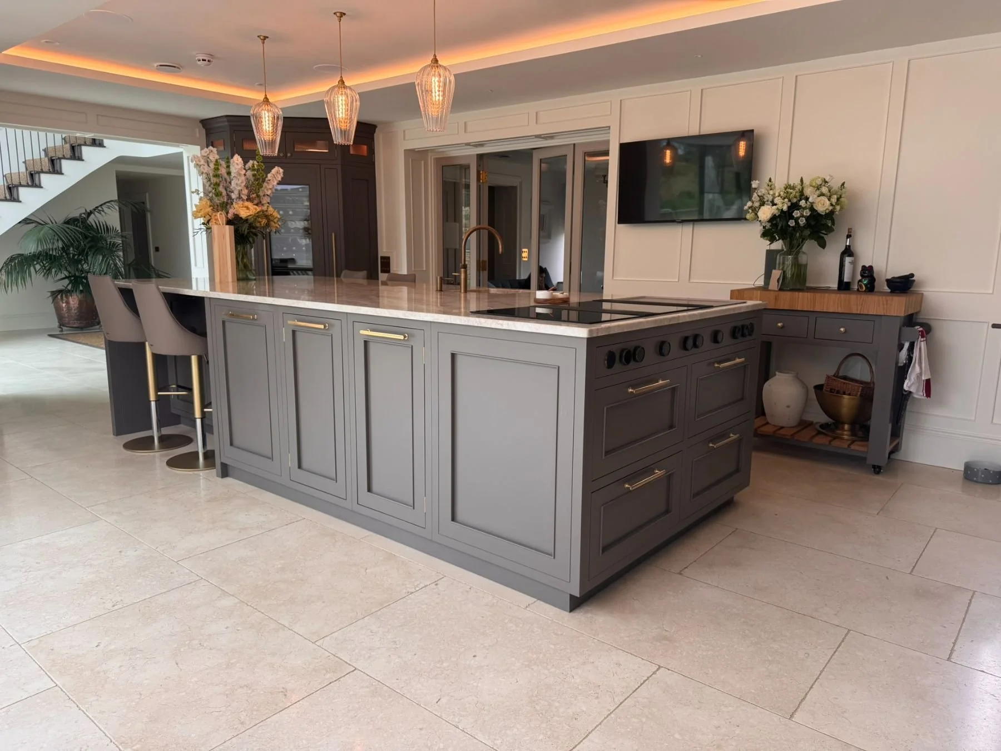
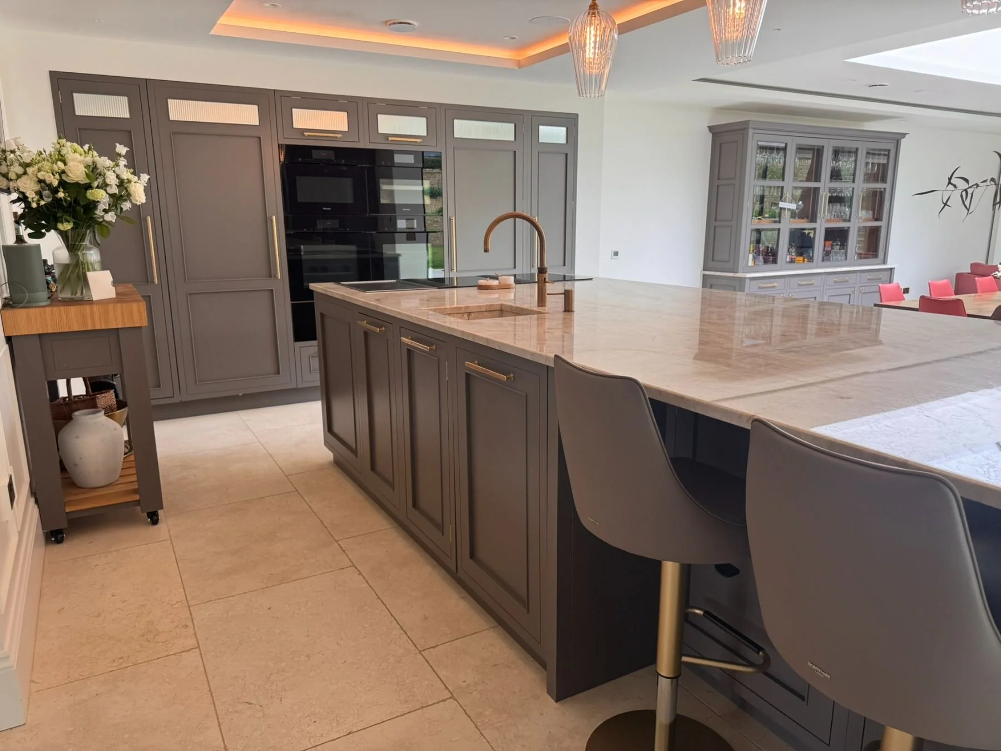
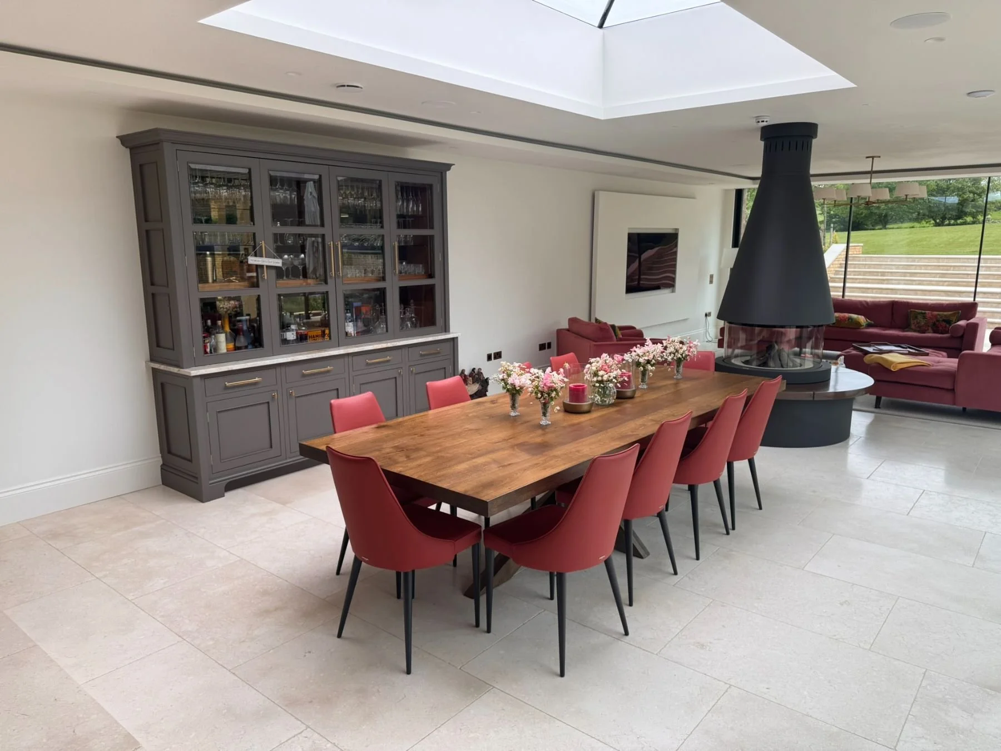
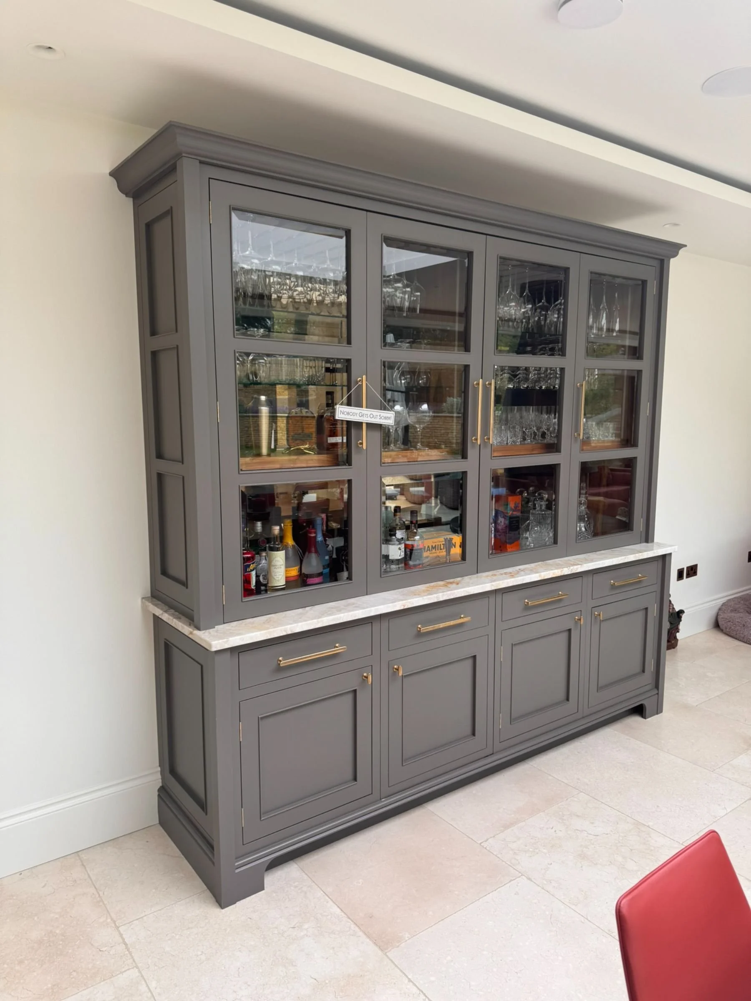
Dark charcoal shaker cabinetry, warm natural stone worksurfaces and brass door furniture give the kitchen its considered direction. That same approach carries through the walk-in wardrobe and boot room, while the glazing and formal garden keep the living space closely connected to its setting.
Project details
Our approach
-
Defined spaces, one clear direction.
This wasn’t simply a kitchen project with a few extra rooms. Working alongside the housebuilder, RFK took on the kitchen and open-plan living space, the bedroom walk-in wardrobe and the boot room. Each needed the same level of thought around storage, materials and everyday use.
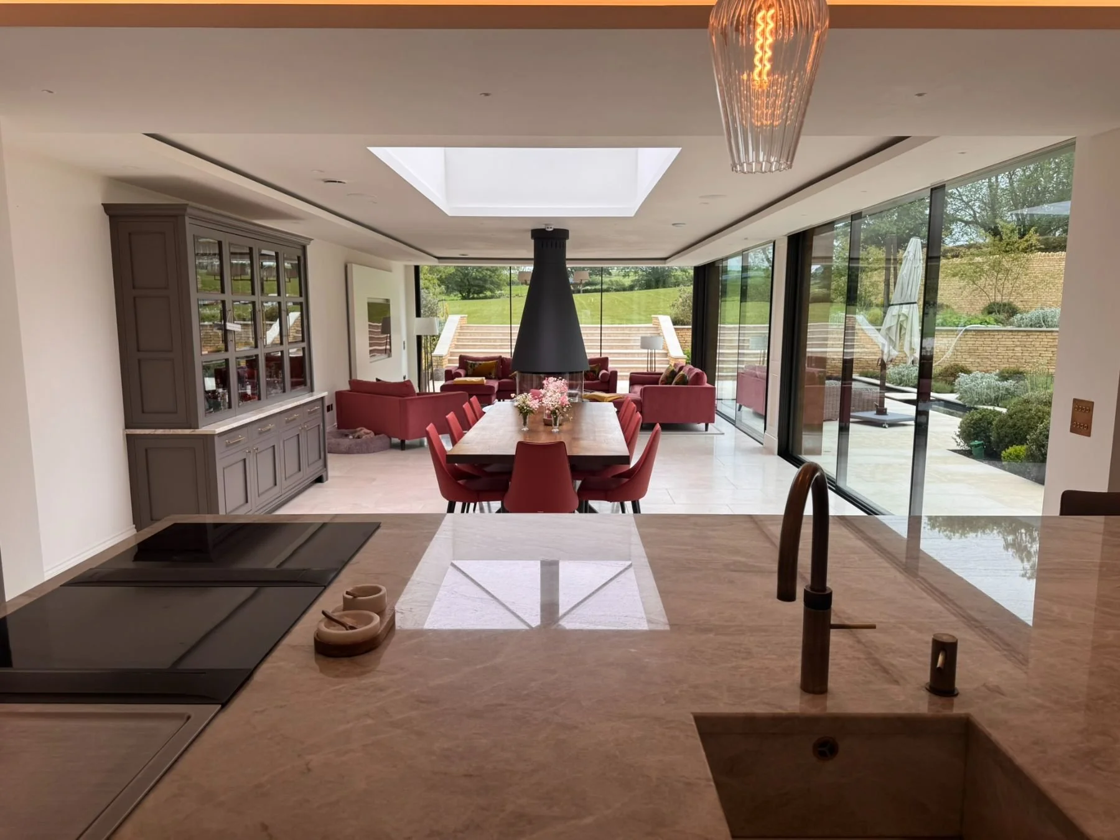
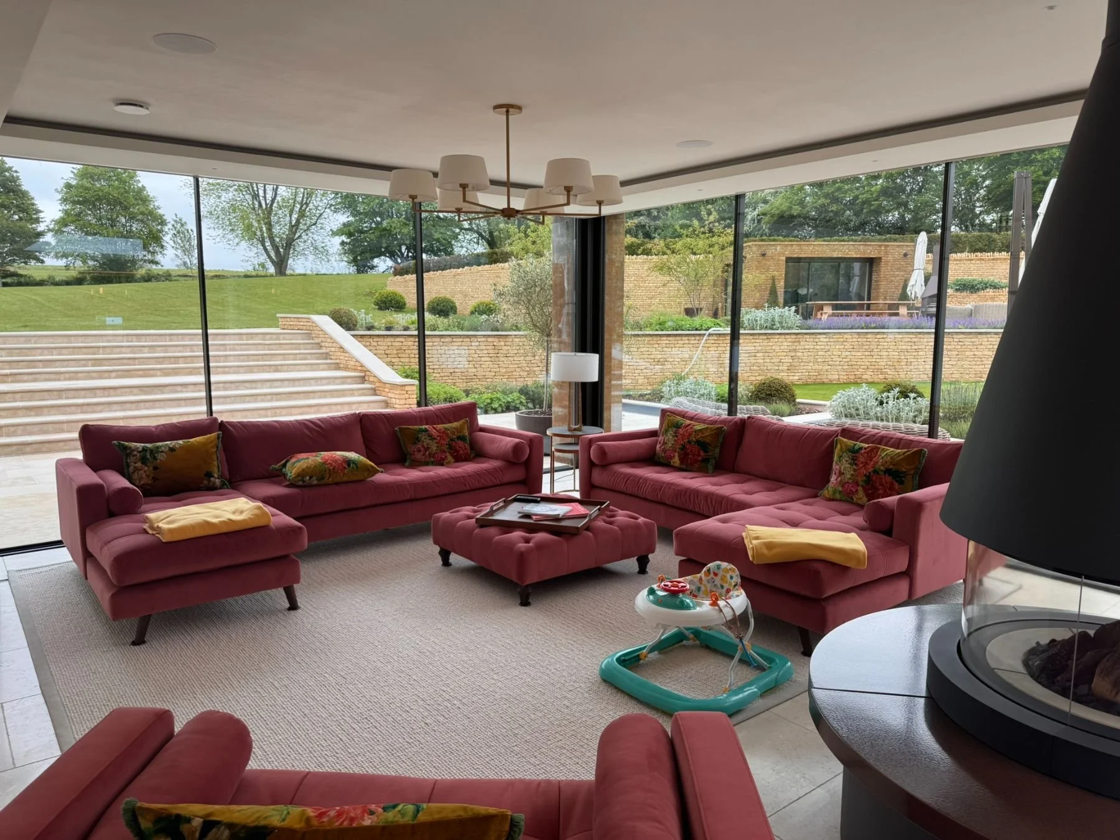
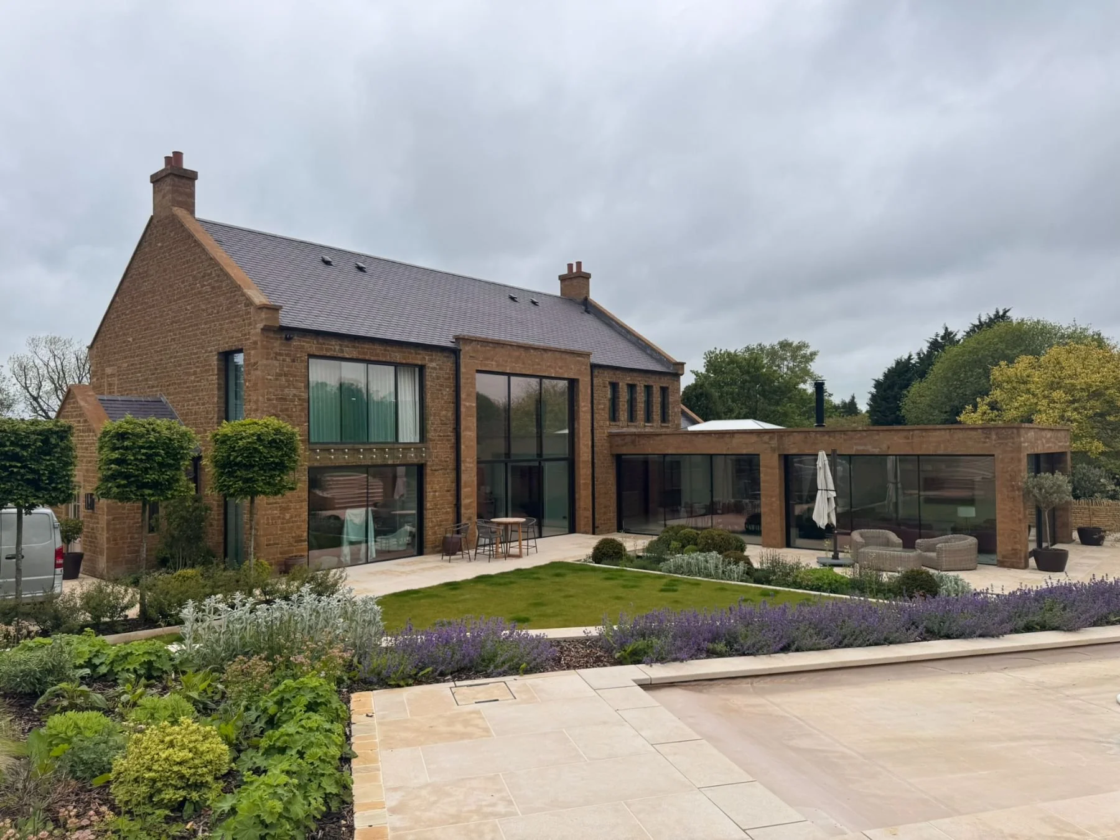
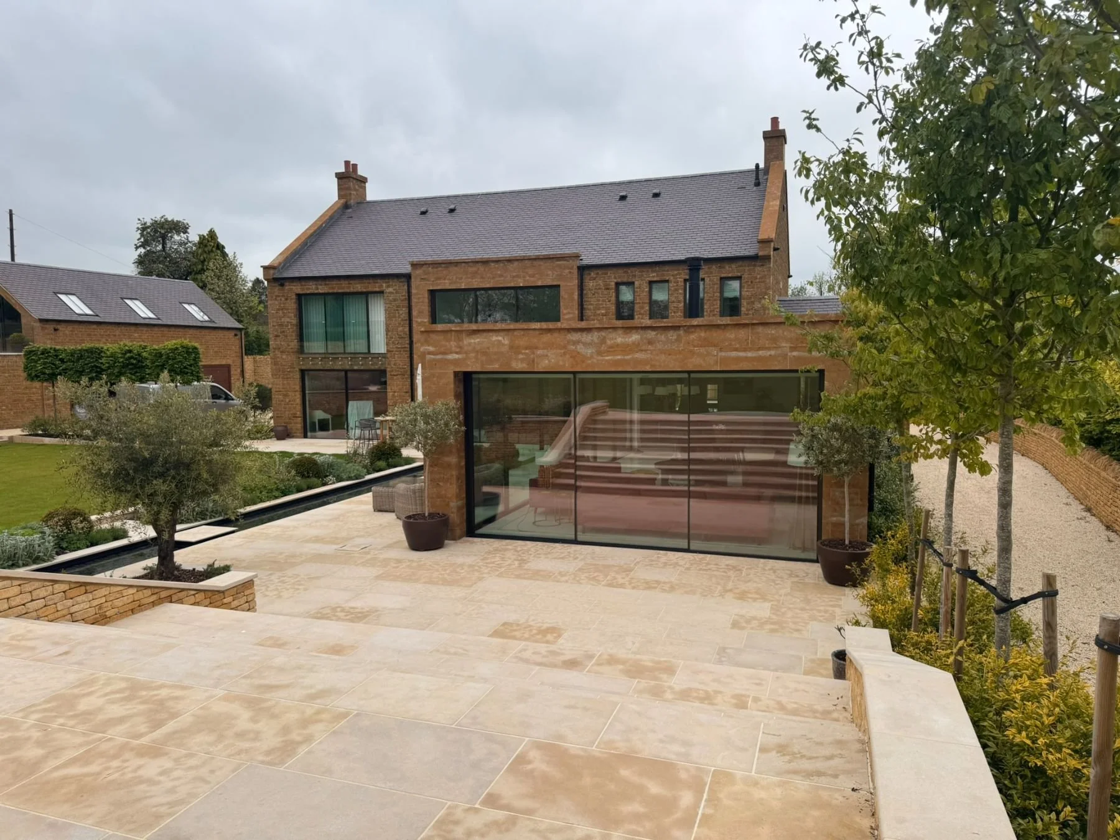
The living space also needed to work for gathering. The kitchen, dining and living areas had to sit comfortably alongside one another, with a strong connection to the terrace and garden beyond.
-
Giving each space a purpose.
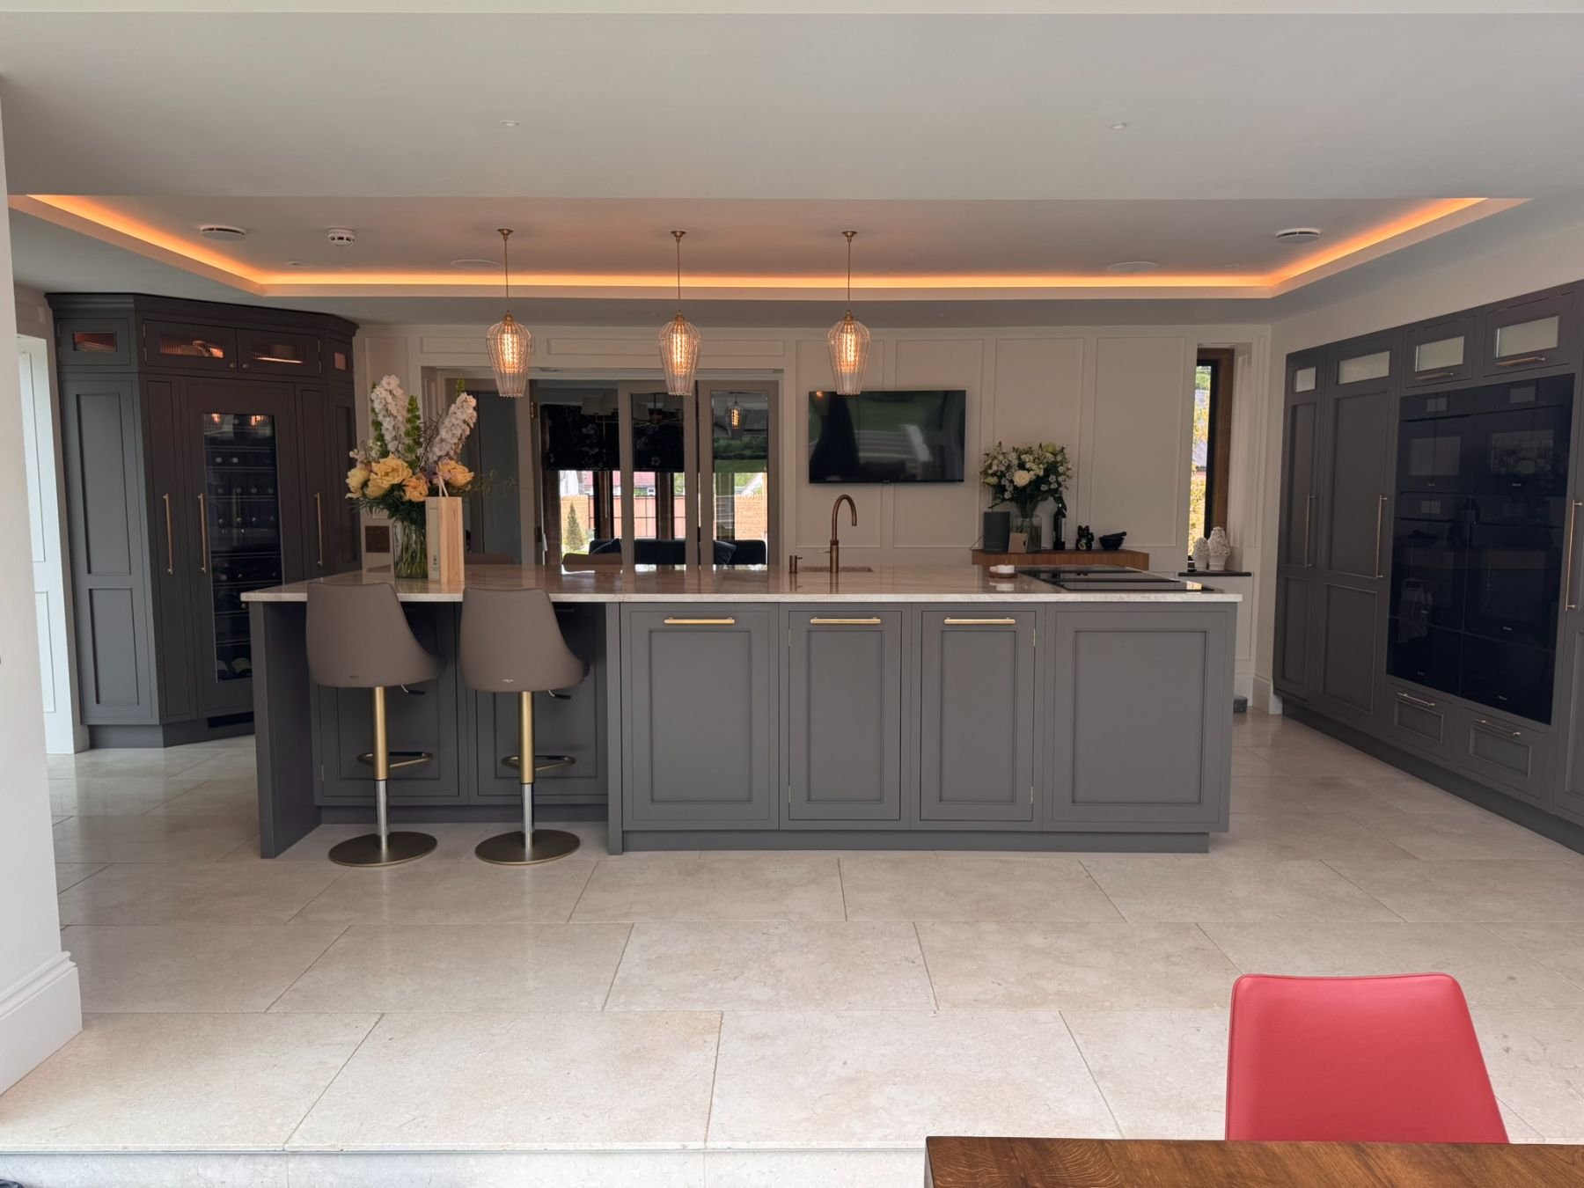
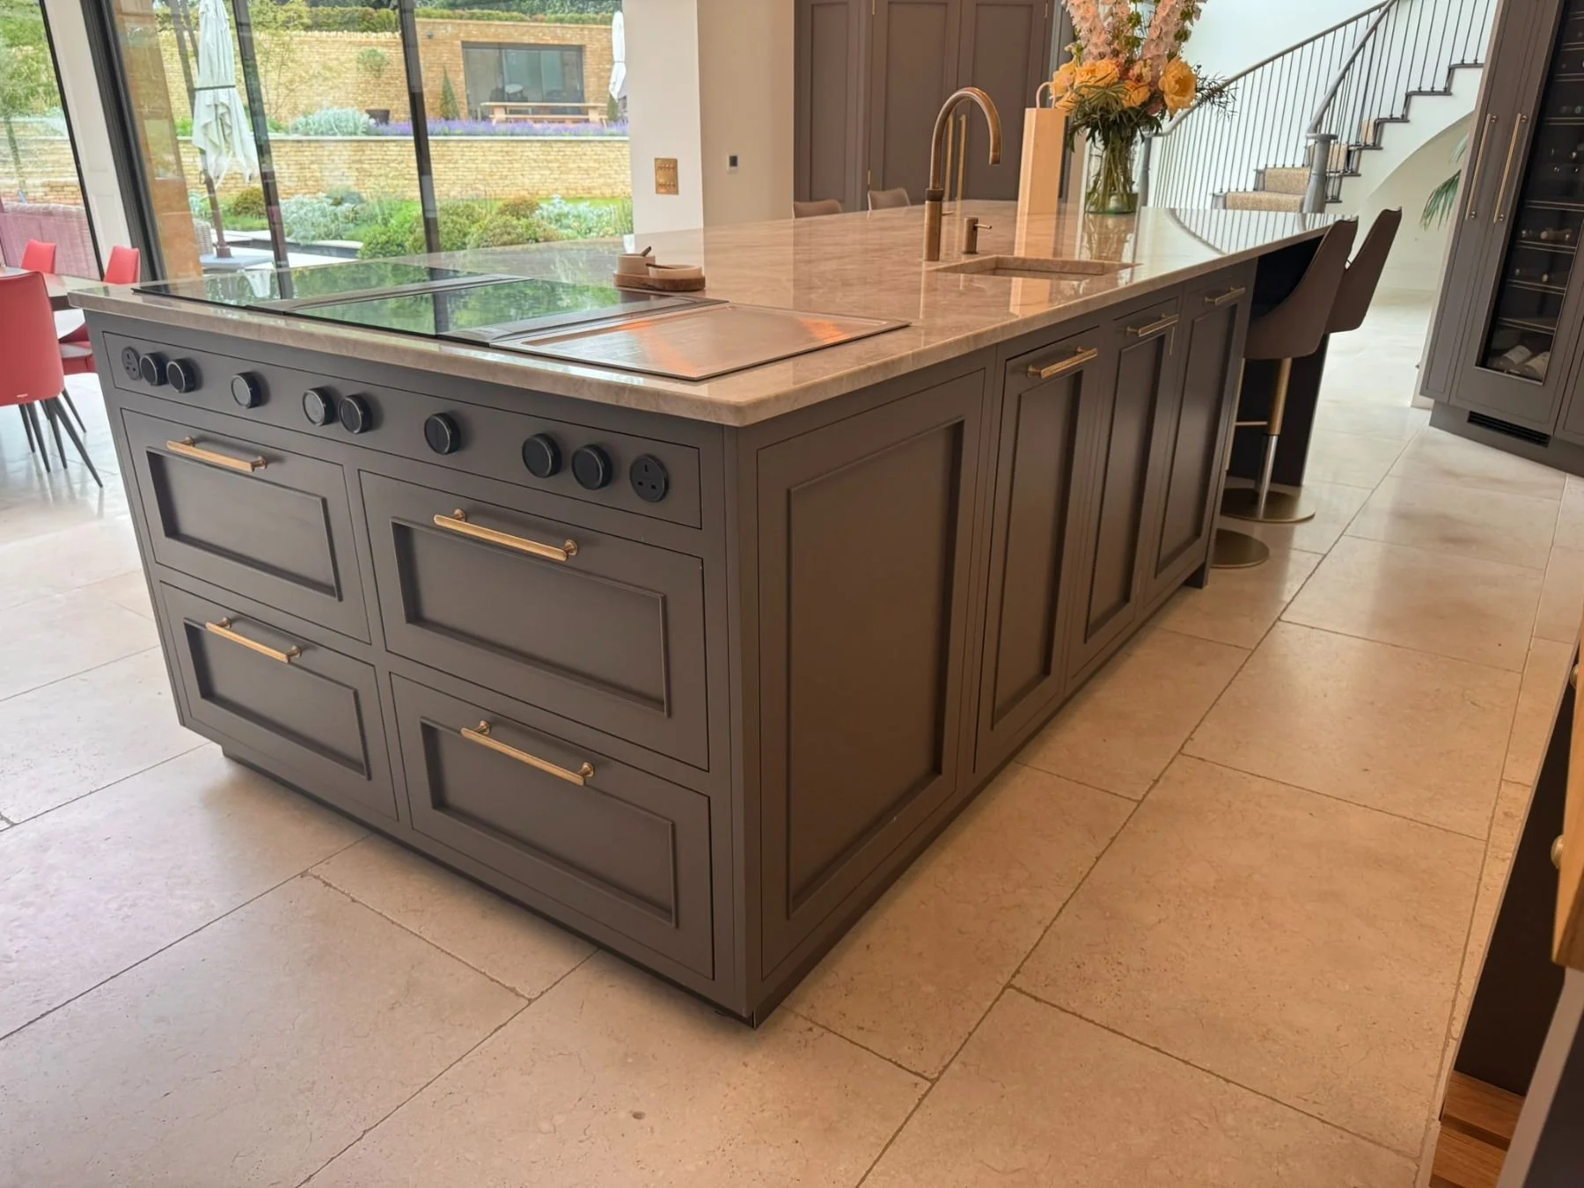
The island defines the kitchen zone without closing it off. It provides a generous working surface, deep storage and seating for four, while the integrated extraction keeps the view through the room clear.
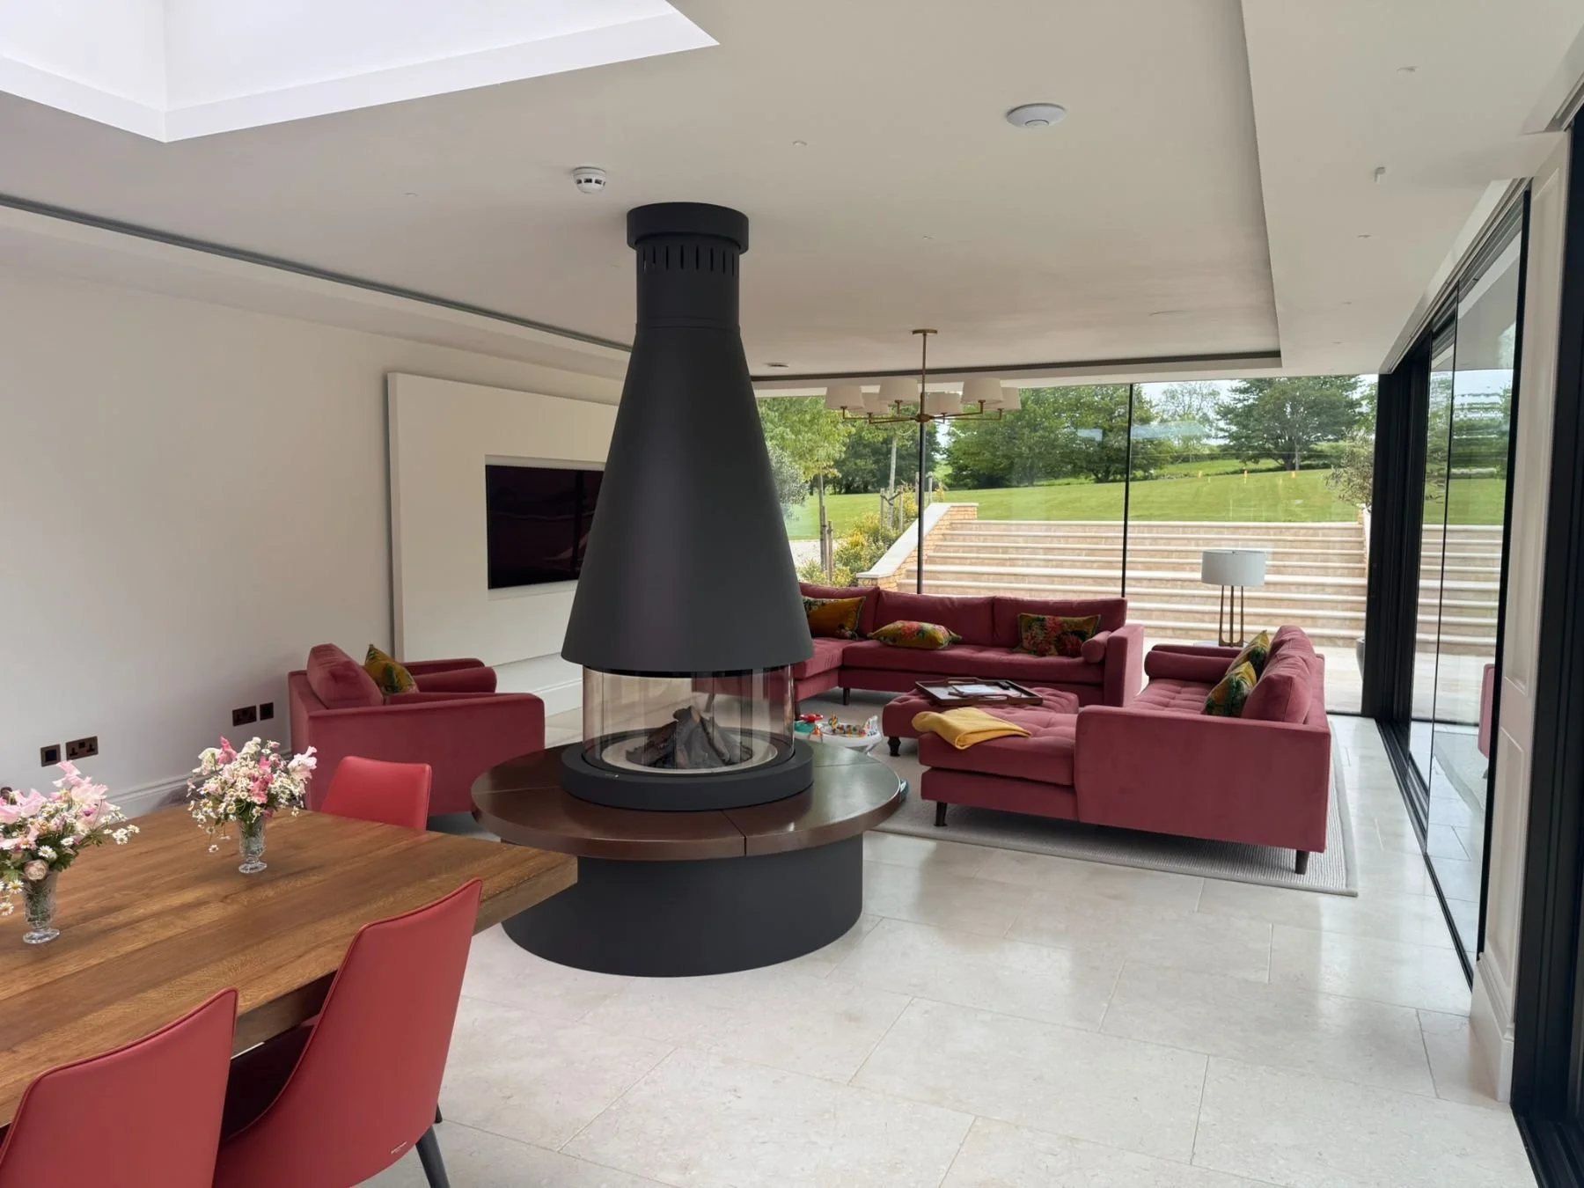
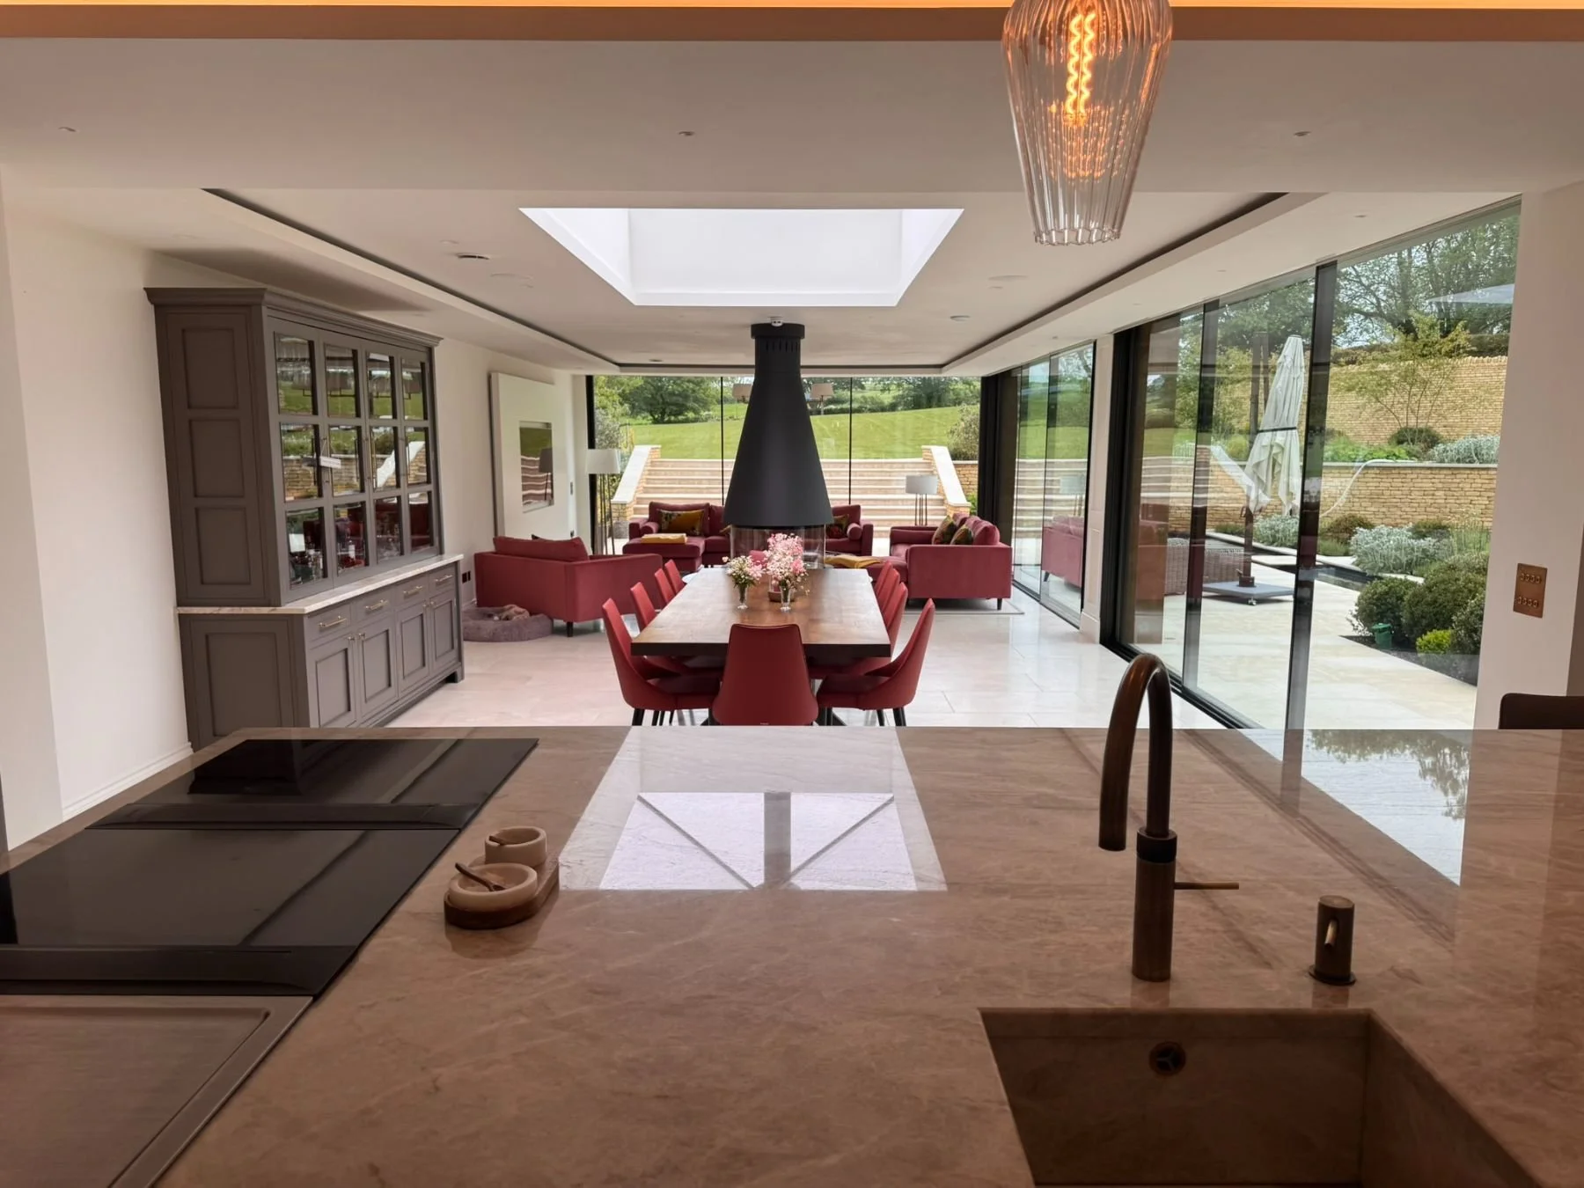
The suspended fireplace creates a separate centre for the living area. It gives the open-plan space structure without dividing it into smaller rooms.
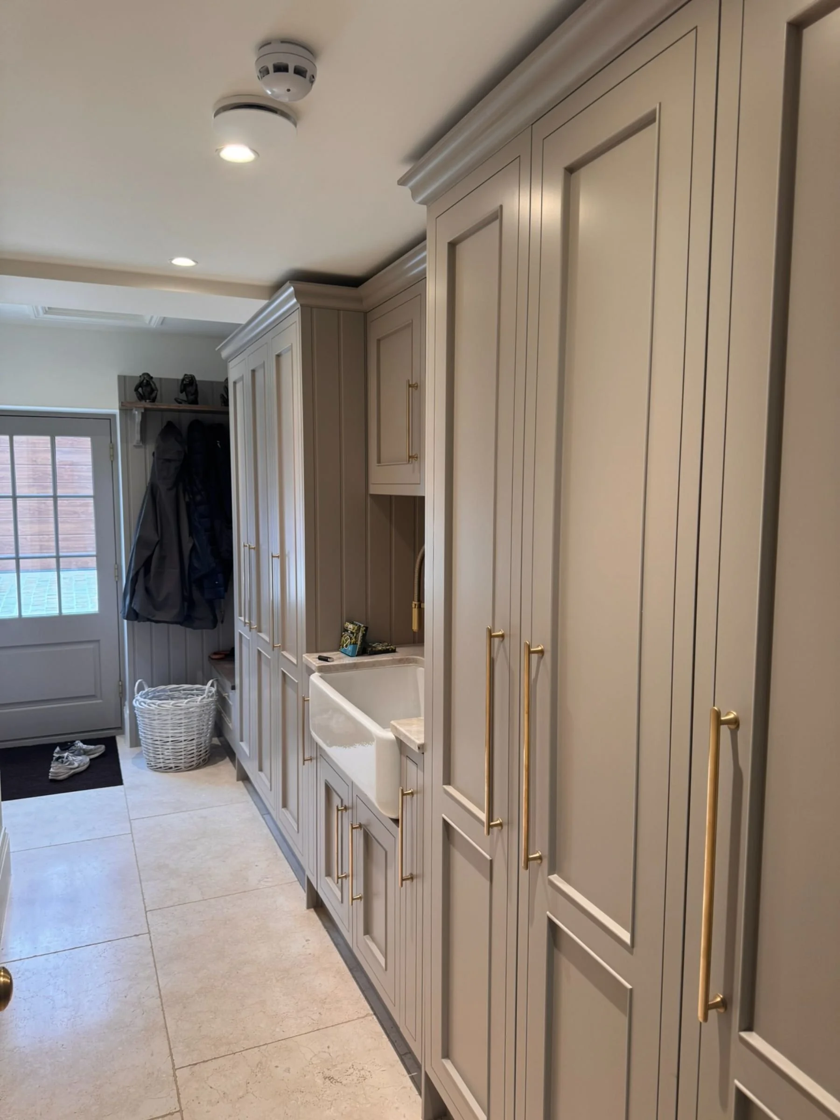
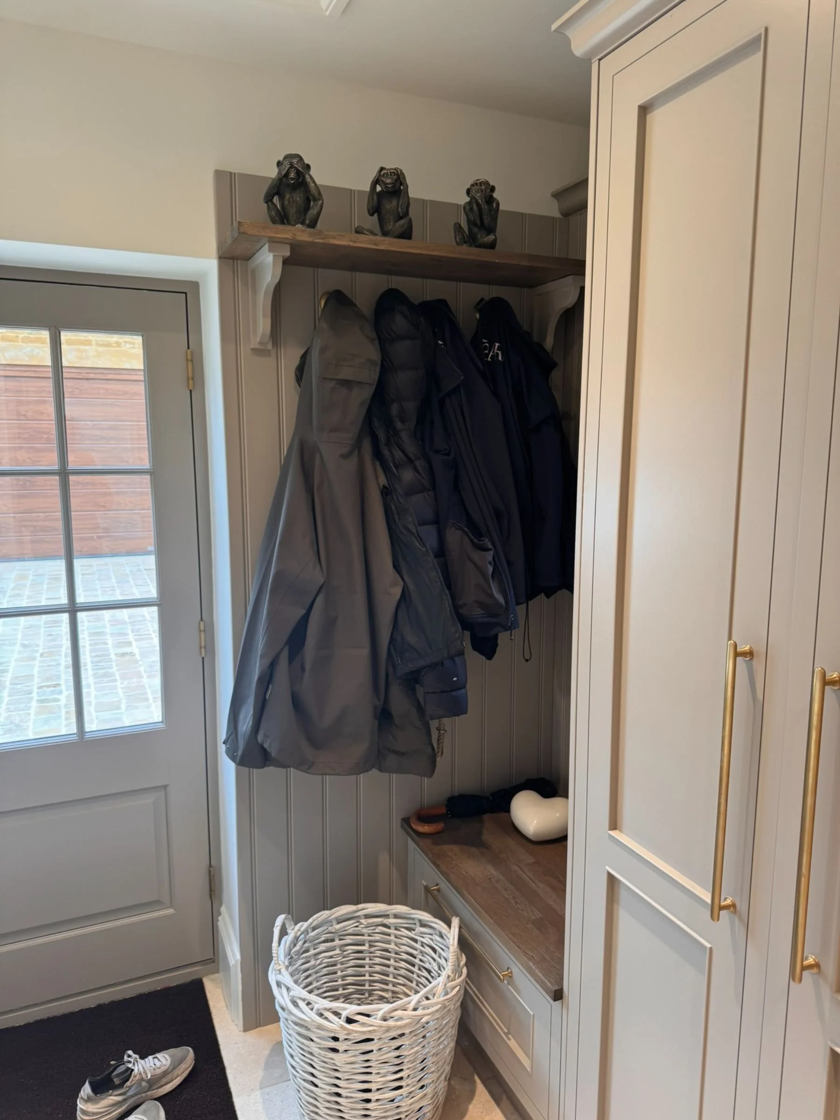
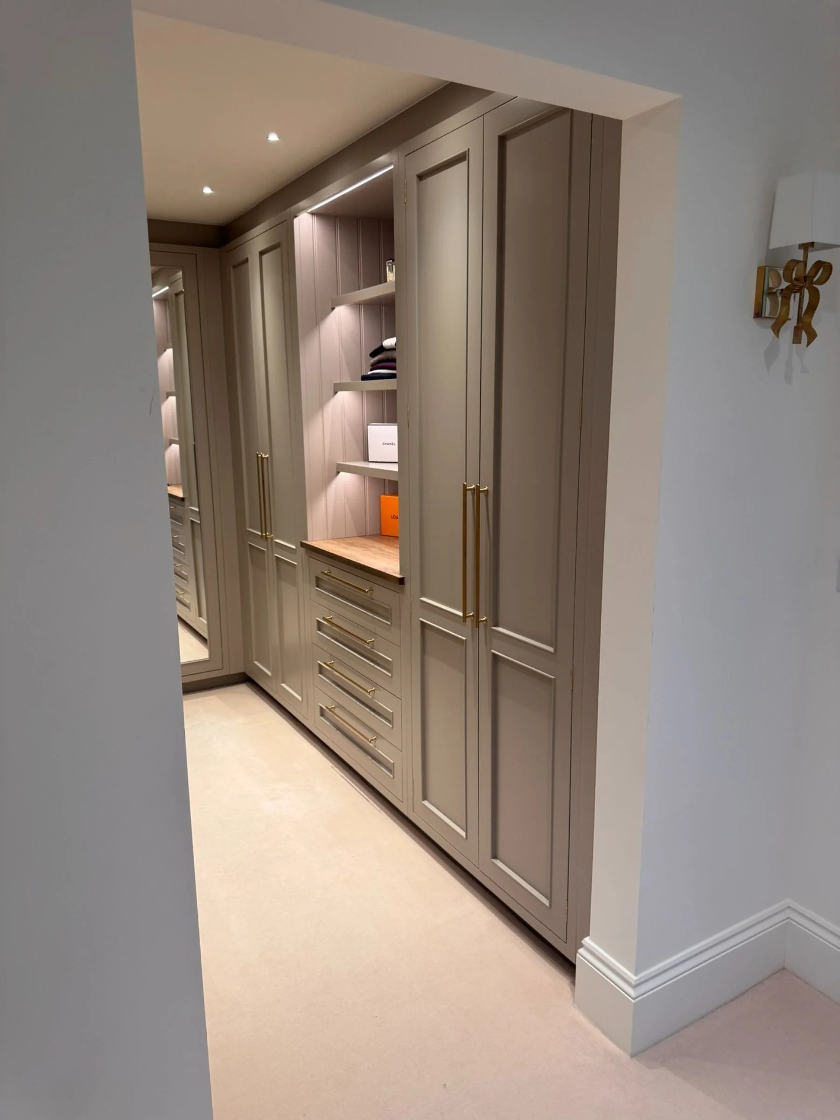
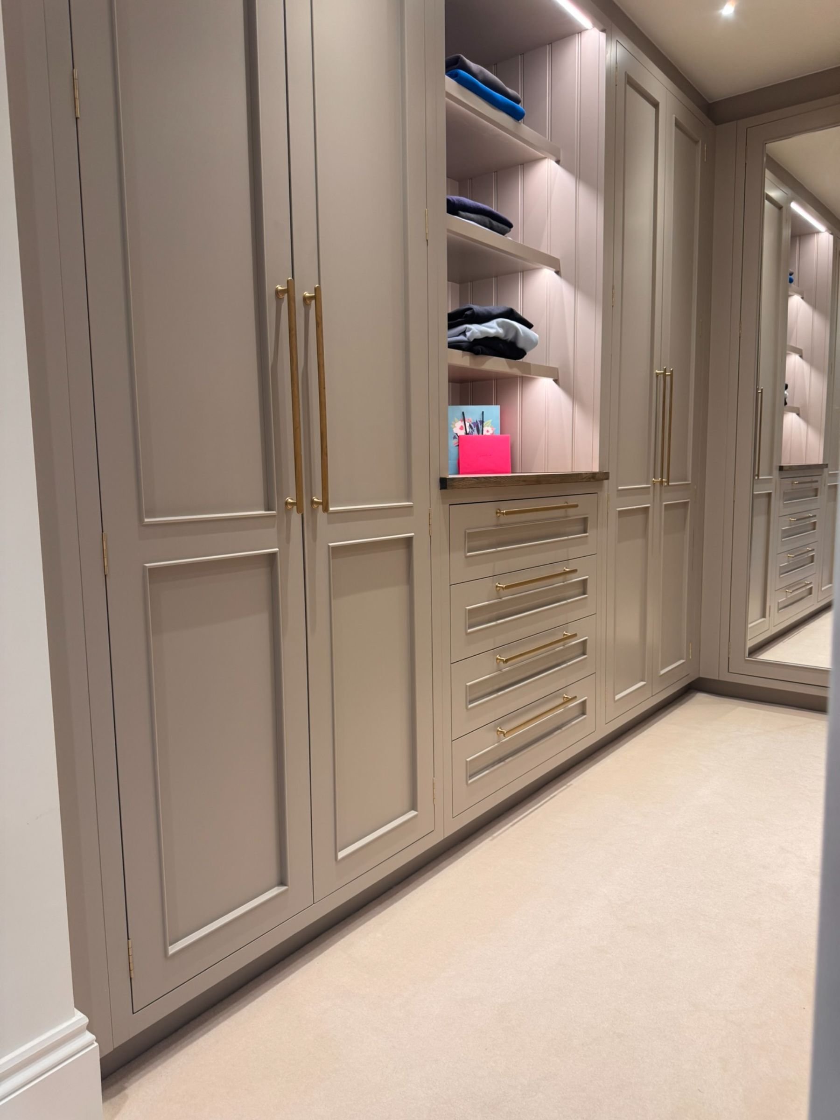
The fitted spaces follow the same design logic, whilst each serve a different role. The boot room takes care of coats, shoes and everyday arrivals. The bedroom walk-in wardrobe is planned around full-height storage, drawers, open shelving and a mirror, working as a room in its own right.
-
Charcoal, natural stone and brass.
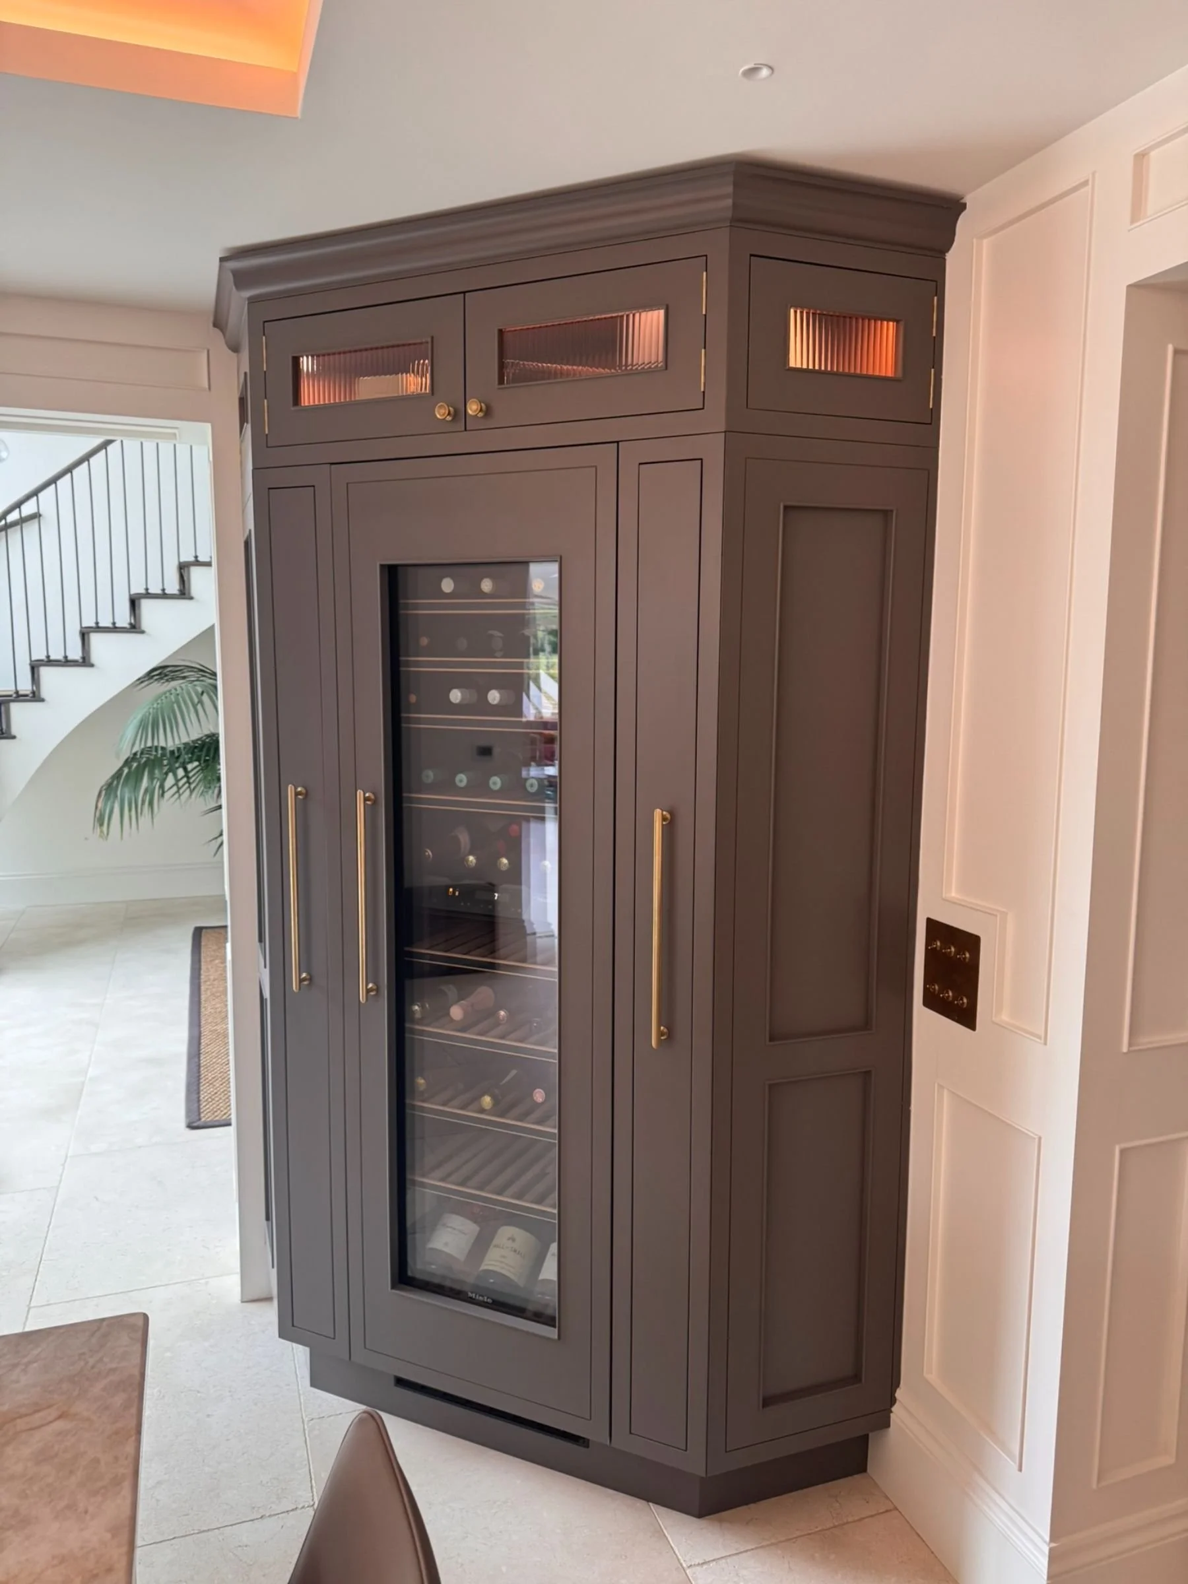
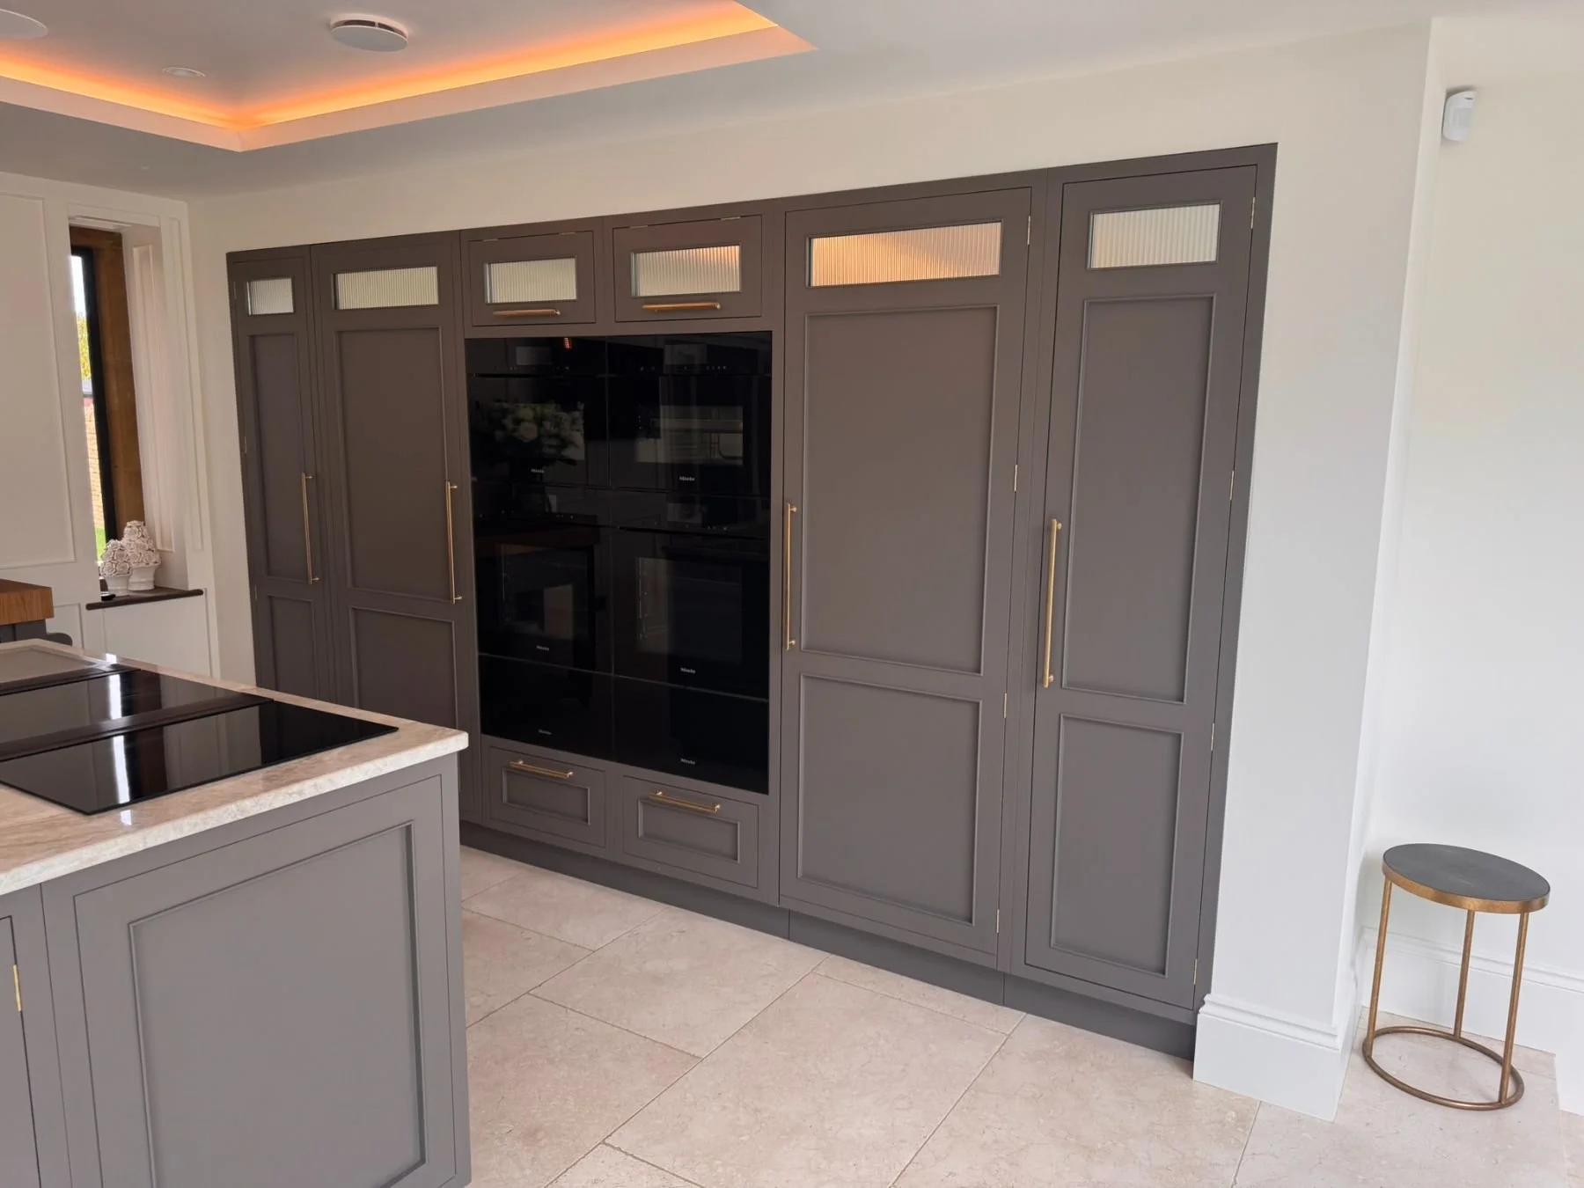
The kitchen uses dark charcoal shaker cabinetry with brass door furniture. The colour gives the large room weight, while glazed display sections with reeded glass keep the main run from feeling too solid.
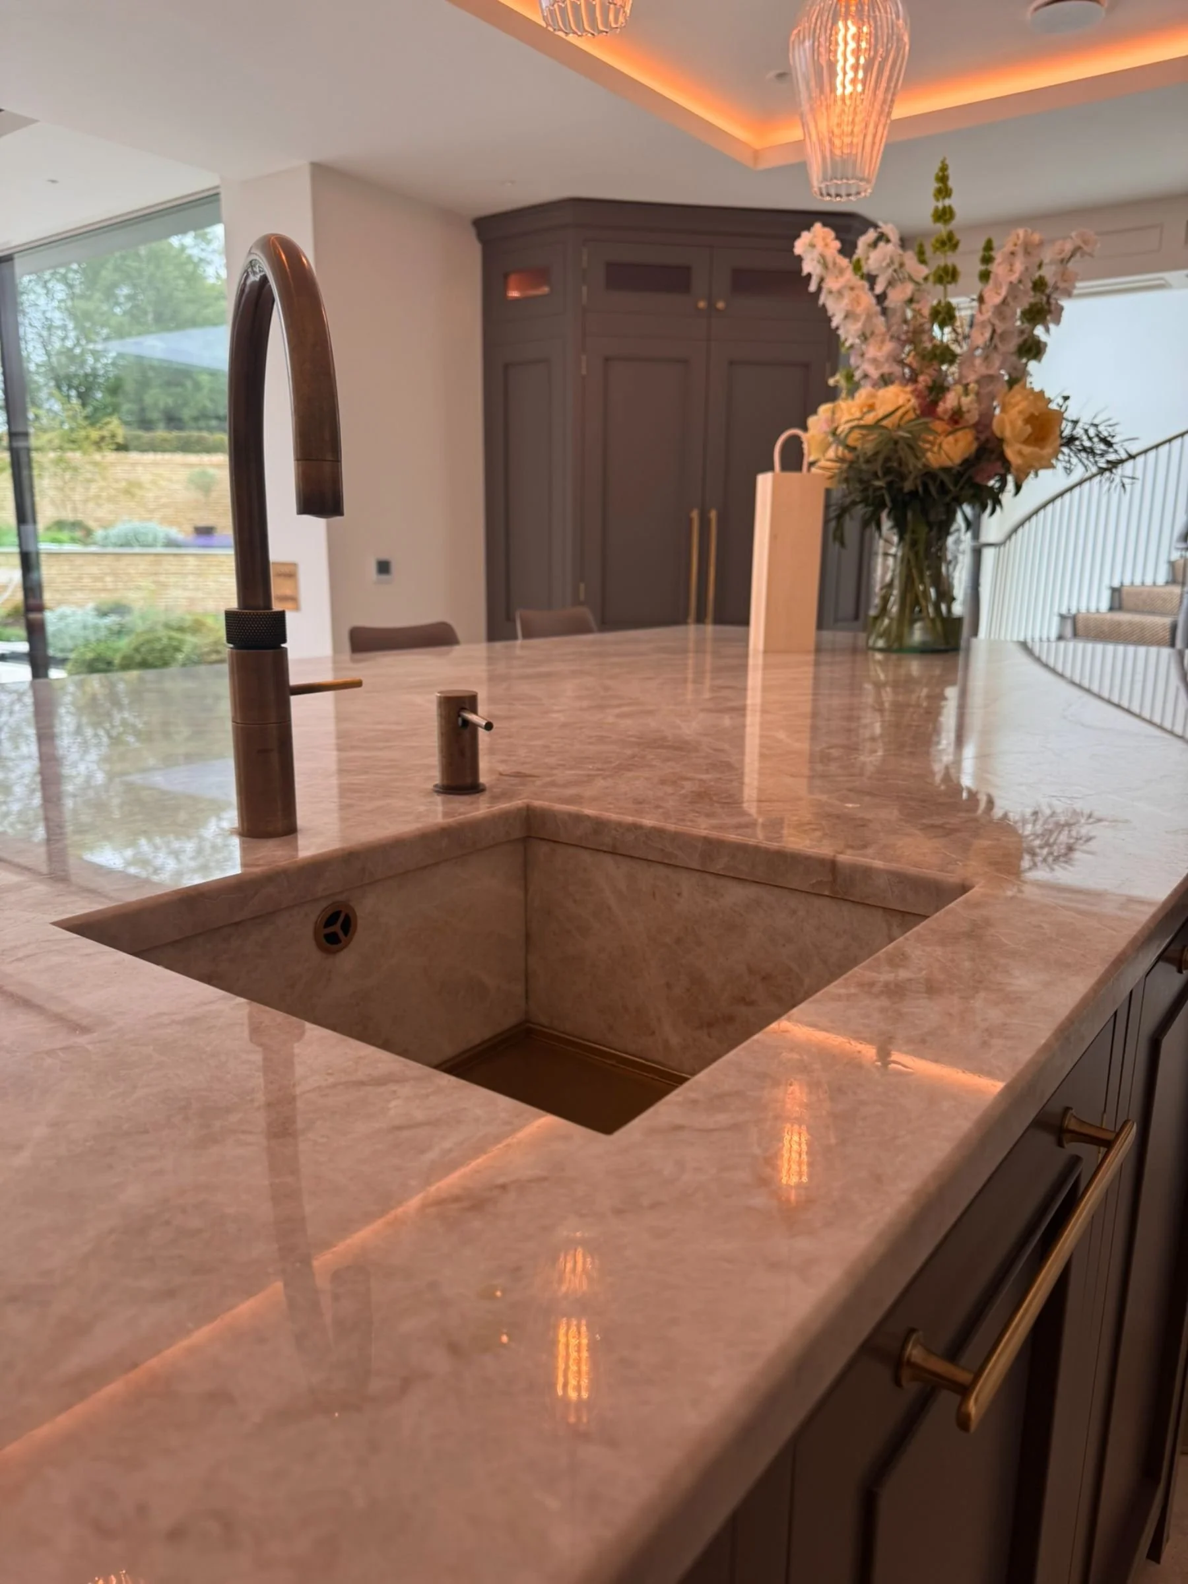
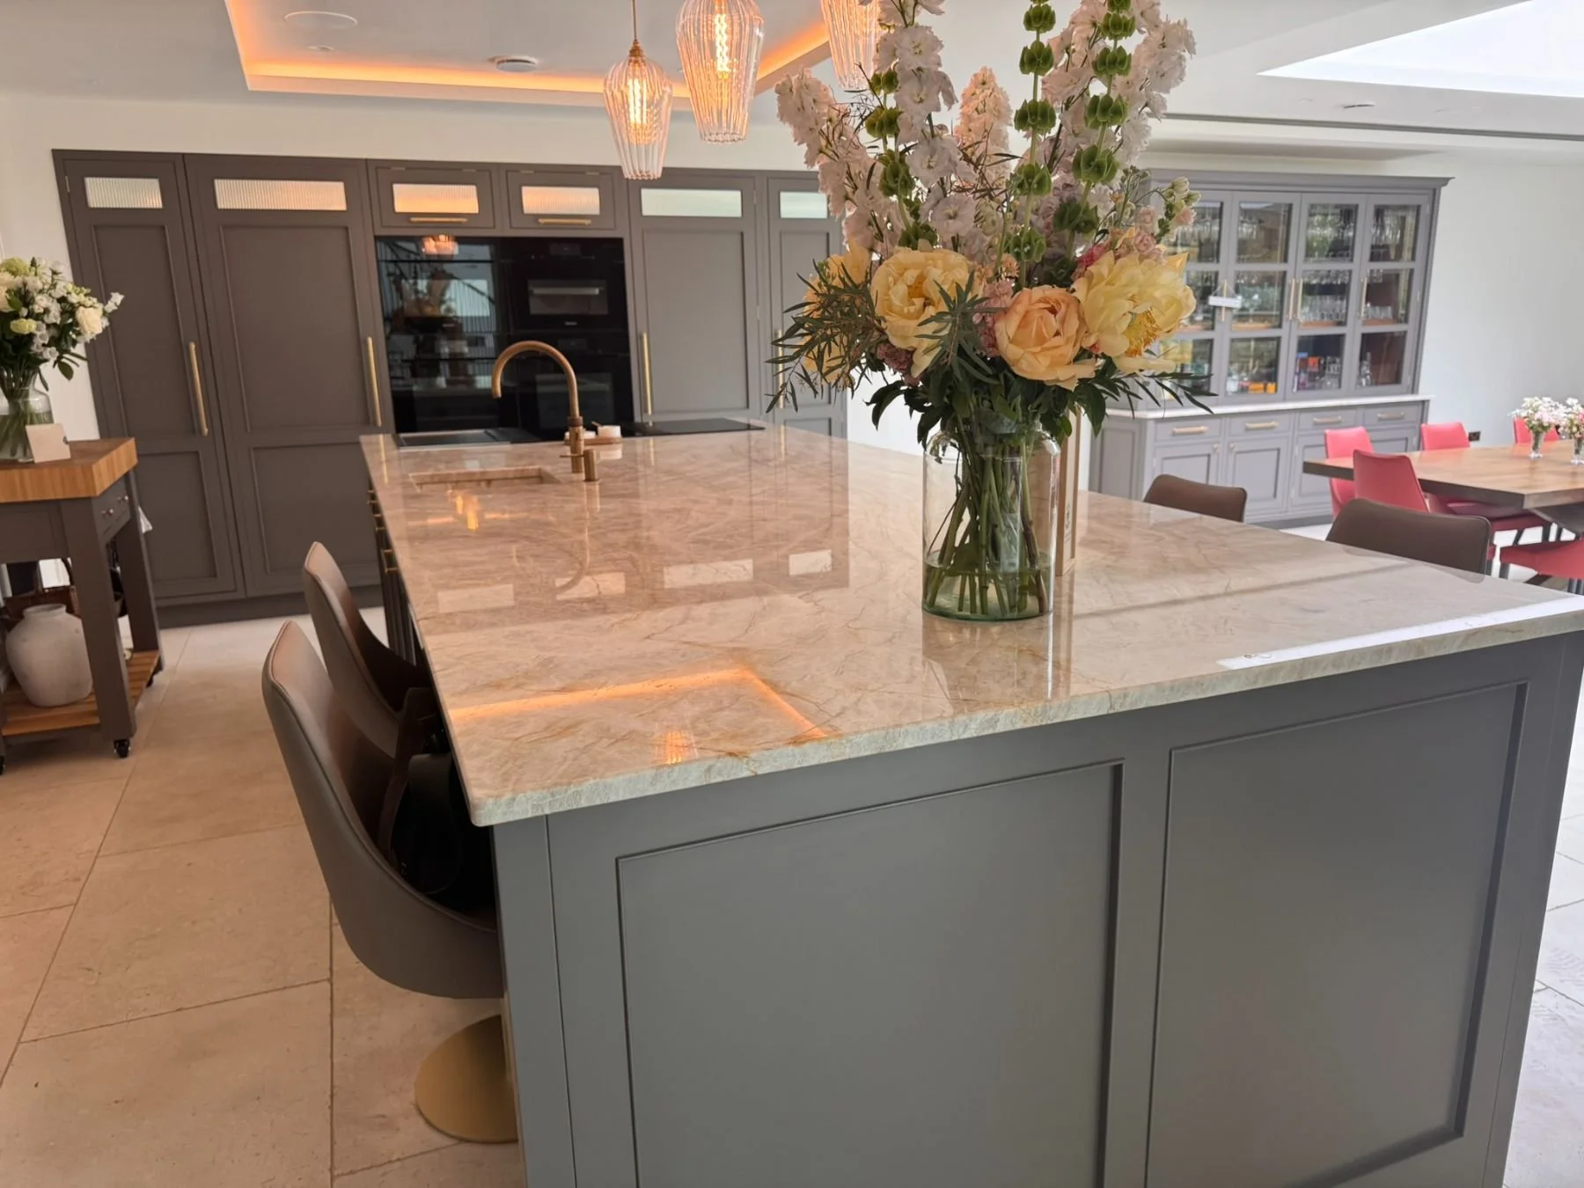
Natural stone worksurfaces bring warmth and movement through the kitchen. The gold and beige veining sits well alongside the darker cabinetry and creates a more considered contrast than a plain surface would.
Brass details, amber pendant lighting and the tray ceiling lighting add warmth across the kitchen zone. Large-format floor tiles then run through the open-plan space, helping the kitchen, dining and living areas feel connected.
-
The kitchen island
The island is the working centre of the kitchen. It combines cooking, washing up, deep drawer storage and seating, without putting a canopy or extractor hood in the middle of the room.
Natural stone worksurfaces
The stone brings warmth and variation to the kitchen. It has enough movement to hold its own against the charcoal cabinetry, while keeping the overall palette calm.
Glazed display and wine storage
The large glazed dresser gives the main run a lighter, more furniture-like feel. It includes display space and an integrated wine fridge, making it useful for both entertaining and everyday storage.
The suspended fireplace
The fireplace gives the living area its own focal point. It separates the different uses of the open-plan room without breaking the connection between them.
Boot room and walk-in wardrobe
The fitted spaces beyond the kitchen were designed with the same care. The boot room provides a proper place for coats, shoes and day-to-day clutter. The bedroom walk-in wardrobe combines full-height storage, drawers, open shelving and a full-length mirror.
A strong connection to the garden
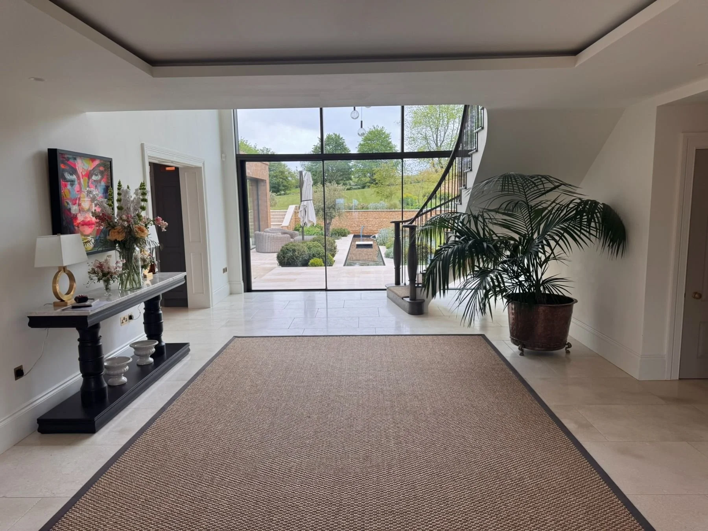
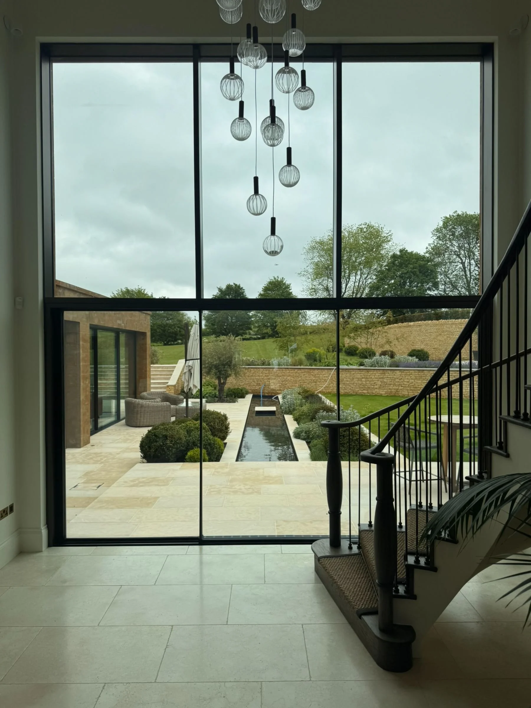
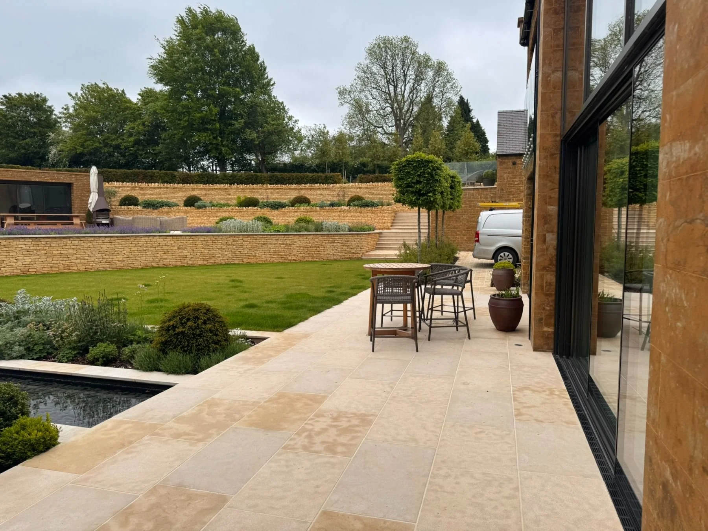
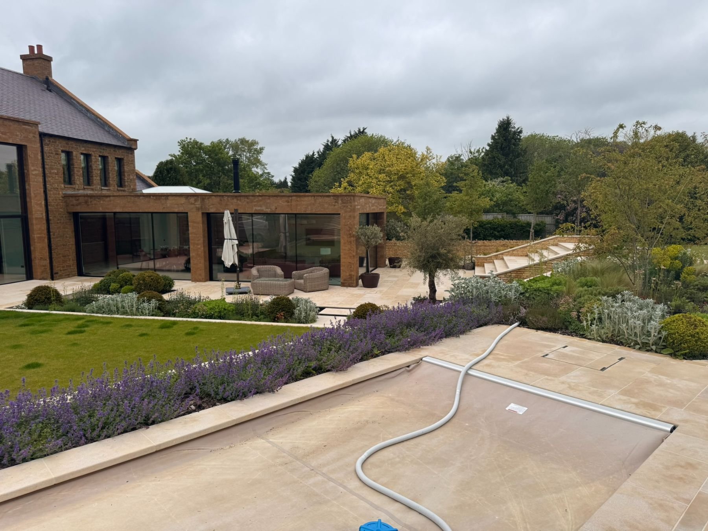
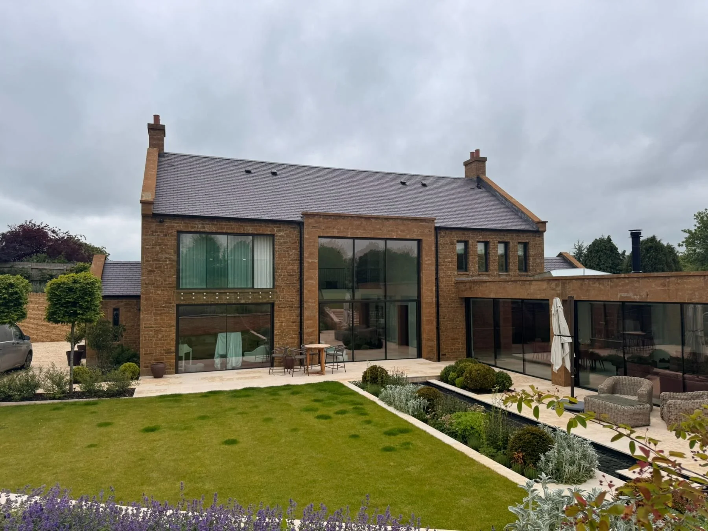
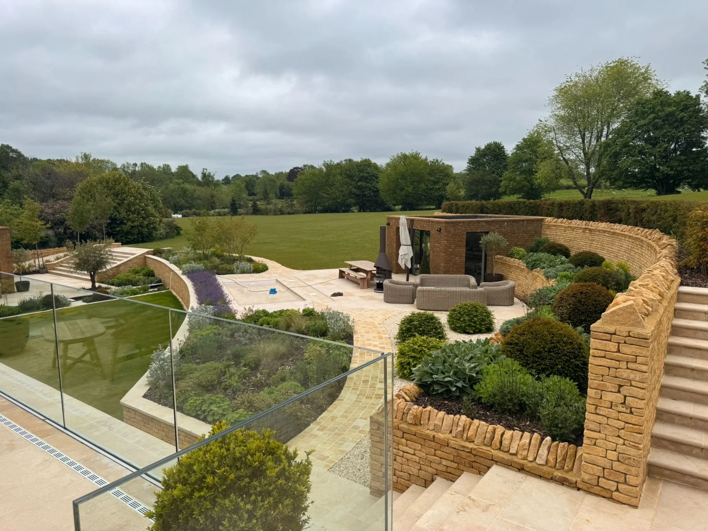
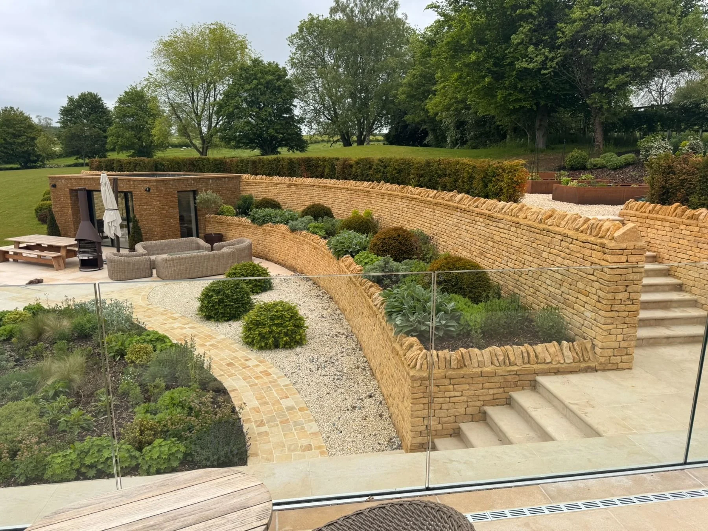
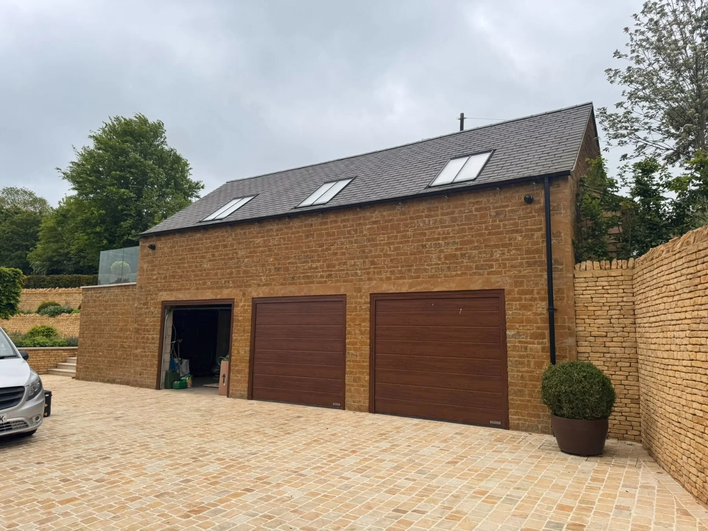
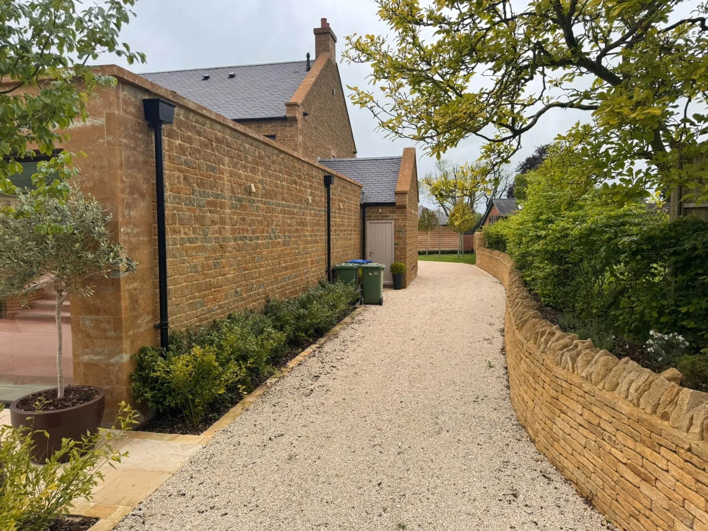
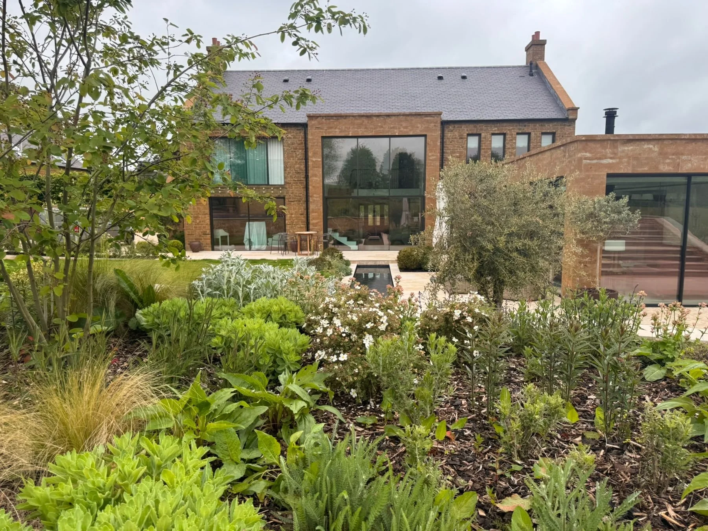
Large glazed doors and rooflights bring the garden into the main living space. The kitchen looks out to the terrace, with formal planting and countryside views, so indoor and outdoor entertaining feel closely linked.
The result
Considered spaces with one coherent thread.
The finished spaces feel joined up because the same level of design thinking runs through each one. The kitchen has the scale to cook and gather in, while the boot room and walk-in wardrobe take care of the practical parts of everyday life.
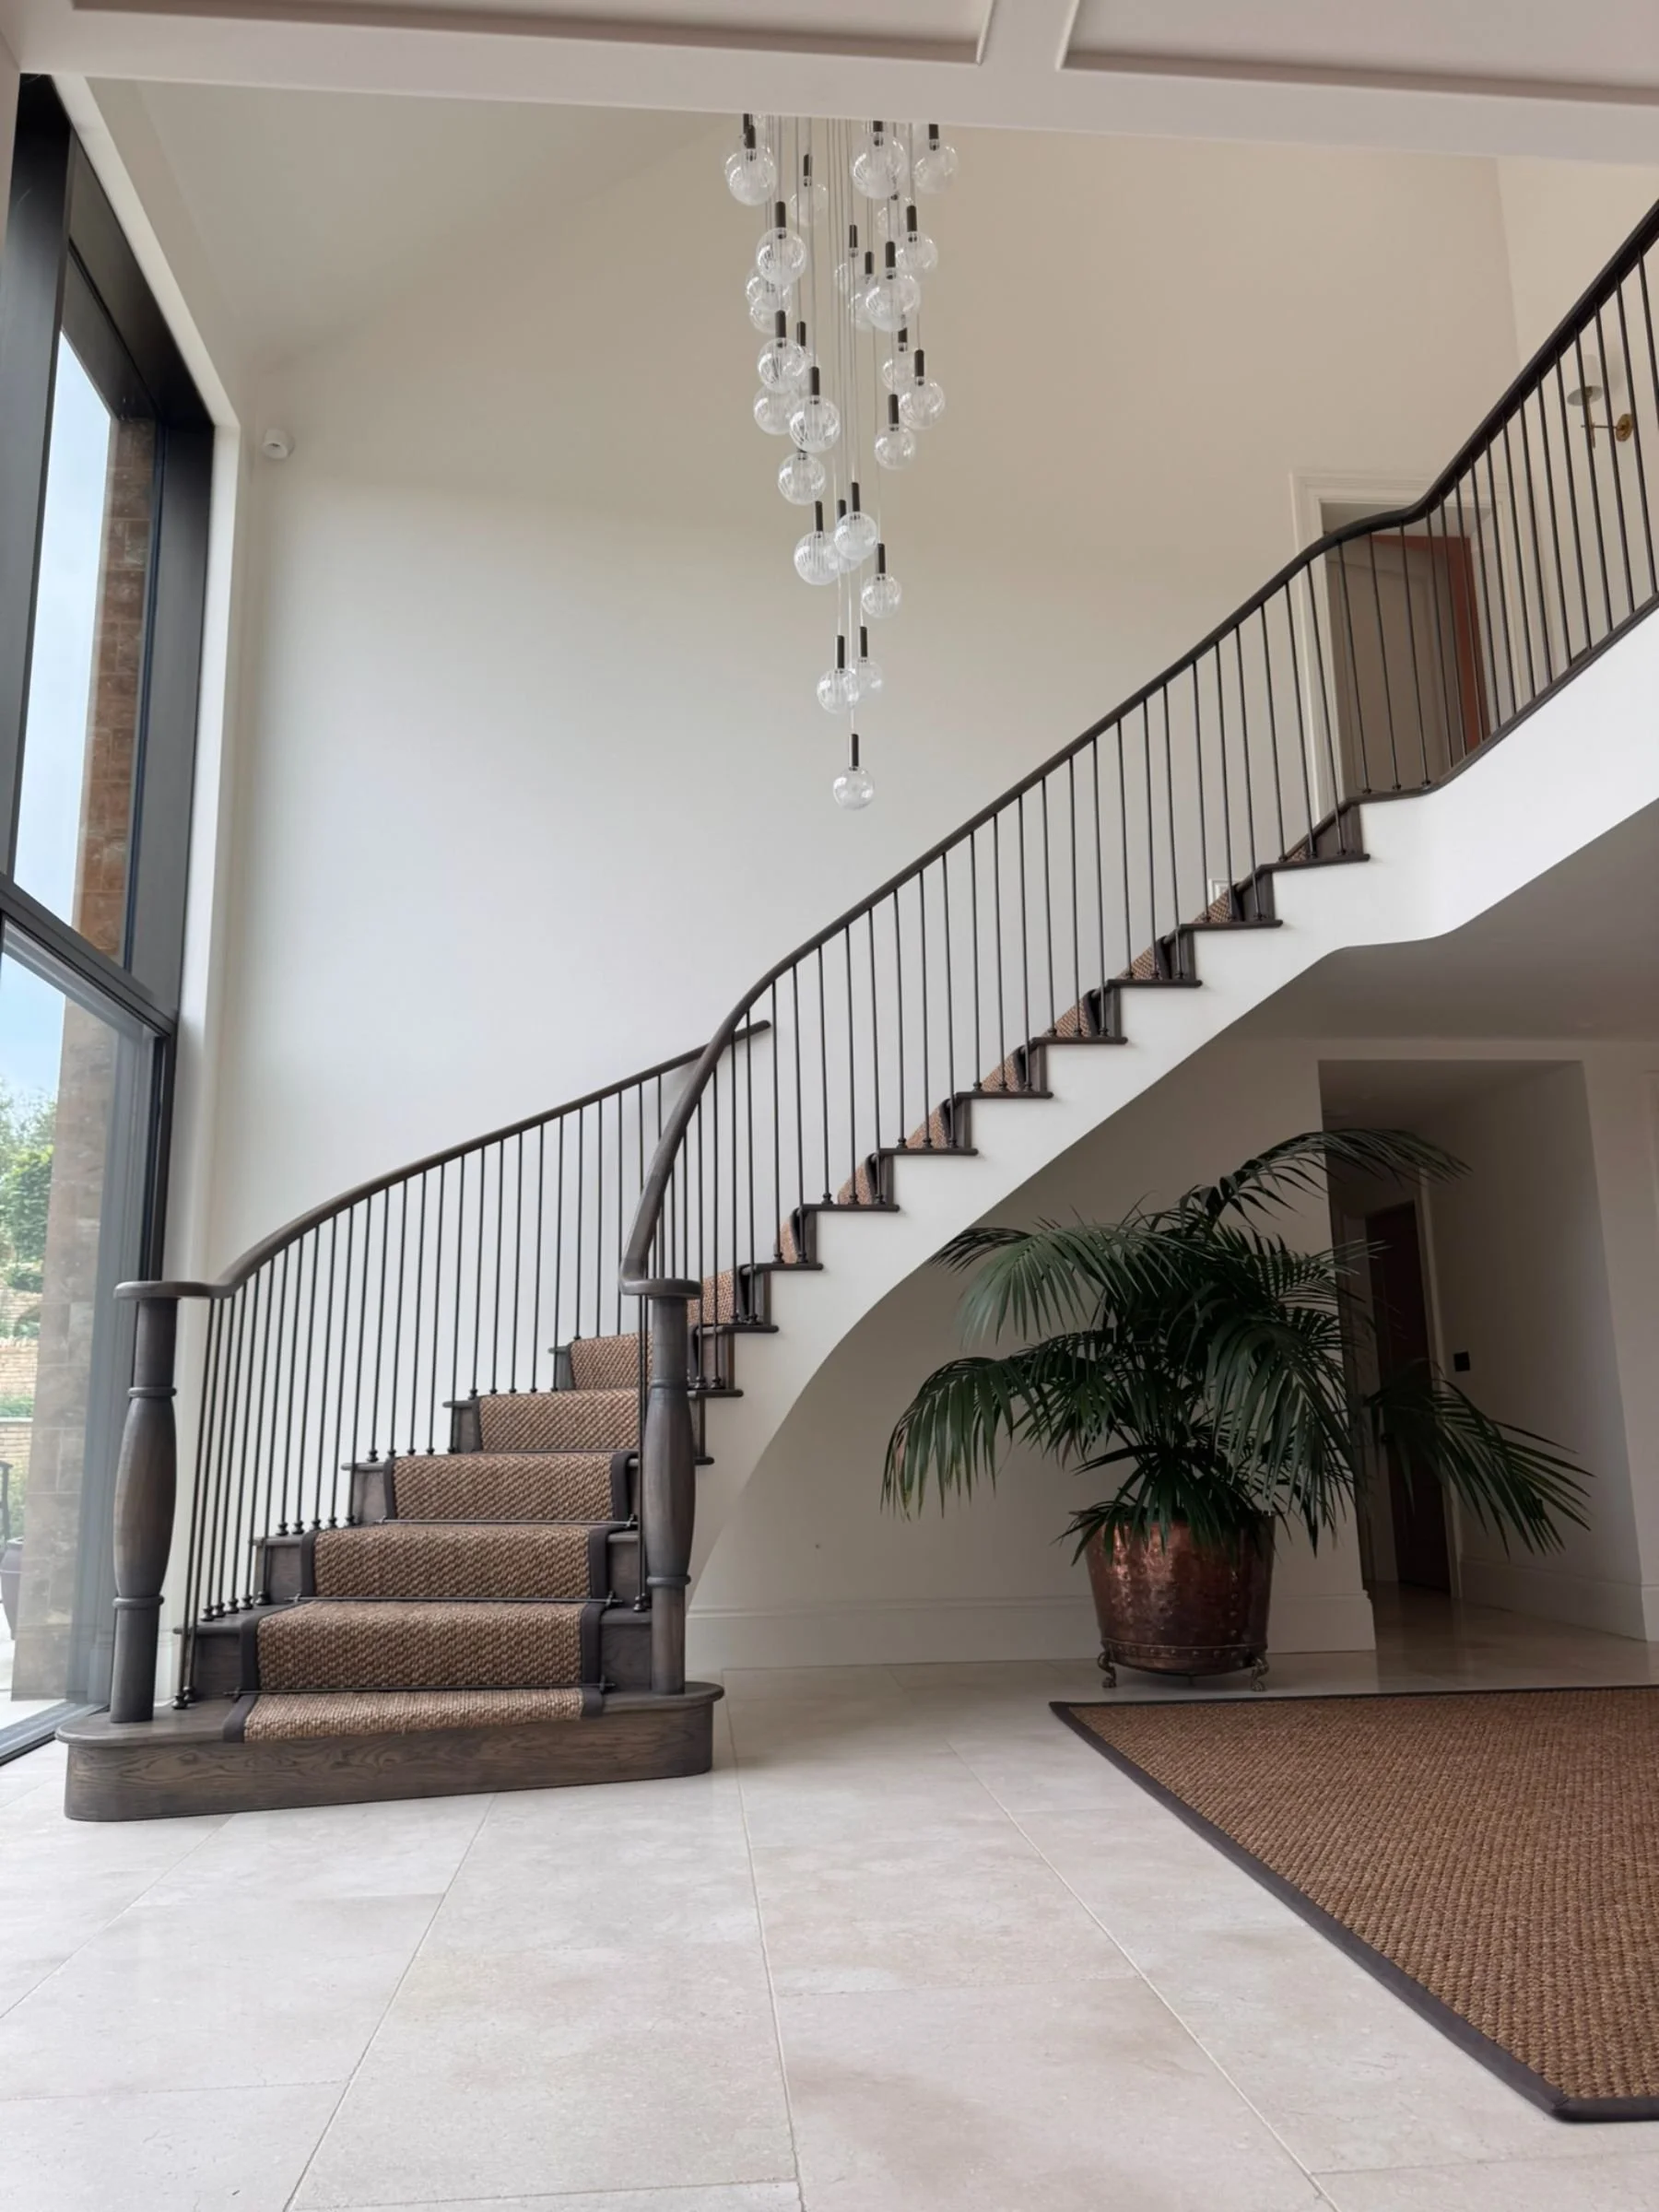
The materials create a clear thread without making every room identical. Charcoal cabinetry, warm stone, brass details and garden-facing glazing give the kitchen through to the wider interiors a confident, settled feel. Working alongside the housebuilder, RFK helped turn a new-build into a home shaped around how the client actually lives.
Book a Design consultation
Ready to start planning your kitchen?
The first step is a design consultation with one of our design professionals. We will talk through your home, how you want the space to work, and which styles, suppliers and finishes are likely to suit it best.
