
In-frame kitchen project
Classic Faux In-Frame Kitchen in Rugby
A large classic kitchen with an island, an Aga and all the character of an extended Victorian townhouse.
Key features
A classic kitchen with room to gather.
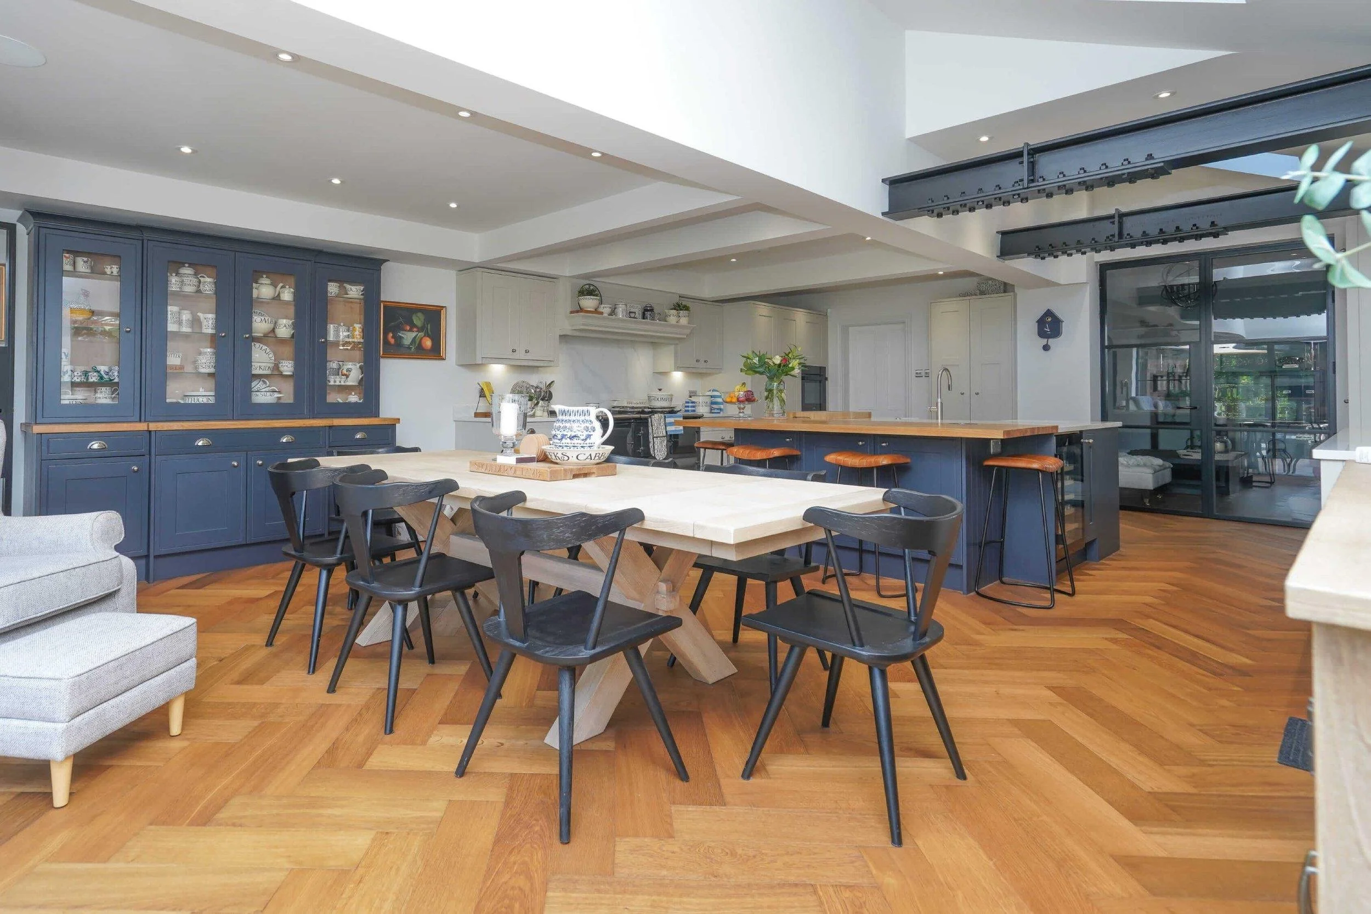
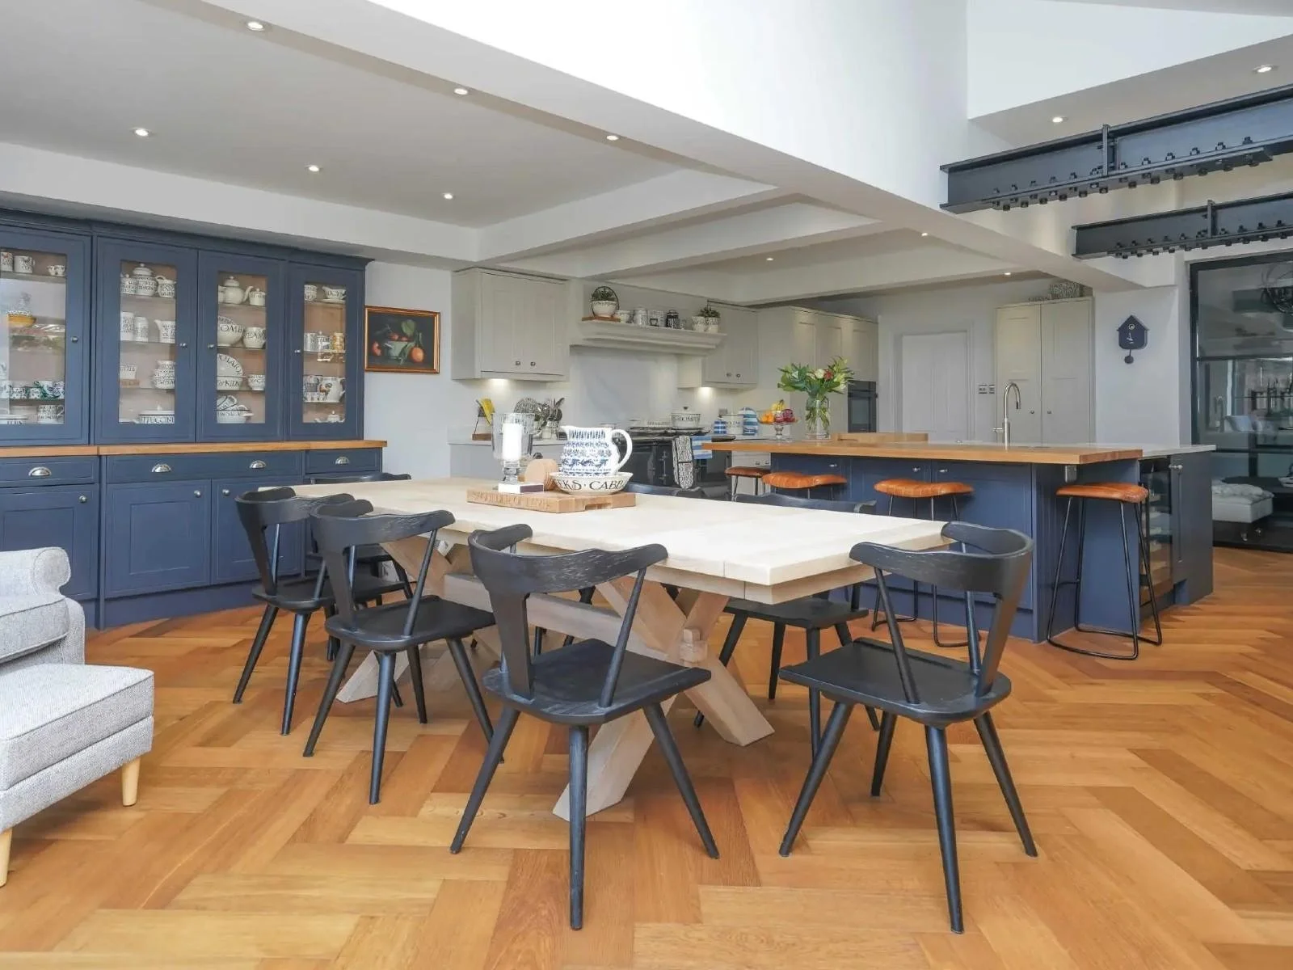
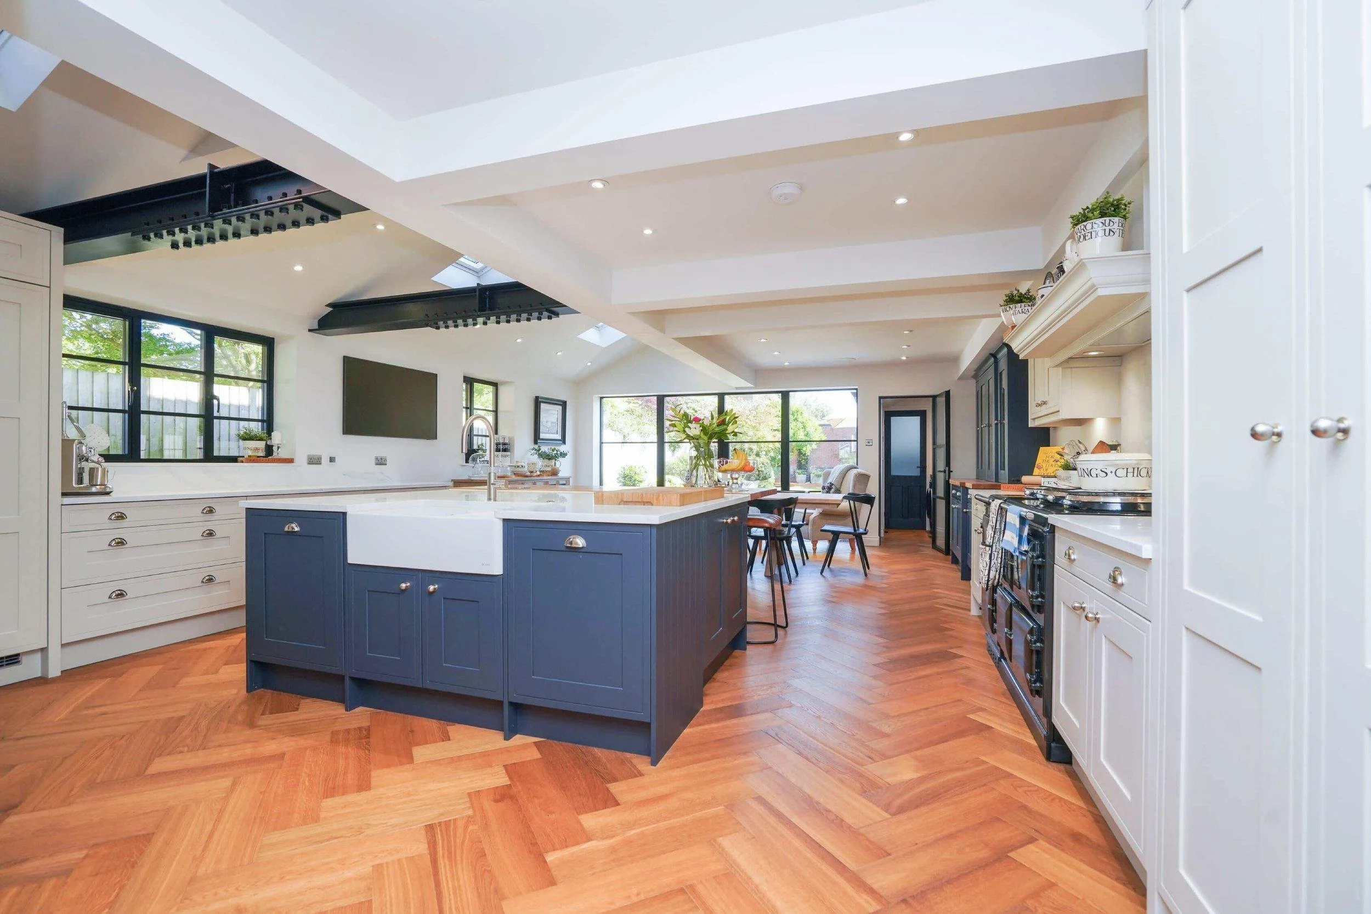
This classic faux in-frame kitchen in Rugby was designed for an extended Victorian townhouse, with a generous kitchen space and some awkward architectural considerations. The kitchen needed to house a large island, an Aga, a dining table and a built-in dresser for the clients’ Emma Bridgewater porcelain collection, while remaining in keeping with the character of the house.
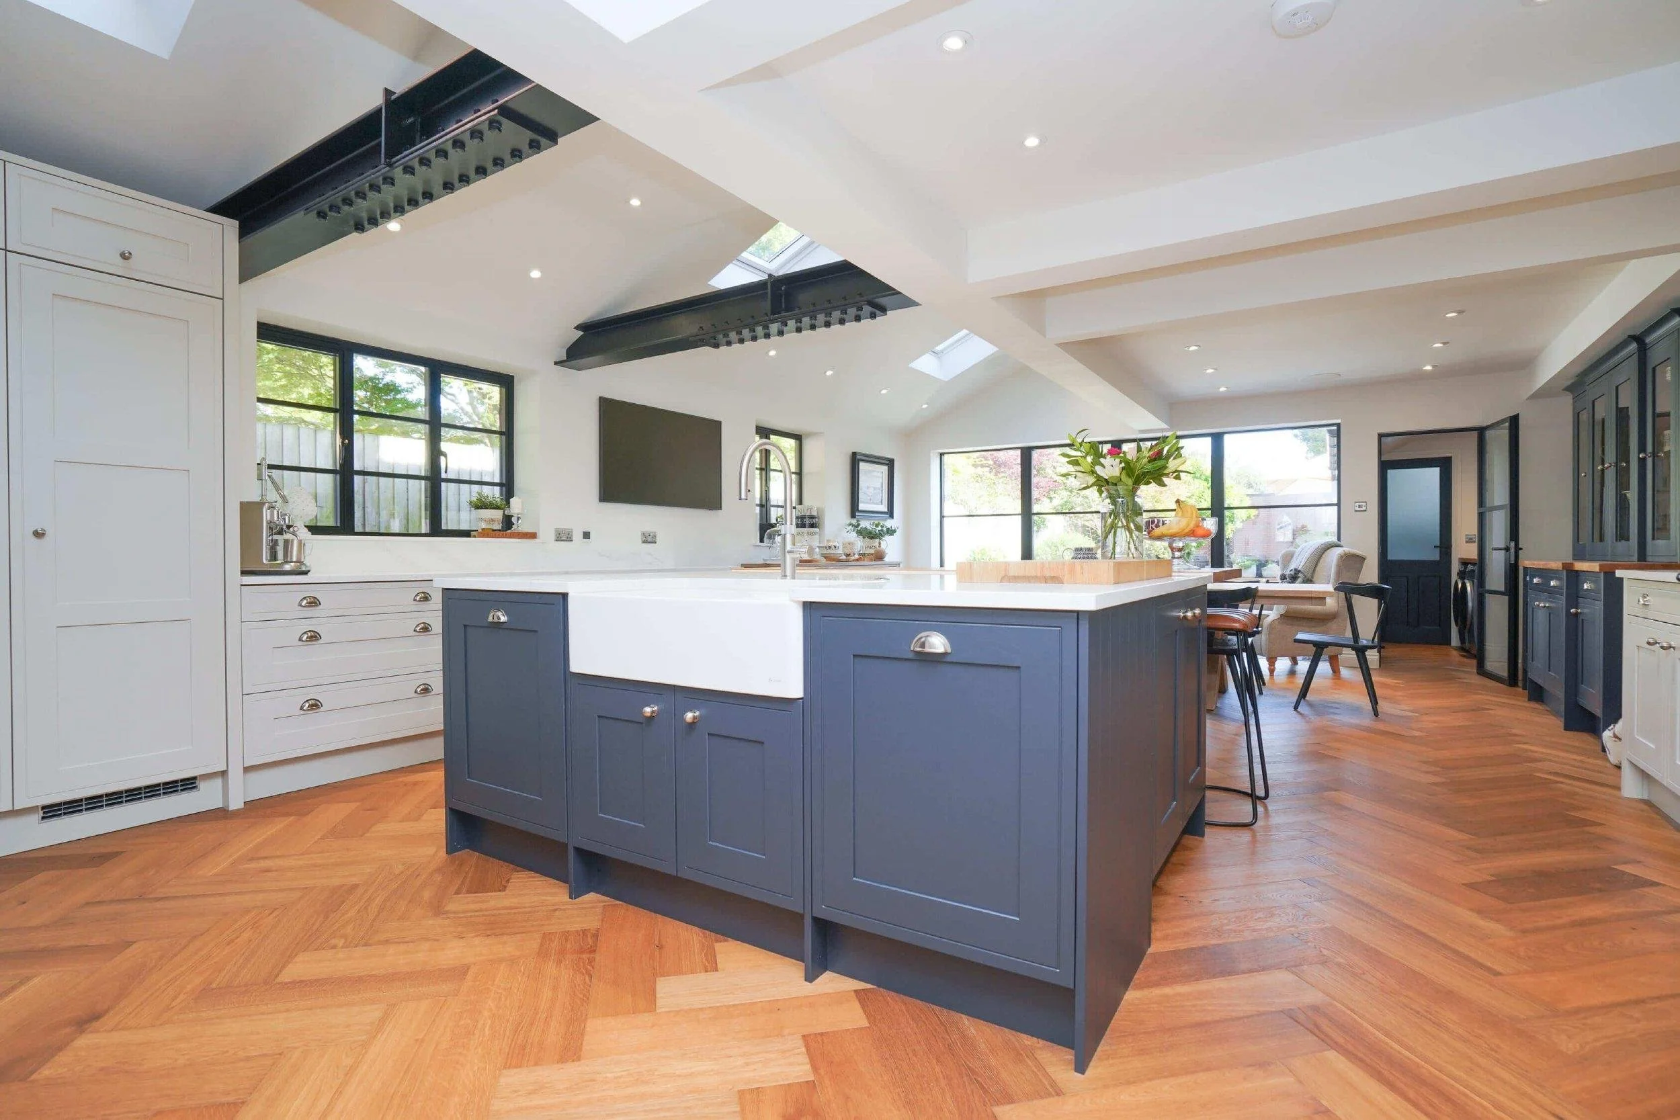
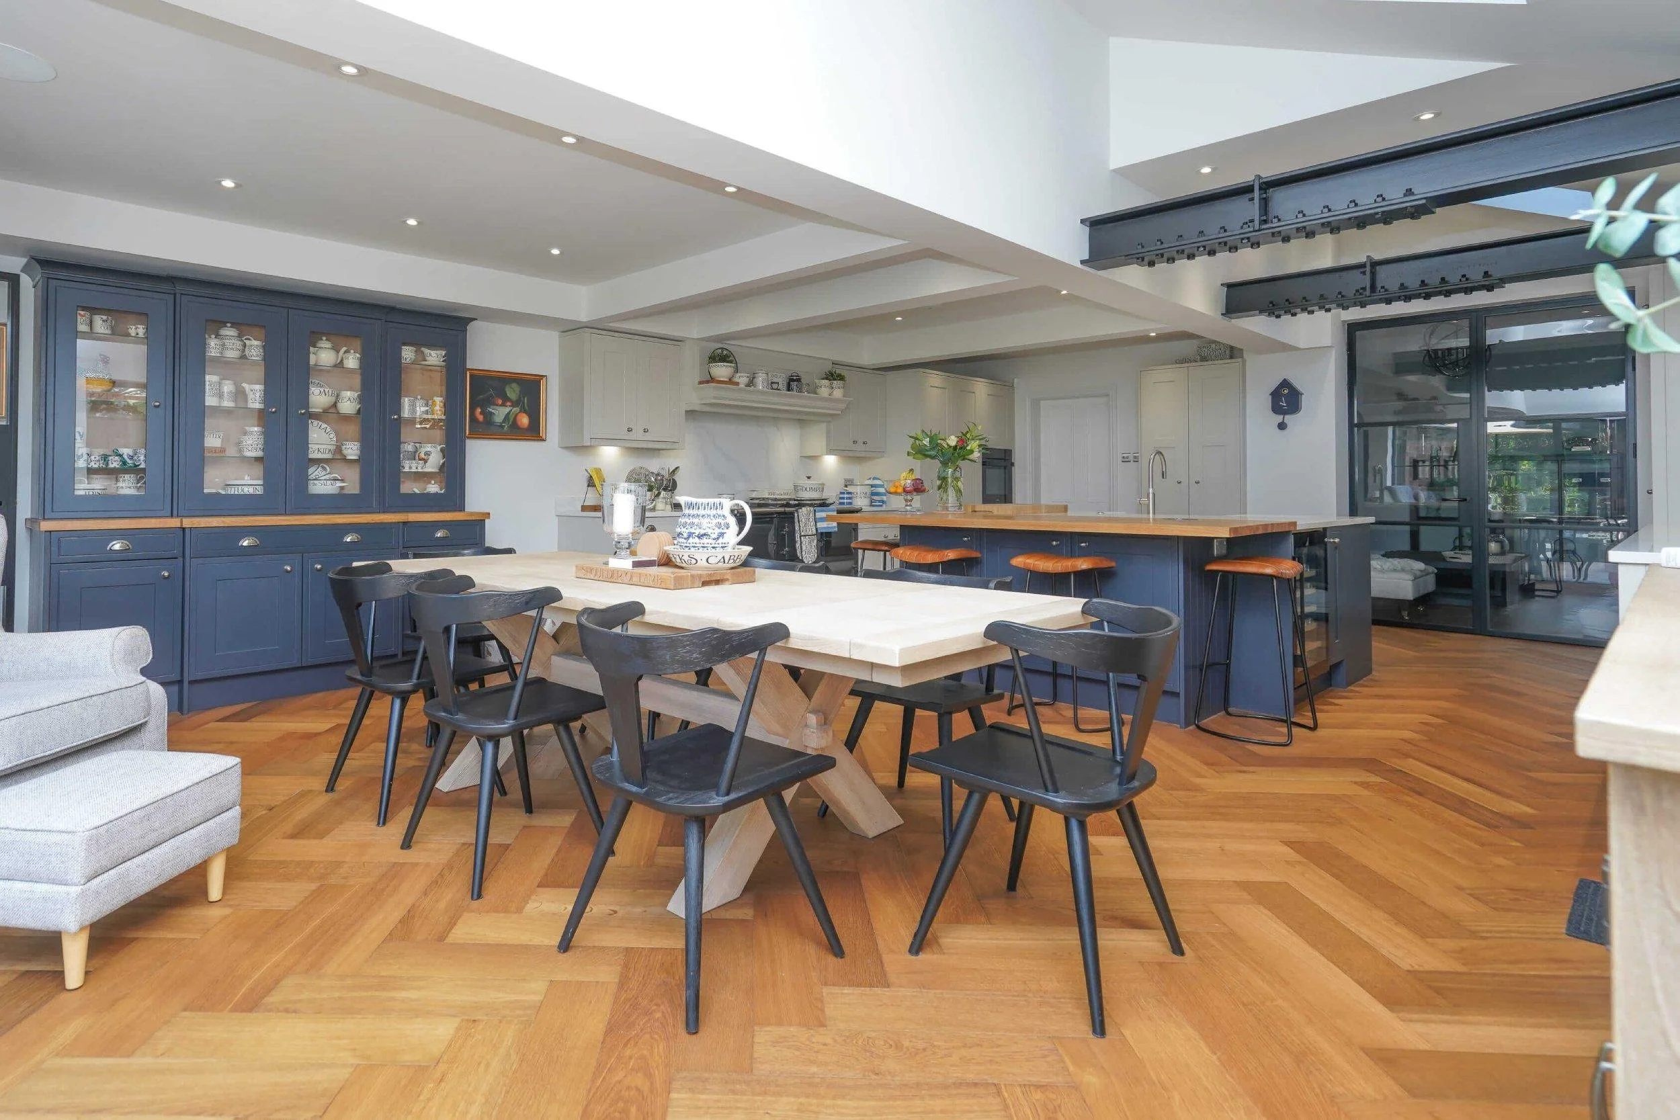
Designed by Sharon and installed by Daniel, the kitchen uses Burbidge Chartwell furniture in Charcoal and Putty, Calacatta Gris quartz worksurfaces, a Belfast sink and a Quooker tap, with herringbone oak flooring throughout. A utility room with matching cabinetry connects directly to the kitchen via a Crittall door. The result is a classic kitchen with scale and presence.
Project details
Our approach
-
A big kitchen with details to resolve.
The clients wanted a classic kitchen that suited the Victorian townhouse and made full use of the extended space. The room was large enough for a generous island, but the layout still needed careful thought.
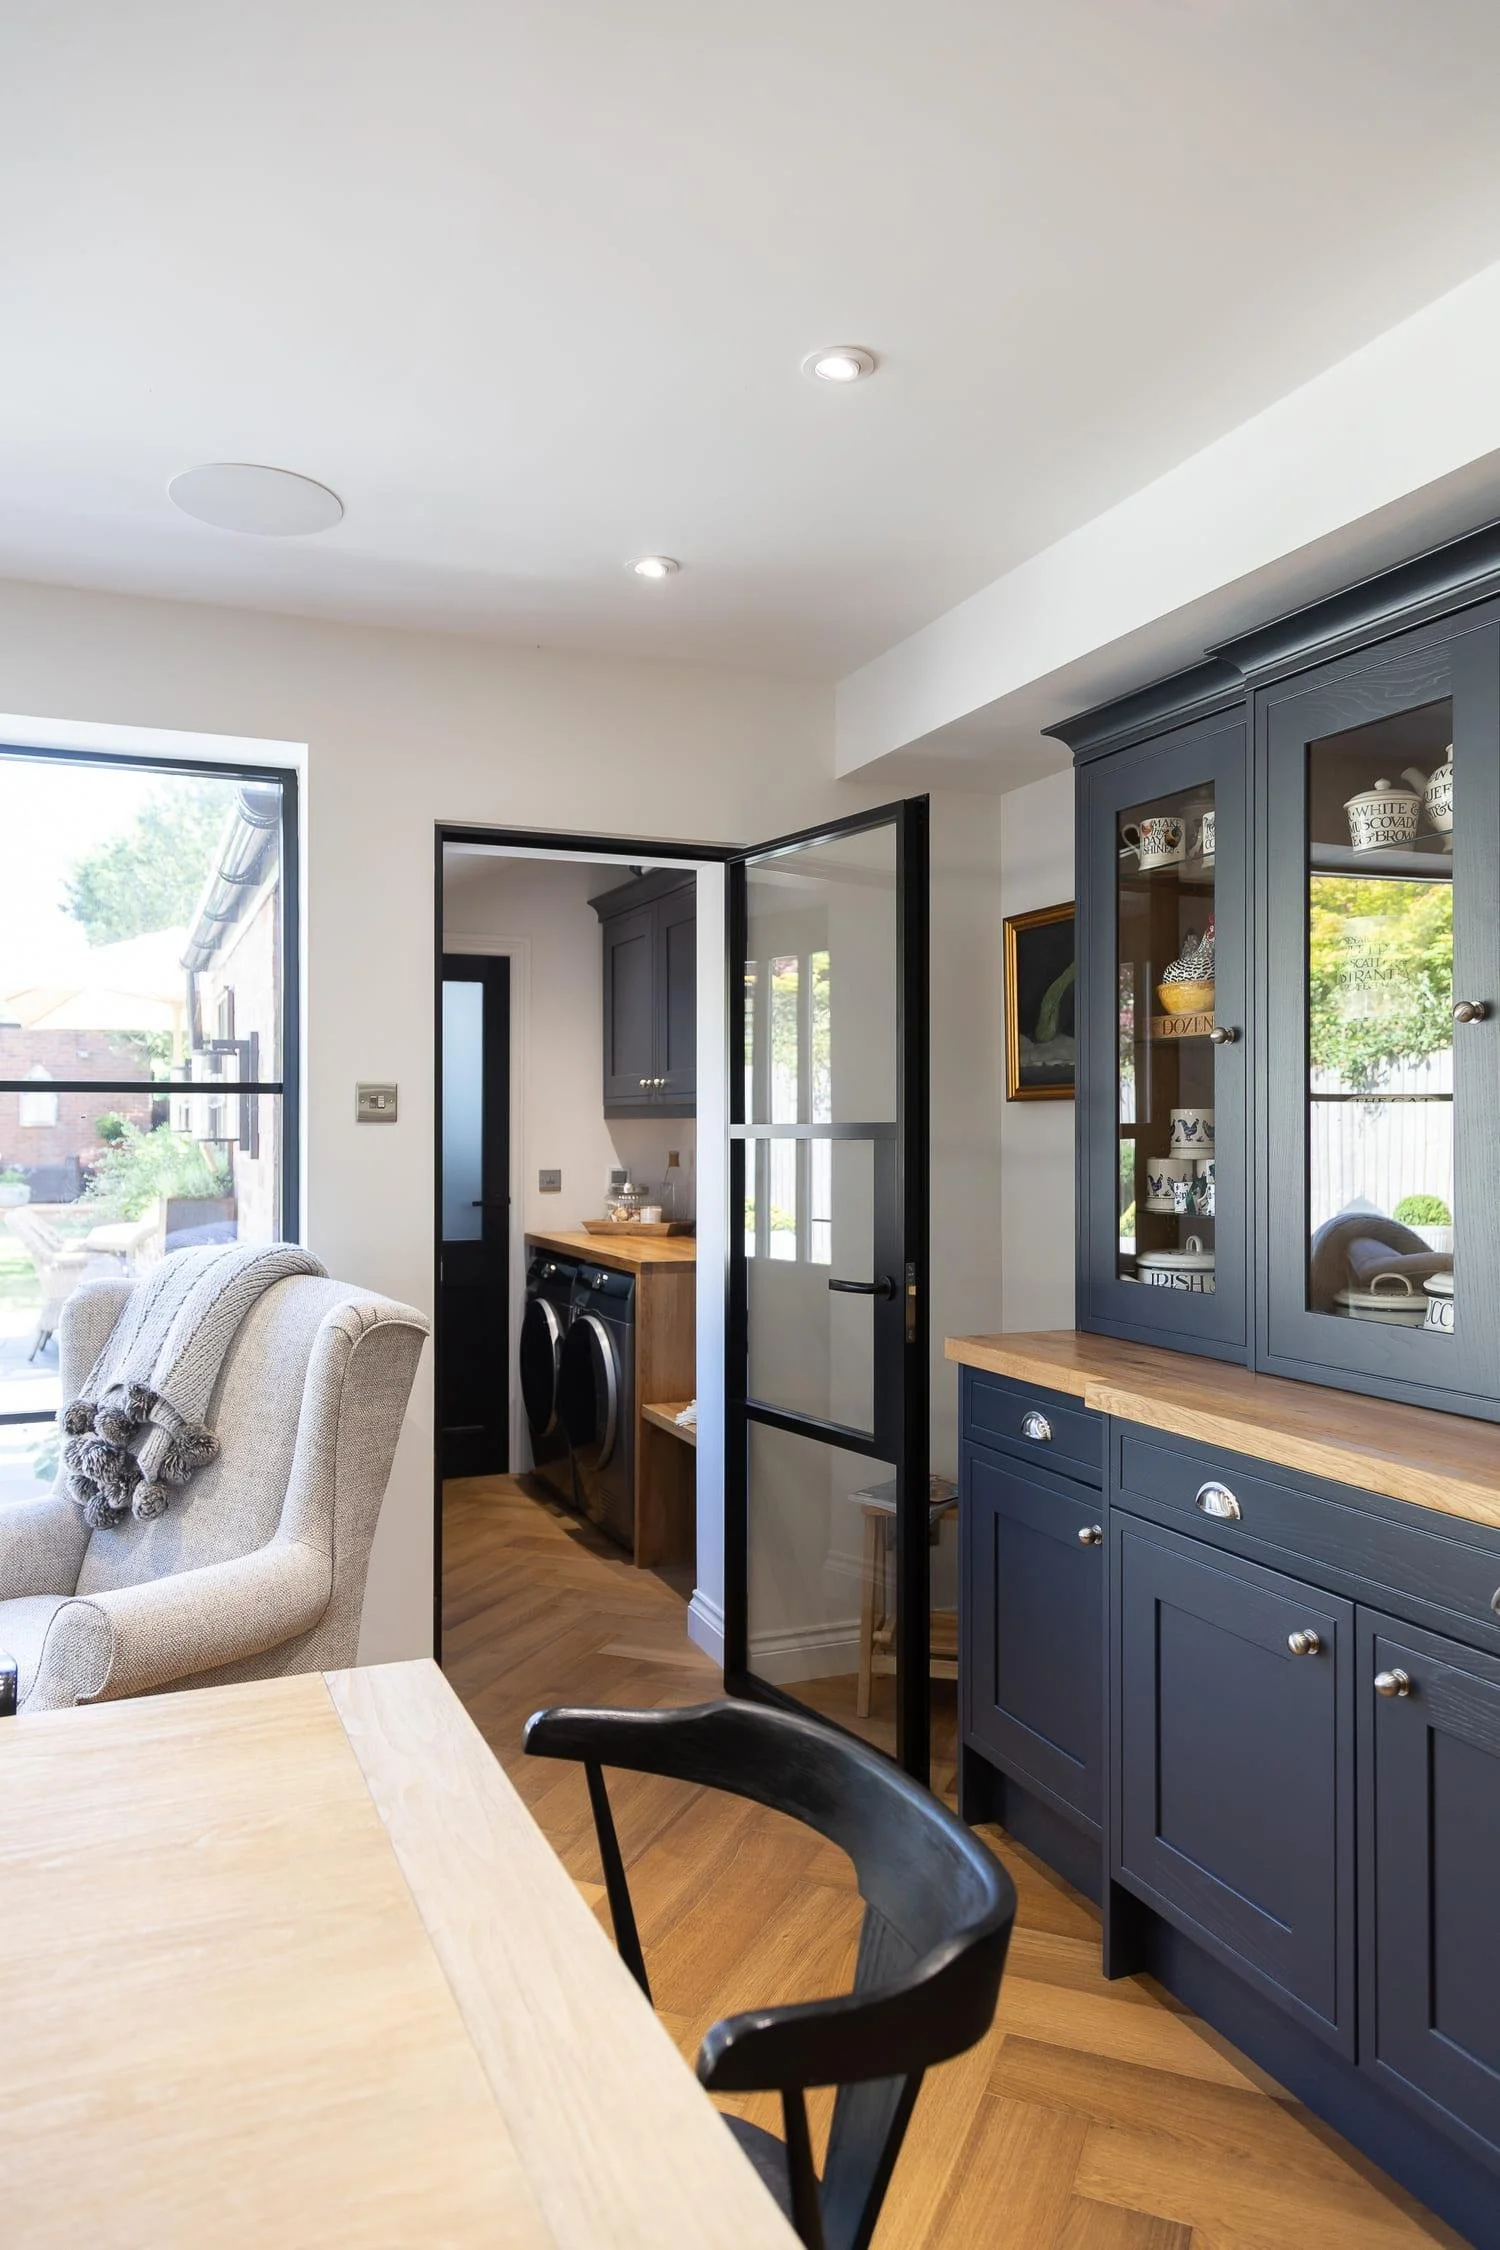
The kitchen had to make space for an Aga, a main dining table and a built-in dresser to display the clients’ Emma Bridgewater porcelain collection. The challenge was making each element feel as if it belonged.
-
Charcoal, putty and natural warmth.
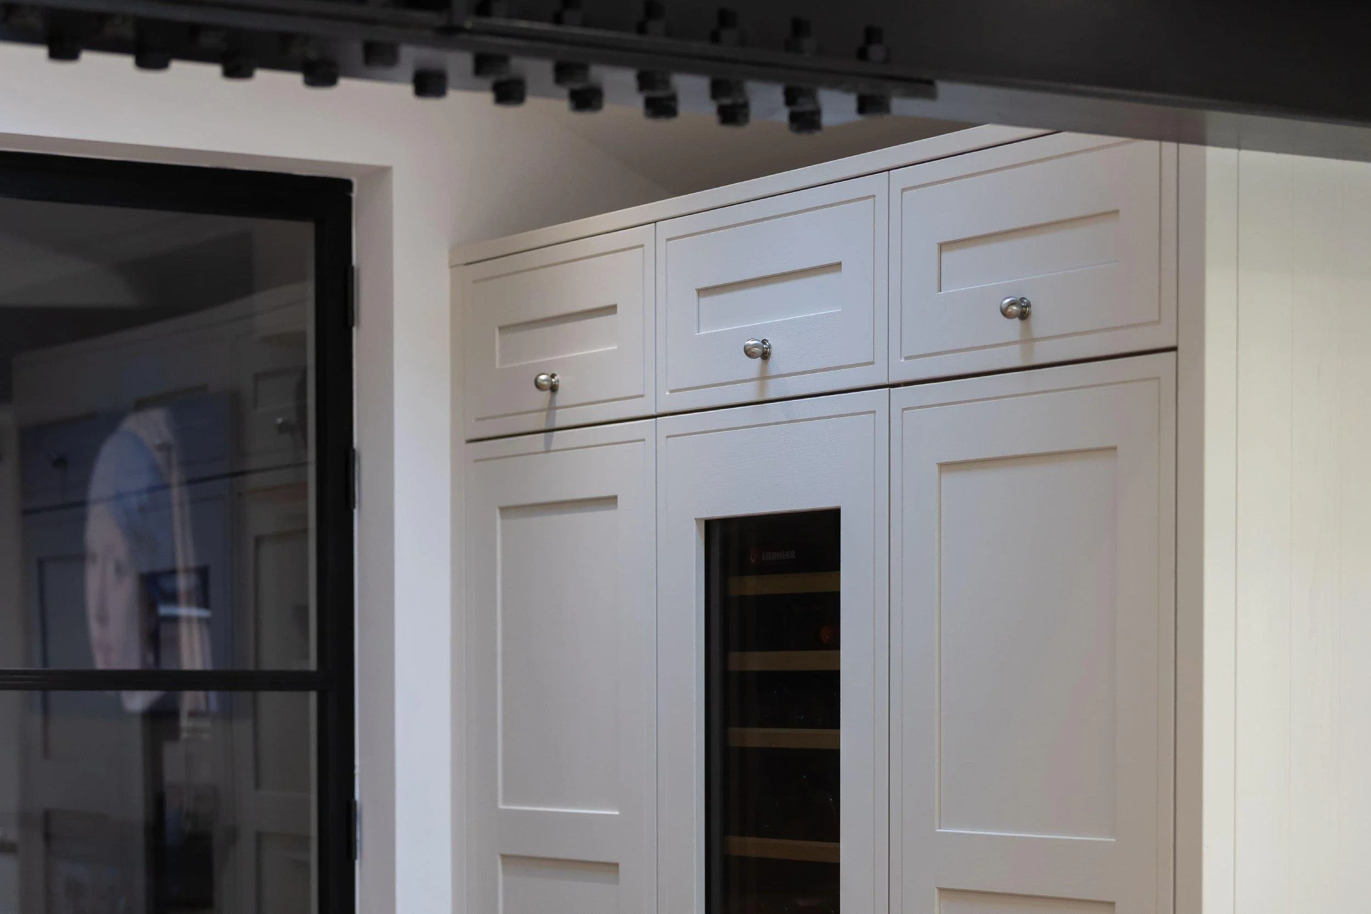
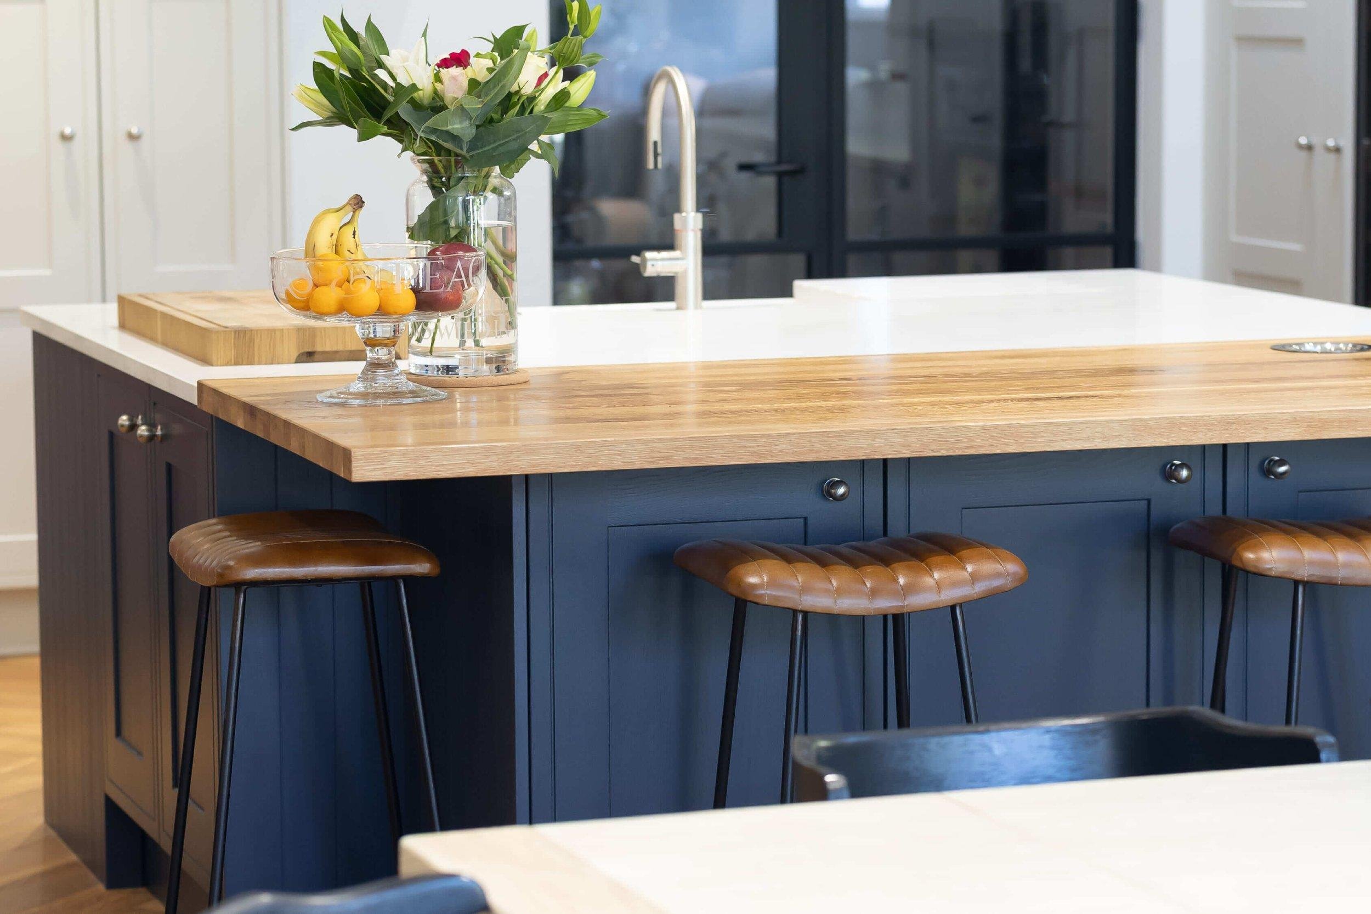
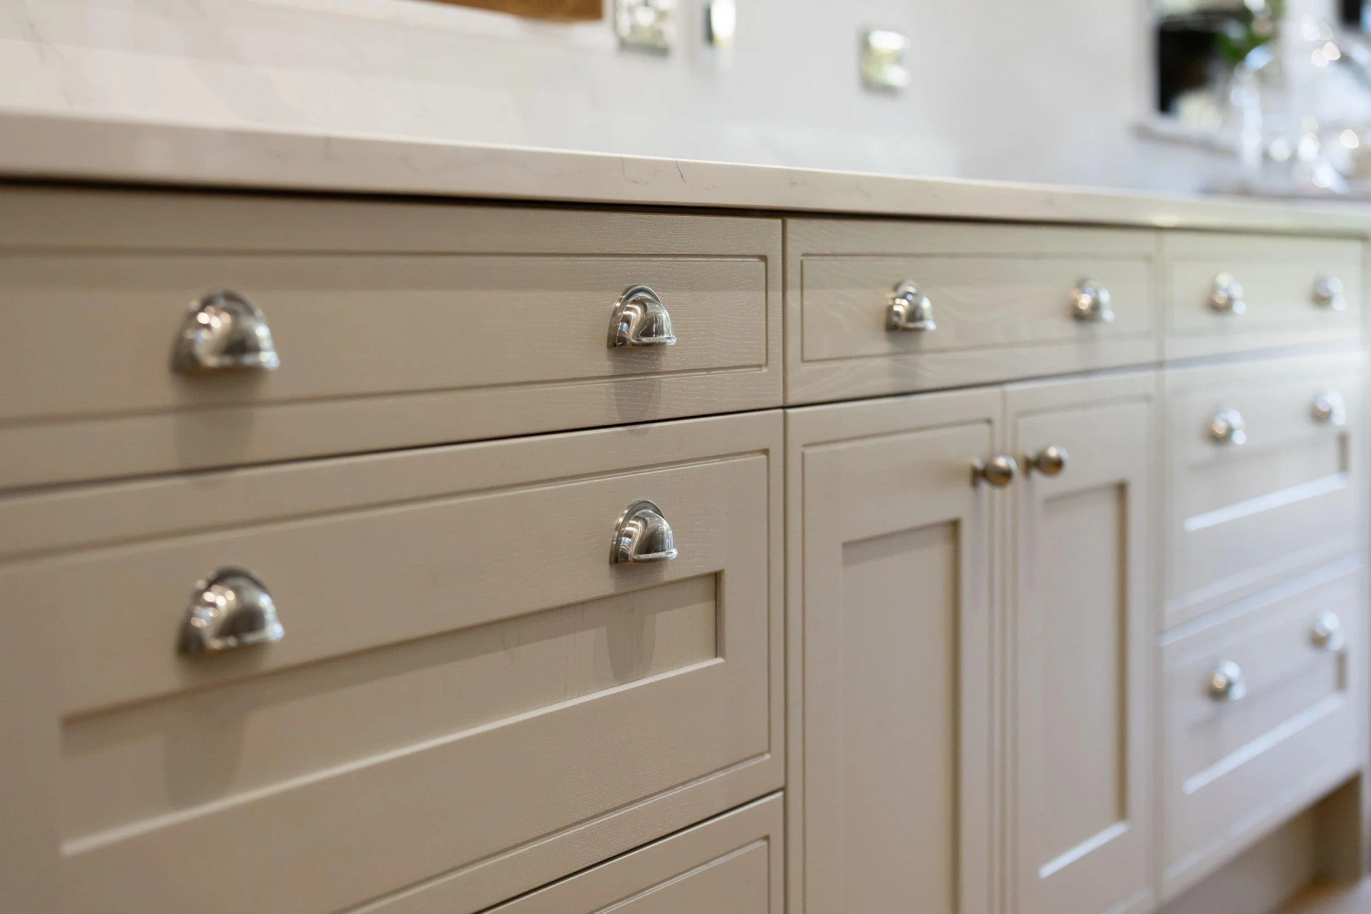
The cabinetry is Burbidge Chartwell in Charcoal and Putty, a classic two-tone palette. The charcoal adds visual weight, and the softer putty keeps the scheme balanced.
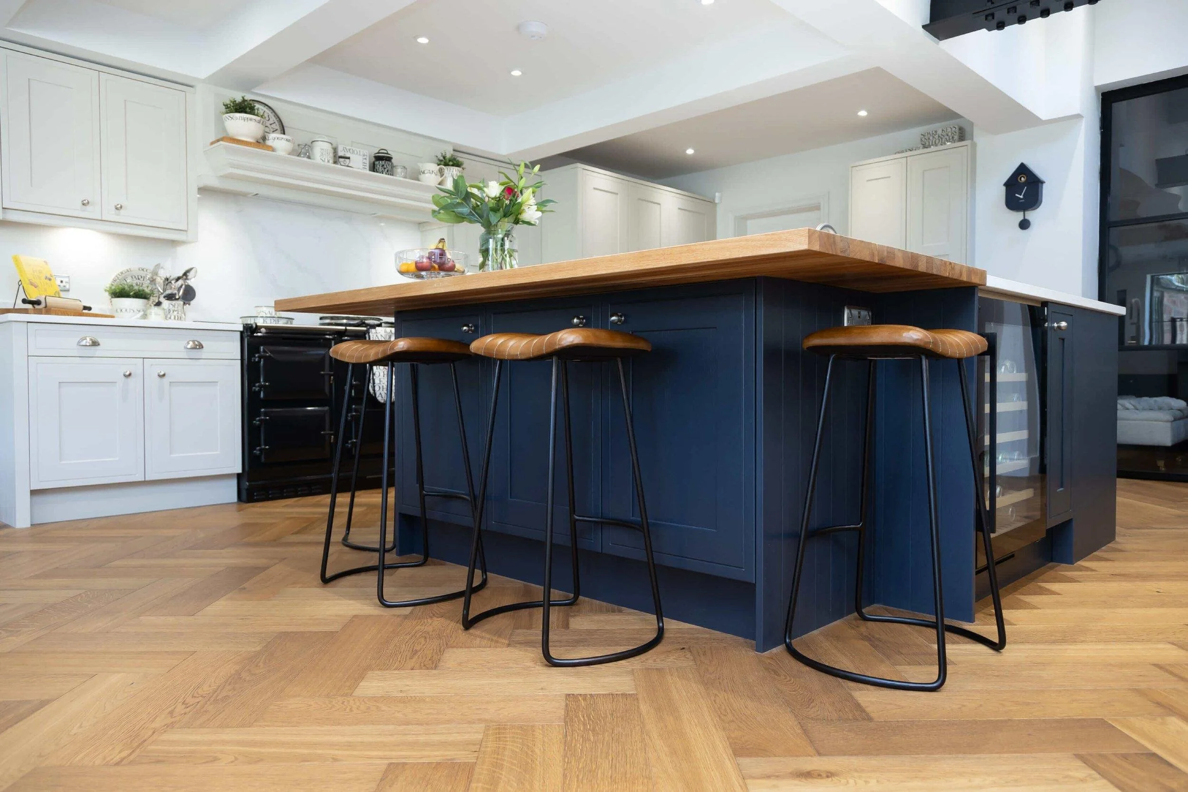
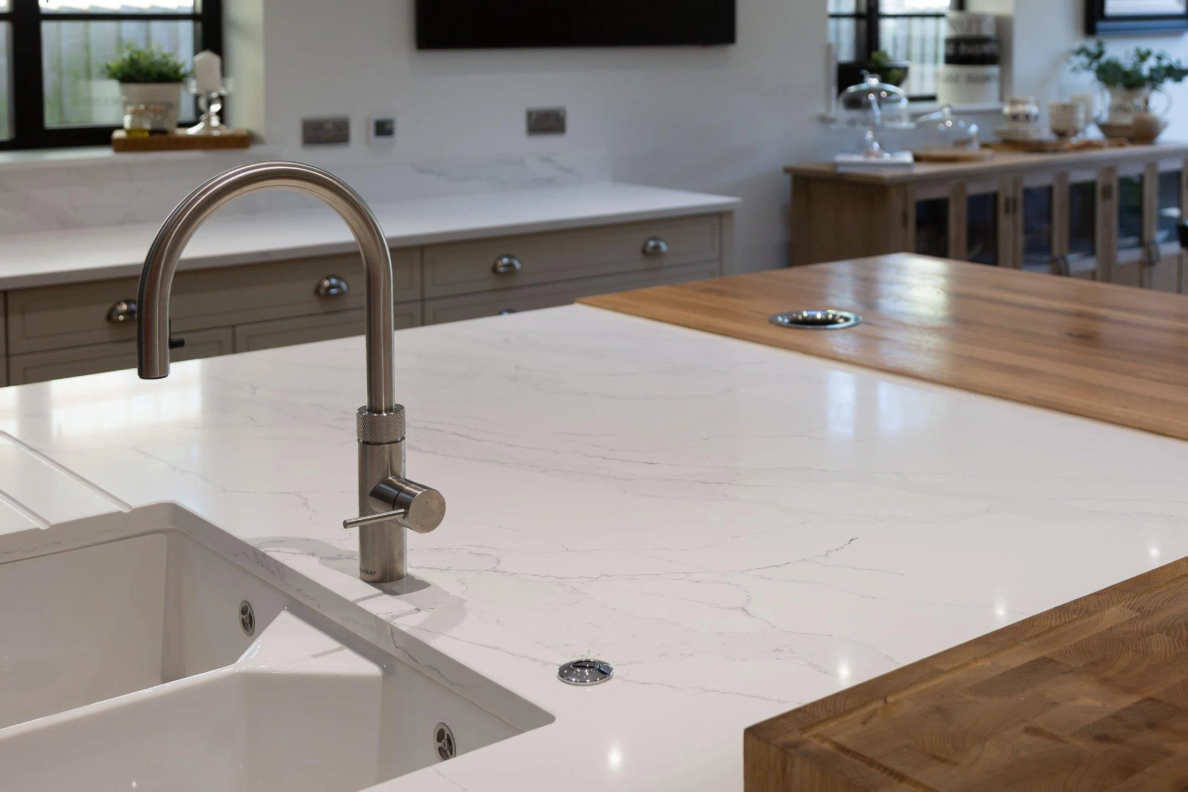
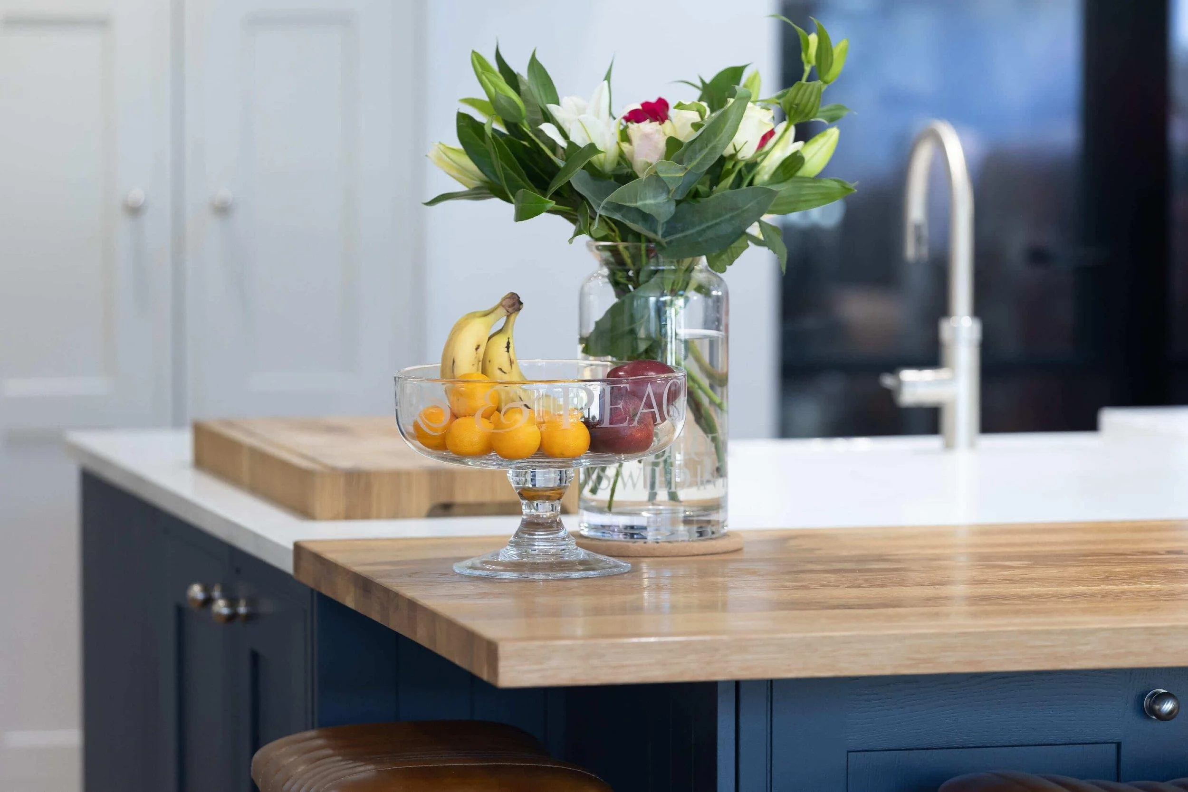
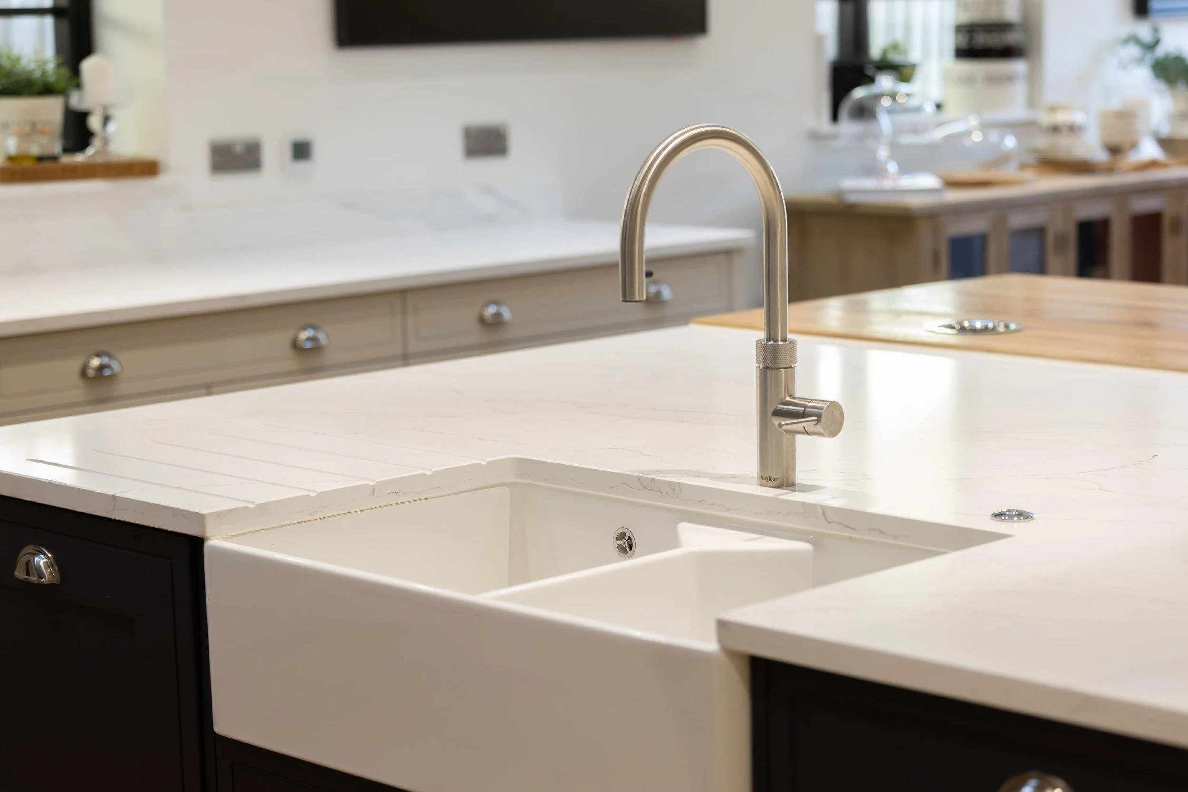
Calacatta Gris quartz was chosen for the worksurfaces, a practical surface with enough movement to sit naturally with the cabinetry. The oak timber seating area breaks up the stone and brings warmth into the centre of the room. A herringbone oak floor runs throughout the kitchen and utility, adding warmth underfoot. The island also houses a large Belfast sink, which suits the classic character of the kitchen.
The Aga anchors the cooking area, and the Quooker tap adds everyday convenience. These feel classic while supporting how the kitchen is used day to day.
-
Soft colour and durable finishes.
The cabinetry is Burbidge in Chartwell Reed Green, a soft green that sits well in a characterful setting. The in-frame effect gives the doors a more structured, classic look, and the oak drawer boxes bring warmth to the internal finish.
Fugen Imperium quartz was chosen for the worksurfaces – a practical surface that works well alongside the softer cabinetry colour. Neff appliances, a Quooker tap and an integrated wine cooler complete the specification. A wide-plank wood-effect floor runs throughout, adding warmth to a room that could otherwise feel quite linear. A floating oak shelf with cast-iron brackets on the opposite wall provides display space in keeping with the character of the barn conversion.
-
The large island
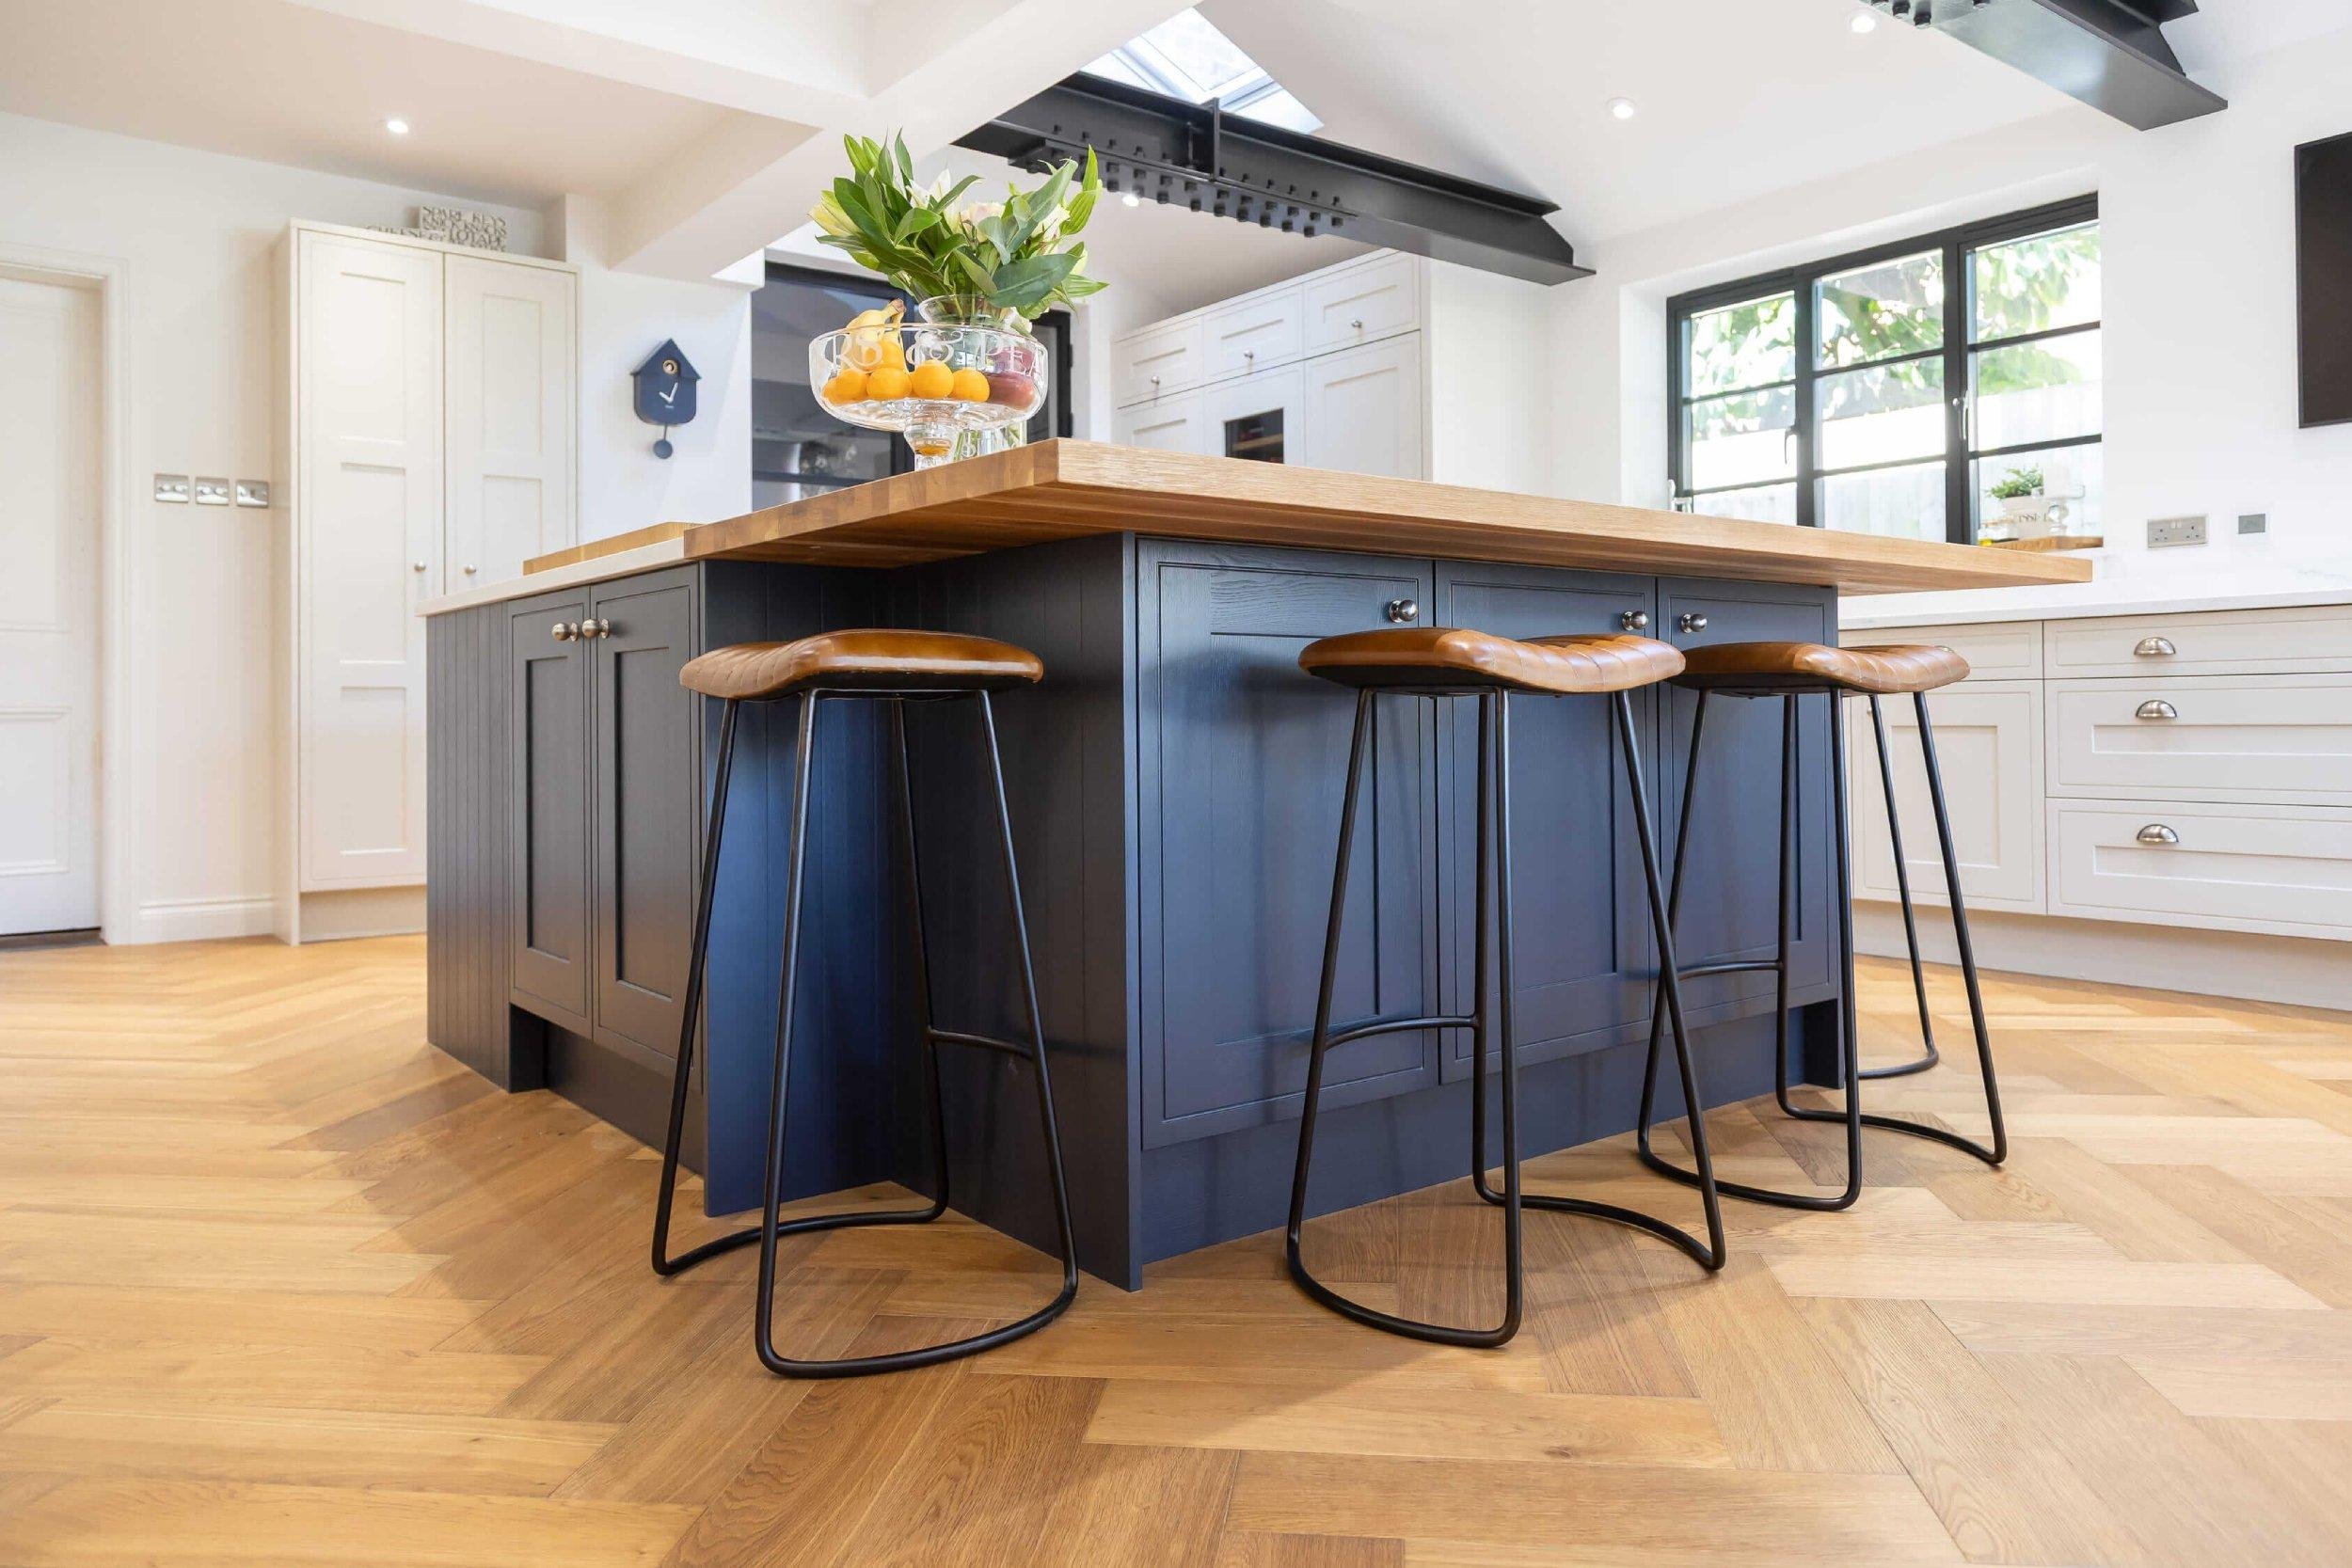
The island gives the kitchen its centre. It provides prep space and seating, and the structure the large room was missing.
Oak timber seating
The oak seating area made the island size possible without joins in the quartz surface. It also softens the look of the island, providing a relaxed place to sit.
The Aga
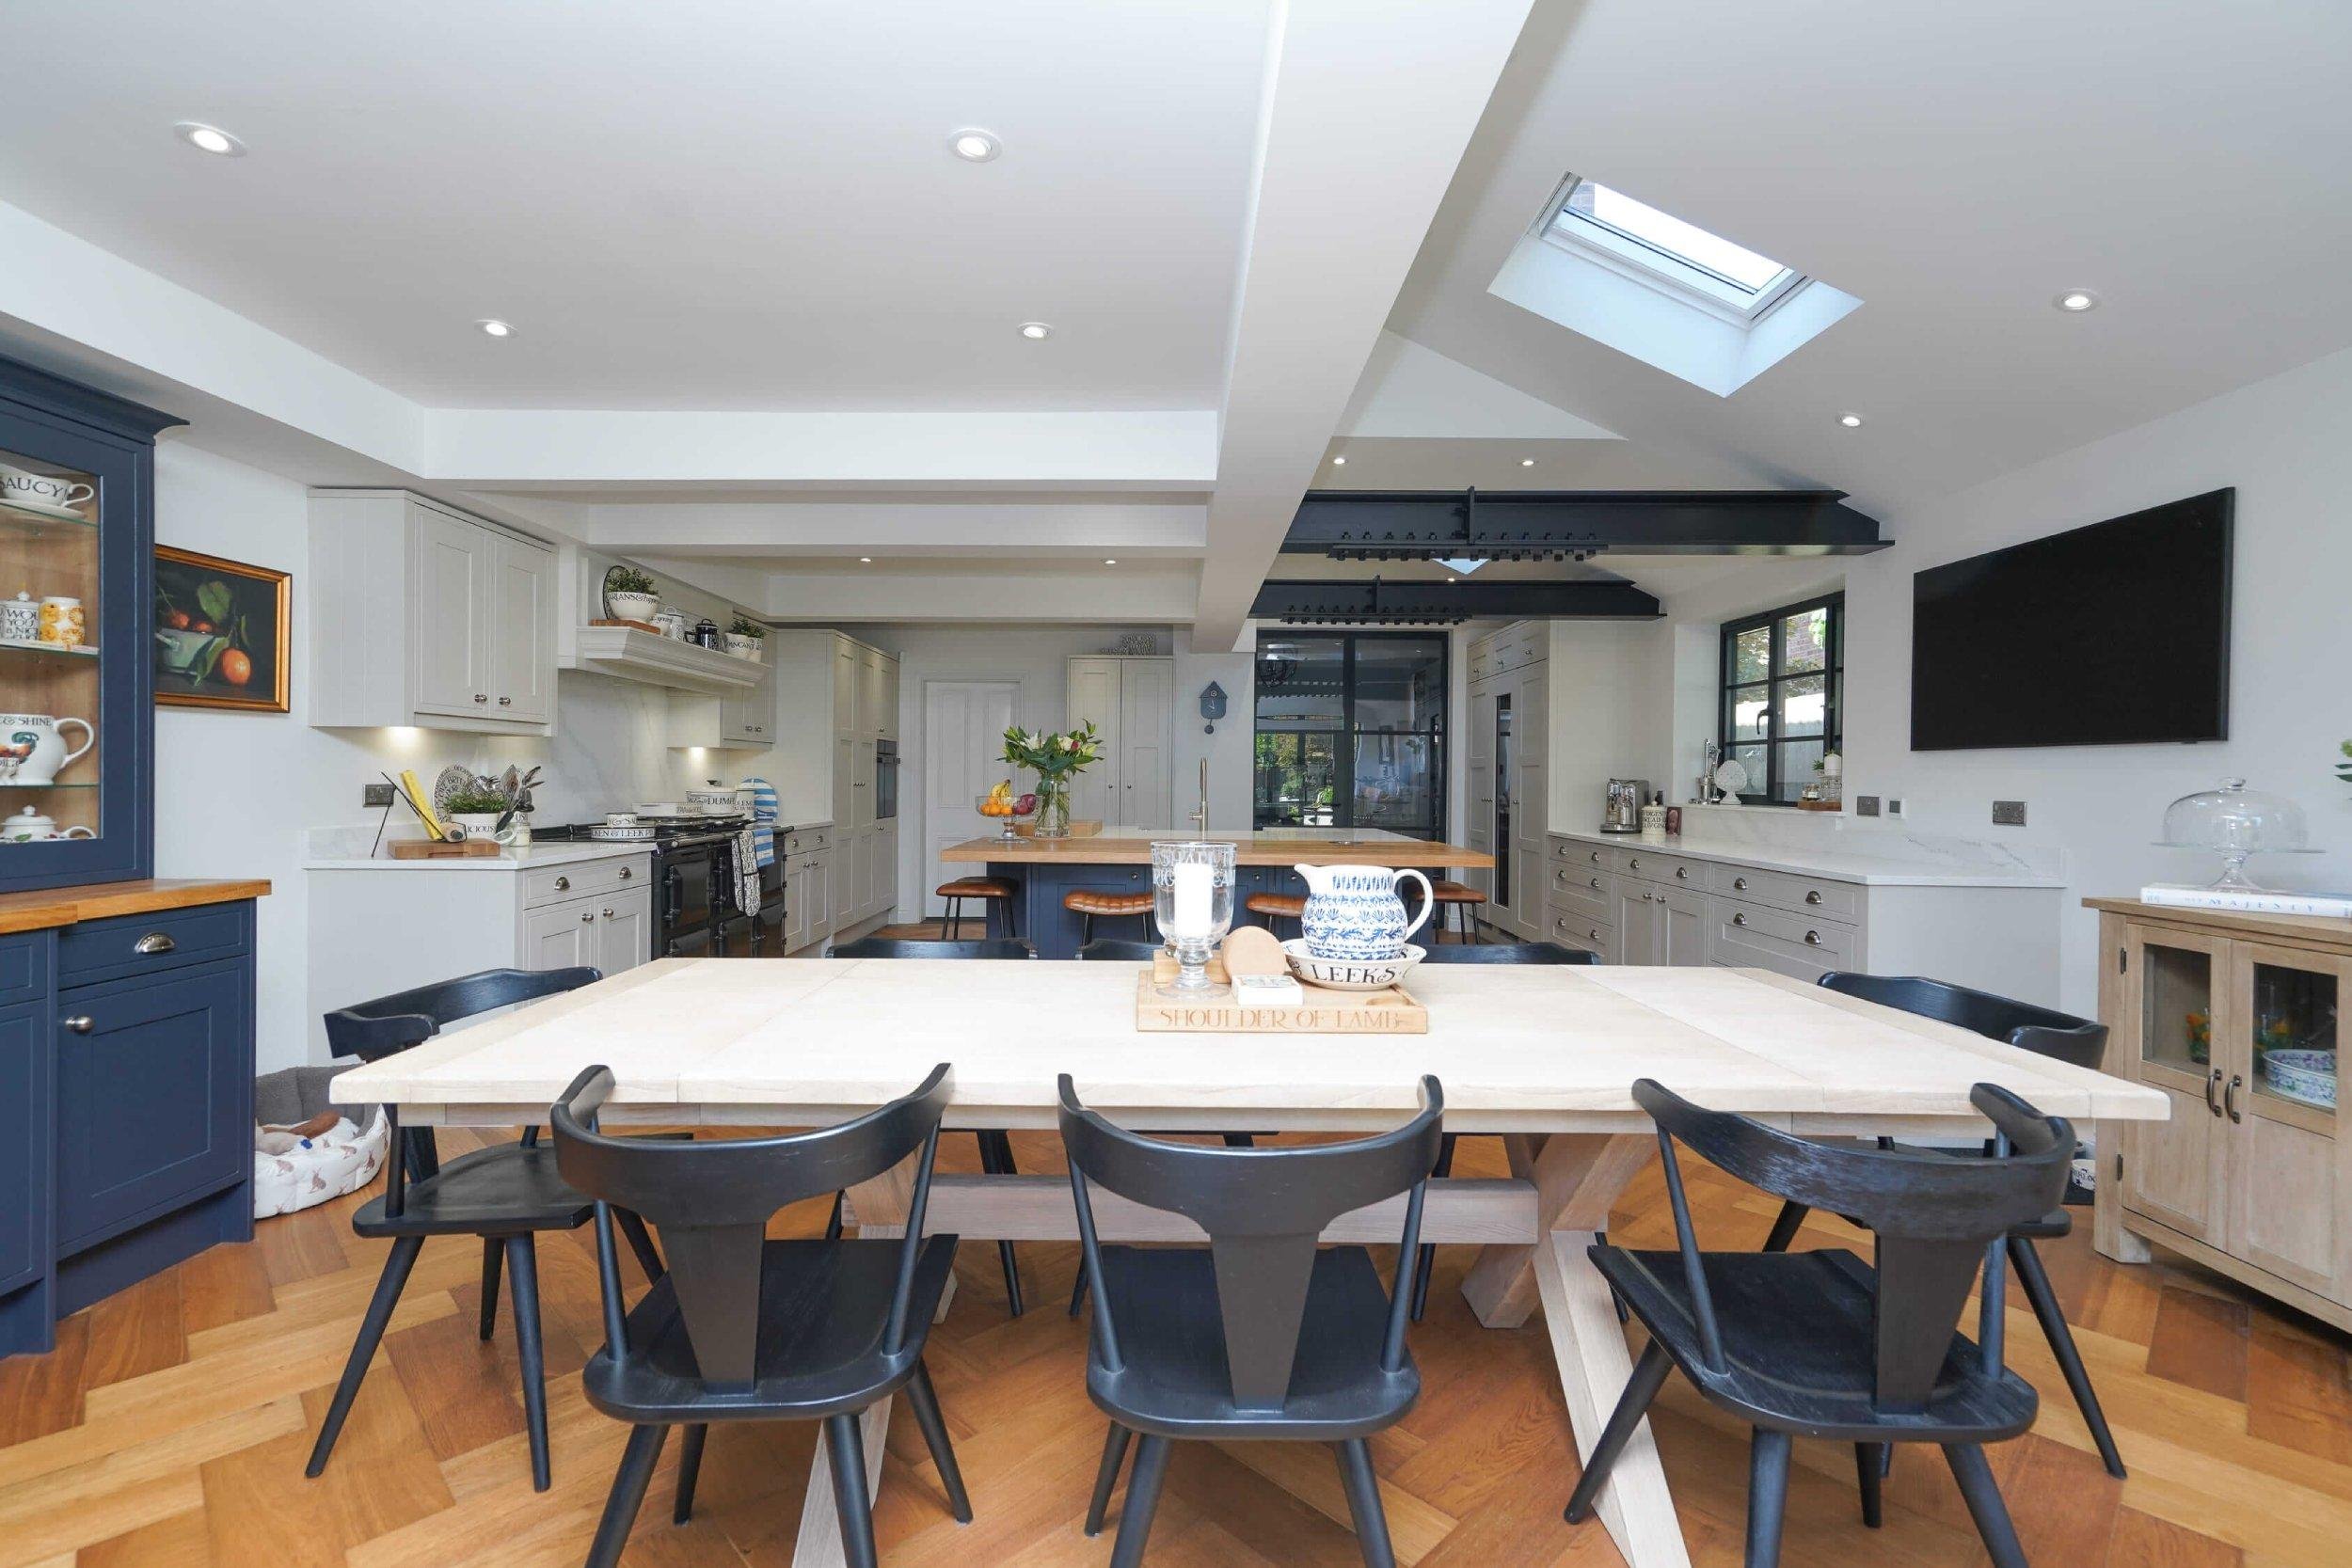
The Aga is a natural anchor for a classic kitchen. Here, it gives the cooking area presence and ties the room to the character of the house.
The dresser
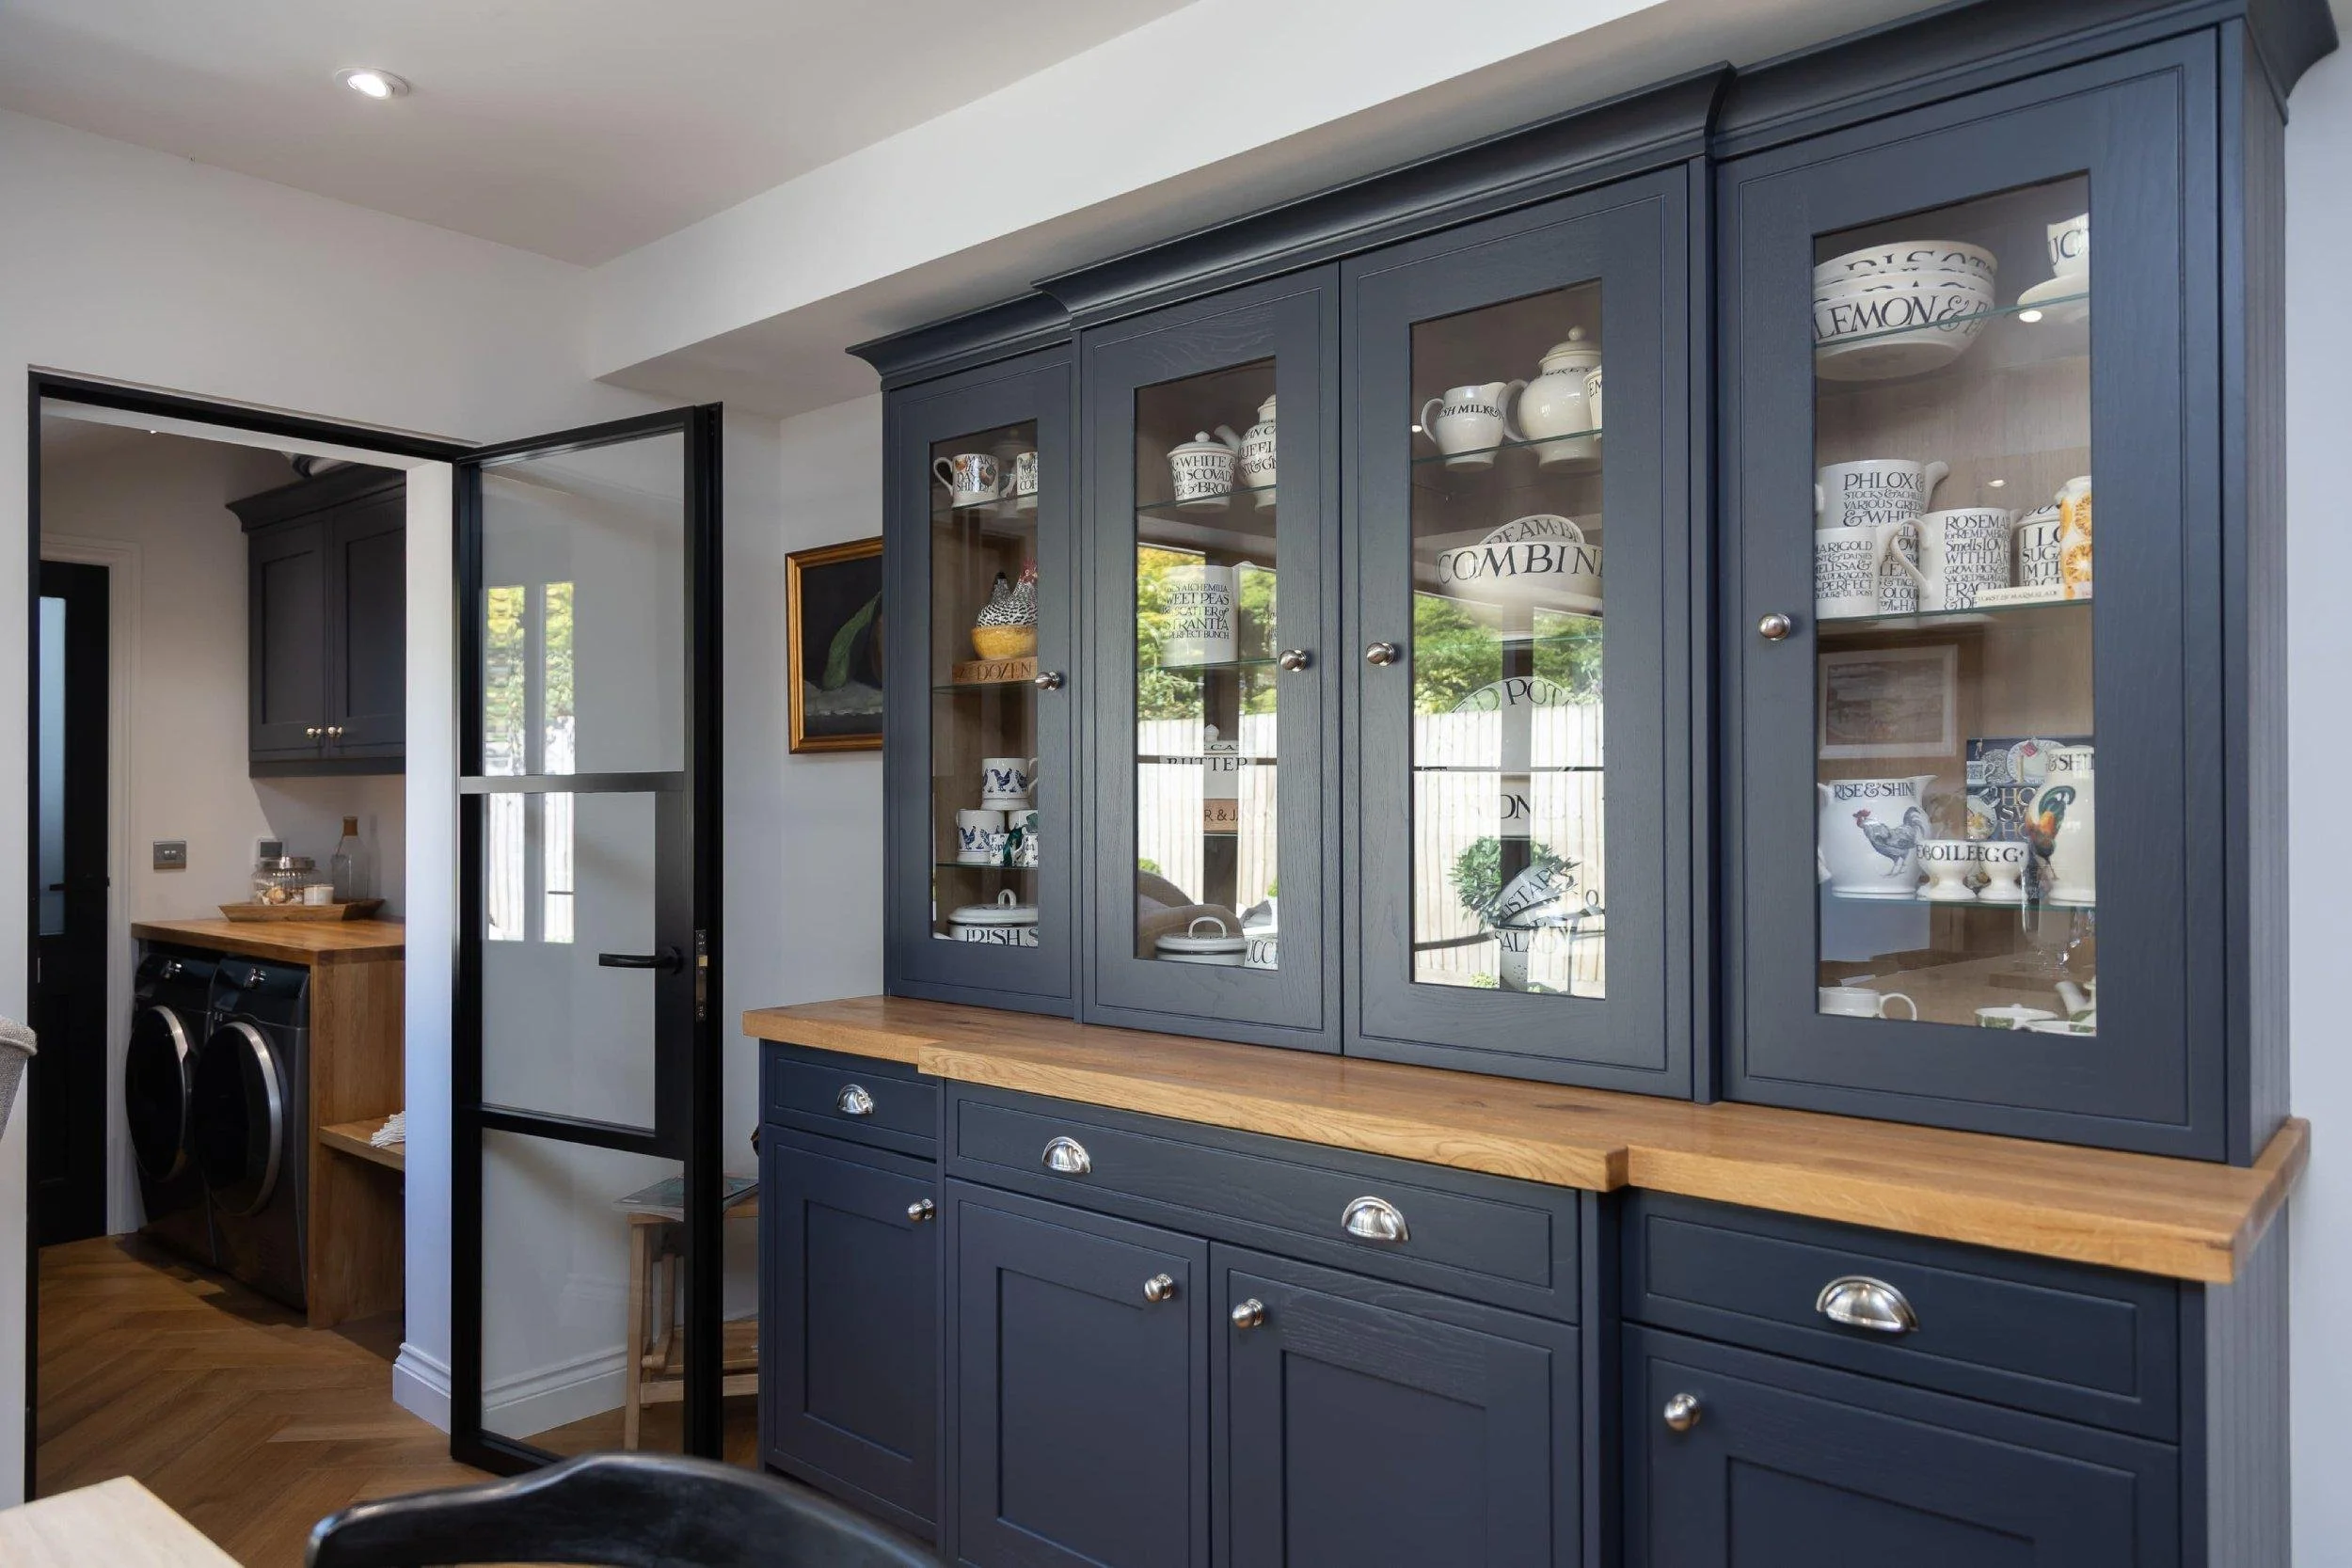
The dresser displays the clients’ Emma Bridgewater porcelain collection. It gives the room a personal detail and helps the kitchen feel immediately warm and lived in.
Ceiling heights and low beams
The different ceiling heights and low beams shaped the design. Working with them carefully helped the kitchen feel settled in the space.
The Belfast sink
The island houses a large double Belfast sink, in keeping with the classic character of the kitchen and well suited to a busy family space.
The utility room
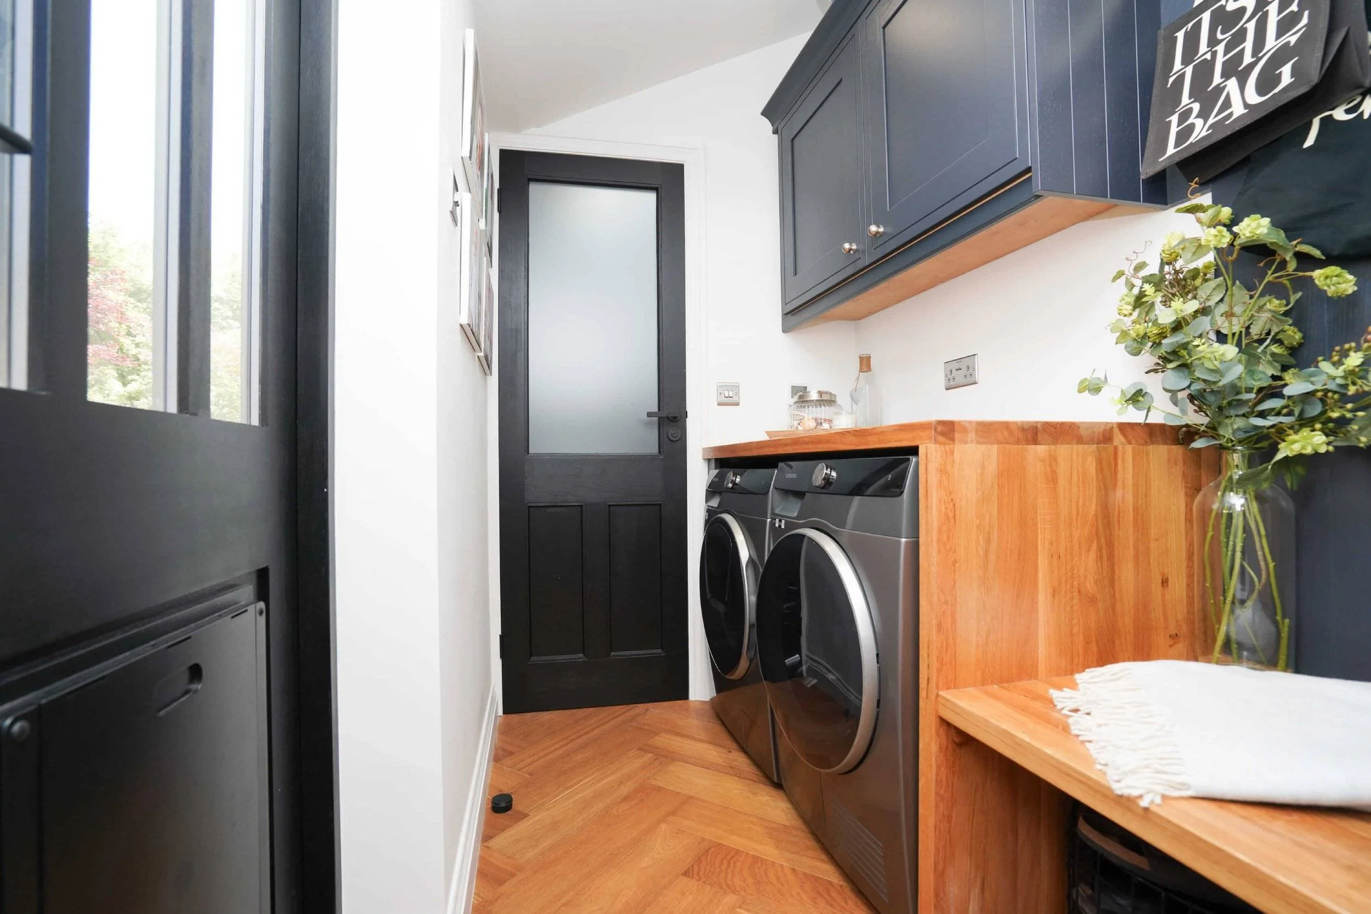
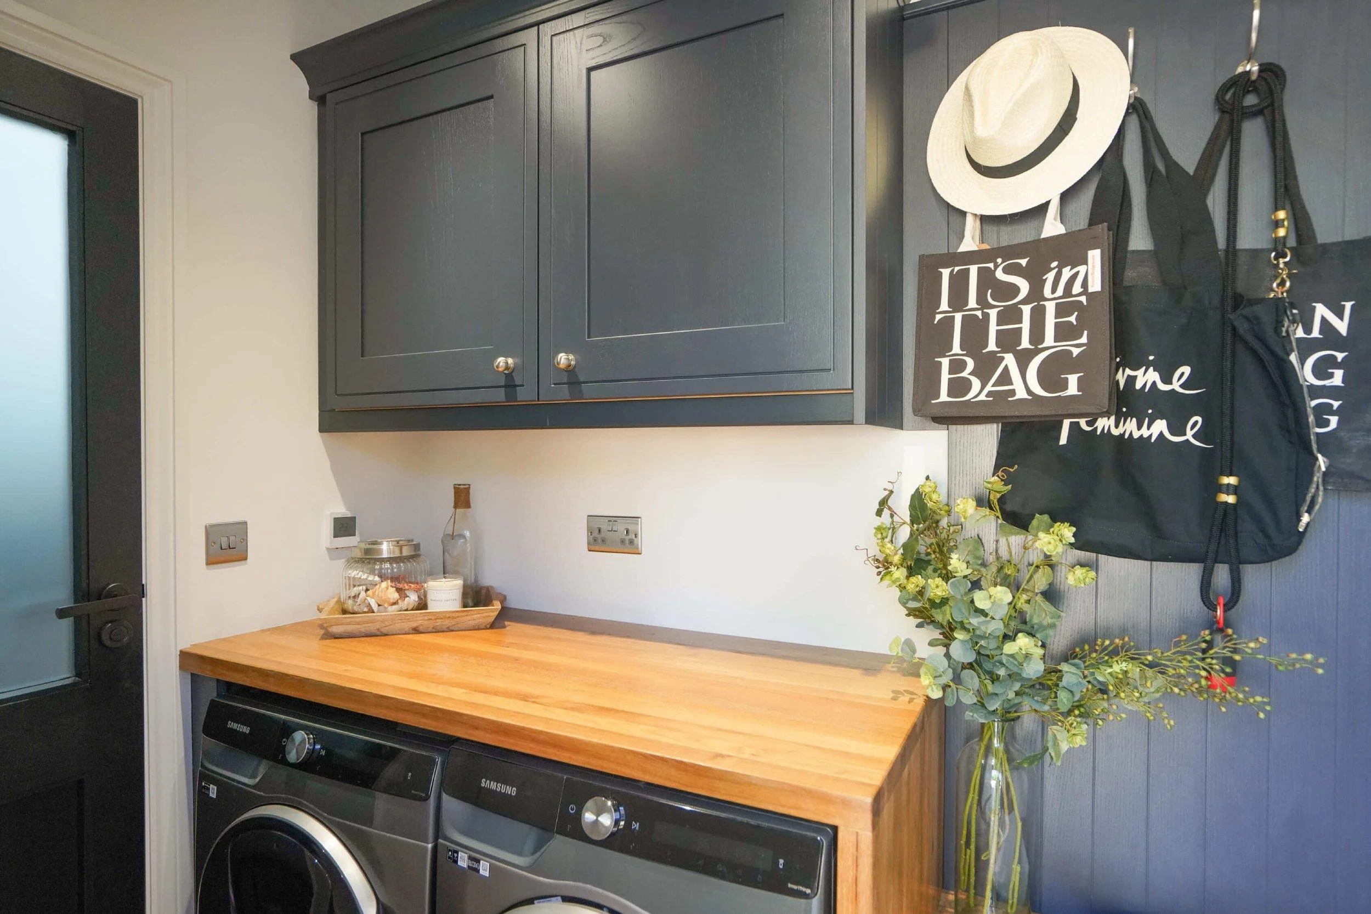
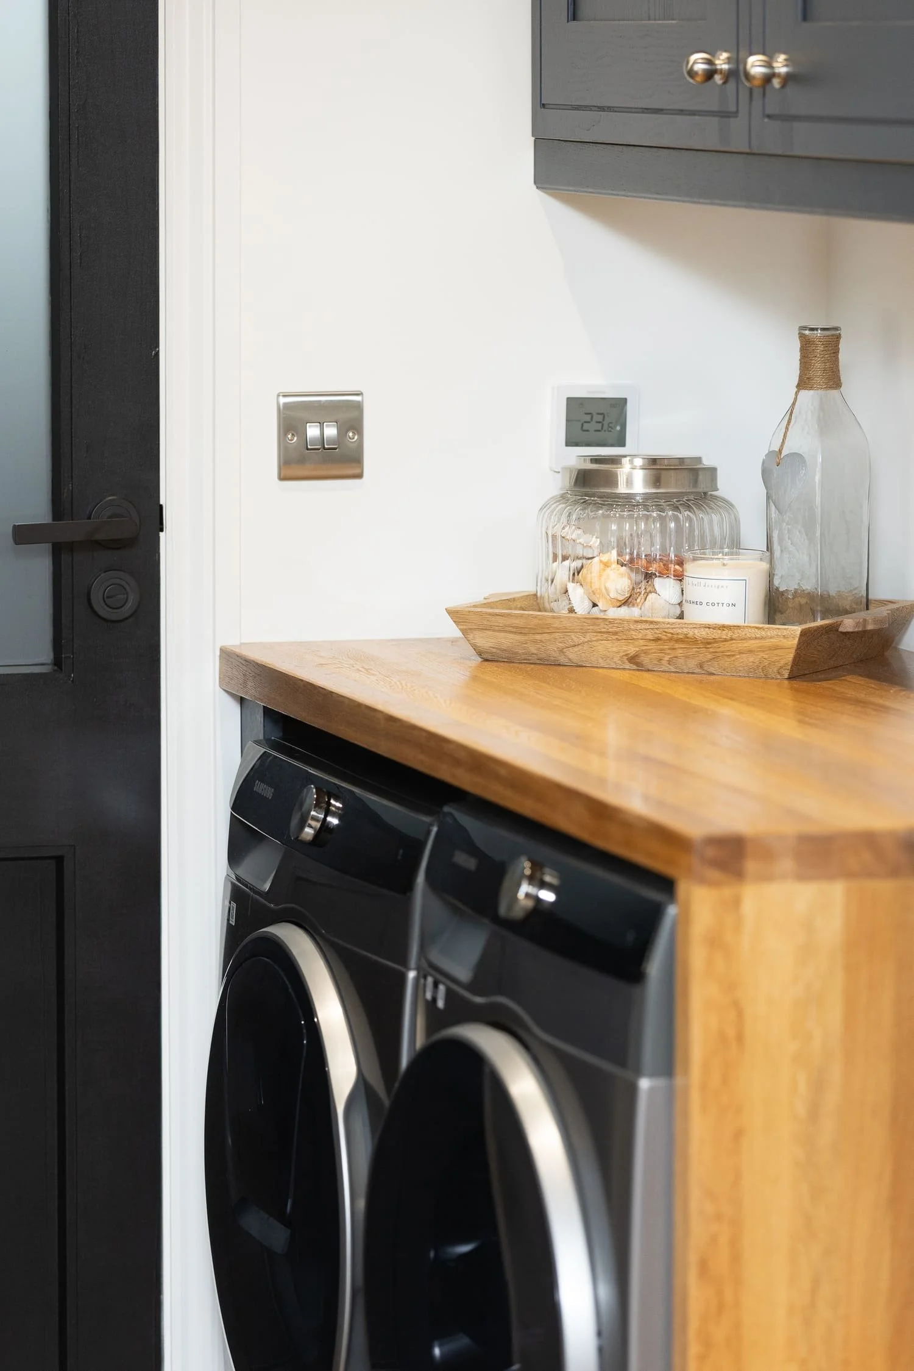
A utility room with matching charcoal Chartwell cabinetry and an oak worksurface connects directly to the kitchen through a steel Crittall door. It houses the laundry and keeps the working side of the home as considered as the kitchen itself.
Herringbone oak flooring
Herringbone oak flooring runs through the kitchen and utility, tying the two spaces together and adding warmth to a room that could otherwise feel formal.
The result
A classic kitchen with scale and structure.
The finished kitchen makes good use of a large, characterful room. The island is generous to match the space. The Aga, dining table and dresser each have their place, while the oak seating and two-tone cabinetry keep the room warm and inviting. The utility room, connected through a Crittall door and fitted with matching cabinetry, gives the working side of the home the same level of care. It’s a classic kitchen with plenty of presence that flows naturally with the rest of the home.
“We are thrilled with our new kitchen from Sharon and the team at RFK. The attention to detail from the initial design stage to the final installation was exceptional and has exceeded all of our expectations. Special thanks to Daniel our installer who ensured every detail was taken care of. Cannot recommend the team at RFK more highly.”
John & Donna
Book a Design consultation
Ready to start planning your kitchen?
The first step is a design consultation with one of our design professionals. We will talk through your home, how you want the space to work, and which styles, suppliers and finishes are likely to suit it best.
