
In-frame kitchen project
Blue Shaker Kitchen in Lutterworth
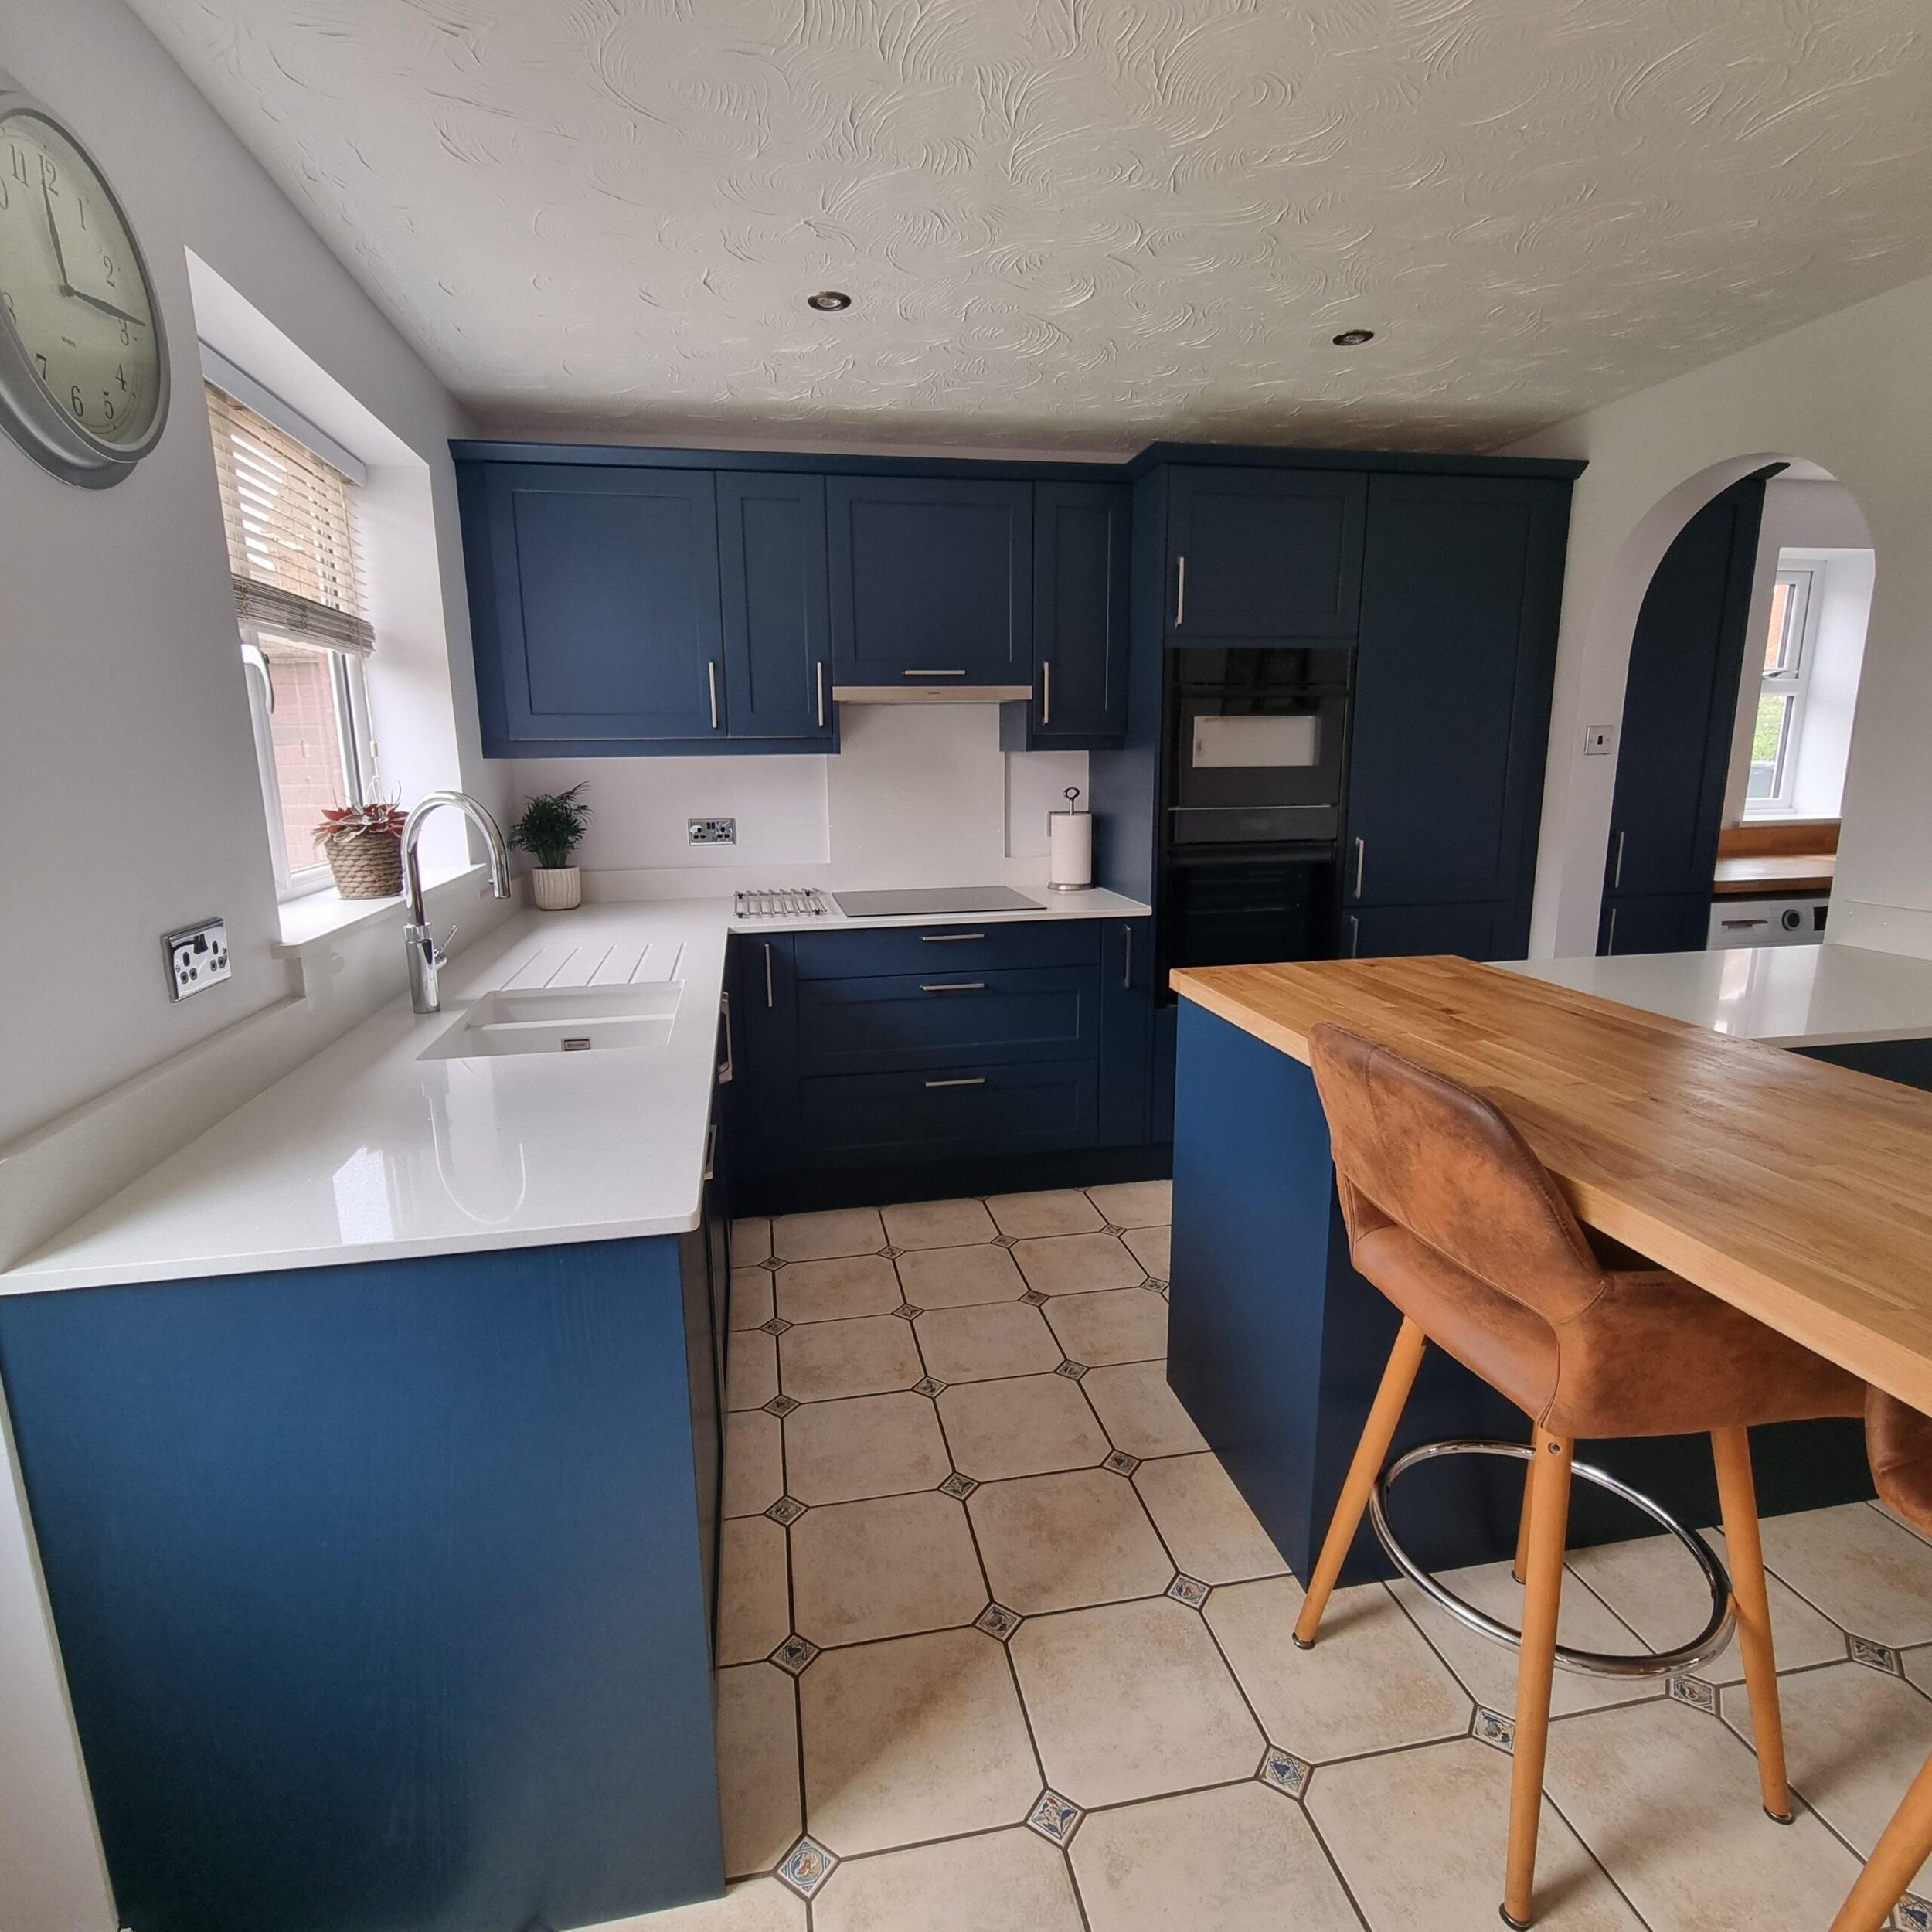
A blue shaker kitchen and utility redesigned around existing finishes and an oak breakfast bar.
Key features
A blue shaker kitchen with a warmer layout.
This blue shaker kitchen in Lutterworth was designed for a modern detached home where the clients wanted a better kitchen and utility without starting again from a blank shell. The existing ceramic floor was staying, so the new layout, cabinetry and worksurfaces had to work with finishes already in the room.
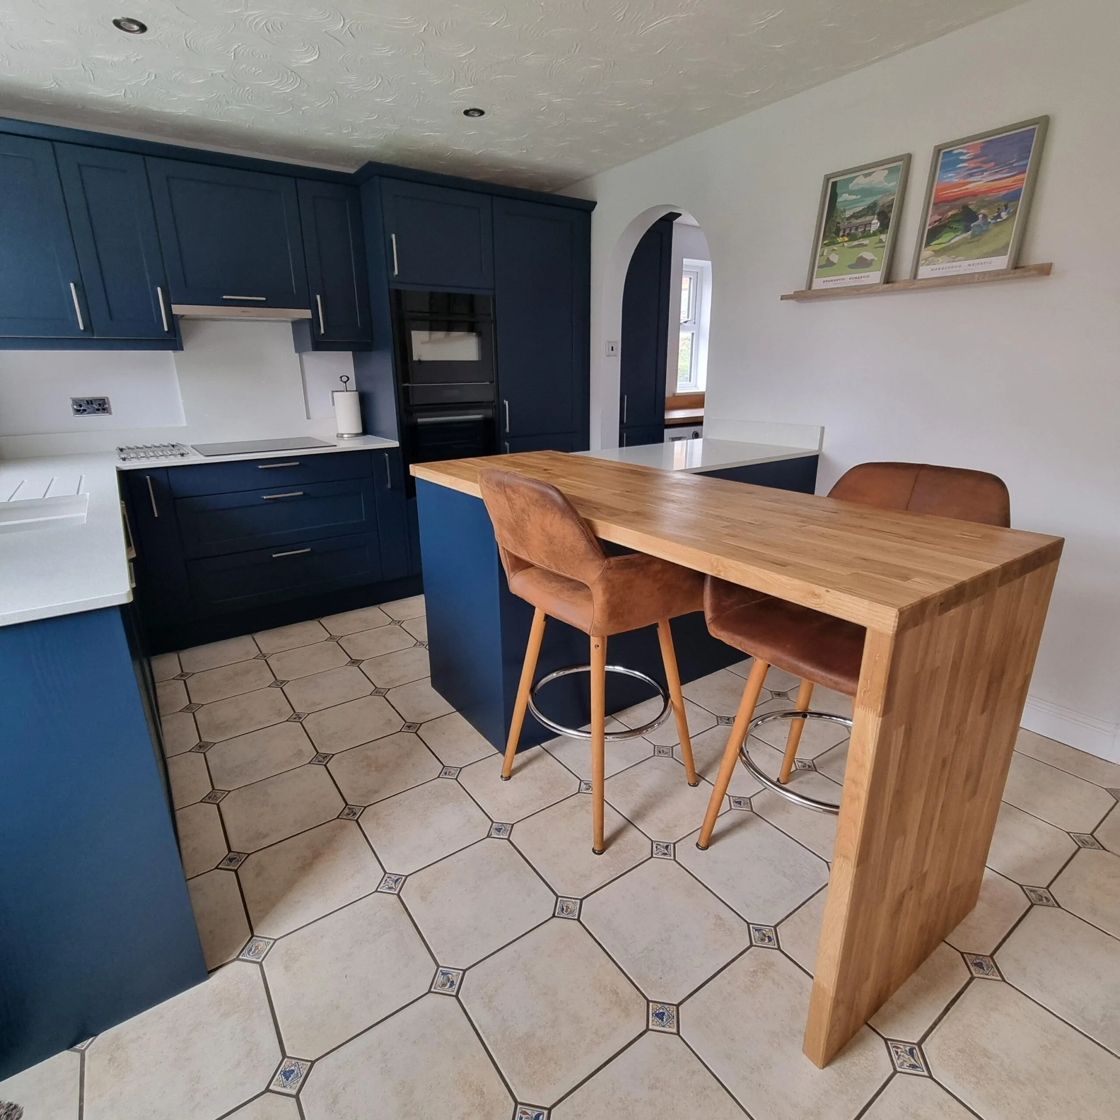
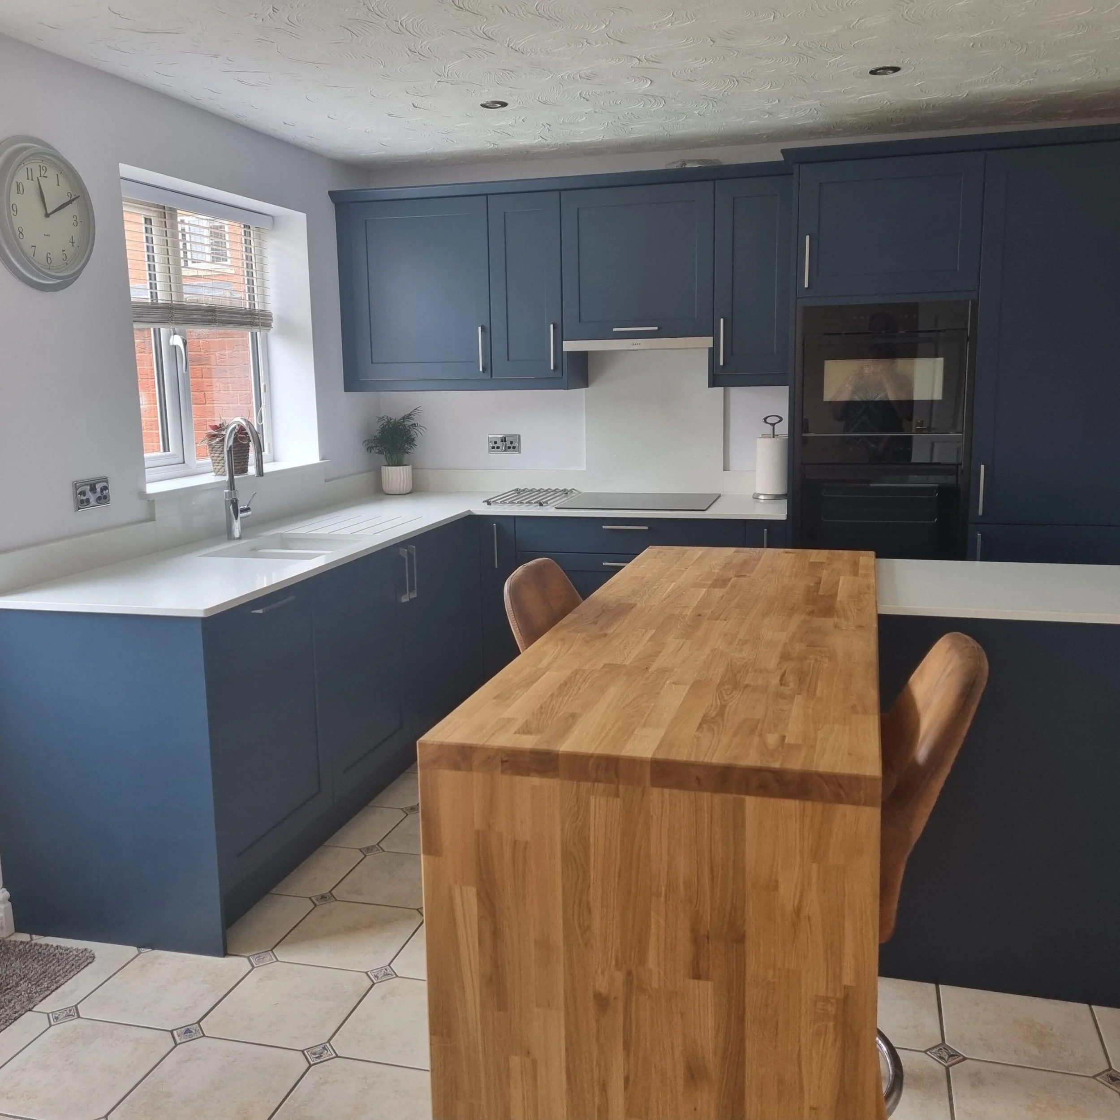
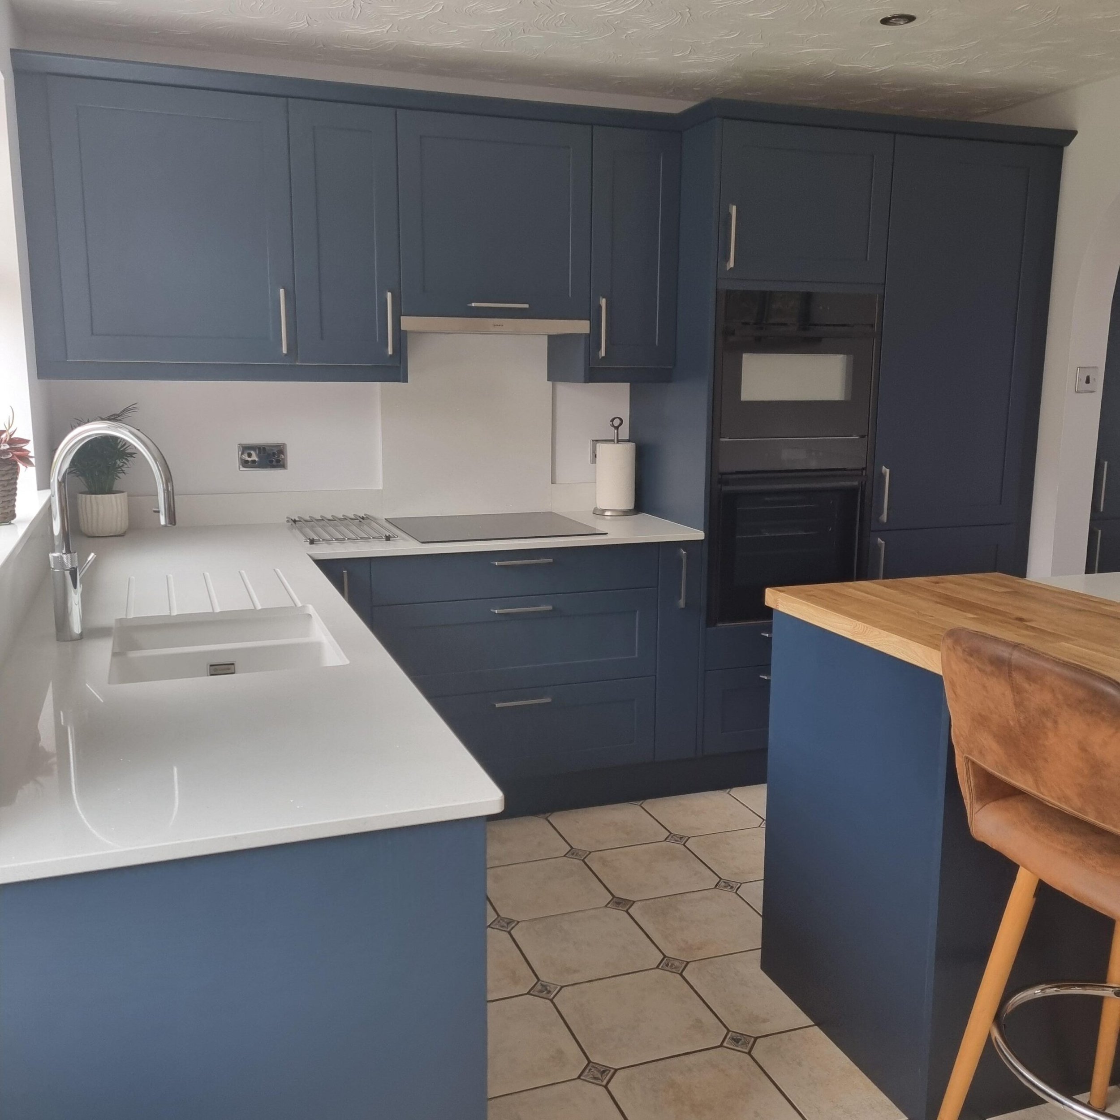
Installed by Steve, the kitchen uses Fenton cabinetry in Prussian Blue, White Shimmer quartz and solid oak worksurfaces, NEFF appliances and a Quooker Flex tap. The redesigned footprint gives the room a clear purpose, and the inviting oak breakfast bar table provides a relaxed place to sit.
Project details
Our approach
-
A kitchen and utility with existing details to work around.
The clients wanted a new layout that made better use of the kitchen and utility. The project needed to improve storage and create a more sociable place to sit.
The existing ceramic floor was staying, which meant the new design had to be planned around it. The finishes and layout were chosen so the new kitchen sat comfortably alongside what was already there.
-
Redesigning the footprint without losing the room.
The main challenge was improving the layout while respecting the existing finishes. The floor already gave the room character, so the new materials would need to hold their own.
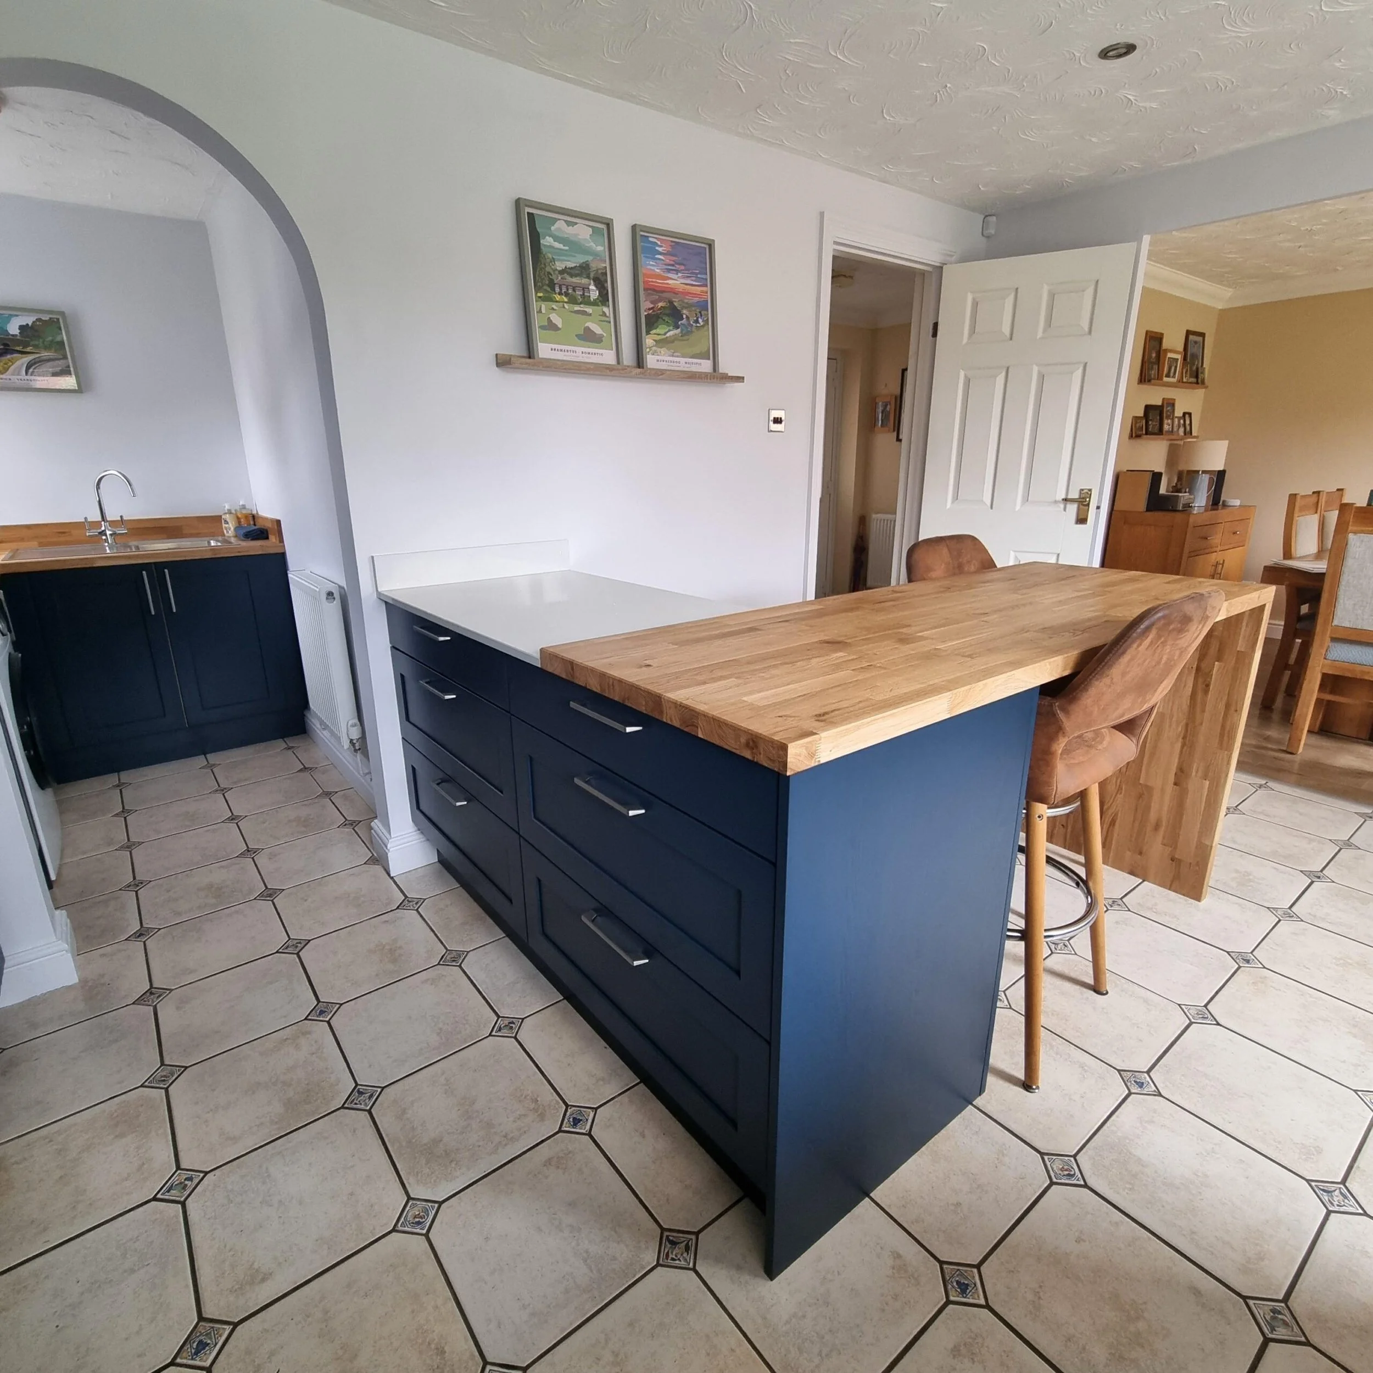
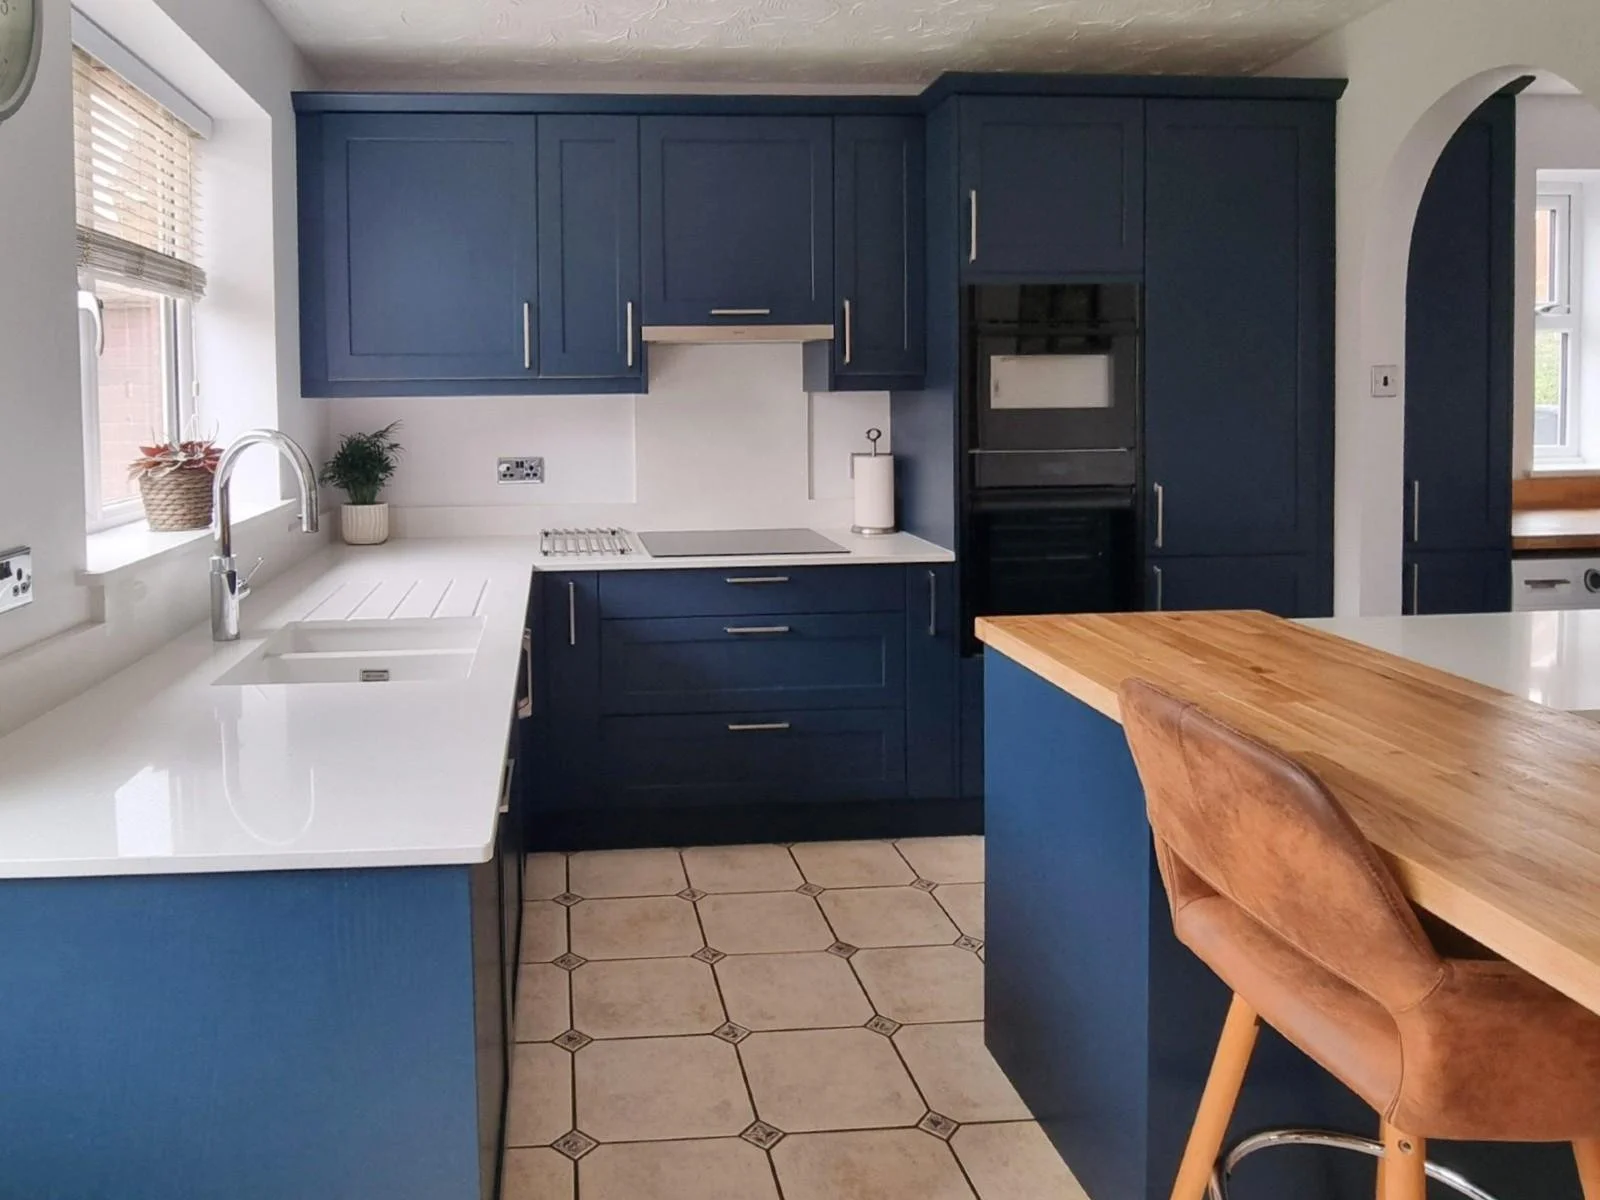
The new peninsula gives the kitchen a stronger centre. The solid oak breakfast bar table sits alongside it, adding warmth to the blue and white palette and a more informal place to eat.
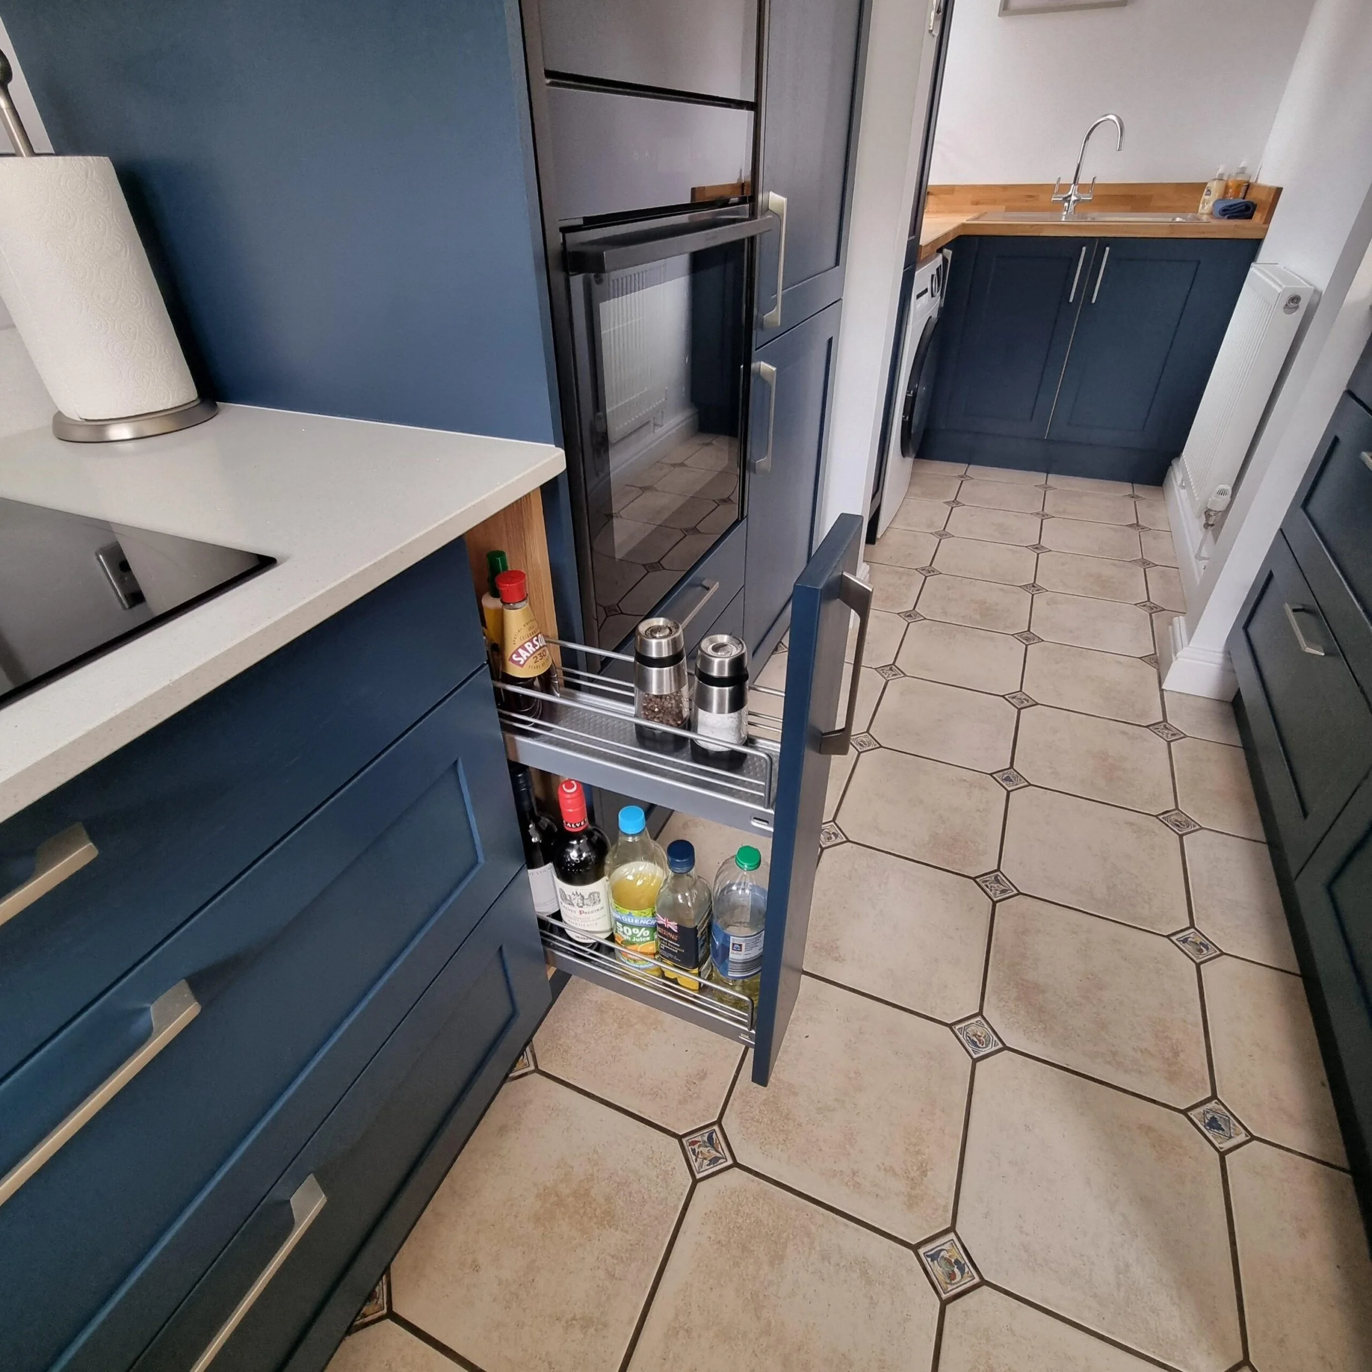
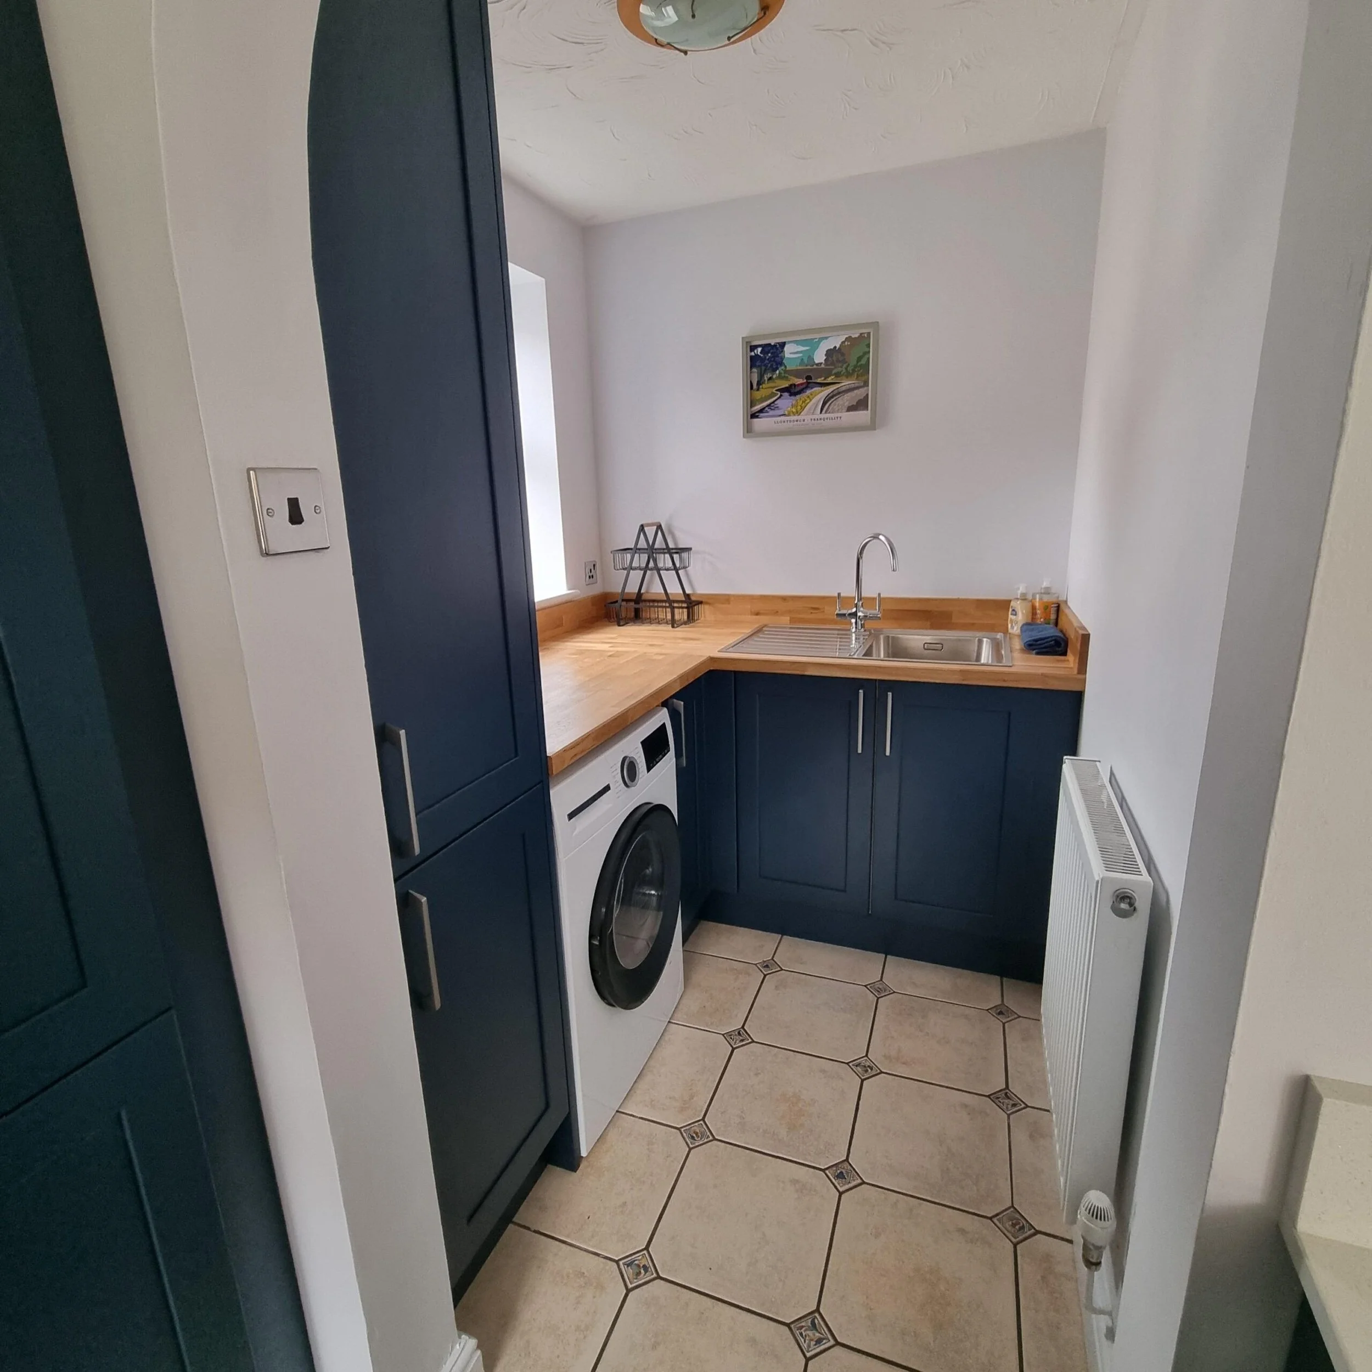
Storage was planned carefully, with 150mm pull-out base units and wide pan drawers making better use of the available space. The utility continues the same blue cabinetry through the arched opening, keeping the two rooms visually connected.
-
Prussian blue, white quartz and solid oak.
The cabinetry is Fenton in Prussian Blue, a strong shaker colour that gives the kitchen depth and presence.
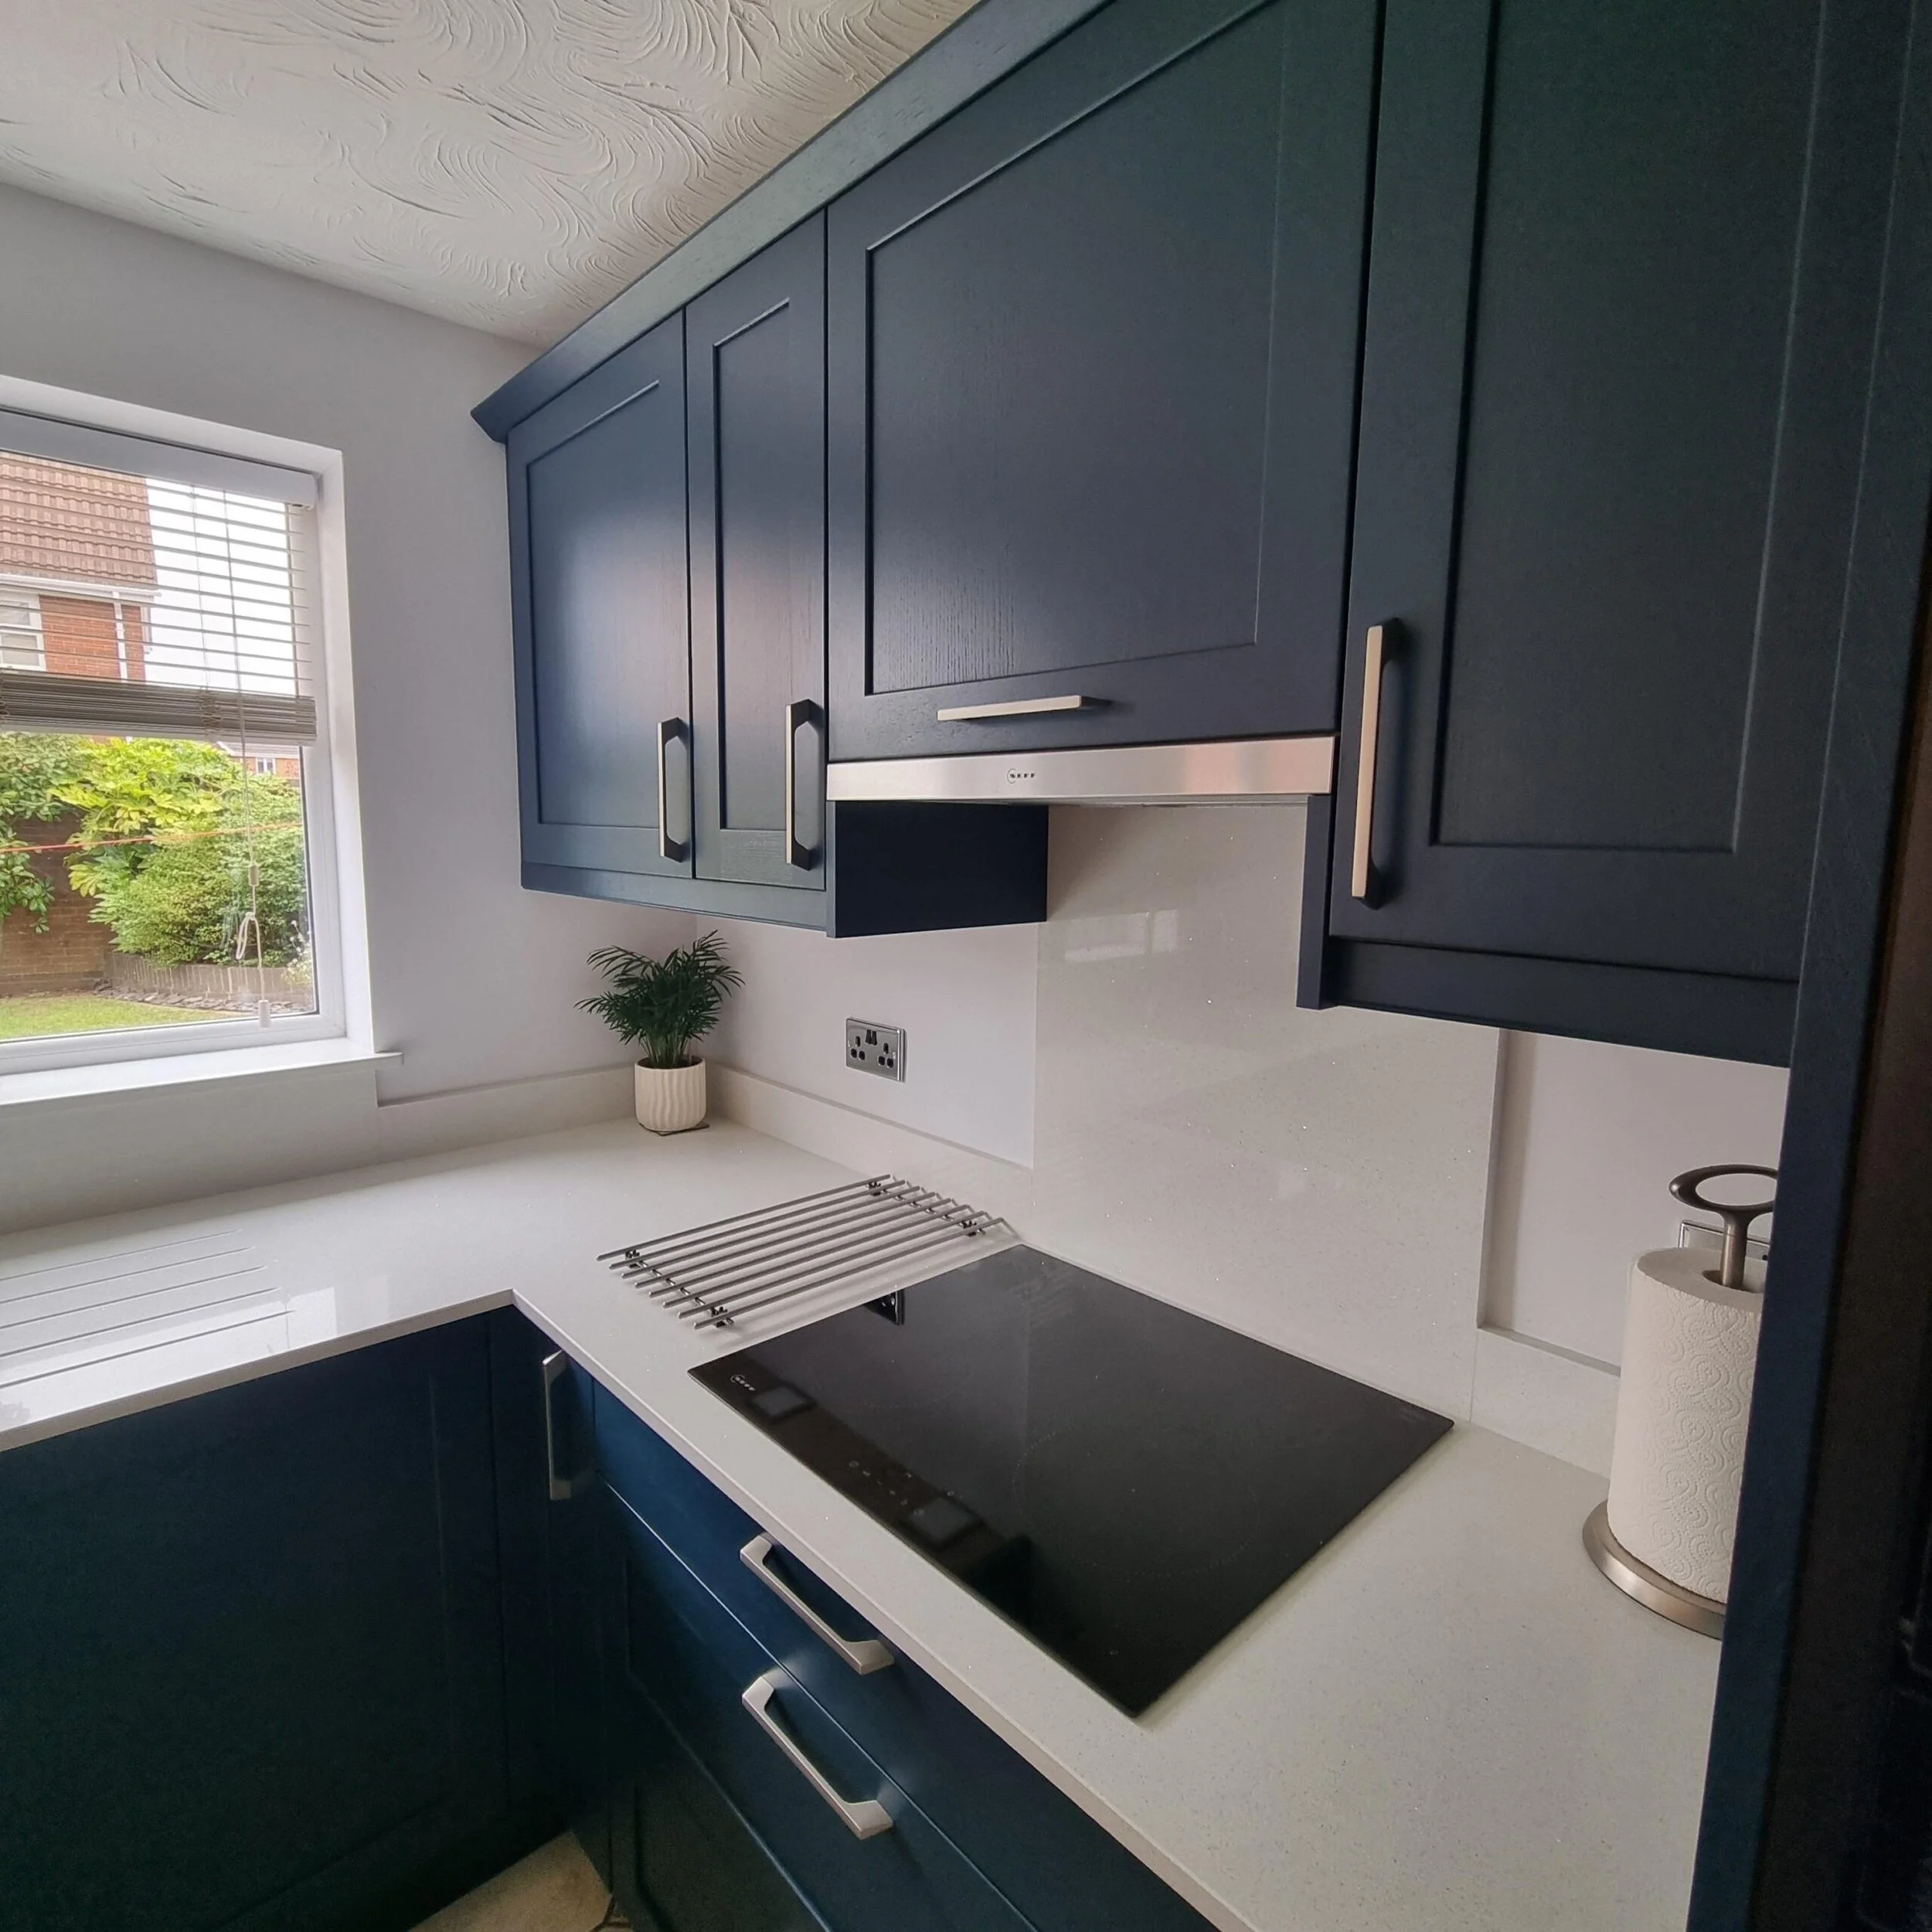
White Shimmer quartz keeps the main worksurfaces clean and bright. The solid oak breakfast bar table brings warmth and gives the seating area a more relaxed feel.
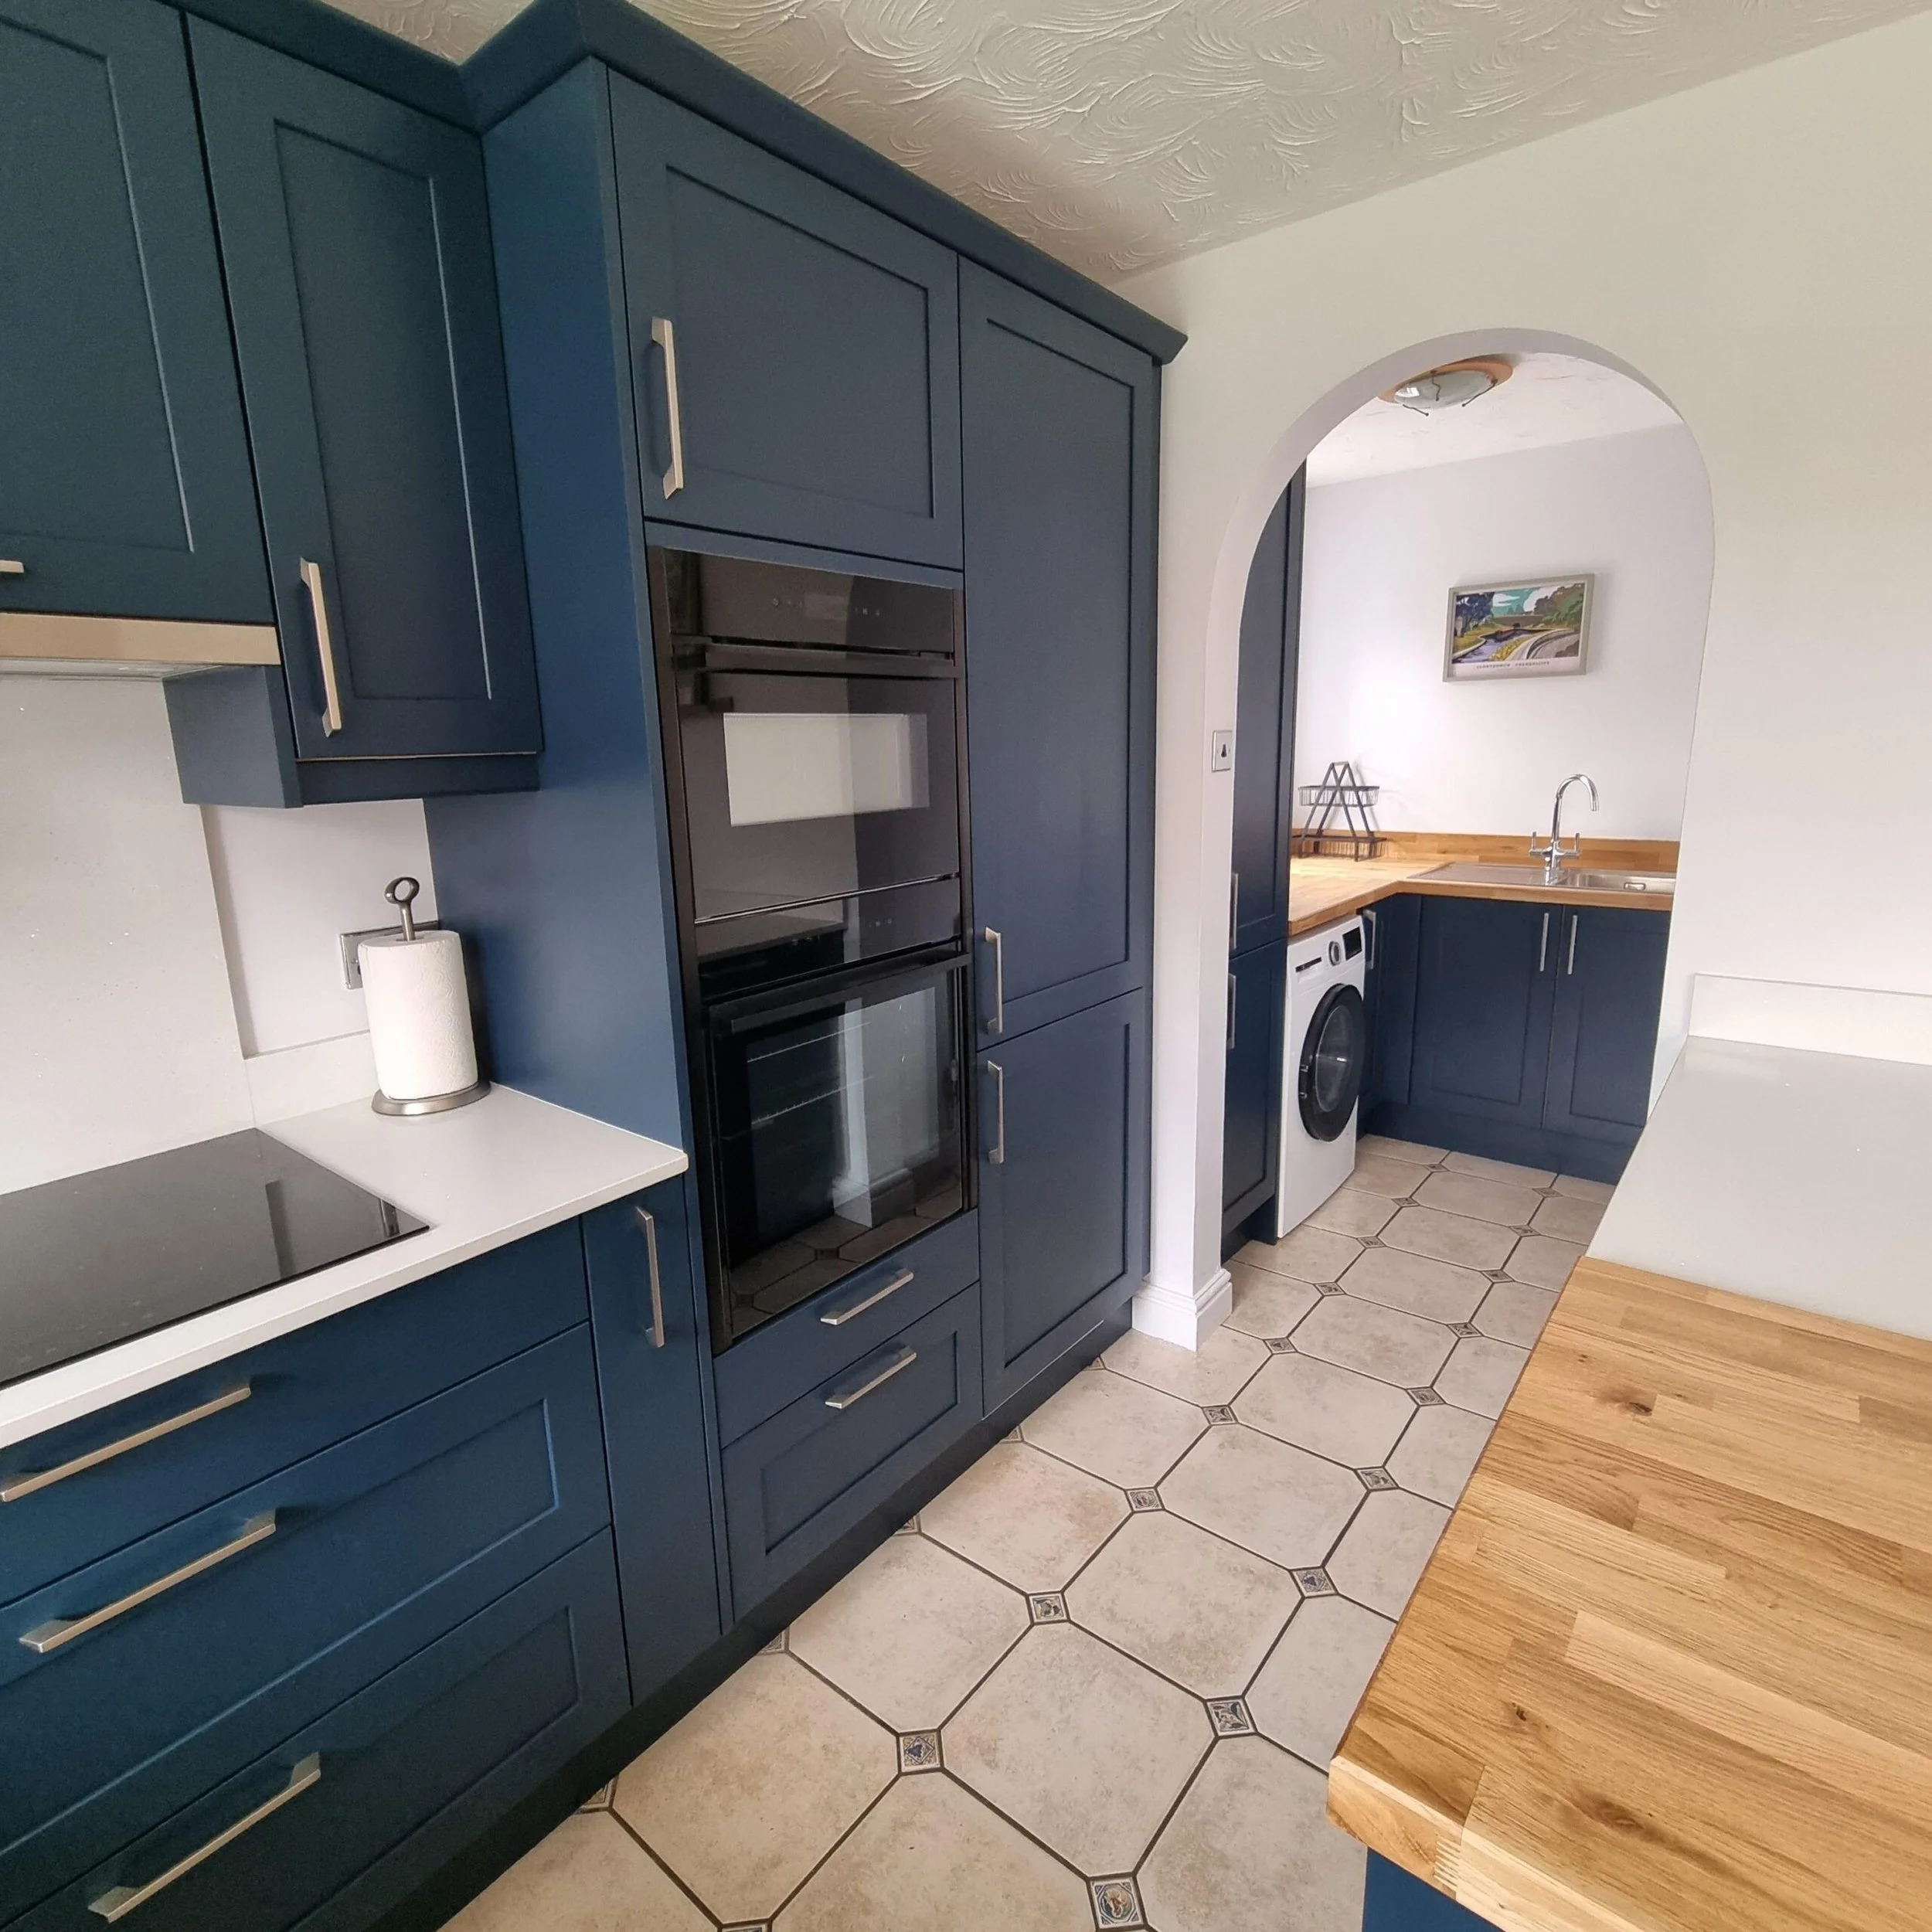
NEFF appliances and a Quooker Flex tap complete the specification, supporting the practical side of a kitchen designed for everyday use.
-
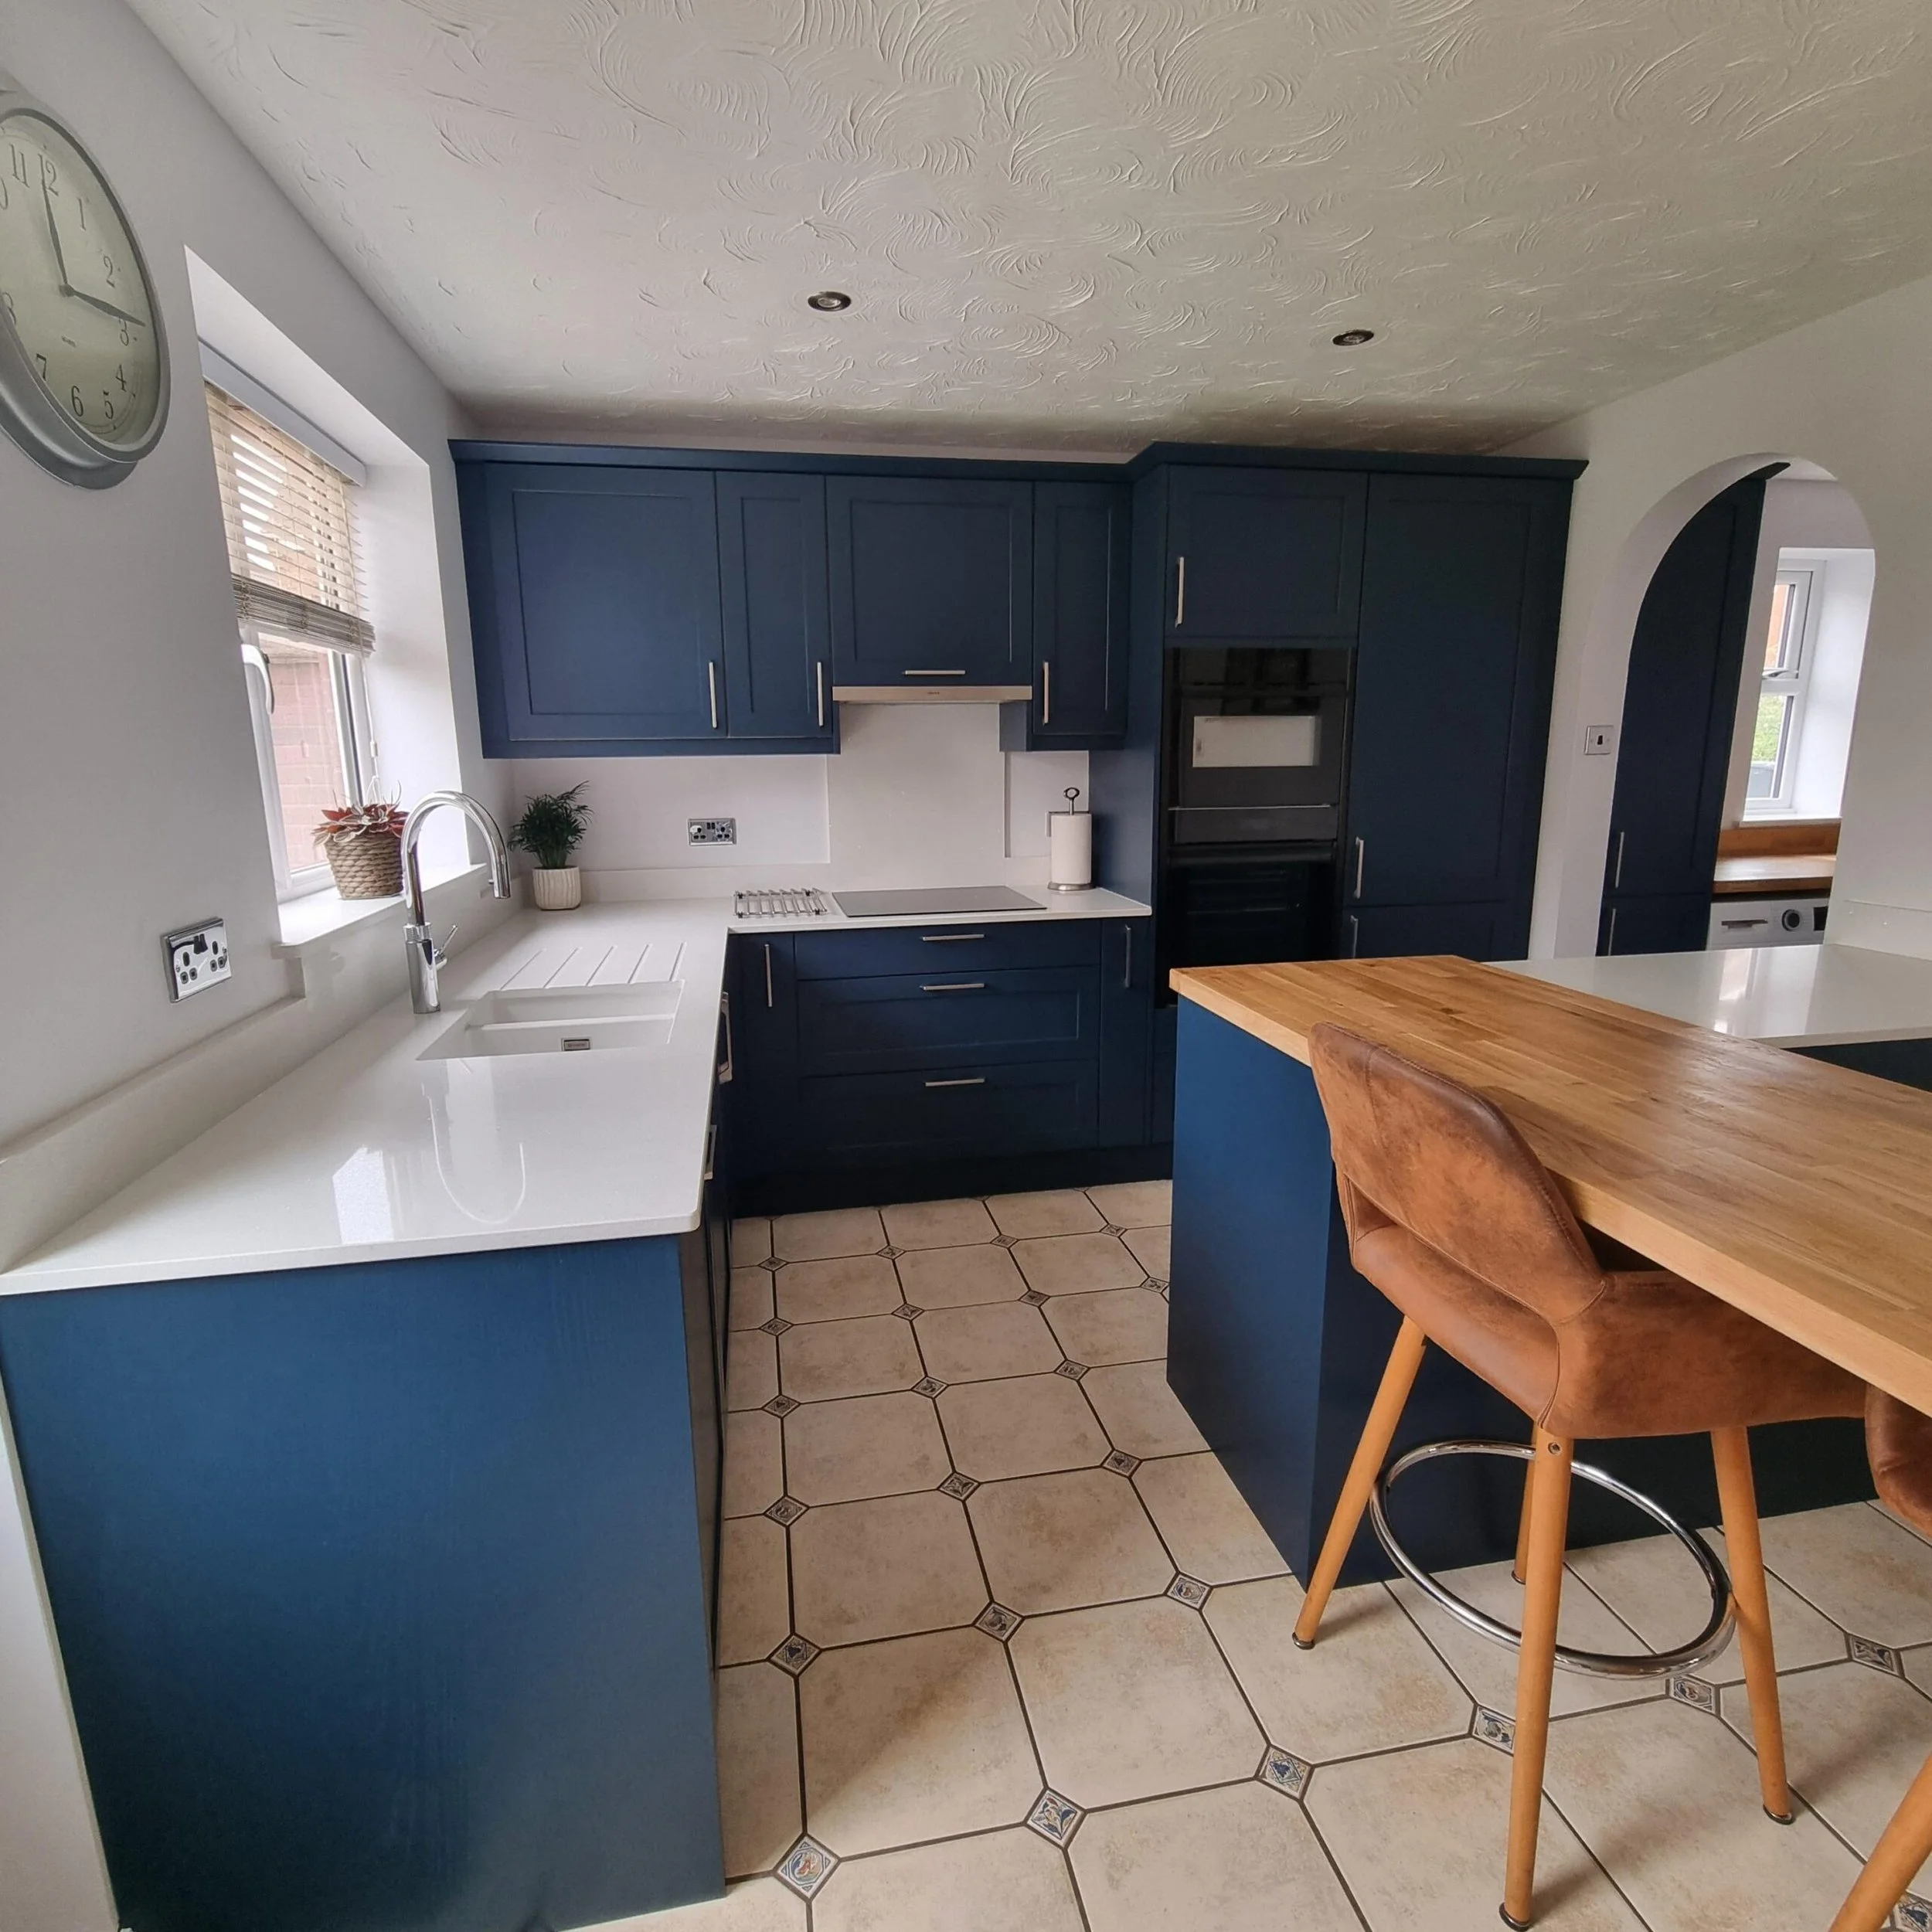
The redesigned footprint
The new layout makes better use of the kitchen and utility, giving the room a clearer working pattern and a more sociable centre.
The oak breakfast bar table
The oak table gives the peninsula a warmer, more personal finish. It creates a place to sit without making the room feel crowded.
Working with the existing floor
The ceramic floor was part of the brief from the start. The blue cabinetry, white quartz and oak were chosen to sit comfortably with it.
The utility connection
The utility continues the kitchen colour through the arched opening. It reads as part of the same project rather than a room that was finished separately.
Storage where it counts
The 150mm pull-out base units and wide pan drawers add useful storage without overcomplicating the layout. Choices like these are what make a kitchen easier to live with day to day.
The result
A kitchen that works better with what was already there.
The finished kitchen improves the flow and function of the room and offers more storage and a warmer place to sit. The existing floor is still there, and the room now feels fully resolved around it.
The blue shaker cabinetry, white quartz and solid oak breakfast bar make the kitchen feel confident and practical. The redesign improves the footprint whilst preserving the existing character of the room.
“I have to tell you that the kitchen has exceeded our expectations. We are so pleased with the design and all your help and input. You read us exactly right with your design and we love the differing worktops and the redesigned floor print. The icing on the cake is Steve, his standard of workmanship is exemplary, he worked so hard, nothing was too much trouble, he took so much time and care it was almost as if he was fitting his own kitchen. It definitely wasn’t ‘just another job’ for him.”
Debbie & Ken
Book a Design consultation
Ready to start planning your kitchen?
The first step is a design consultation with one of our design professionals. We will talk through your home, how you want the space to work, and which styles, suppliers and finishes are likely to suit it best.
