
In-frame kitchen project
White & Terracotta Handleless Kitchen in Hillmorton
A warm handleless kitchen designed around a structural pillar and the view into the extension.
Key features
A terracotta kitchen shaped around the extension.
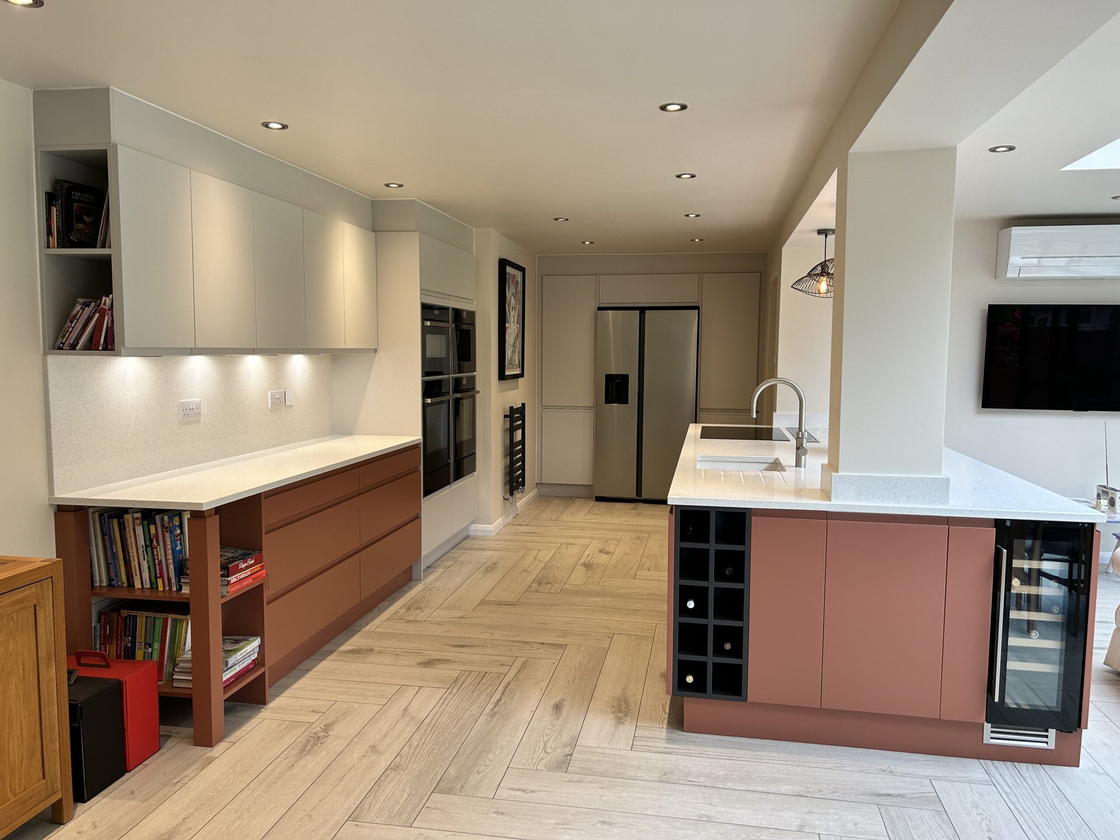
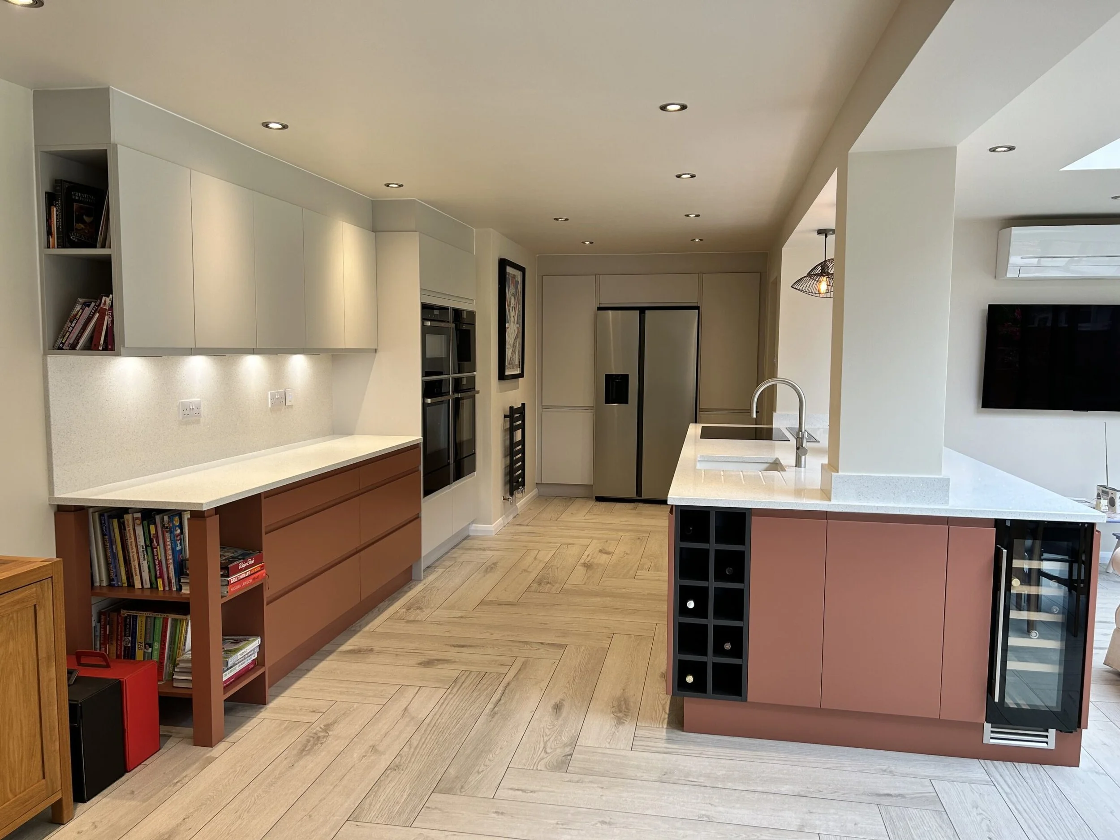
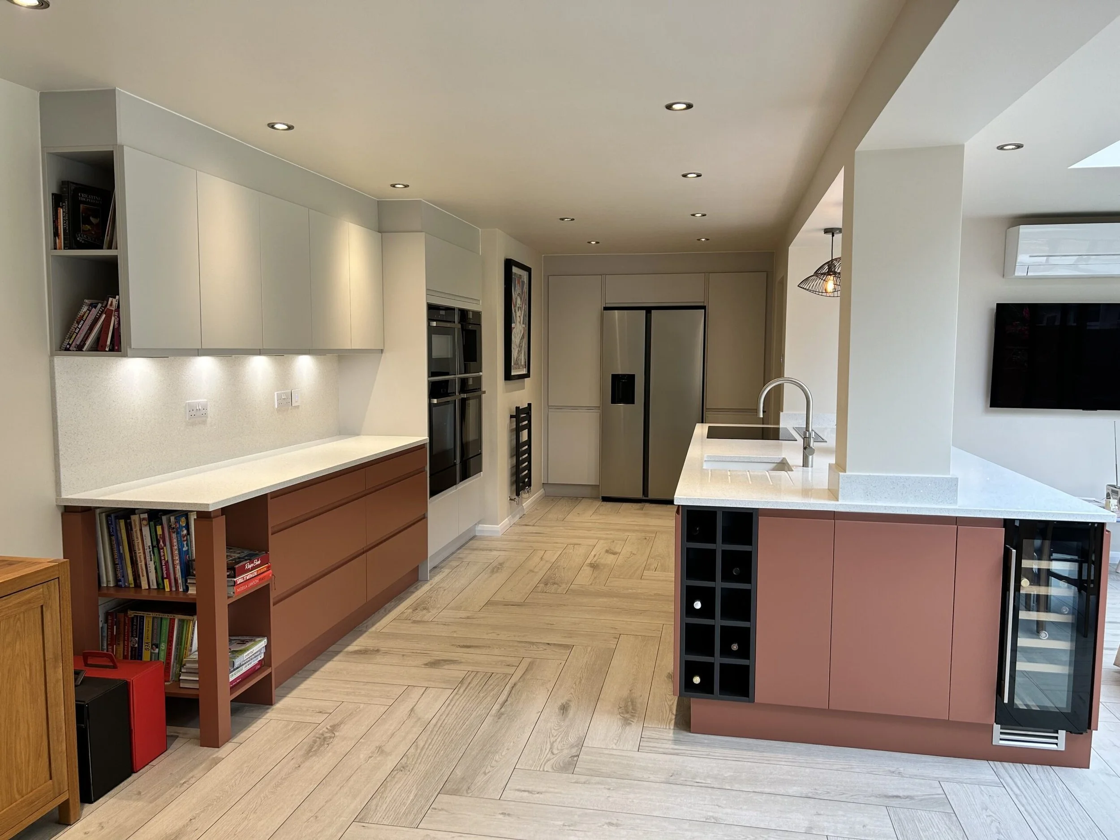
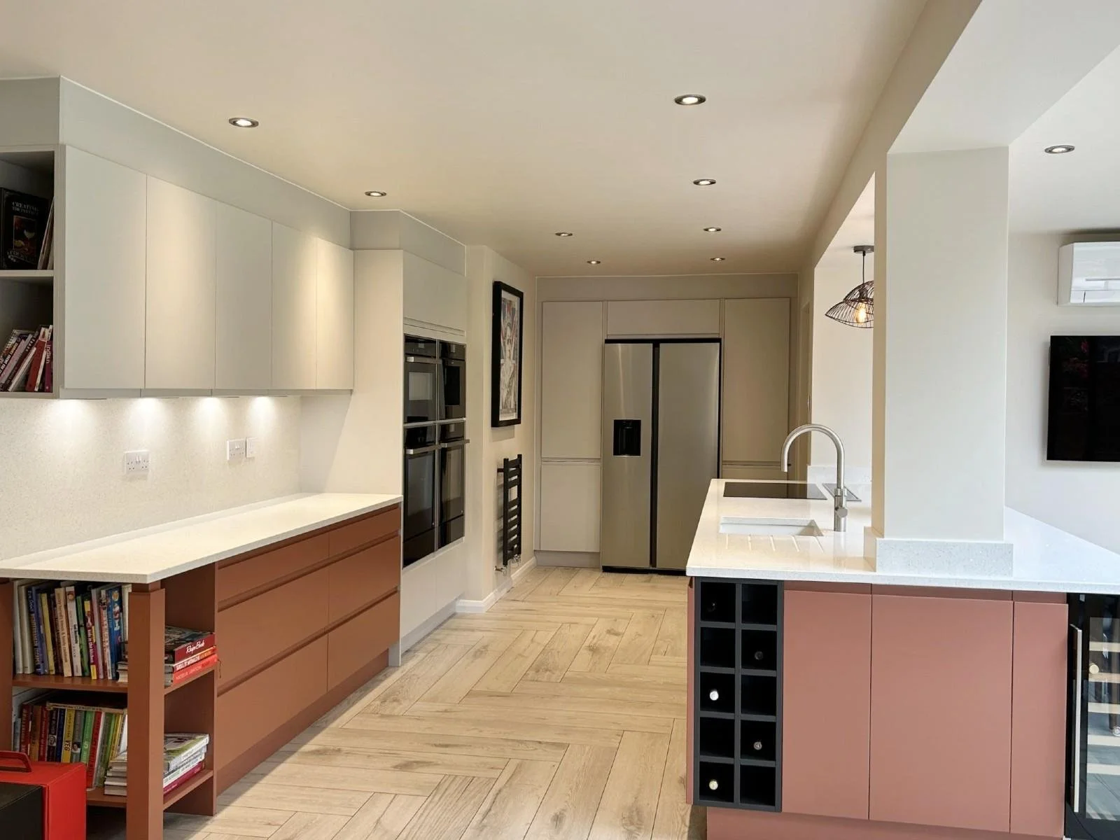
This white and terracotta handleless kitchen in Hillmorton was designed for a large rear extension. The brief was for a kitchen that would feel like an integral part of the new family space, with a layout and colour scheme to match.
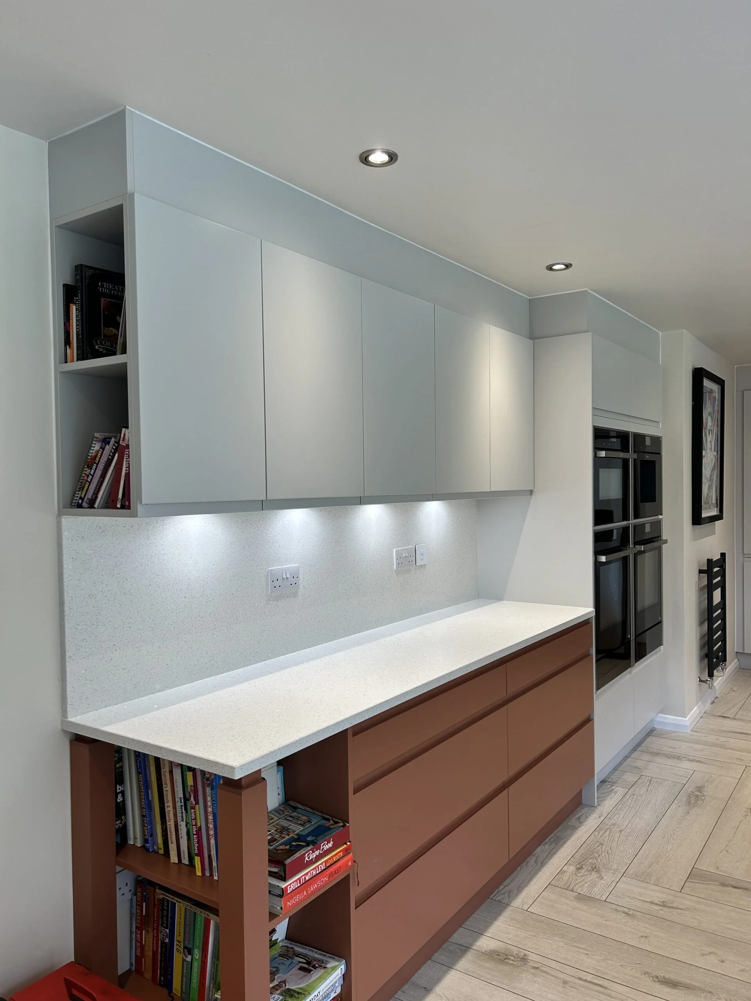
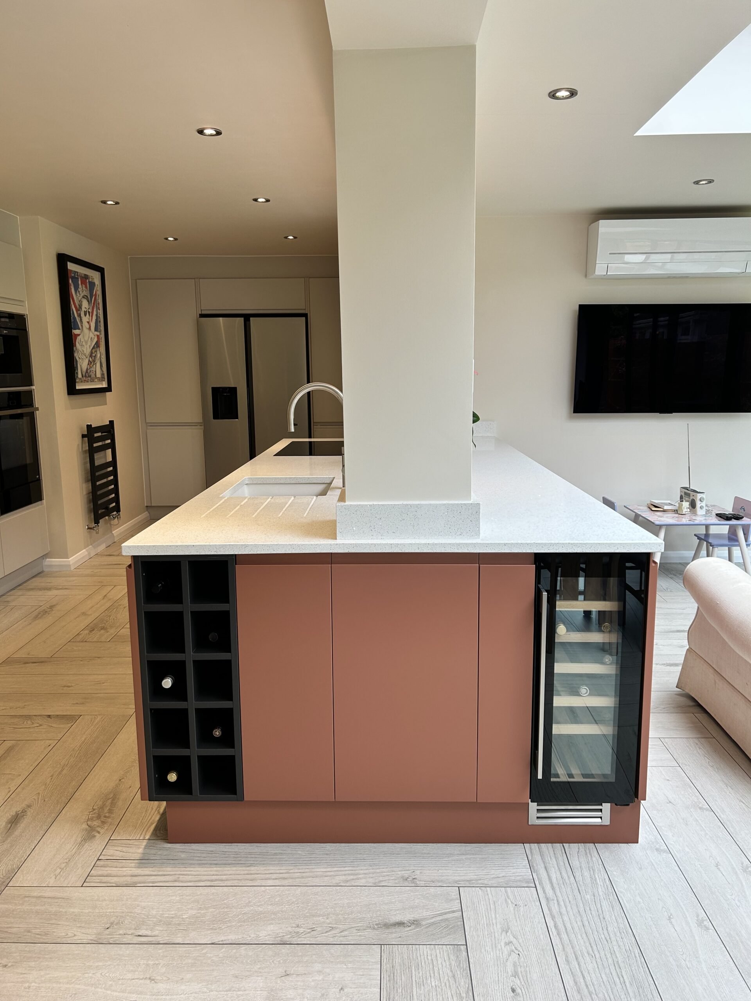
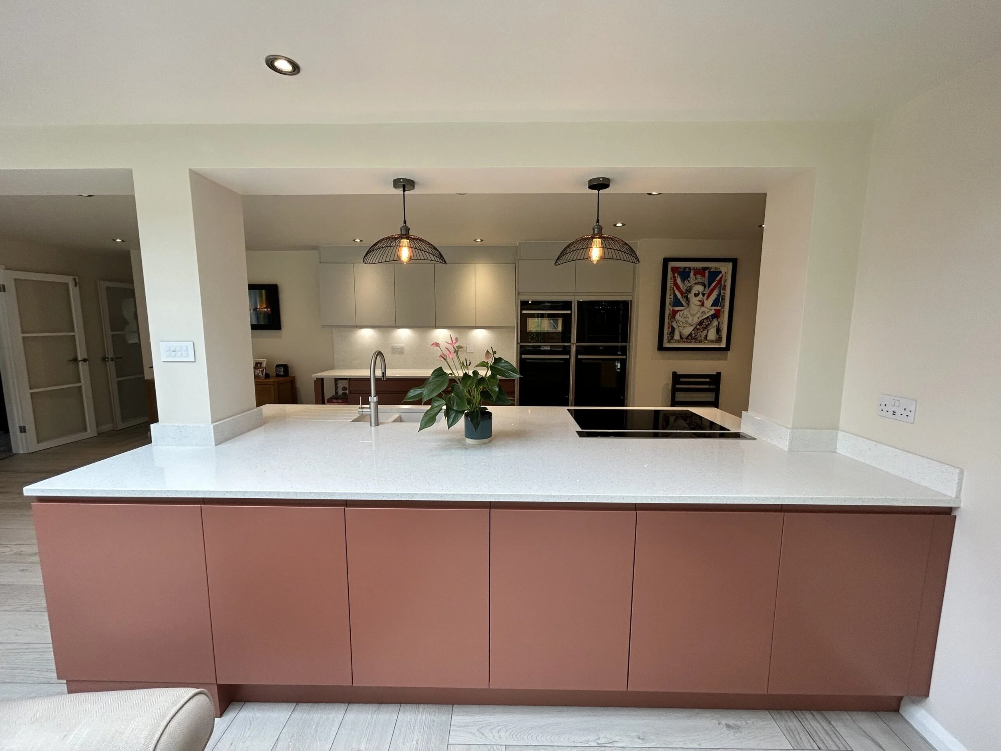
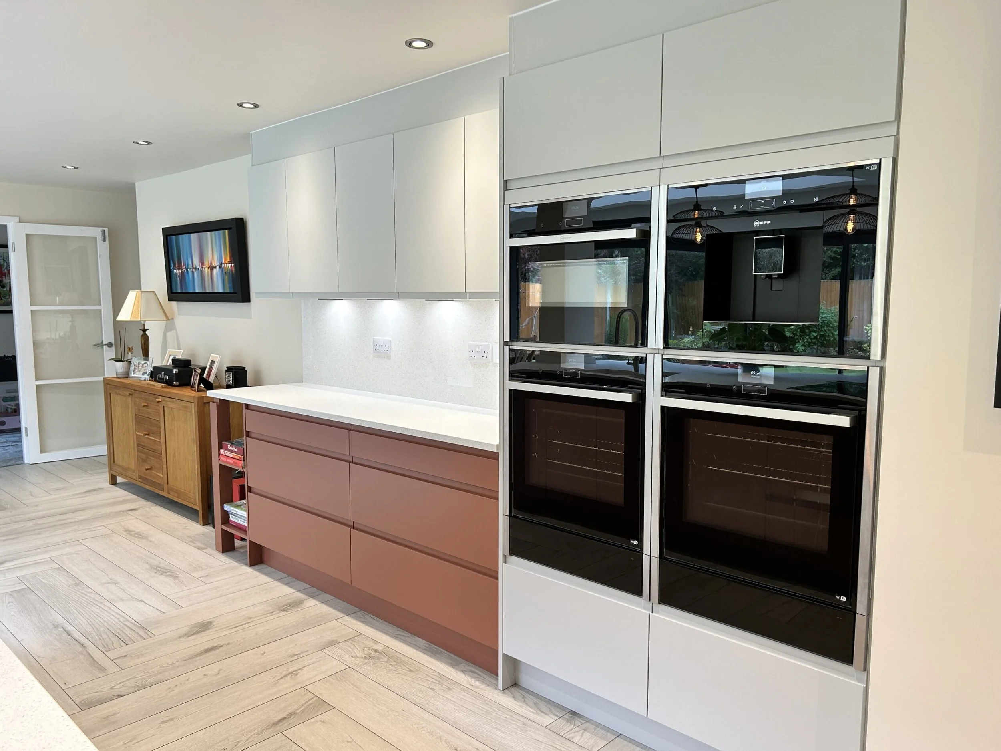
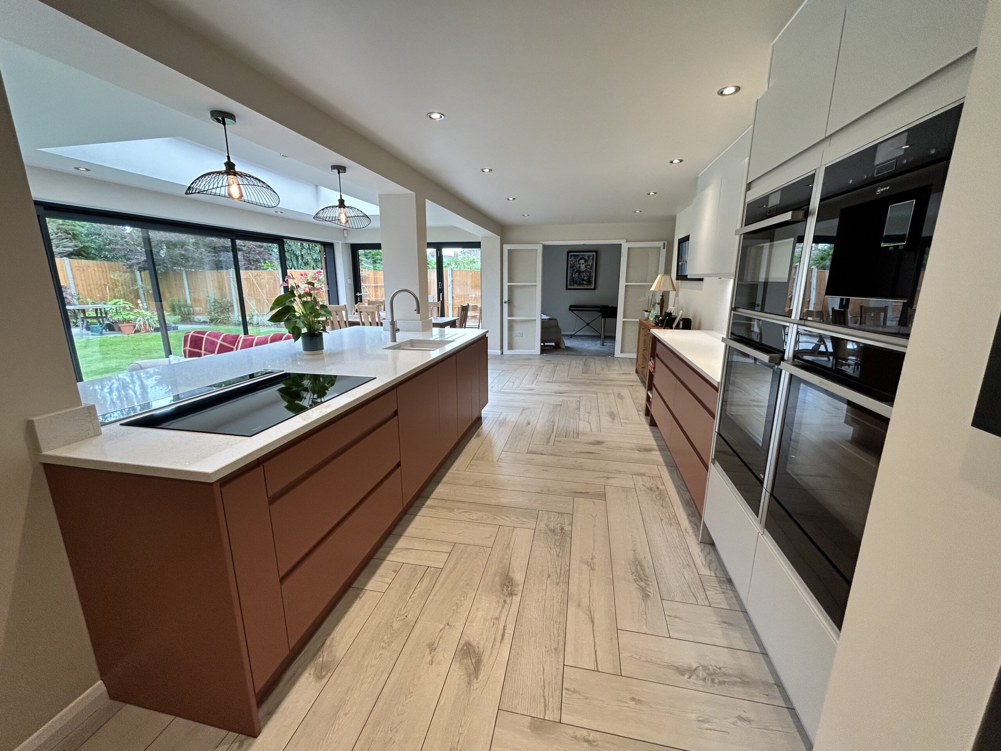
The pillar for the steels sat in the middle of the space. Loren designed the island and peninsular around it, keeping the kitchen open and connected to the rest of the room. Installed by Daniel, the kitchen uses Remo Matt J Trim cabinetry, 30mm White Mirror Chip quartz worksurfaces and NEFF appliances with a glass draft extractor. The terracotta base units give the kitchen character in the lower part of the room, while the pale cabinetry keeps the space open above.
Project details
Our approach
-
A family kitchen for a larger room.
The rear extension changed how the home could work. The clients wanted a kitchen that would support cooking, family life and time spent in the rest of the room.
They also wanted the design to feel more individual, with warmth and personality in the colour scheme. The structural pillar in the middle of the space was a layout constraint that needed a proper design answer.
-
Building the kitchen around the pillar.
The main challenge was the pillar for the steels. It sat where a simpler island might have gone, so the design had to make it a part of the kitchen layout.
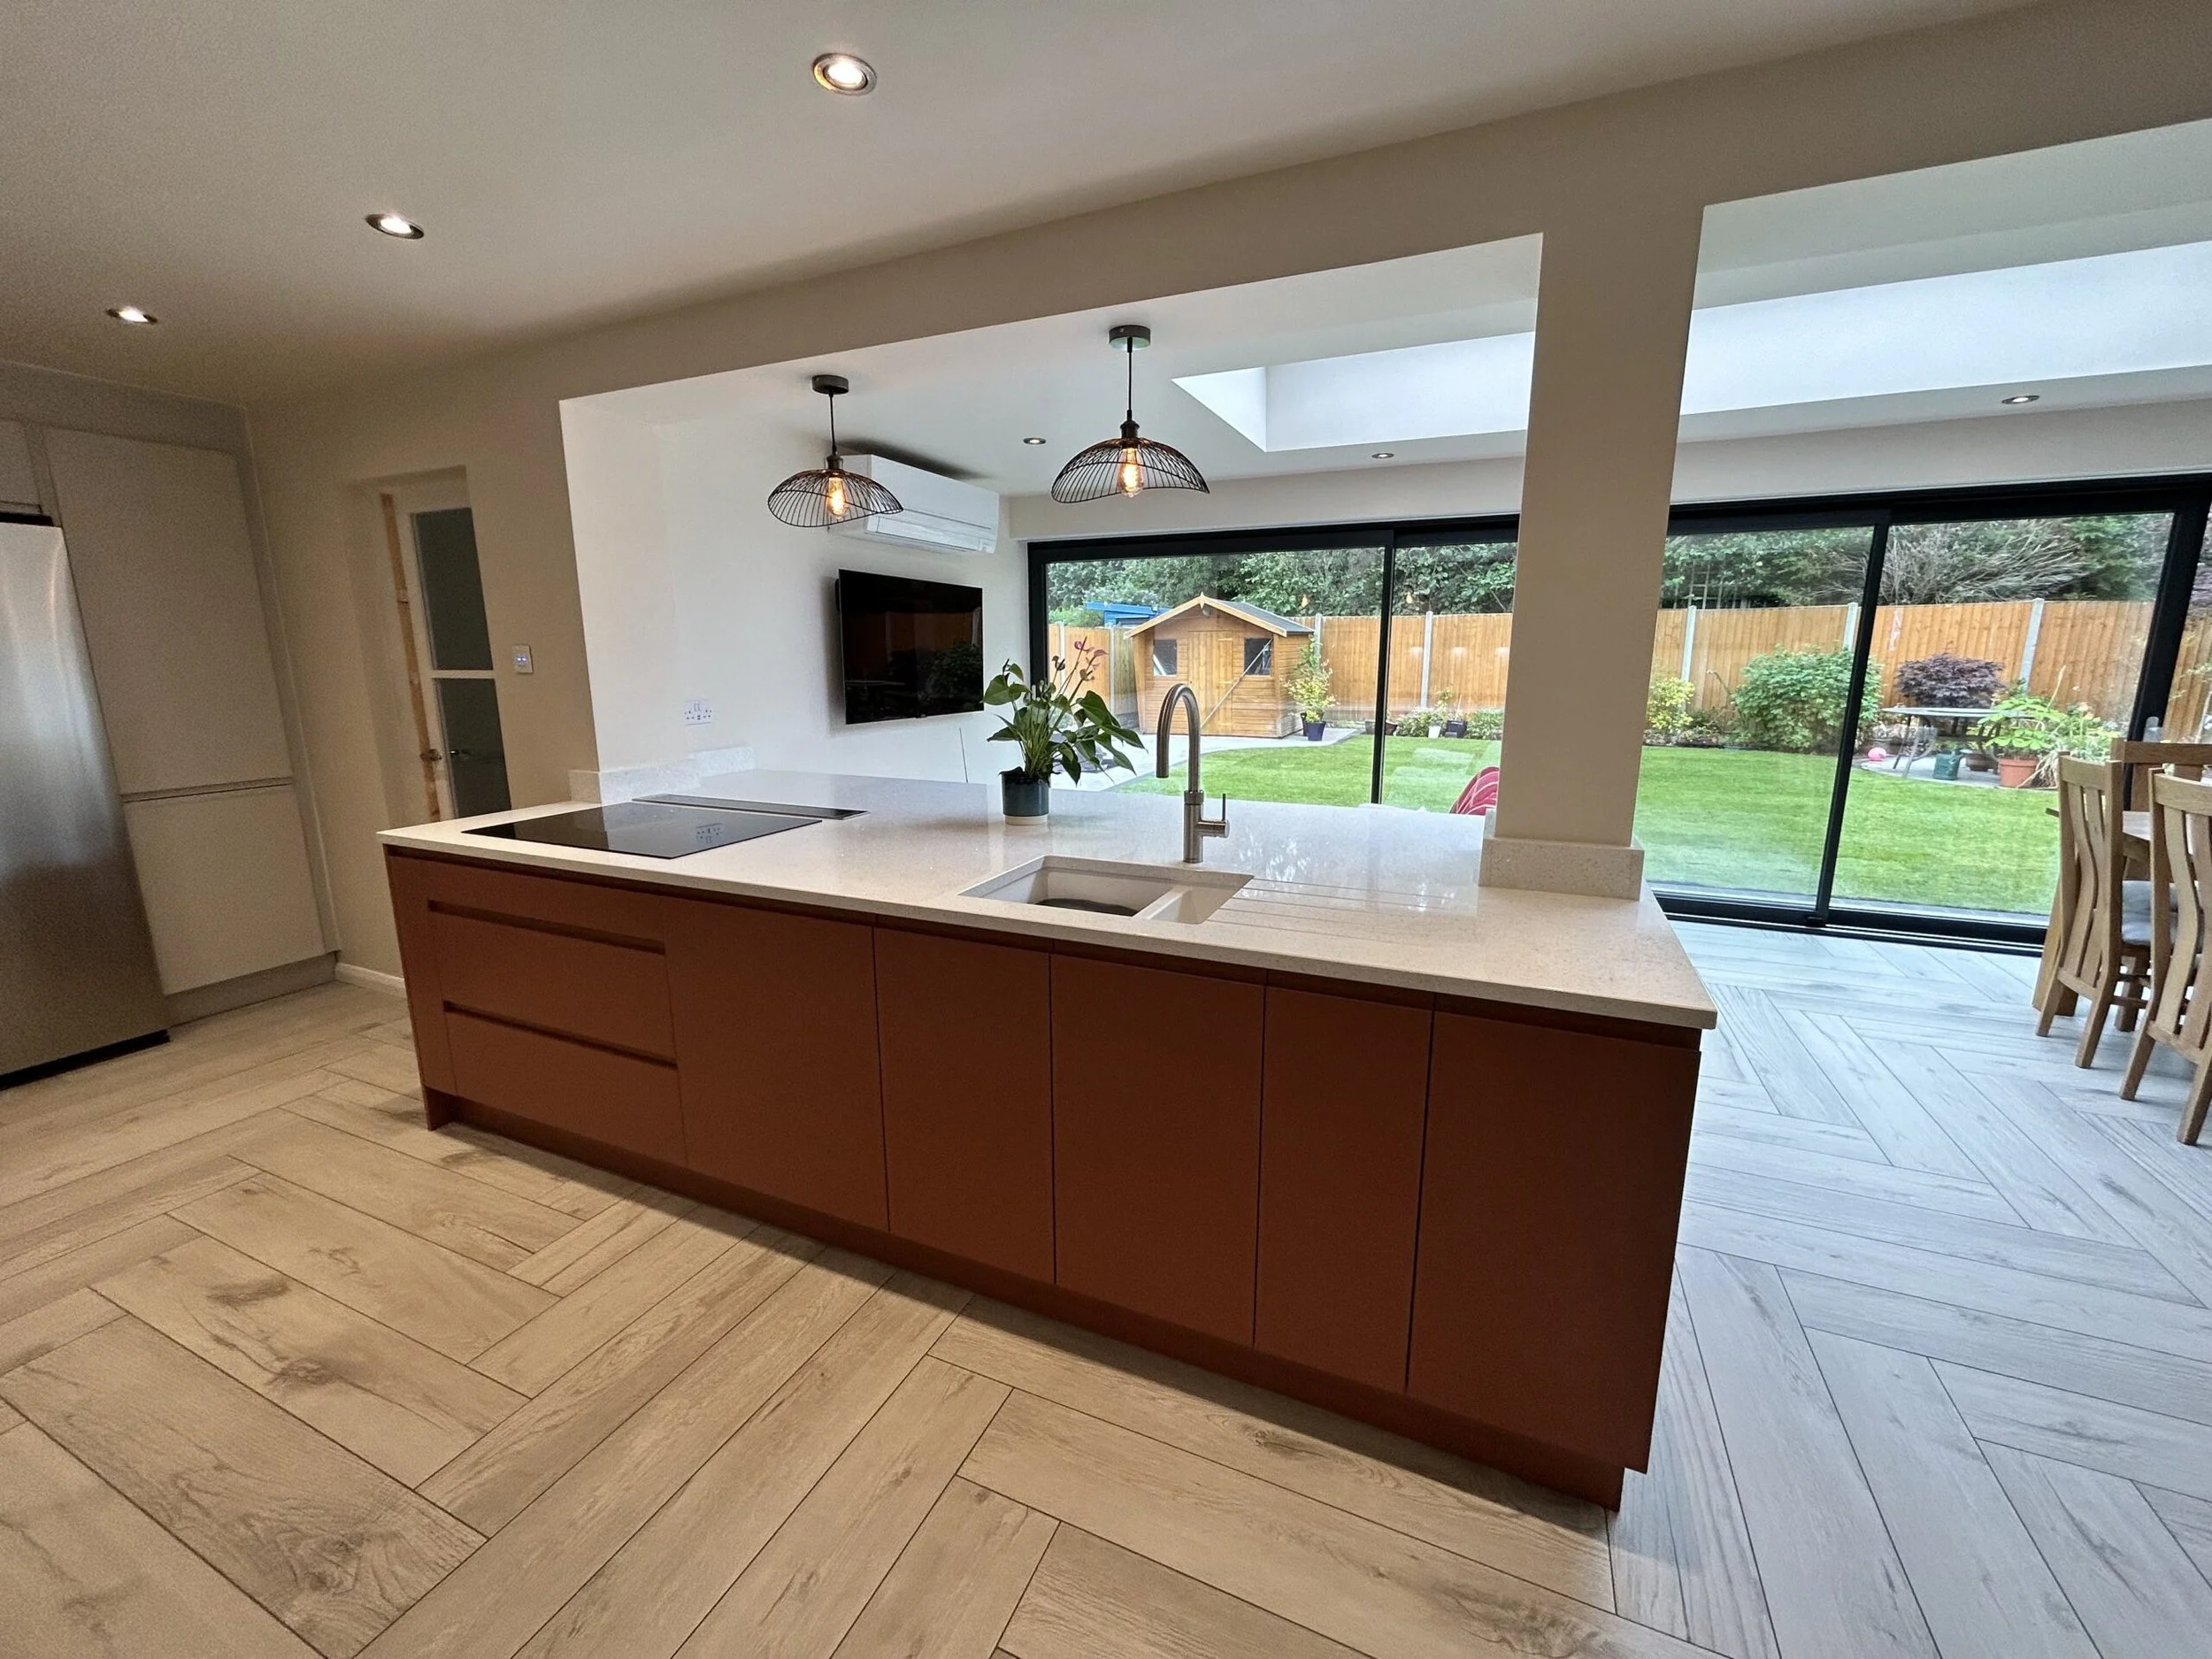
The island and peninsular do that work. They incorporate the pillar, create a useful working zone and keep the person cooking connected to the room and garden.
In a long extension, that connection creates an important sense of continuity. The kitchen holds its place in the room and structures the flow between the cooking zone and the living and dining areas. The terracotta base units add depth and character below the worksurface, and the pale cabinetry keeps the room open above.
-
White, terracotta and mirror-chip quartz.
Remo Matt J Trim cabinetry gives the kitchen a clean handleless look. The warm white units keep the extension light, and the terracotta base units give the scheme its personality.
30mm White Mirror Chip quartz was chosen for the worksurfaces. It brings a bright surface into the room and adds a subtle reflective quality that works well in a glazed extension.
NEFF appliances and the glass draft extractor complete the specification, giving the kitchen the practical performance the space needs alongside its character.
-
The structural pillar
The pillar was worked into the island and peninsular as a structural element that gives the layout its shape. The kitchen feels resolved around it.
The working view
The layout gives the person using the kitchen a view into the room and out to the garden. That makes a real difference in an open-plan extension.
Terracotta base units
The terracotta base units give the kitchen its character. Used low in the room, the colour adds depth and warmth to the lower half of the scheme.
Wine storage and open shelving
The island wine storage and open shelving add personality to the kitchen, giving it a lived-in quality that goes beyond the cabinetry.
Open-plan family space
The kitchen works as part of the wider extension, with space for dining, seating and family life around it.
The result
A generous extension with a more personal kitchen.
The finished kitchen fits the scale of the extension with a layout that has a clear purpose. The pillar gives the island and peninsular their shape, and the kitchen stays connected to the rest of the room.
The terracotta cabinetry gives the kitchen character, and the pale surfaces keep the space calm and open. It feels personal to the clients and the home.
“We want to say a big thank you to RFK for helping us to get our dream kitchen. From the moment that we walked into the showroom, they couldn’t have been more helpful, especially Loren who we worked with throughout the process. Loren very quickly understood what we wanted and came up with a kitchen design that was practical but imaginative with a great colour scheme. From design to installation, the service we got was great!”
Adrian & Elaine
Book a Design consultation
Planning a kitchen in a large extension?
A large extension needs the kitchen to work with the whole room, not just occupy one end of it. The earlier the design starts, the more the layout can do.
