
In-frame kitchen project
White Handleless Kitchen in Rugby
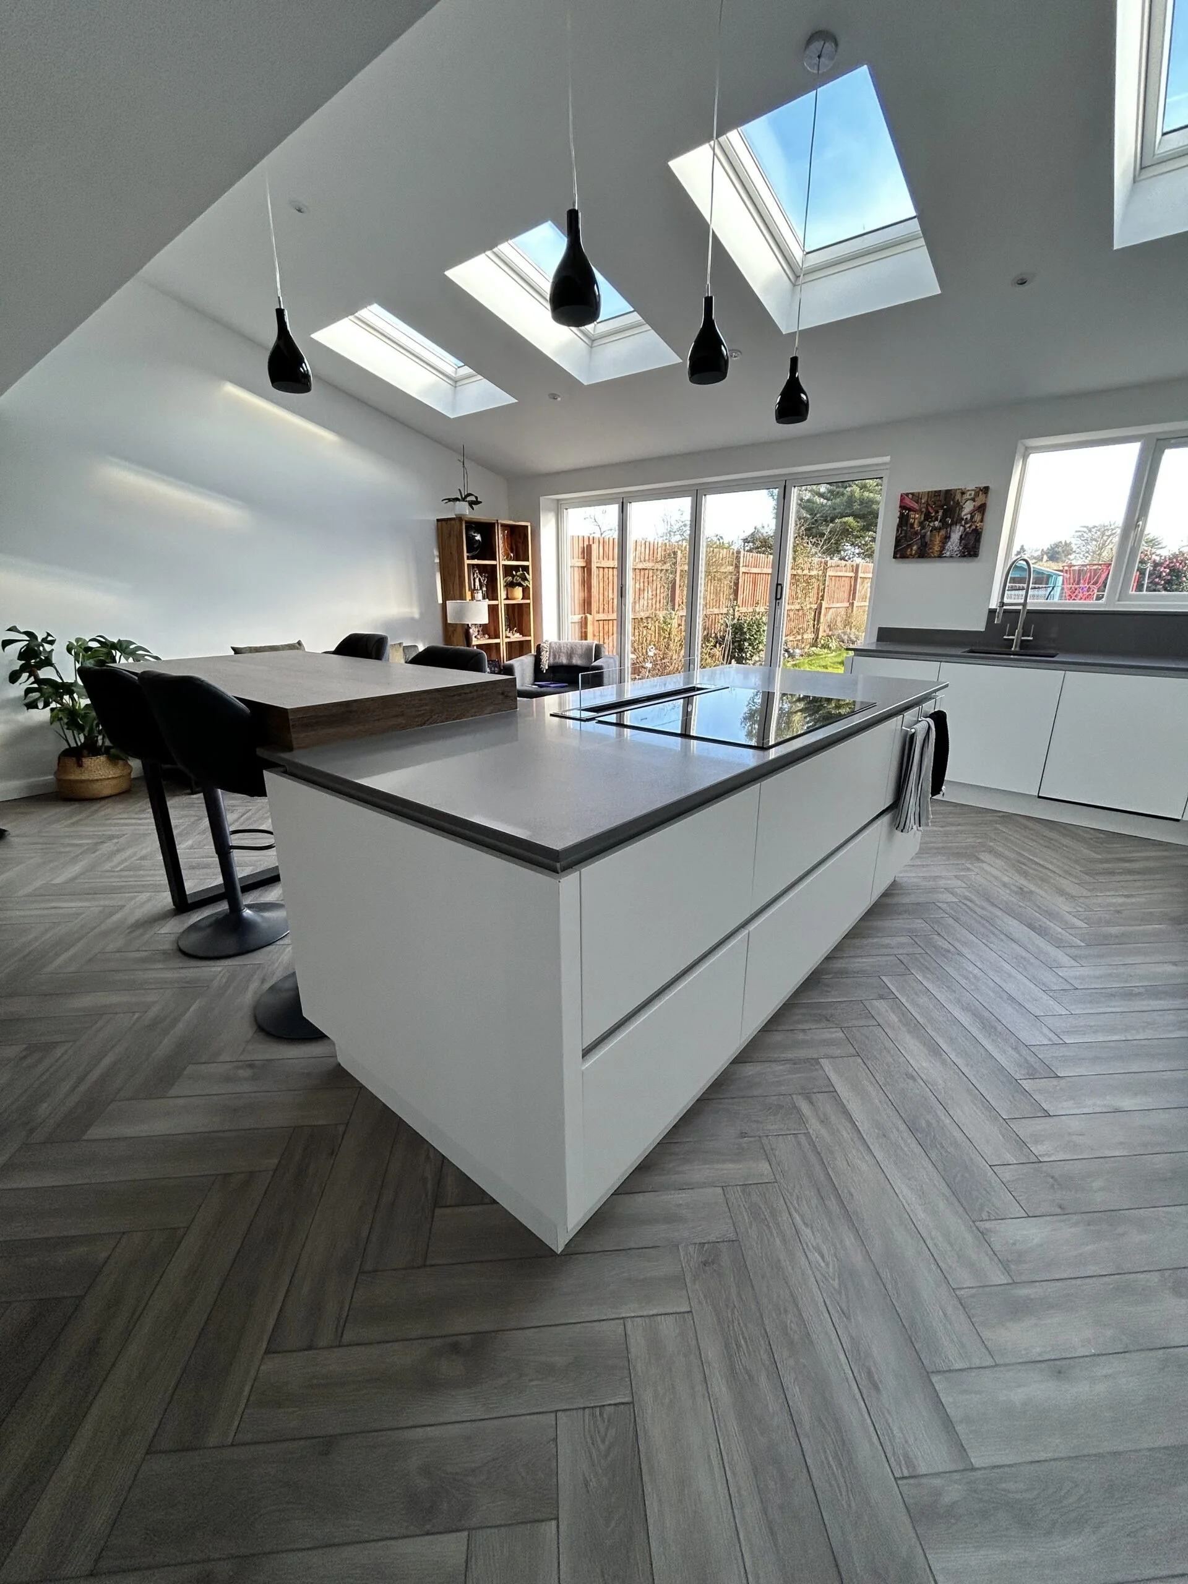
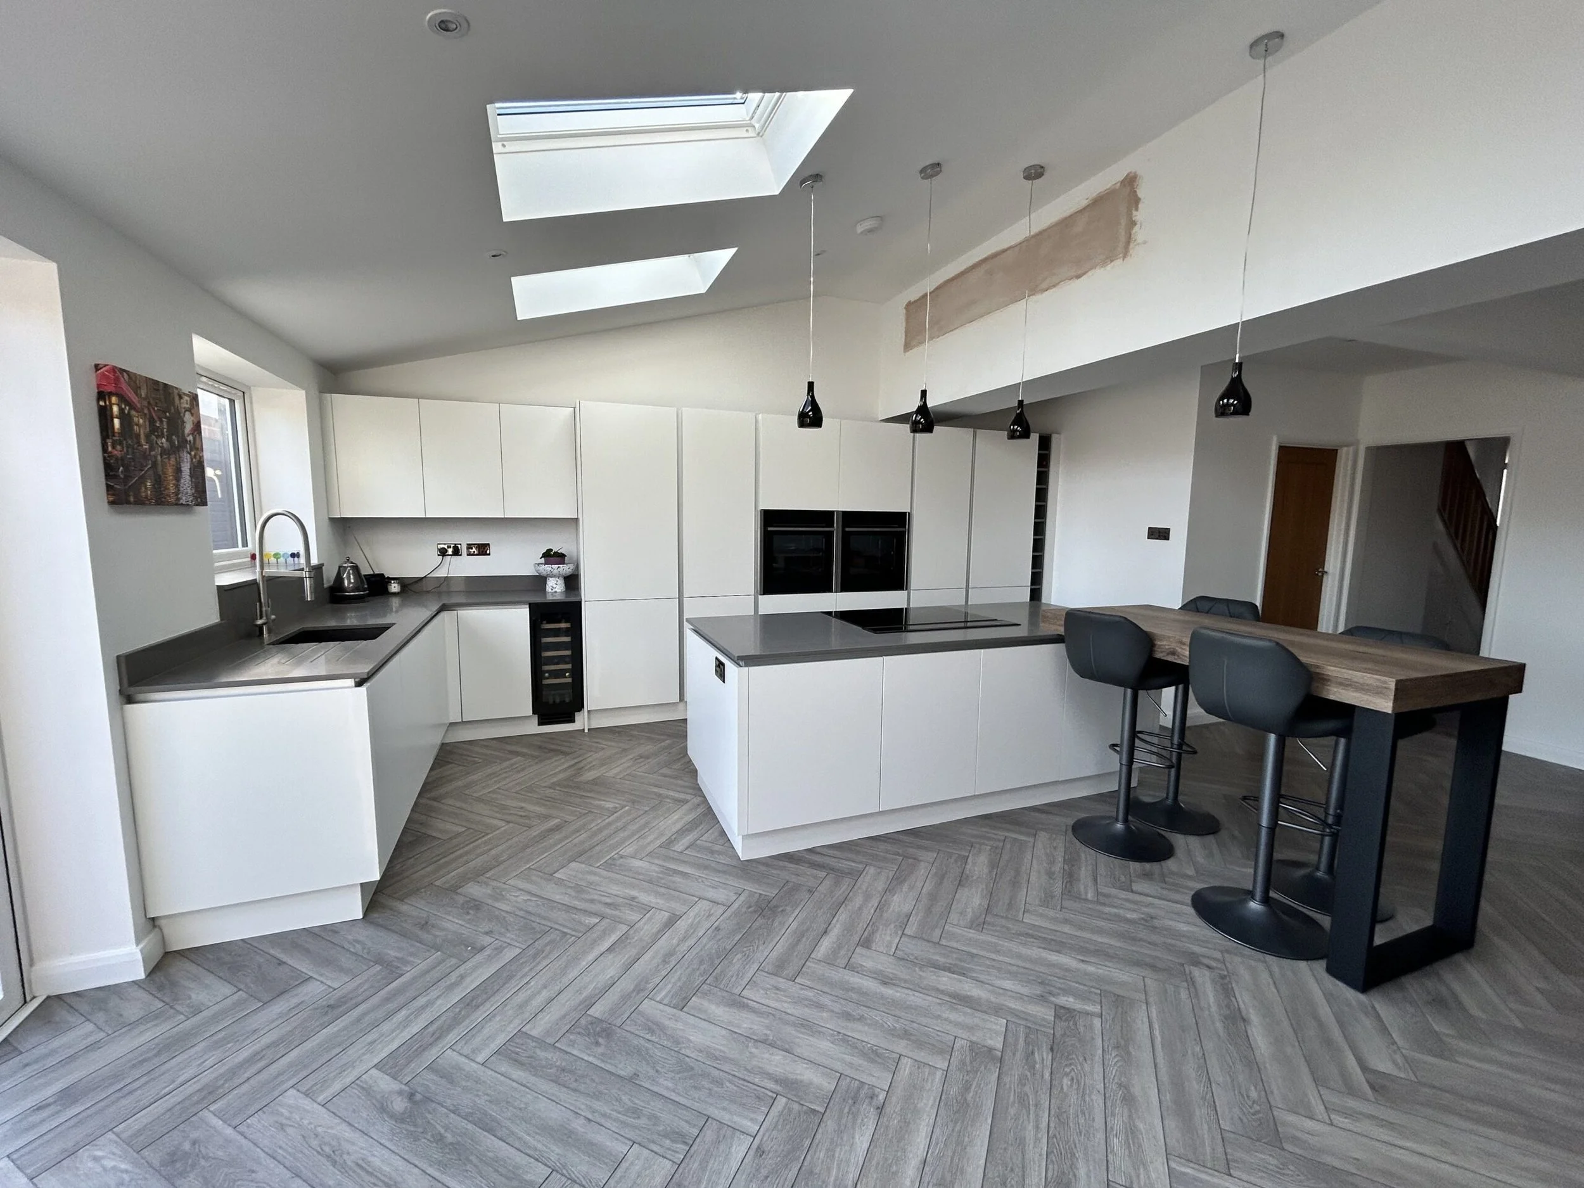
A bright white handleless kitchen designed around a new family room extension.
Key features
A white handleless kitchen shaped by light.
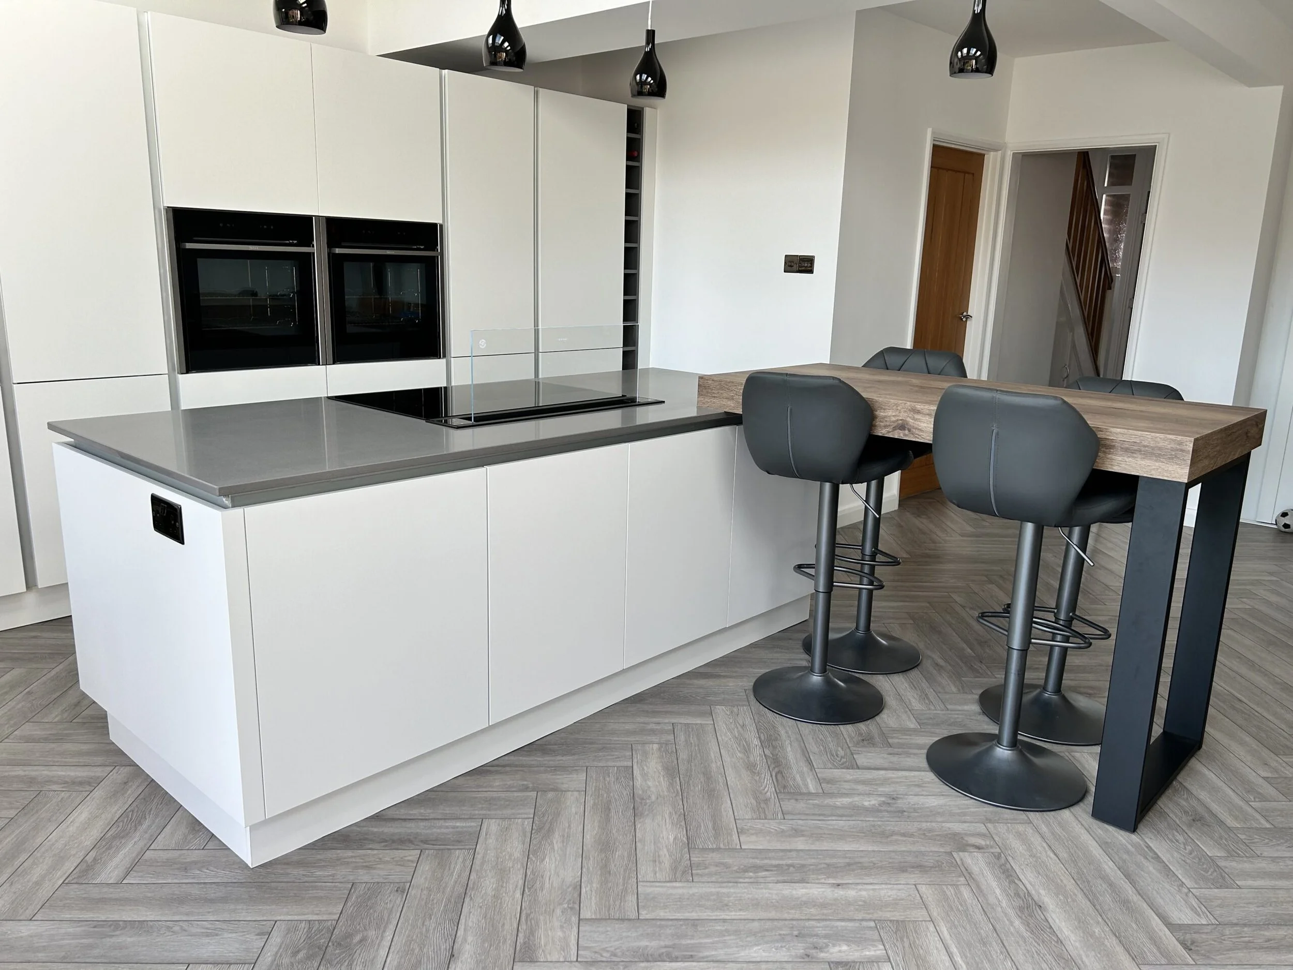
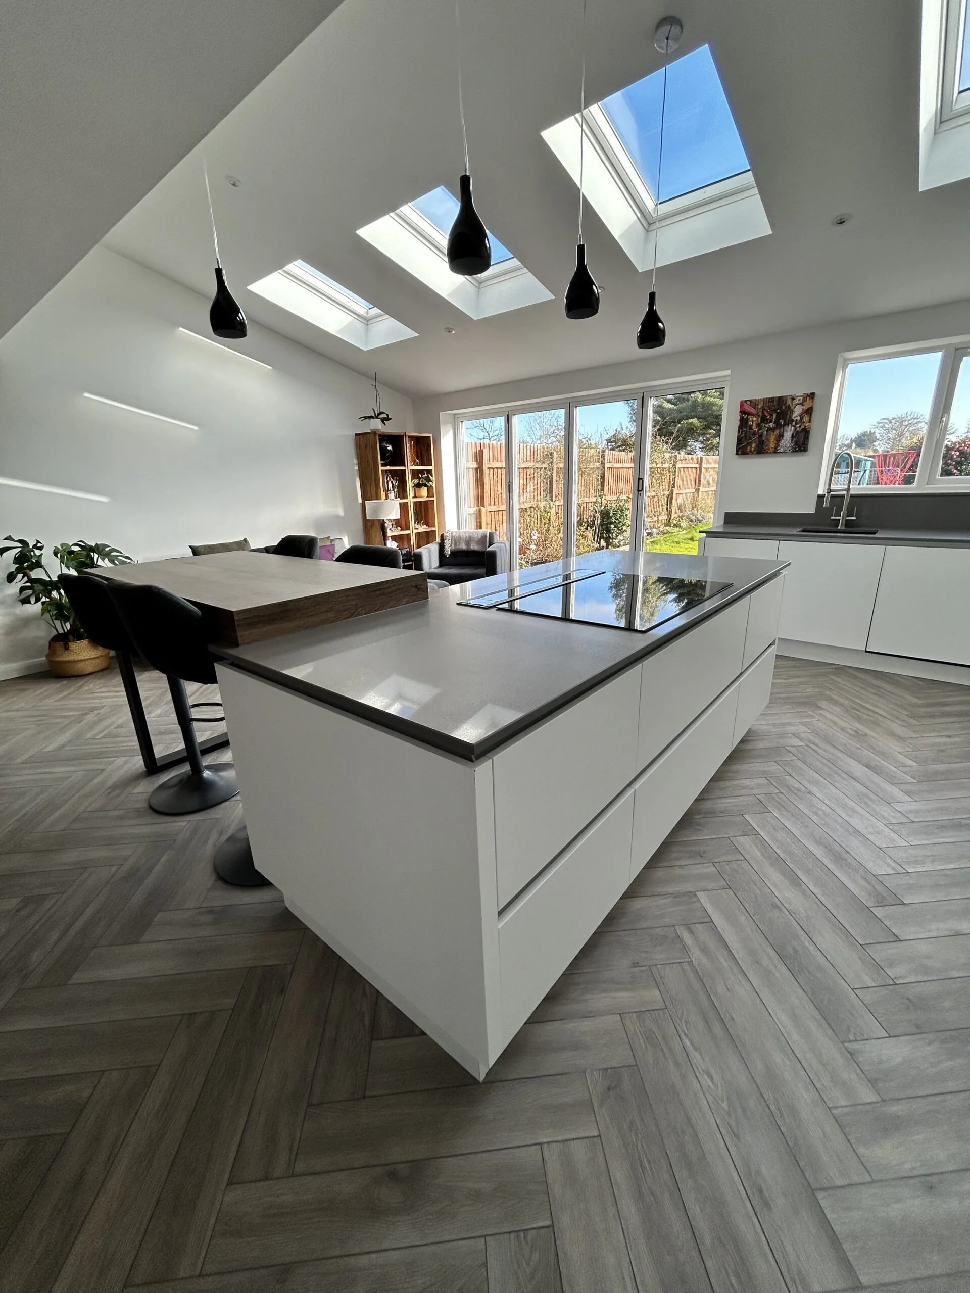
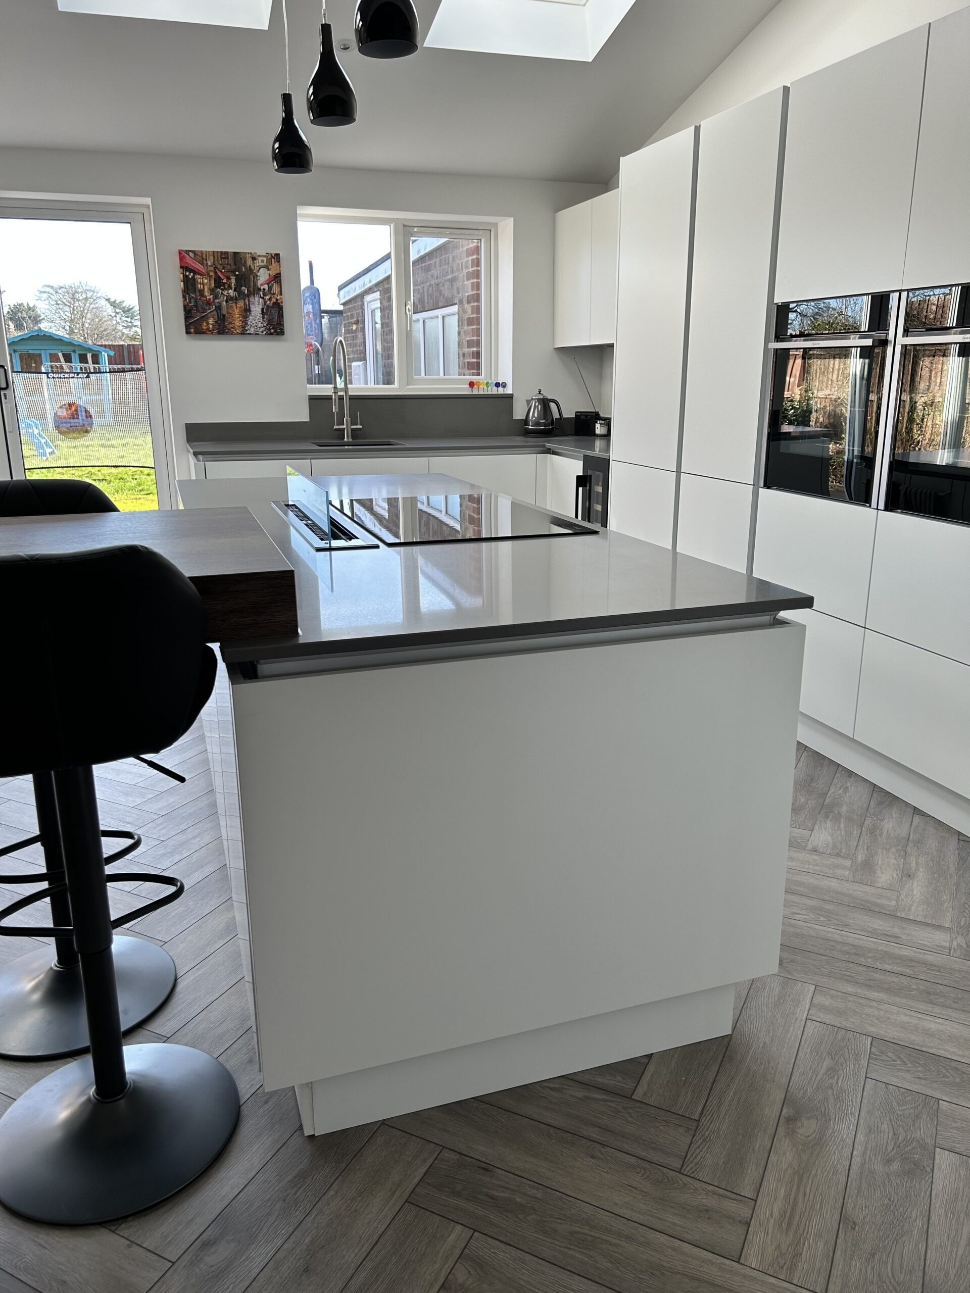
This white handleless kitchen in Rugby was designed for a large extension on a modern property. The new family room brought in rooflights, garden glazing and more space, and the kitchen needed a clear centre to sit within it.
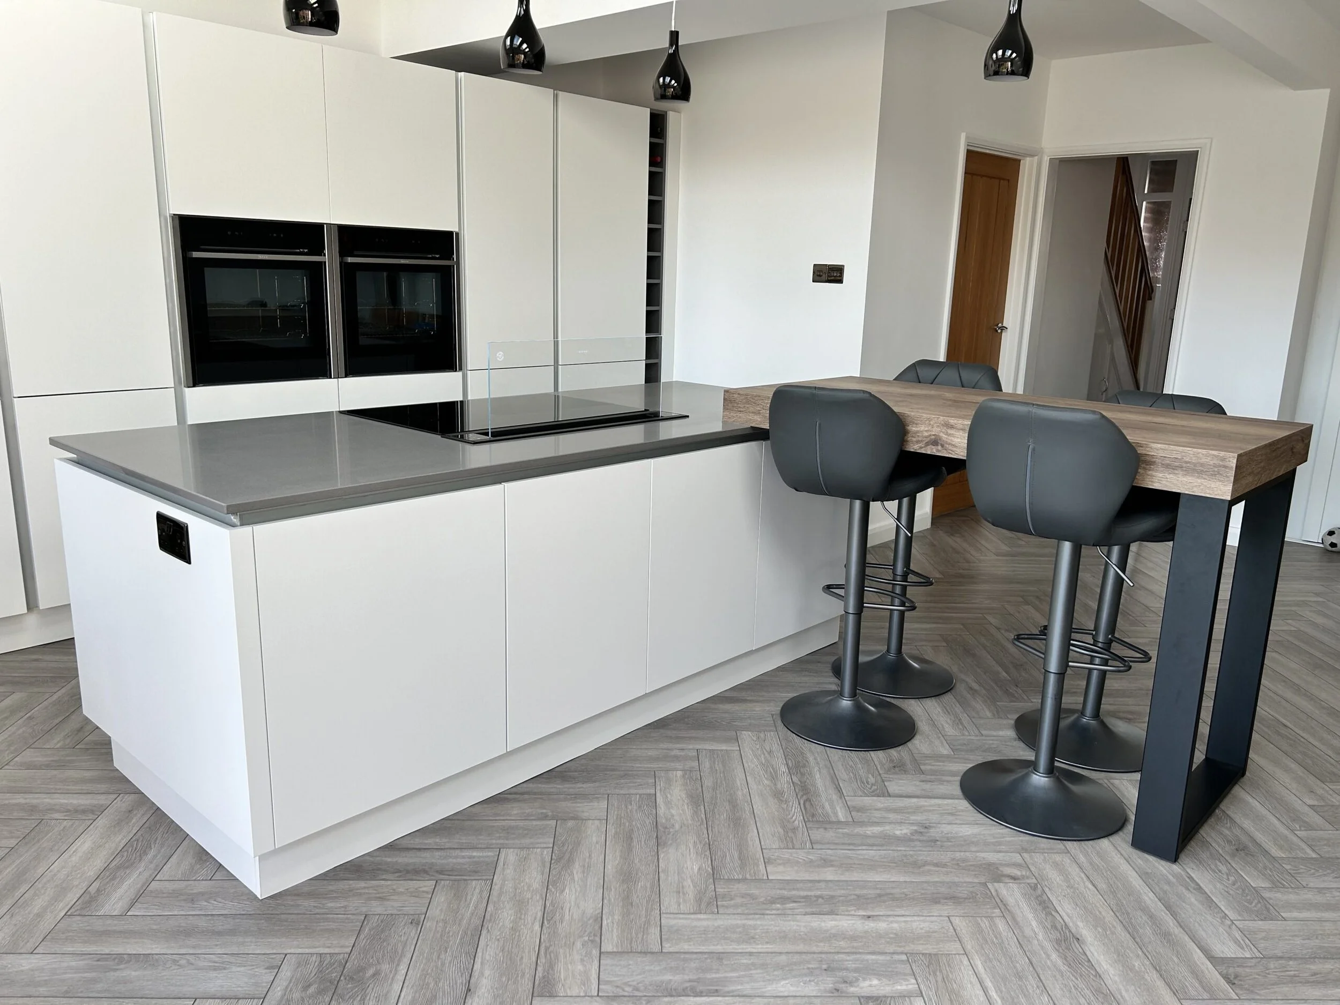
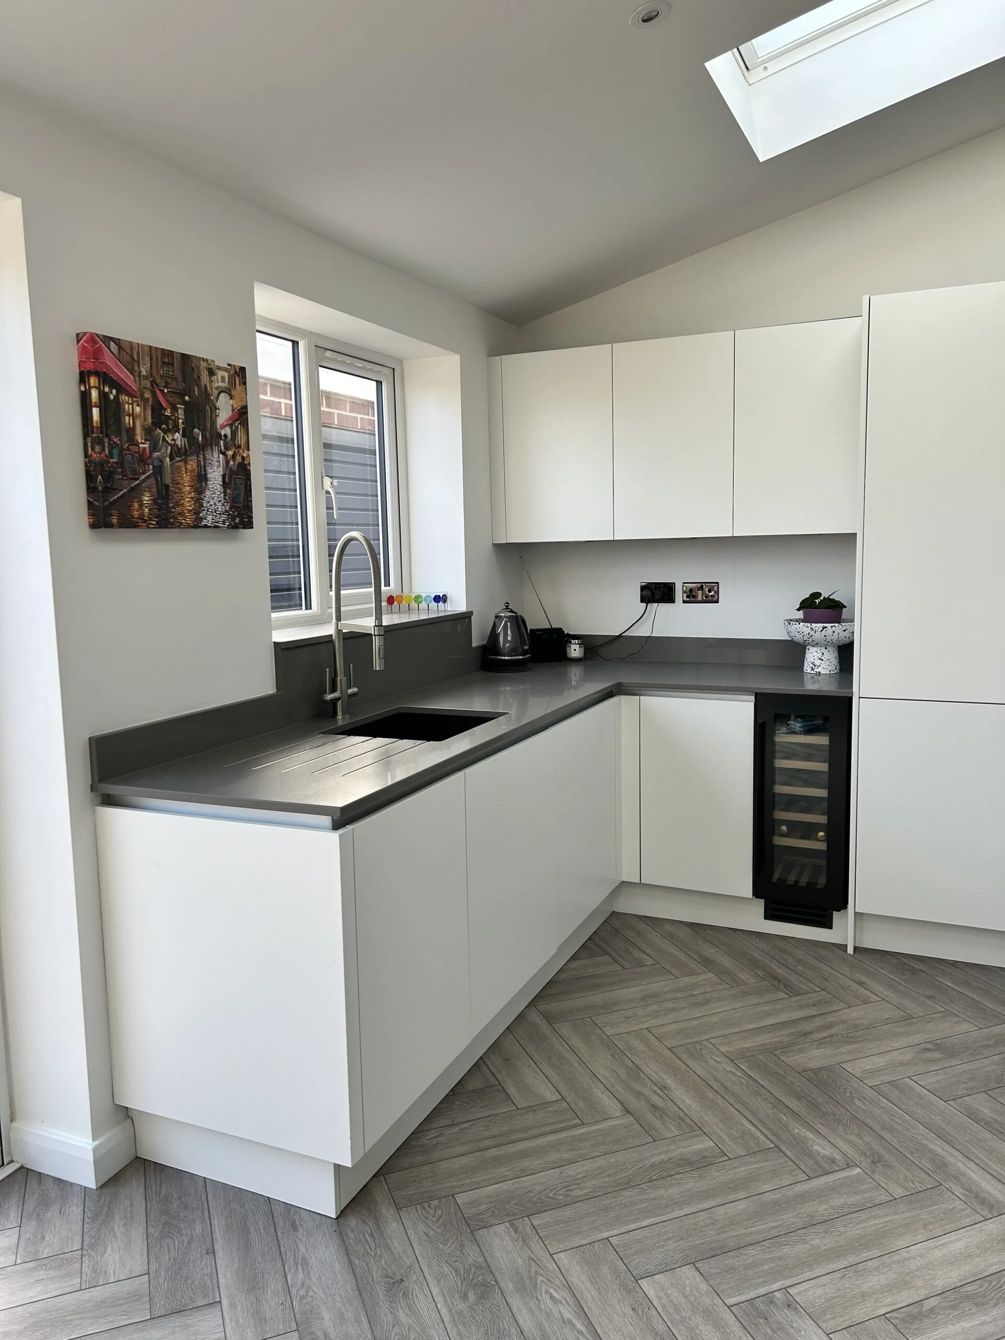
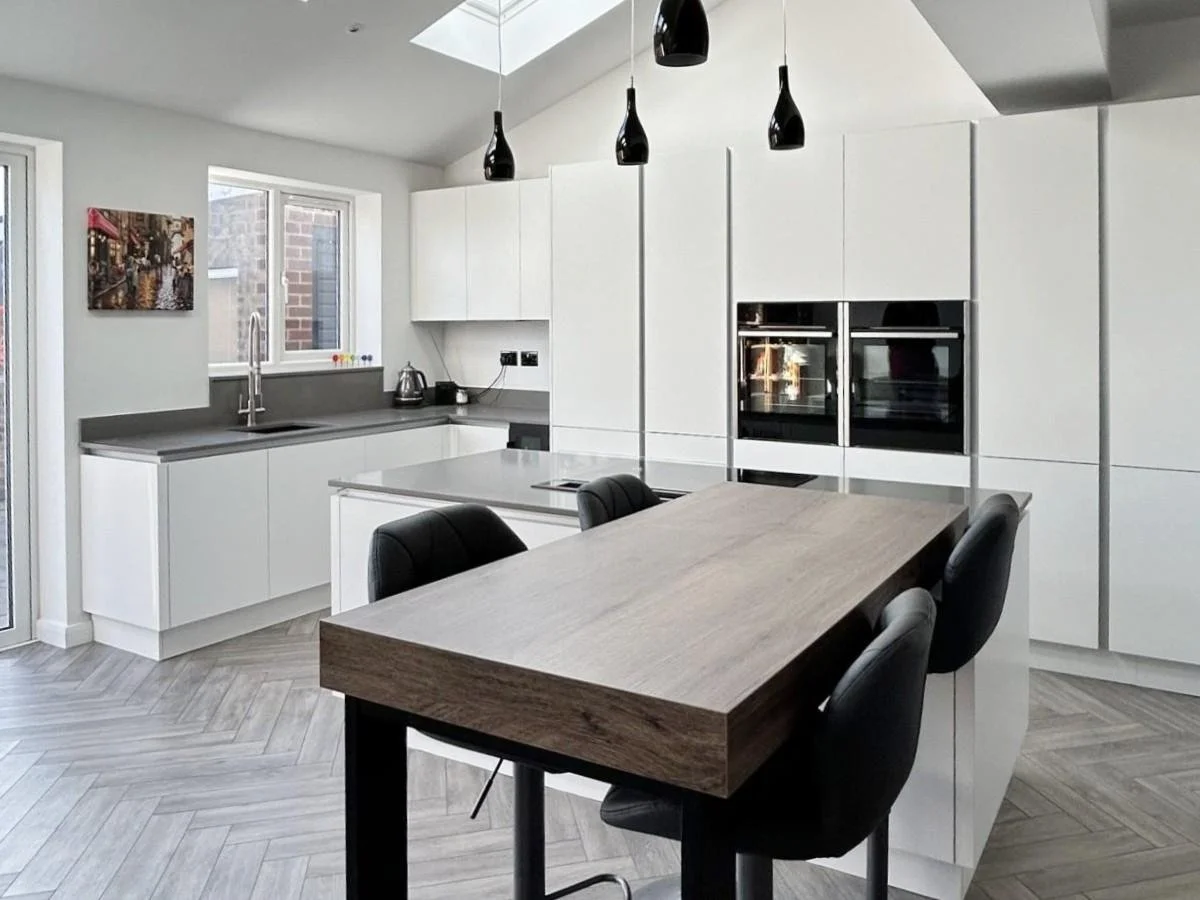
Designed by Loren, the kitchen uses Second Nature Porter White handleless cabinetry with stainless steel grip rails, Nobilia Havana Oak for the breakfast bar, 20mm Concrete quartz worksurfaces and NEFF appliances with a glass draft extractor. The island table gives the space its warmth and social purpose.
Project details
Our approach
-
A new kitchen for a new family space.
The clients needed a kitchen following building work, but they were not sure what the new space could achieve. The brief began with a conversation about how the family wanted to use the room and the kitchen styles they were drawn to.
The kitchen had to work as part of family life, integrated into everyday routines. The island table was central to that. It needed to bring people into the room, create an easy place to sit and allow whoever was preparing food to stay connected to the rest of the space.
-
Using the island to organise the room.
The extension gives the kitchen plenty of natural light, with rooflights and garden glazing doing a lot for the room. The design keeps the cabinetry calm allowing the light and space to do their job.
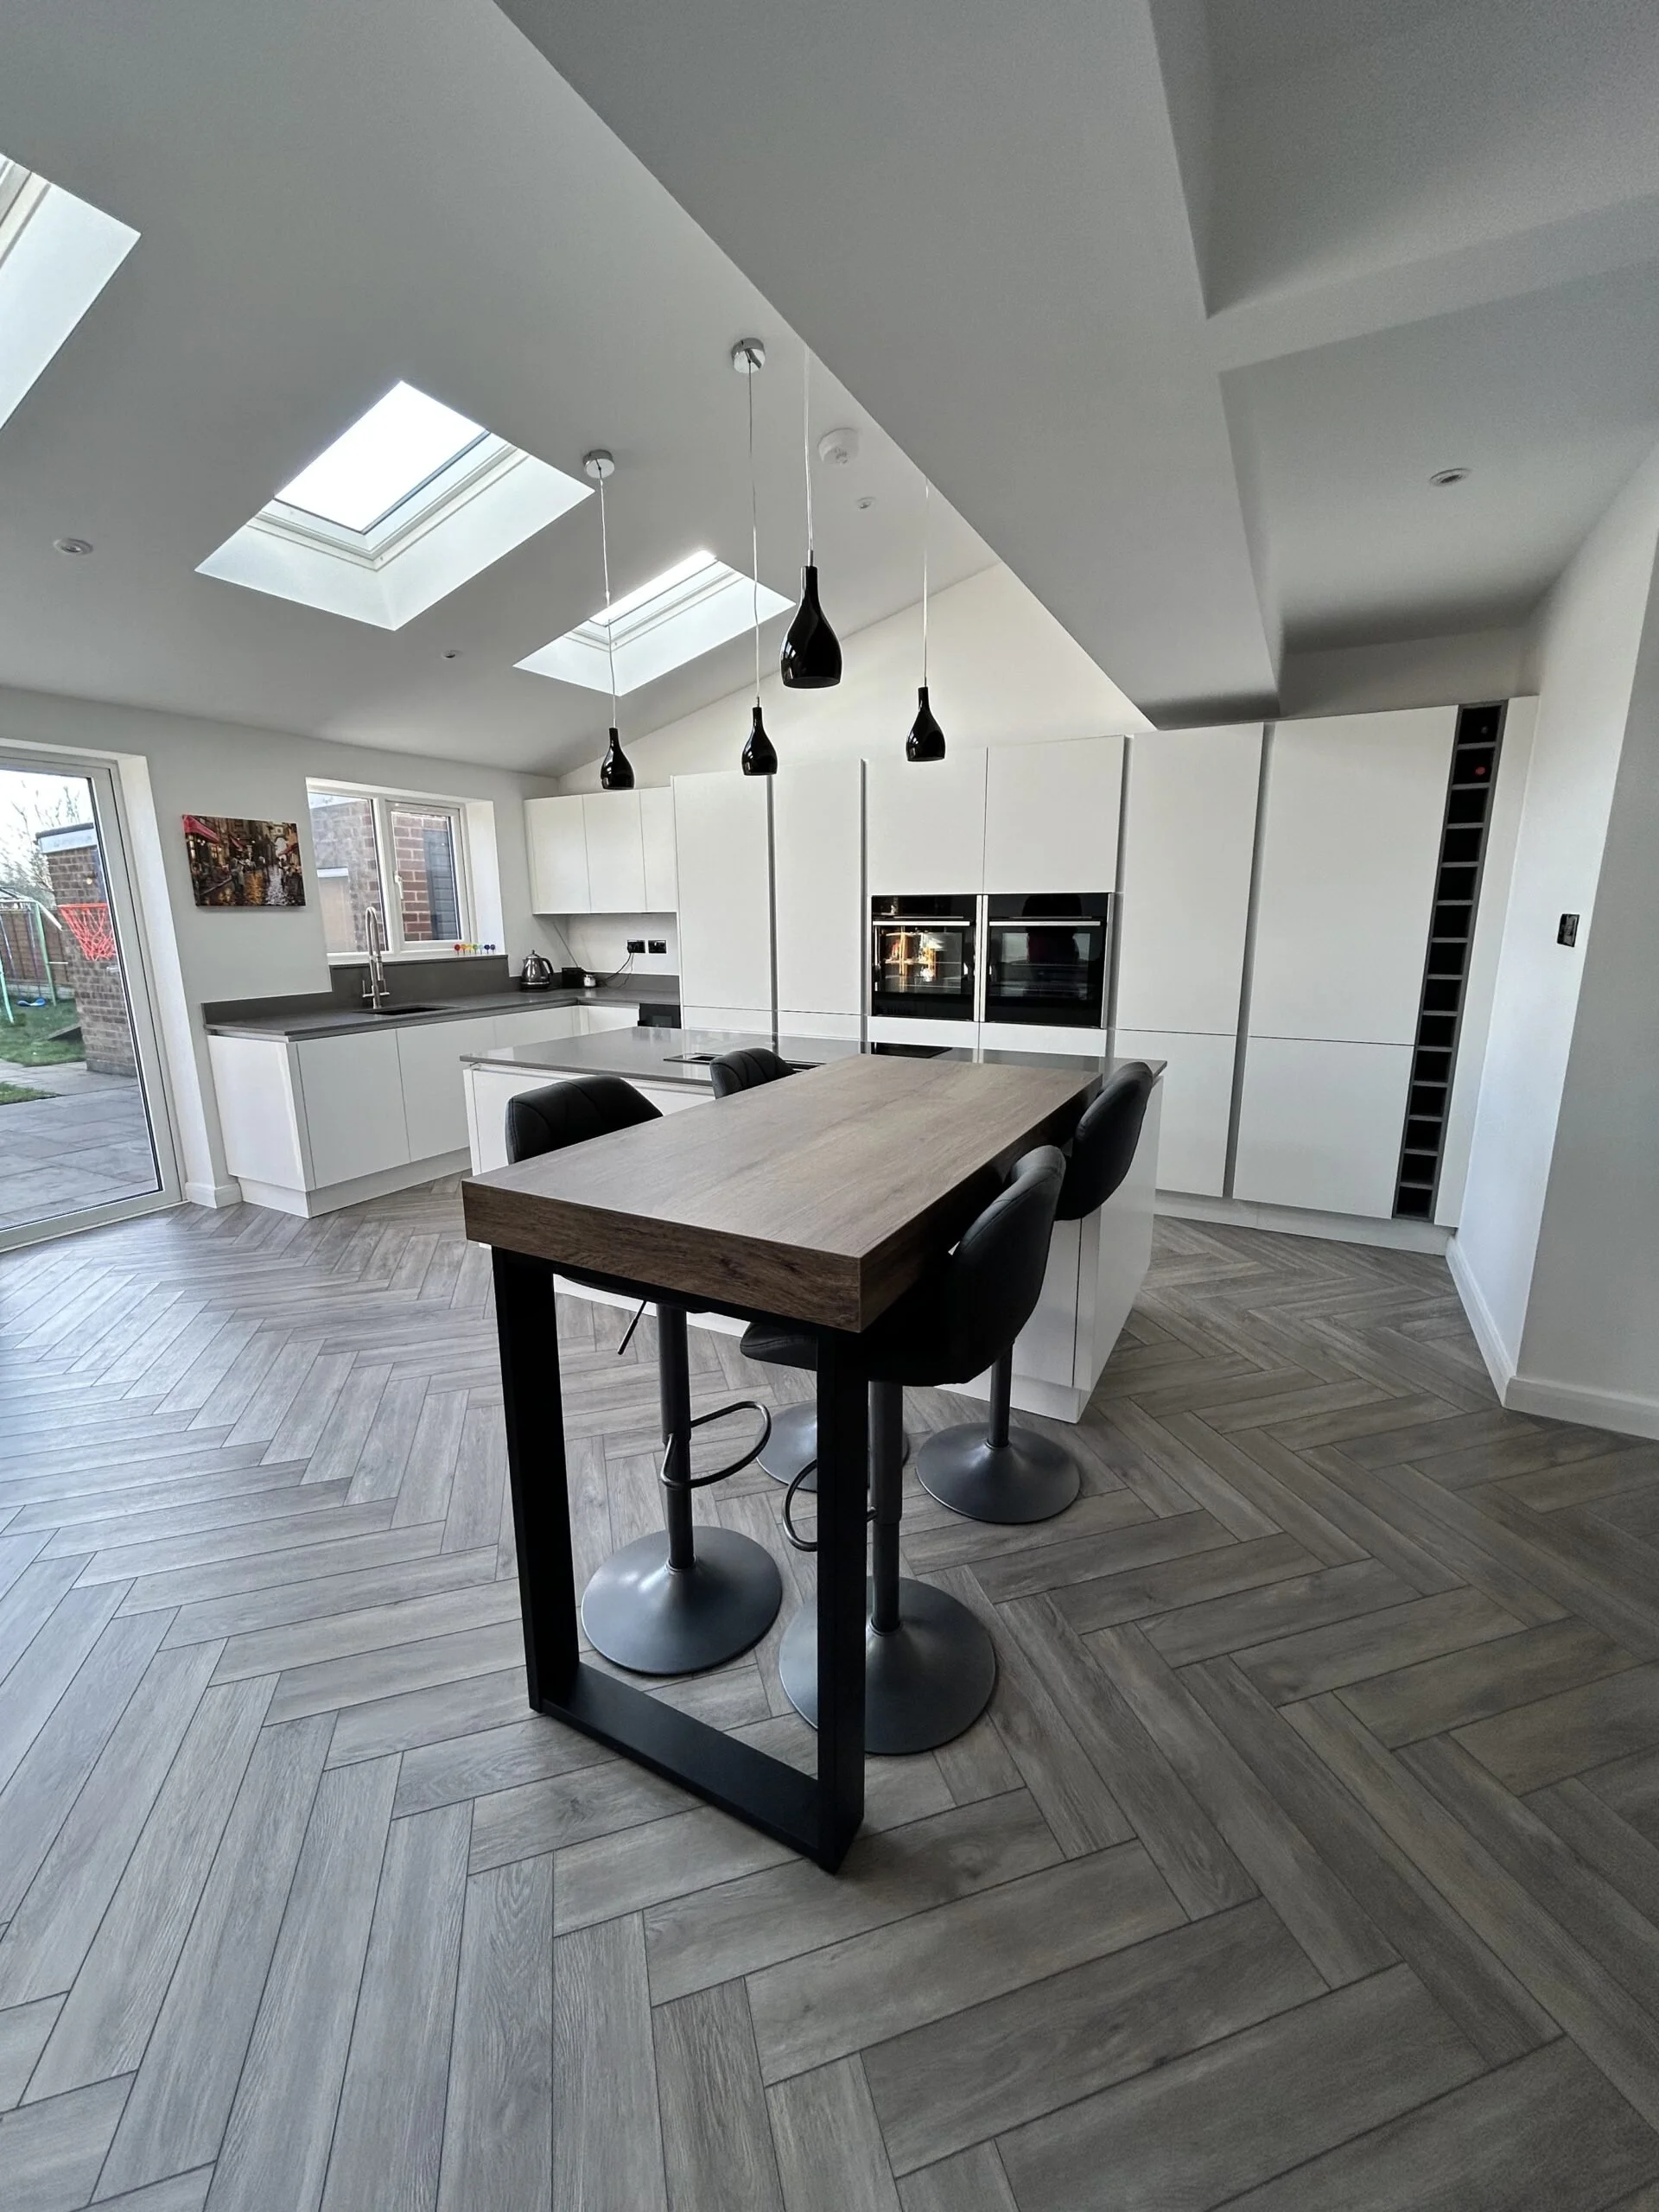
The island gives the kitchen its centre. The graphite quartz surface grounds it visually, and the Havana Oak breakfast table gives it a different character at the seating end. It’s an inviting place to sit and eat alongside the working surface.
Open shelving adds a softer, more personal detail to the white handleless cabinetry. The clean lines of the design hold it neatly within the wider project.
-
White cabinetry, concrete quartz and oak warmth.
The cabinetry is Second Nature Porter White handleless with stainless steel grip rails. It gives the kitchen a clean, modern look that suits the scale and brightness of the extension.
The 20mm Concrete quartz worksurfaces bring contrast and depth into the scheme, especially on the island, where they give the room a grounded centre.
Nobilia Havana Oak was used for the breakfast bar, adding warmth where people sit and gather. NEFF appliances and a glass draft extractor complete the specification, sitting cleanly within the handleless design.
-
The island table
The attached breakfast table turns the island into a sociable part of the room. It gives the family somewhere to sit together and keeps the person cooking connected to family life.
Natural light
The rooflights and garden glazing are central to how the room feels. The white cabinetry works with that light, and the graphite island surface gives the room definition.
Graphite island surface
The graphite quartz surface defines the island as a distinct feature within the room. It gives the layout weight and anchors the eye.
Havana Oak breakfast bar
The oak table section brings warmth into the kitchen at the point where people sit. It gives the island a domestic quality that carries through to how the room is used.
Open shelving
The open shelving breaks up the fitted cabinetry and gives the kitchen space for books, display and everyday items, adding a personal layer to the white handleless scheme.
The result
A bright kitchen with a clear centre.
The finished kitchen fits the scale of the extension well. The rooflights, glazing and white handleless doors keep the space bright, and the island table gives it a clear social centre.
The layout flows well and supports family life the way the brief intended. The oak table, graphite surface and open shelving give a clean white kitchen the warmth and character it needs.
“RFK has provided us with a kitchen that we are thrilled with. We needed a kitchen following some building work and had no idea what we could achieve. Our discussion with Loren about what we needed in the kitchen and showing her pictures of kitchen styles we liked led to an attractive design that met our needs and exceeded our expectations!
We have a wonderful layout, it flows well and I can participate in family life while preparing meals. The island table has brought us closer together as a family. We are impressed by the quality of the kitchen. It has been a pleasure working with Loren because of her attention to detail and her excellent communication.”
Laura & Ed
Book a Design consultation
Planning a kitchen for a new extension?
A large extension needs a kitchen with a clear layout and a thoughtful centre. The earlier the design starts, the better the island, the light and the living space can be made to work together.
