
In-frame kitchen project
Sand Modern Kitchen in Rugby
A sand-toned modern kitchen and entertaining space created in a major refurbishment.
Key features
A modern kitchen built around how the space gets used.
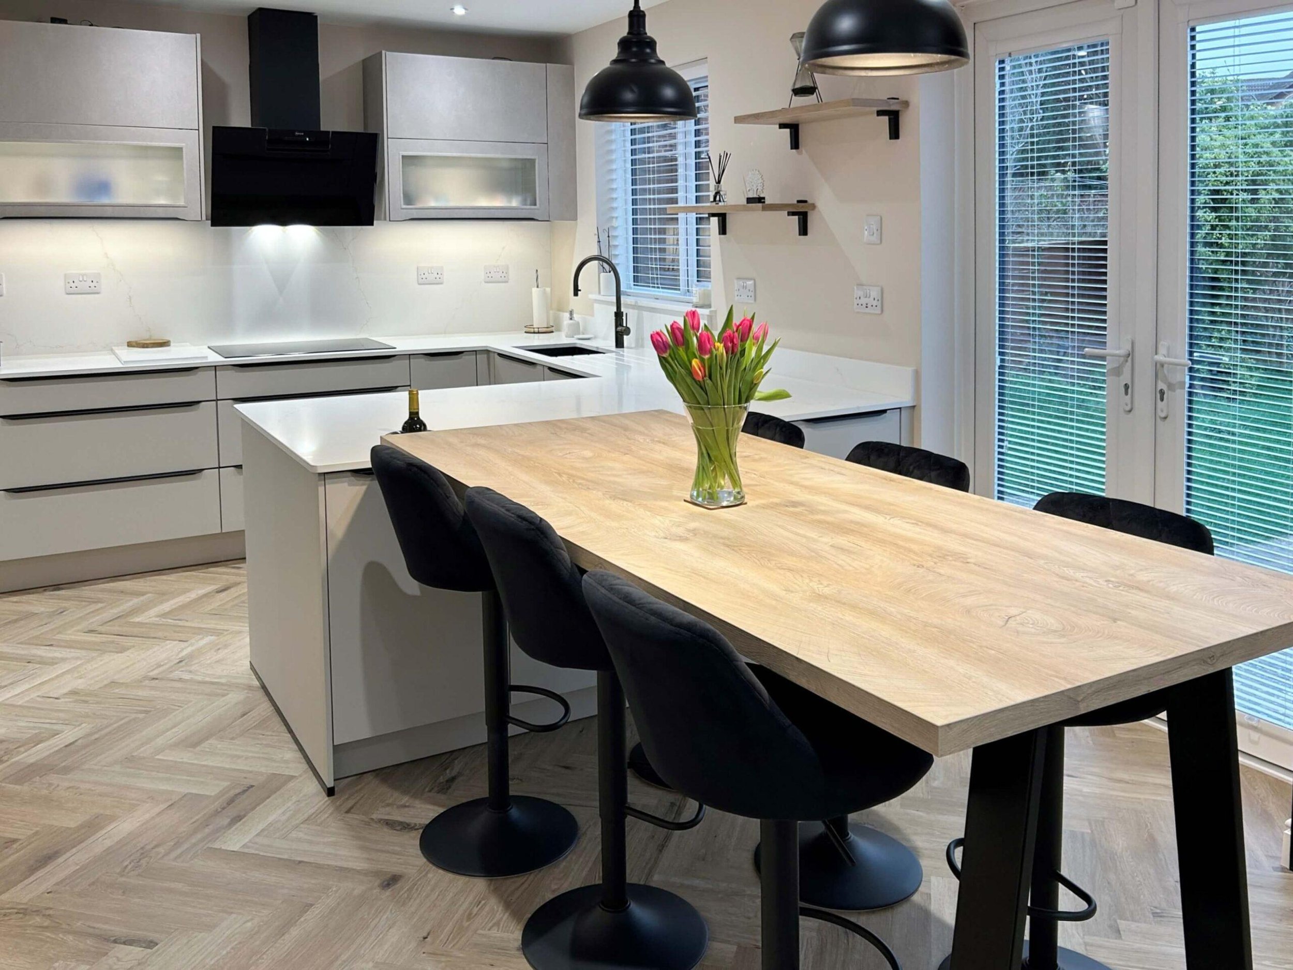
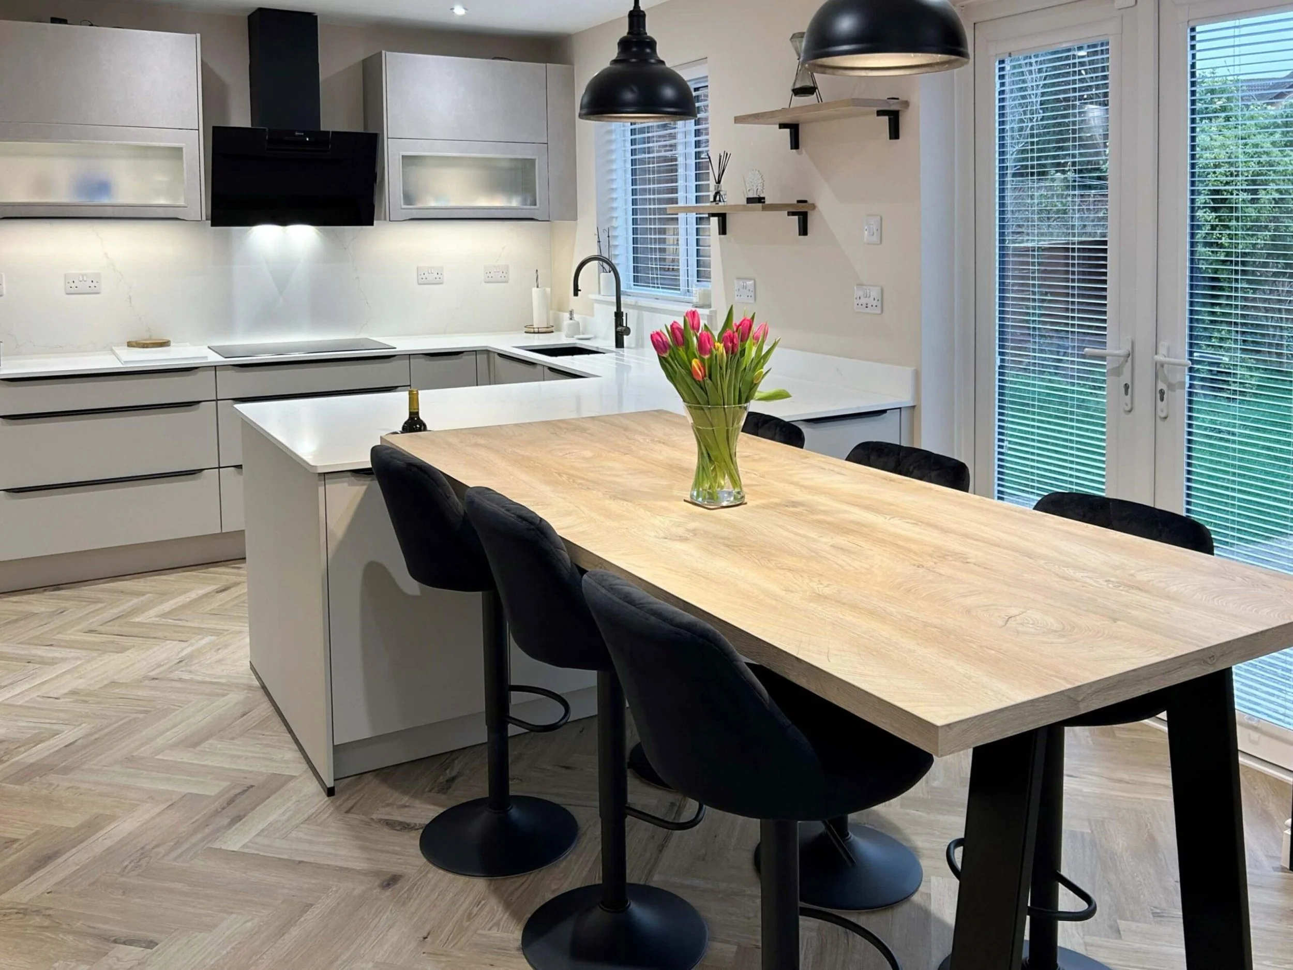
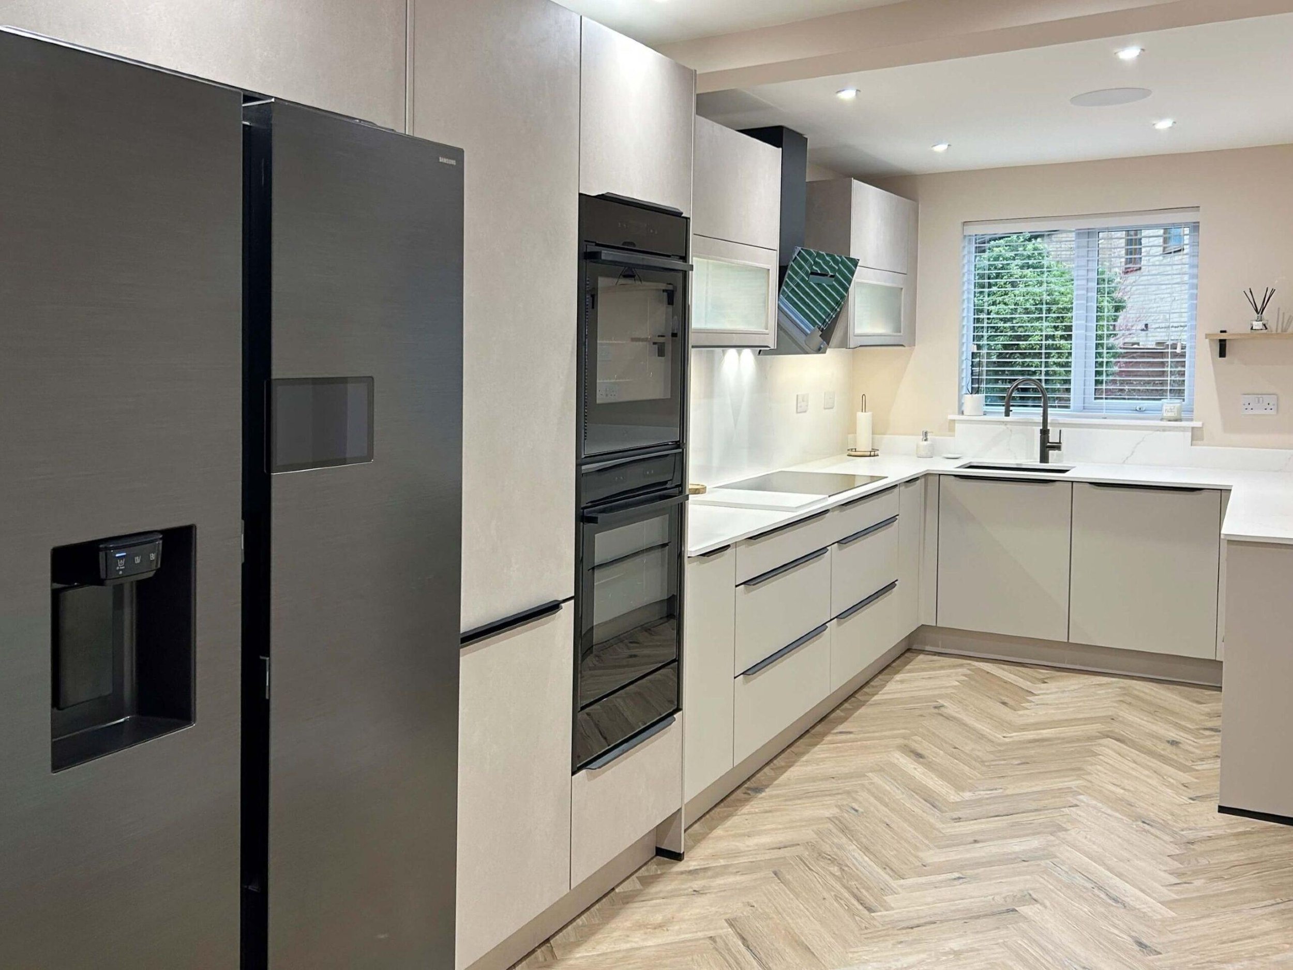
This sand modern kitchen in Rugby was part of a major refurbishment of a 40-year-old property. The project opened the kitchen into a converted garage area, creating an L-shaped kitchen and entertaining space with a hidden utility, bar area, bespoke dining table and relaxed living zone.
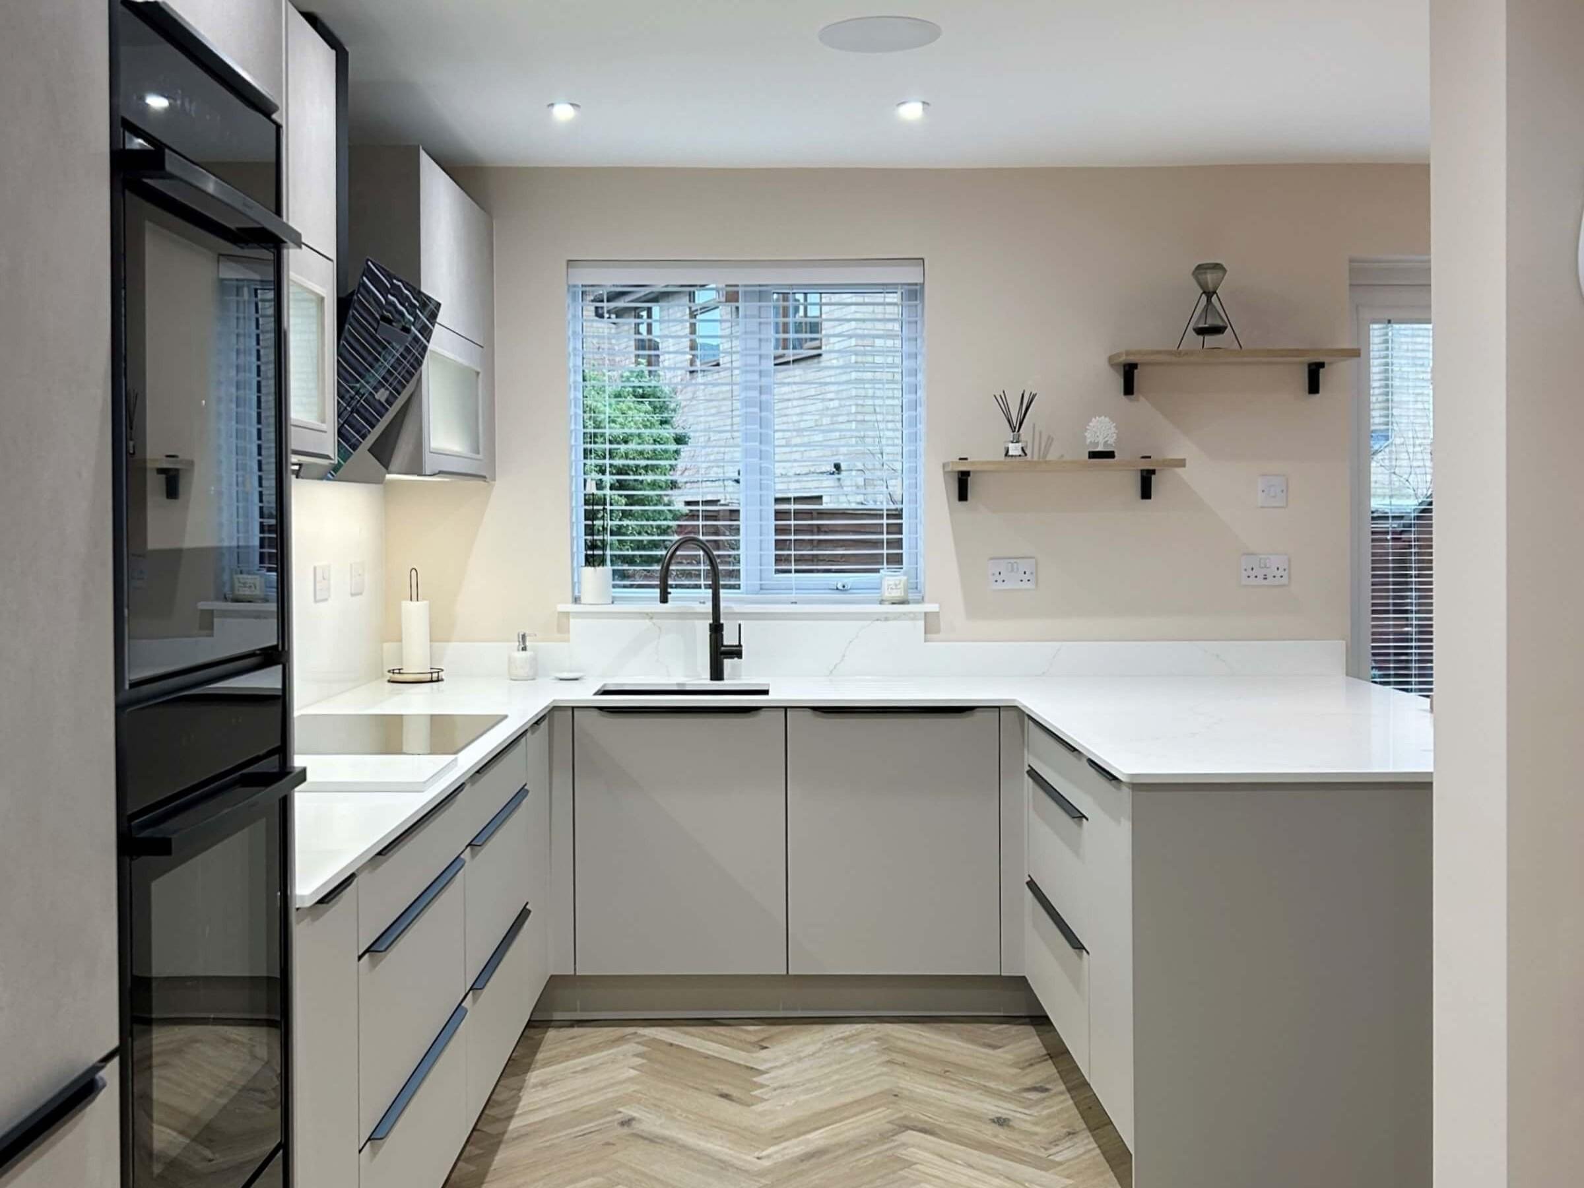
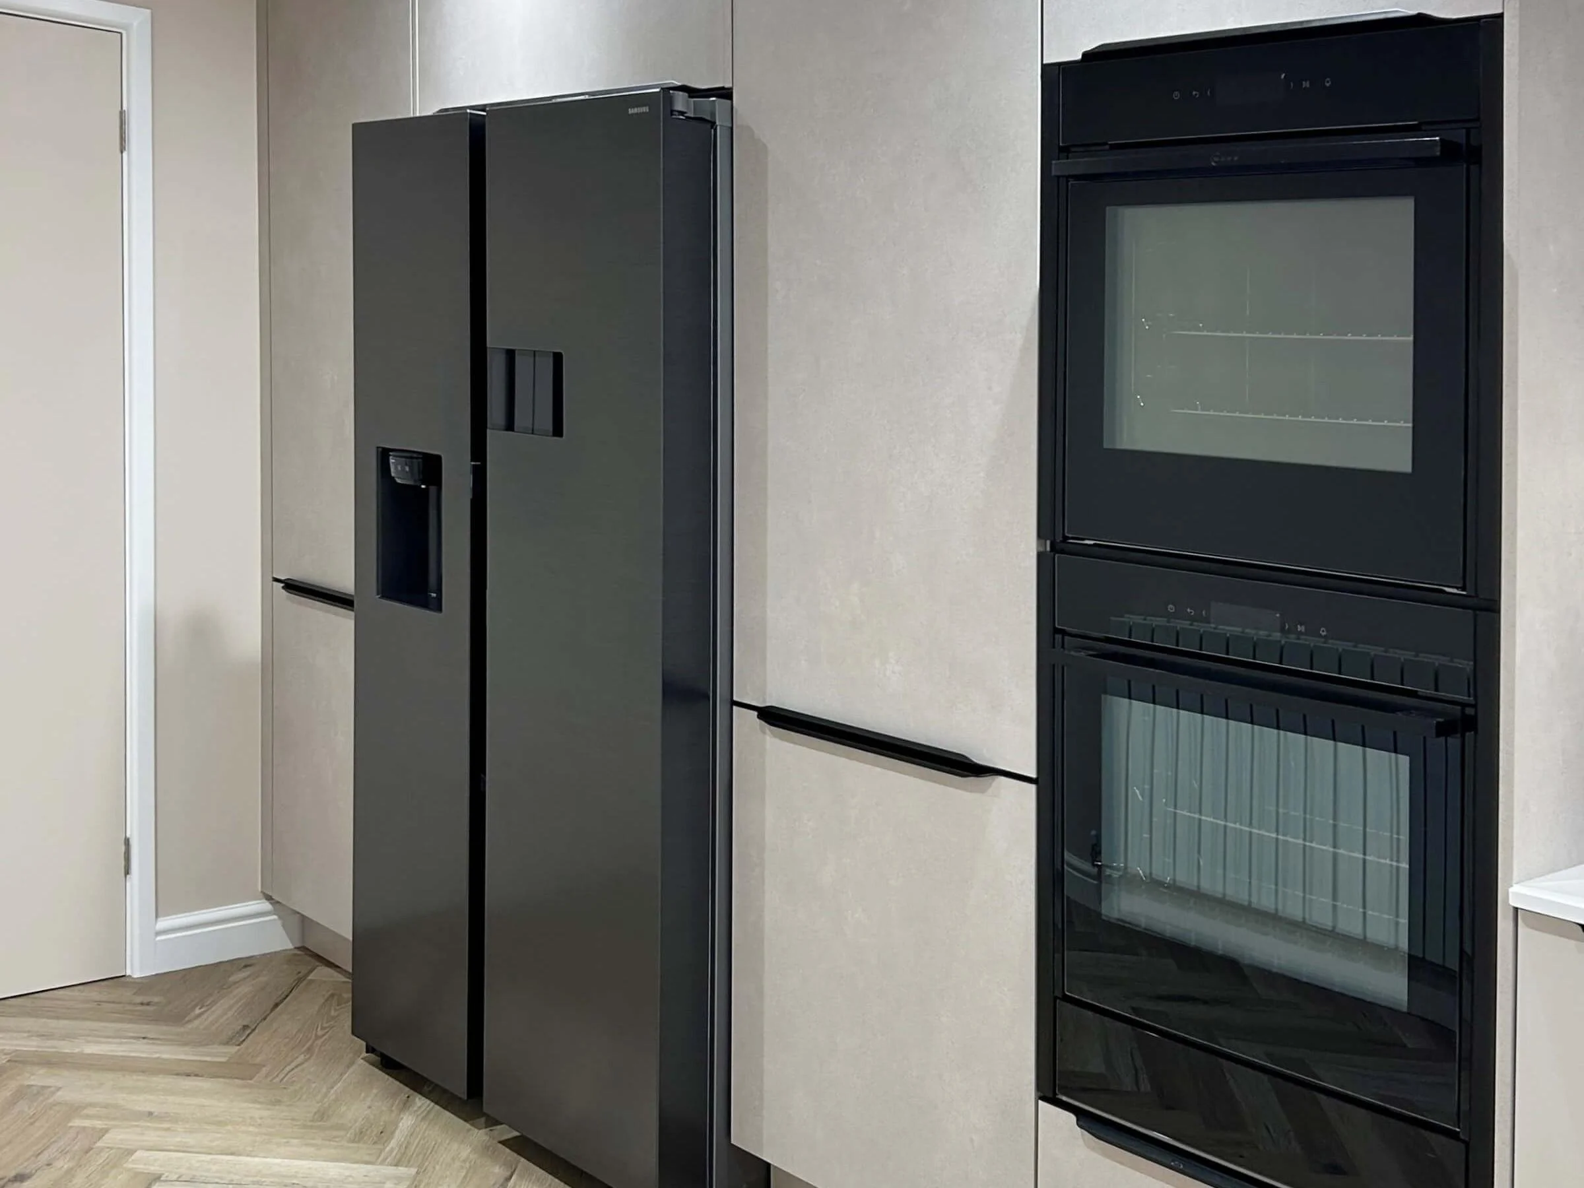
Designed by Tom and installed by Shaun, the kitchen uses Nobilia EasyTouch cabinetry in Sand and Concrete Sand, with 20mm Fugen Amber quartz worksurfaces, NEFF appliances, a Quooker Flex tap and a Kaelo integrated wine cooler. Antique mirror splashbacks, Karndean Natural Character herringbone flooring and a slat wall TV area give the finished space character and warmth.
Project details
Our approach
-
A major refurbishment with more space to use.
The clients had worked with Tom before on a previous kitchen, so they came back to RFK when they moved house and needed a new kitchen designed from the ground up.
The project involved removing the wall to a converted garage, opening the space into a new L-shaped layout to allow room for a proper entertaining space alongside the kitchen. The clients came with a clear sense of what they wanted but were open to Tom’s direction on layout and colour, which shifted the design considerably.
-
Creating a sociable L-shaped space.
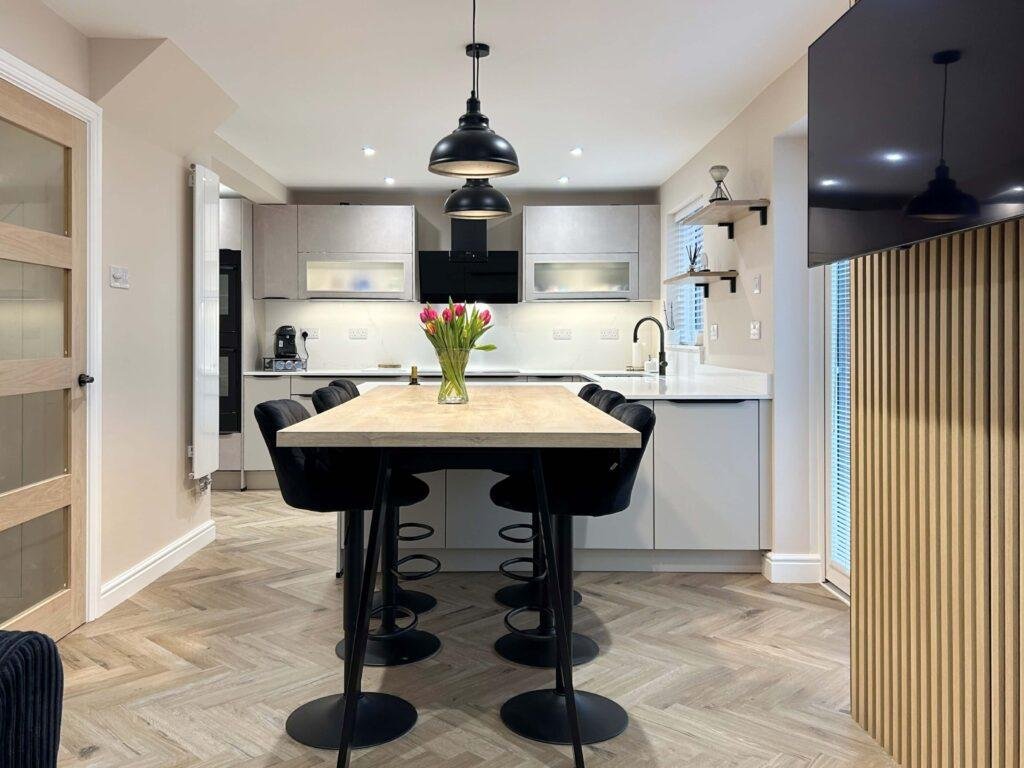
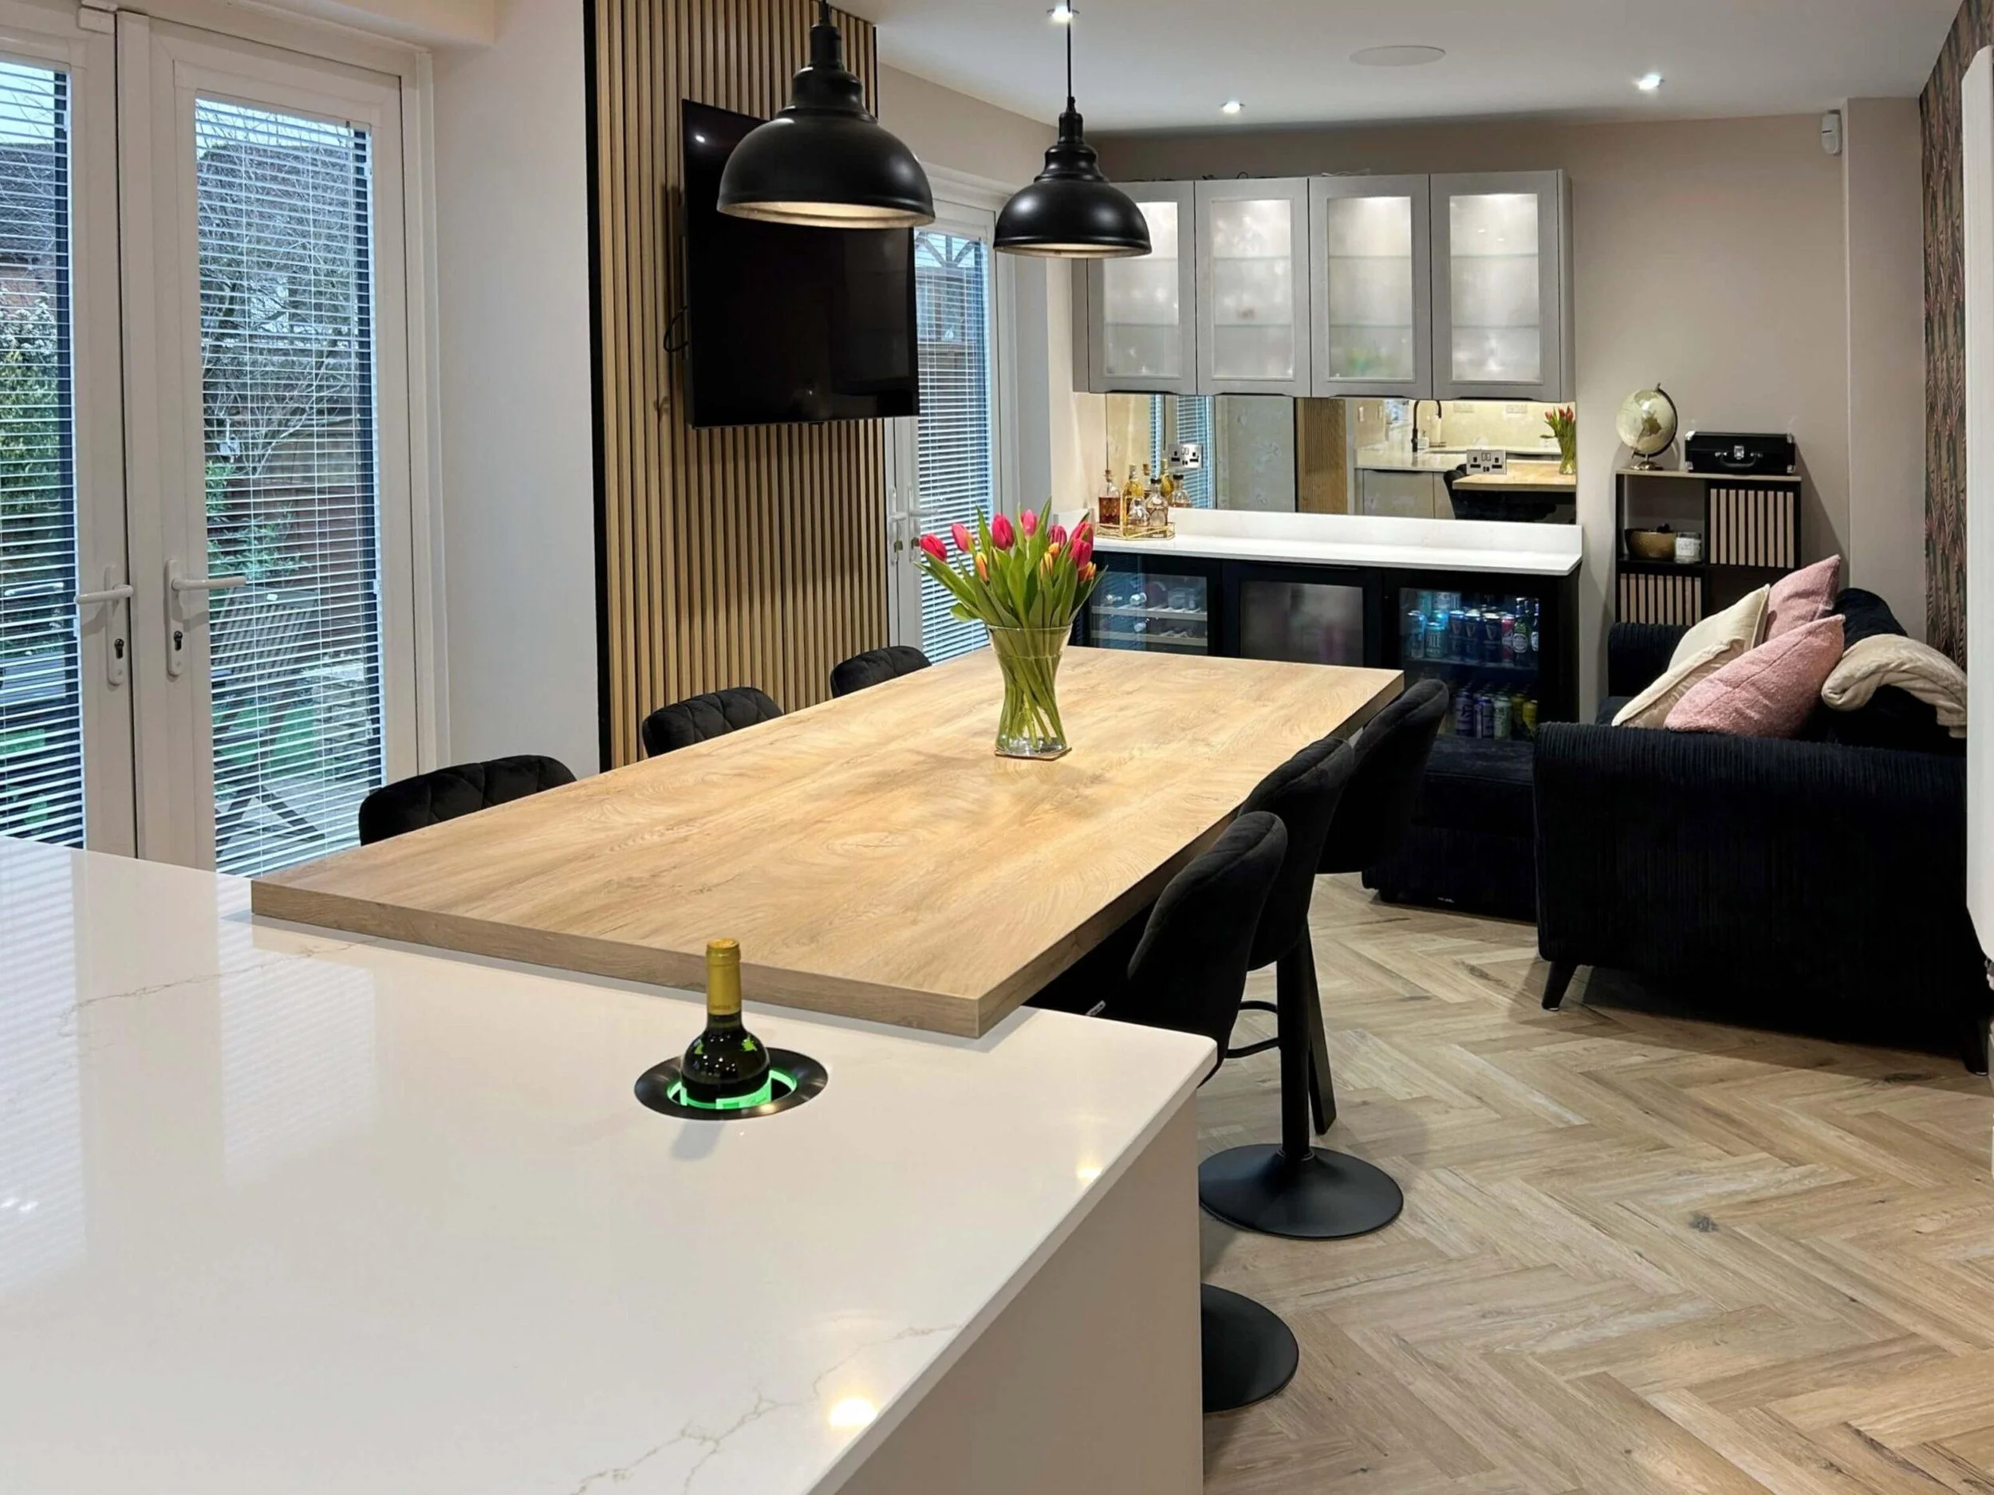
Removing the wall gave the room more potential, but the space still needed structure. The design forms an L-shaped kitchen and entertaining area, with the kitchen, bespoke table, hidden utility, bar and TV zone each given a clear role.
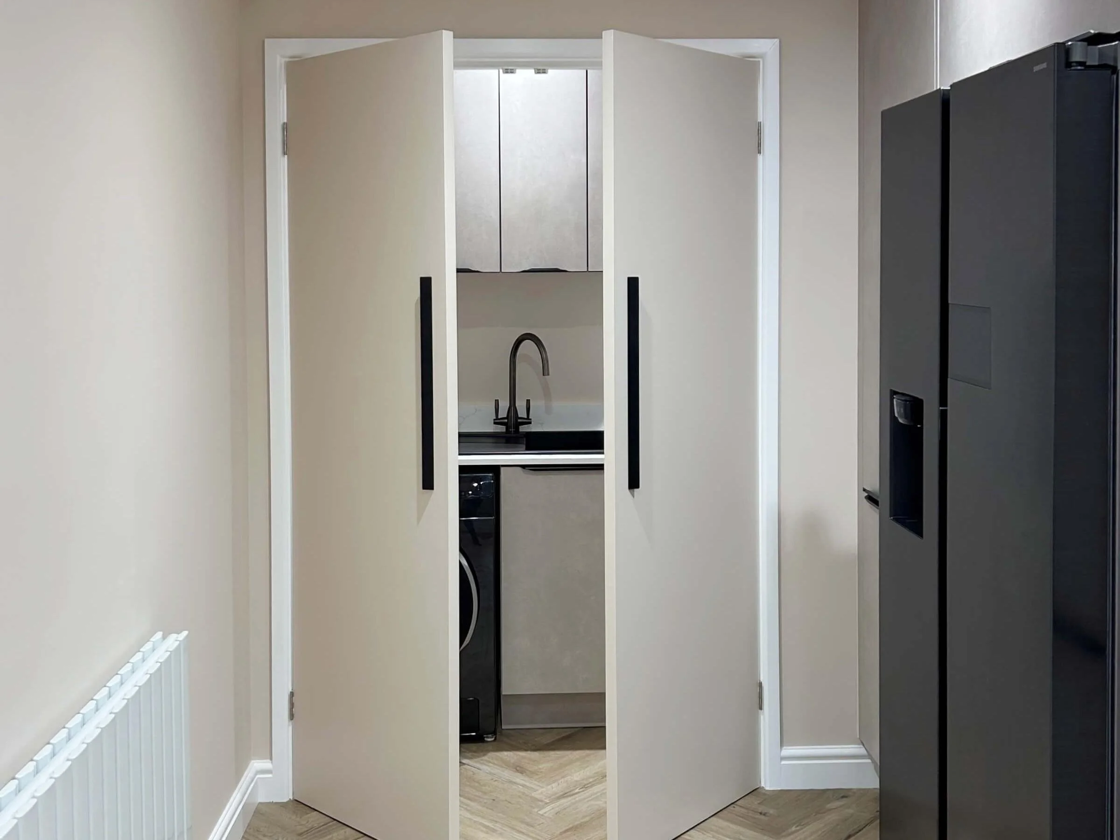
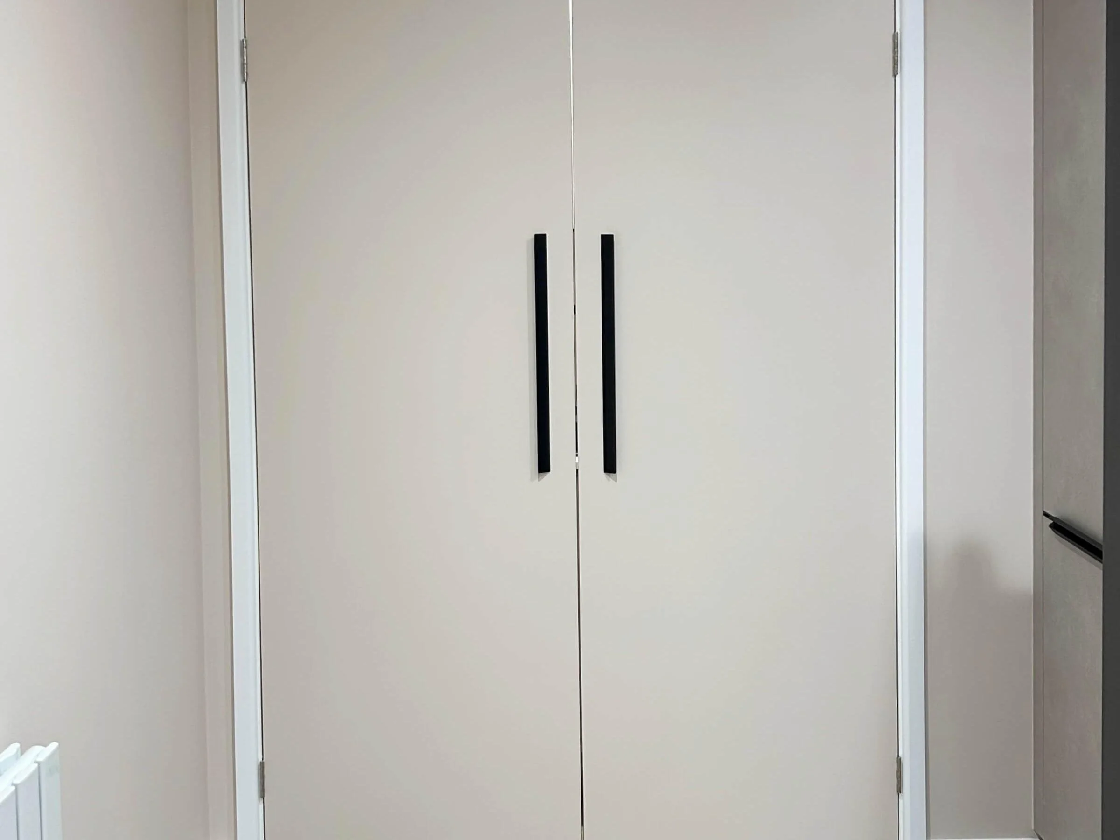
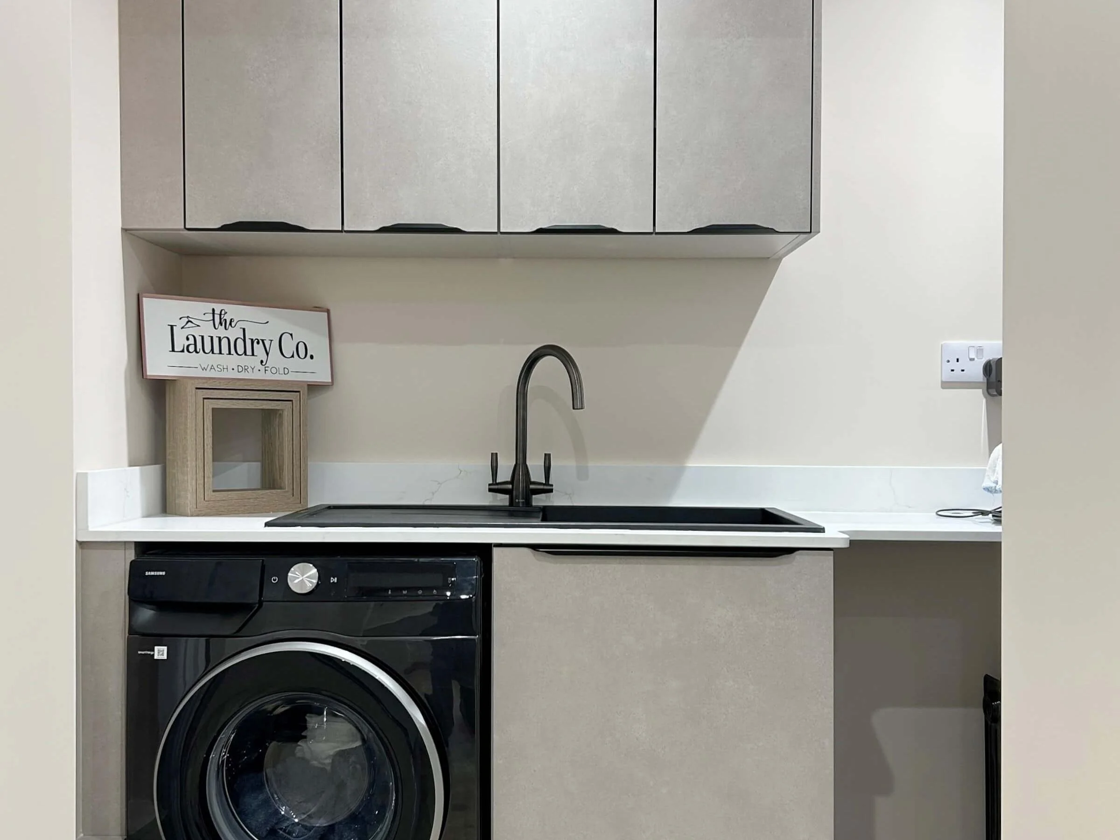
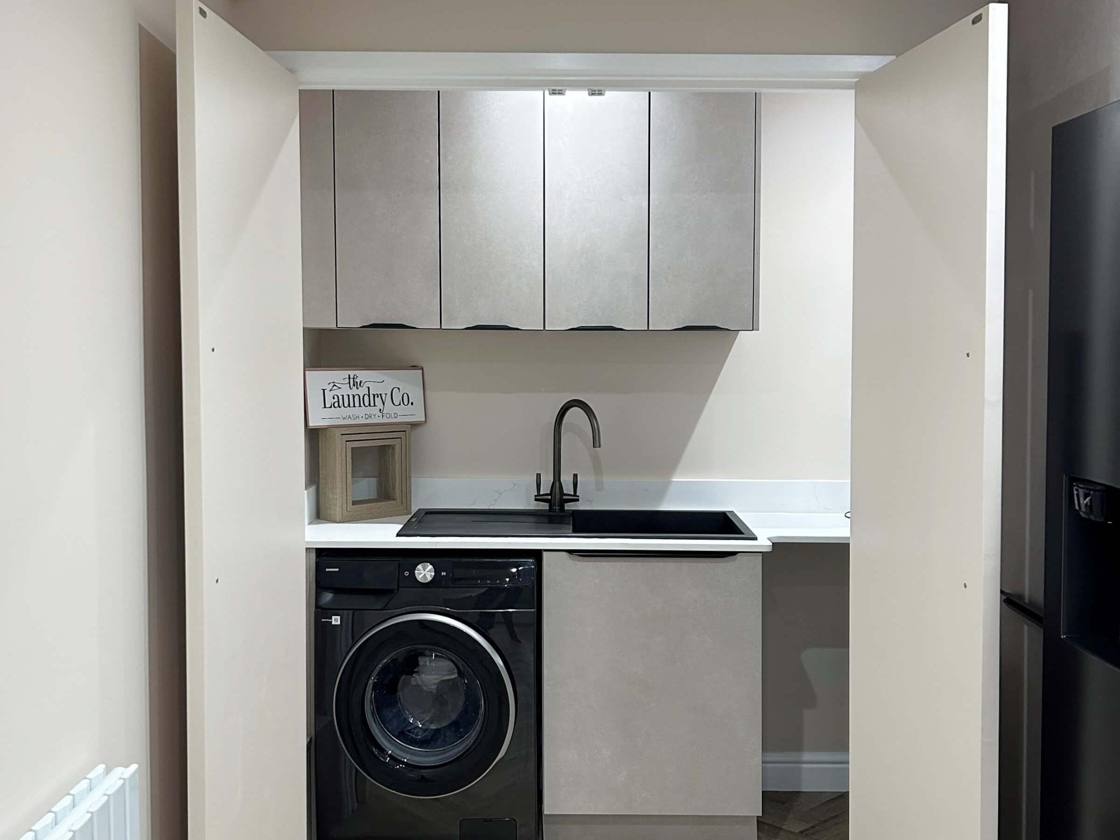
The hidden utility keeps the working side of the home out of view behind two internal doors and saves space. The main kitchen stays calm and open, with laundry and storage close by.
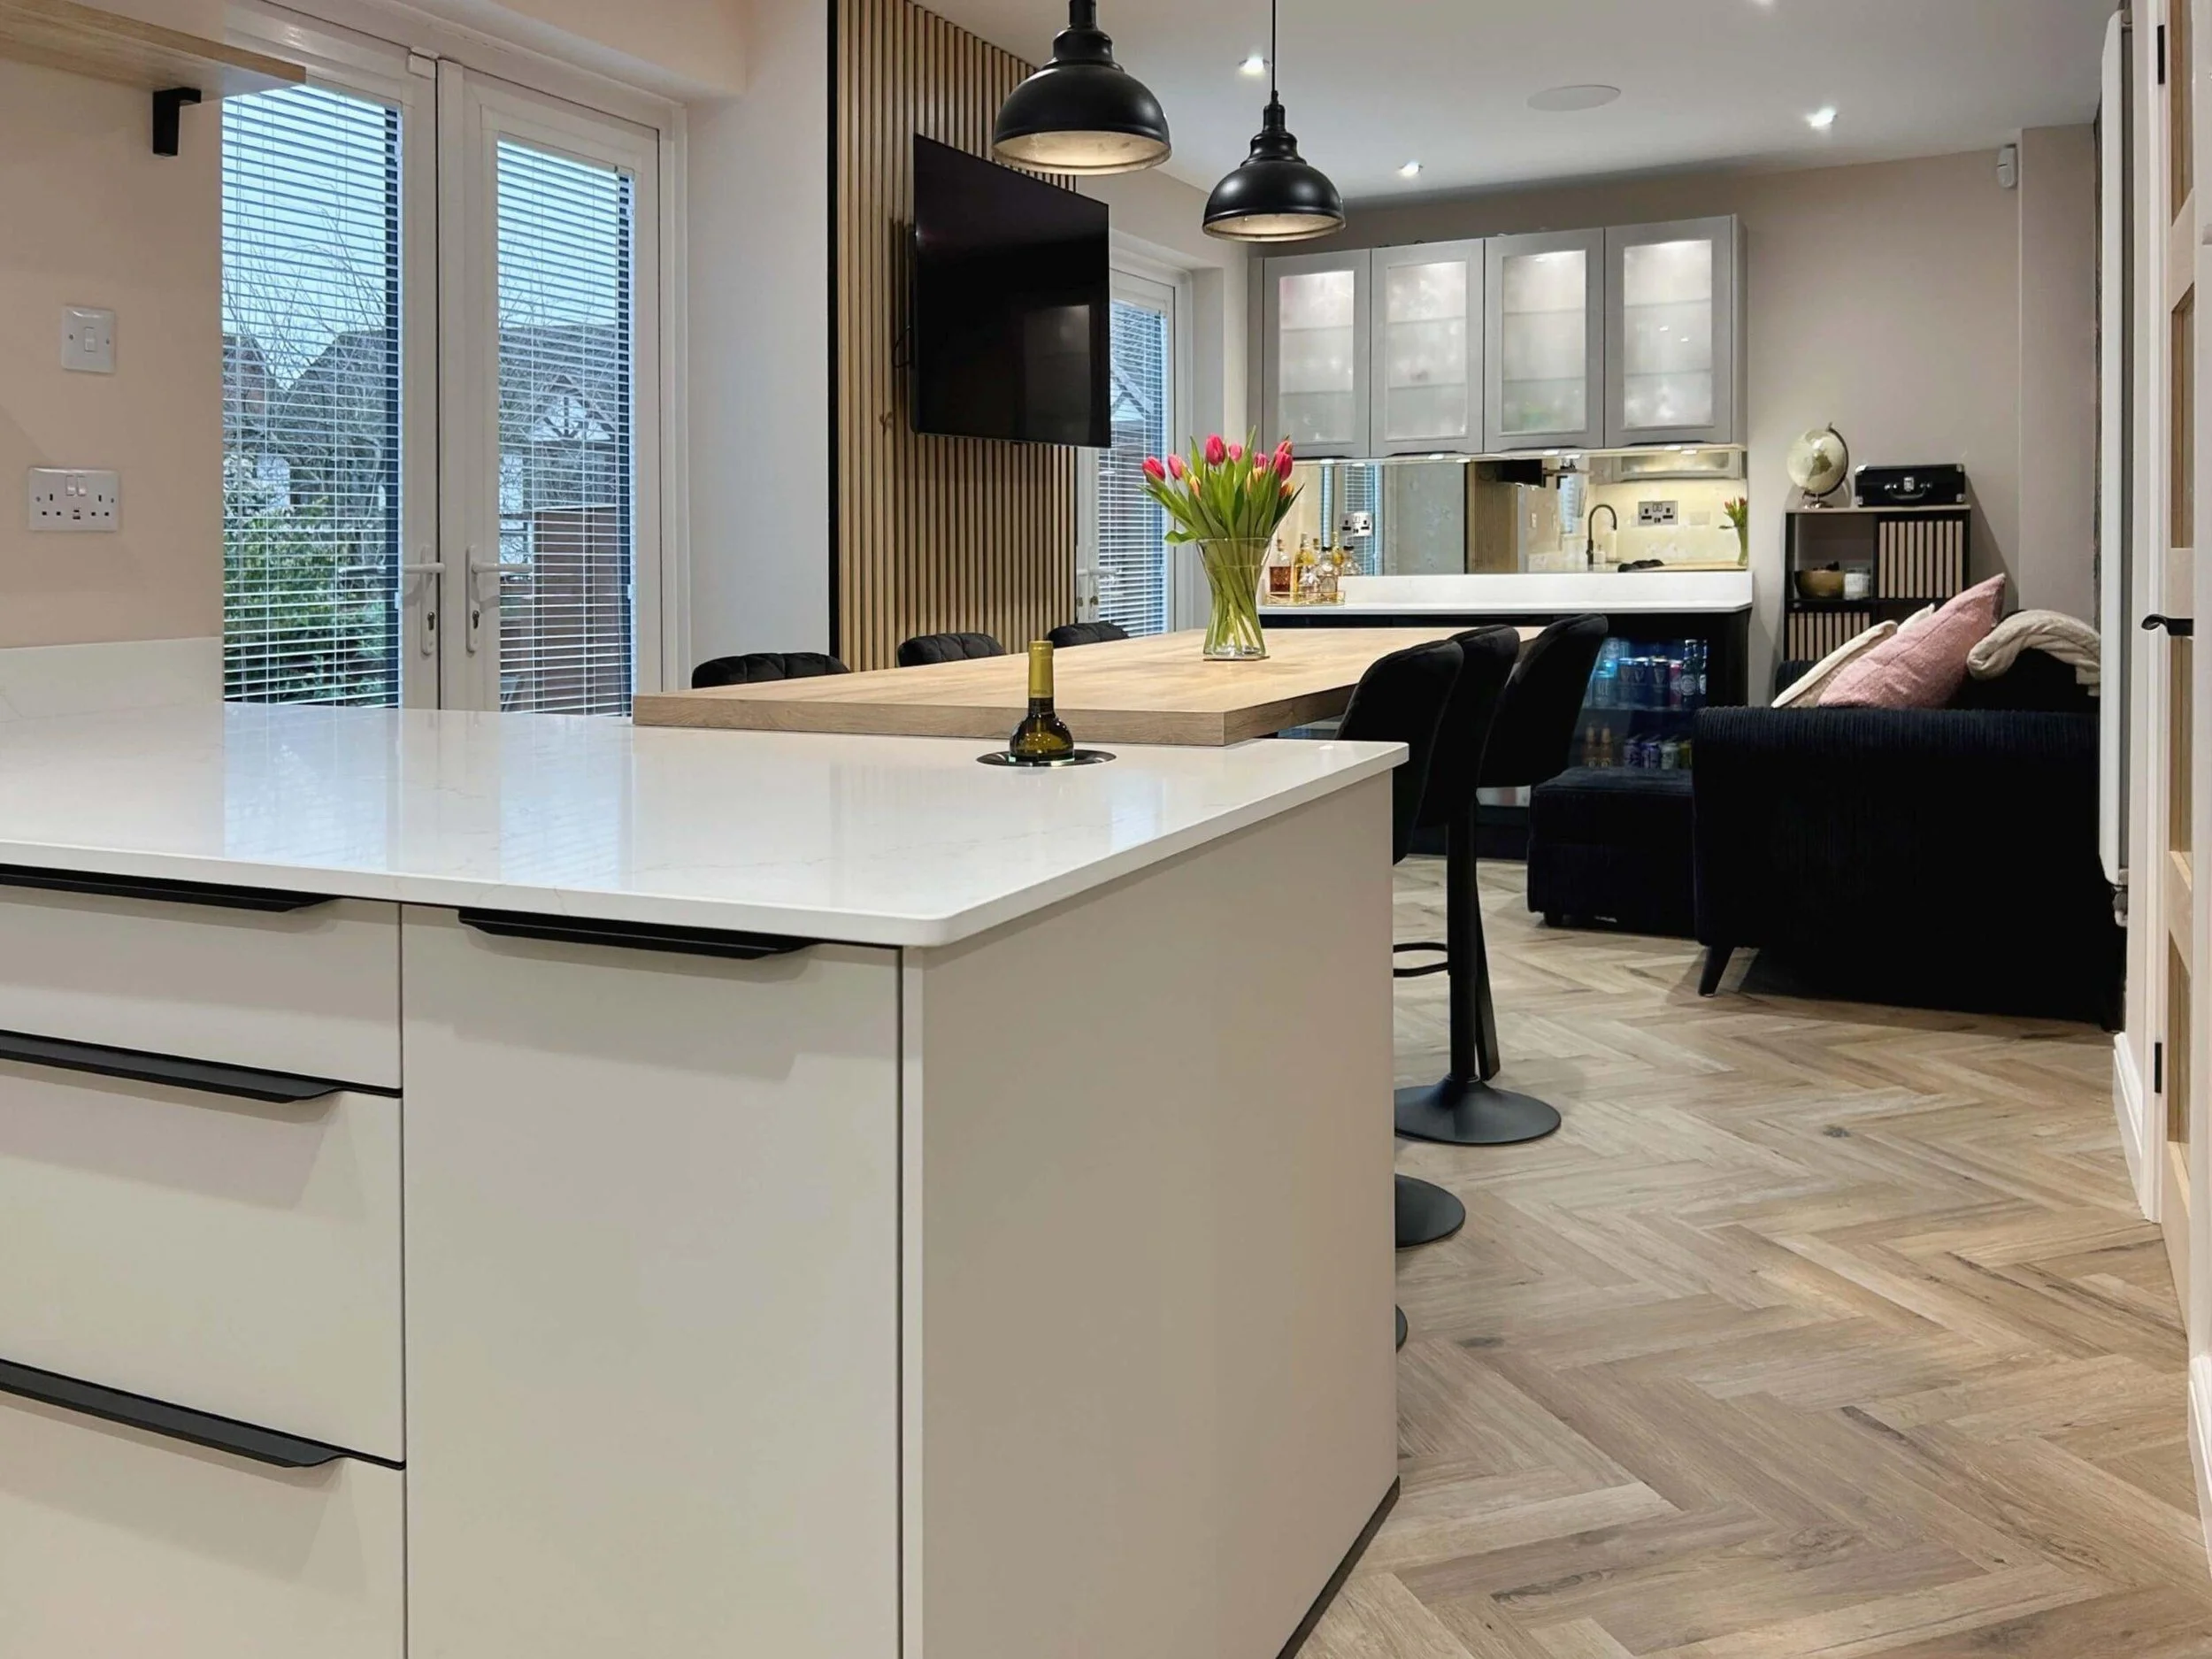
The bespoke table and purpose-built frame create informal seating for six or seven people, giving the room a proper social centre.
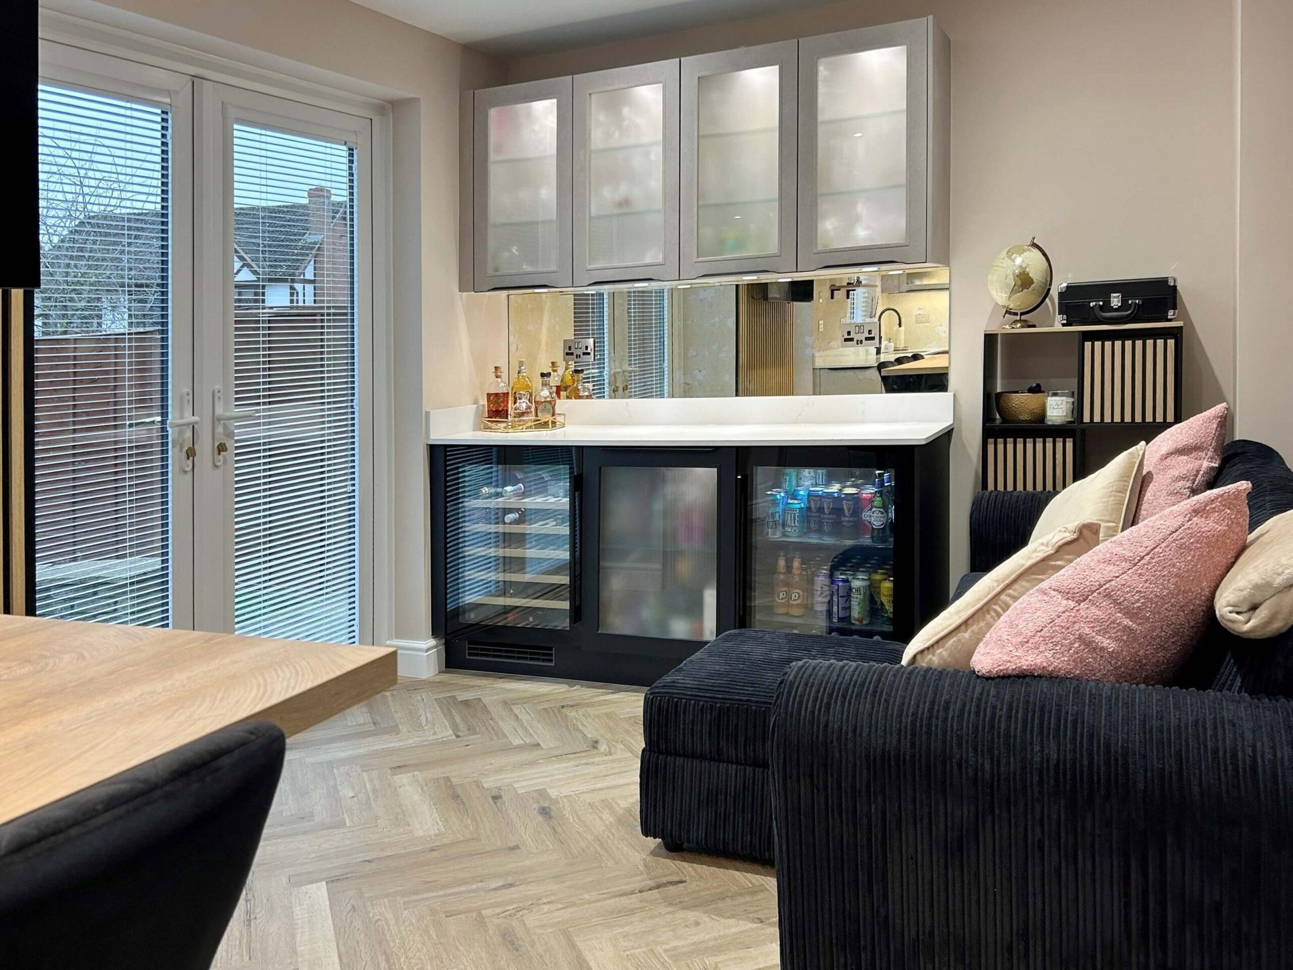
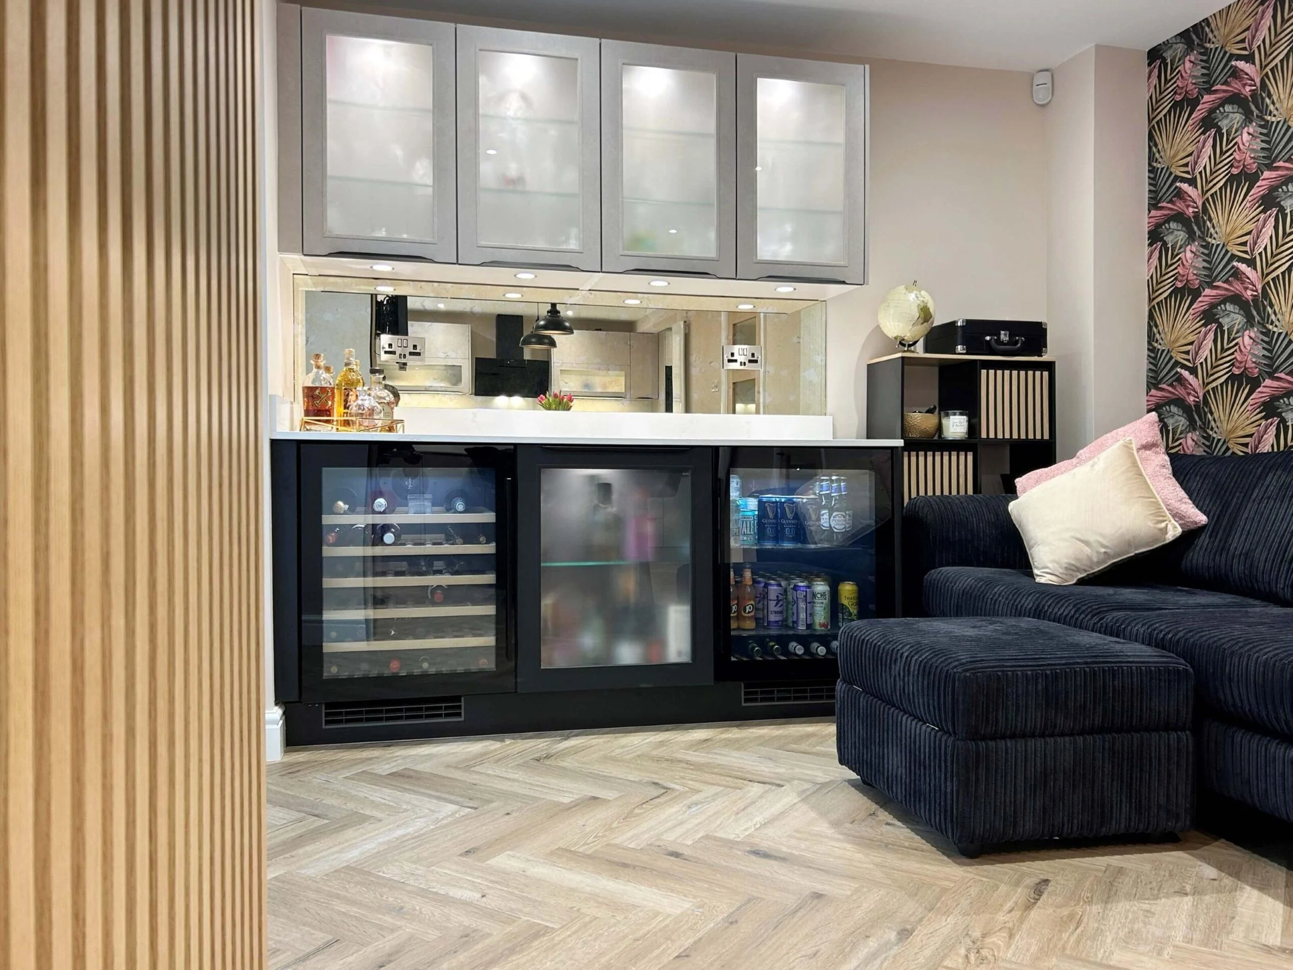
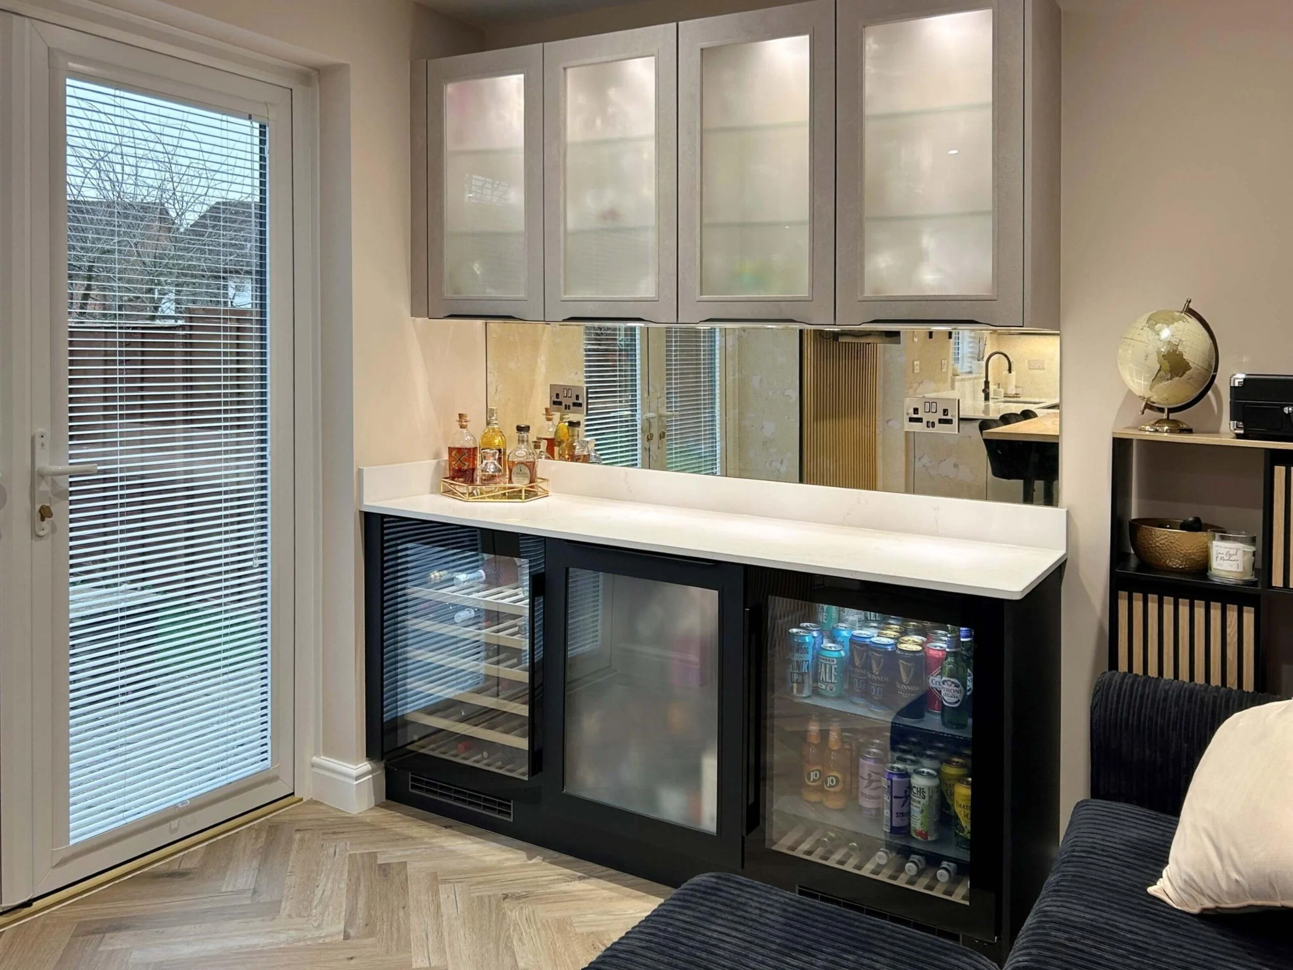
The bar area with its two drinks fridges and antique mirror splashbacks was planned as part of the original layout, so it sits naturally within the room.
-
Sand tones, mirrored detail and warm flooring.
The cabinetry is Nobilia EasyTouch in Sand and Concrete Sand. The two shades sit close together tonally, which keeps the kitchen calm while giving it a little definition.
Fugen Amber quartz was chosen for the worksurfaces, bringing warmth to the handleless cabinetry. The antique mirror splashbacks add depth, especially in the bar area, where they help the space feel more layered.
Karndean Natural Character herringbone flooring runs through the space, adding pattern and depth to the neutral palette. NEFF appliances, a Quooker Flex tap and the Kaelo integrated wine cooler complete the specification.
-
The hidden utility
The utility sits behind two internal doors, keeping the practical side of the home out of the main space. This keeps the open-plan area calm.
The bespoke table
The bespoke table and purpose-built frame seat six or seven people. This distinctive furniture anchors the whole entertaining side of the space.
The bar area
The separate bar area includes two drinks fridges and antique mirror splashbacks. It turns part of the kitchen into a dedicated entertaining zone.
The slat wall TV area
The slat wall helps the living zone feel considered as part of the wider design. A hidden Sky box keeps the technology tidy.
The herringbone floor
The Karndean herringbone flooring adds warmth and pattern across the larger space. In a neutral modern kitchen, that texture matters.
The result
A modern kitchen with a proper entertaining side.
The finished kitchen makes much better use of the property. Where there had been a separate kitchen and converted garage, there’s now one connected space with a clear layout for every part of daily life. The sand-toned cabinetry keeps the look calm, while the bespoke table, bar area, antique mirror and slat wall give the room personality. The result is a modern functional kitchen, complete with utility and entertaining space, which is anything but plain.
“We loved our previous kitchen in our old house that Tom had designed from Rugby Fitted Kitchens, so we didn't hesitate to book straight in when we moved houses and found ourselves in need of a new kitchen. From the offset Tom listened to our needs and preferences, and his design was amazing and different from what we had in mind. We went with Tom's design and colour choices as it was perfect. Shaun and his team were so professional when knocking through a wall and fitting the kitchen – nothing was too much trouble for them. Tom and Shaun communicated and coordinated effectively with us throughout the project, and the personal touches made a huge difference. We would, and have, 100% recommend RFK and their team.”
The Client
Book a Design consultation
Ready to start planning your kitchen?
The first step is a design consultation with one of our design professionals. We will talk through your home, how you want the space to work, and which styles, suppliers and finishes are likely to suit it best.
