
In-frame kitchen project
Navy Classic Kitchen in Rugby
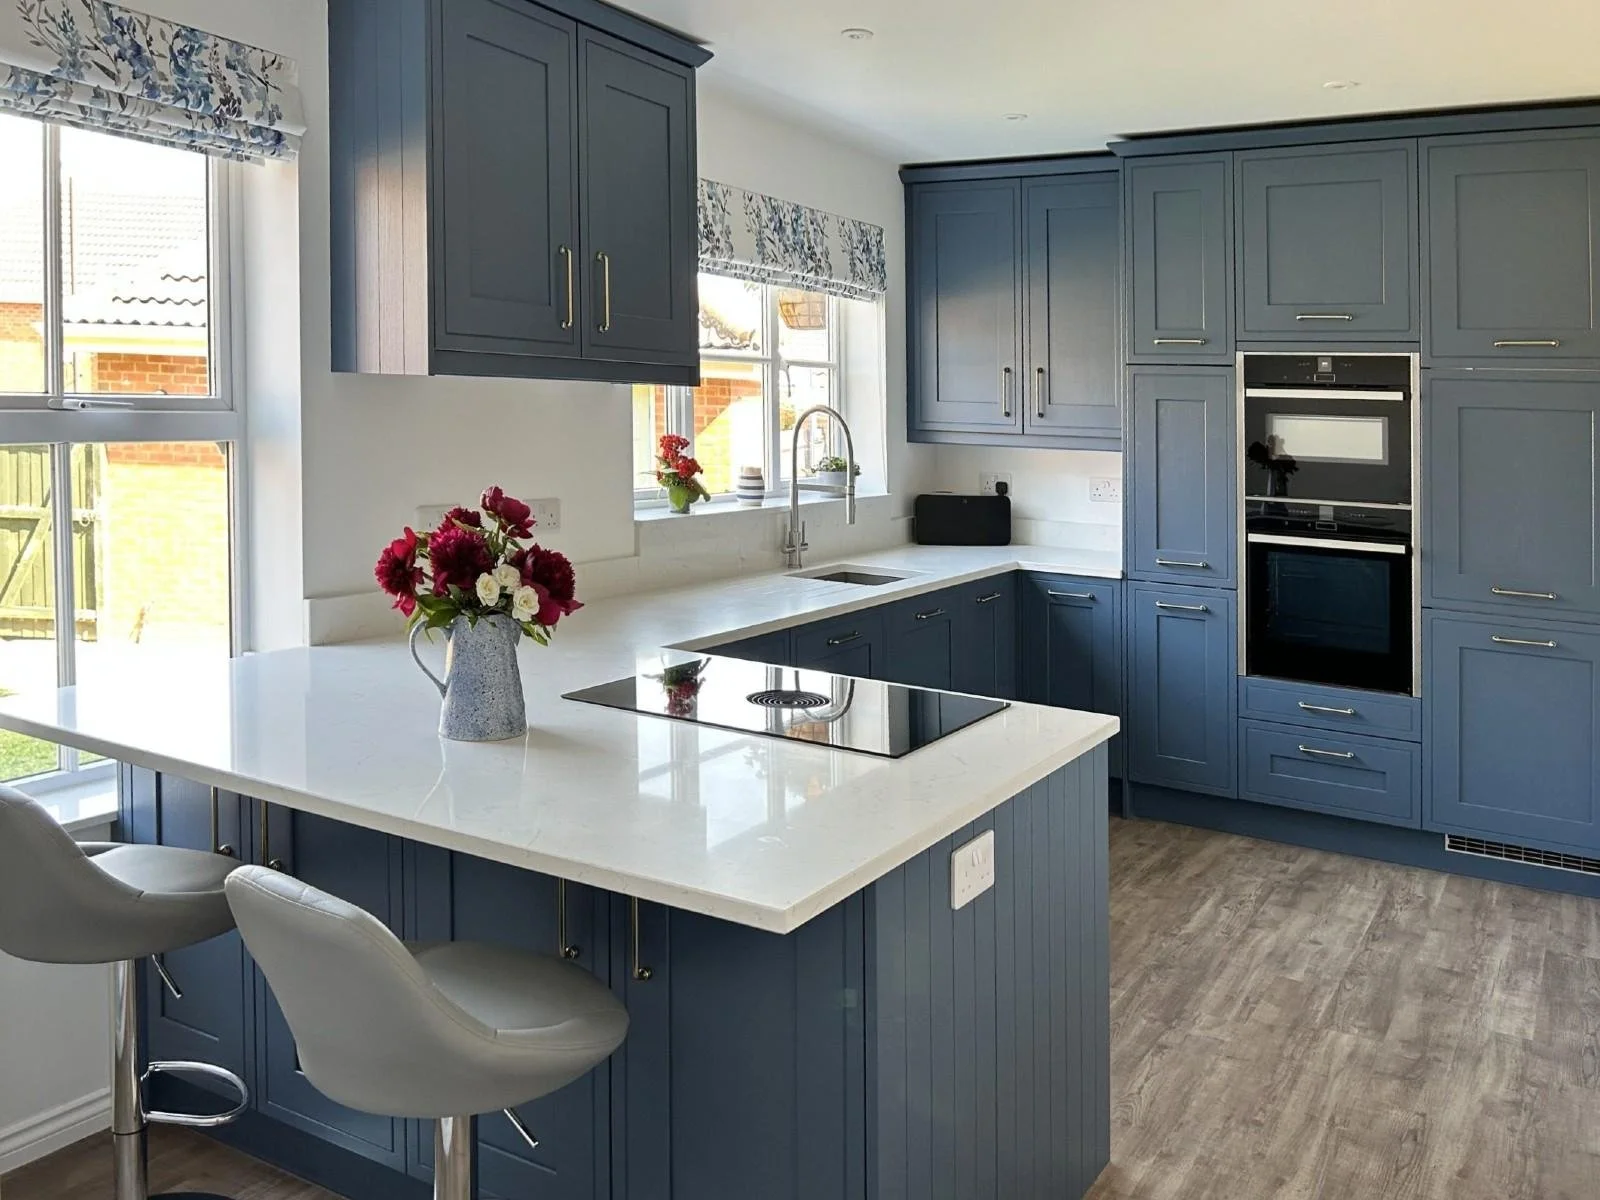
A navy classic kitchen and utility created through a major refurbishment of a 20-year-old home.
Key features
A classic kitchen designed around a full refurbishment.
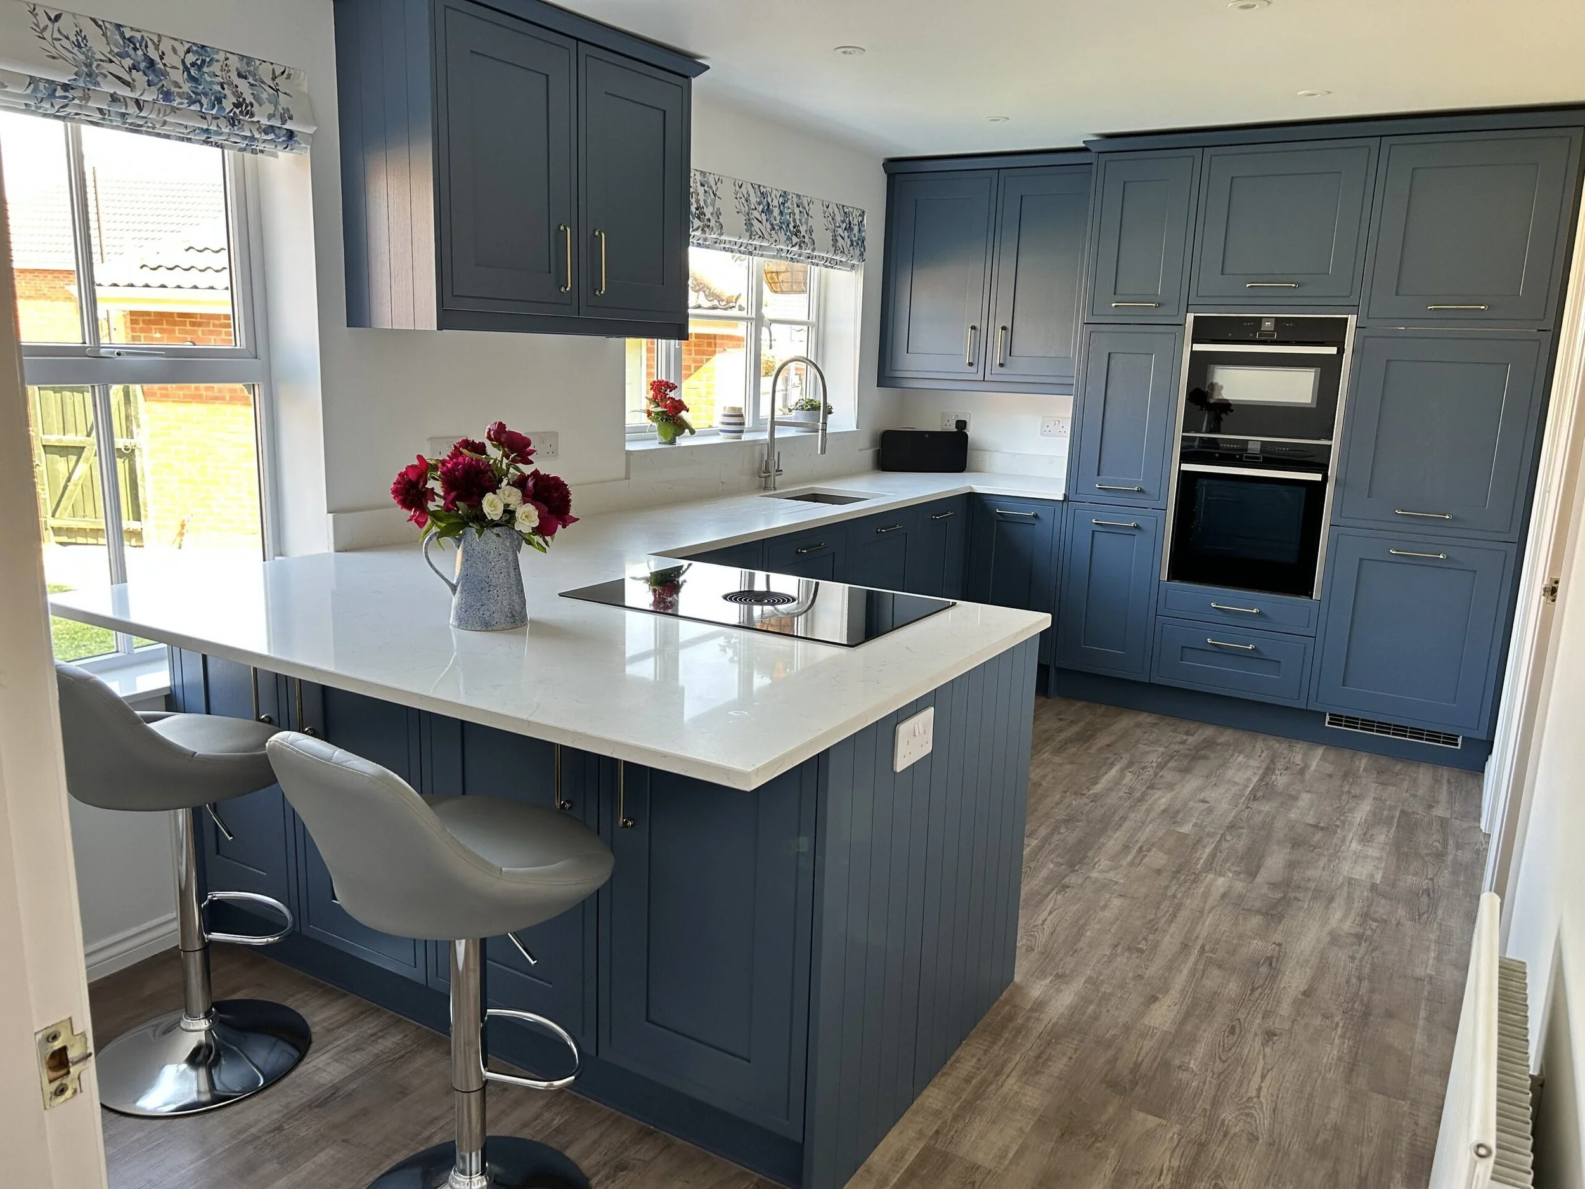
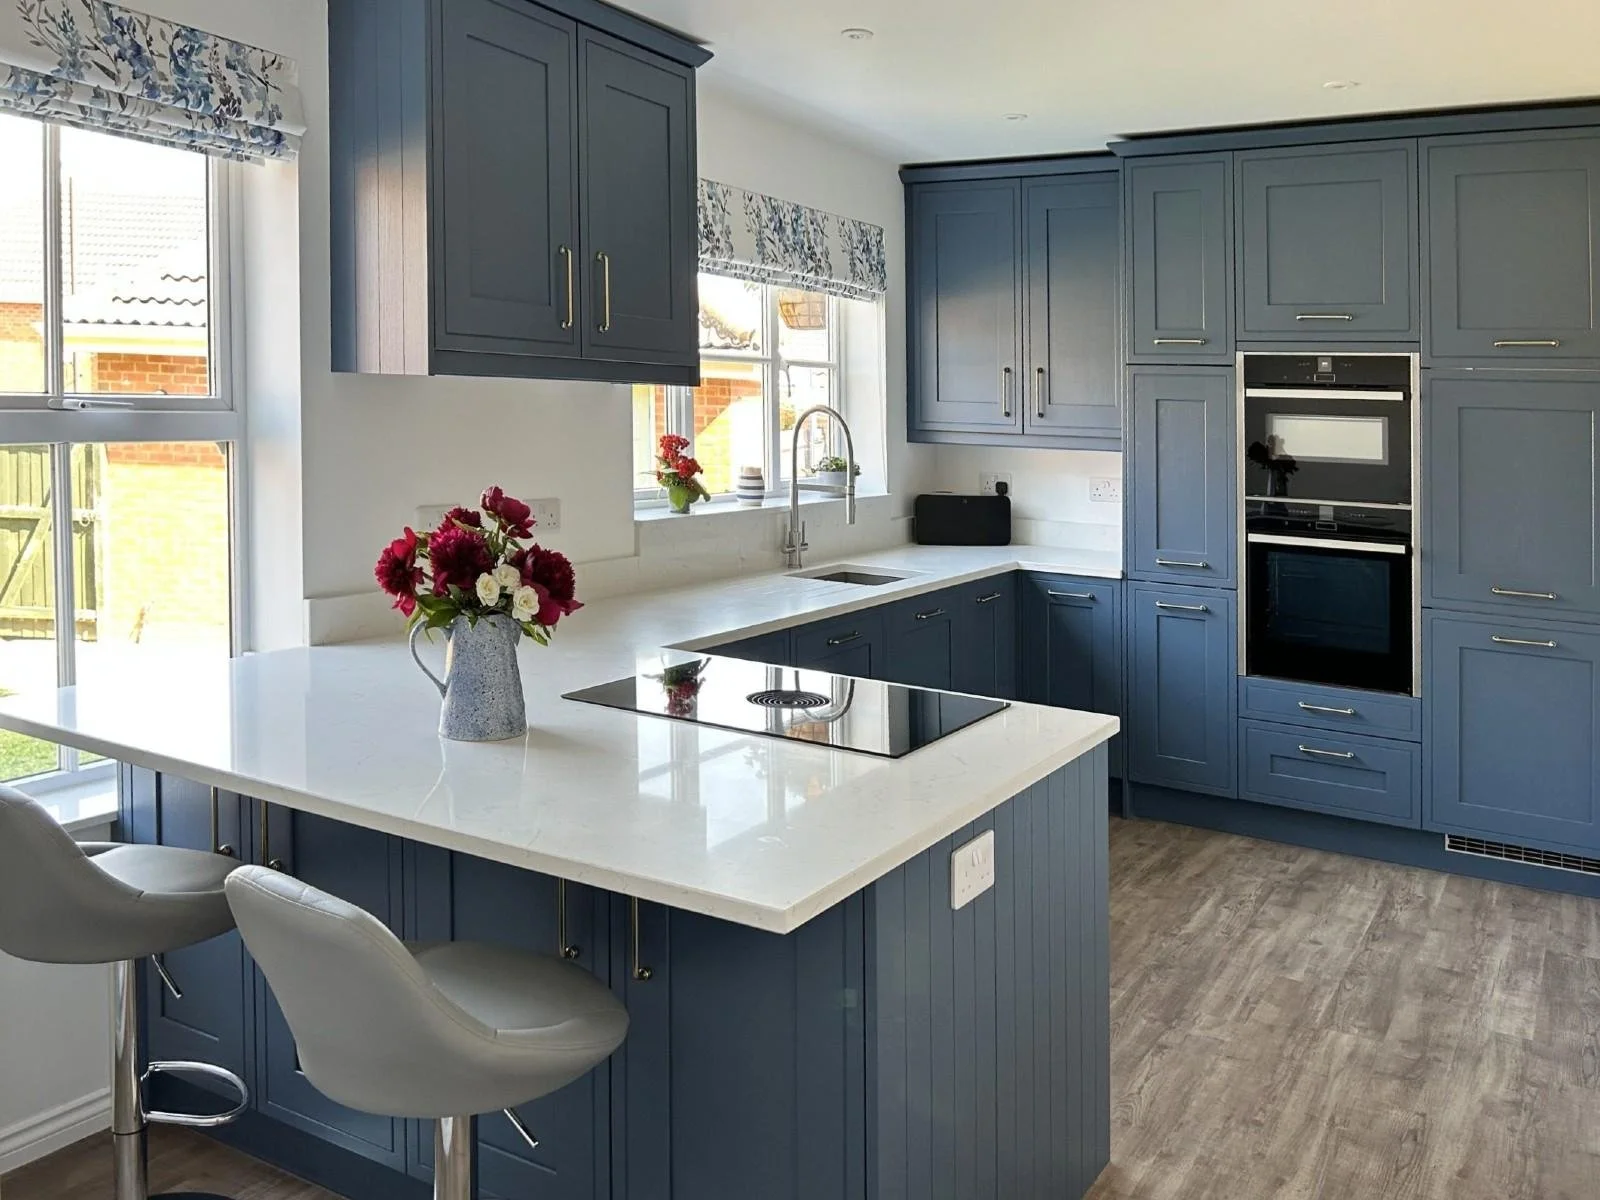
This navy classic kitchen in Rugby was part of a major refurbishment of a 20-year-old kitchen and utility. The project involved more than replacing furniture. Ceilings were removed to access services, radiators were moved, and the cooking area was repositioned to improve the performance of the kitchen.
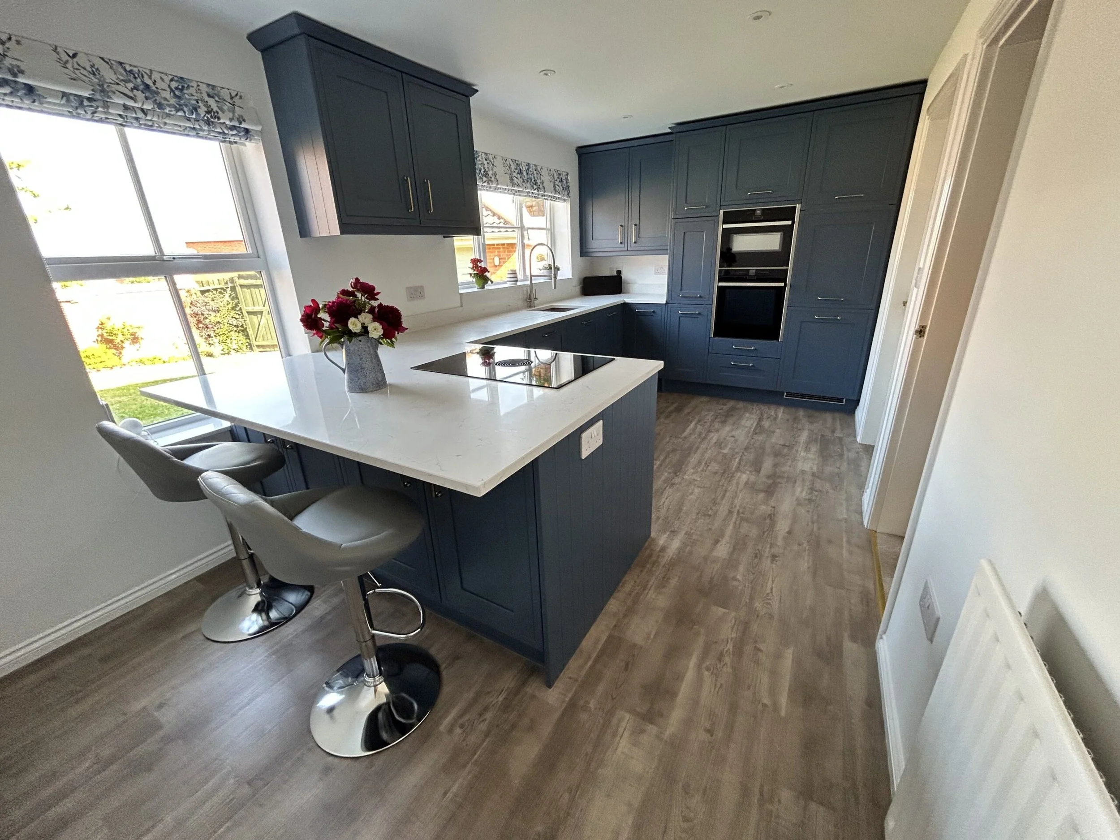
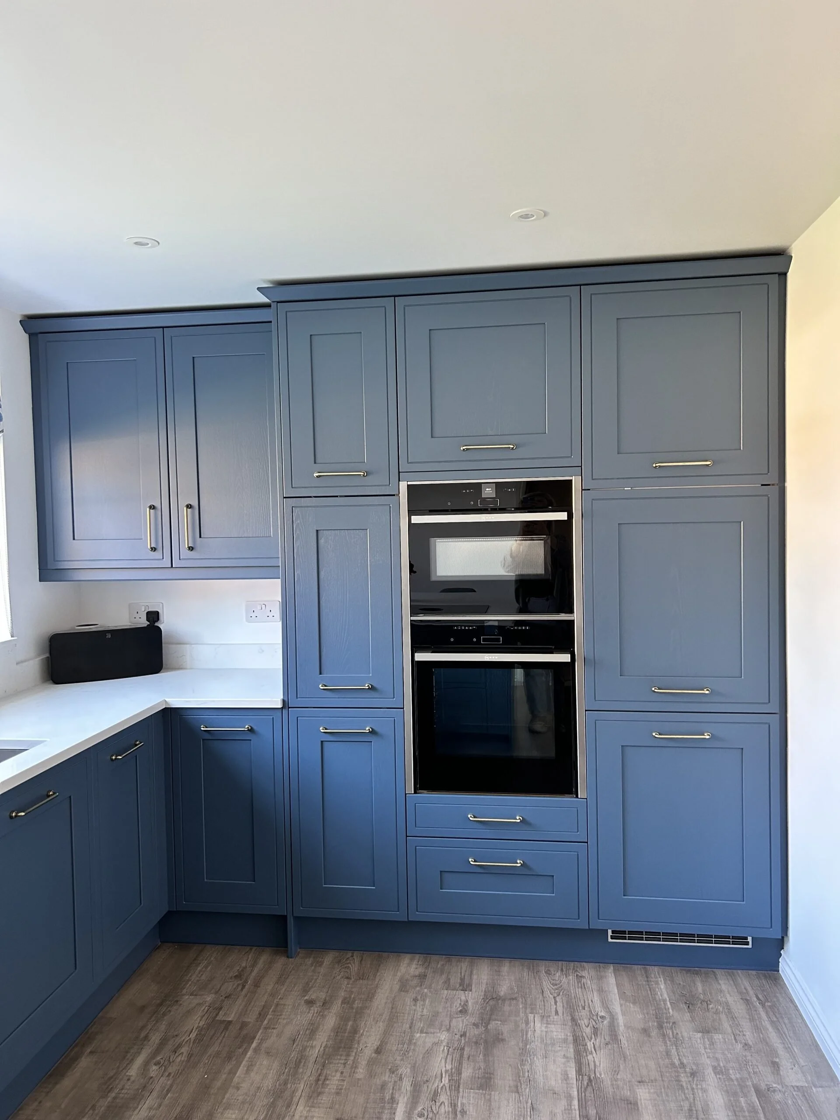
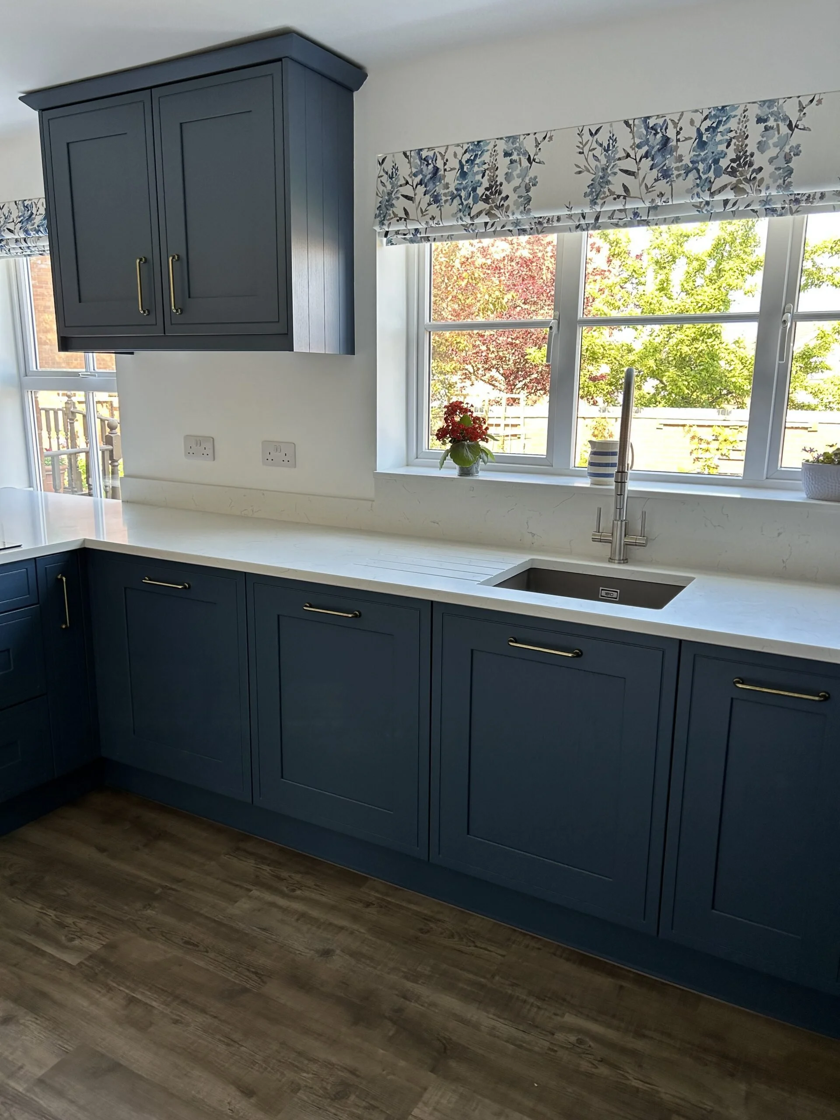
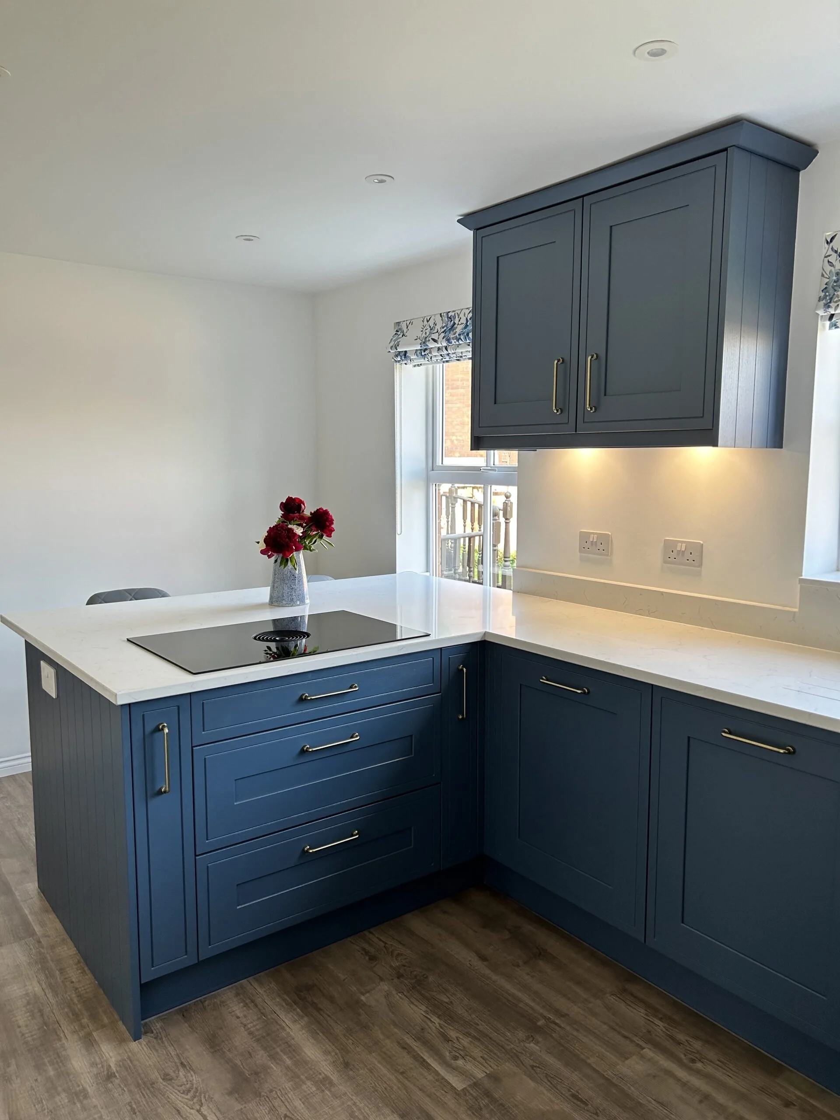
Designed by Loren and installed by Rusty, the kitchen uses Burbidge Chartwell in Prussian Blue, 30mm Fugen Calacatta quartz worksurfaces and NEFF appliances with a Bora downdraft hob. A peninsular breakfast bar gives the clients somewhere to sit and look out to the garden. Tall storage and high wall units make full use of the room’s height.
Project details
Our approach
-
A new kitchen and utility that needed to work first time.
The clients had a clear idea of how they wanted the kitchen to operate, but needed help turning that into a workable design. They also wanted to improve the utility, so the brief covered both rooms from the start.
Because this was a major investment, the layout, appliances and storage all had to be thought through from the outset. The clients wanted a kitchen that felt spacious and visually strong, and that held up in daily use.
-
Creating space without adding visual clutter.
The design changed how the room worked. Moving the cooking location meant the hob could go where the layout needed it, not where the original services had placed it.
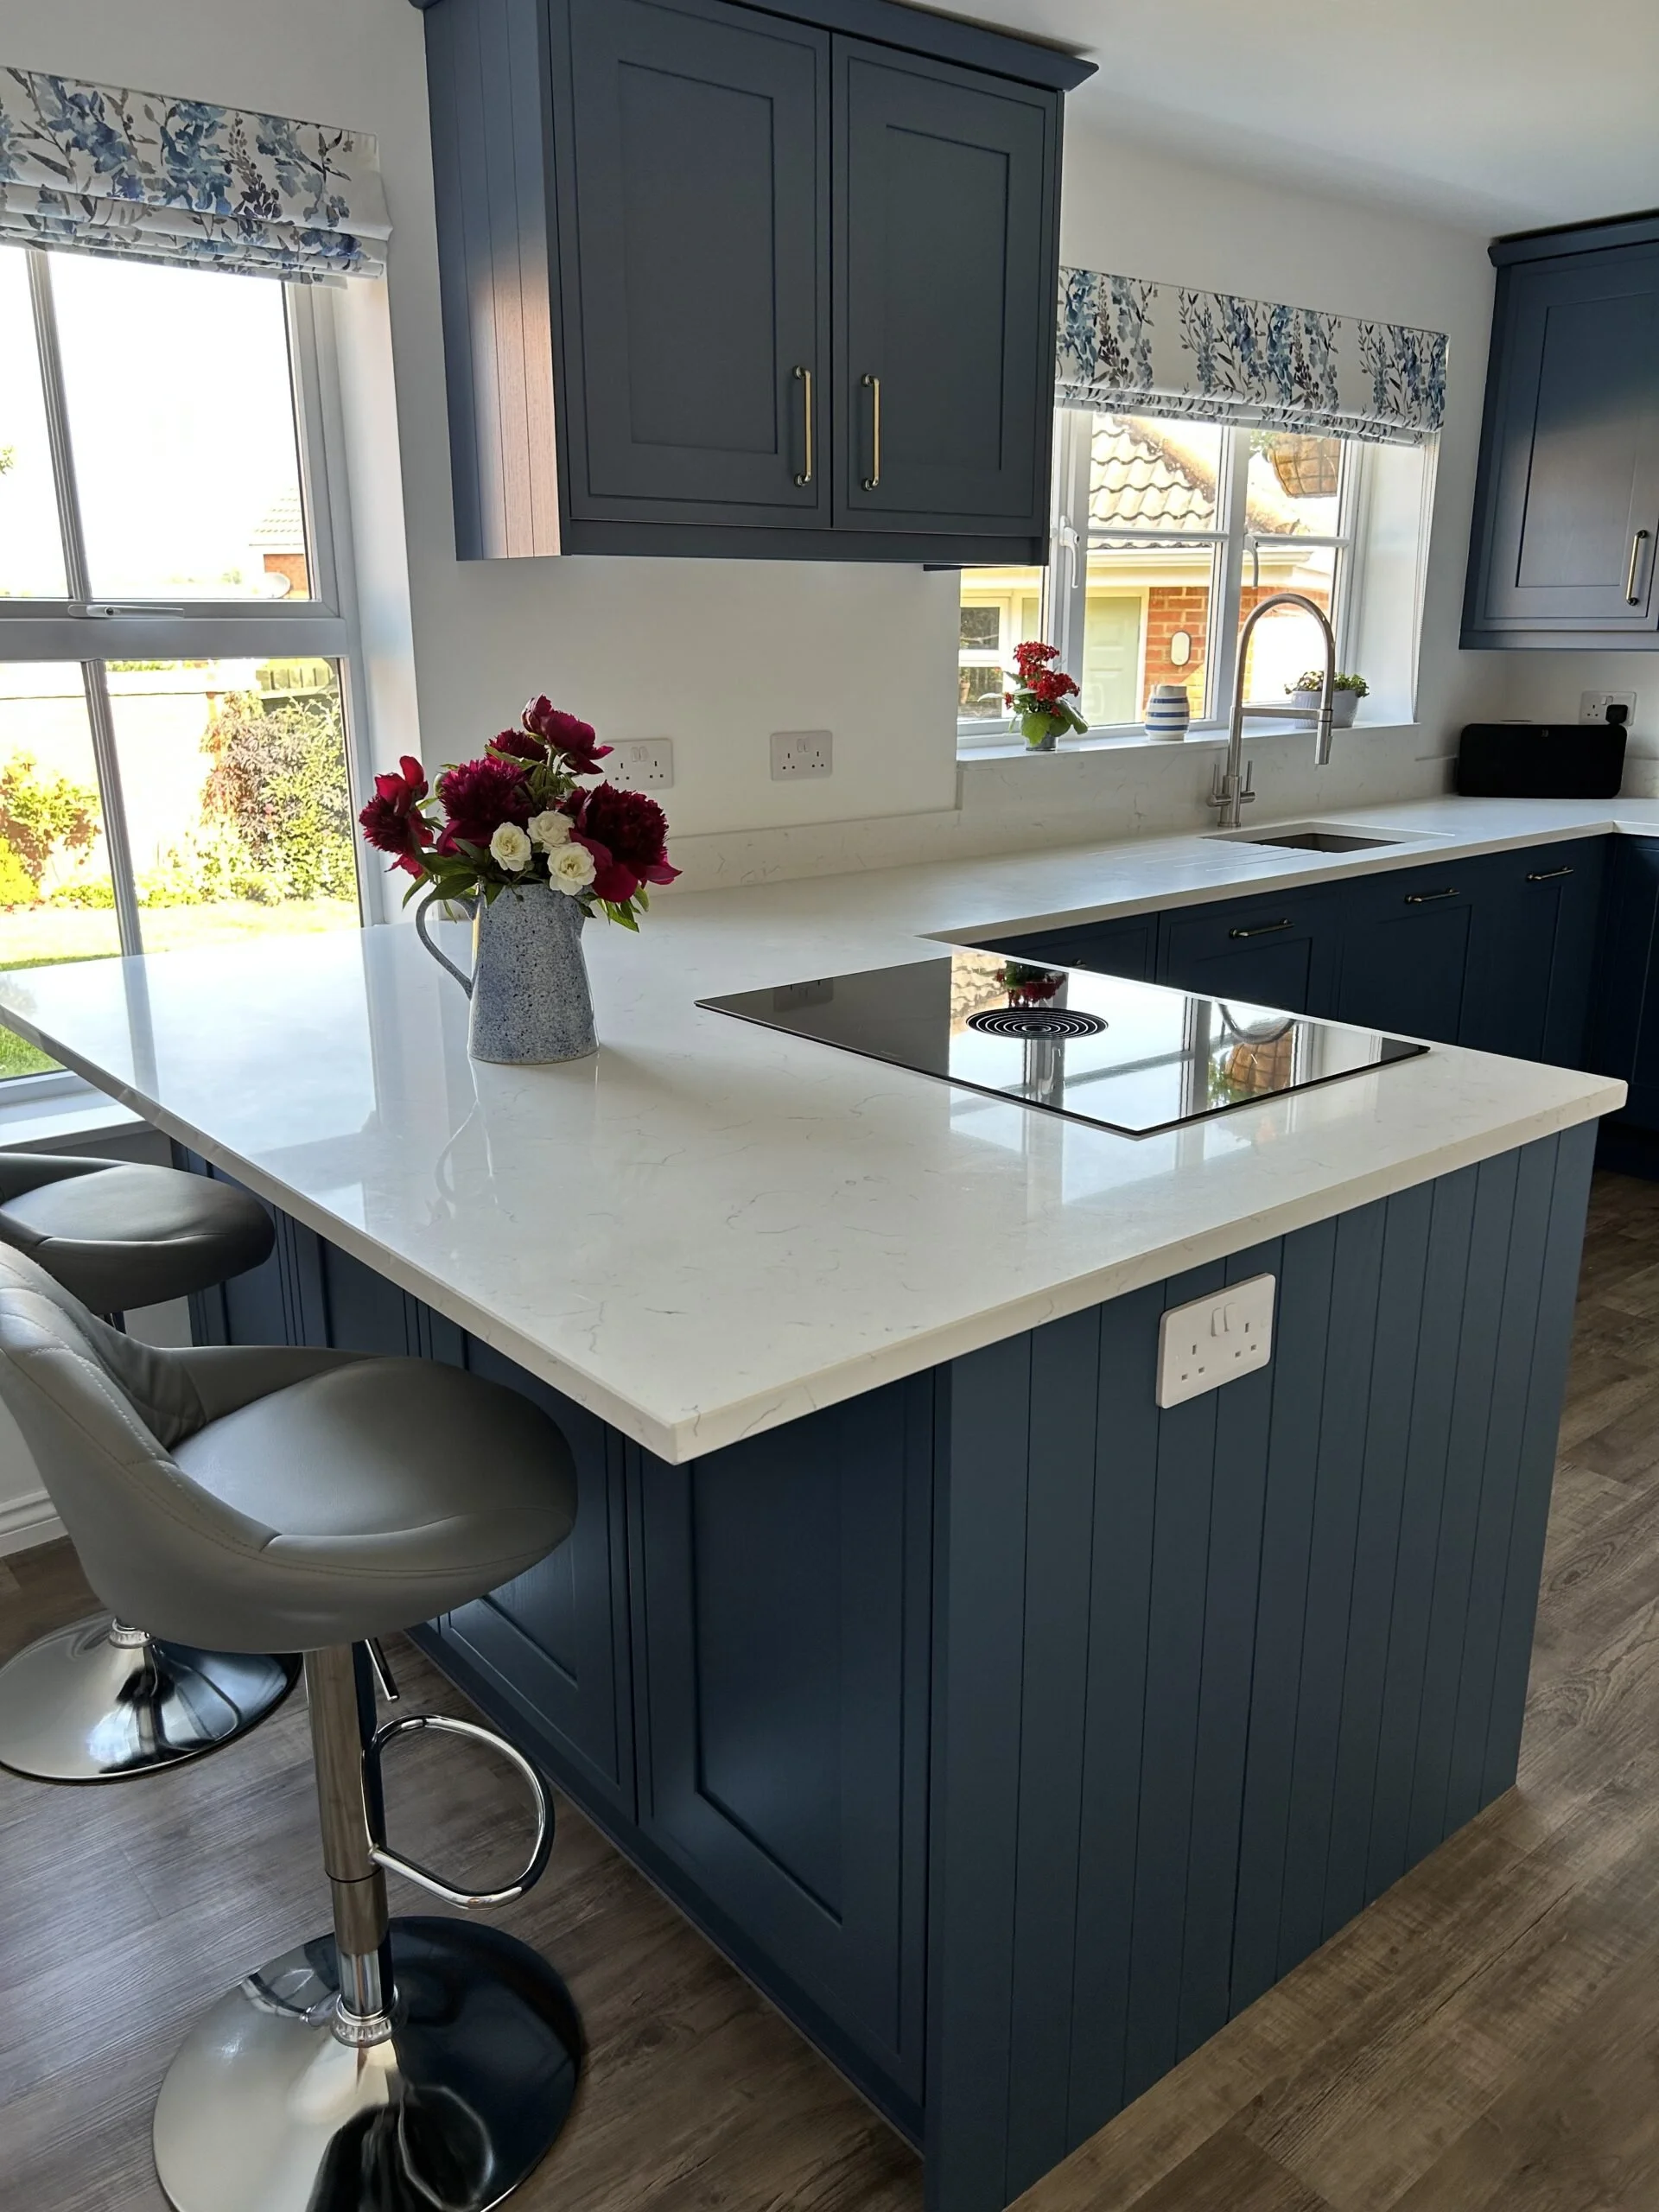
The Bora downdraft hob was a key part of that decision. With extraction built into the hob itself, the peninsula could sit in the room without an overhead extractor, keeping the sightlines clear.
The breakfast bar gives the kitchen a more relaxed side, positioned to make the most of the view out to the garden. It gives the room an island-like place to sit within the existing footprint.
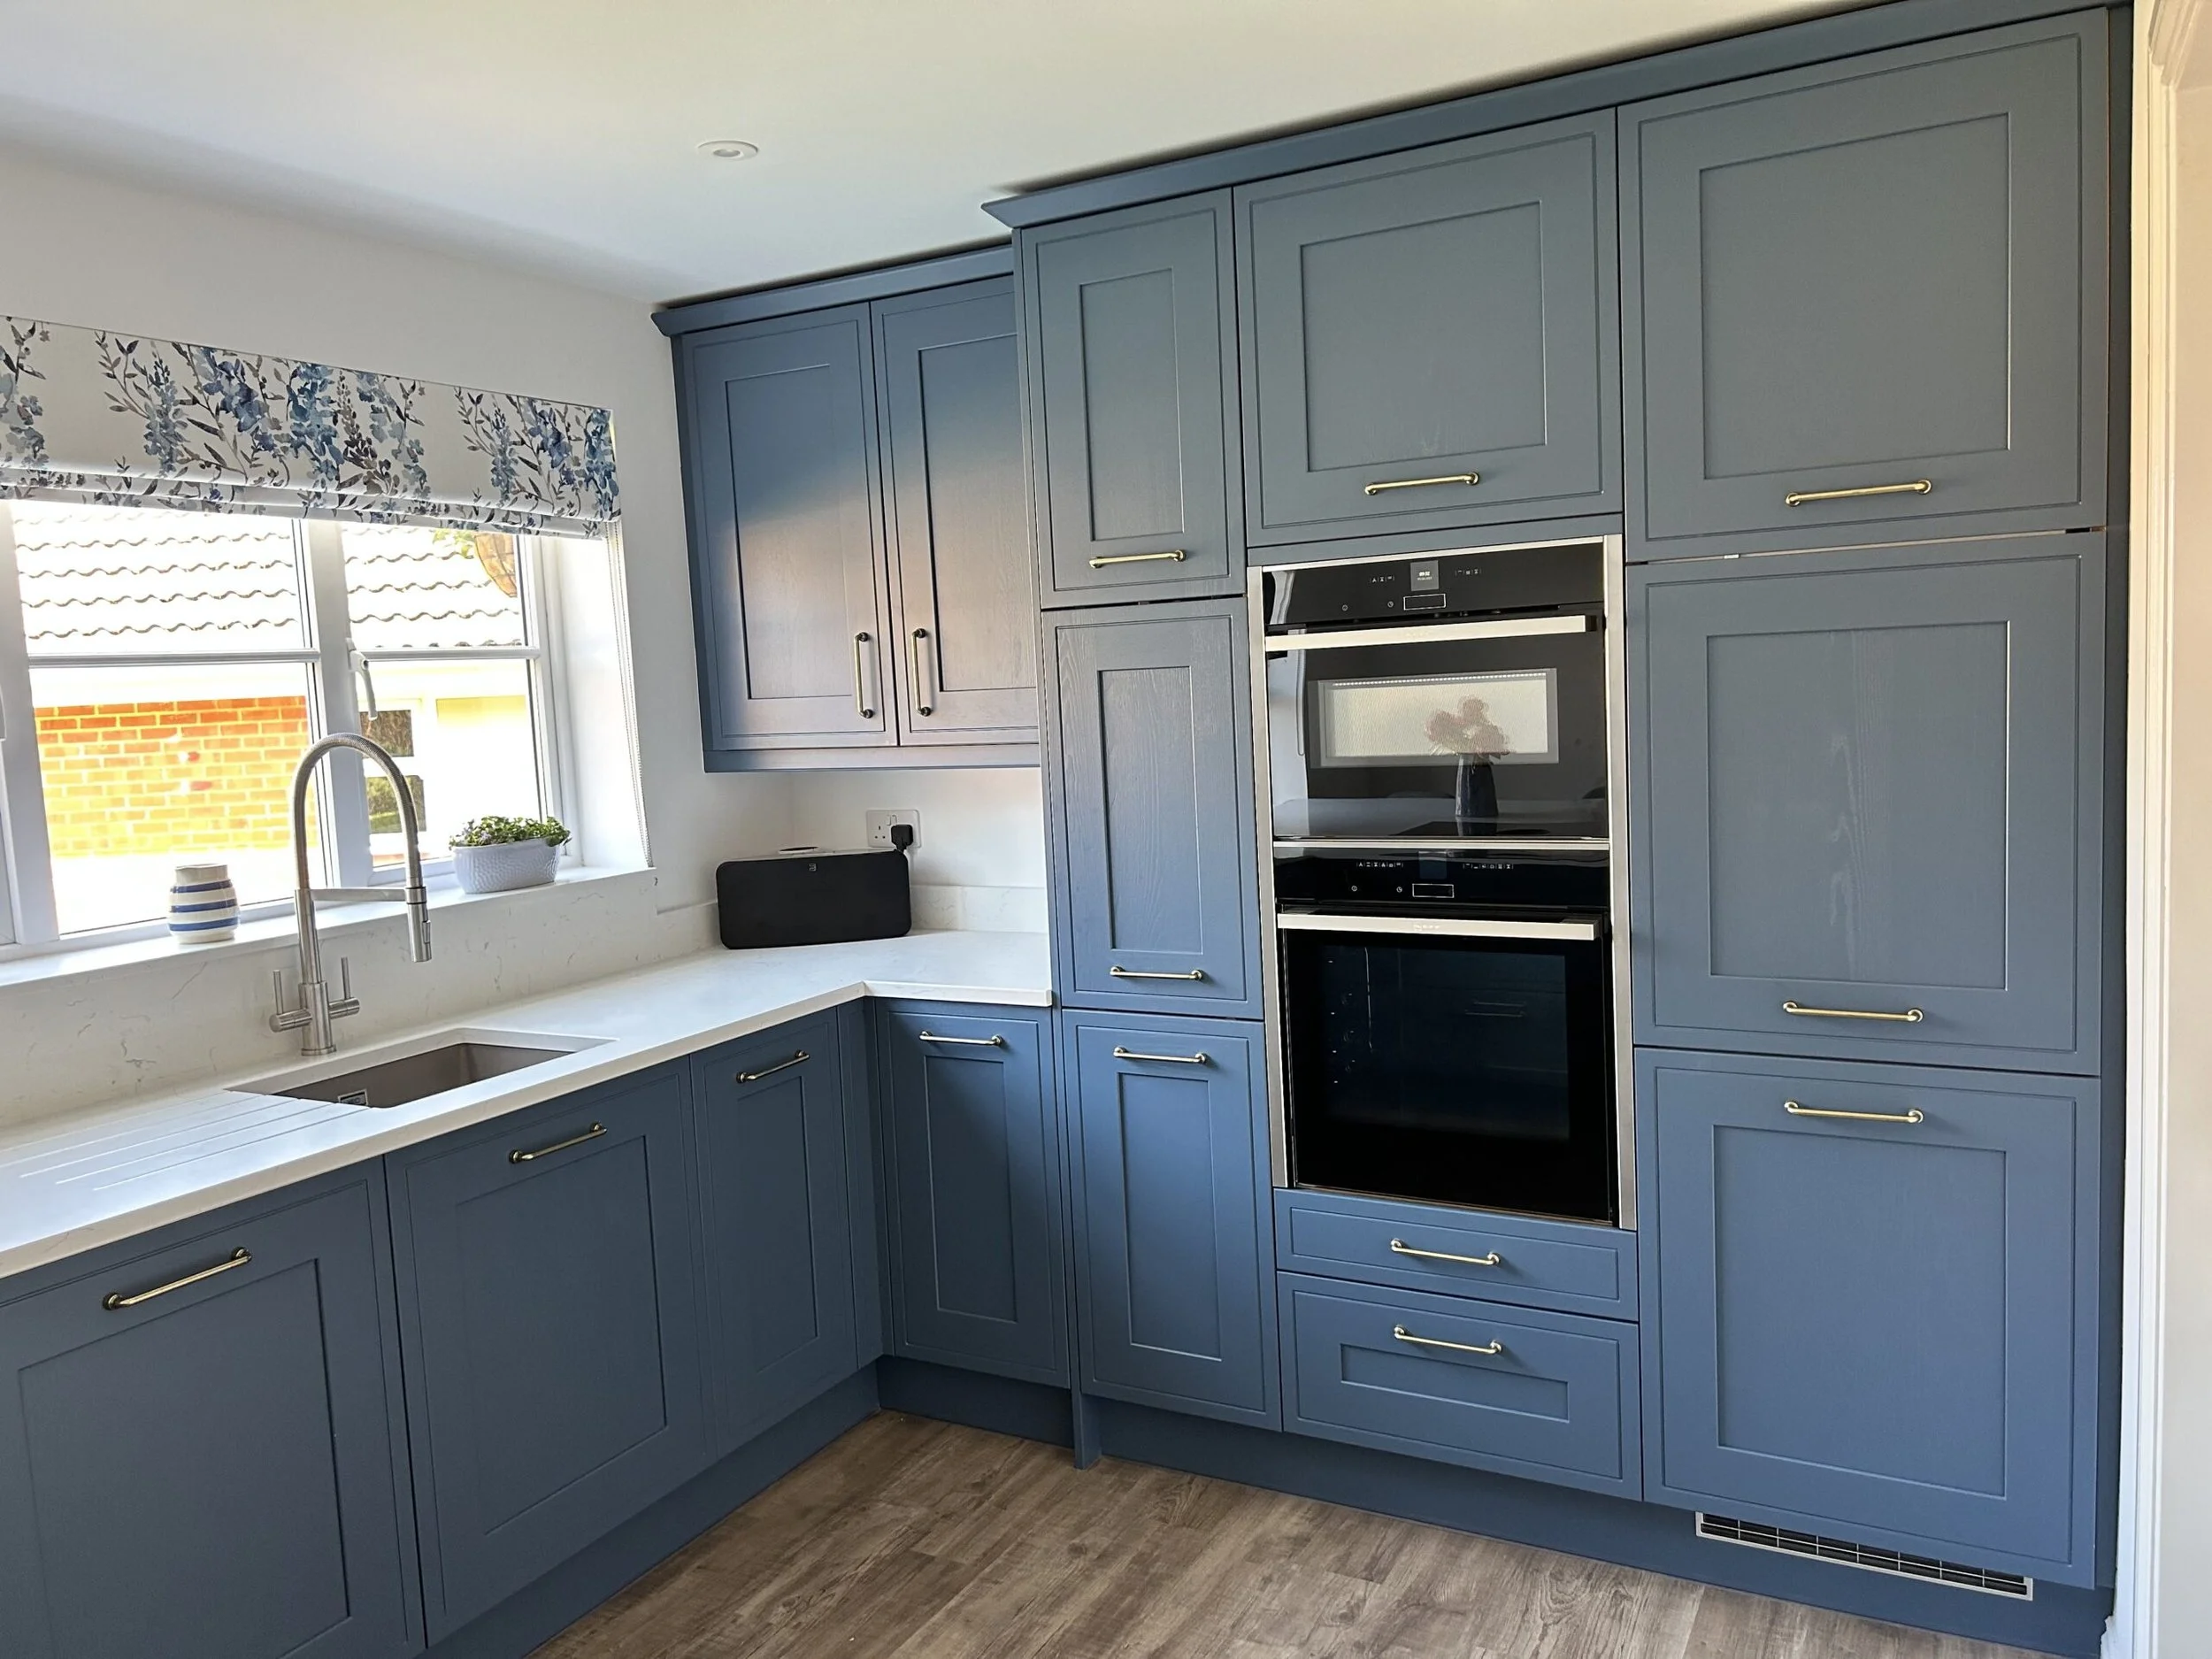
Storage was also an important consideration. The 900mm high wall units and 2300mm tall units give the kitchen more capacity, with the main surfaces kept clear and usable.
-
Navy cabinetry, pewter/stainless steel detail and clean quartz surfaces.
The cabinetry is Burbidge Chartwell in Prussian Blue, a classic door style in a strong navy finish. The depth of the colour gives the kitchen presence, and the structure of the door maintains a classic scheme.
The 30mm Fugen Calacatta quartz worksurfaces create clean contrast, bringing brightness against the darker cabinetry. Pewter door furniture add warmth and richness to the palette.
NEFF appliances support the practical side of the kitchen, with the Bora downdraft hob keeping extraction integrated and unobtrusive. The warm Karndean flooring and patterned Roman blinds give the room a finished quality that goes beyond the fitted furniture.
-
The peninsular breakfast bar
The breakfast bar gives the kitchen a sociable place to sit and makes use of the garden view. It brings an island-like quality to the room within the footprint the layout allows.
The Bora downdraft hob
The downdraft hob meant the cooking zone could move to a better location in the room. With extraction integrated into the hob, the peninsula sits clear of any overhead fitting.
The tall storage
The 900mm high wall units and 2300mm tall units increase the storage capacity. In a practical kitchen and utility refurbishment, that makes a real difference day to day.
The utility refurbishment
The utility was part of the same project, so the working side of the home was improved alongside the kitchen. Both rooms came out of the refurbishment with a layout that fits how the clients use them.
The navy and brass palette
Prussian Blue cabinetry with pewter and stainless steel detail gives the kitchen its character. It’s a classic look with a finish that feels current.
The result
A home transformed through careful planning.
The finished kitchen and utility make far better use of the home. Moving the services and repositioning the cooking area changed the flow and function of the room. And the storage has been built around how the clients actually use the space. The navy cabinetry gives the room presence, and the breakfast bar, garden view and brass detail keep it grounded and personal.
“Having a new kitchen and in our case also the utility room is a major investment, so getting it right the first time is imperative. At the initial visit, Loren, our kitchen designer, listened very carefully to our requirements and got to work on some ideas. One of the most important factors was that Loren was able to suggest some suitable and innovative solutions which we really didn't know existed.
This is a major project and the ceiling had to be removed in both the kitchen and utility room to gain access to pipes and run new electrical fittings. Our fitter, Rusty, made an initial visit which was a huge help as we could ask some questions and he was extremely knowledgeable, which gave us confidence that everything was going to go well.
The kitchen looks grand and we are both really pleased with it and with the whole experience from first contact with RFK, through design, fitting and follow up. Grateful thanks for producing such a wonderful, functional and visually appealing kitchen for us. You have transformed our home entirely. Everyone involved was kind, courteous and an expert at their trade.”
Tim & Heather
Book a Design consultation
Ready to start planning your kitchen?
The first step is a design consultation with one of our design professionals. We will talk through your home, how you want the space to work, and which styles, suppliers and finishes are likely to suit it best.
