
In-frame kitchen project
Grey & Charcoal Shaker Kitchen in Dunchurch
A dark green in-frame kitchen designed around a large but challenging manor house space.
Key features
A grey and charcoal kitchen for a new extension.
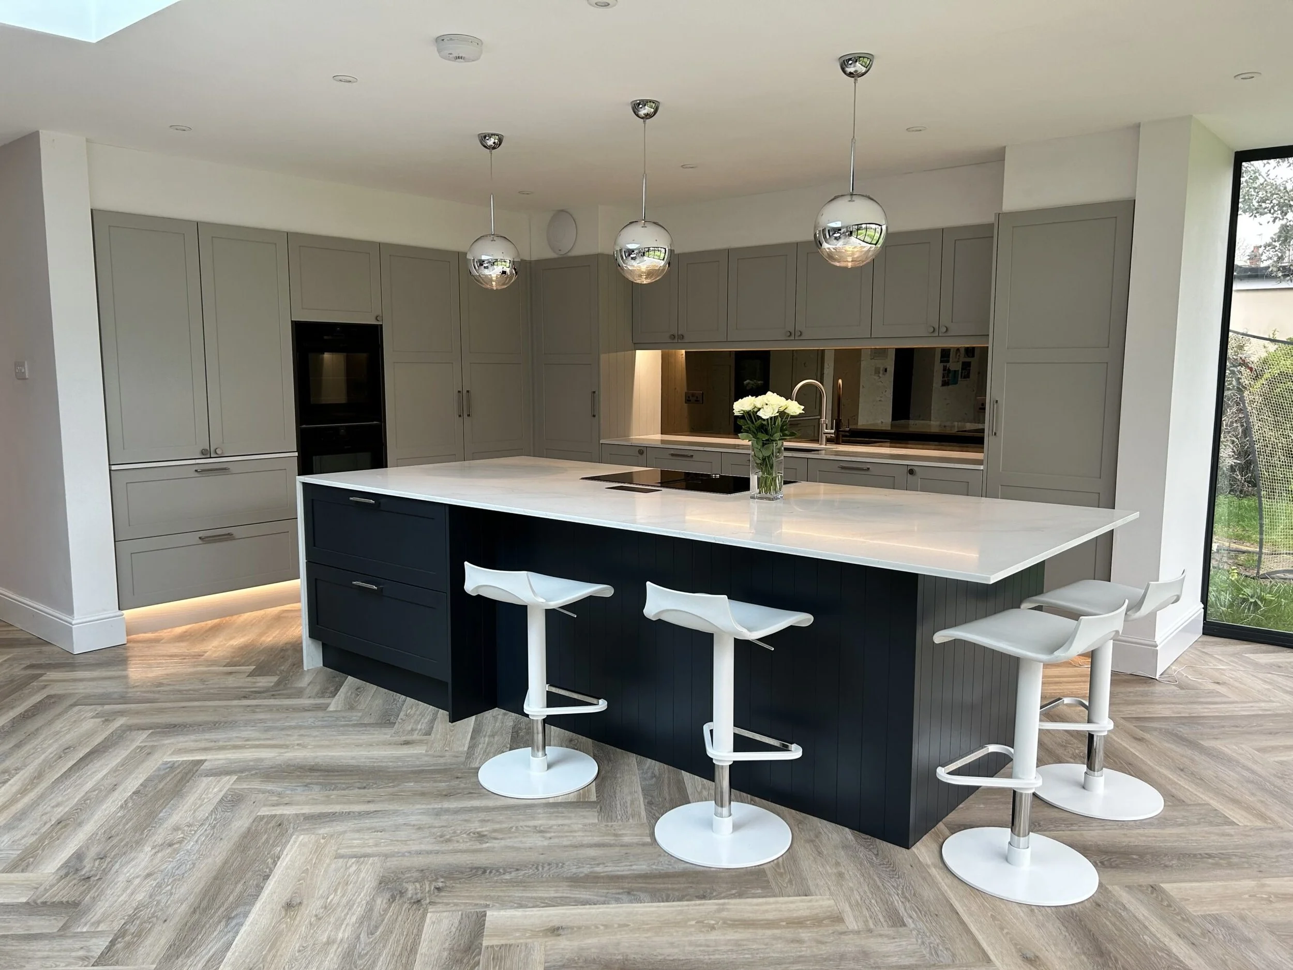
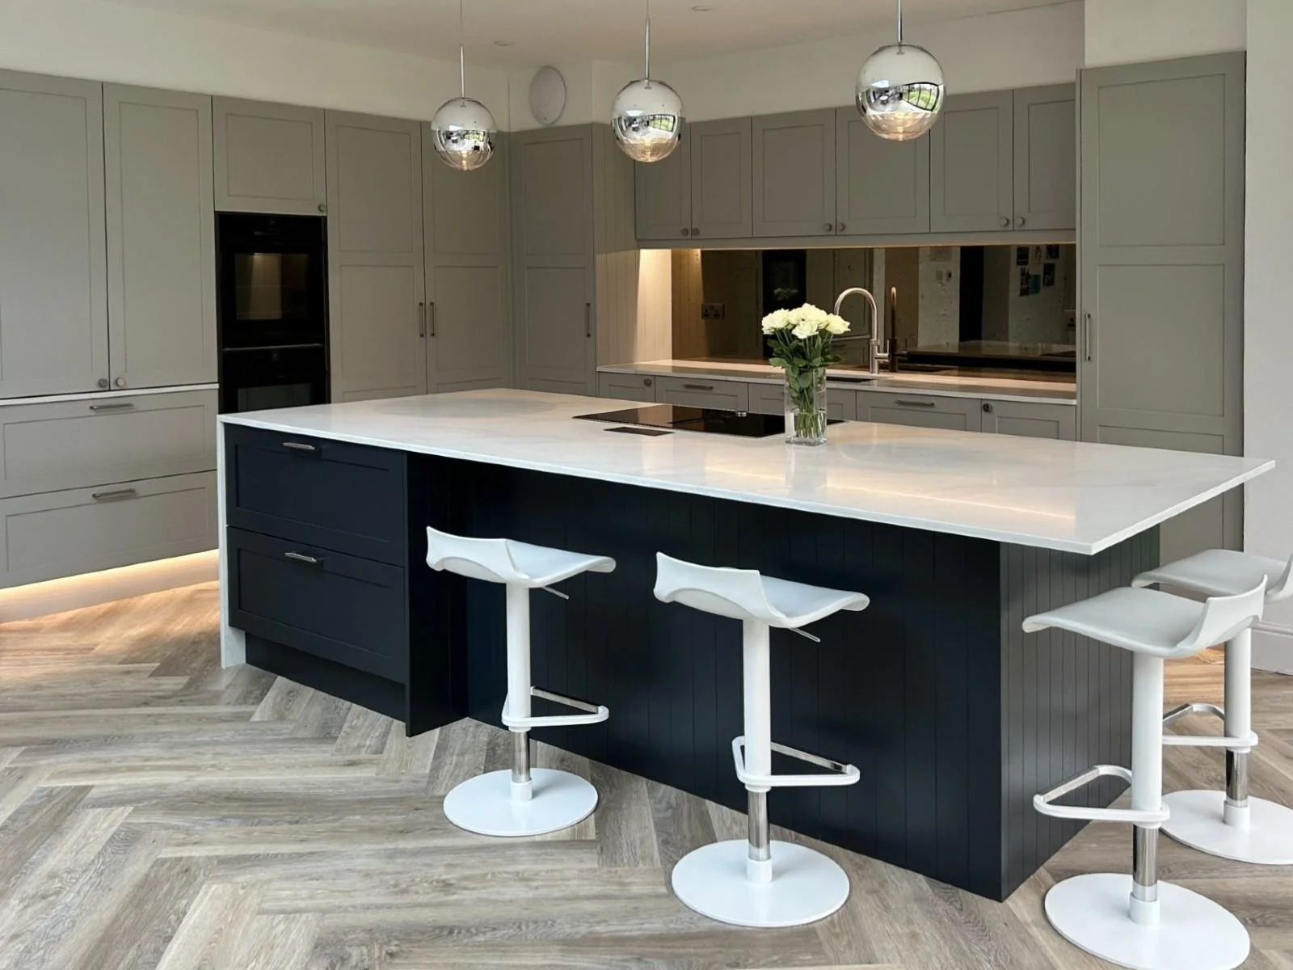
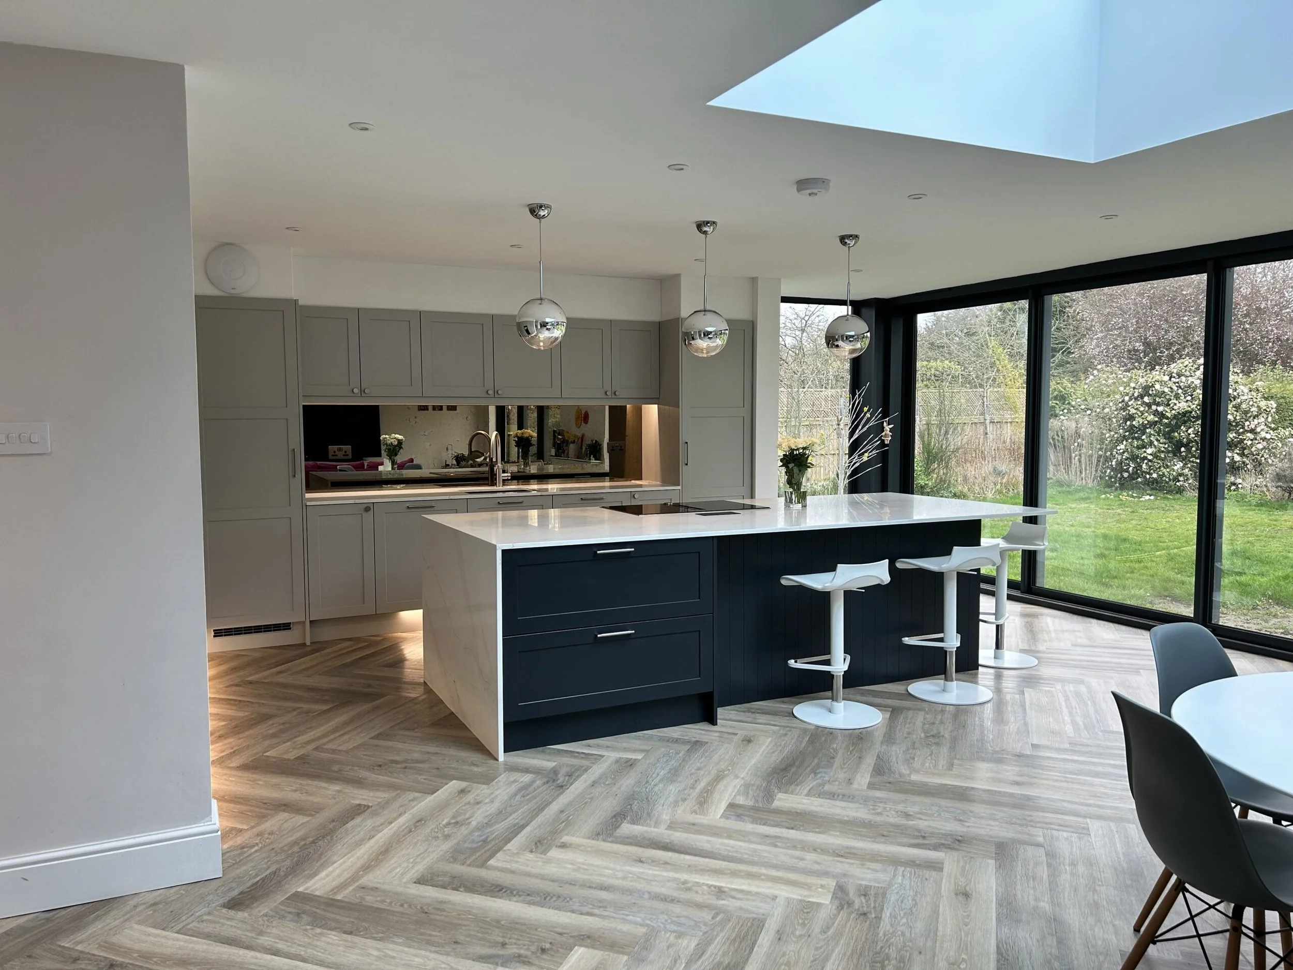
This grey and charcoal shaker kitchen in Dunchurch was designed for a large detached house, where the clients wanted a classic kitchen with a lighter, more current feel. The new extension created a generous room, so the design had to give the space structure and a modern feel.
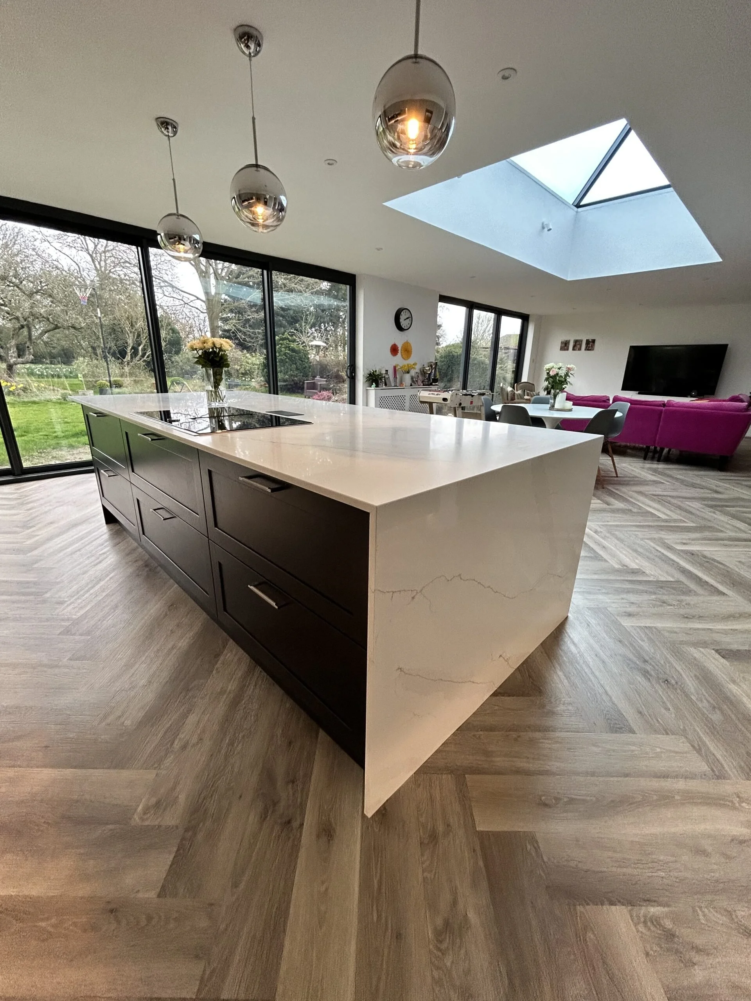
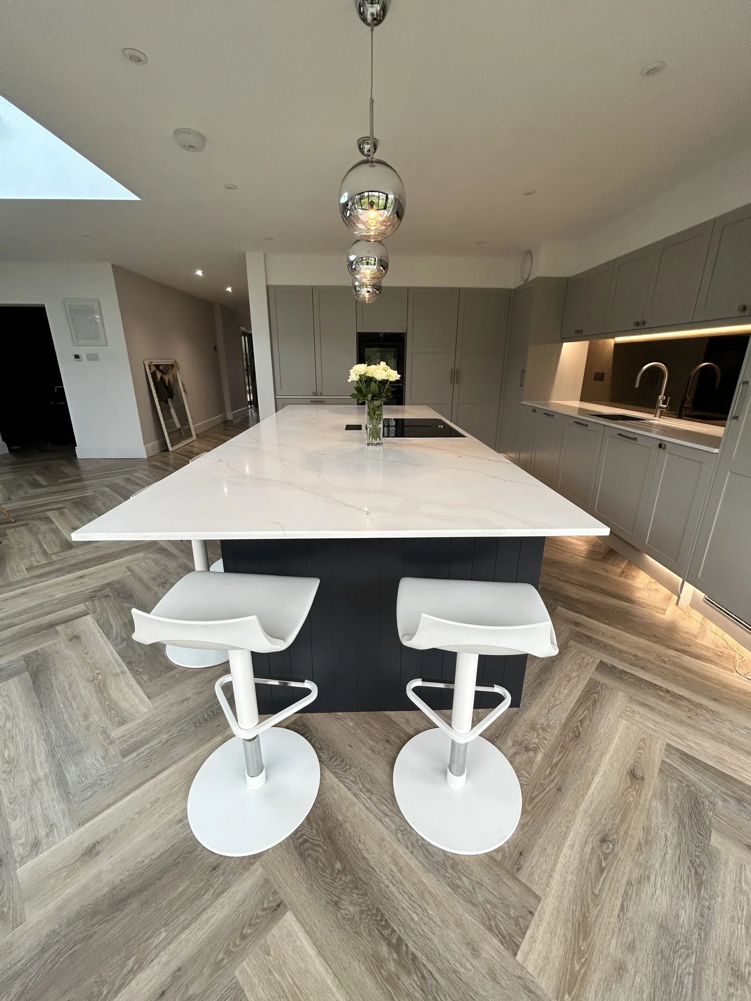
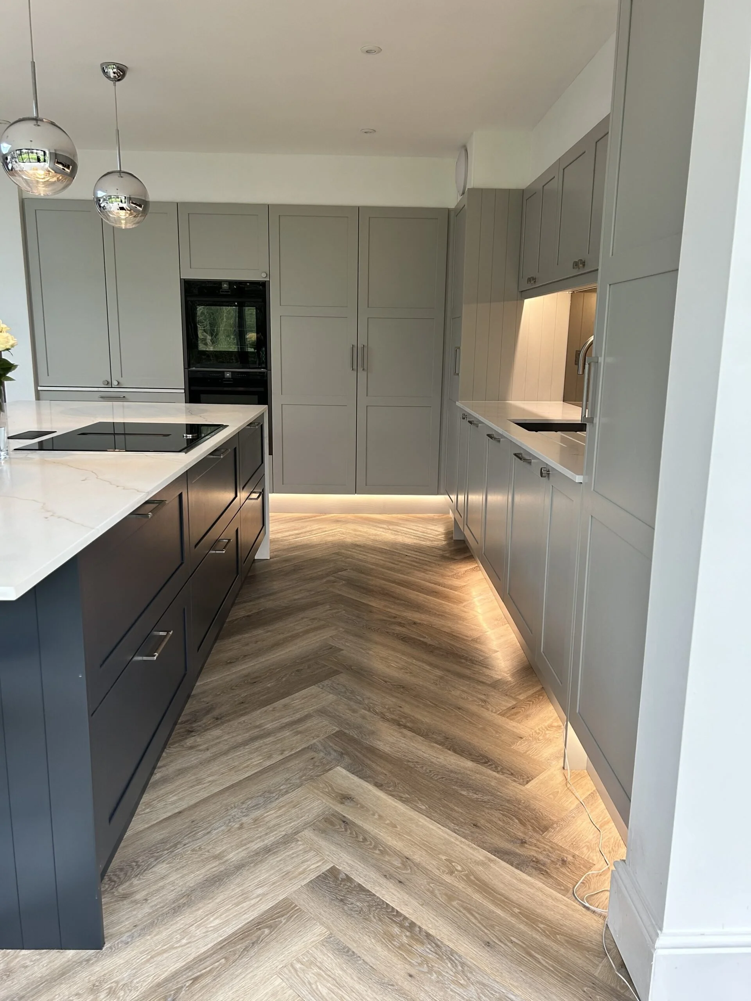
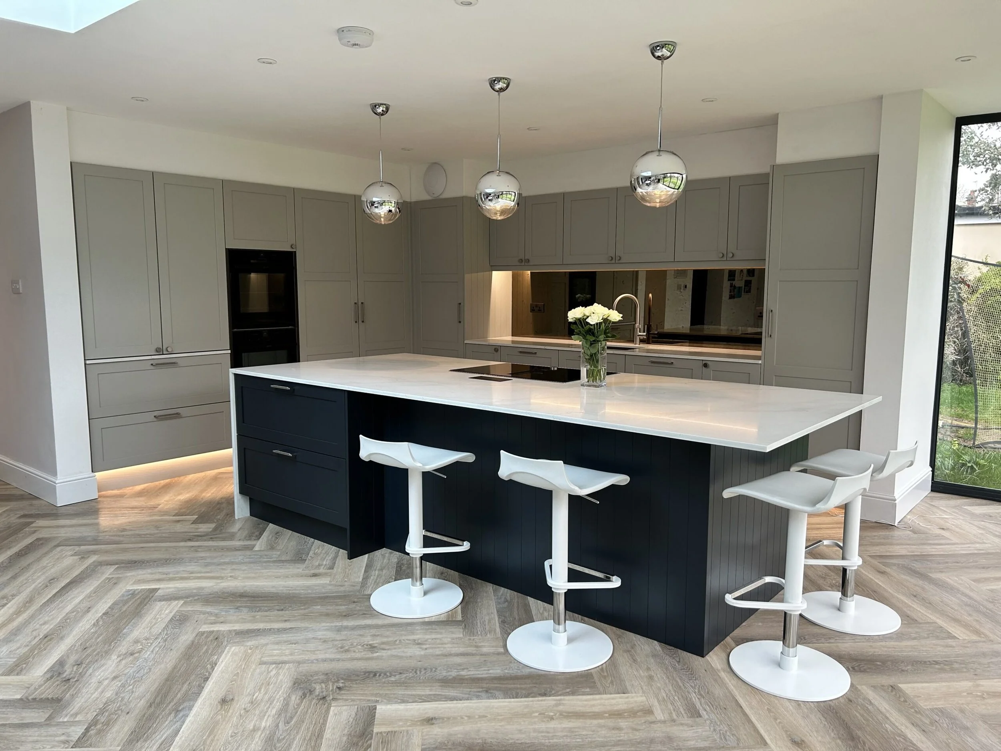
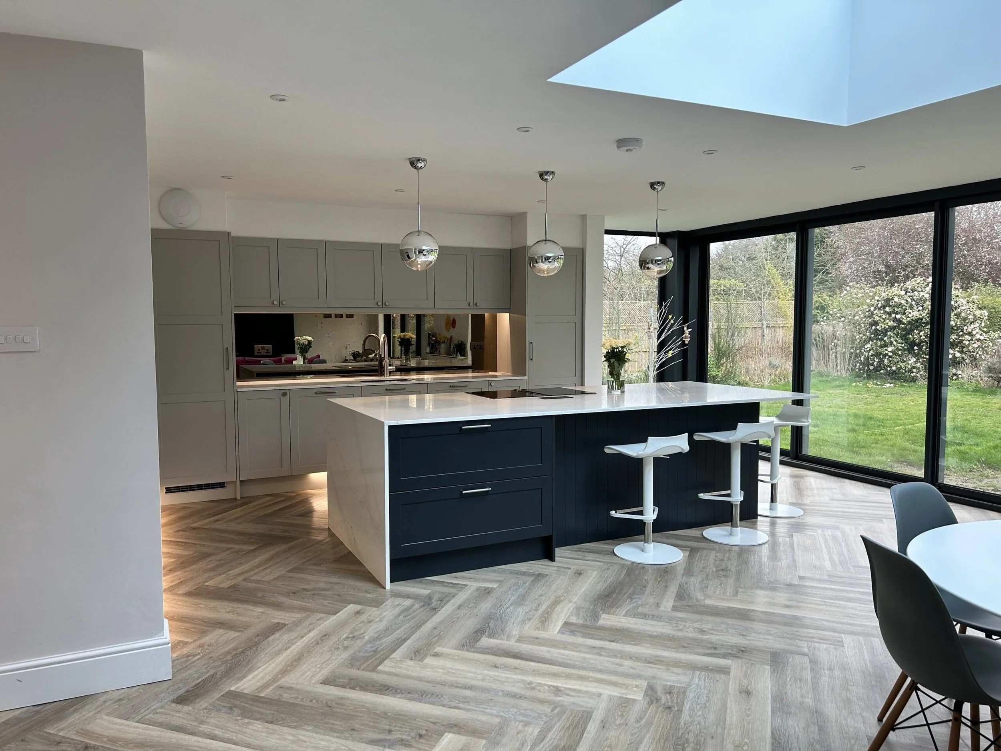
Designed by Loren, the kitchen uses Burbidge Fenton furniture in Charcoal and Soft Grey, 20mm Quartz Calacatta Oro worksurfaces, Neff N70 appliances and a glass splashback. The contrast in colour gives the kitchen shape, while the layout keeps the storage, cooking and refrigeration areas clear. The extension features a large flat roof lantern and full-height glazed doors to the garden, flooding the space with natural light. A herringbone LVT floor runs throughout, and chrome globe pendants hang above the island.
Project details
Our approach
-
A classic kitchen with a modern feel.
The clients wanted a kitchen that would suit their new extension and the rest of the house. The direction was classic, but the room still needed cleaner, more current details.
The size of the extension meant the kitchen created the flow of the space. With room for a generous layout, the design had to create practical storage, cooking and refrigeration zones.
-
Balancing a large room with clear zones.
In a larger kitchen, the challenge is deciding where the weight of the design should go. Too little cabinetry can make a new extension feel underused. Too much can make it feel busy.
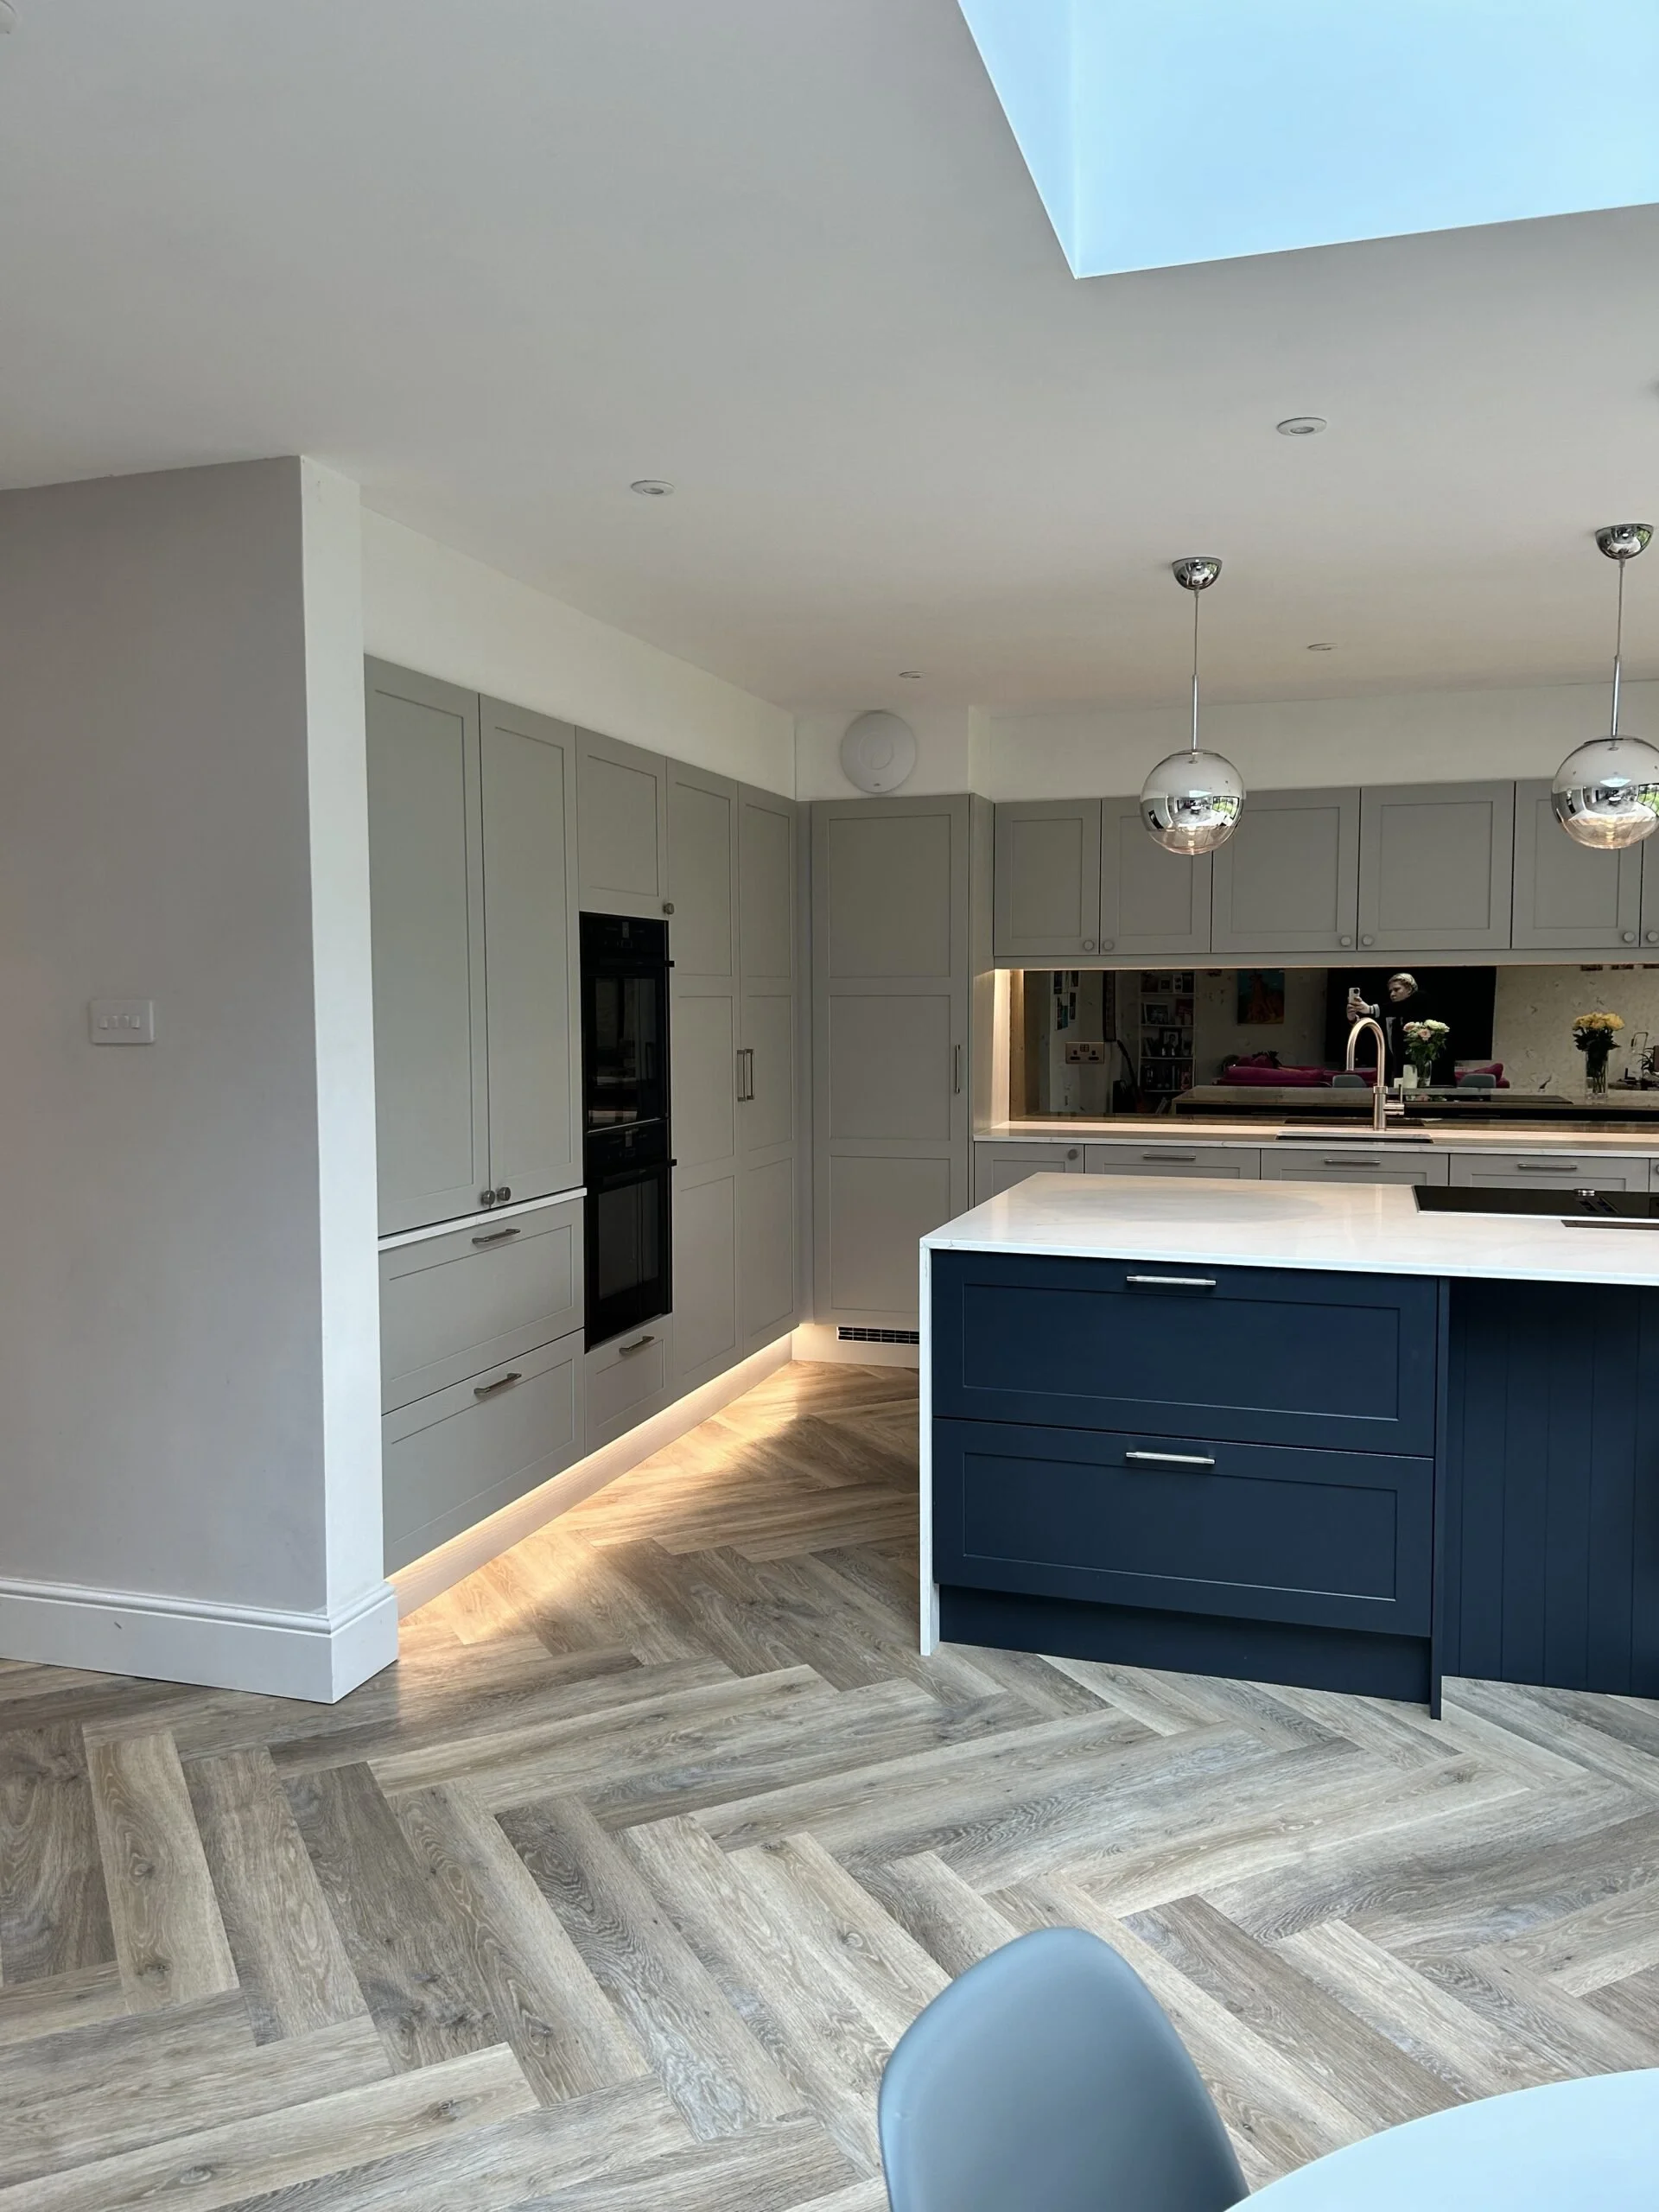
The design uses Charcoal and Soft Grey to give the kitchen shape and depth. Tall refrigeration, a chef’s pantry and corner larder storage create useful zones without crowding the main working areas.
The extension has a flat roof lantern that brings daylight deep into the space, and full-height glazed doors open the kitchen directly to the garden. A herringbone LVT floor runs throughout, connecting the kitchen to the wider living and dining area beyond. Plinth lighting and the smoked gold mirror glass splashback add a contemporary note to the shaker cabinetry.
-
Charcoal, soft grey and bright surfaces.
The furniture is Burbidge Fenton in Charcoal and Soft Grey, a classic flat-panel shaker base in a contemporary tonal palette.
The 20mm Quartz Calacatta Oro worksurfaces add a lighter surface against the deeper cabinetry. Neff N70 appliances complete the specification. The glass splashback is a smoked gold mirror finish, which reflects light and adds warmth to what could otherwise be a cool, functional surface. Chrome globe pendants above the island contribute to that same quality. A herringbone LVT floor in a light grey tone runs throughout, tying the kitchen to the wider open-plan living and dining space.
-
The chef’s pantry
The chef’s pantry gives the kitchen a dedicated zone for ingredients and everyday essentials. It keeps useful things close without cluttering the main surfaces.
Tall refrigeration
The tall refrigeration keeps one of the kitchen’s key practical needs in a clear zone. In a larger room, prioritised zone planning makes the kitchen easier to use day to day.
Corner larder storage
The corner larder storage makes use of space that can easily become awkward. It adds capacity without interrupting the flow of the kitchen.
Glass splashback
The glass splashback is a smoked gold mirror finish, which reflects light and adds warmth to the wall behind the cabinetry. It is a more specific and considered choice than a standard glass panel, and it works well with the charcoal and soft grey palette.
Plinth lighting
The plinth lighting adds low-level detail and makes the kitchen feel softer in the evening. A small feature that helps the room feel finished.
Flat roof lantern
The extension has a large flat roof lantern that floods the kitchen with natural light. In a kitchen this size, daylight from above is important – it prevents the space from feeling like an interior room and keeps it connected to the garden.
Full-height glazed doors to the garden
Full-height glazed doors run along the garden side of the extension, bringing in light and giving the kitchen a direct connection to the outside. They are a significant part of why the space feels generous rather than enclosed.
Chrome globe pendants
Three chrome globe pendants hang above the island. They add a contemporary detail that complements the cleaner, more current feel the clients wanted from a classic kitchen.
Herringbone LVT flooring
A herringbone LVT floor in a light grey tone runs from the kitchen through to the wider living and dining area, helping the open-plan space read as one connected room.
The result
A shaker kitchen with enough contrast.
The finished kitchen gives the new extension substance without feeling heavy. The shaker cabinetry keeps the design grounded, while the charcoal and soft grey palette, slim worksurfaces and lighting give it a more modern feel. The roof lantern, glazed doors and herringbone floor ensure the space feels genuinely open and connected rather than simply large. It shows how a classic kitchen can work well in a new extension when the architecture, layout and details are handled together.
“Loren was extremely patient responding to our requests and changes. We are delighted with the end result!”
Rachel & Nick
Book a Design consultation
Ready to start planning your kitchen?
The first step is a design consultation with one of our design professionals. We will talk through your home, how you want the space to work, and which styles, suppliers and finishes are likely to suit it best.
