
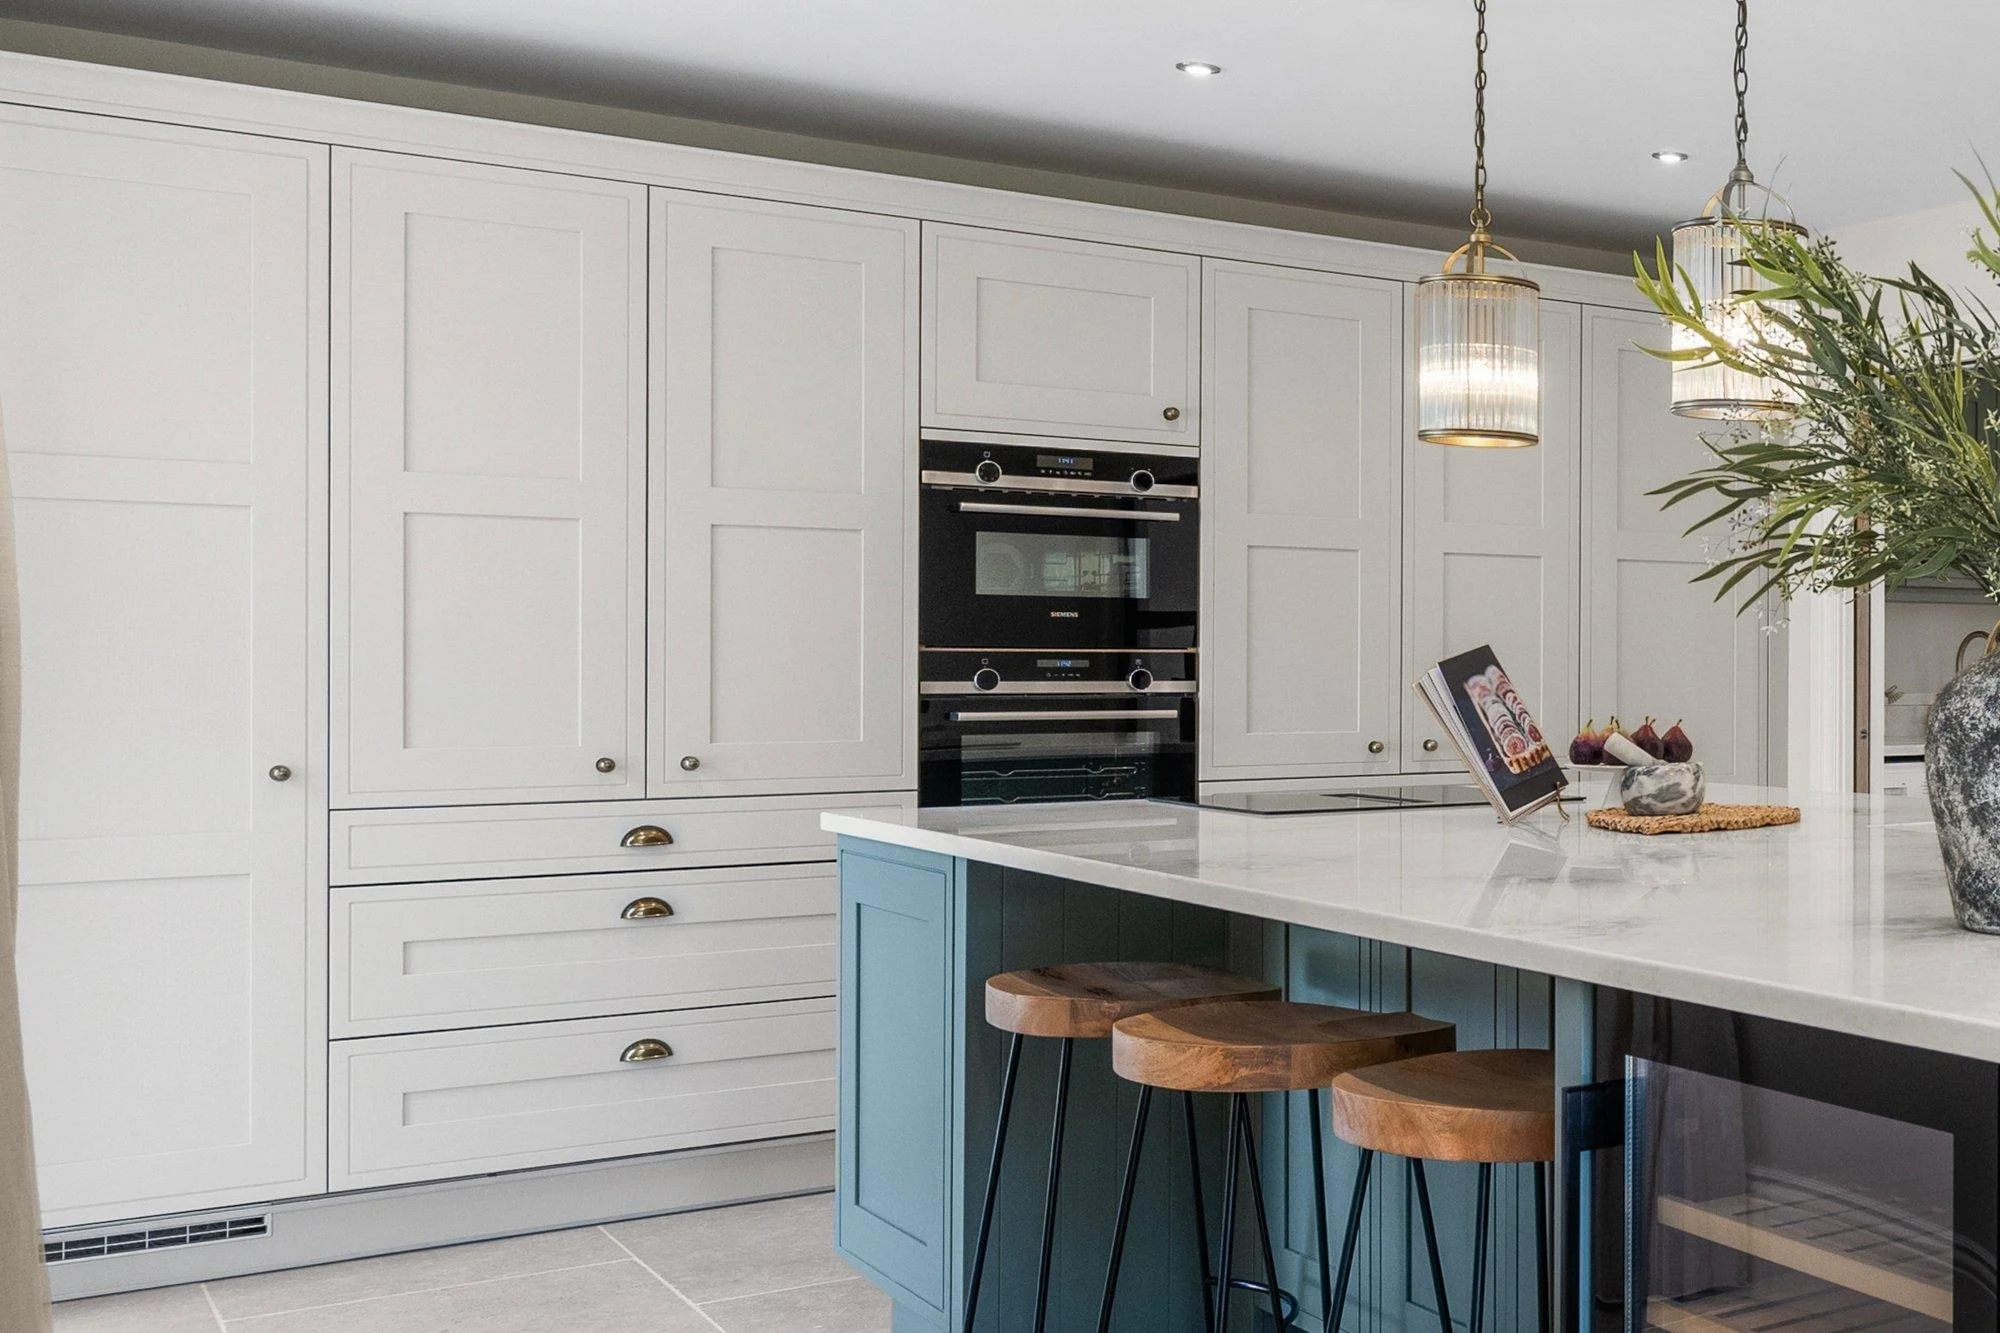
In-frame effect kitchen project
Green & Neutral In-Frame Effect Kitchen in Lower Broadheath
A coordinated new-build kitchen and fitted interiors project with a consistent palette throughout.
Key features
A green and neutral kitchen for a wider home scheme.
This green and neutral in-frame effect kitchen in Lower Broadheath was part of a wider new build fit-out. The kitchen needed to sit at the heart of the home, with the same design thinking carried through the utility, cloakroom and bedrooms.
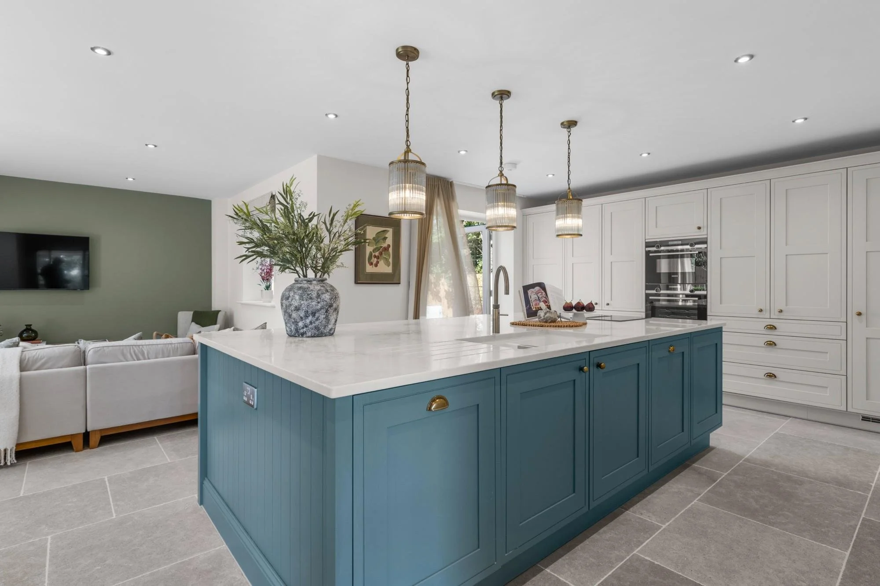
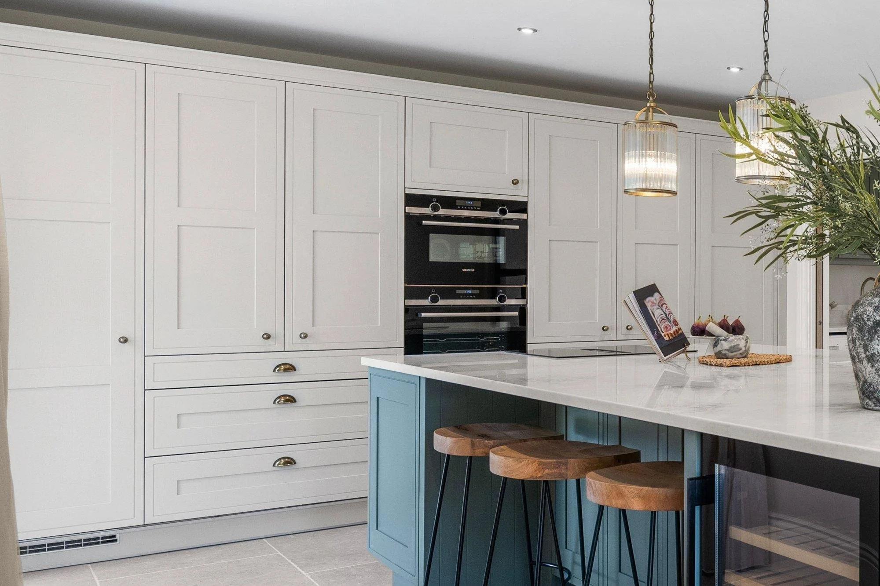
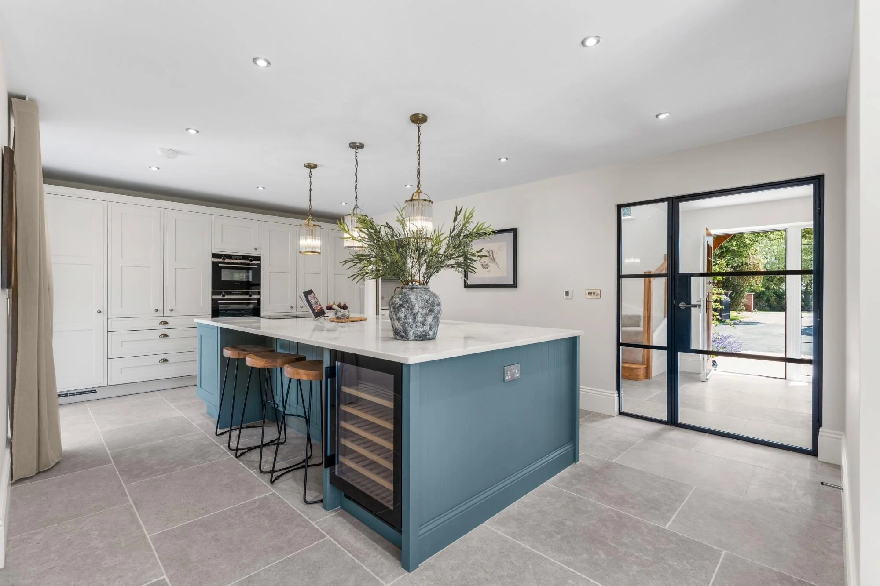
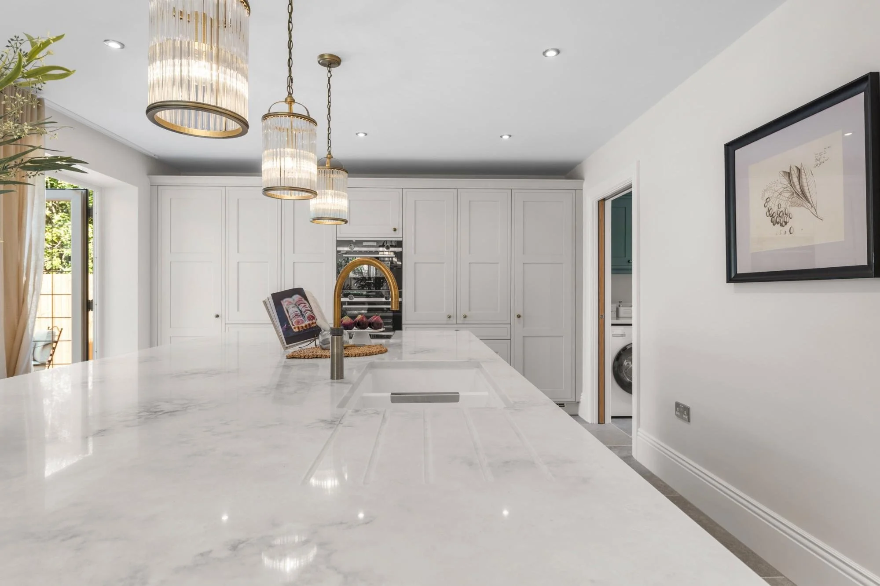
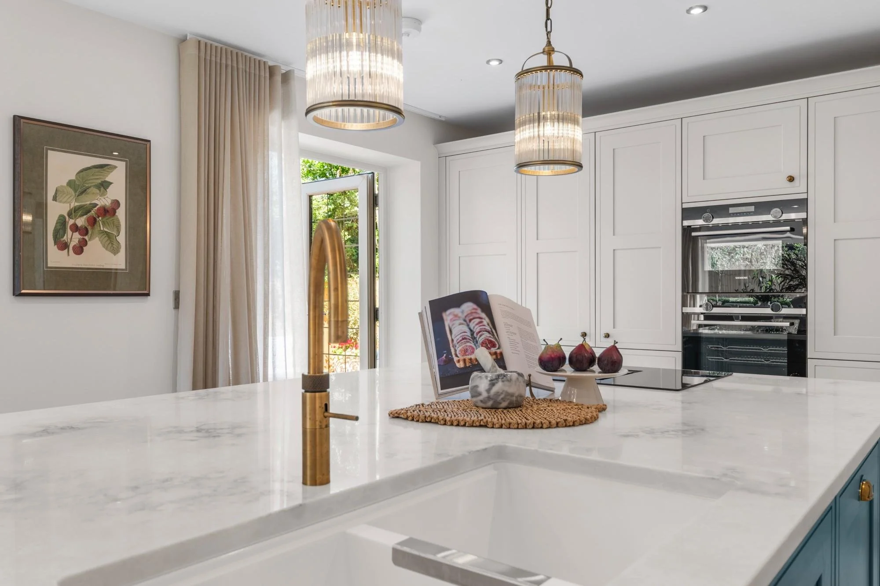
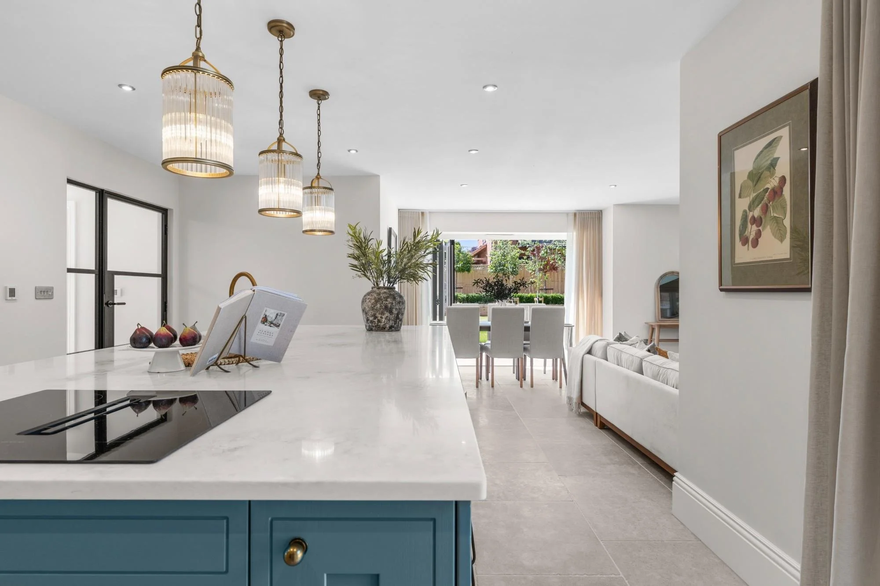
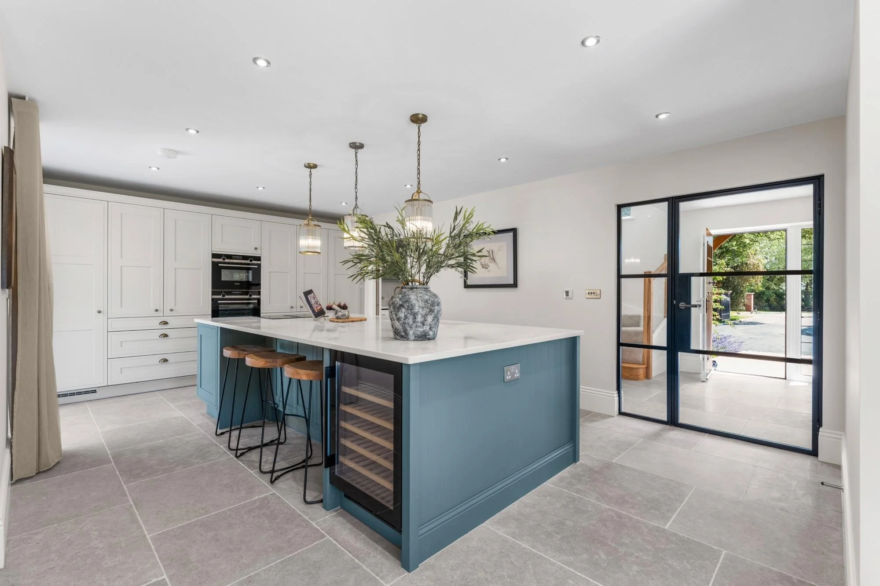
The kitchen uses Burbidge Chartwell furniture in Putty and Reed Green, Fugenstone 30mm Jasper quartz worksurfaces, Siemens IQ500 appliances, a Caple wine cooler and sinks, and a Quooker Fusion Round tap in Patinated Brass. The result is calm and consistent, with enough colour to give the kitchen character. Three brass and fluted-glass pendant lights hang above the island, adding warmth to the open-plan space.
Project details
Our approach
-
A kitchen at the centre of a wider scheme.
This was more than a kitchen for a new build home. The brief was to create a joined-up fit-out across several spaces, with the kitchen setting the tone for the rest of the house.
The design needed to feel refined and practical, with the rooms reading as one harmonious project. That meant thinking about colour, finish and storage across the whole home, not only the kitchen.
-
Making separate rooms feel connected.
The kitchen uses Putty and Reed Green to give the room depth without making it feel busy. Reed Green brings warmth and character; Putty keeps the scheme calm and neutral enough for the wider home.
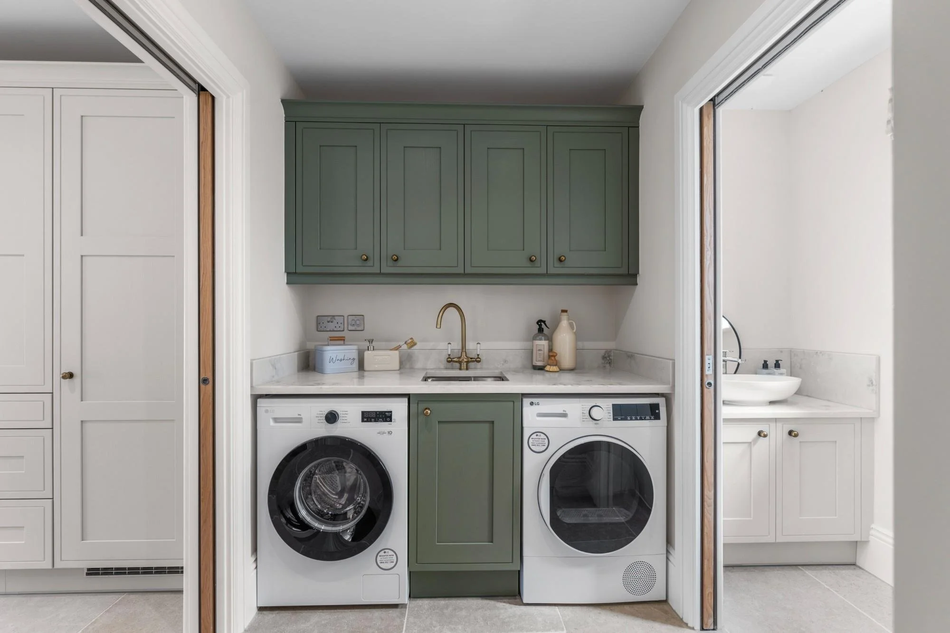
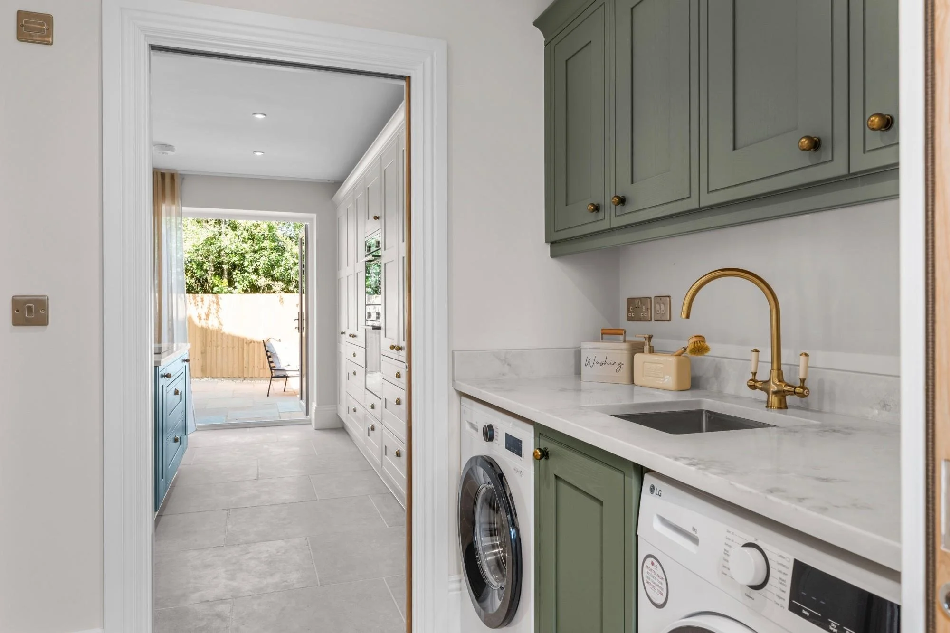
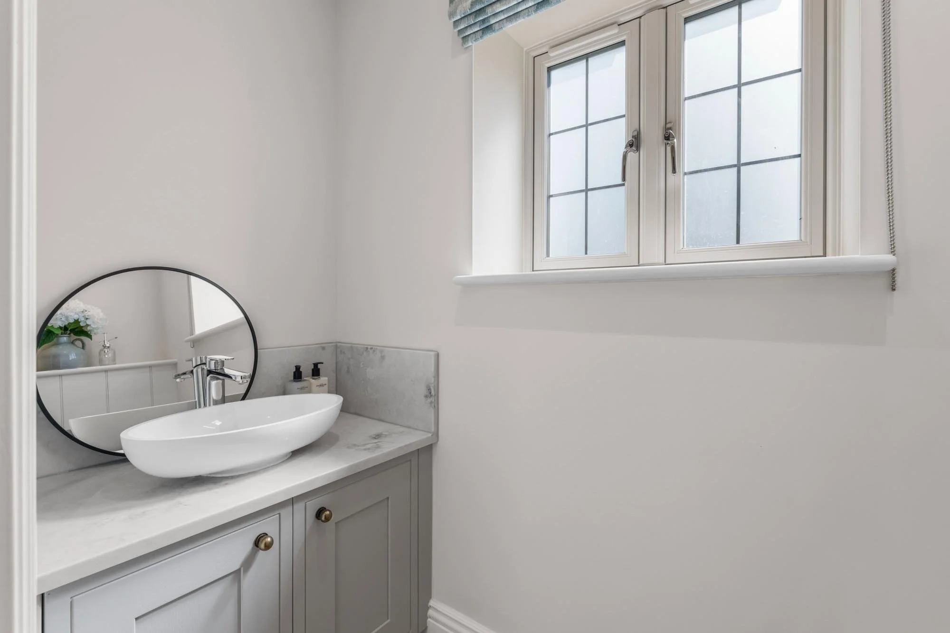
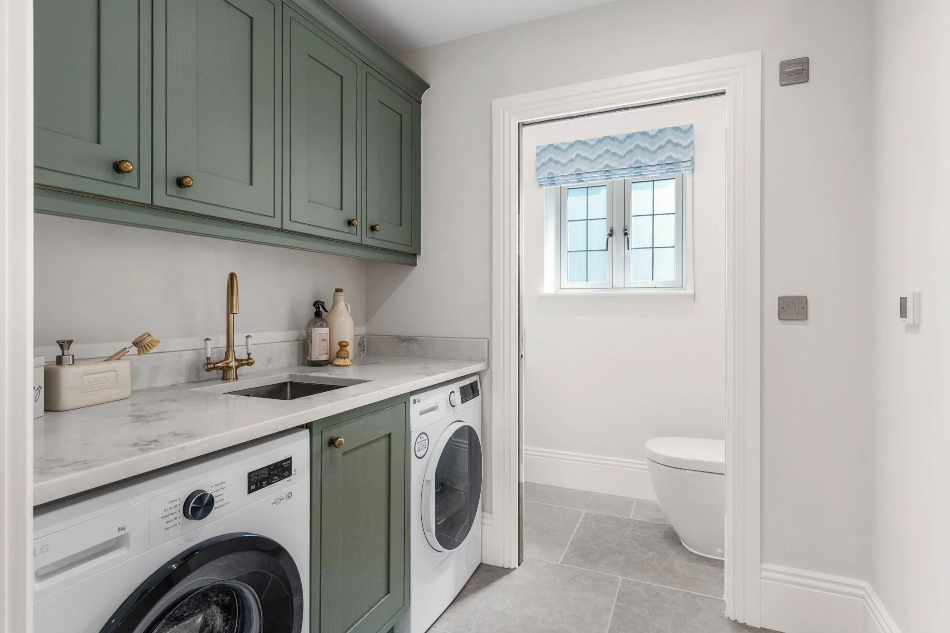
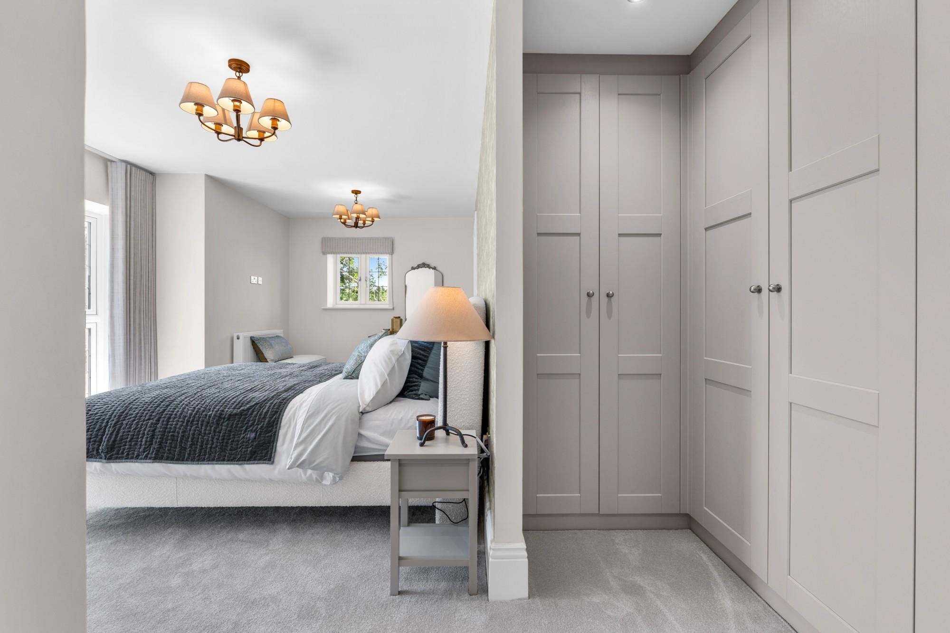
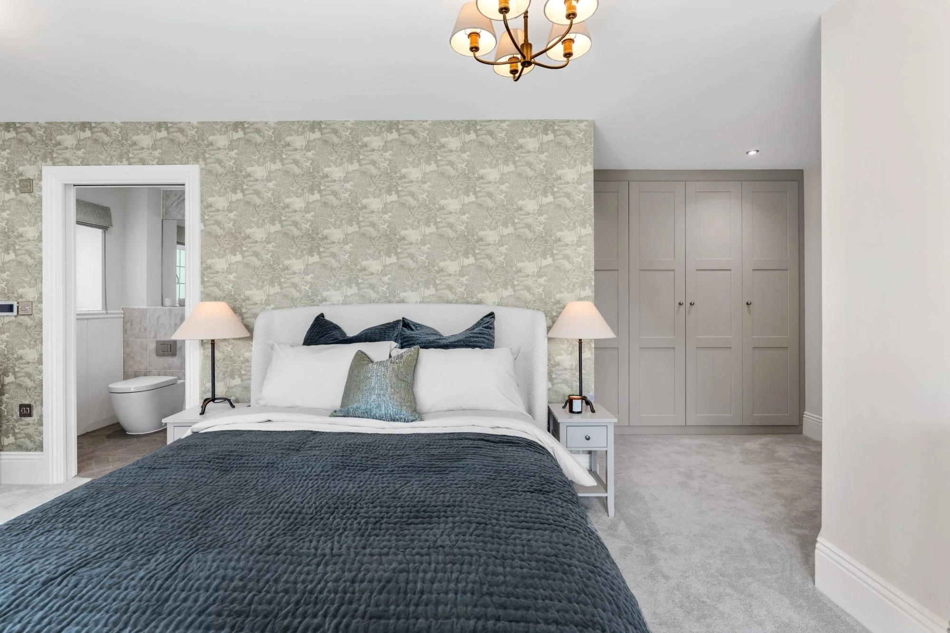
That palette carries into the surrounding spaces. The utility uses Chartwell Reed Green, the cloakroom uses Chartwell Putty and the bedrooms use PWS Belsay wardrobes in Woodgrain Cashmere. The finishes are complementary rather than identical, and that’s the point of a multi-room project like this. In the kitchen, three brass and fluted-glass pendant lights above the island reinforce the warm, considered tone of the specification. A large-format stone tile floor runs throughout the kitchen space.
-
Two-tone cabinetry and practical specification.
The cabinetry is Burbidge Chartwell in Putty and Reed Green, a classic in-frame effect design that works well in a new build because it brings both structure and softness.
Fugenstone 30mm Jasper quartz gives the kitchen a durable surface with enough movement to sit naturally alongside the painted cabinetry. Siemens IQ500 appliances, including a venting hob, keep the specification practical, and the wine cooler, sinks and Quooker tap add useful detail. Three brass and fluted-glass pendant lights hang above the island, and a large-format stone tile floor runs throughout the kitchen.
-
The two-tone kitchen
Putty and Reed Green give the kitchen contrast without making it feel heavy. The colour keeps the room calm while giving it a clear identity.
The venting hob
The Siemens venting hob handles extraction without an overhead canopy. It keeps the sightlines clean and works well in a new build kitchen designed for open, easy living.
The utility and cloakroom
The utility and cloakroom continue the Chartwell furniture in related colours, so the practical spaces feel like part of the same home.
The fitted wardrobes
PWS Belsay wardrobes in Woodgrain Cashmere add considered storage in the bedrooms, giving the wider project a more complete feel beyond the kitchen.
A developer-ready fit-out
Because the project involved several rooms, consistency mattered. Room by room the finishes, storage and installation were planned as one coherent package.
The result
A new build fit-out that feels considered.
The finished project shows how a new build feels more settled when key rooms are designed together. The kitchen has its own character, while the utility, cloakroom and bedrooms feel part of the same home. The brass pendants and Patinated Brass tap finish carry warmth through the kitchen, while the stone tile floor and considered cabinetry give the space a durable, refined quality. It’s a good example of RFK delivering a cohesive, design-led result across multiple spaces, the kind of brief developers often need.
Book a Design consultation
Ready to start planning your kitchen?
The first step is a design consultation with one of our design professionals. We will talk through your home, how you want the space to work, and which styles, suppliers and finishes are likely to suit it best.
