
In-frame kitchen project
Green Handleless Kitchen in Newton
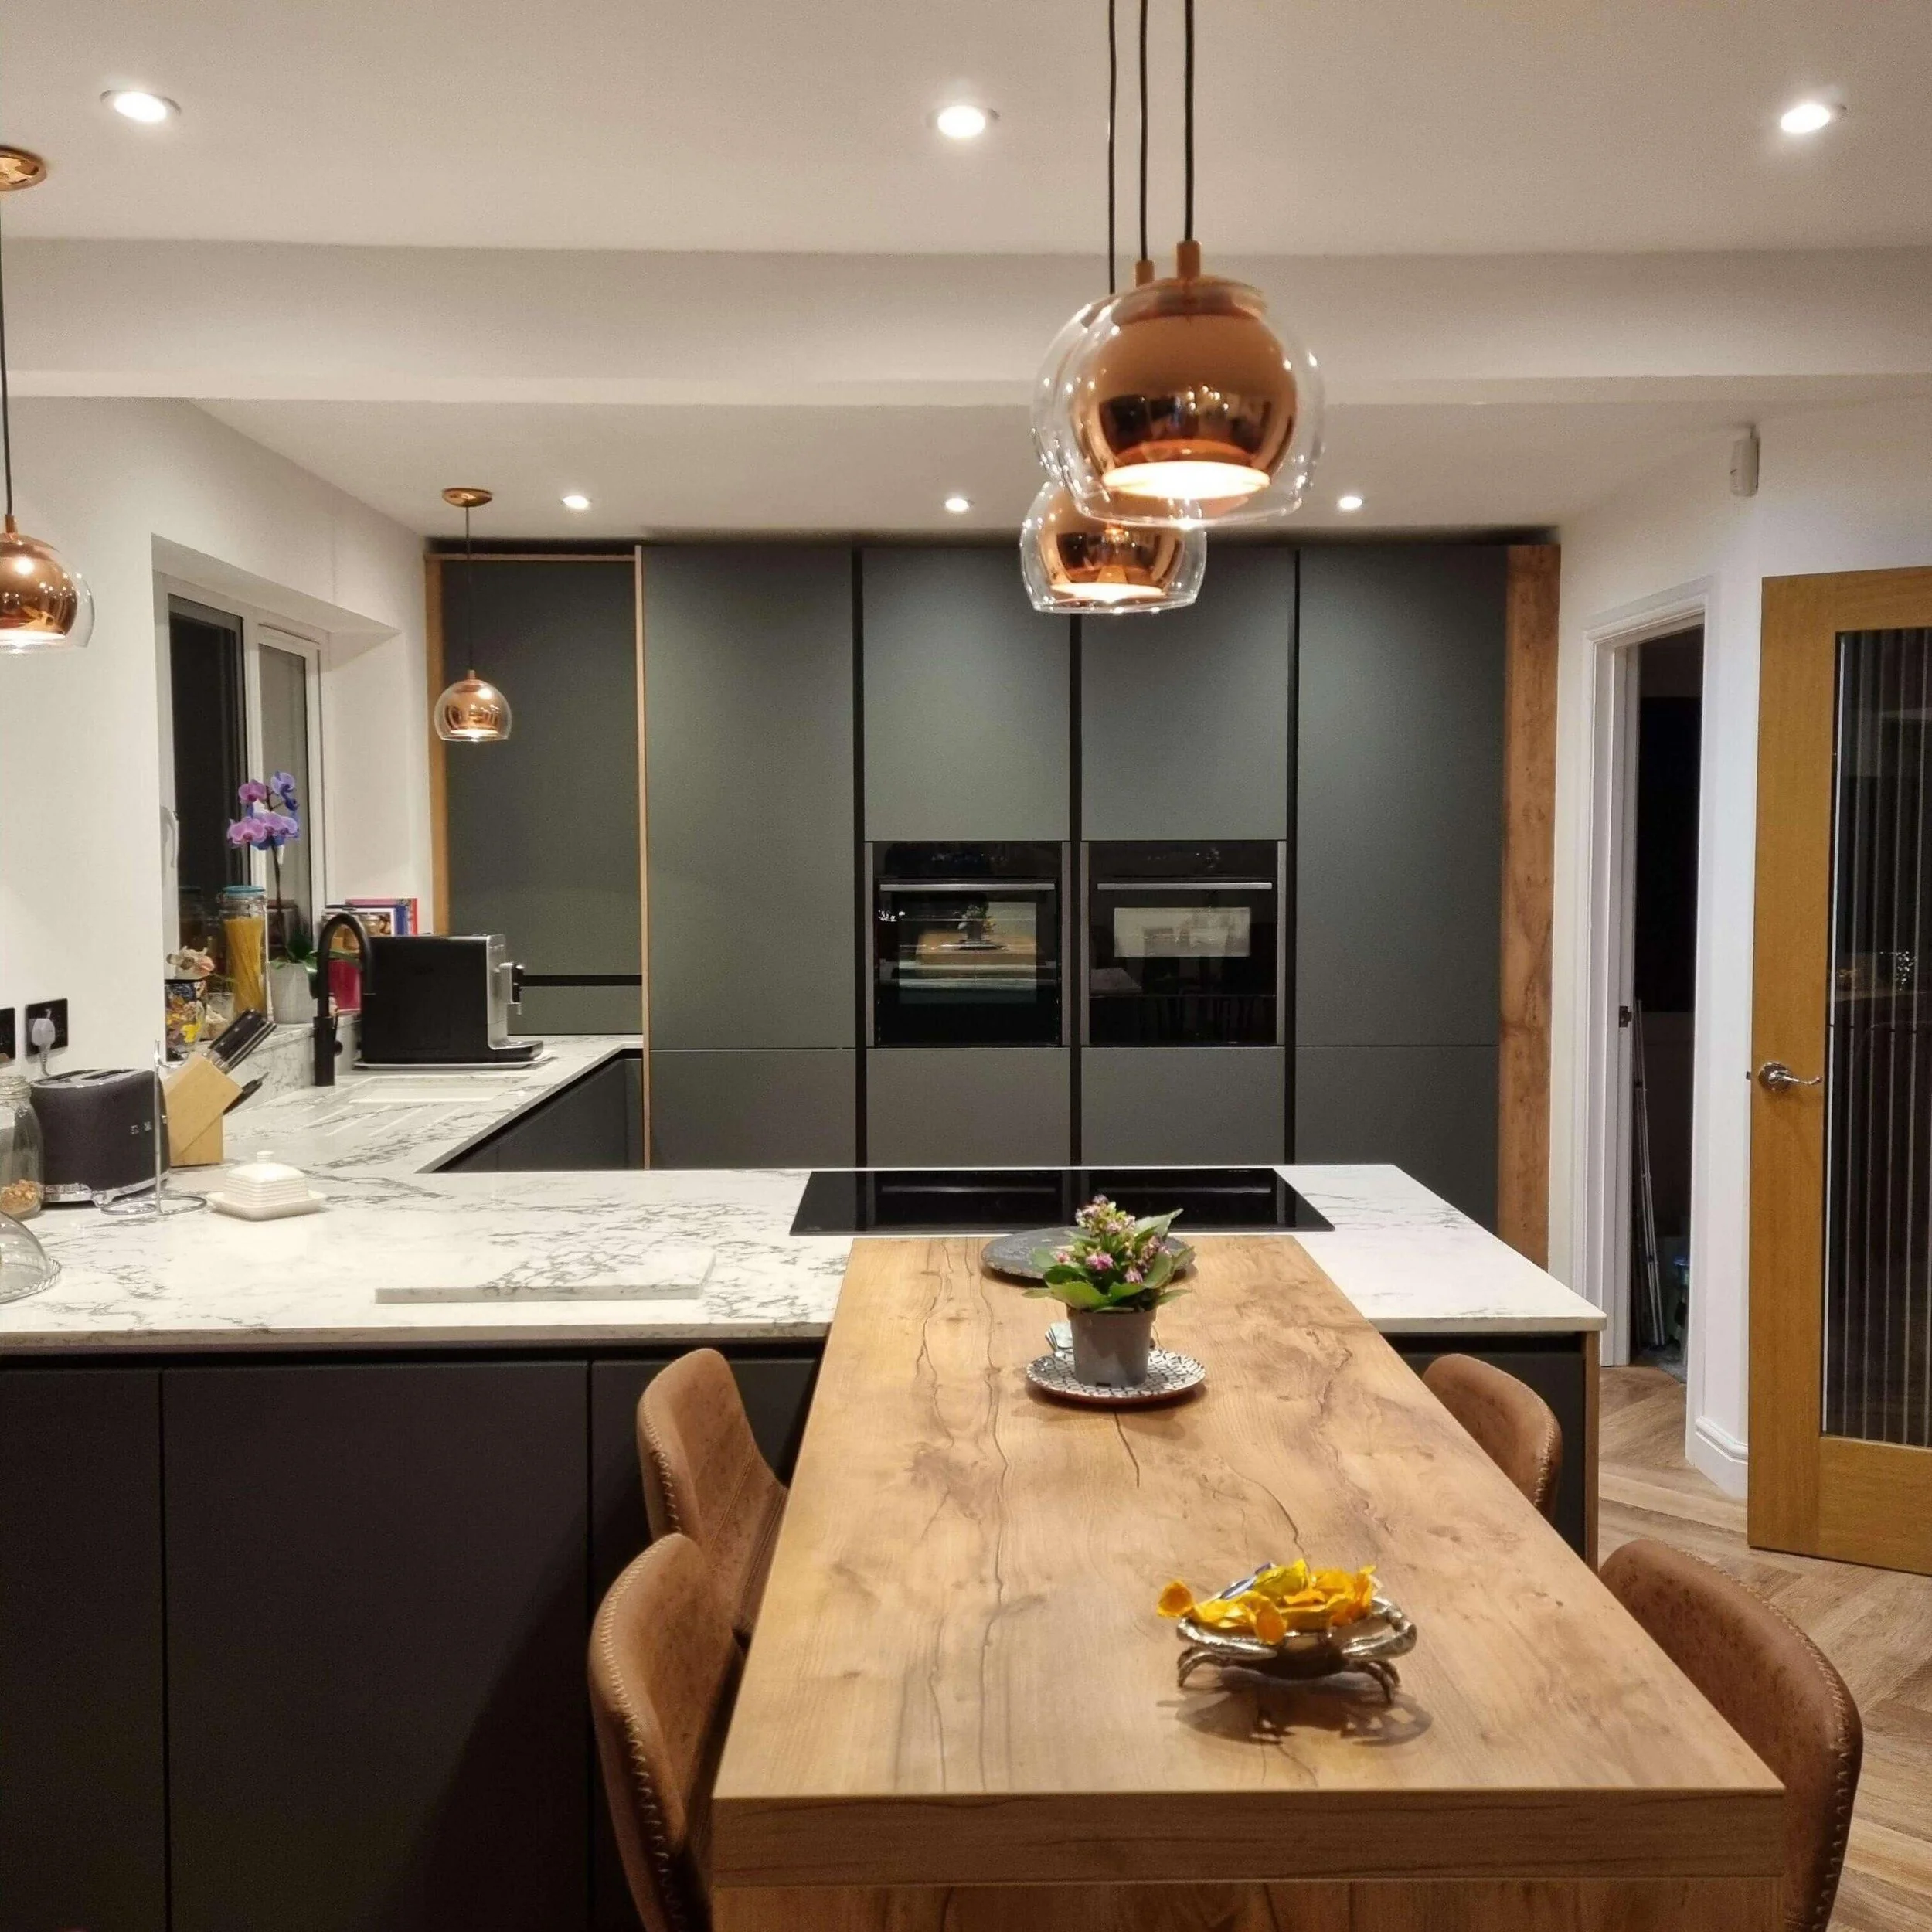
A modern green handleless kitchen designed for an open-plan family extension.
Key features
A green kitchen designed for family life.
This green handleless kitchen in Newton was designed for a modern detached home in a village location. The extension opened the kitchen into a larger family space, with dining, relaxed seating, a log burner, TV area and views out to the garden.
The brief was to make the new room work as a whole. The clients wanted seating at an island or peninsular for four people, arranged for conversation as well as quick meals. The layout had to work with the angles of the room and also make the most of the garden view.
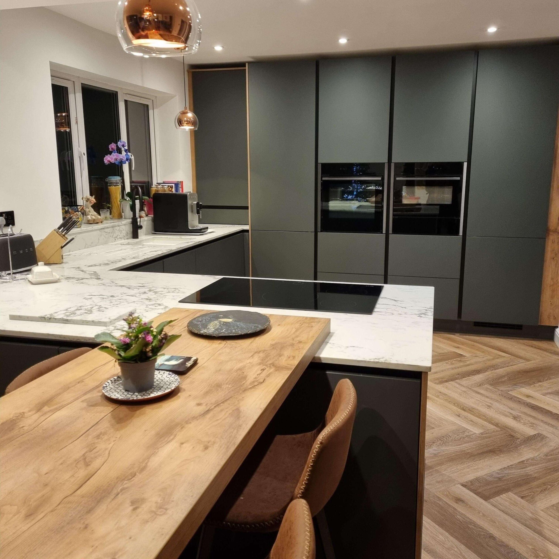
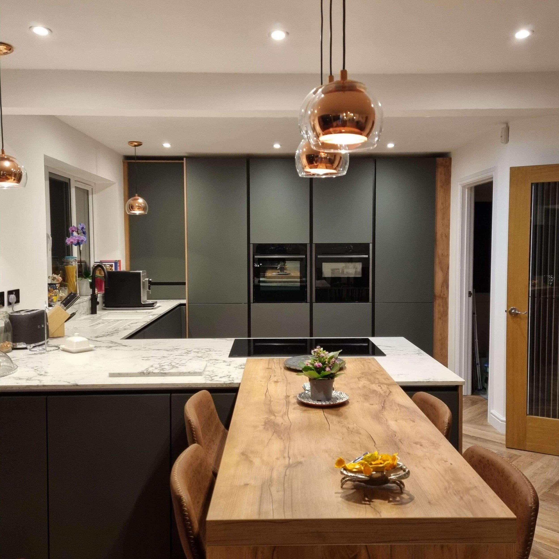
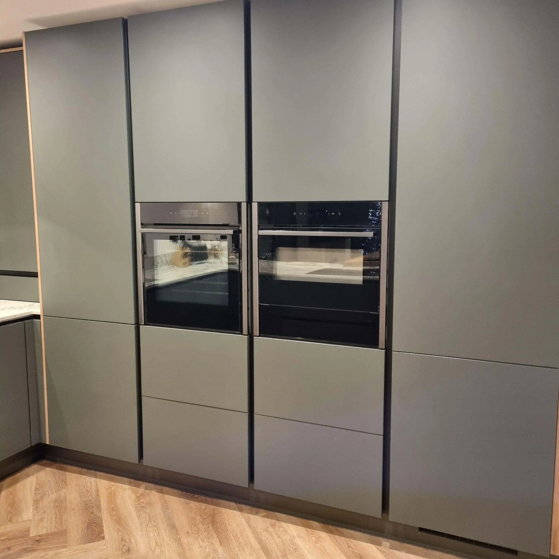
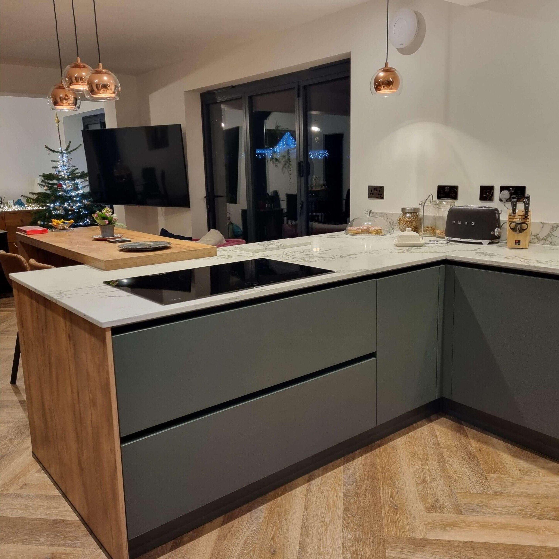
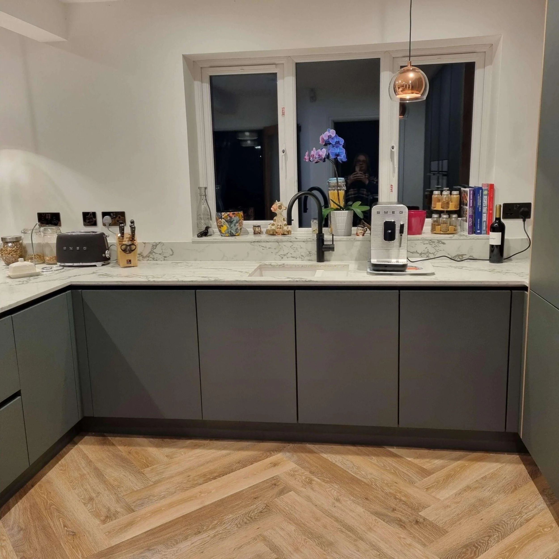
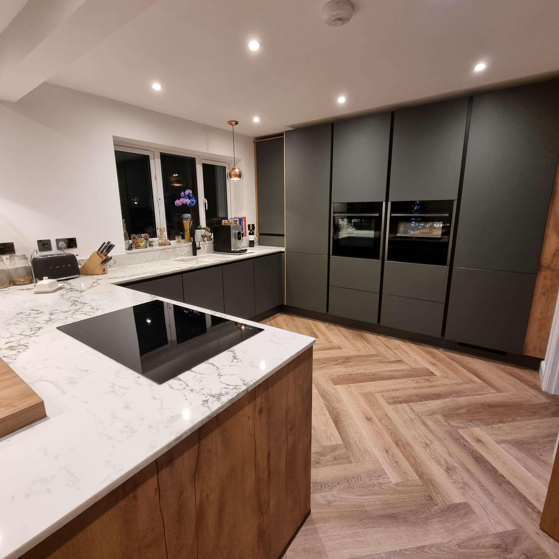
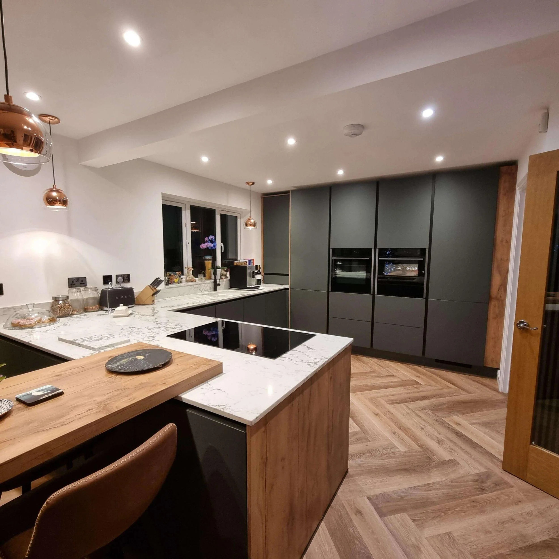
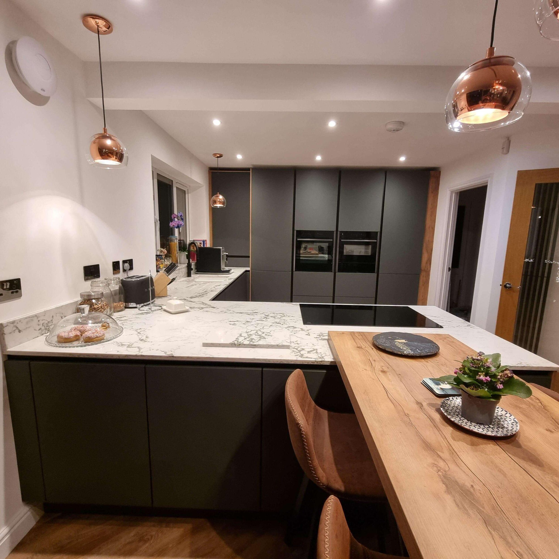
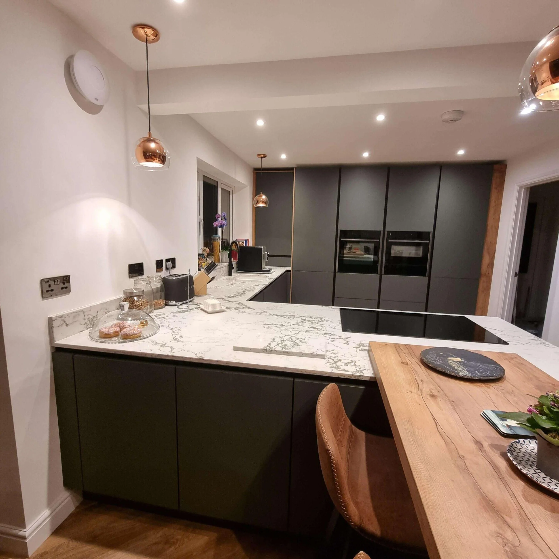
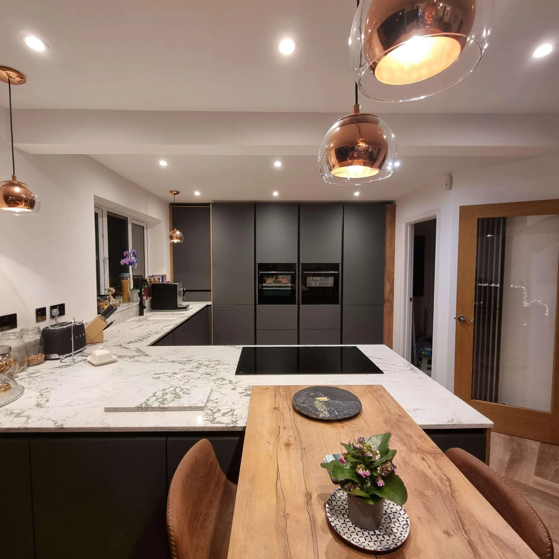
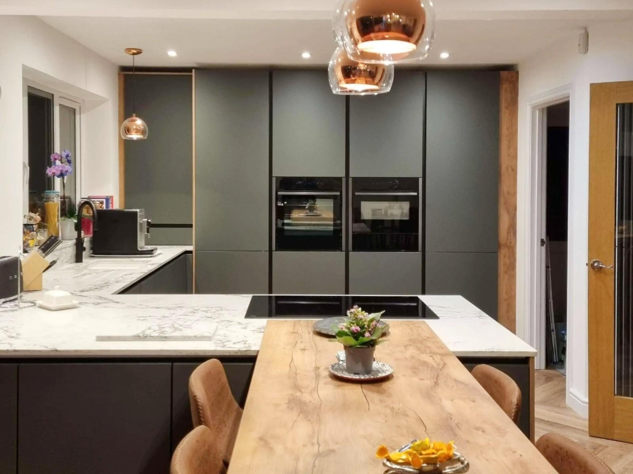
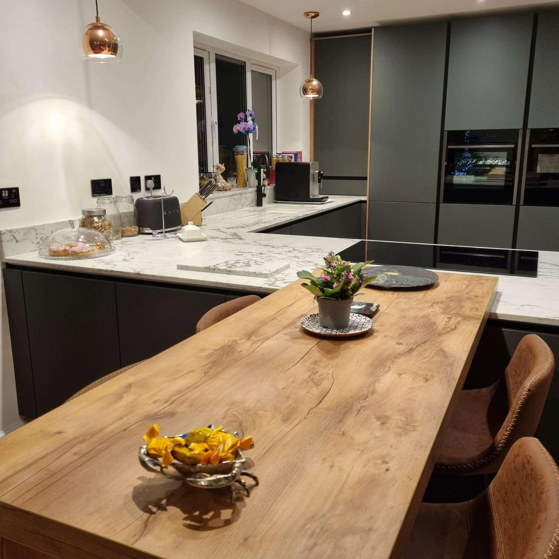
Designed by Sharon, the kitchen uses Nobilia EasyTouch cabinetry in Mineral Green with Line N grip rails, Noble Quartz worksurfaces in Arabescate Green, NEFF N70 Core appliances in graphite and Karndean Pale Limed Oak flooring. The island incorporates a large integrated oak dining section, providing seating for four in a natural, sociable arrangement. Copper pendant lights hang above the island, and oak trim strips run between the tall cabinet sections, adding warmth to the Mineral Green cabinetry. The finished room feels modern, practical and comfortable for everyday use.
Project details
Our approach
-
A kitchen for a wider family space.
The extension changed how the home worked. The clients now had one larger space that needed to support cooking, dining, relaxing and everyday family life.
The room also had some interesting angles, so the design couldn’t rely on a simple straight-run layout. Seating was a key part of the brief, and it needed to feel natural in the room.
-
Planning around the view and the room shape.
The main challenge was creating a sociable kitchen without turning the seating into a straight line of stools. The island or peninsular needed to seat four people, whilst maintaining the flow of the room.
The layout works with the shape of the extension. It gives the kitchen a clear working zone and keeps the dining and family areas connected. The island incorporates a large oak dining section at one end, providing seating for four in a natural arrangement that faces into the room and towards the garden. That makes the kitchen feel part of the wider living space rather than separate from it.
-
Mineral green, graphite appliances and warm flooring.
The cabinetry is Nobilia EasyTouch in Mineral Green, a soft modern green that gives the kitchen character without weight. The Line N grip rails keep the look clean and handleless, which suits the open-plan layout.
Noble Quartz in Arabescate Green was chosen for the worksurfaces, bringing pattern and movement into the scheme. NEFF N70 Core appliances in graphite sit well with the green cabinetry. Oak trim strips between the tall cabinet sections add warmth and contrast, reinforcing the connection between the cabinetry and the oak dining section on the island. Copper pendant lights above the island bring a further warm note to the scheme. The Karndean Pale Limed Oak flooring, laid in a herringbone pattern, adds warmth across the wider family space.
-
Seating for four
The island incorporates a large integrated oak dining section at one end, providing seating for four in a natural, relaxed arrangement. It works for quick family meals as well as longer, more sociable gatherings, and the oak top gives the island a warmth the quartz section alone would not provide.
The garden view
The seating and kitchen layout were planned around the view out to the garden. In an open-plan extension, that connection matters, because the kitchen is part of how the room is lived in.
Mineral green handleless cabinetry
The Mineral Green cabinetry gives the kitchen its identity. It’s modern and warm, and works well alongside the softer flooring and the more detailed quartz surface.
A kitchen connected to the living space
The kitchen sits alongside dining, seating, a log burner and TV area. The design supports that wider use of the room, so the kitchen feels integrated.
Copper pendant lights
Three copper pendant lights hang above the island, adding warmth to a scheme that could otherwise read as cool and modern. They complement the oak dining section and the Limed Oak flooring, tying the warm tones of the room together.
Oak trim on tall cabinetry
Oak vertical trim strips run between the tall cabinet sections, providing contrast against the Mineral Green and connecting the cabinetry to the oak dining section on the island. It is a detail that helps the kitchen feel cohesive rather than purely functional.
The result
A modern kitchen that works with the extension.
The finished kitchen makes the most of the new open-plan space. The green cabinetry gives the room a strong design direction, and the oak dining section, copper pendants and herringbone flooring ensure the space reads as warm rather than purely functional. The layout supports cooking, eating and relaxing with a garden view. It’s a modern handleless kitchen with presence and warmth.
“We can’t recommend RFK enough, blown away with the professionalism of all the staff involved. Absolutely thrilled with the design, special thanks to Sharon. Our fitter was a true craftsman and the finished kitchen is above and beyond my expectations.”
Kev & Sarah
Book a Design consultation
Ready to start planning your kitchen?
The first step is a design consultation with one of our design professionals. We will talk through your home, how you want the space to work, and which styles, suppliers and finishes are likely to suit it best.
