
In-frame kitchen project
Dark Green Shaker Kitchen in Long Buckby
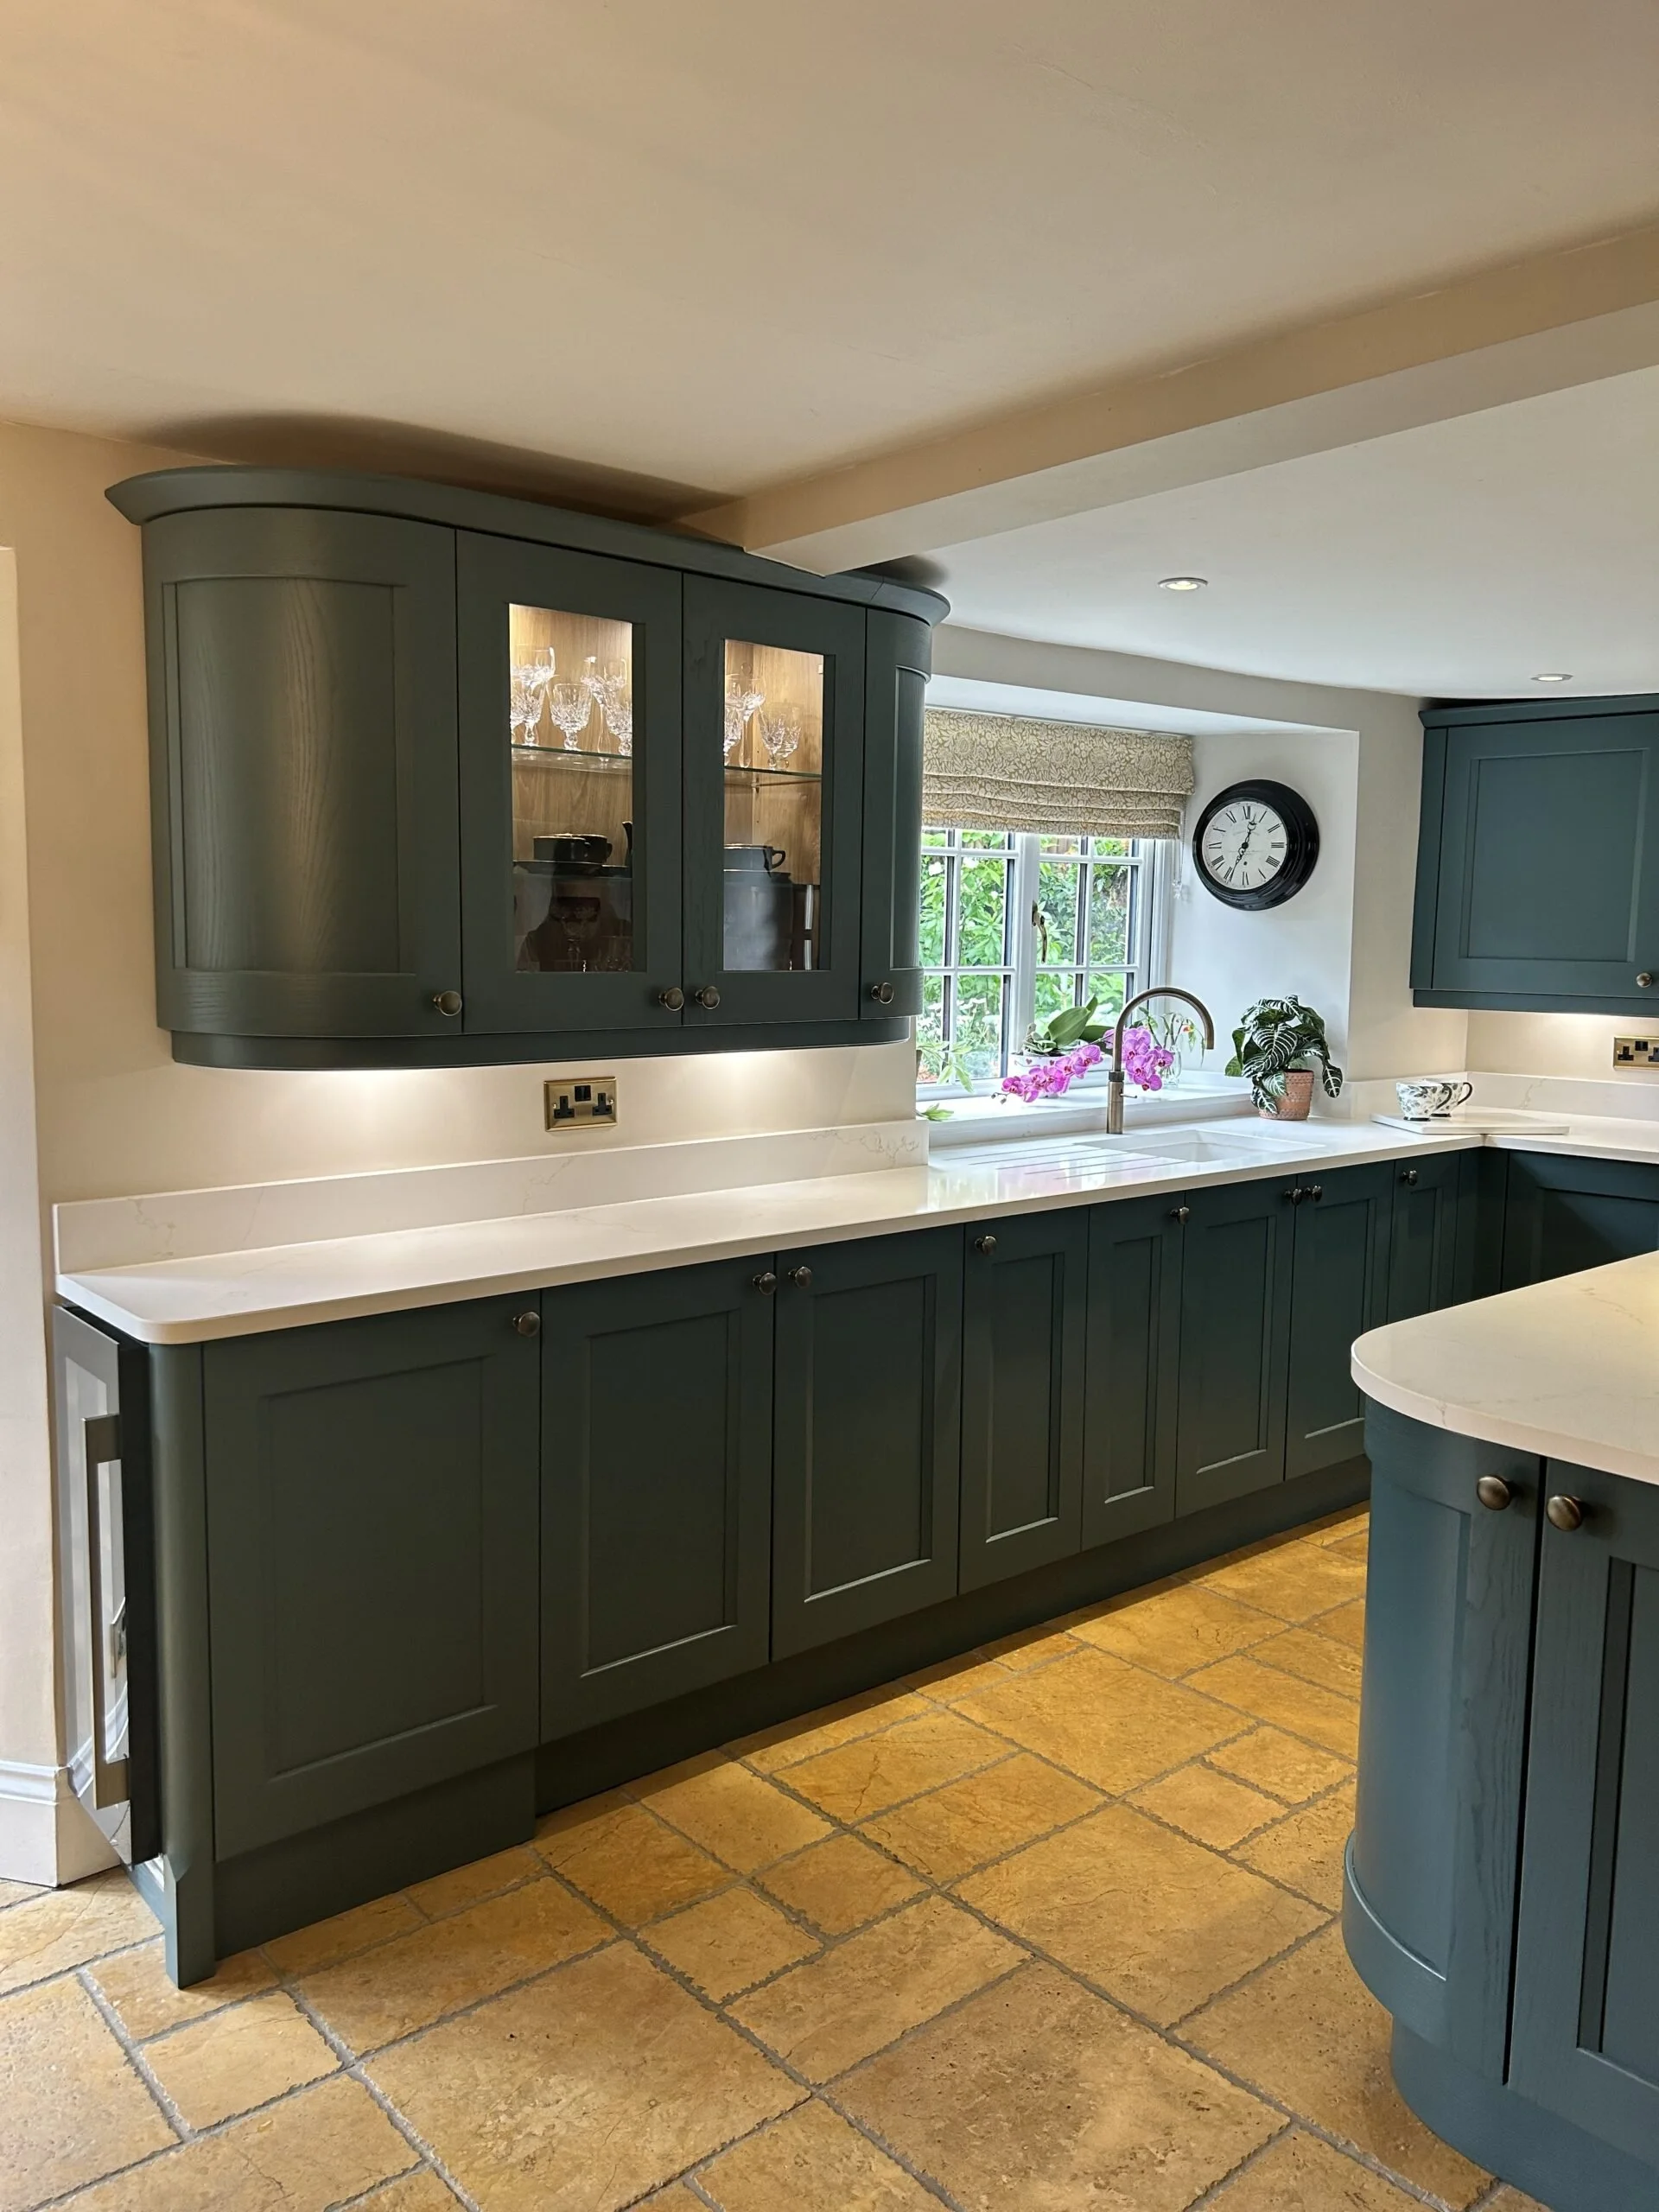
A dark green shaker kitchen designed around the character and constraints of a 300-year-old cottage.
Key features
A green shaker kitchen shaped by an old cottage.
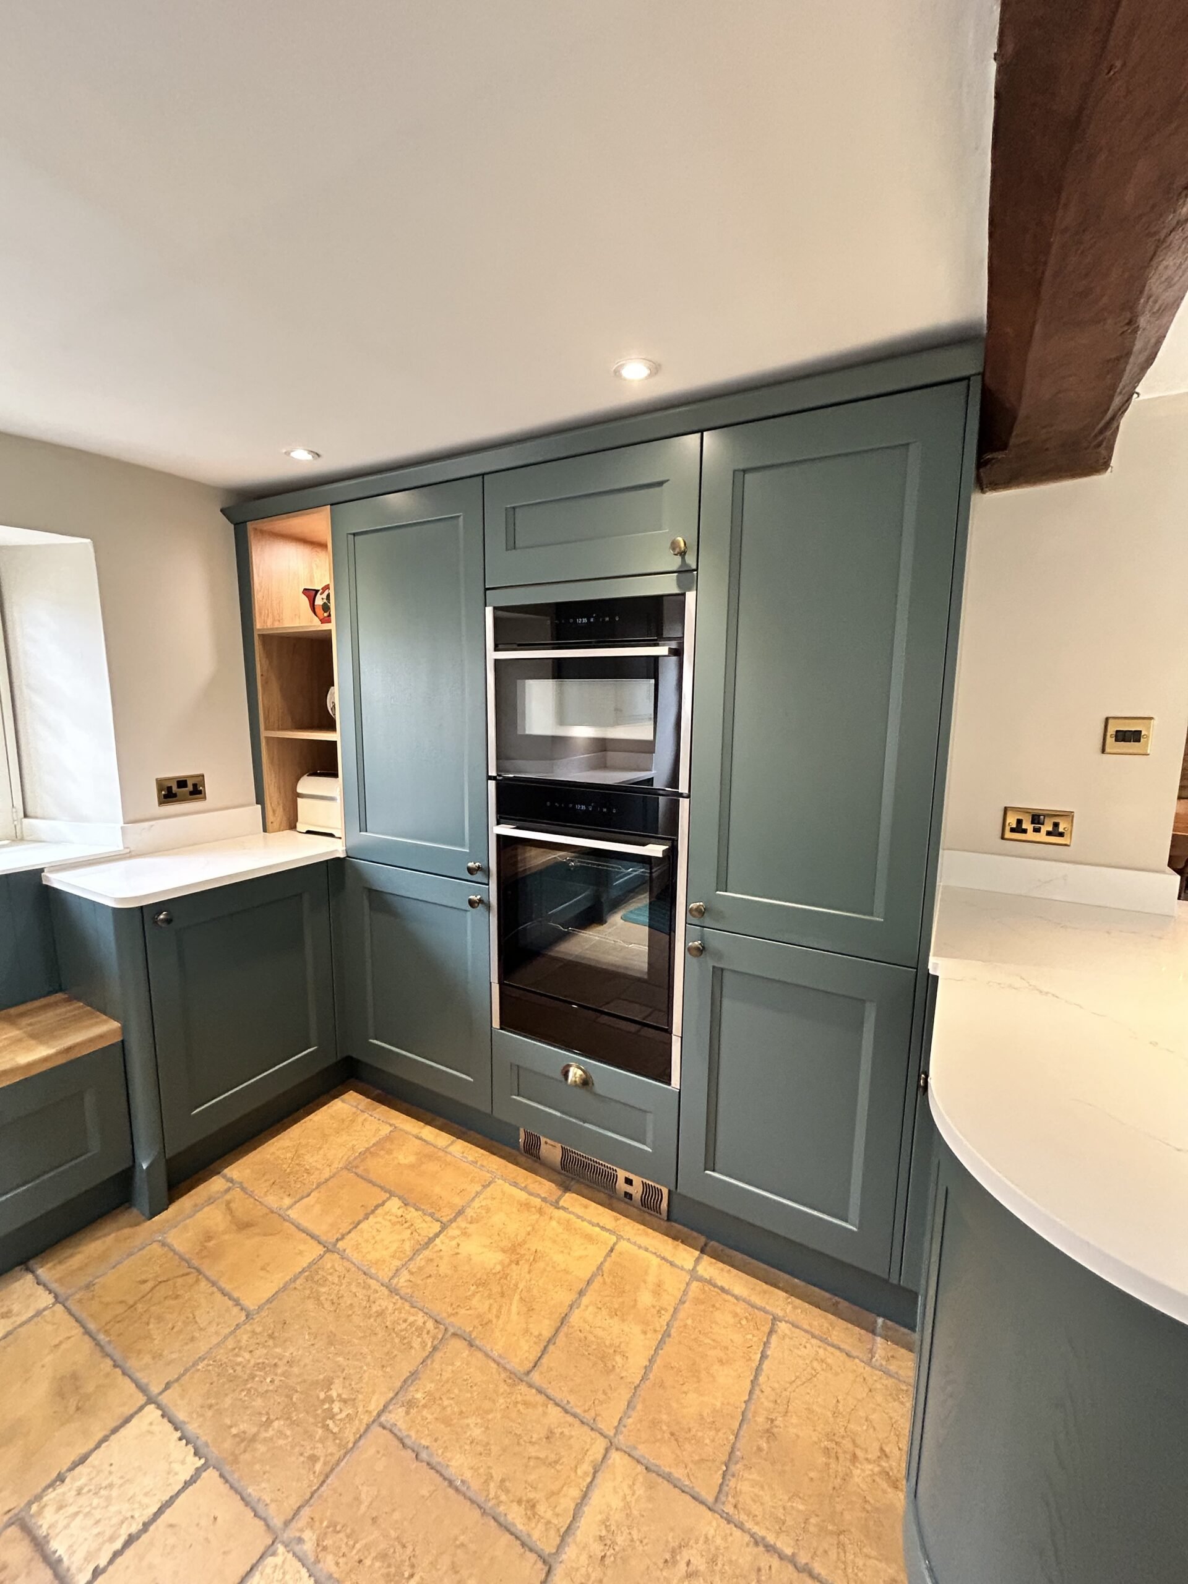
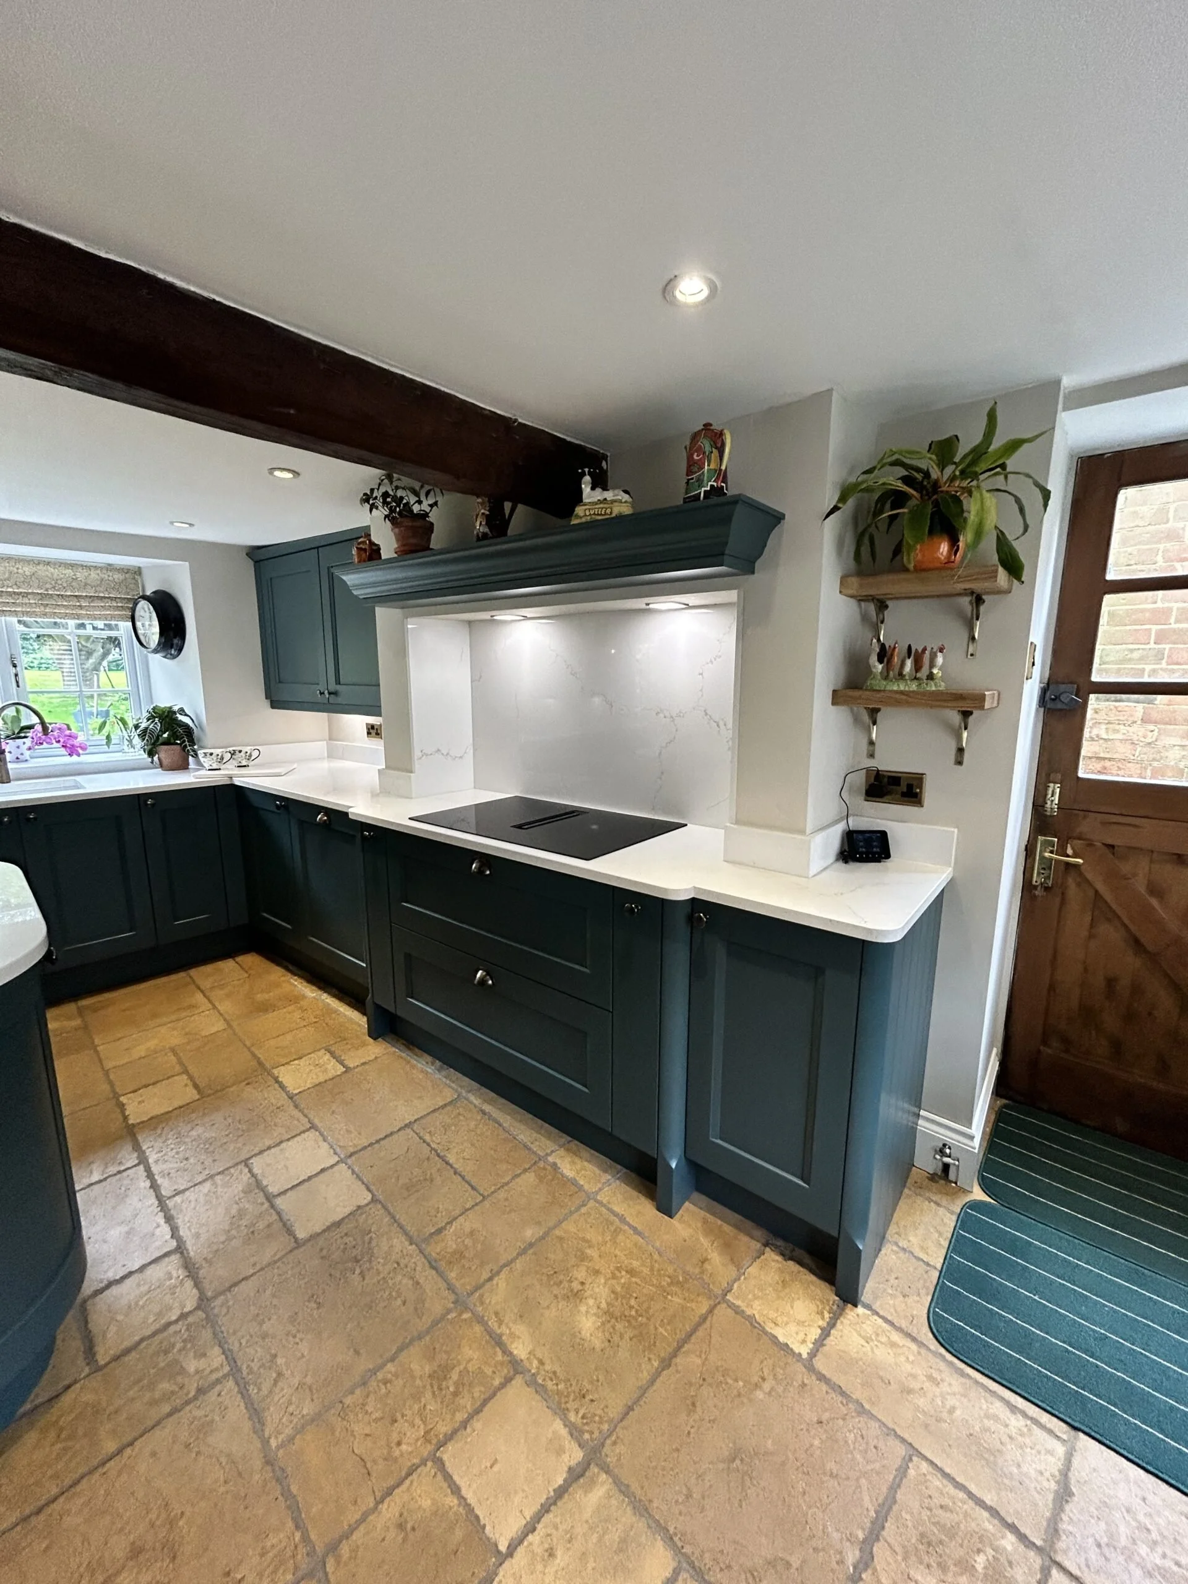
This dark green shaker kitchen in Long Buckby was designed for a 300-year-old cottage in a village location. The room had all the character that makes an old property special, including ceiling beams, low windows, low ceilings and thick walls. Those same details shaped and constrained the design possibilities.
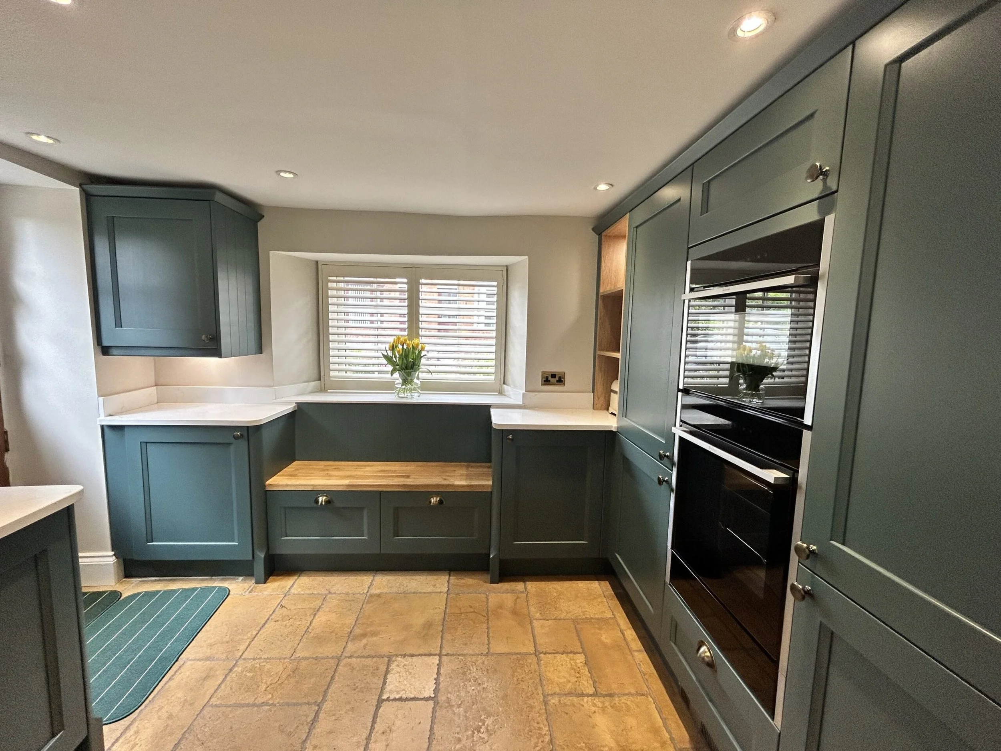
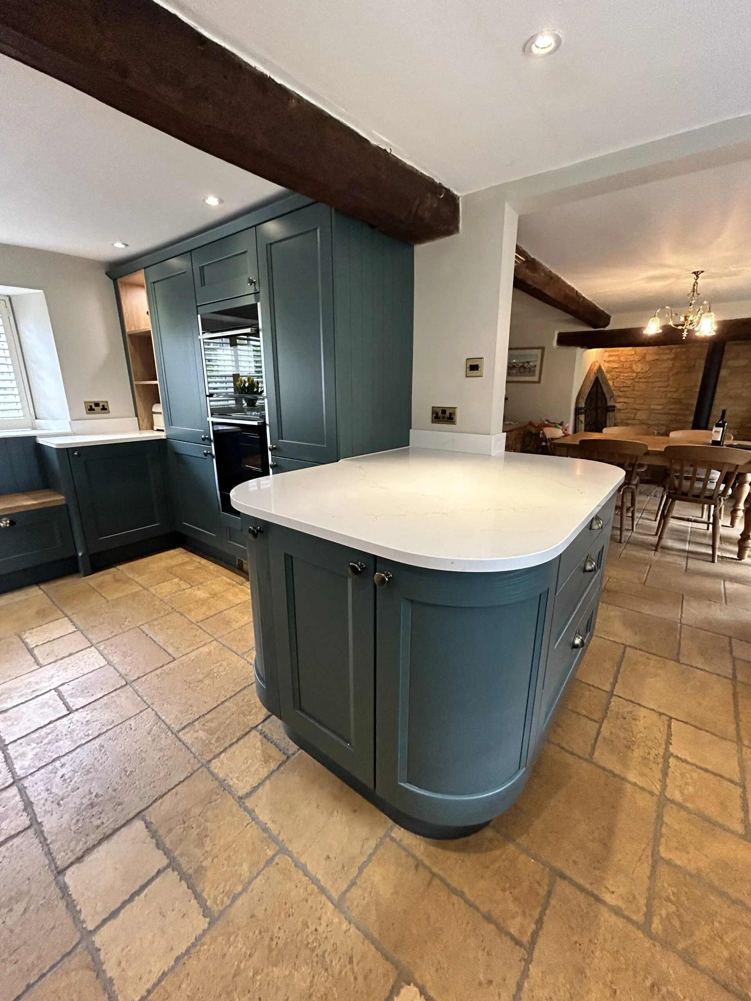
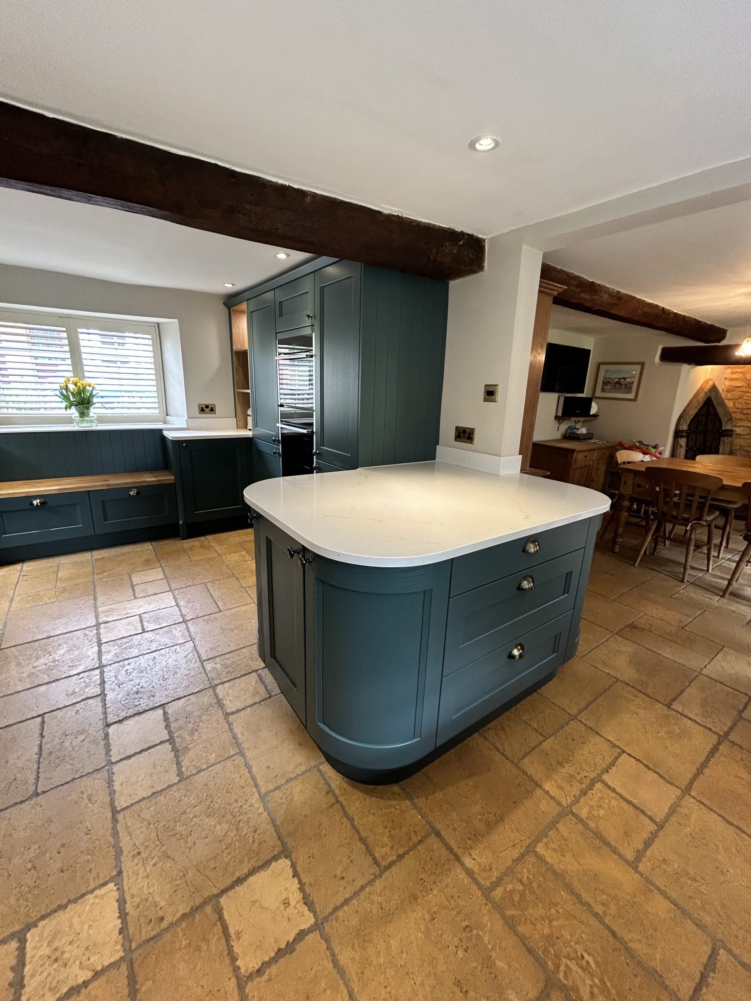
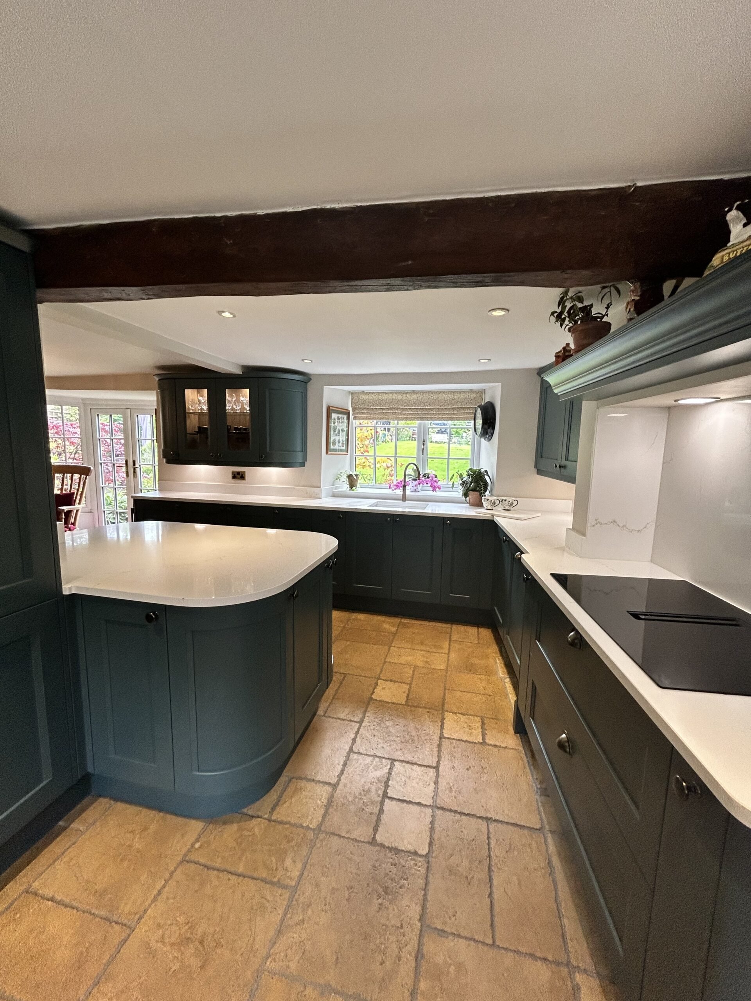
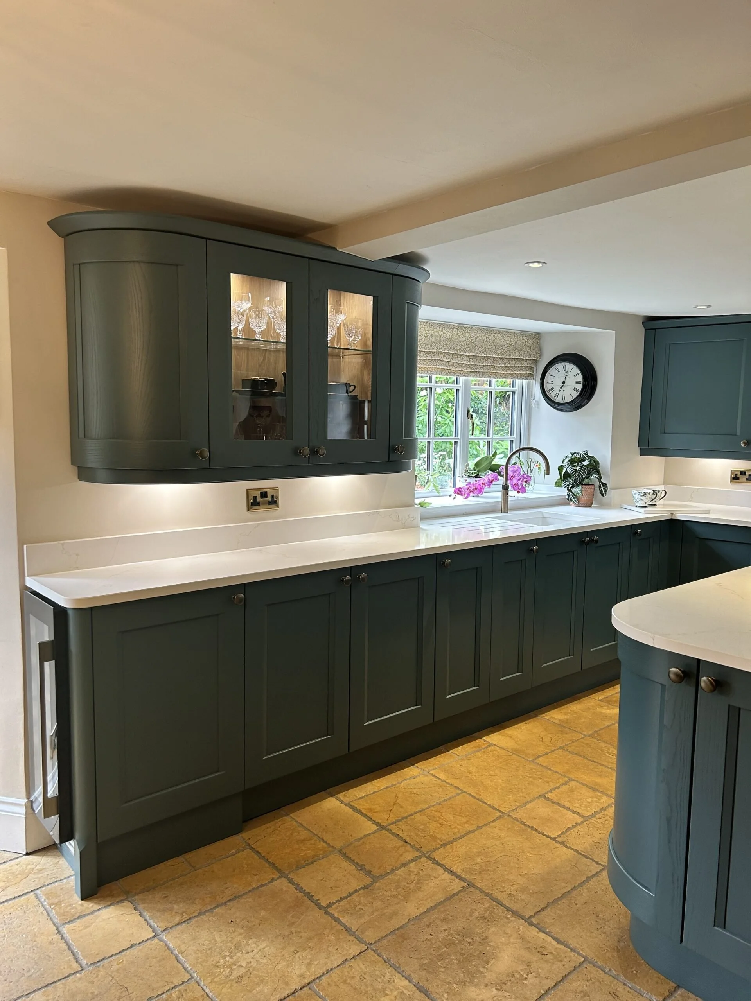
Designed by Loren and installed by Steve, the kitchen uses Burbidge Kew furniture in Baltic Green, Fugen Quartz 30mm Amber worksurfaces, NEFF appliances and a Quooker tap. A window seat, curved peninsula and farmhouse-style mantel give the room more to offer socially and practically, while keeping it firmly part of the cottage.
Project details
Our approach
-
A cottage kitchen with practical constraints.
The clients wanted a kitchen that gave them more storage, more working space and a layout that felt easier to live in. The property had plenty of character, which came with the usual complications of an older cottage.
Low ceilings, existing beams, thick walls and low windows all had to be considered from the start. The design needed to work with the building, so the kitchen would feel as if it had been planned for the house.
-
Working with the age of the building.
Old properties rarely give you a clean, simple room. Here, the design had to respect the low windows and beams while still creating enough useful storage and surface space.
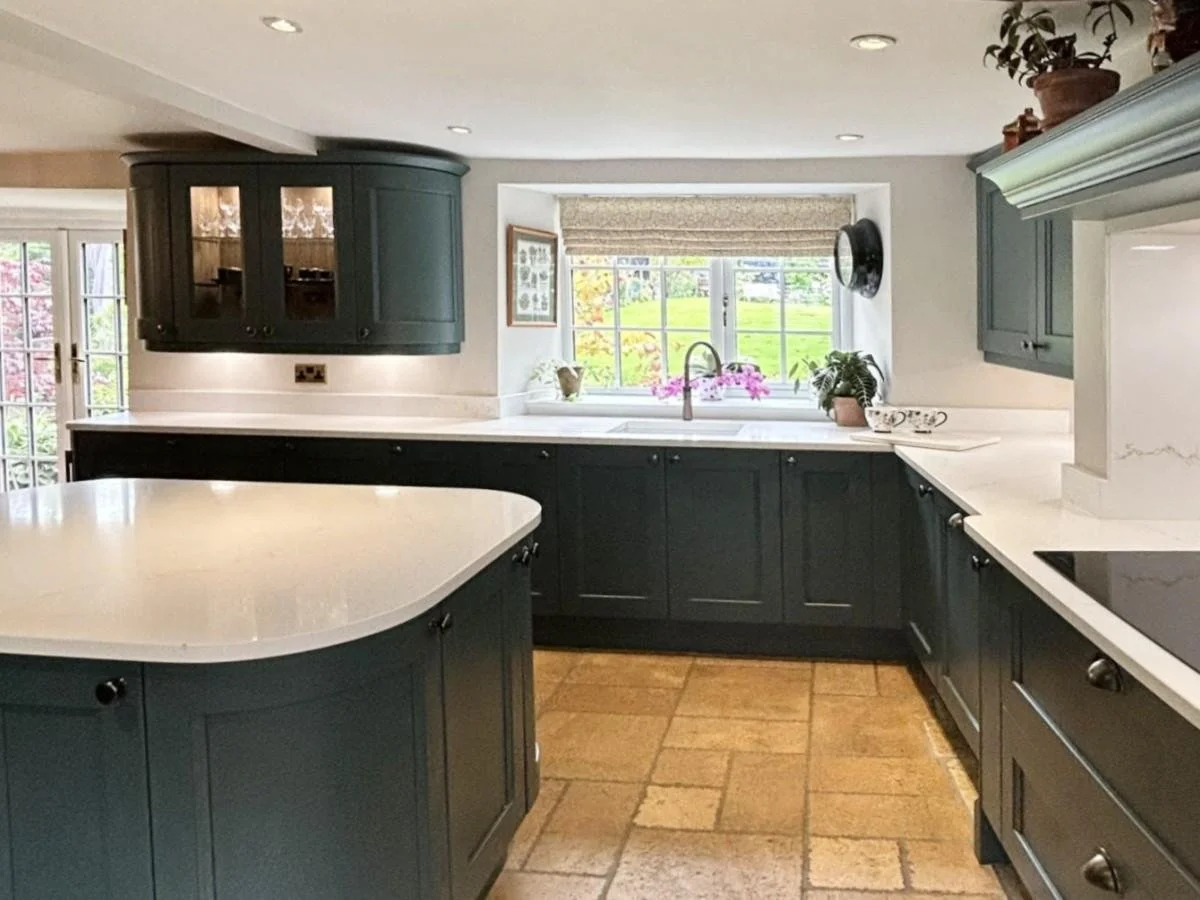
The curved peninsula was a key part of that. It gives the kitchen a softer shape and makes the room more sociable, with edges that harmonise with the cottage. The window seat turns a difficult low-window area into something useful and characterful.
The farmhouse-style mantel gives the cooking area a natural focal point. It has been designed to feel settled in the room, as though it had always been there.
-
Dark green cabinetry and warm cottage detail.
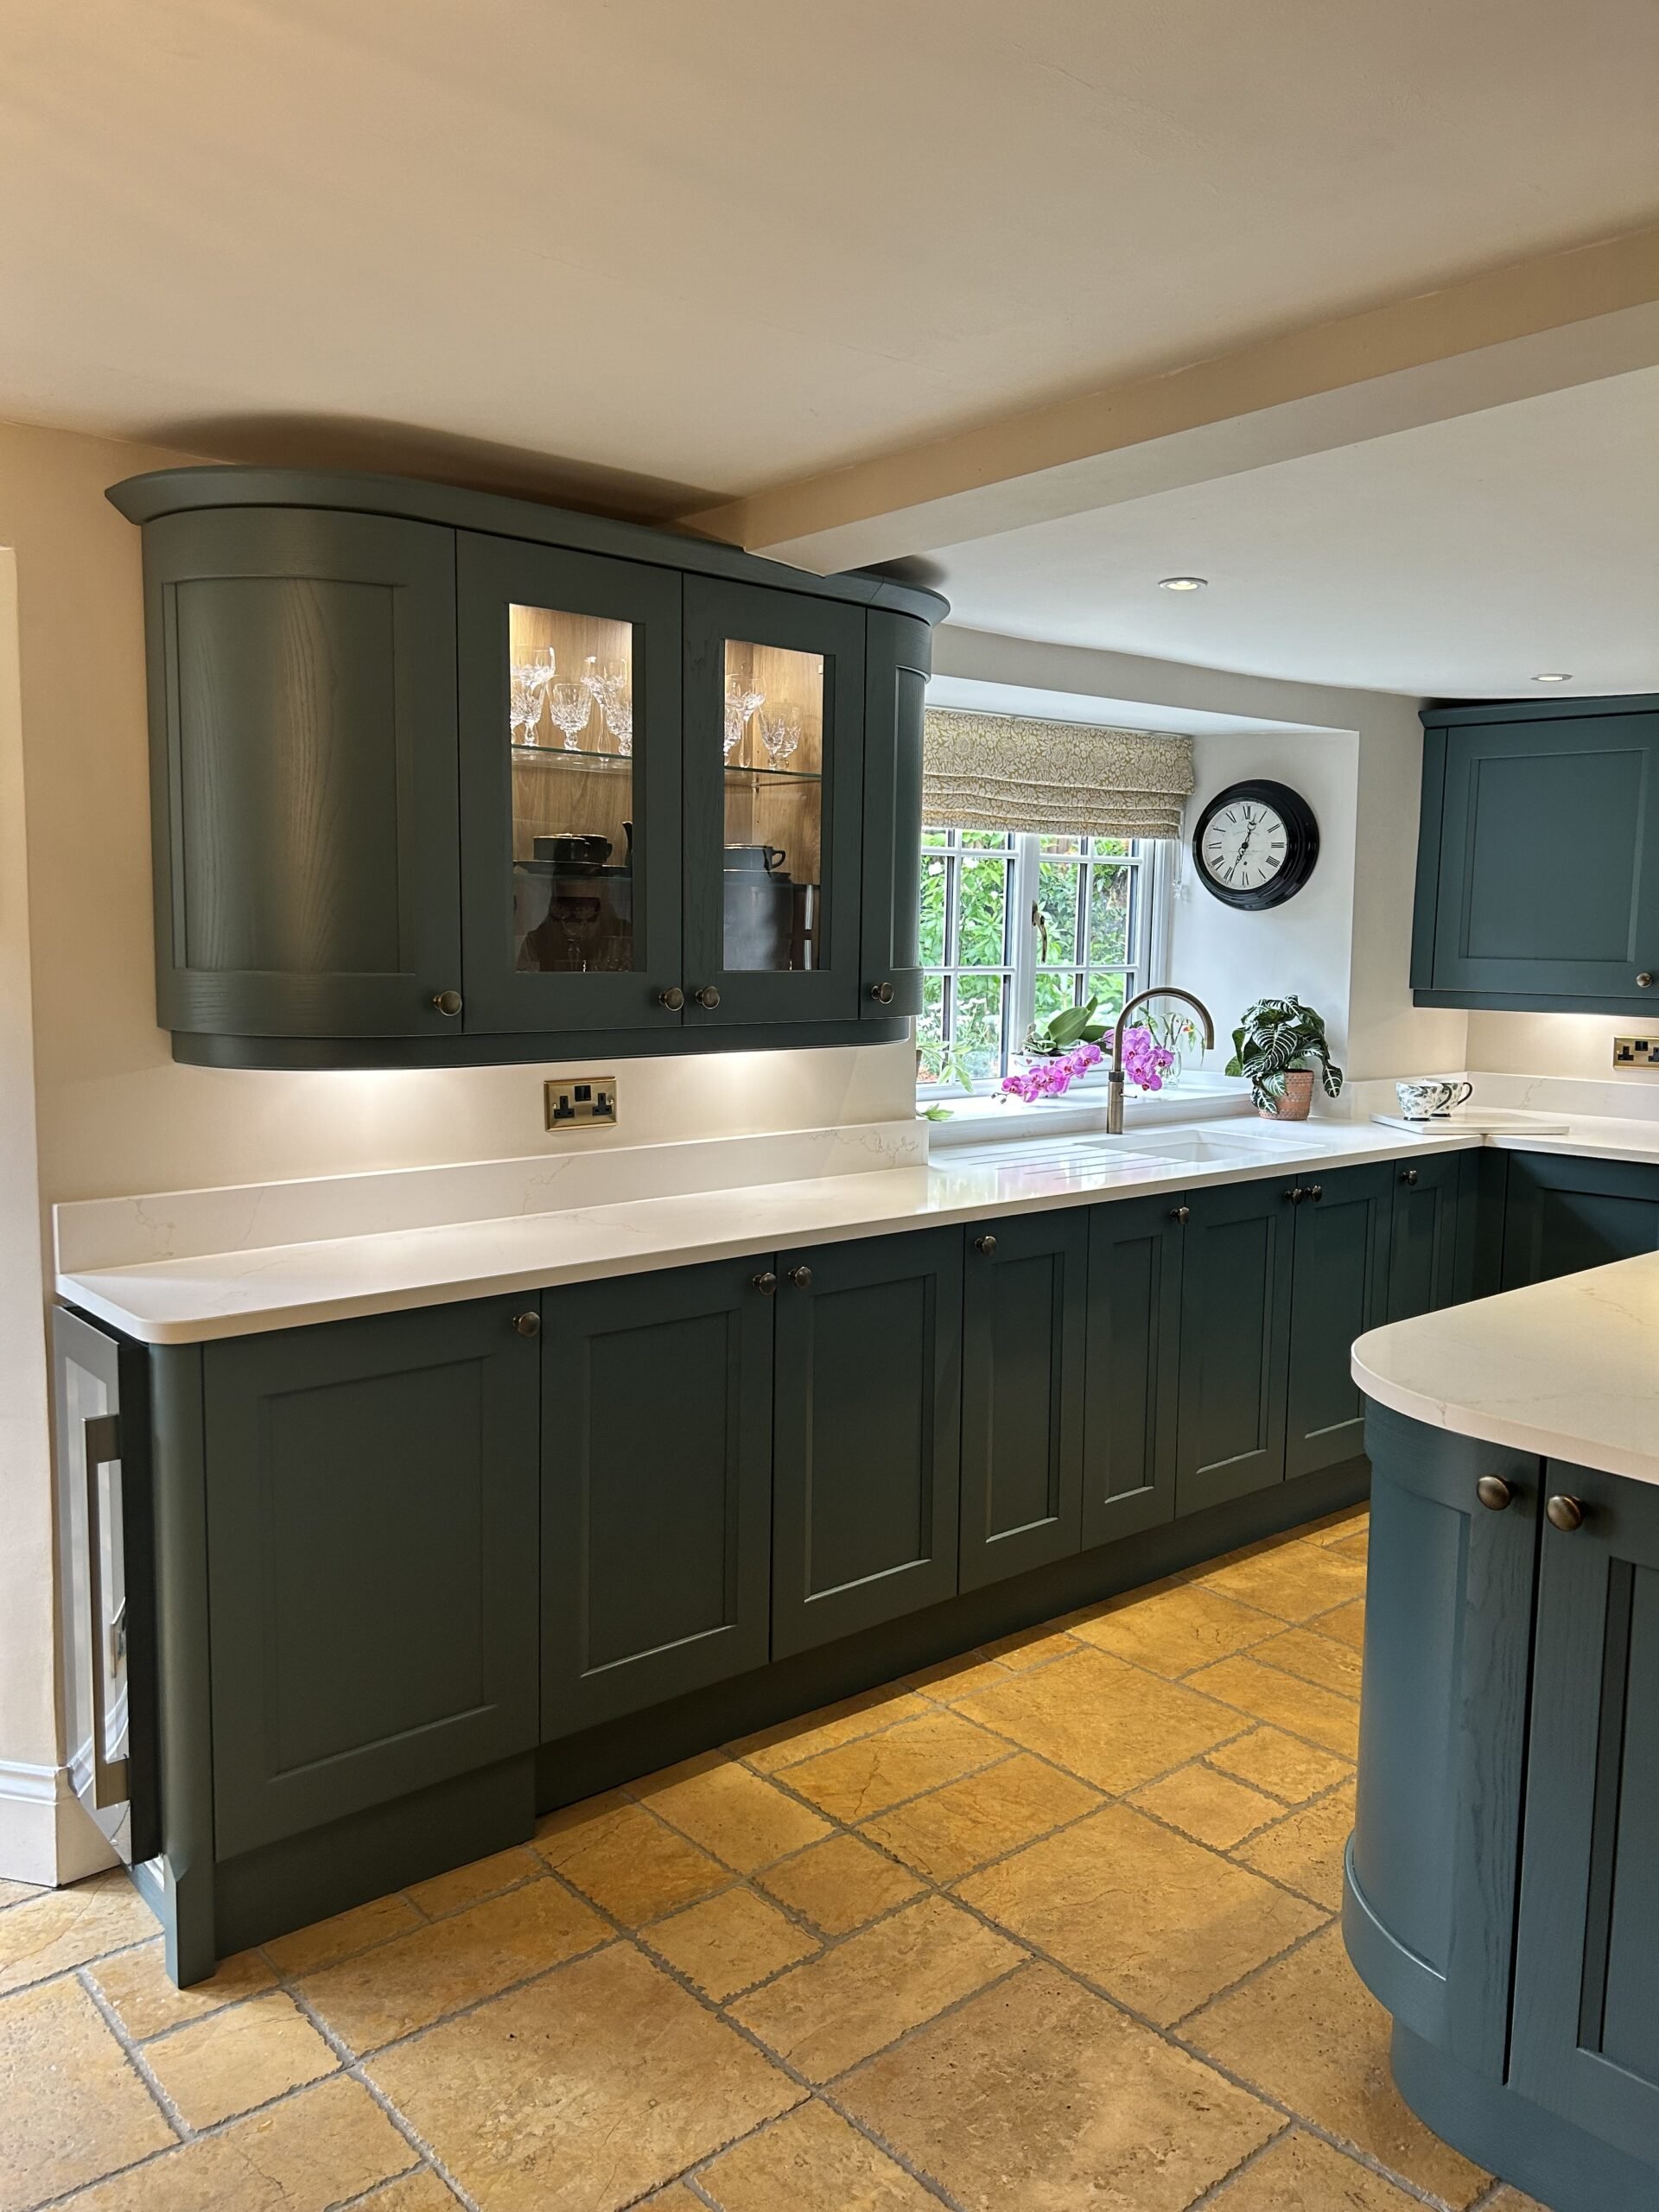
The cabinetry is Burbidge Kew in Baltic Green, a dark green that works well with the cottage setting. It has enough depth for the room and is warm against the stone, timber and older features.
Fugen Quartz 30mm Amber was chosen for the worksurfaces, giving the kitchen a practical surface with a warmer tone. NEFF appliances and a Quooker tap complete the specification, giving the clients the performance they wanted while keeping the room in character.
Glazed display cabinetry and an open oak shelving niche add lighter moments in the design. They break up the fitted furniture and make space for display. This works well in a cottage kitchen where character is part of the brief.
-
The curved peninsula
The curved peninsula gives the kitchen a more natural flow. In an older cottage, soft edges help the furniture feel at home in the room.
The window seat
The low window could have limited the layout. The window seat makes use of the area and provides somewhere to pause and enjoy the room.
The farmhouse-style mantel
The mantel frames the cooking area and gives the kitchen a clear focal point. It looks as if it belongs in the cottage, which is what this kind of project needs.
Working around low ceilings and beams
The ceiling heights and beams shaped the design. The kitchen works with them, keeping the room practical while holding on to its age and character.
Glazed display and open shelving
The display cabinetry and open shelving keep the kitchen from feeling too solid. They give the clients space for personal pieces and lighten the fitted furniture.
The result
A cottage kitchen that feels settled.
The finished kitchen gives the clients the storage, worksurface space and practical layout they wanted, while keeping the qualities that make the cottage special. The dark green cabinetry, curved peninsula, window seat and farmhouse-style mantel all work with the age of the building, so the new kitchen feels at home..
“Absolutely over the moon with our new kitchen, Loren was an absolute star, working with us to achieve the design we wanted. Steve our fitter, did a great job too! Great design, lots of cupboard space, plenty of work surface, and love our Neff appliances. Thank you RFK. We love our kitchen and so many great comments from friends and family.”
Denise & Mick
Book a Design consultation
Ready to start planning your kitchen?
The first step is a design consultation with one of our design professionals. We will talk through your home, how you want the space to work, and which styles, suppliers and finishes are likely to suit it best.
