
In-frame kitchen project
Dark Green Faux In-Frame Kitchen in Clifton
A dark green faux in-frame kitchen designed around a large but challenging manor house space.
Key features
A kitchen scaled to the house.
This dark green faux in-frame kitchen in Clifton was designed for a ten-bedroom manor house in a village location. The existing kitchen felt small for the scale of the property, with a large dining room directly next to it.
The brief was to bring those spaces together into one larger kitchen that felt right for the home. The design also had to work around a large structural pillar in the middle of the room, which couldn’t be removed.
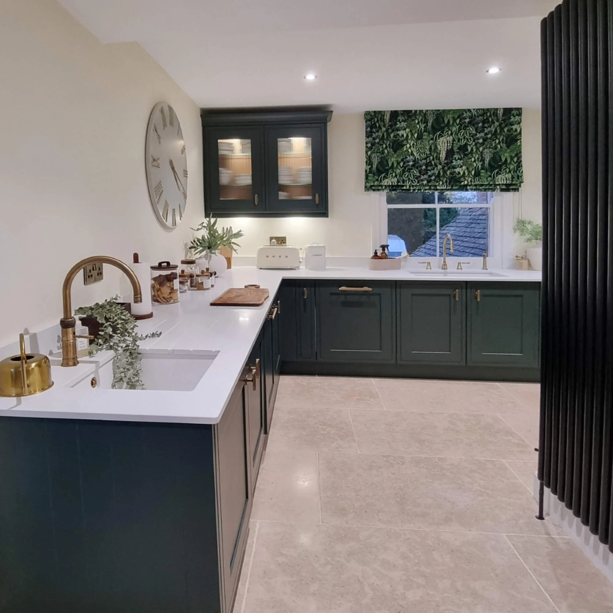
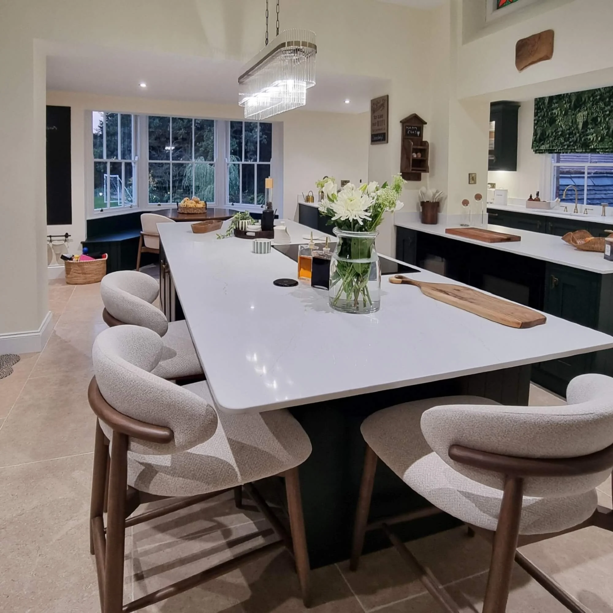
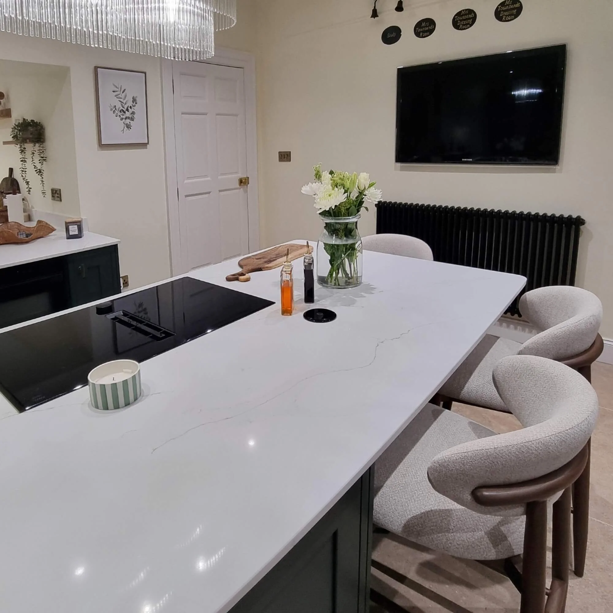
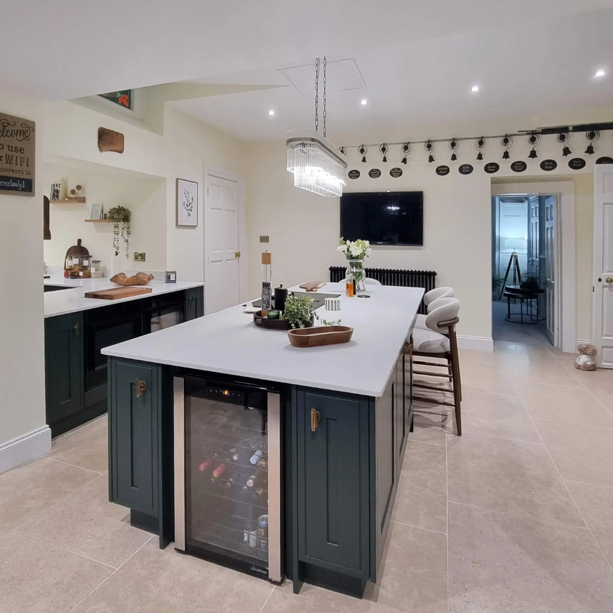
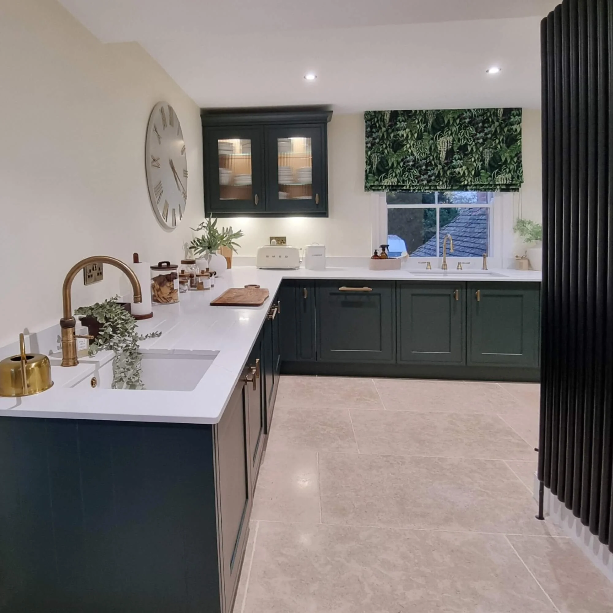
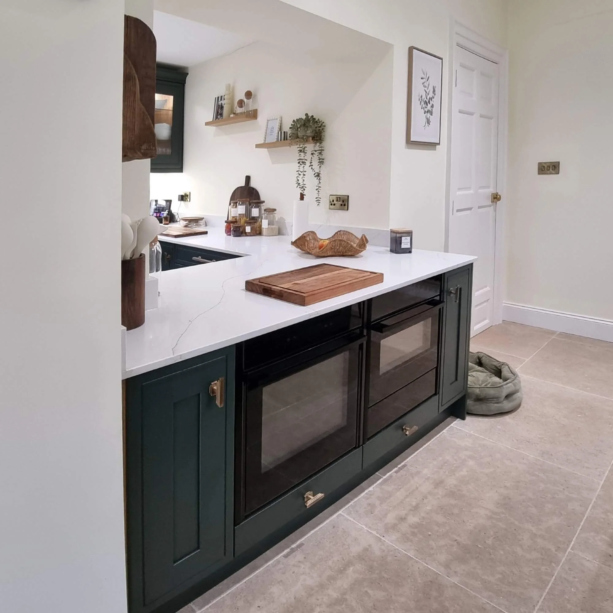
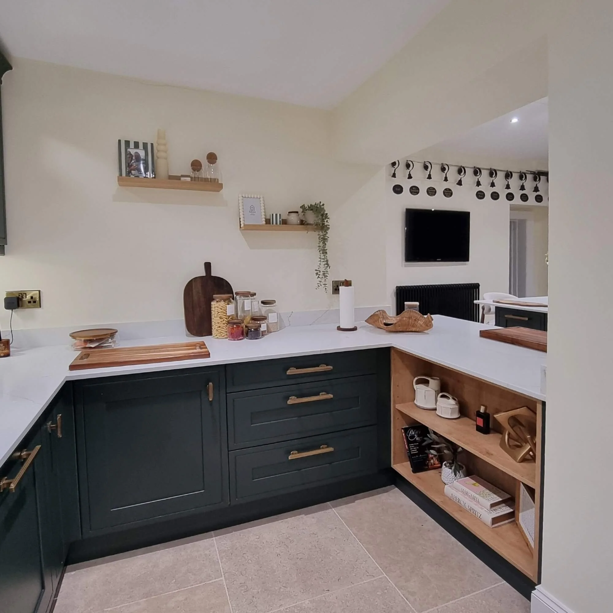
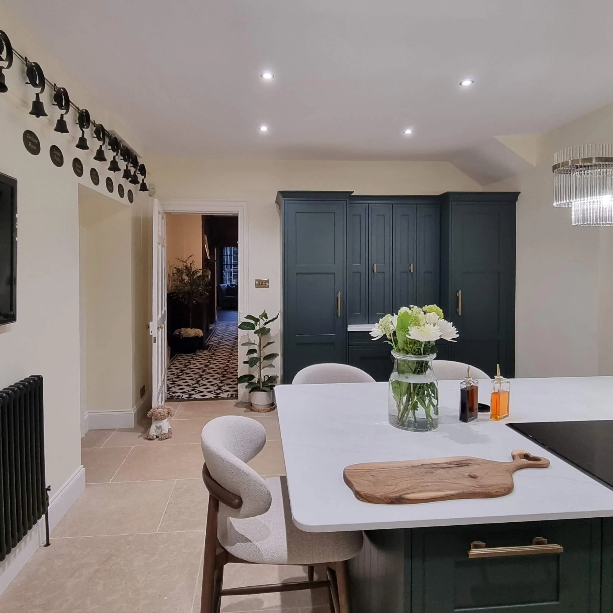
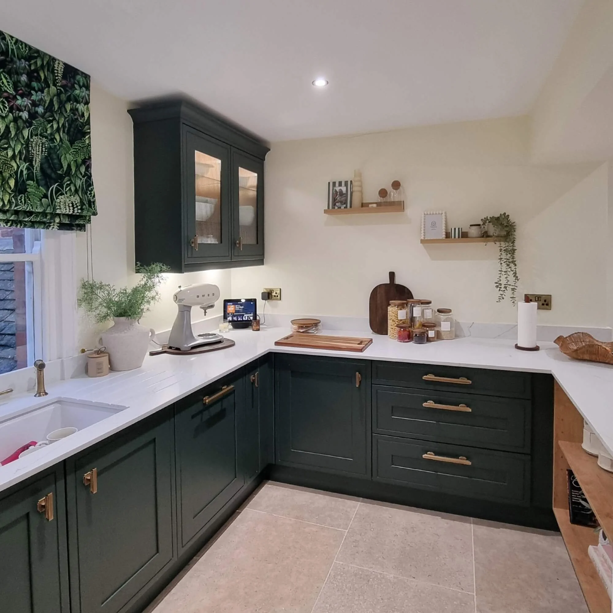
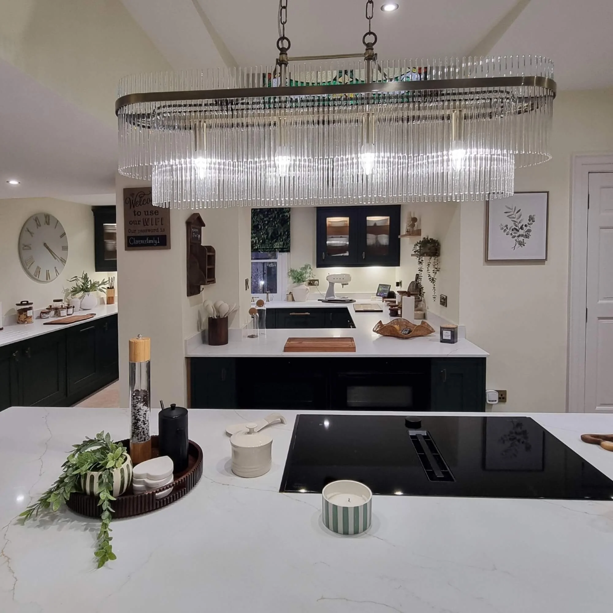
Designed by Sharon, the kitchen uses Burbidge bespoke painted Chartwell furniture, Fugen Calacatta Oro quartz worksurfaces, NEFF appliances, Abode taps as well as a Quooker boiling water tap. A working island, bay window seating and a peninsula with integrated ovens give the finished kitchen necessary scale and proportion. The specification includes a wine cooler integrated into the island, brass door furniture and tap fittings throughout, and a statement chandelier pendant above the island.
Project details
Our approach
-
A large home with a kitchen that felt too small.
The clients had a very large space, but it wasn’t easy to design. The existing kitchen didn’t match the scale of the house, and the large pillar in the middle of the room limited what could be done with the layout.
They wanted a kitchen that would become the heart of the home. Sharon started by asking what they loved about the current kitchen, what they disliked, and what needed to change. That gave the design a clear direction from the outset.
-
Bringing two rooms together.
The original kitchen couldn’t do the job on its own. By taking in the adjacent dining room, the design could give the kitchen the scale it needed.
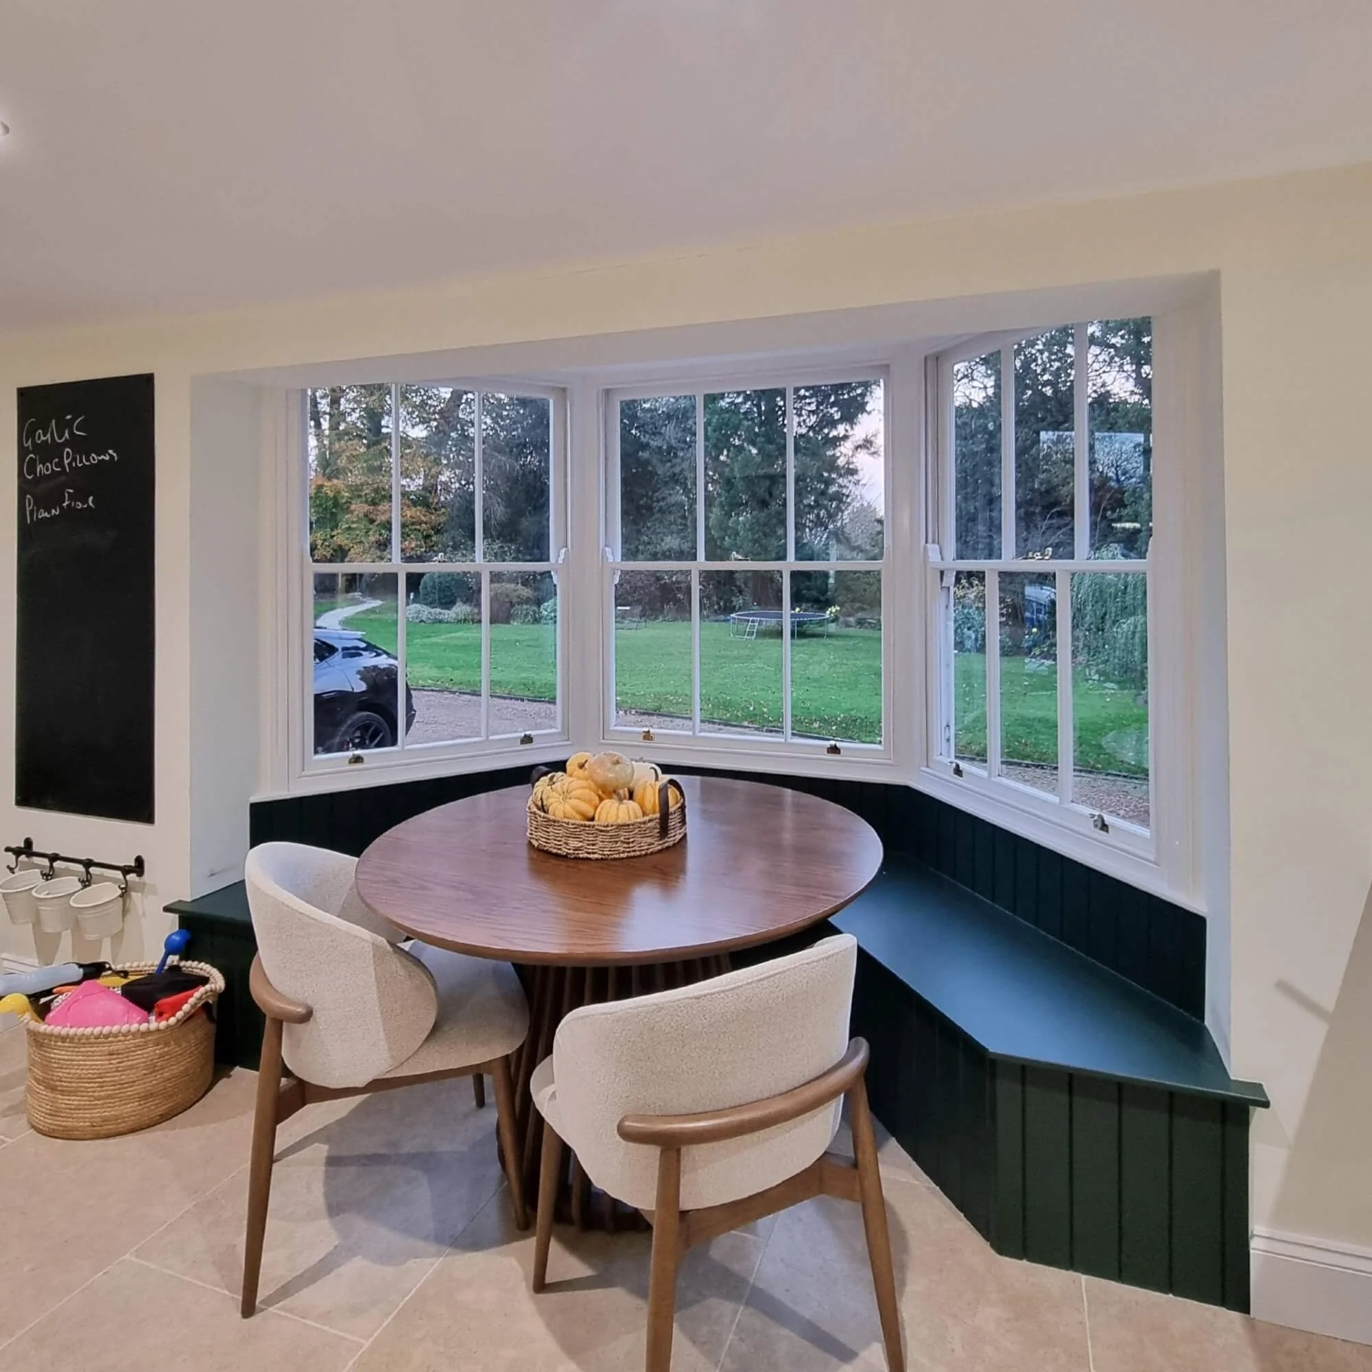
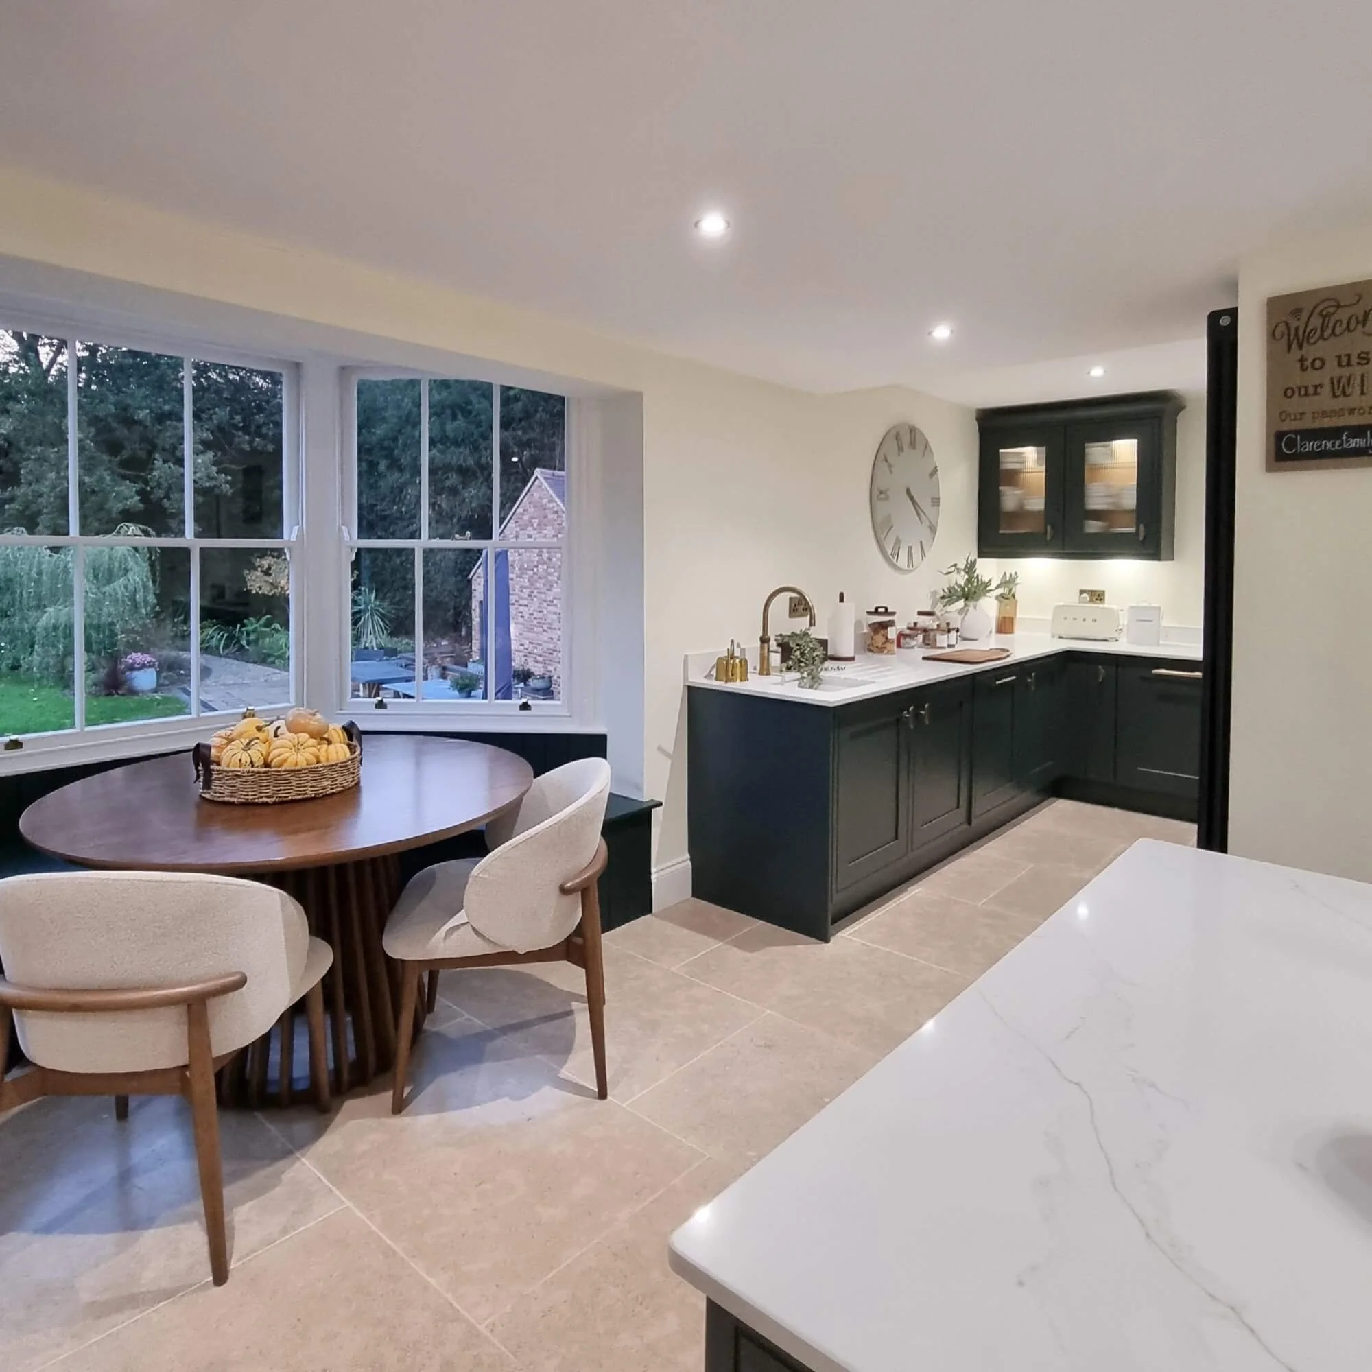
The peninsula with integrated ovens connects the two areas and gives the room a natural transition point. The working island adds usable prep space, and the bay window seating brings a softer, more social element to the layout. A built-in banquette bench curves around the full bay, with a round table and upholstered chairs, creating a distinct space for informal dining away from the main kitchen.
The structural pillar still shapes the room, but the kitchen has been designed around it. It’s no longer an obstacle, just part of how the space works.
-
Dark green cabinetry and warm quartz surfaces.
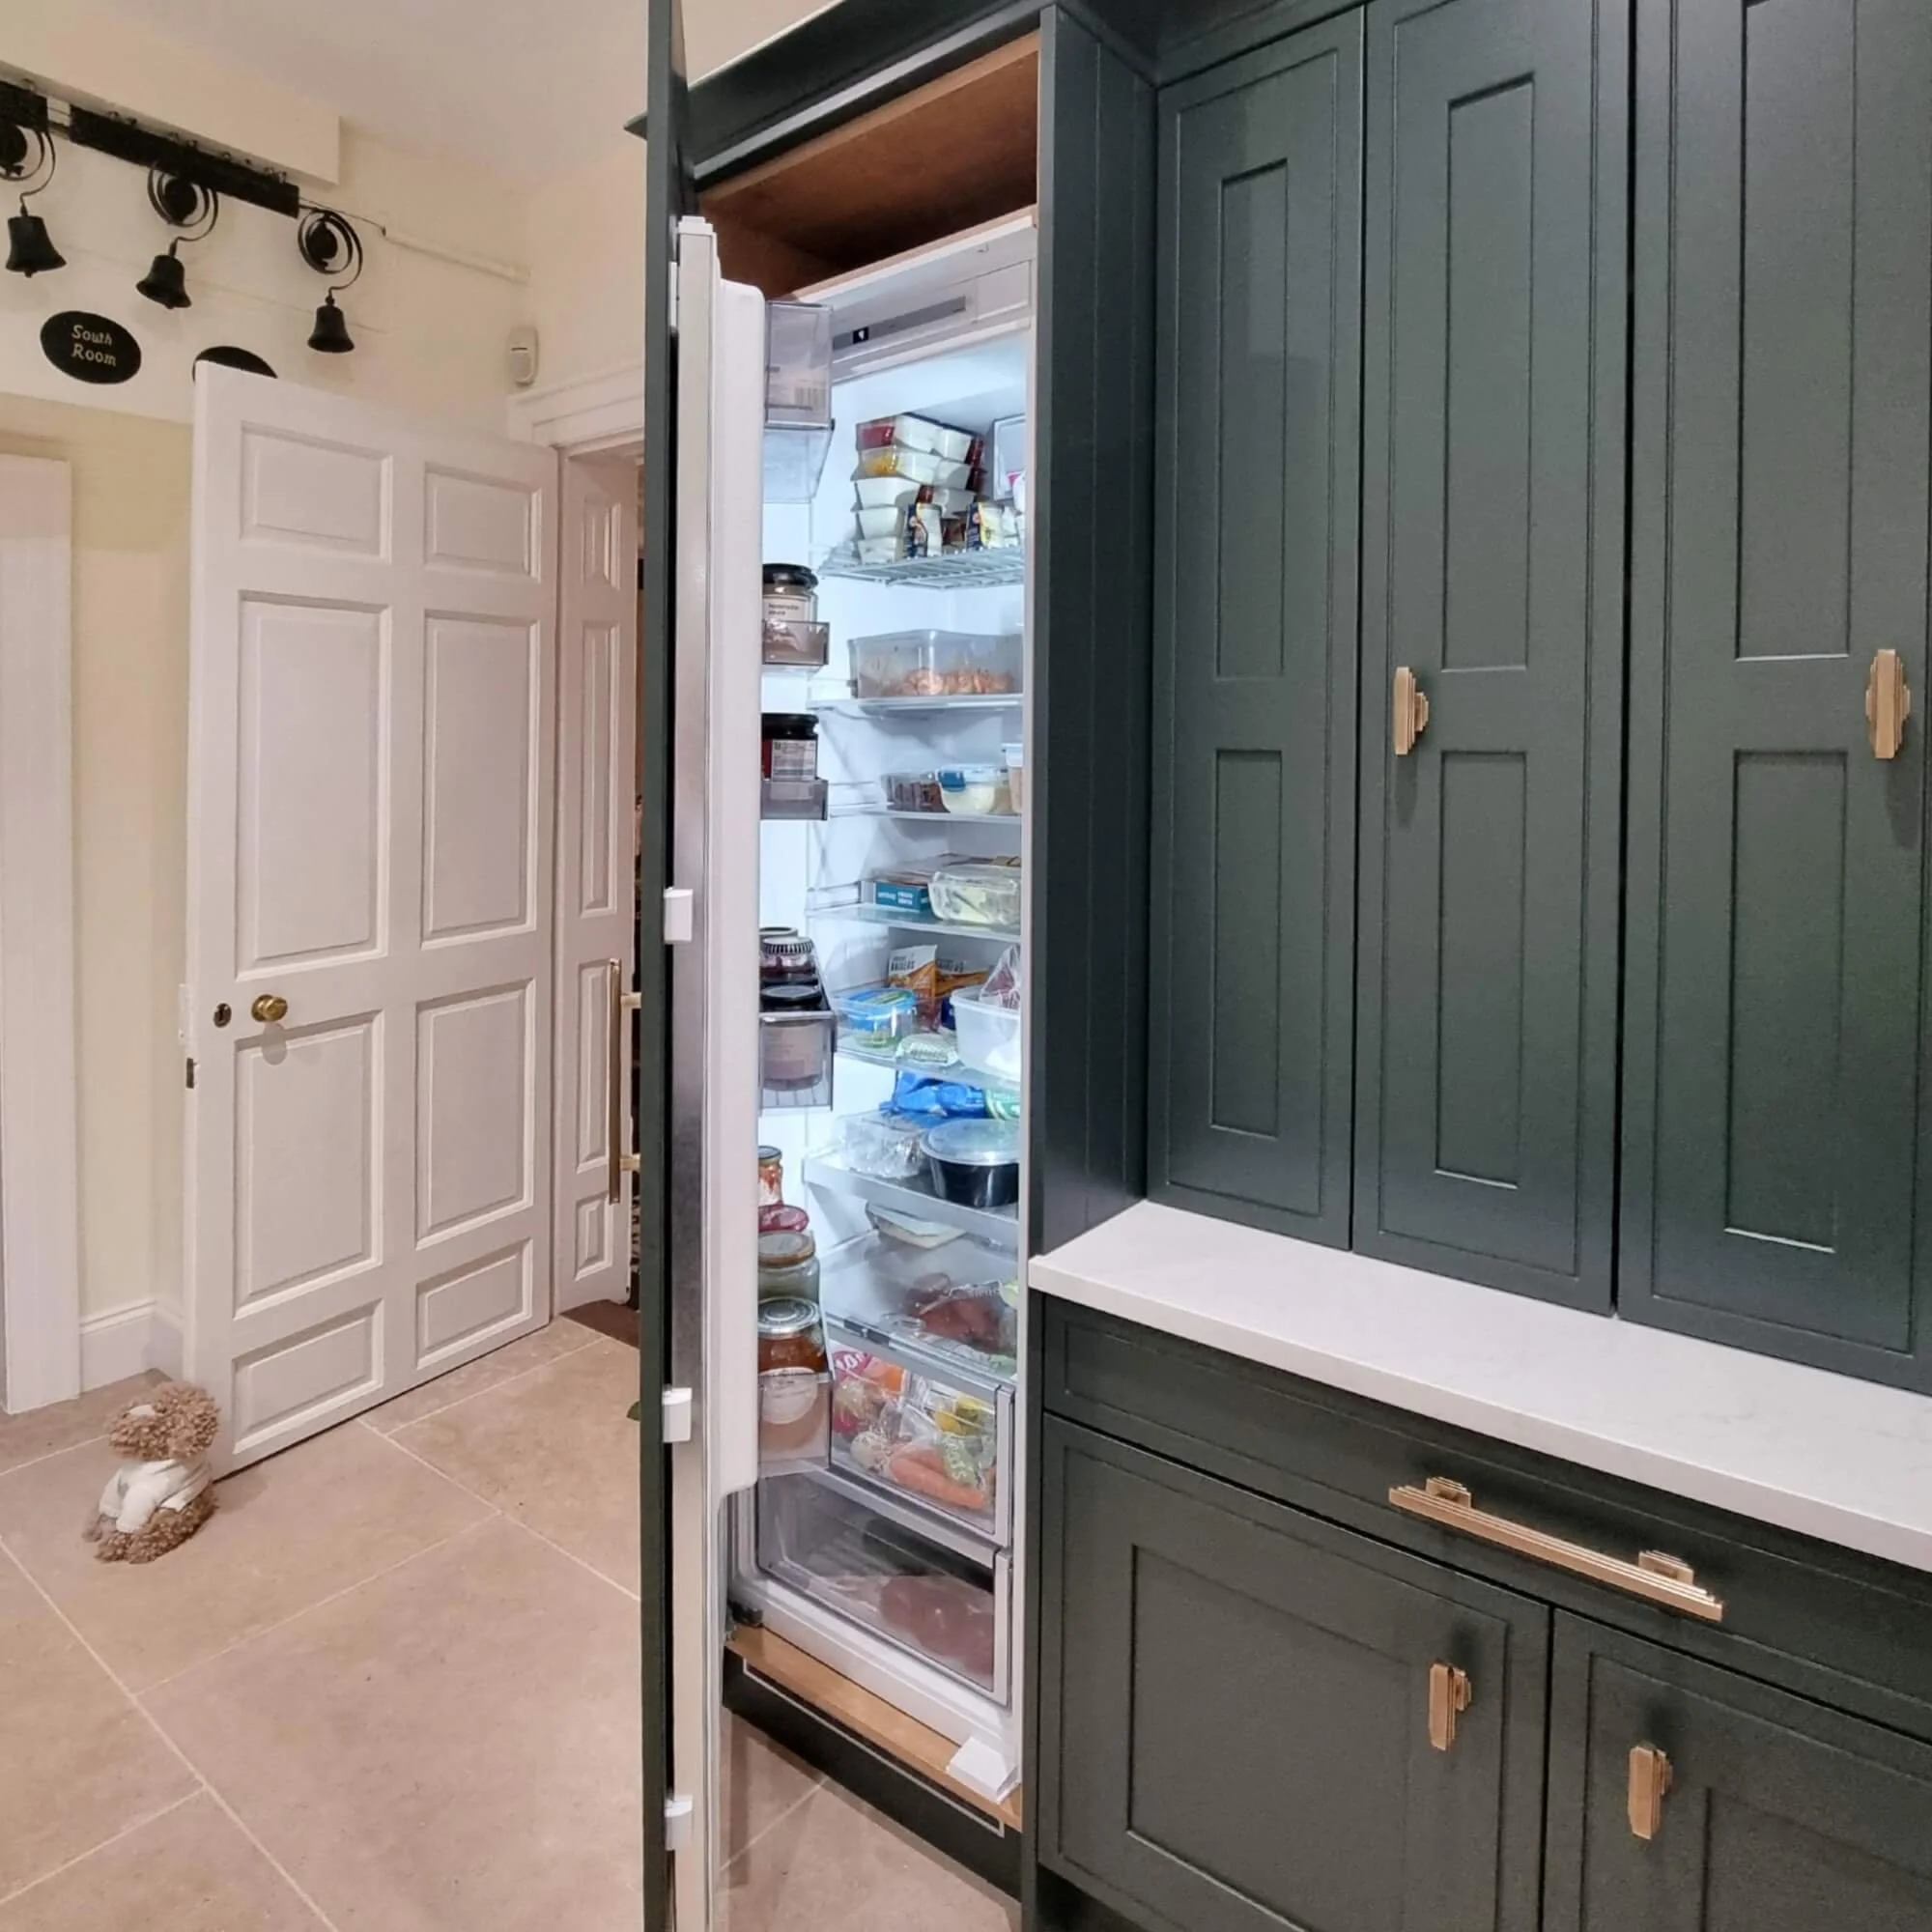
The cabinetry is Burbidge bespoke painted Chartwell, a classic faux in-frame look with enough depth of colour to suit a substantial period-style home.
Fugen Calacatta Oro quartz was chosen for the worksurfaces, bringing a lighter, warmer contrast to the dark green cabinetry. NEFF appliances complete the specification. The Abode taps and Quooker boiling water tap are finished in brass throughout, consistent with the brass door furniture used across all cabinetry. An integrated wine cooler sits within the island. A large-format stone tile floor runs throughout the space, in keeping with the scale and character of the property.
-
The retained structural pillar
The pillar couldn’t be removed, so the design had to work with it. In a large room, a fixed feature like this can disrupt the flow. Here, it becomes part of the planning.
The working island
The island gives the new kitchen its centre. It adds preparation space and helps the room read as one connected kitchen.
The oven peninsula
The peninsula houses the integrated ovens and bridges the kitchen and dining areas. It creates a useful division without closing the room down.
Bay window seating
The bay window seating gives the kitchen somewhere to pause and spend time. A built-in banquette bench in the same dark green cabinetry follows the shape of the bay, with a round table and upholstered chairs completing the arrangement. It makes full use of the room’s shape and creates a clear social area distinct from the working kitchen.
A kitchen with the right scale
The finished space feels proportionate to the house. It has storage, working space and social areas while keeping the character of the room.
The wine cooler
An integrated wine cooler sits within the island, adding a practical detail that suits a kitchen designed for a large family home.
Brass door furniture and fittings
All door furniture throughout the kitchen uses brass handles, and the Abode and Quooker taps are finished to match. It is a consistent, well-considered detail that gives the dark green cabinetry warmth and presence.
The chandelier pendant
A statement chandelier with crystal rods and a brass frame hangs above the island. It adds scale and character to the centre of the room, complementing the cabinetry without competing with it.
The result
A difficult space turned into the heart of the home.
“The finished kitchen makes sense of a large but awkward space. By bringing the adjacent dining room into the scheme, RFK gave the room the scale and purpose it had been missing. The pillar, peninsula, island and bay seating each have a role. The brass door furniture, chandelier pendant and integrated wine cooler bring considered detail to a large and potentially demanding space. The result is a dark green in-frame kitchen that feels settled, well specified and central to the home.
“We found RFK Kitchens (Sharon and Dan) so easy to work with. Nothing was too much trouble, even my annoying finds on Instagram, which Sharon managed to source and supply. We had four different companies quote for our property, and no one came close to Sharon’s ideas. We have a very large but difficult space, as we have a large pillar in the middle of our kitchen which cannot be removed.
Sharon went away after meeting with me and asked everything I love, and also things I hate, about my current kitchen and came up with my dream kitchen.
I absolutely love it now; it’s the heart of the house.”
Dayna
Book a Design consultation
Ready to start planning your kitchen?
The first step is a design consultation with one of our design professionals. We will talk through your home, how you want the space to work, and which styles, suppliers and finishes are likely to suit it best.
