
In-frame kitchen project
Blue & Light Grey Shaker Kitchen in Gilmorton
A bespoke in-frame kitchen and fitted interiors scheme for a new manor-style home in Gilmorton.
Key features
A blue and light grey kitchen for a wider home scheme.
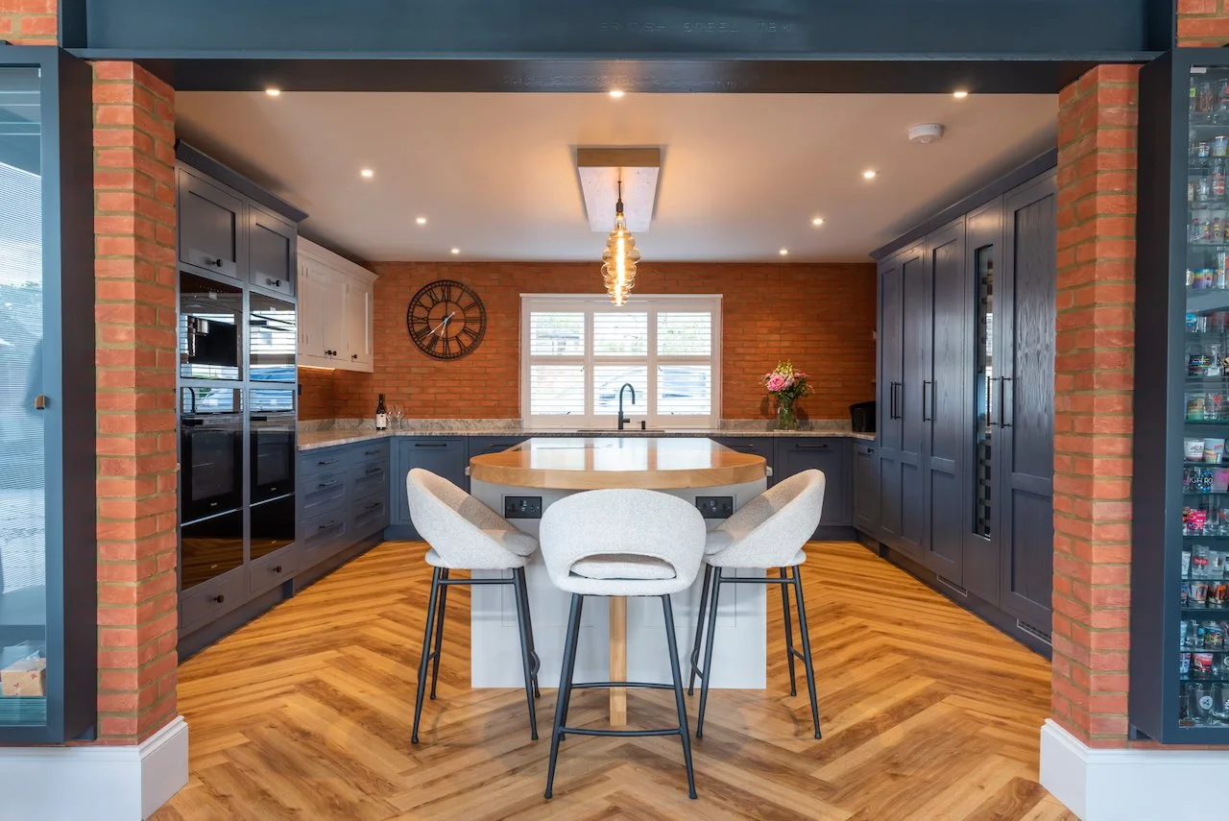
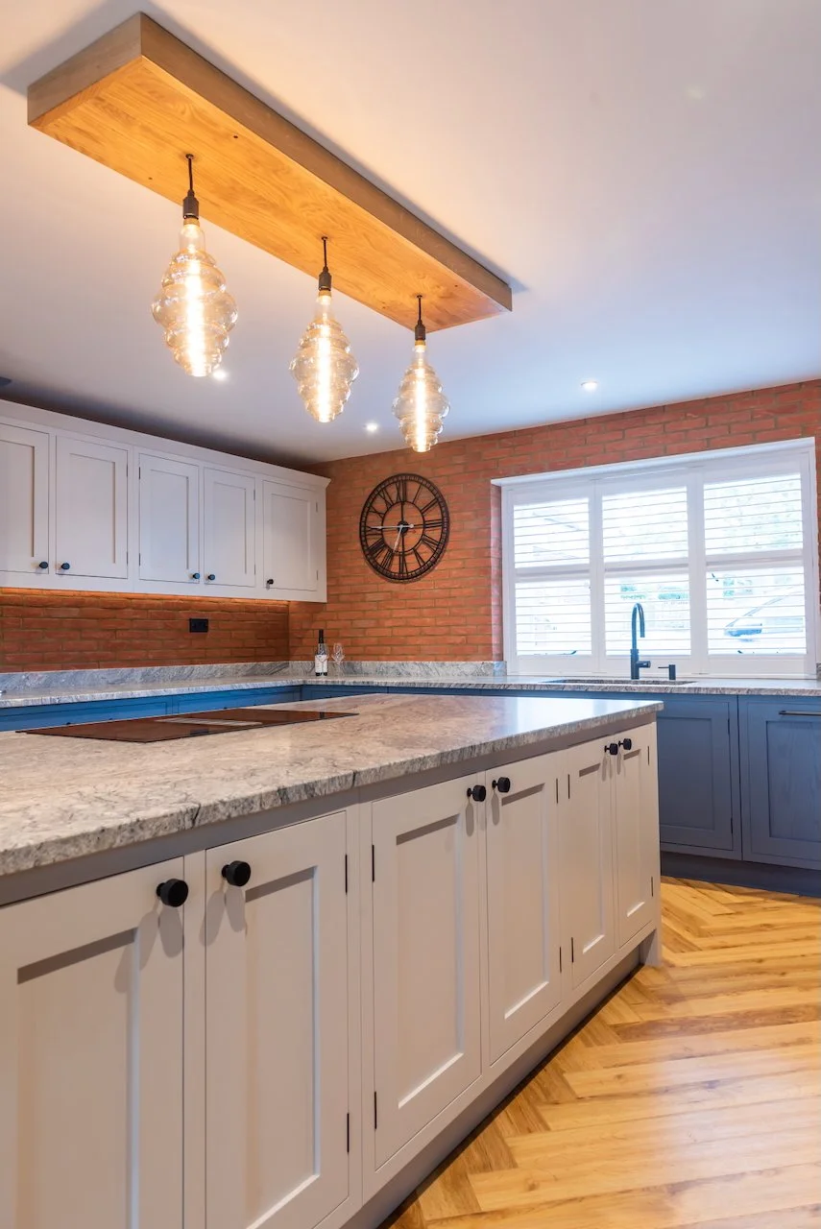
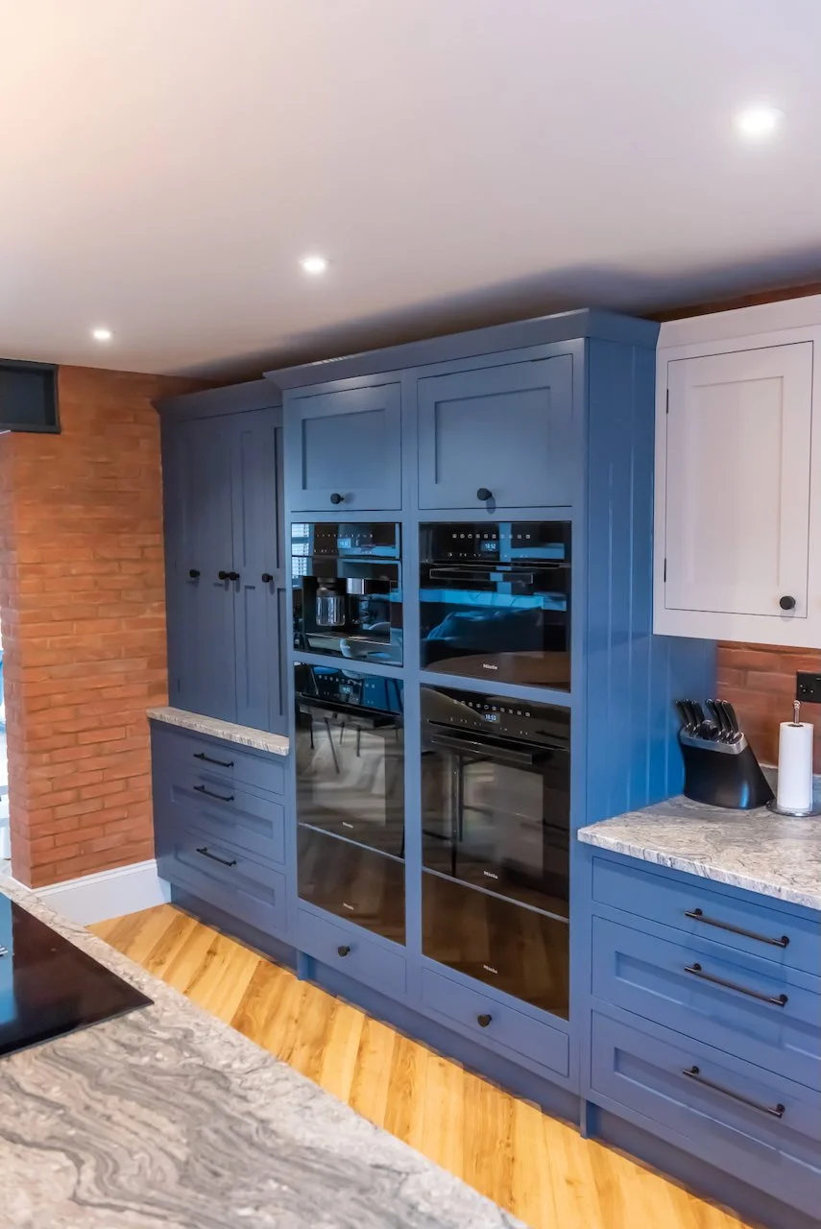
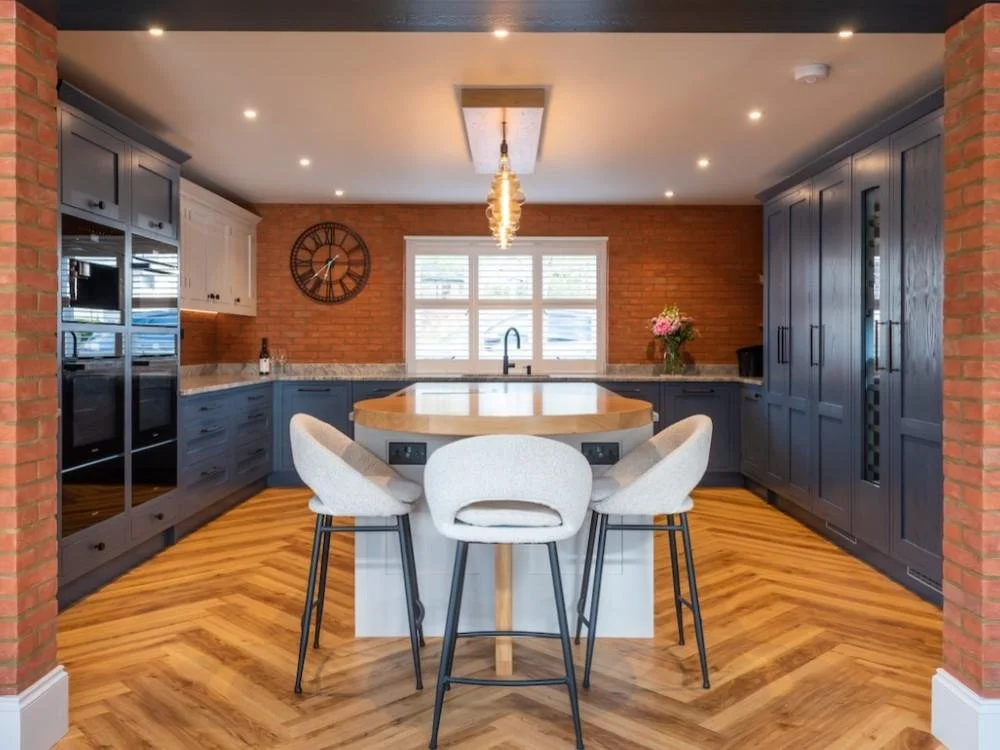
This blue and light grey shaker kitchen in Gilmorton was part of a large new build project in the heart of the village. The house was built as a classic manor-style home, so the kitchen, utility, boot room, hallway and office furniture needed to feel consistent from the start.
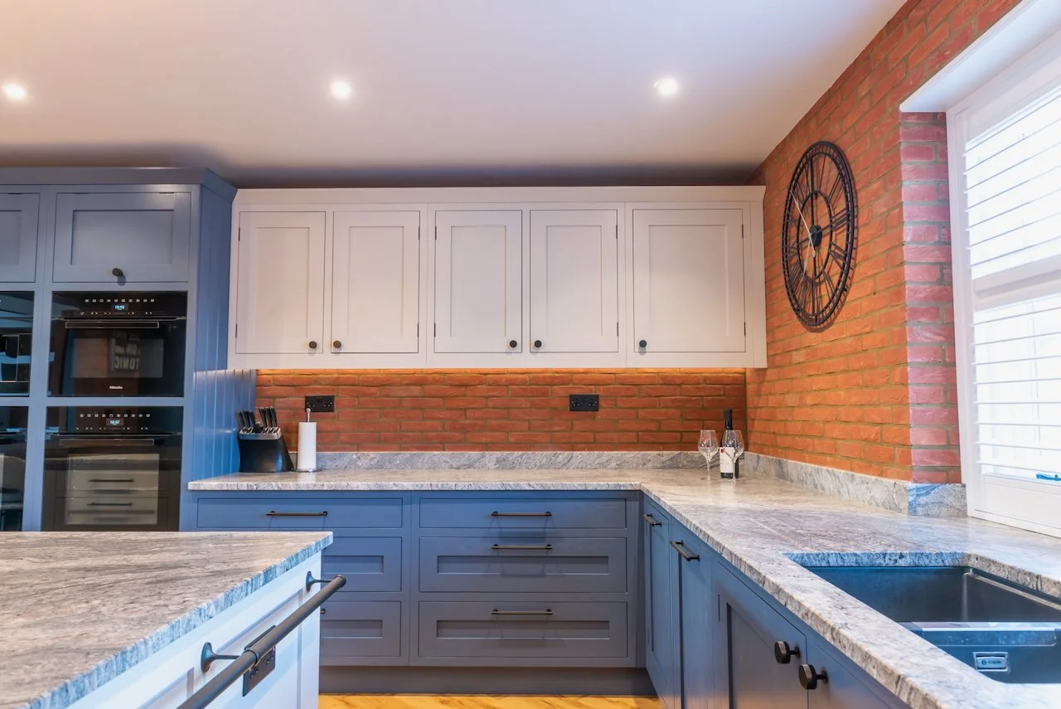
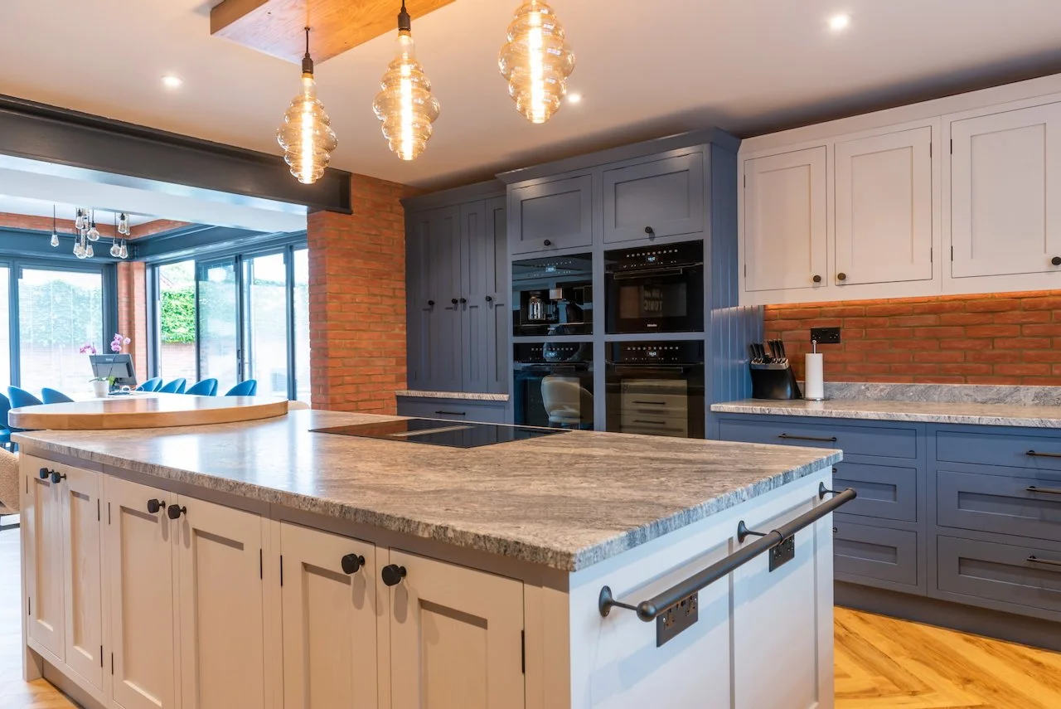
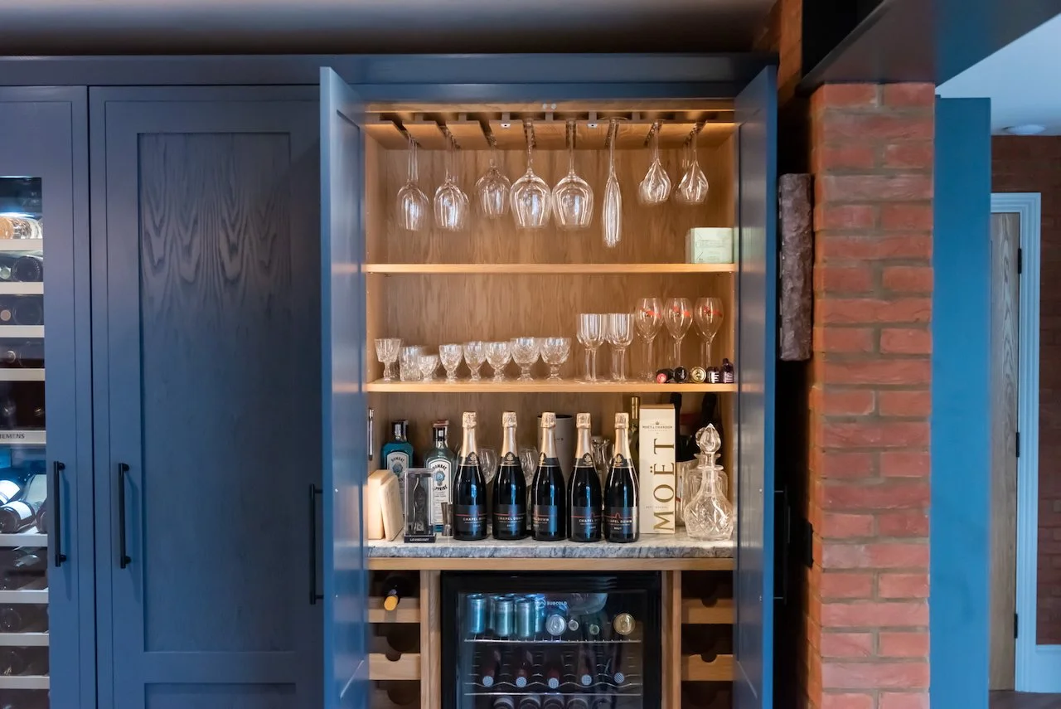
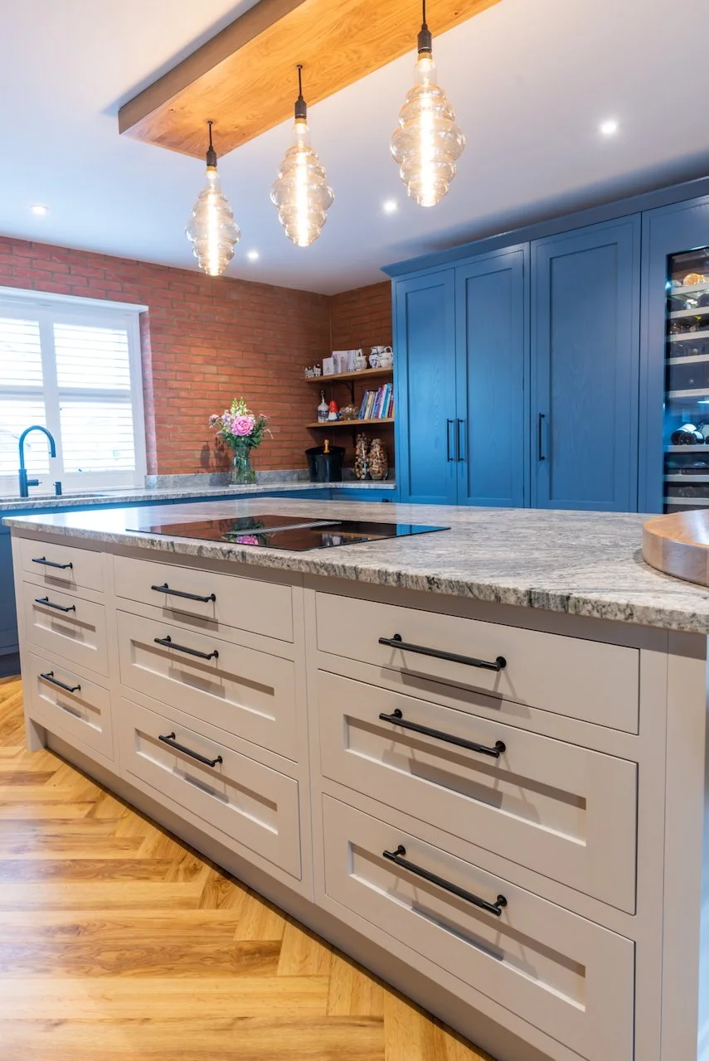
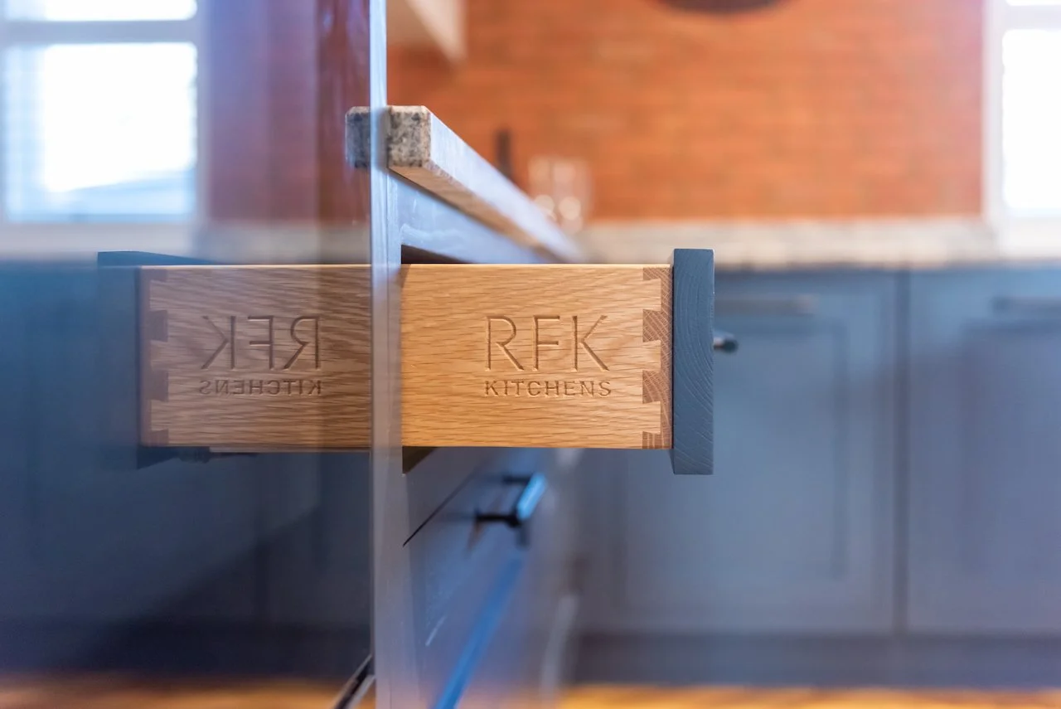
Designed by Tom and installed by Rusty, the kitchen uses an in-frame shaker range with oak veneered cabinets, tailored oak drawers and 30mm honed granite worksurfaces. The design includes a hidden bar, a bifolding breakfast unit and round oak table seating at the island end. These bring a strong social side to the kitchen alongside the detail the house called for.
Project details
Our approach
-
A new build with several rooms to resolve.
The clients had clear ideas for the kitchen and wider fitted furniture. The kitchen, utility, office and boot room were all part of a large build, so the design had to work with the wider project. It also had to fit in with other trades running in parallel.
The kitchen needed to feel substantial for a manor-style home and practical for daily use. The personal details mattered too: the hidden bar, breakfast unit and oak table seating all had to feel specific to the clients and the house.
-
Designing the fitted spaces as one scheme.
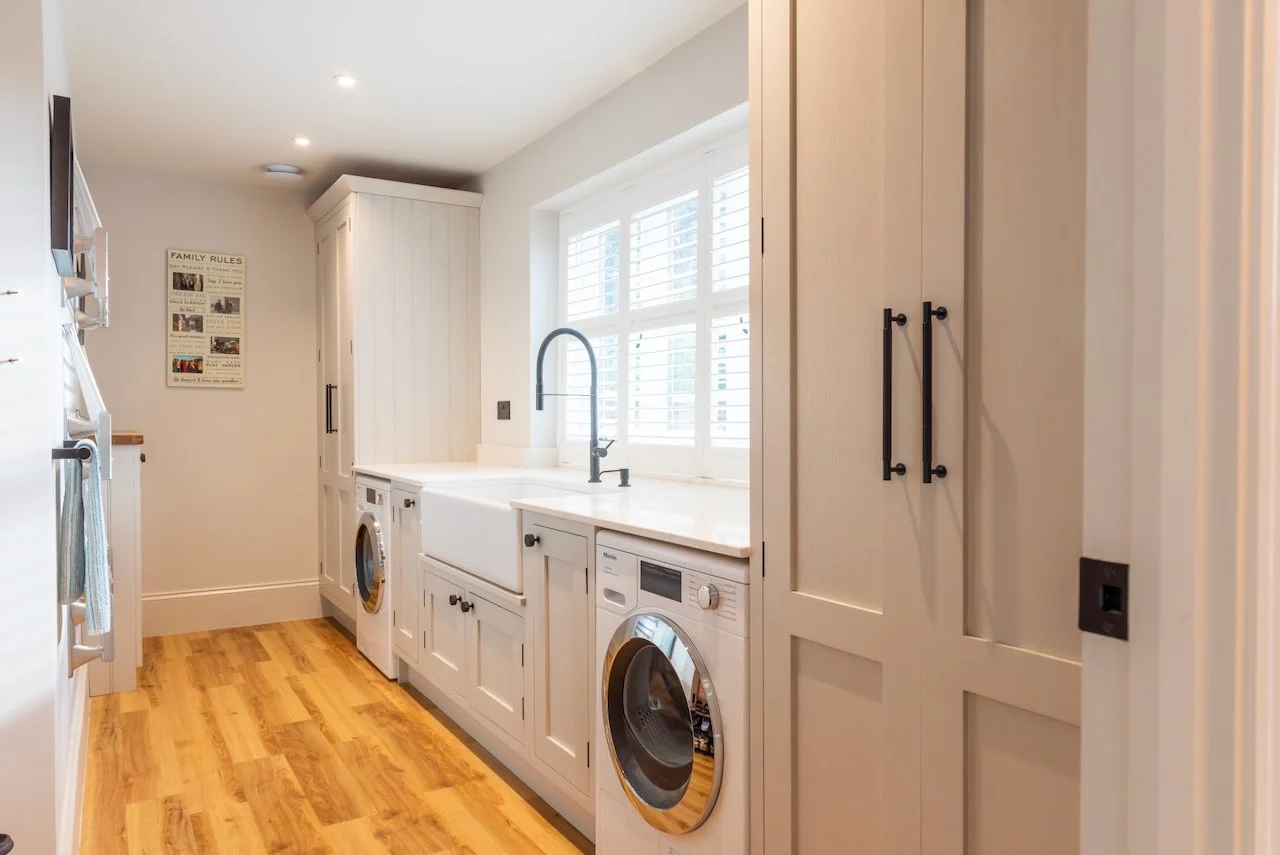
The main decision was to treat the kitchen and surrounding rooms as one connected fit-out. That meant thinking beyond the main kitchen footprint and making sure the utility, boot room, hallway and office furniture all felt part of the same home.
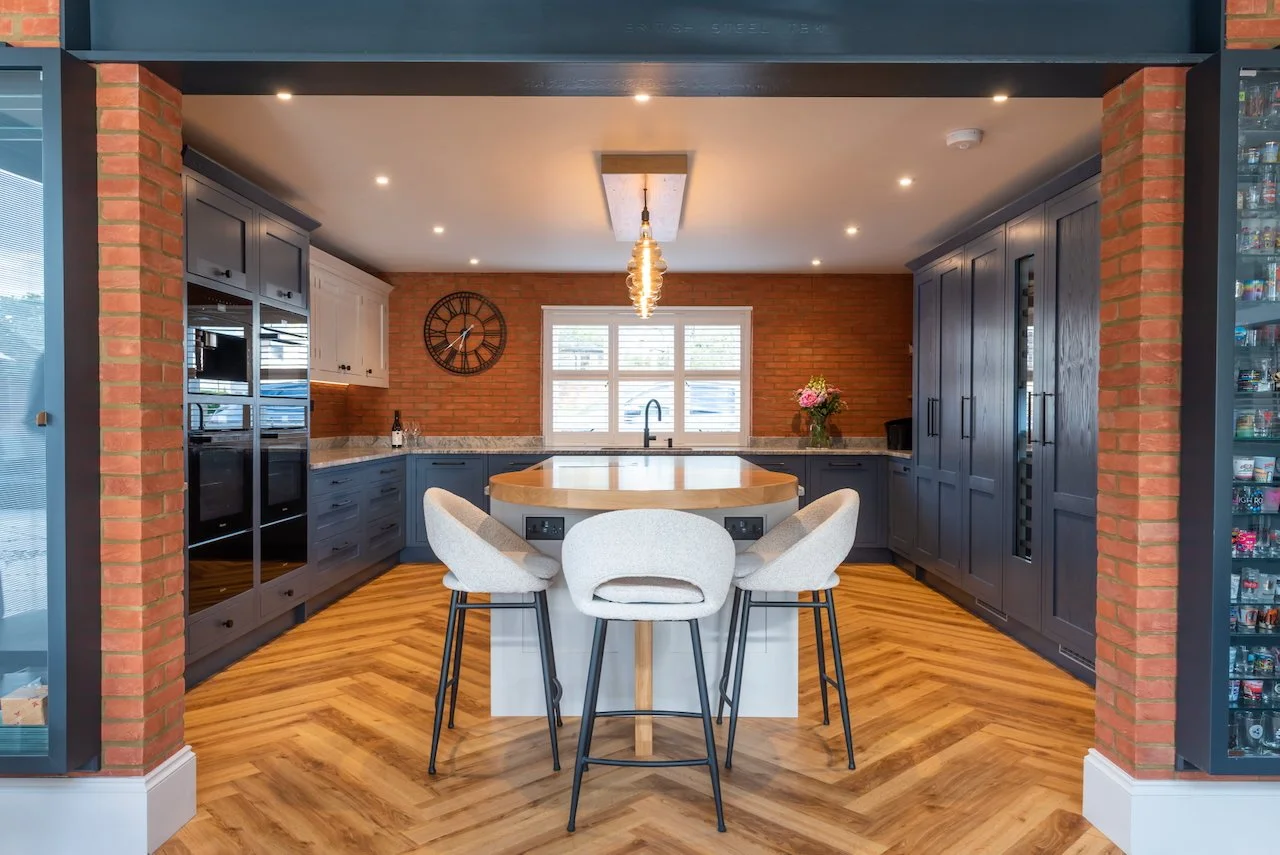
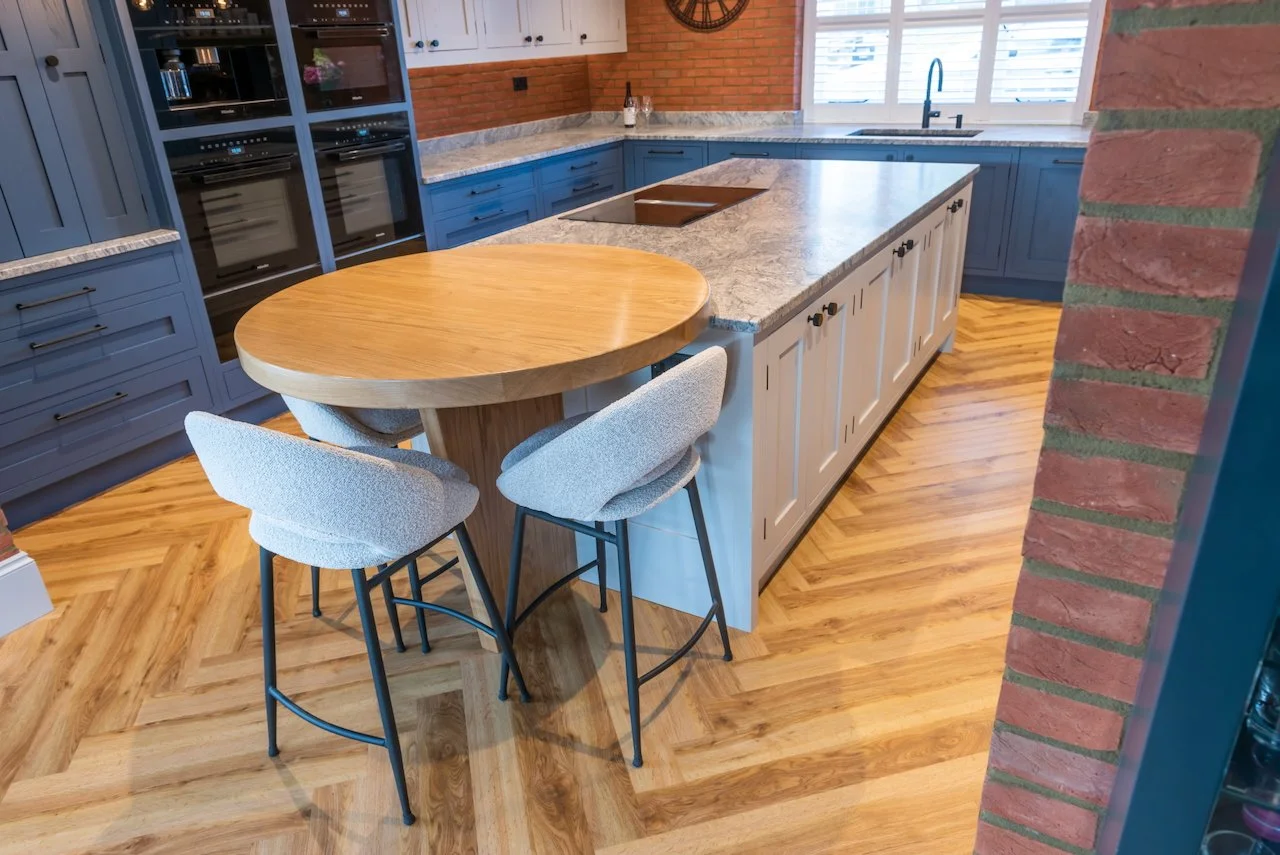
In the kitchen, the island occupies the heart of the room. The round oak table seating at the end creates a softer, more sociable space and the angled leg gives it the quality of a piece of furniture.
The hidden bar and bifolding breakfast unit give the kitchen two specialist areas that open up when needed and close away seamlessly. In a large open-plan home, that kind of considered storage matters.
-
Blue, light grey, oak and honed granite.
The blue and light grey shaker palette gives the kitchen its character. It suits the classic direction of the house, and the oak veneered cabinets and tailored oak drawers add warmth and craft to the design.
The 30mm honed granite worksurfaces bring a natural, tactile finish that complements the in-frame cabinetry. Miele appliances, the tall wine cabinet, venting hob and Quooker tap give the kitchen the level of specification needed for a large family and entertaining space.
-
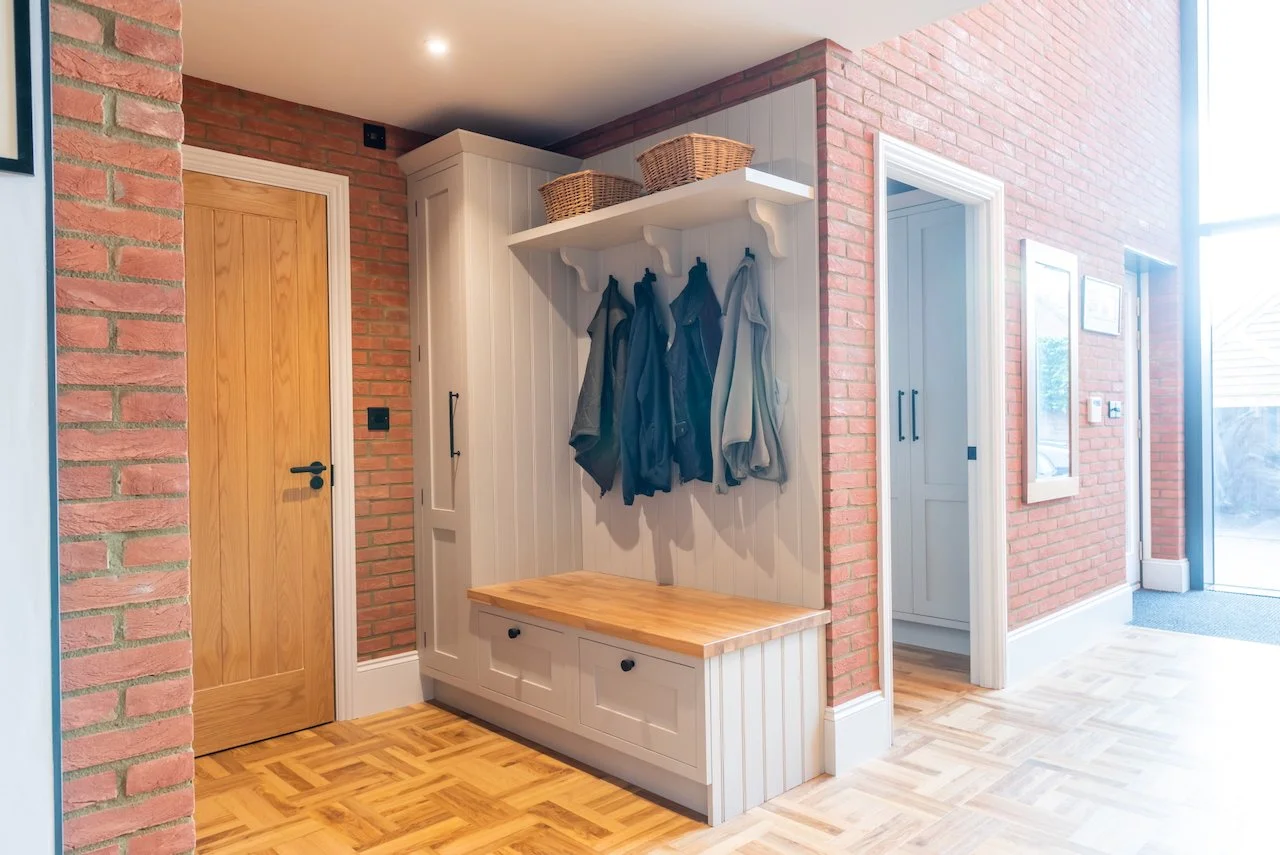
The multi-room fit-out
The kitchen, utility, boot room, hallway and office furniture were planned as part of one project. That gives the new build a more settled feel, because the practical spaces read as part of the same home.
The hidden bar
The hidden bar adds a cohesive dedicated entertaining feature with its own storage and equipment which can be kept out of sight when not in use.
The bifolding breakfast unit
The breakfast unit keeps everyday items accessible behind closed doors. In a kitchen used by a large family, having that kind of order built into the design makes a practical difference day to day.
Island seating with oak table detail
The round oak table seating softens the end of the island and gives the kitchen a natural place to gather. The angled leg gives it the presence of a piece of furniture within the room.
Oak veneered cabinets and tailored drawers
The oak interior detail gives the cabinetry a strong sense of craft. In an in-frame kitchen at this scale, what you find when you open a drawer matters as much as what you see from across the room.
The result
A new build kitchen with character from the start.
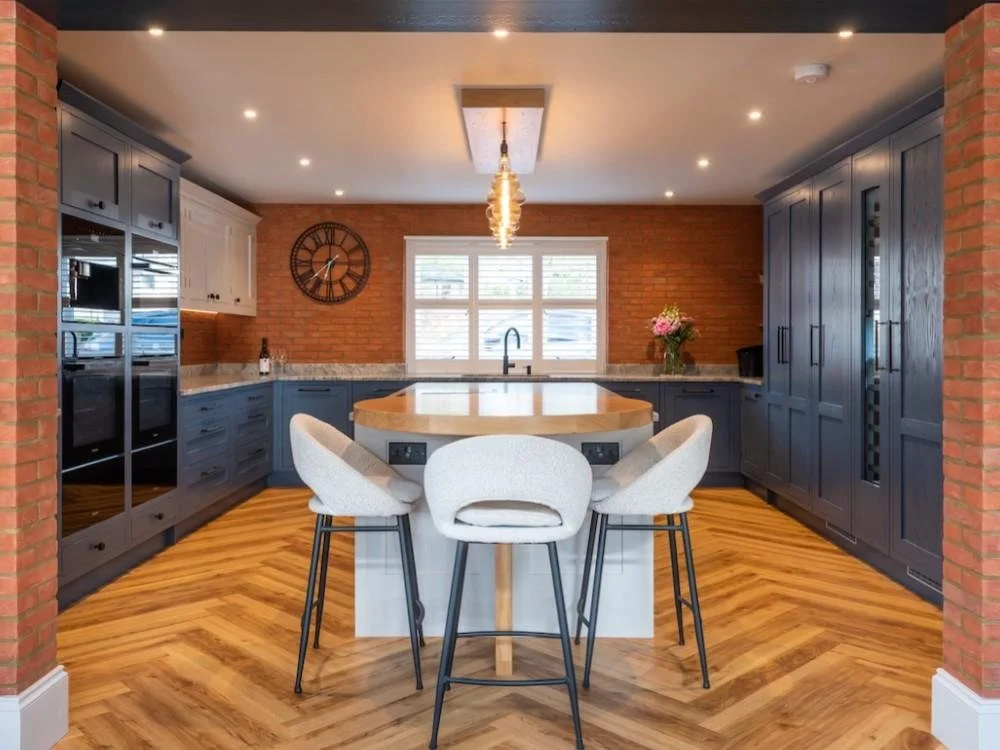
The finished project gives the manor-style home a kitchen and fitted interiors scheme that feels coherent from the start. The blue and light grey cabinetry anchors the main kitchen, the oak and honed granite add depth to the materials, and the hidden bar and island seating give the room a strong social character. The same thinking carries through into the utility, boot room, hallway and office furniture.
“We would like to say a really big thank you to the whole RFK Kitchens team for delivering our wonderful kitchen that exceeds all expectations. Although we had fairly clear ideas as to what we wanted it was Tom and his team that expertly translated our requirements and were on hand through the whole design process to offer expertise and advice when required. Our kitchen, utility, office and boot room were part of a large build, and the projects were coordinated seamlessly with our other trades. The installation was carried out professionally and to the very highest standard and we were kept informed every step of the way. All the products are of the highest quality and we are thrilled with the finished results. The after sales service has been great too. Cannot recommend enough.”
Sandra & Iain
Book a Design consultation
Ready to start planning your kitchen?
The first step is a design consultation with one of our design professionals. We will talk through your home, how you want the space to work, and which styles, suppliers and finishes are likely to suit it best.
